
Leave a Message

Thank you for your message. I will be in touch with you shortly.

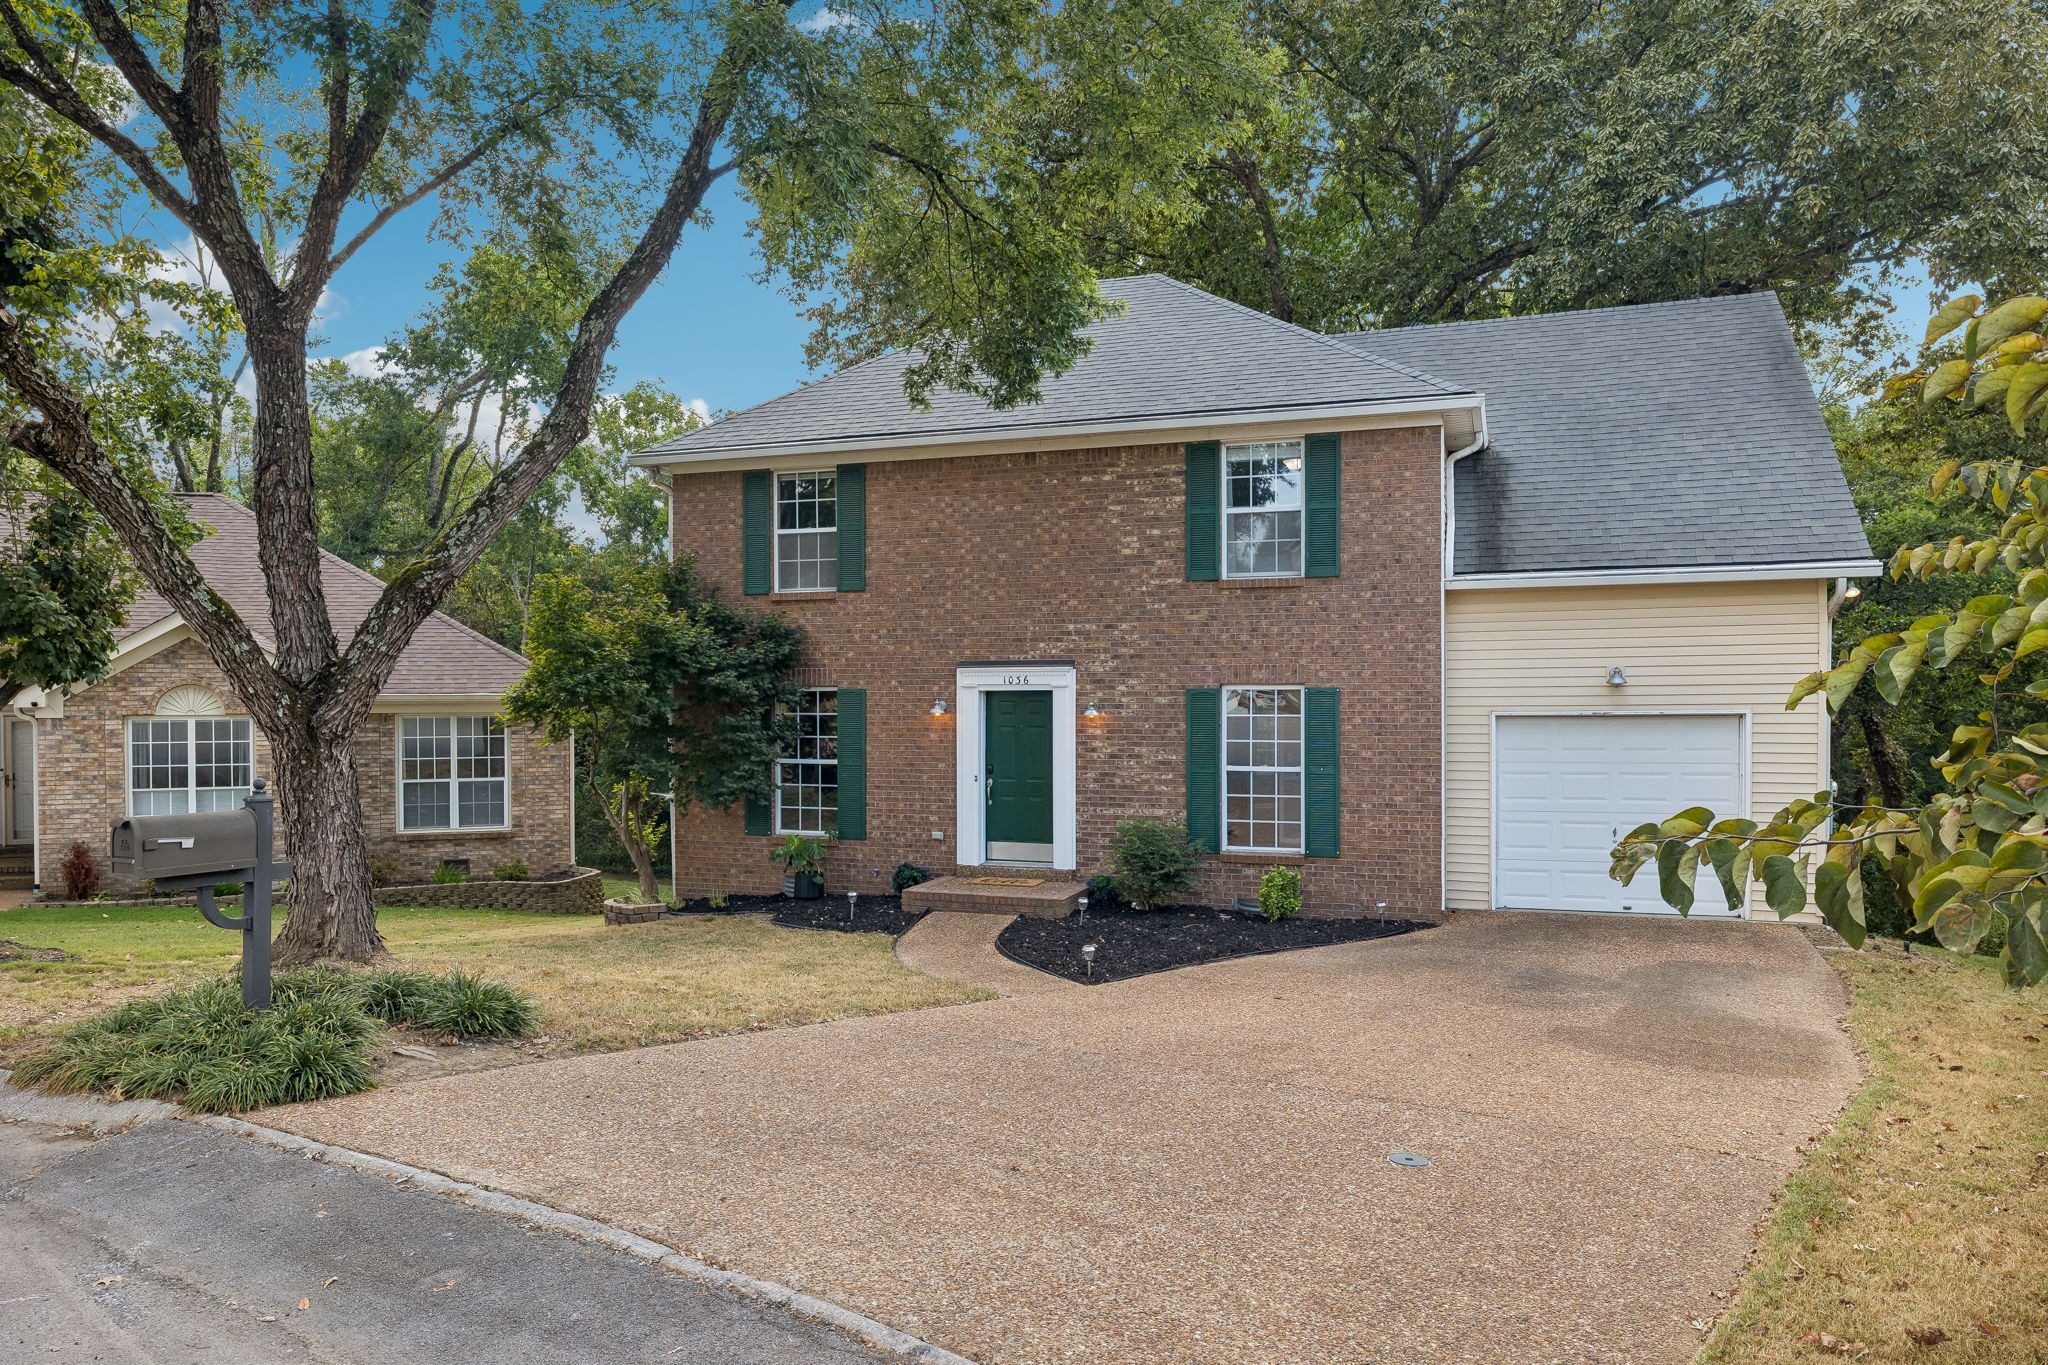
Two-story brick house with green shutters, an attached garage, and a wide driveway beneath mature trees.
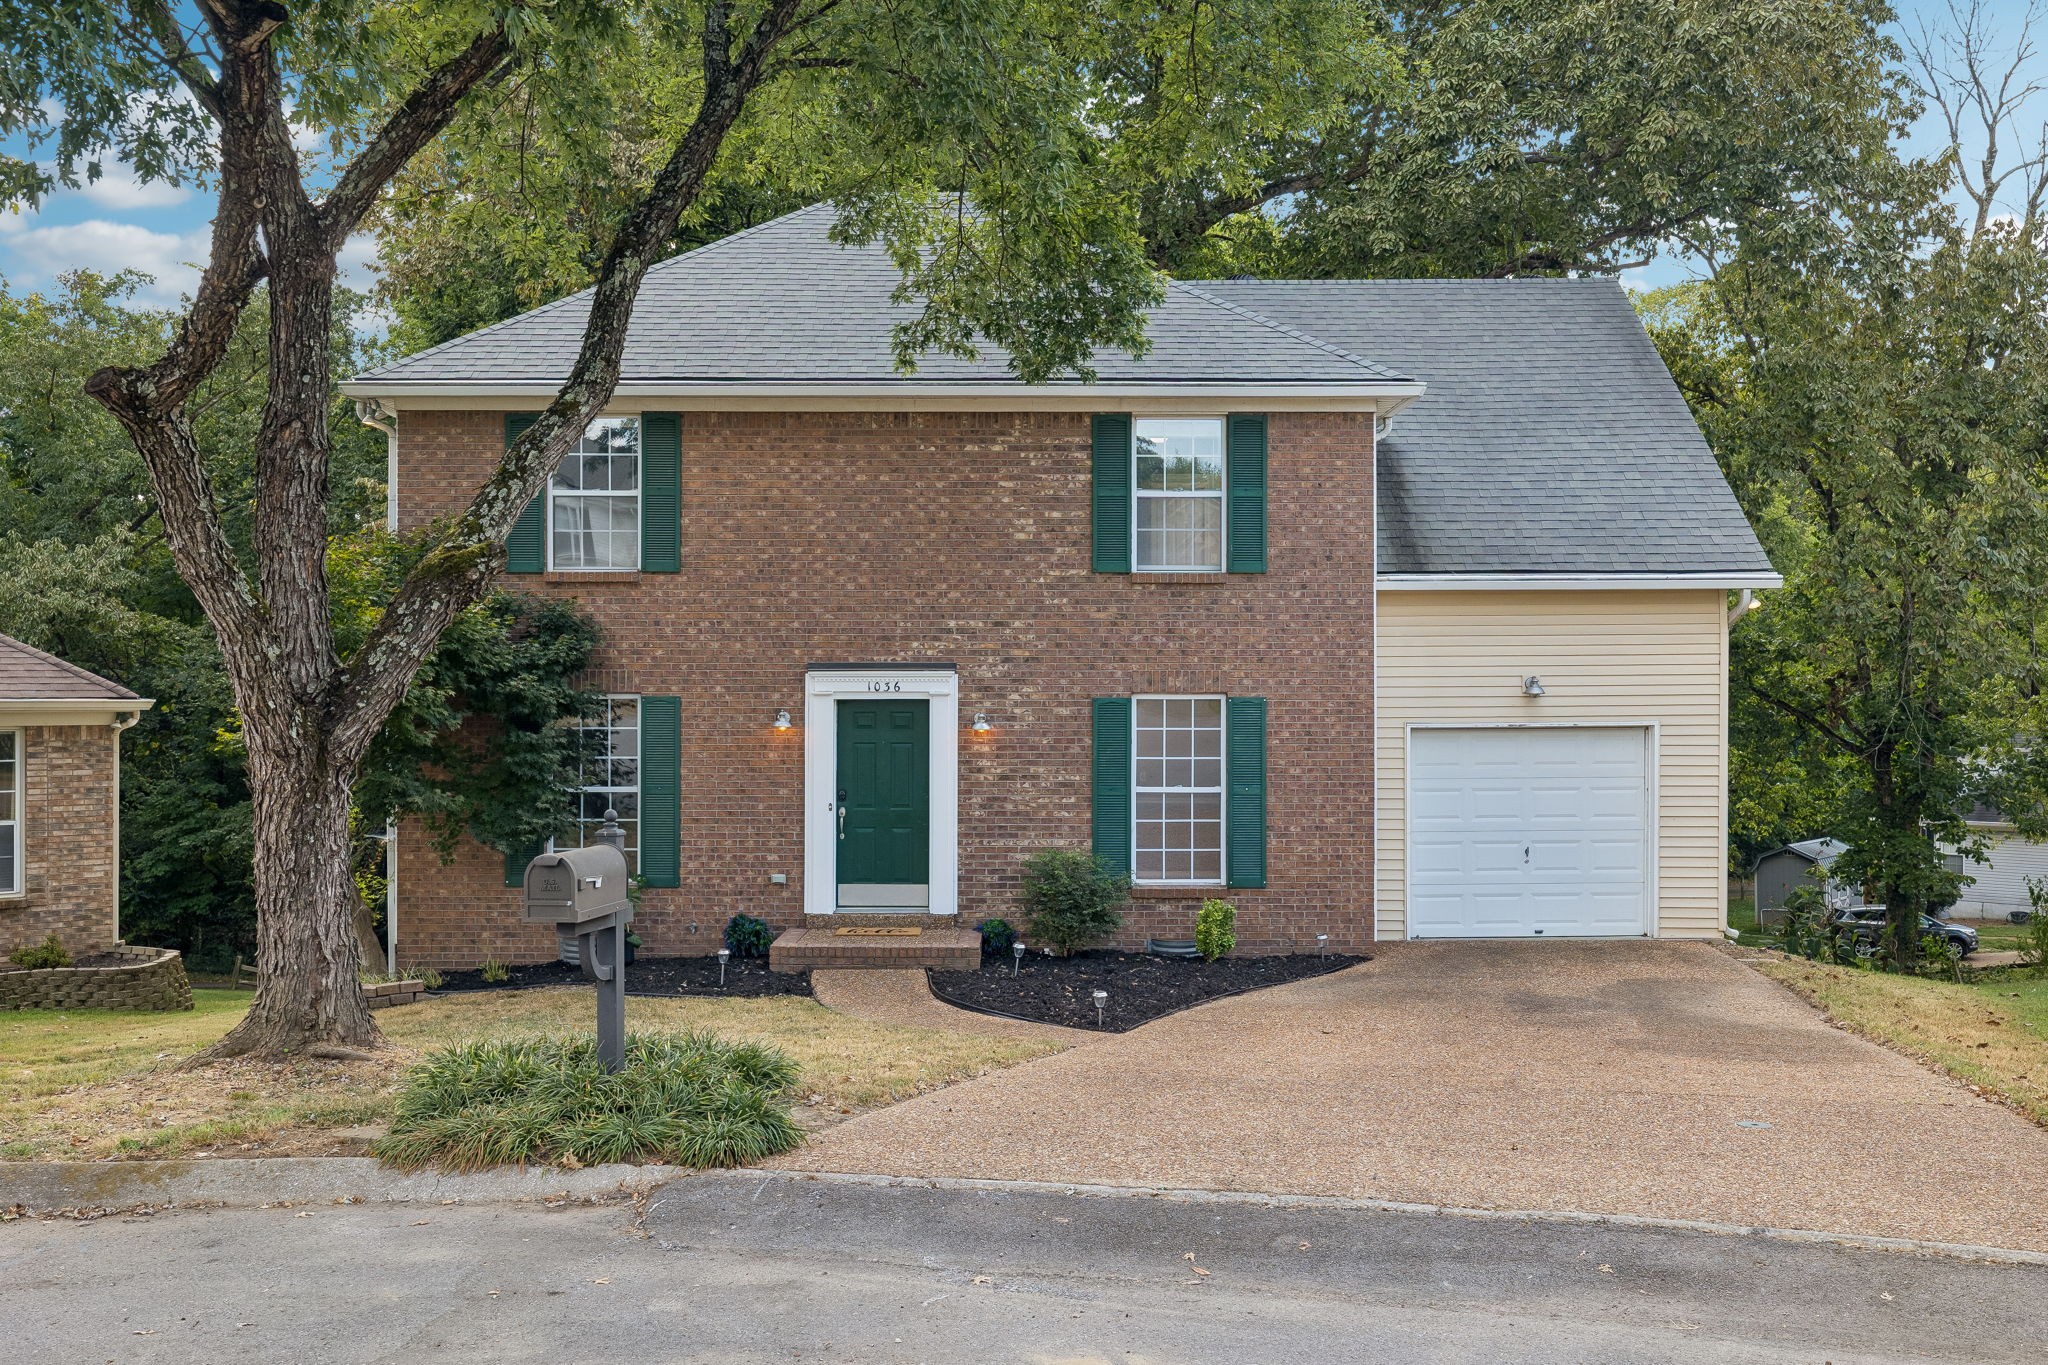
Two-story brick house with green shutters, a green front door, attached garage, and mature trees.
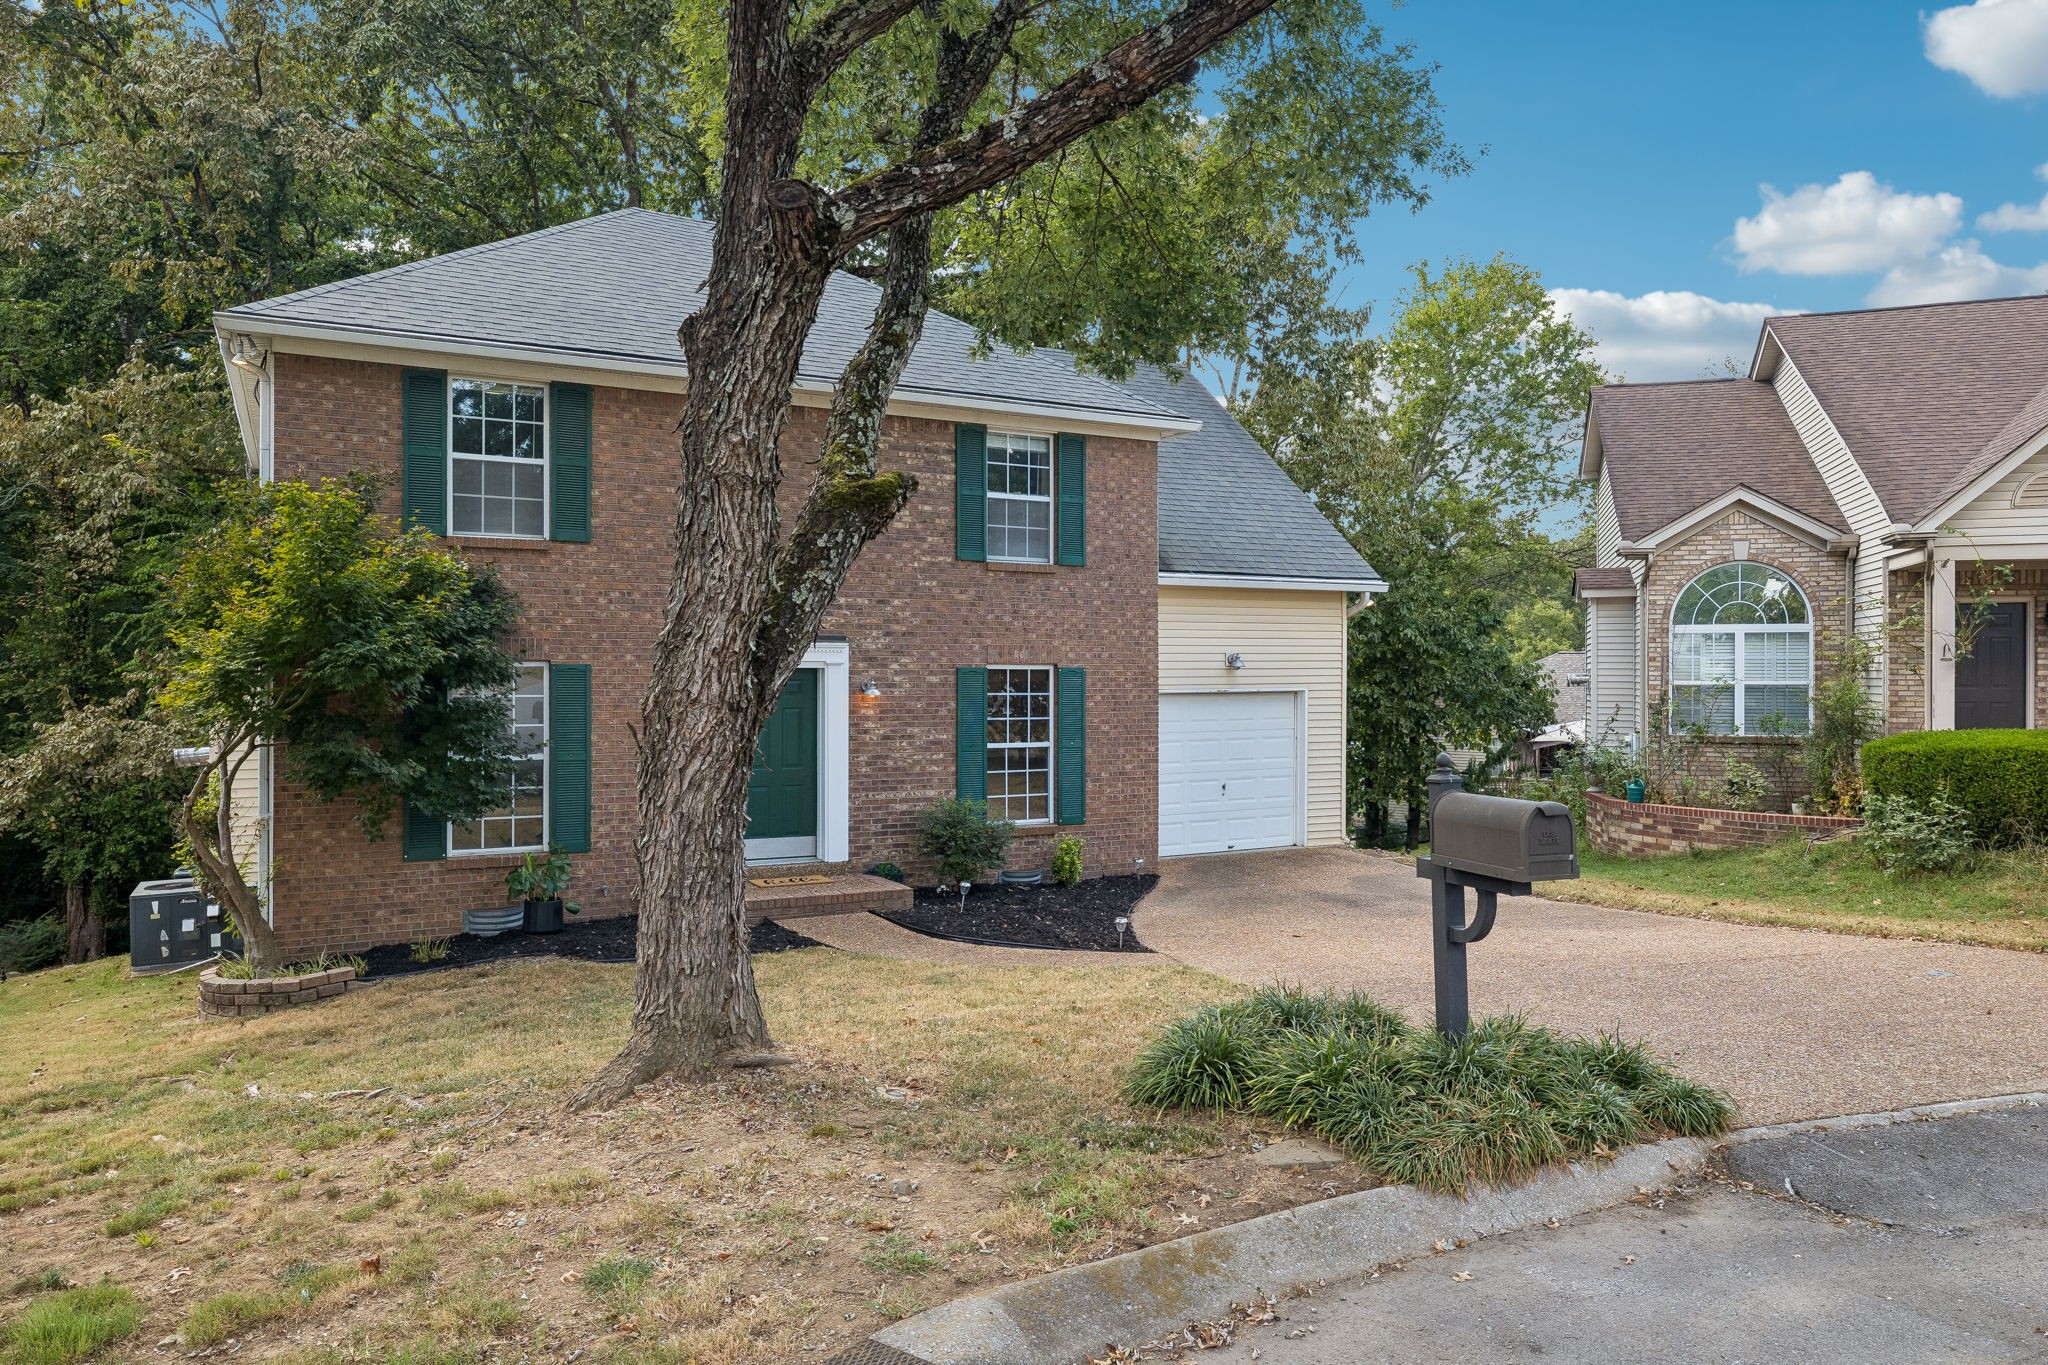
Two-story brick house with green shutters and an attached garage, partly obscured by a mature front-yard tree.
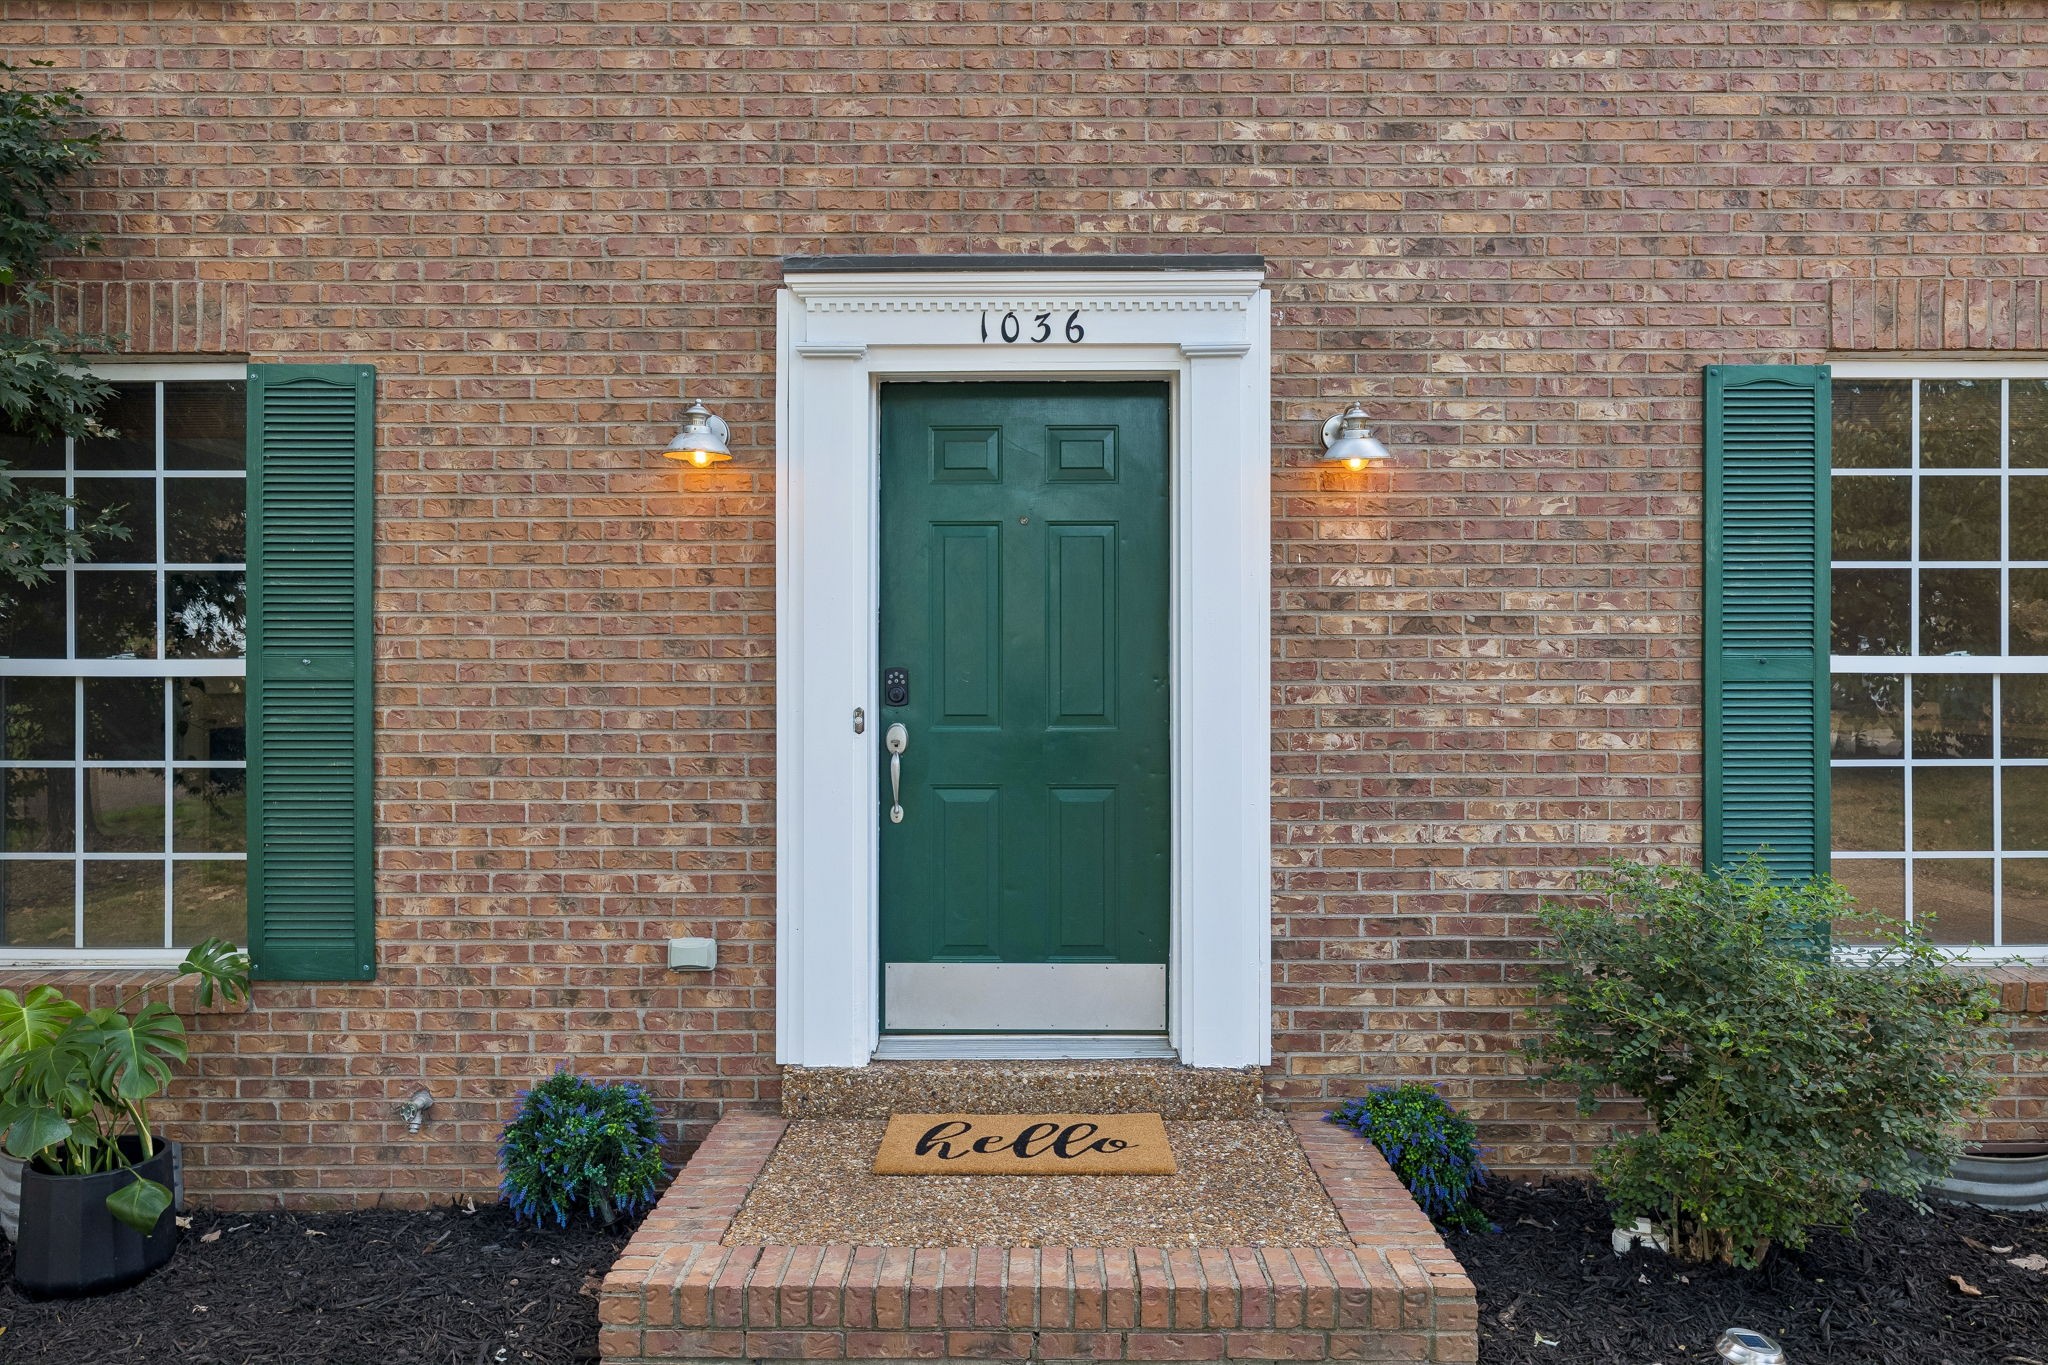
Brick home entrance with a green front door, matching shutters, and a brick-edged walkway.
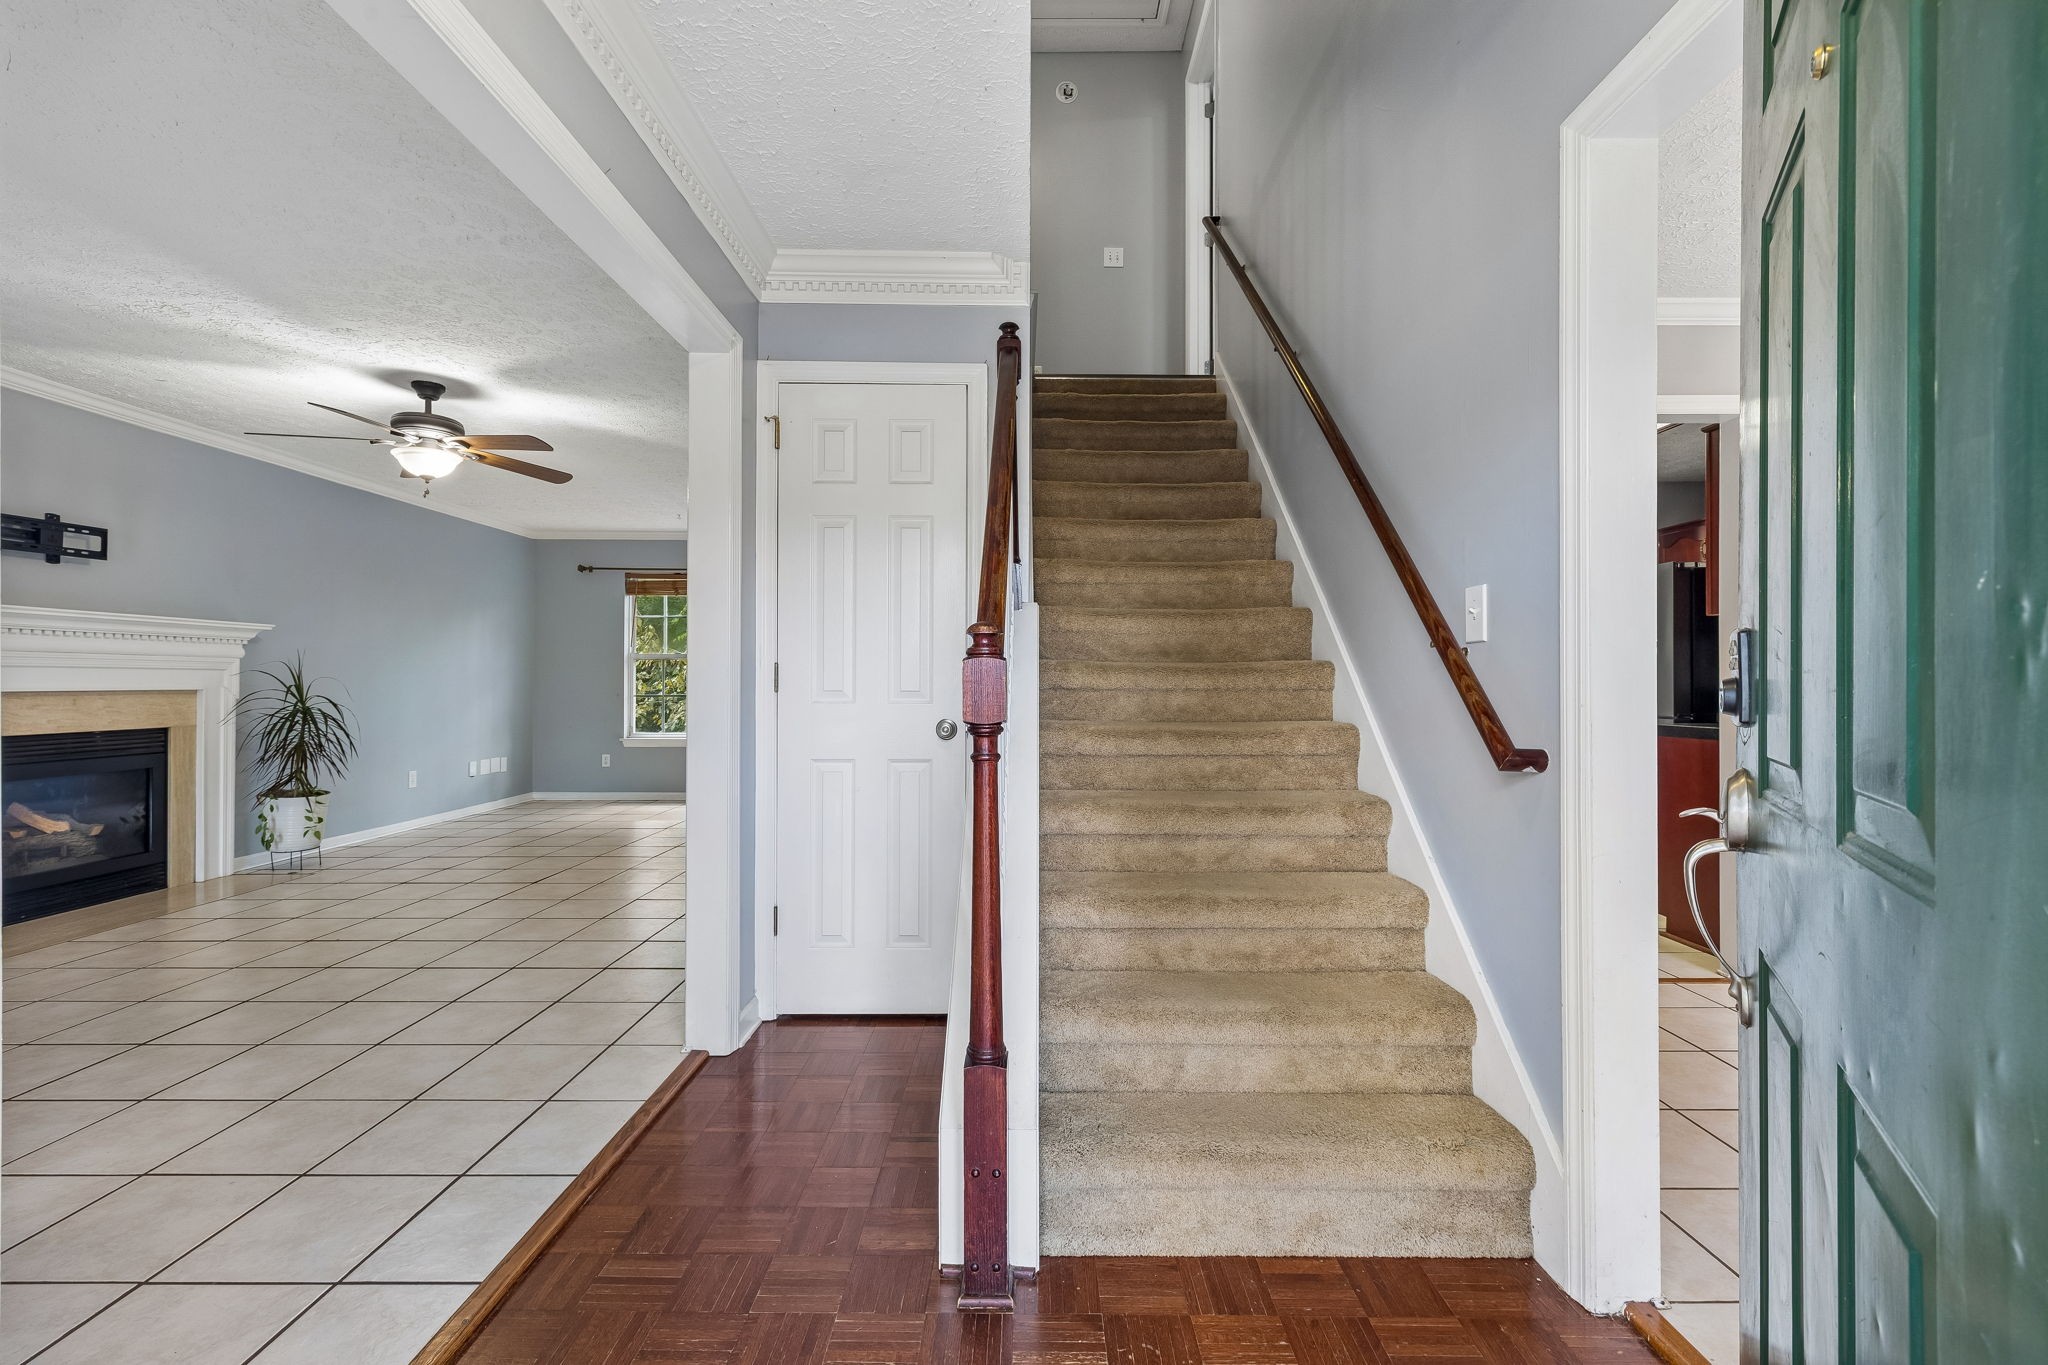
Entryway with a carpeted staircase, parquet flooring, and an open green front door.
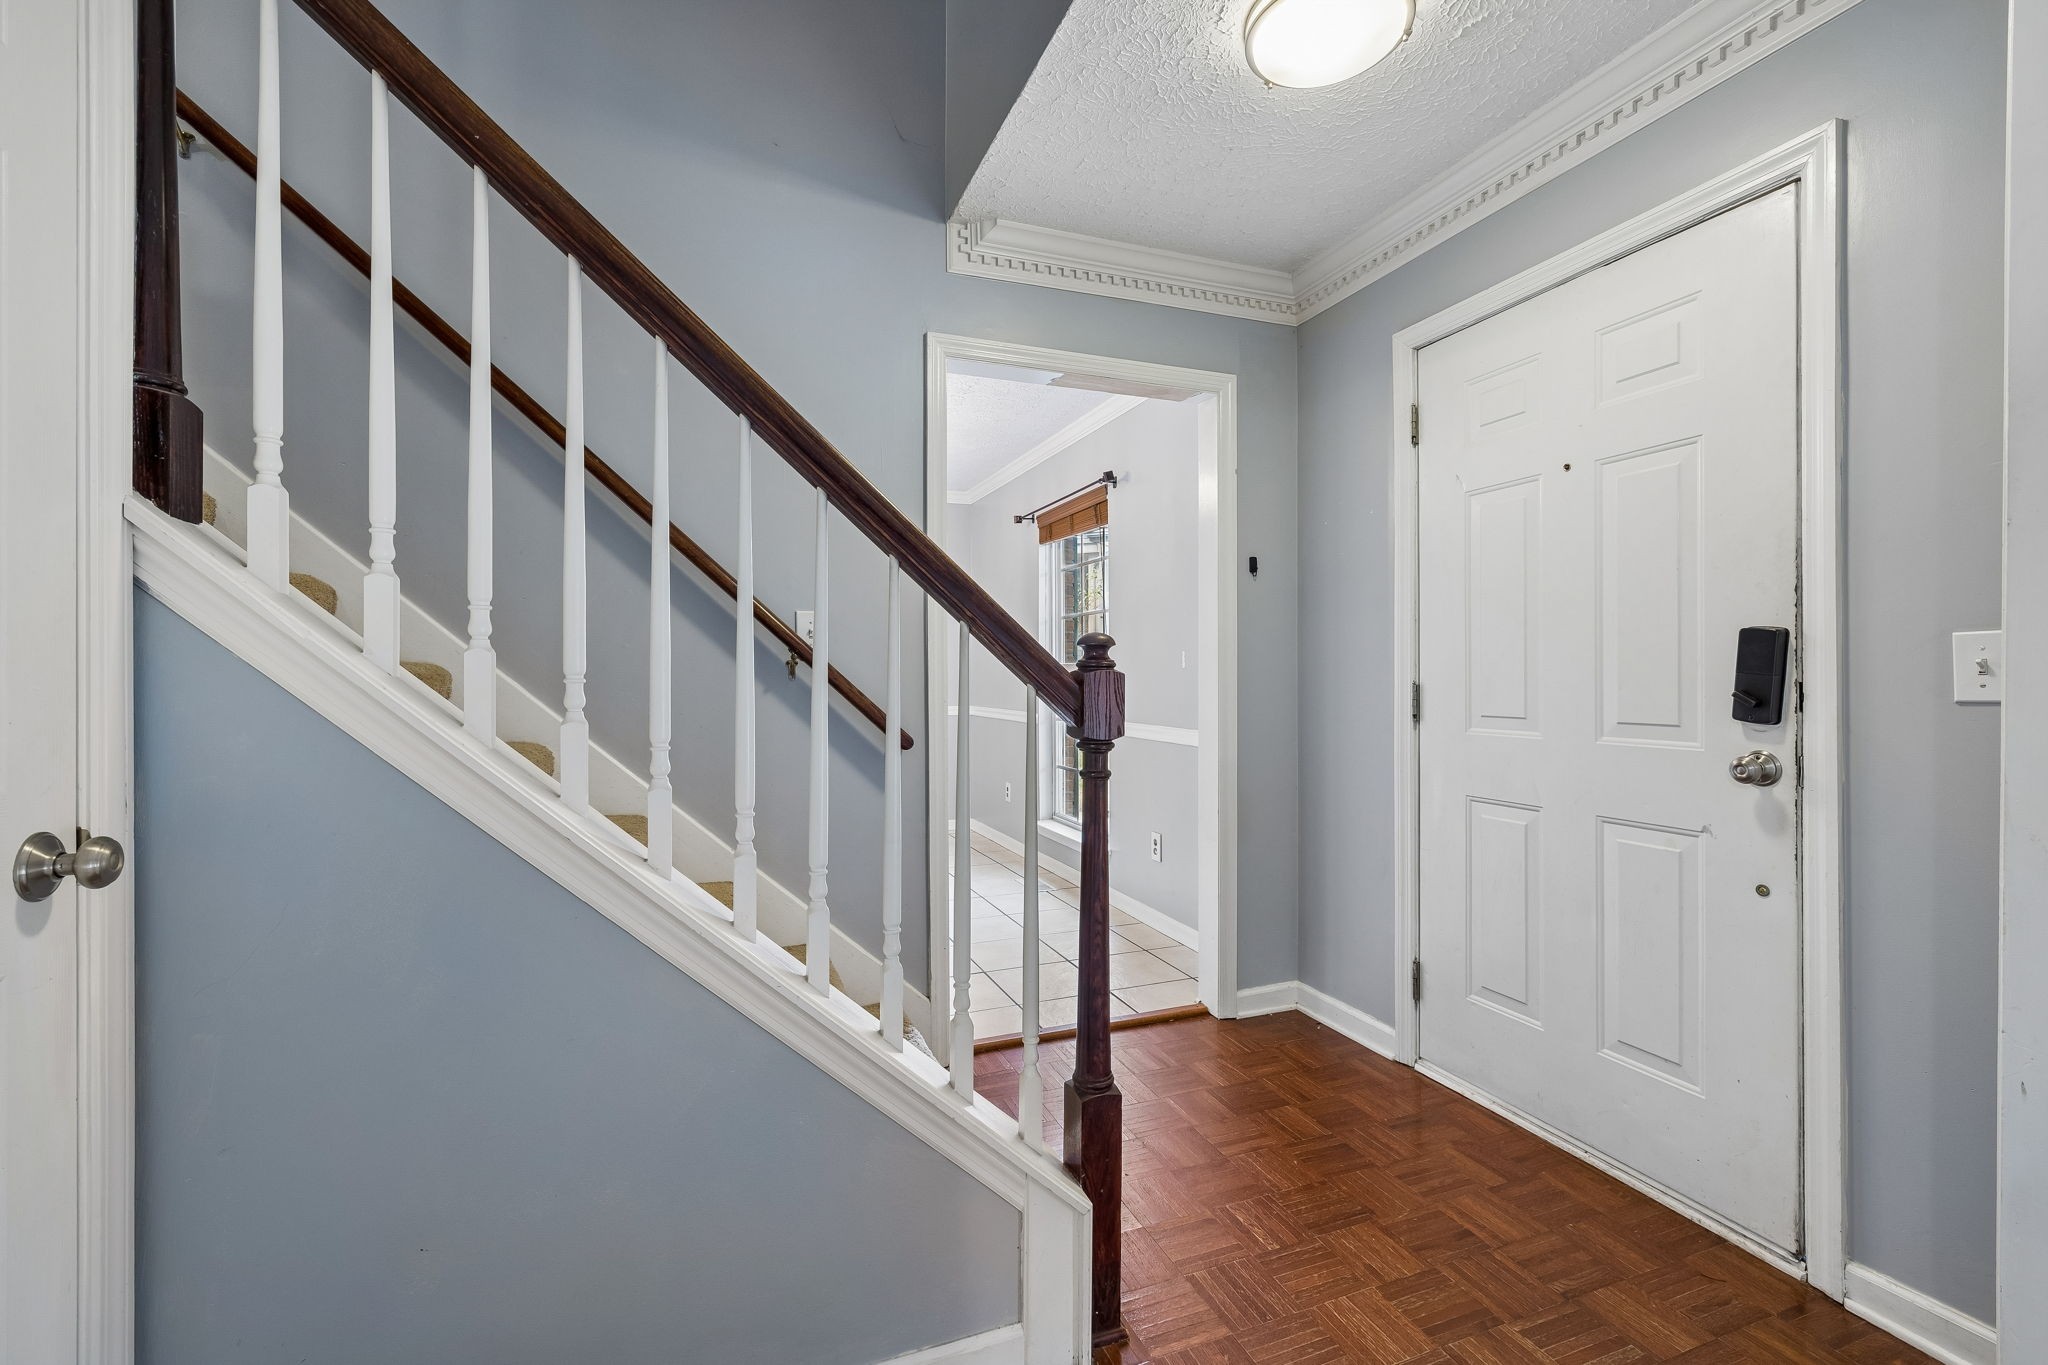
Entry hall with parquet flooring and a staircase beside the white front door.
Living room with a tiled floor, white fireplace, ceiling fan, and large windows.
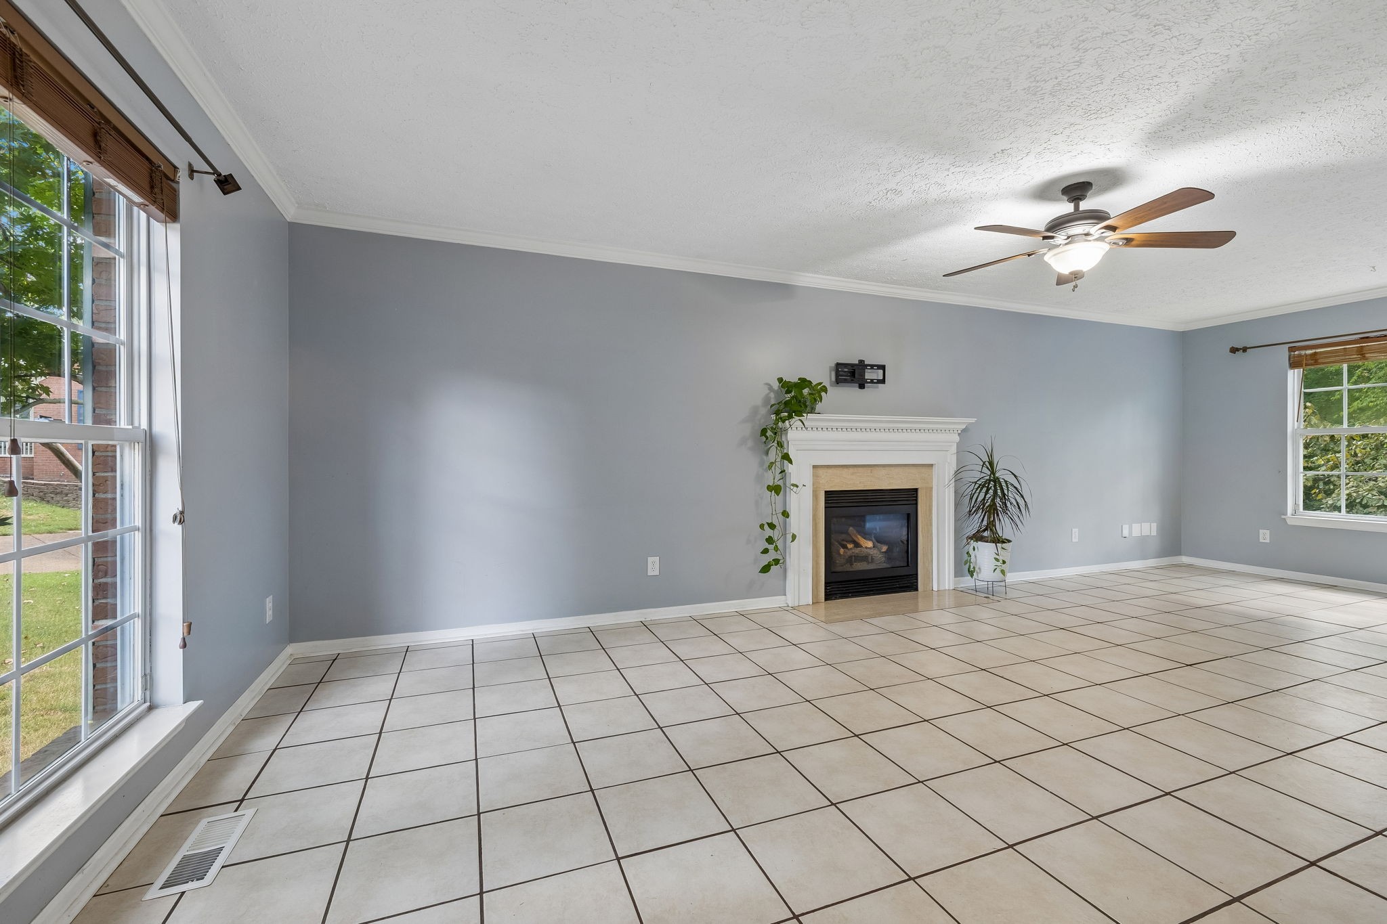
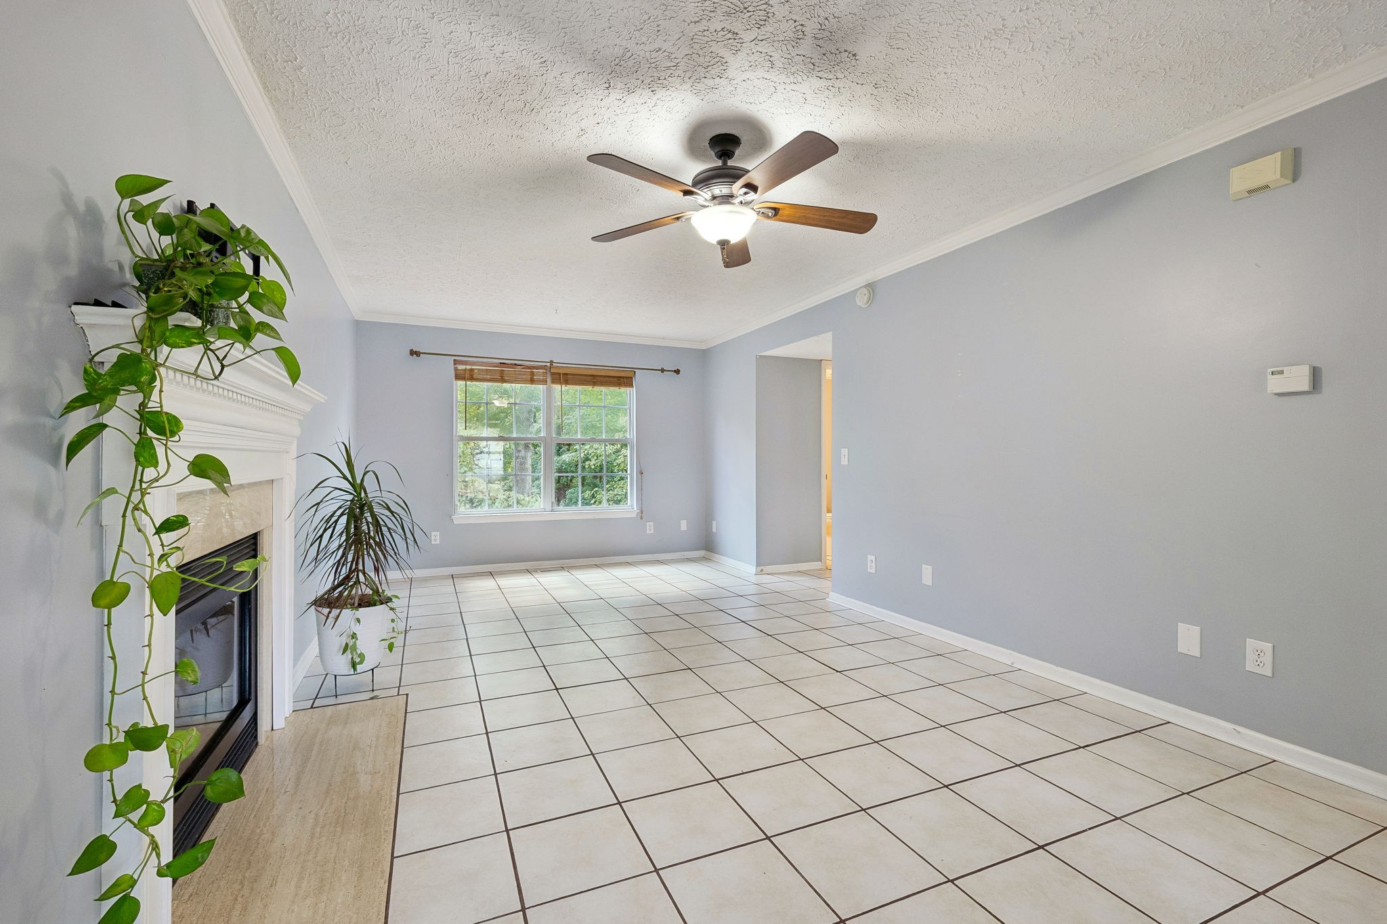
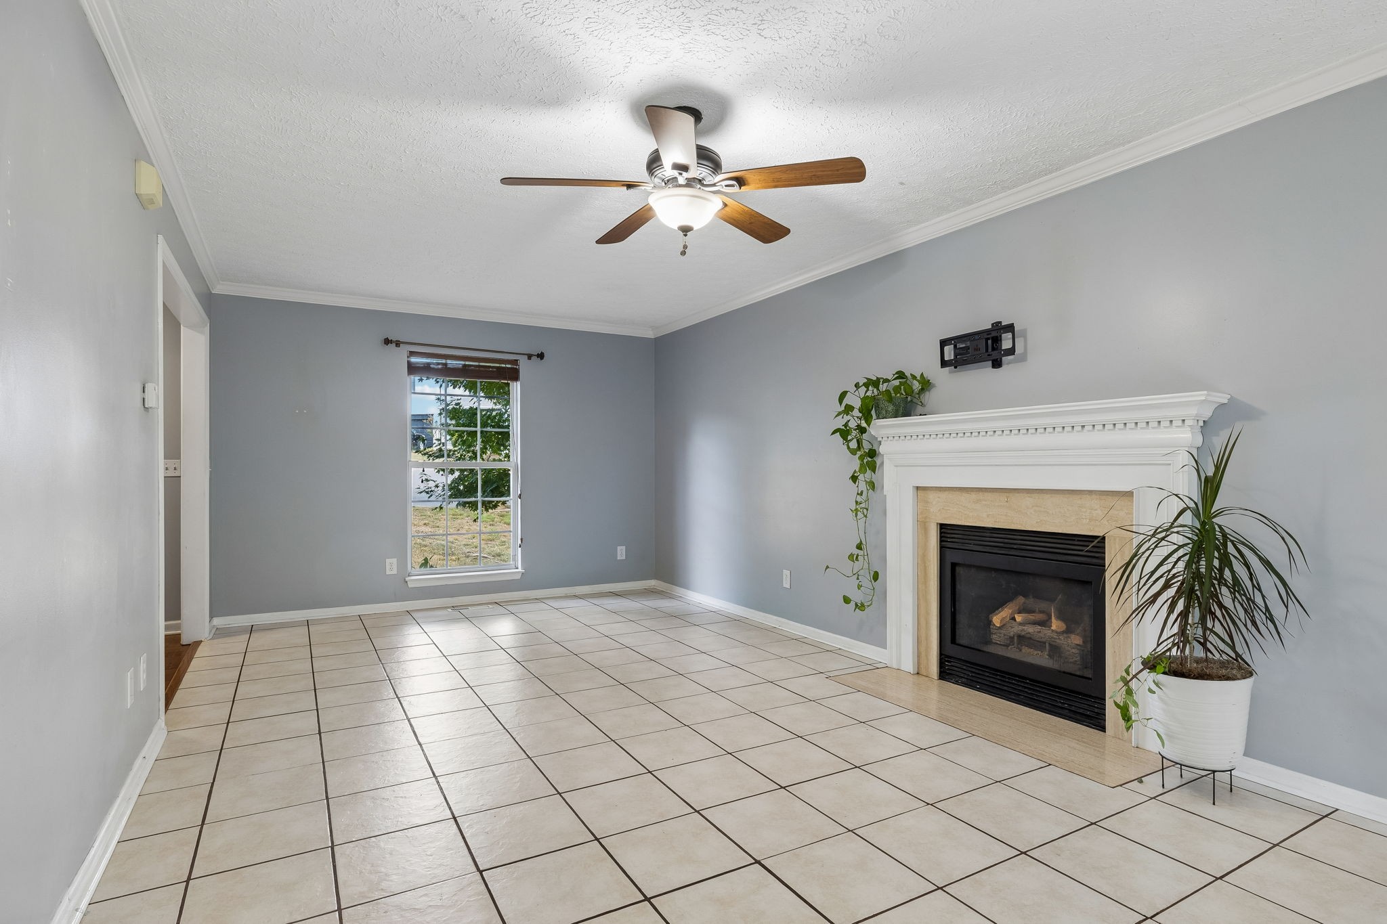
Unfurnished living room with tiled floors, a gas fireplace, ceiling fan, and window overlooking greenery.
Living room with a tiled floor, white-mantel fireplace, ceiling fan, and window with bamboo blinds.
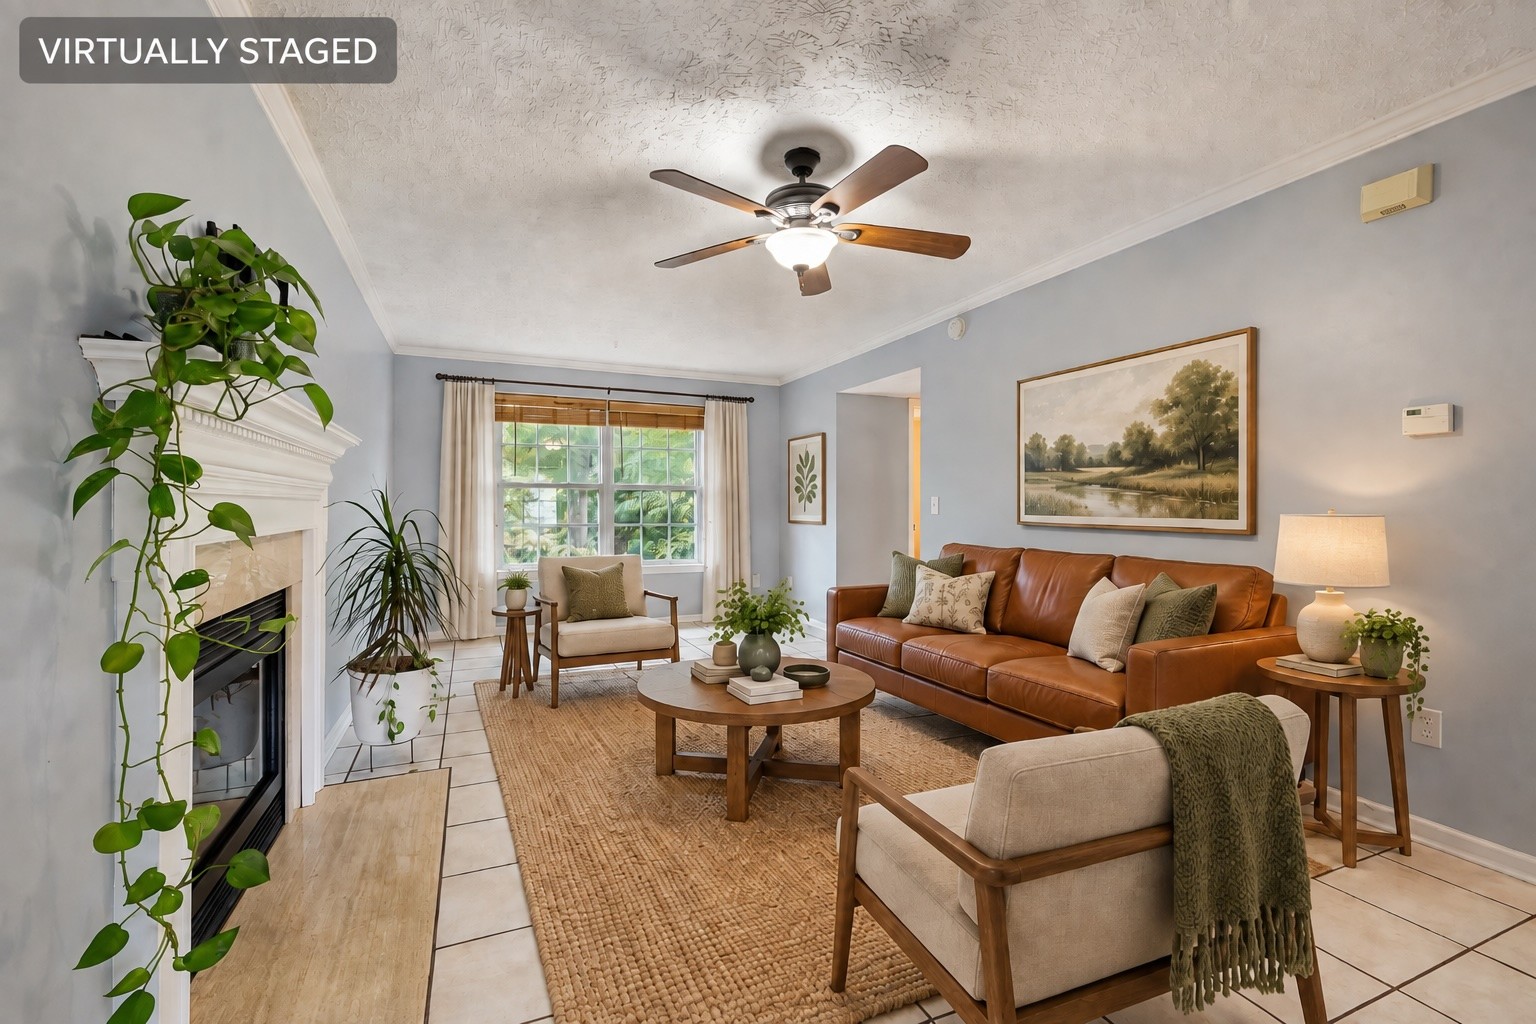
Living room with a white fireplace, leather sofa, and round coffee table, virtually staged.
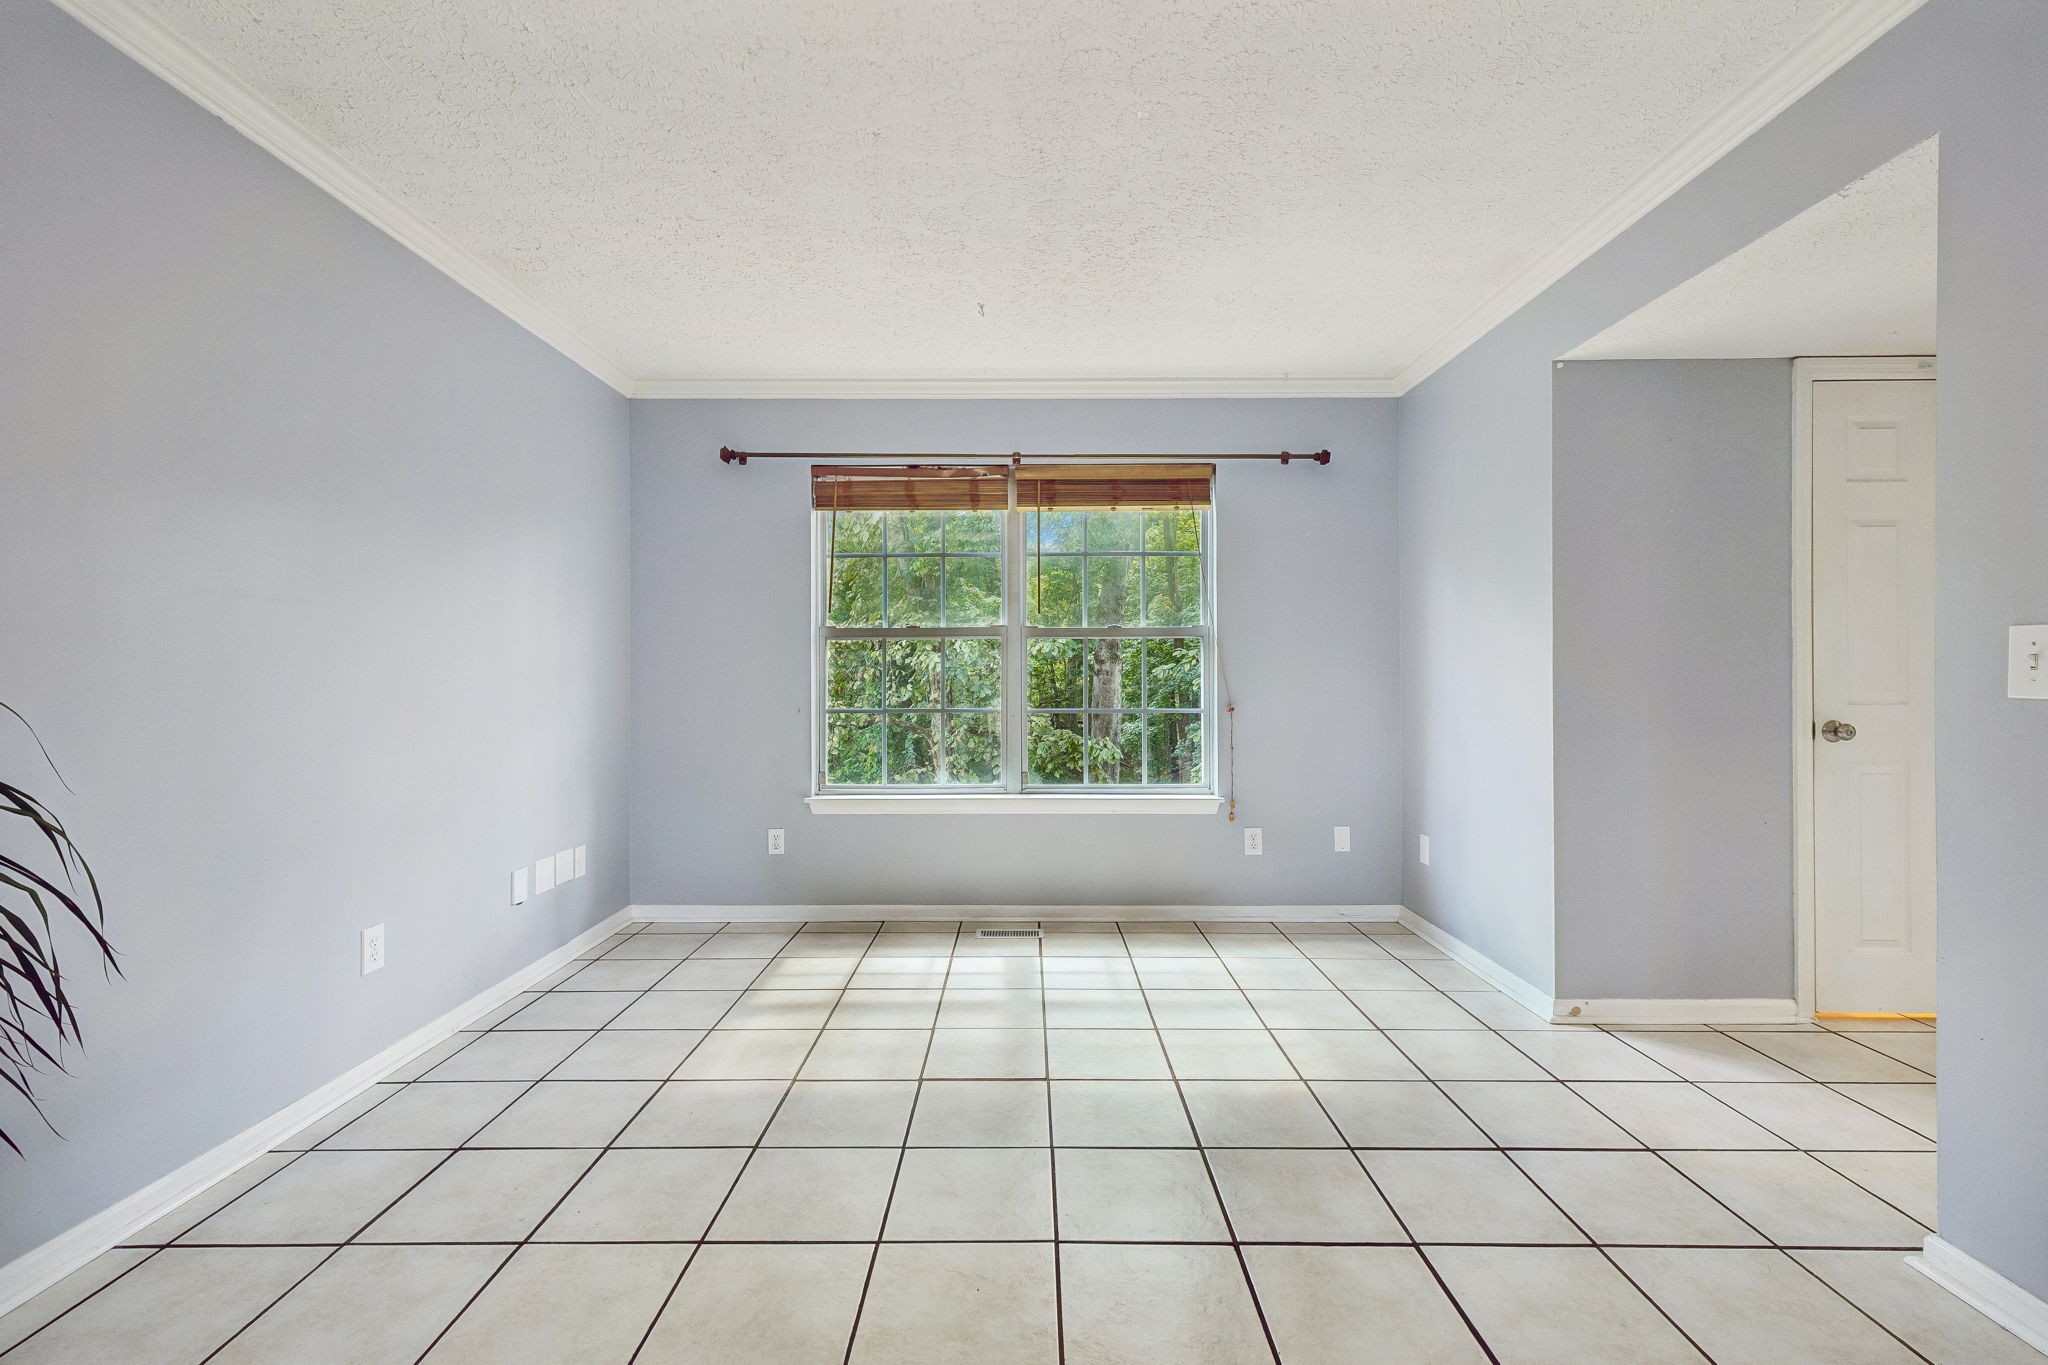
Empty tiled room with gray walls and a large window overlooking trees.
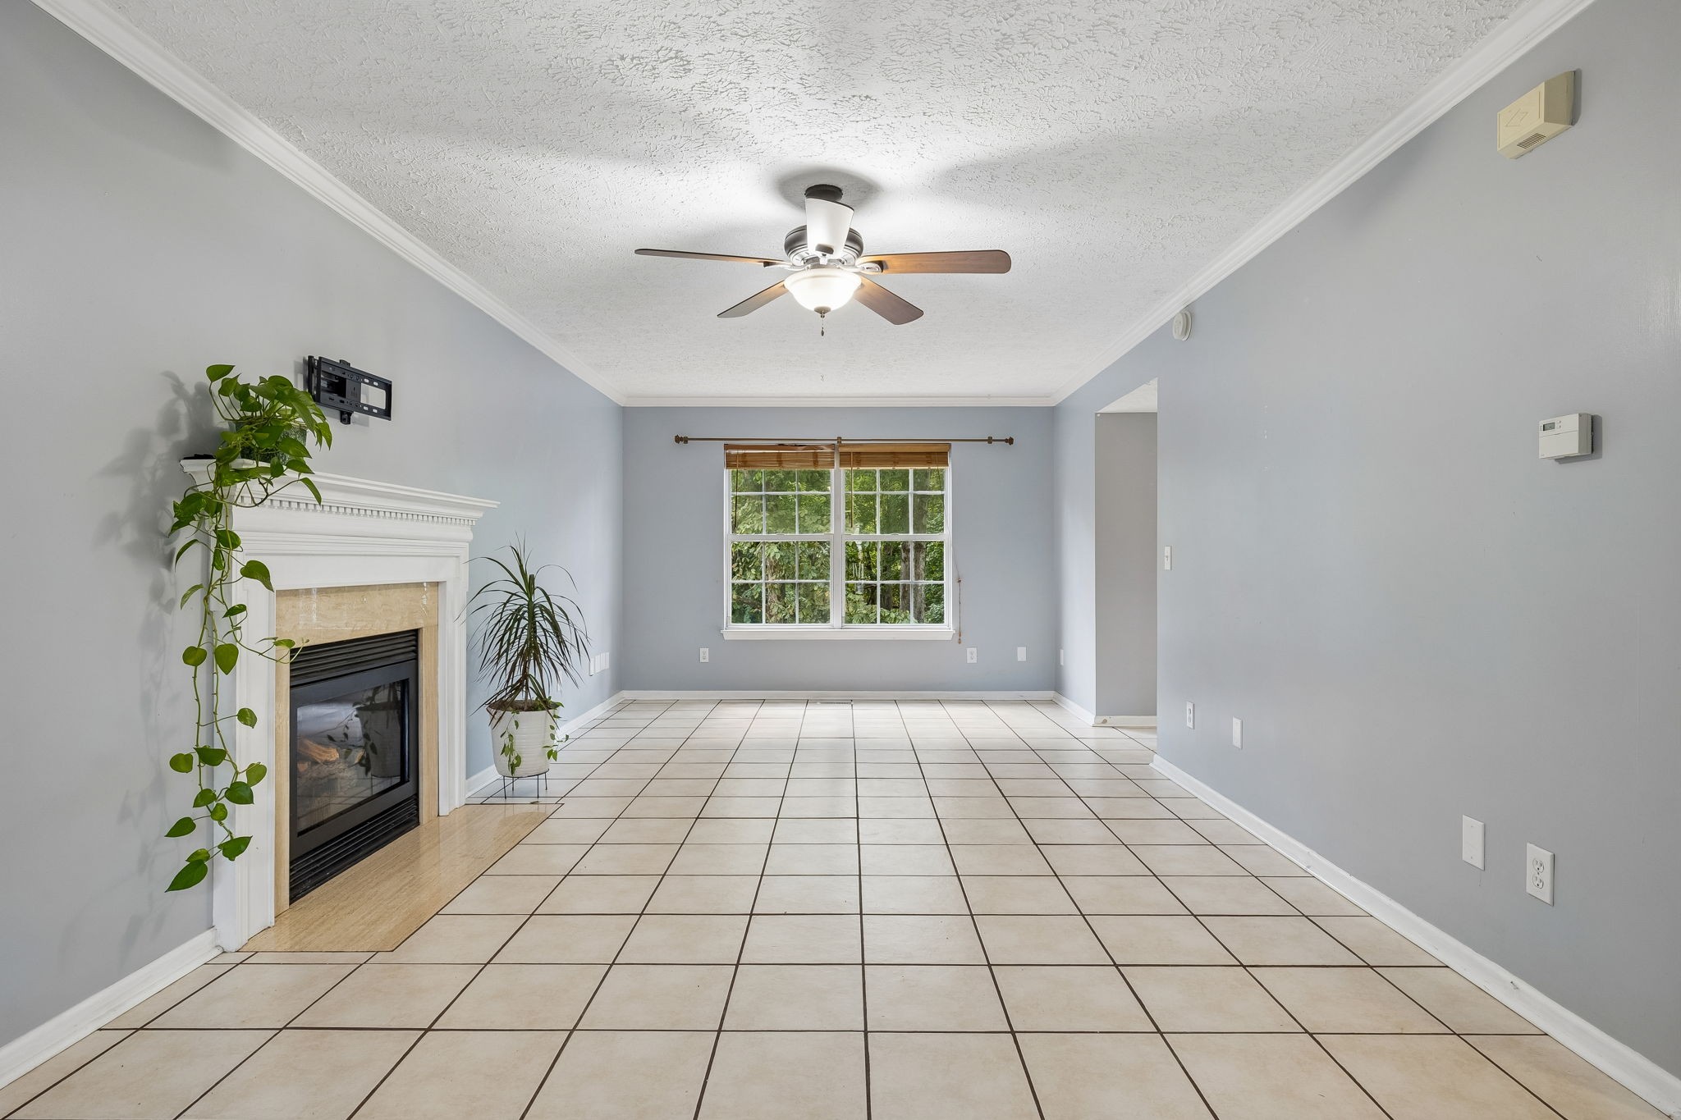
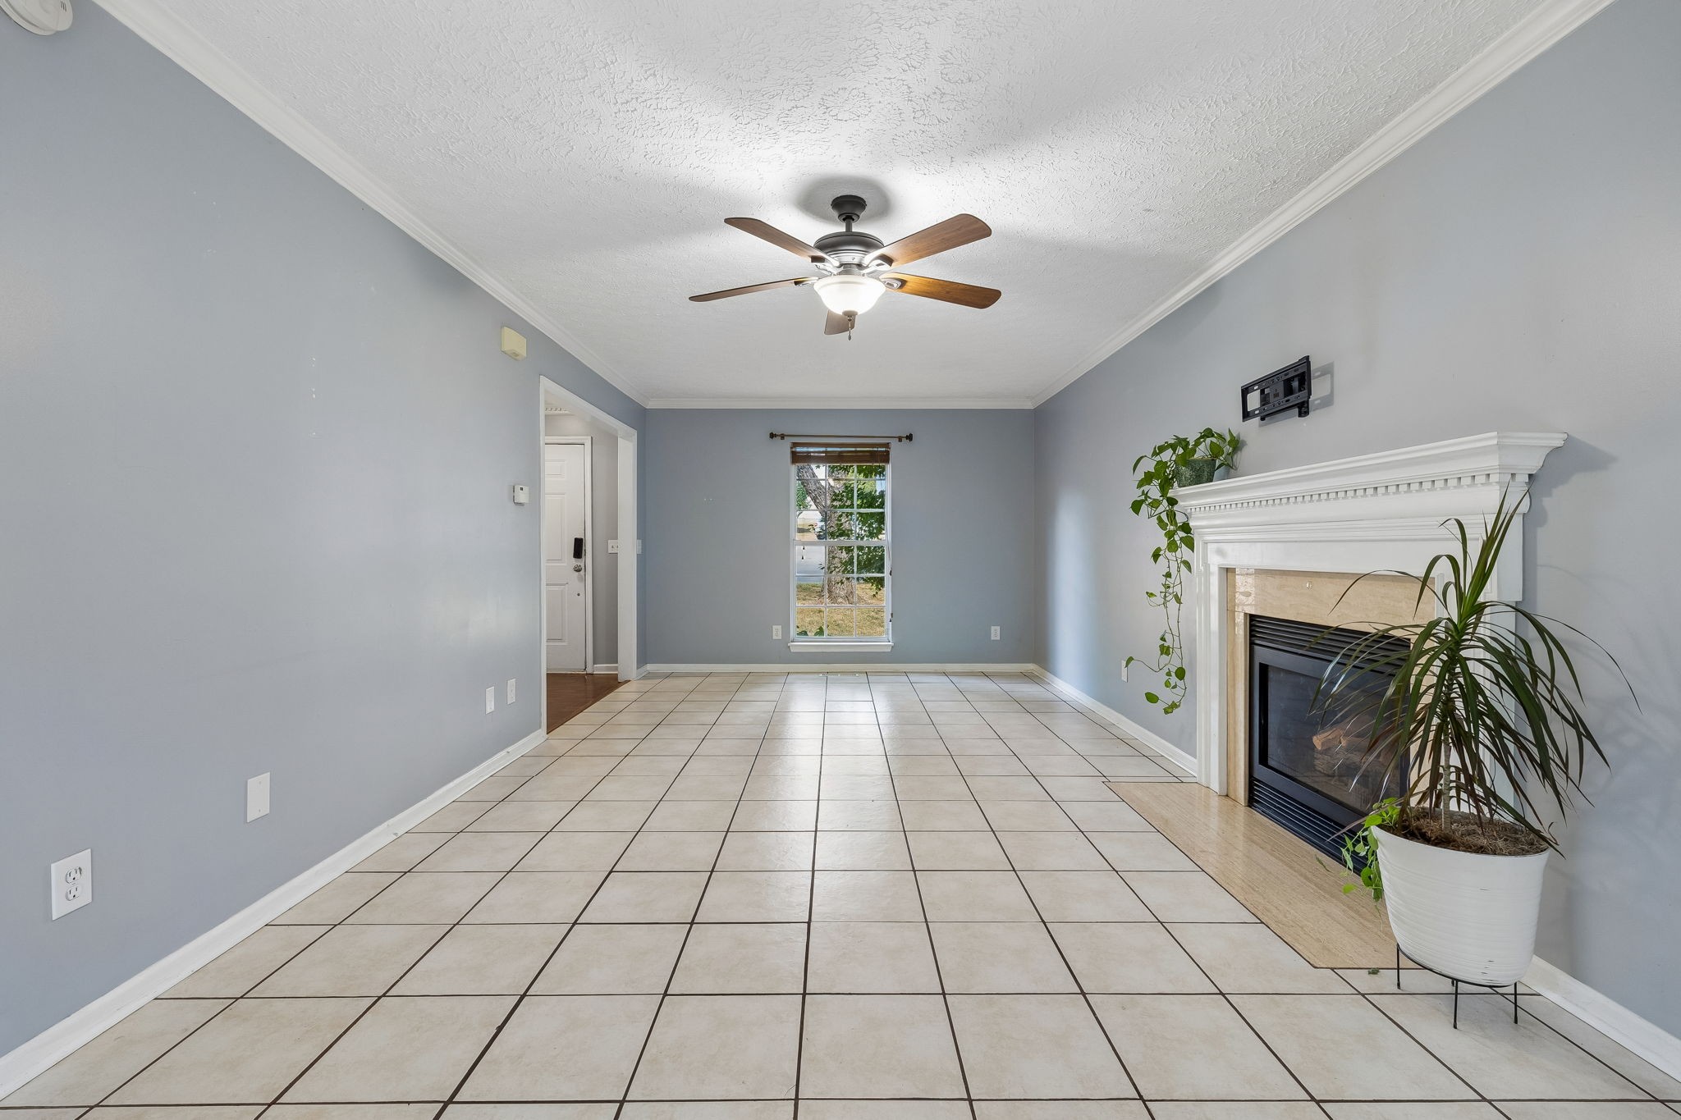
Empty living room with gray walls, large tiled floor, white fireplace, ceiling fan, and potted plant.
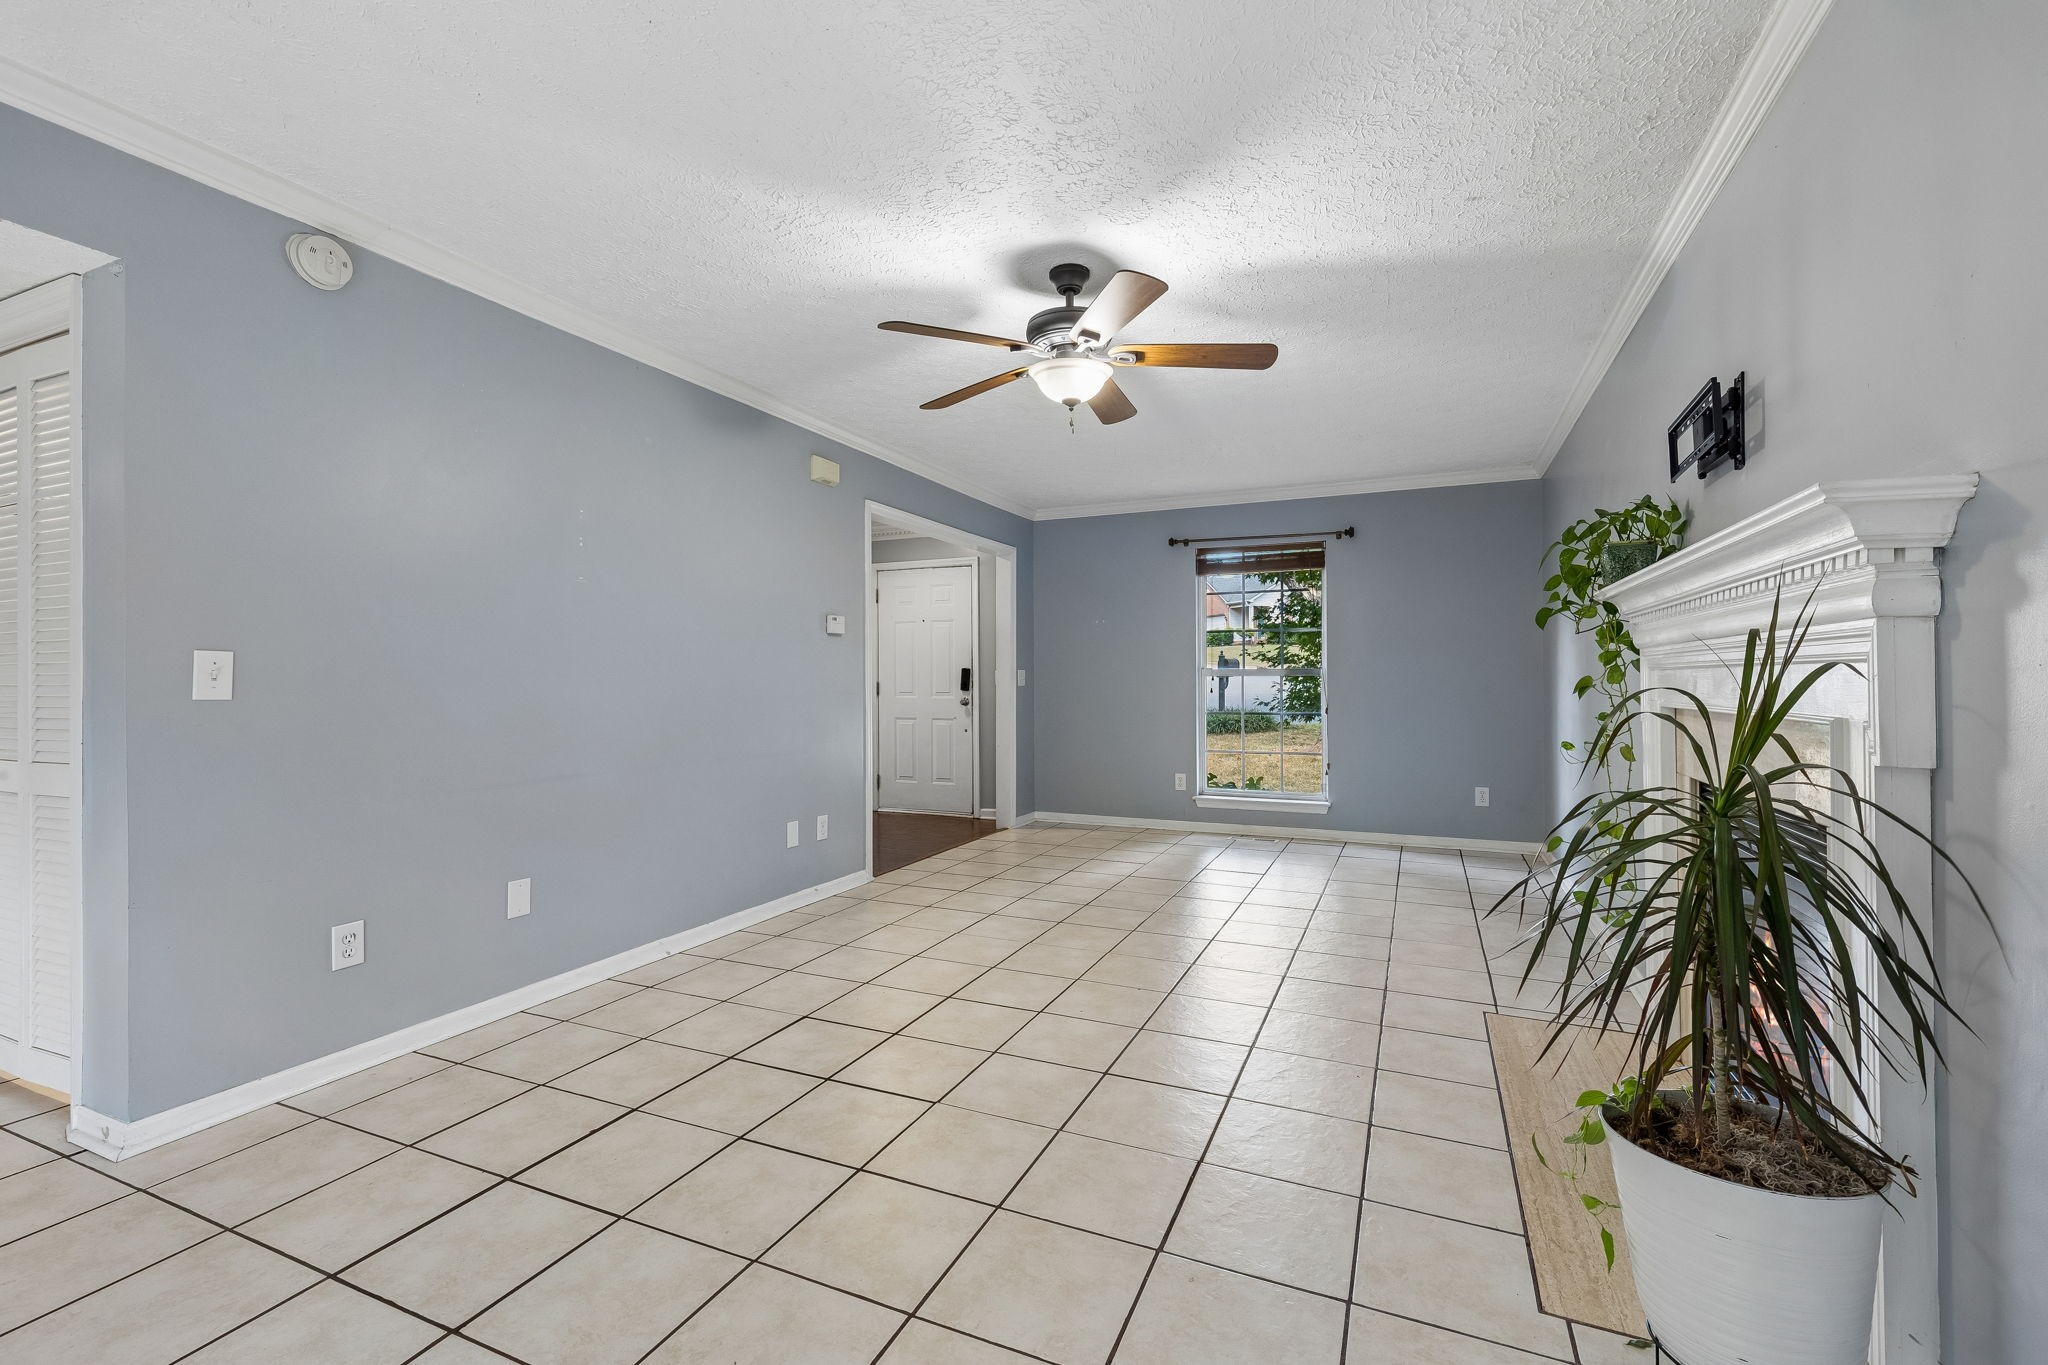
Empty tiled living room with a white fireplace, ceiling fan, and narrow window.
Living room with tiled floor, ceiling fan, and white fireplace with a gas insert.
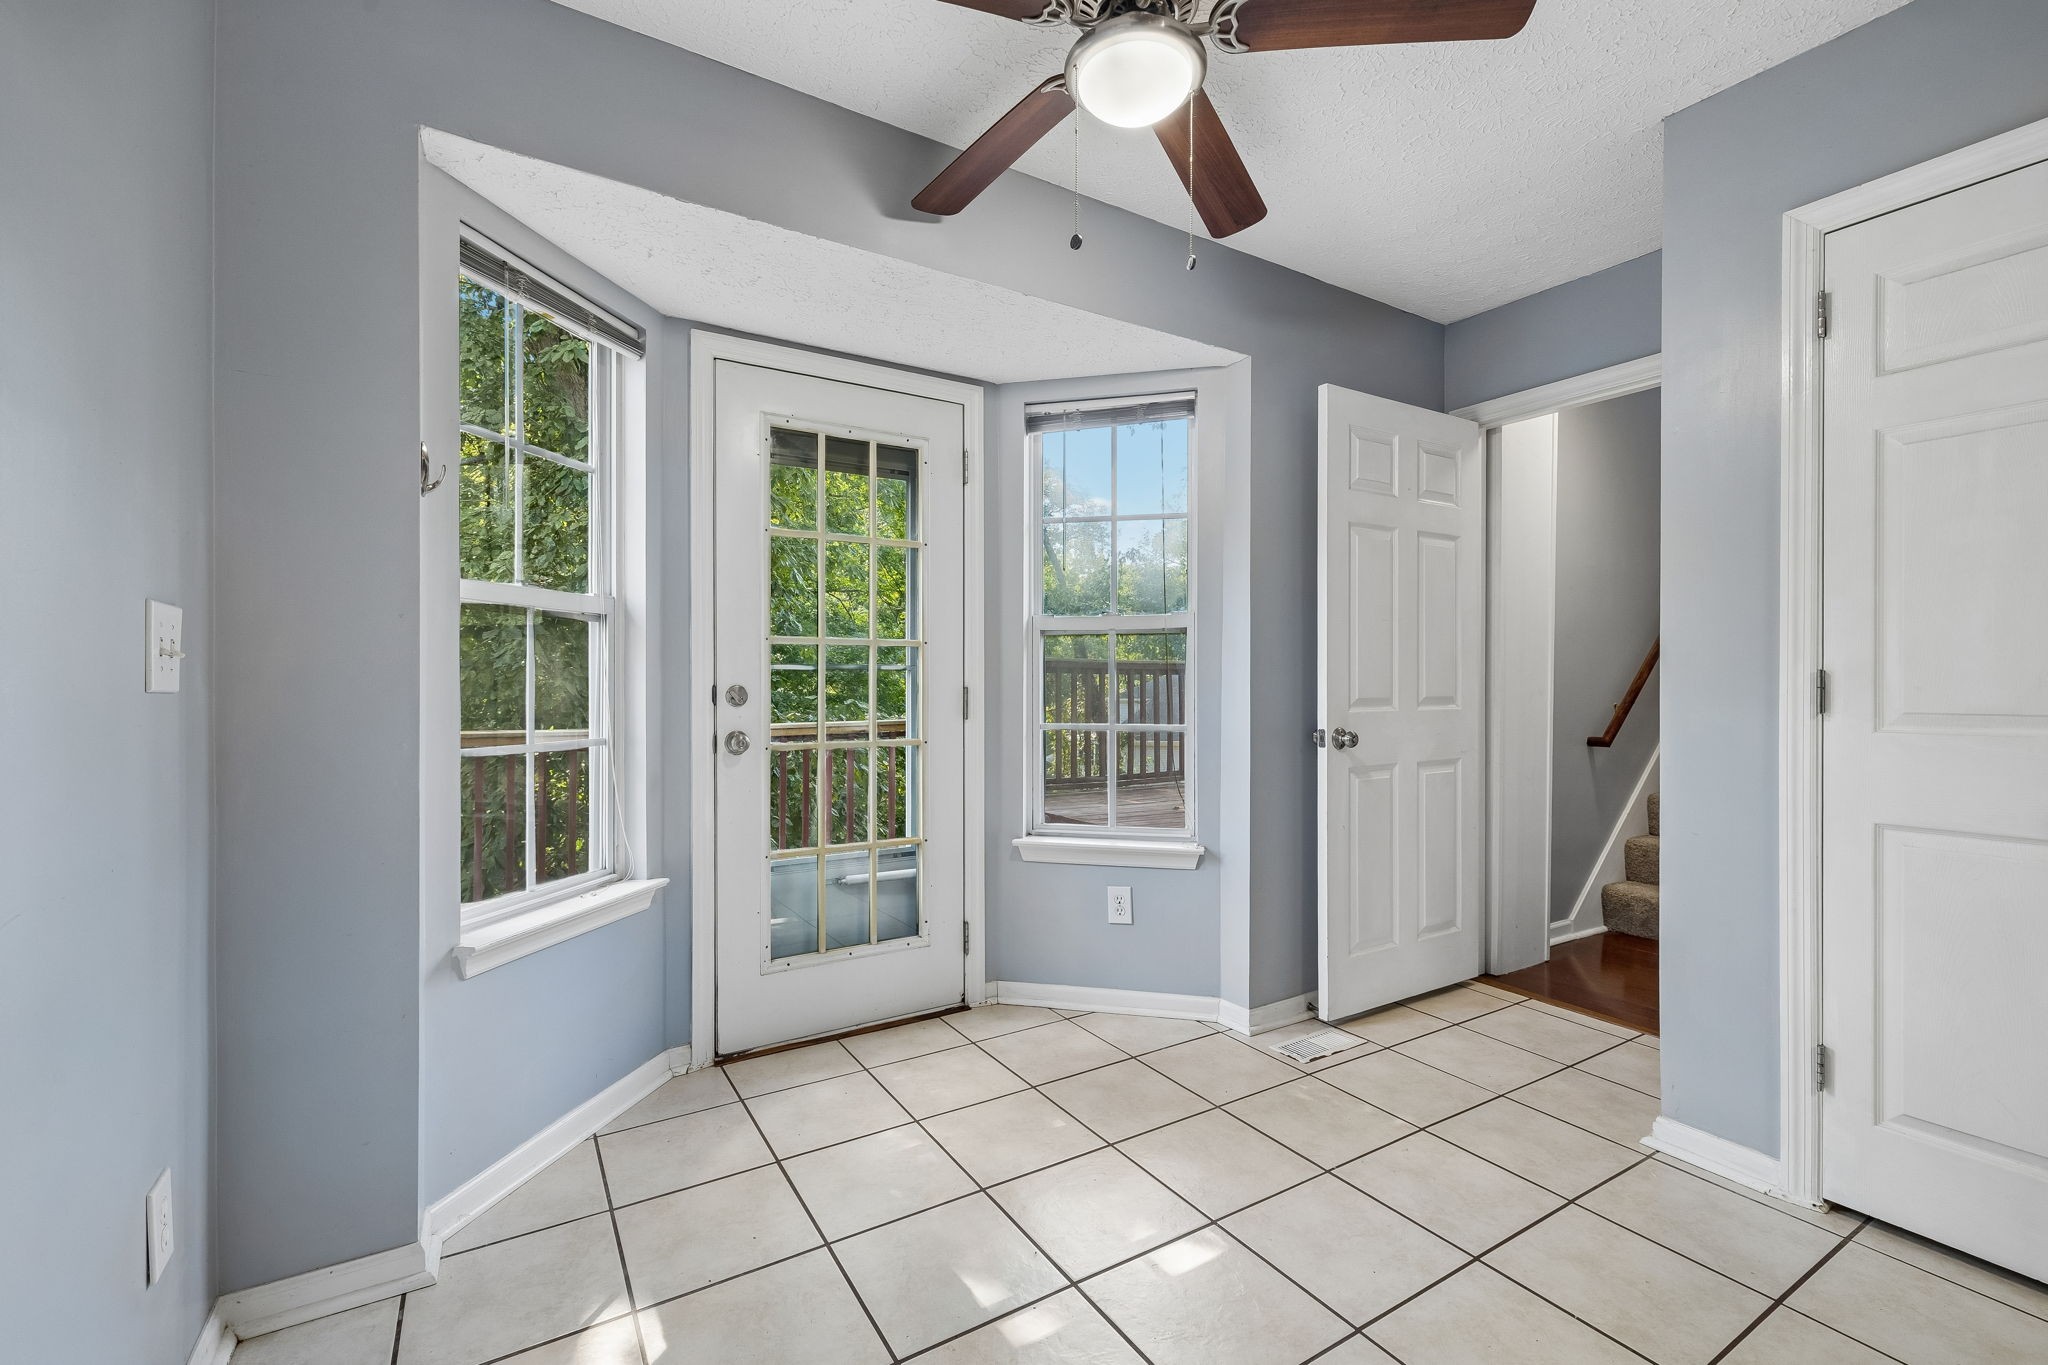
Tiled entryway with a glass-paneled door, two windows, and an open doorway to the stairs.
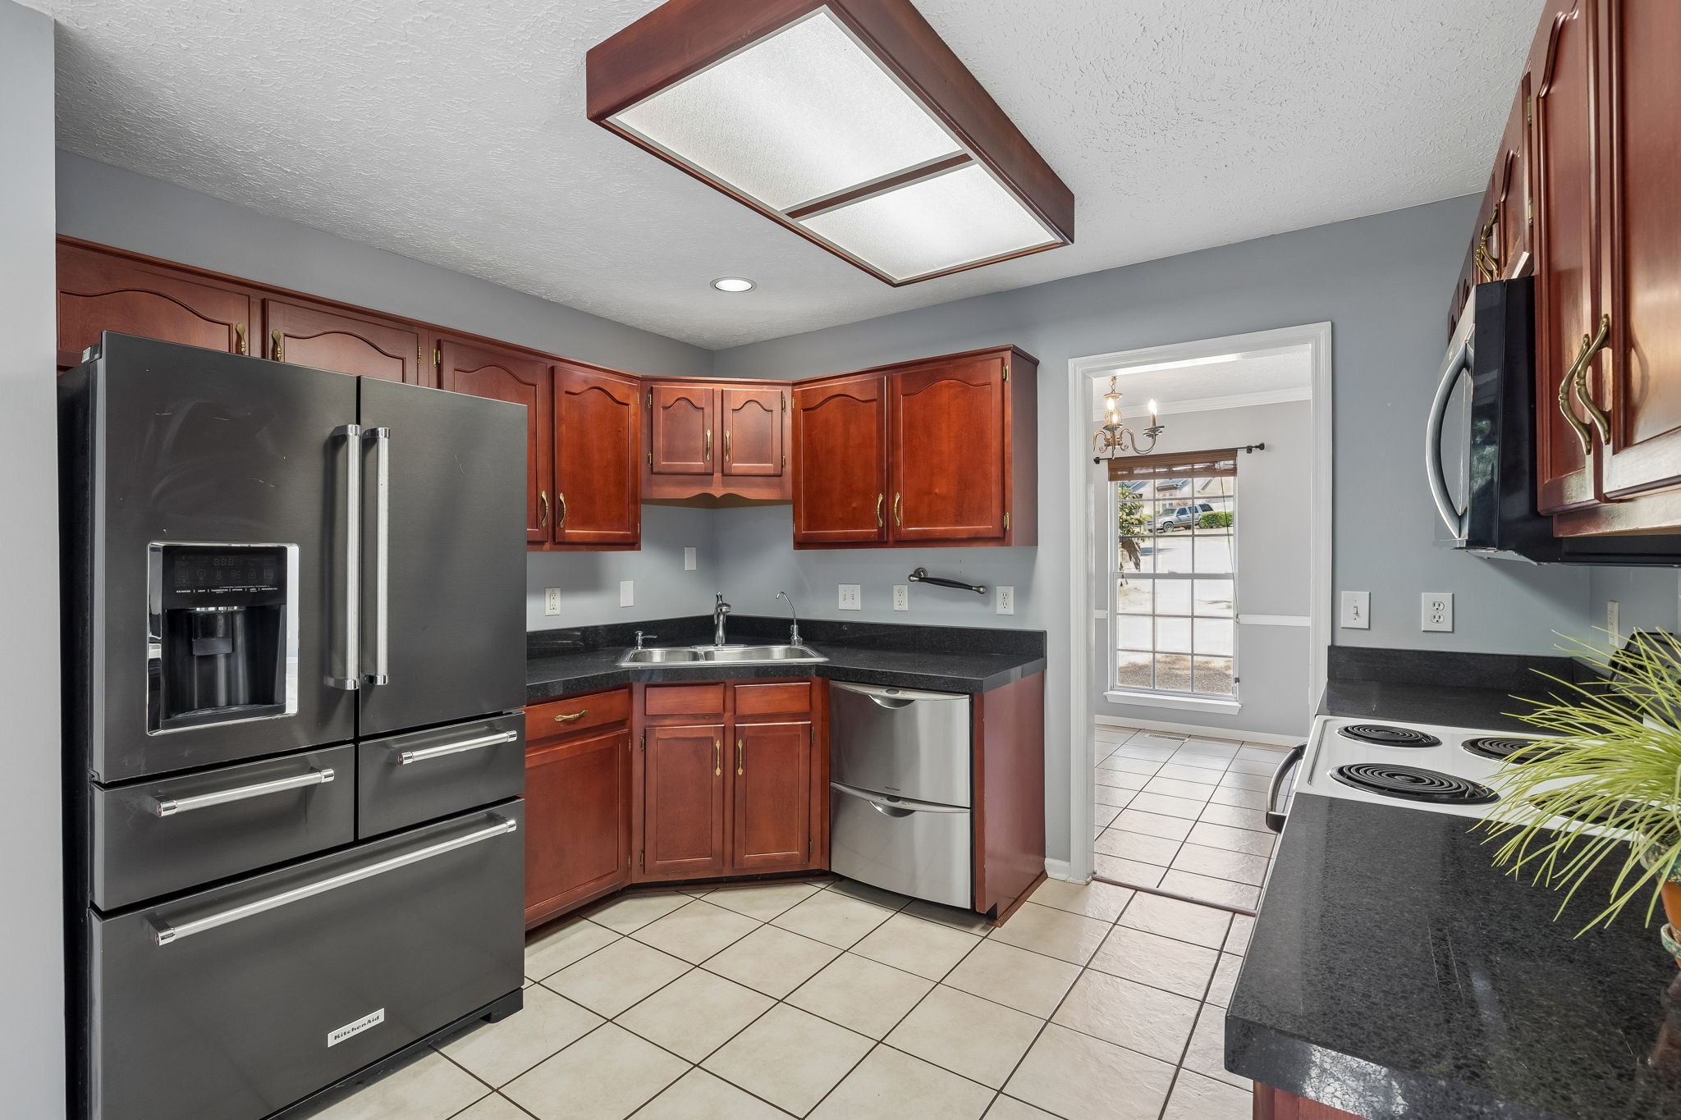
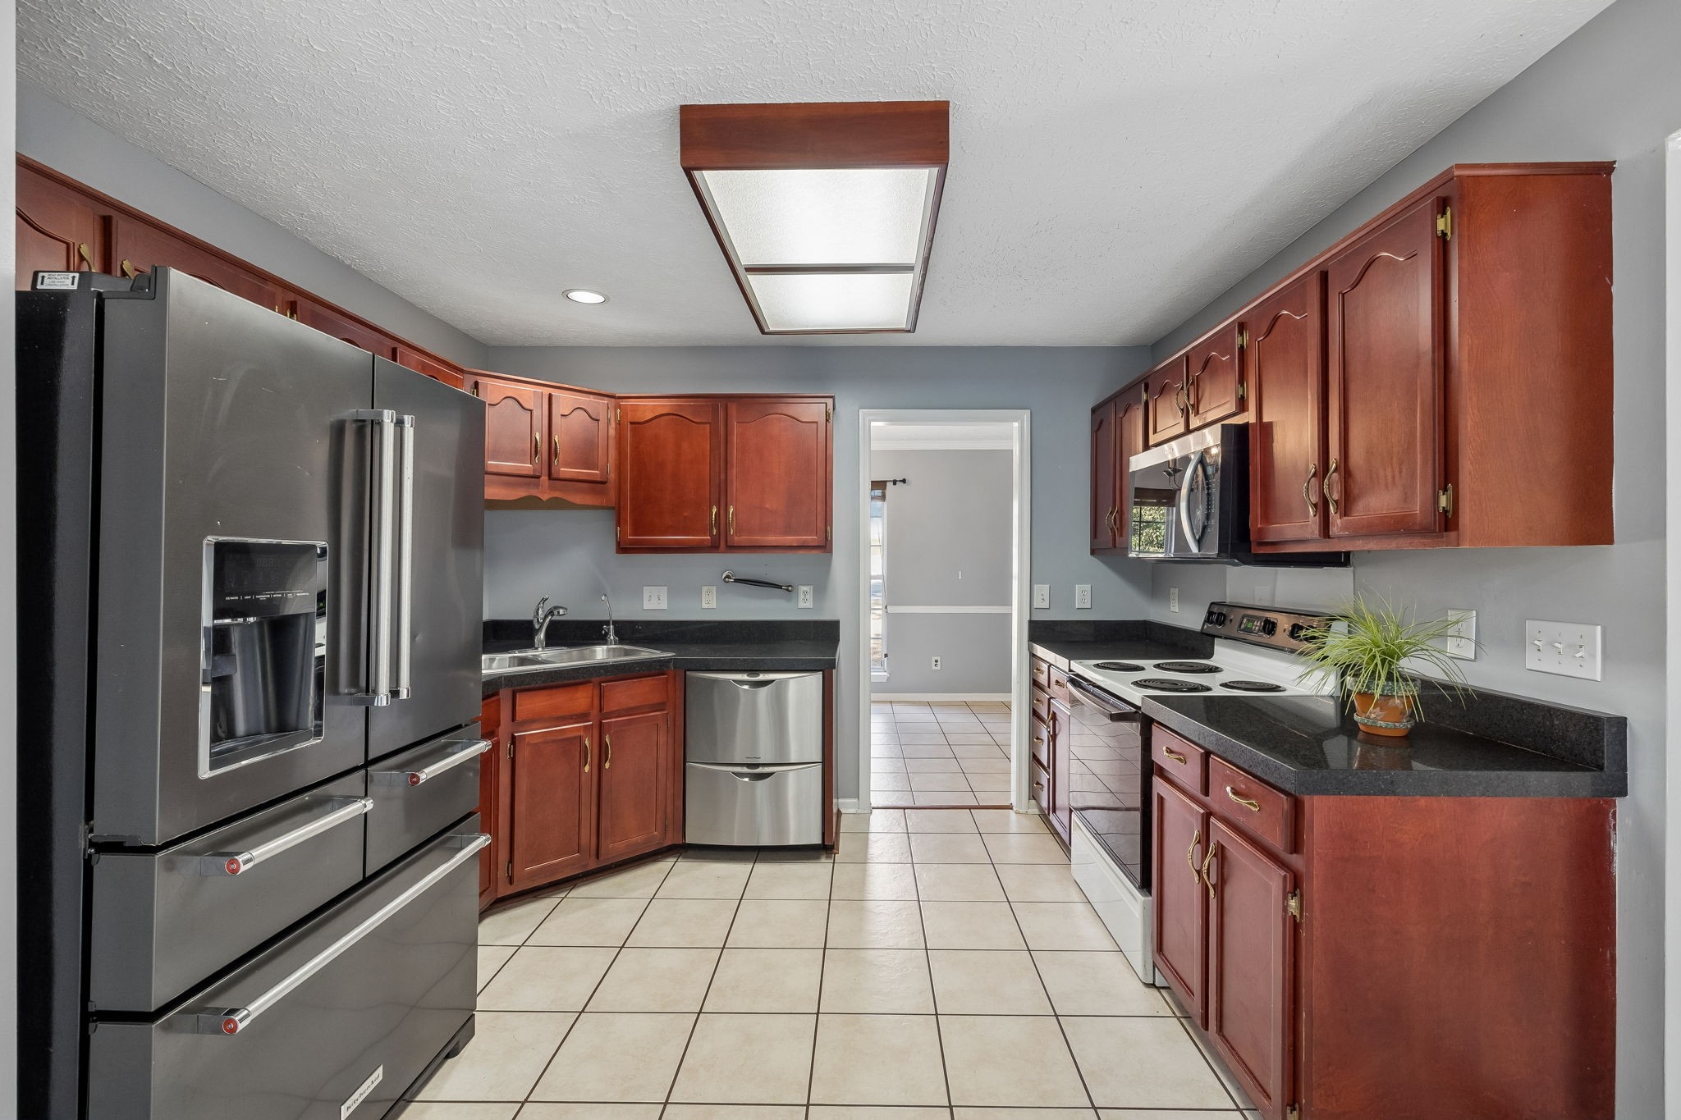
Kitchen with reddish-brown cabinets, dark countertops, and stainless steel appliances.
Kitchen with reddish-brown cabinets, black countertops, stainless steel appliances, and light tile flooring.
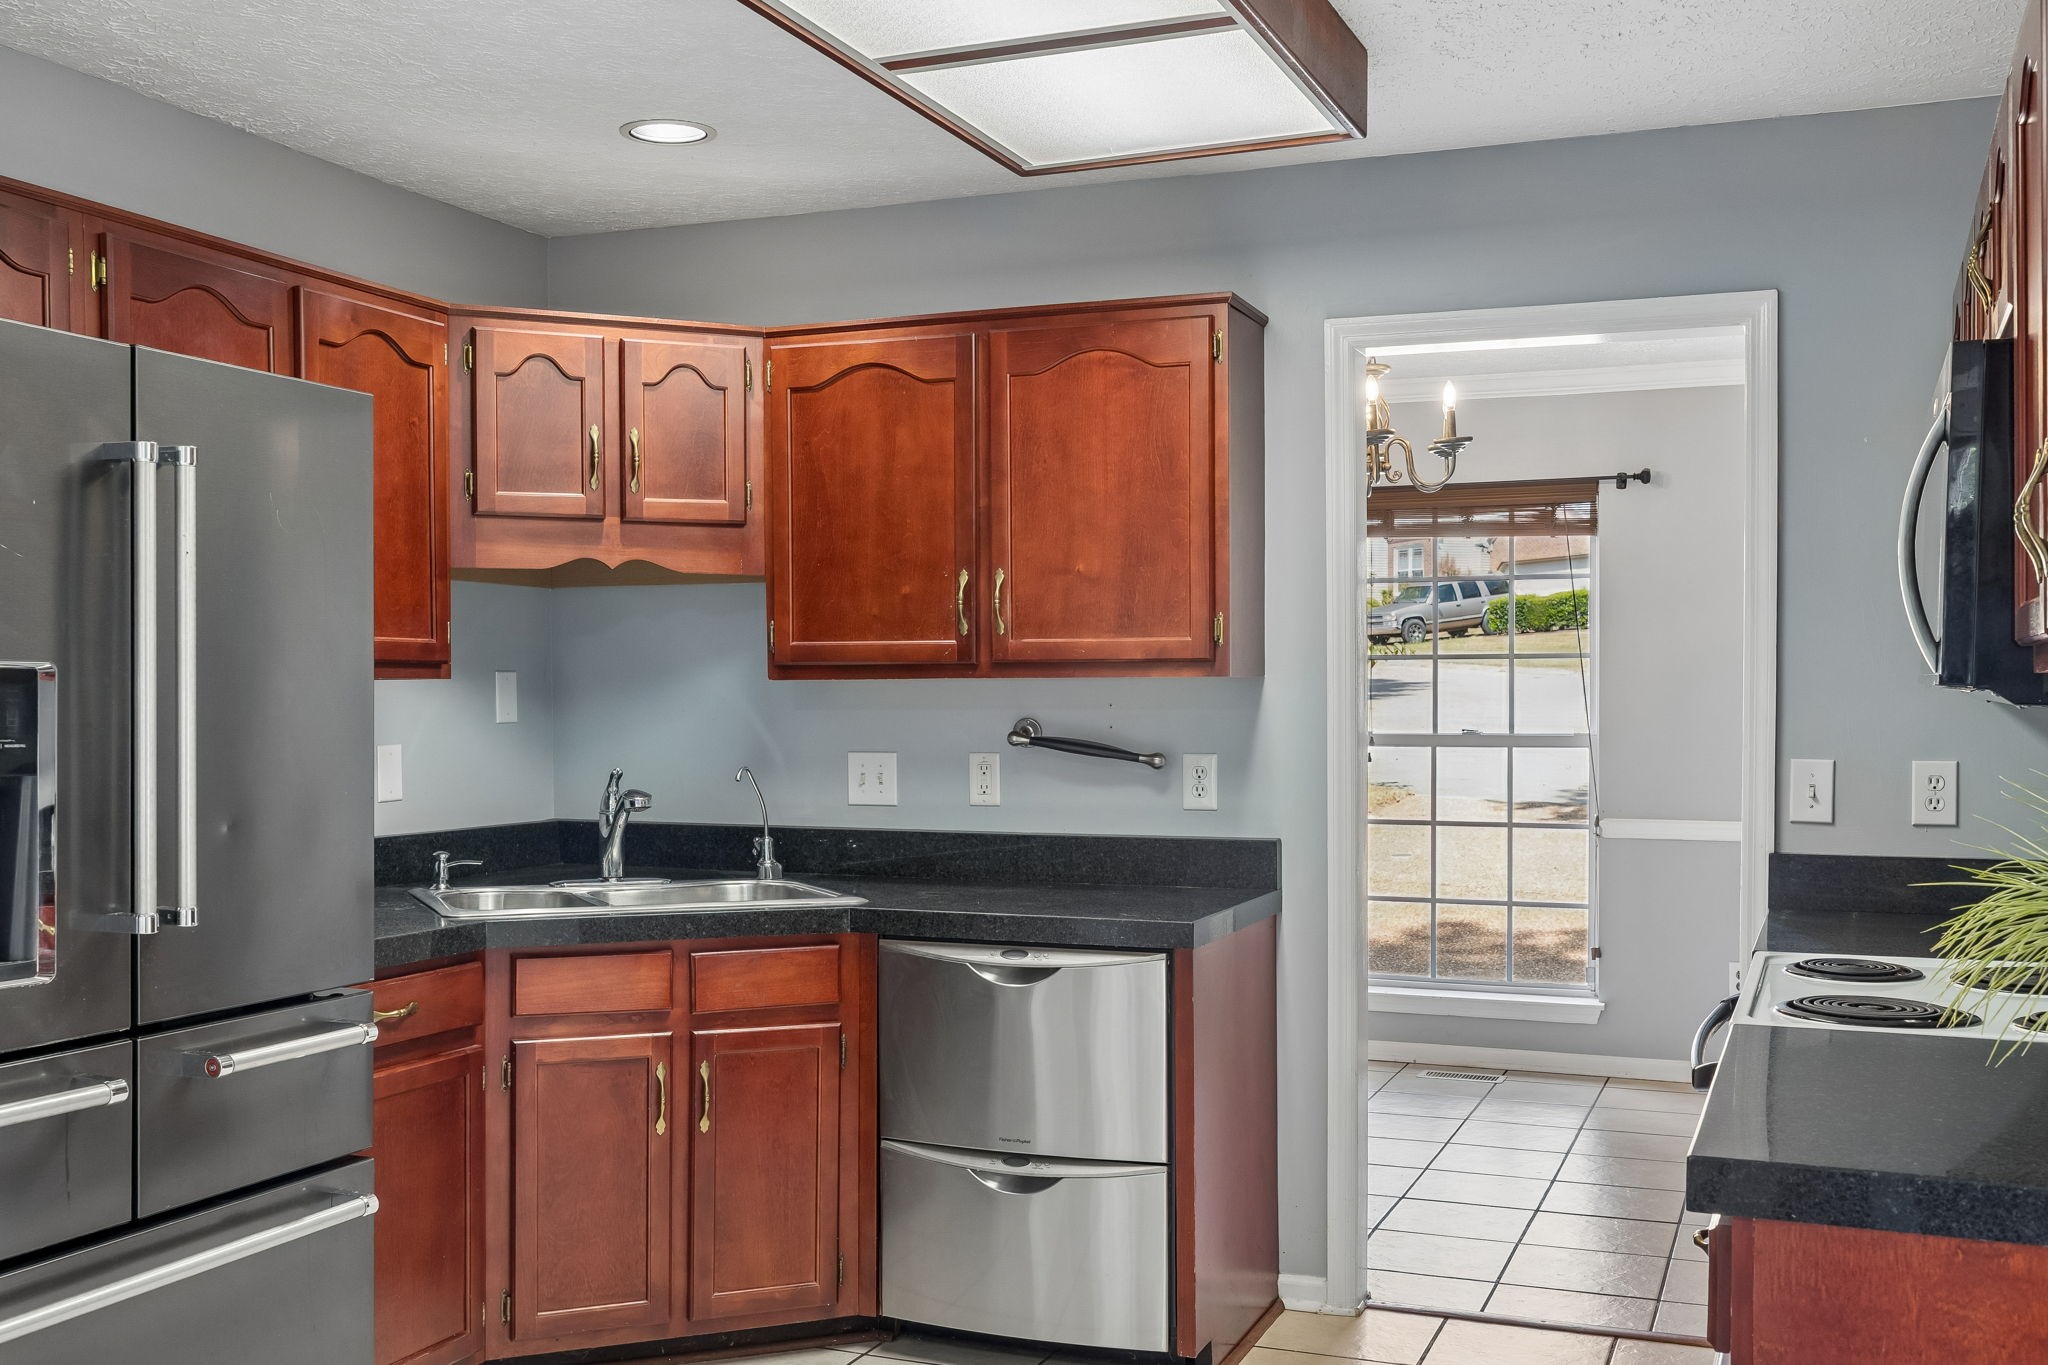
Kitchen with reddish-brown cabinets, dark countertops, stainless steel appliances, and a double-basin sink.
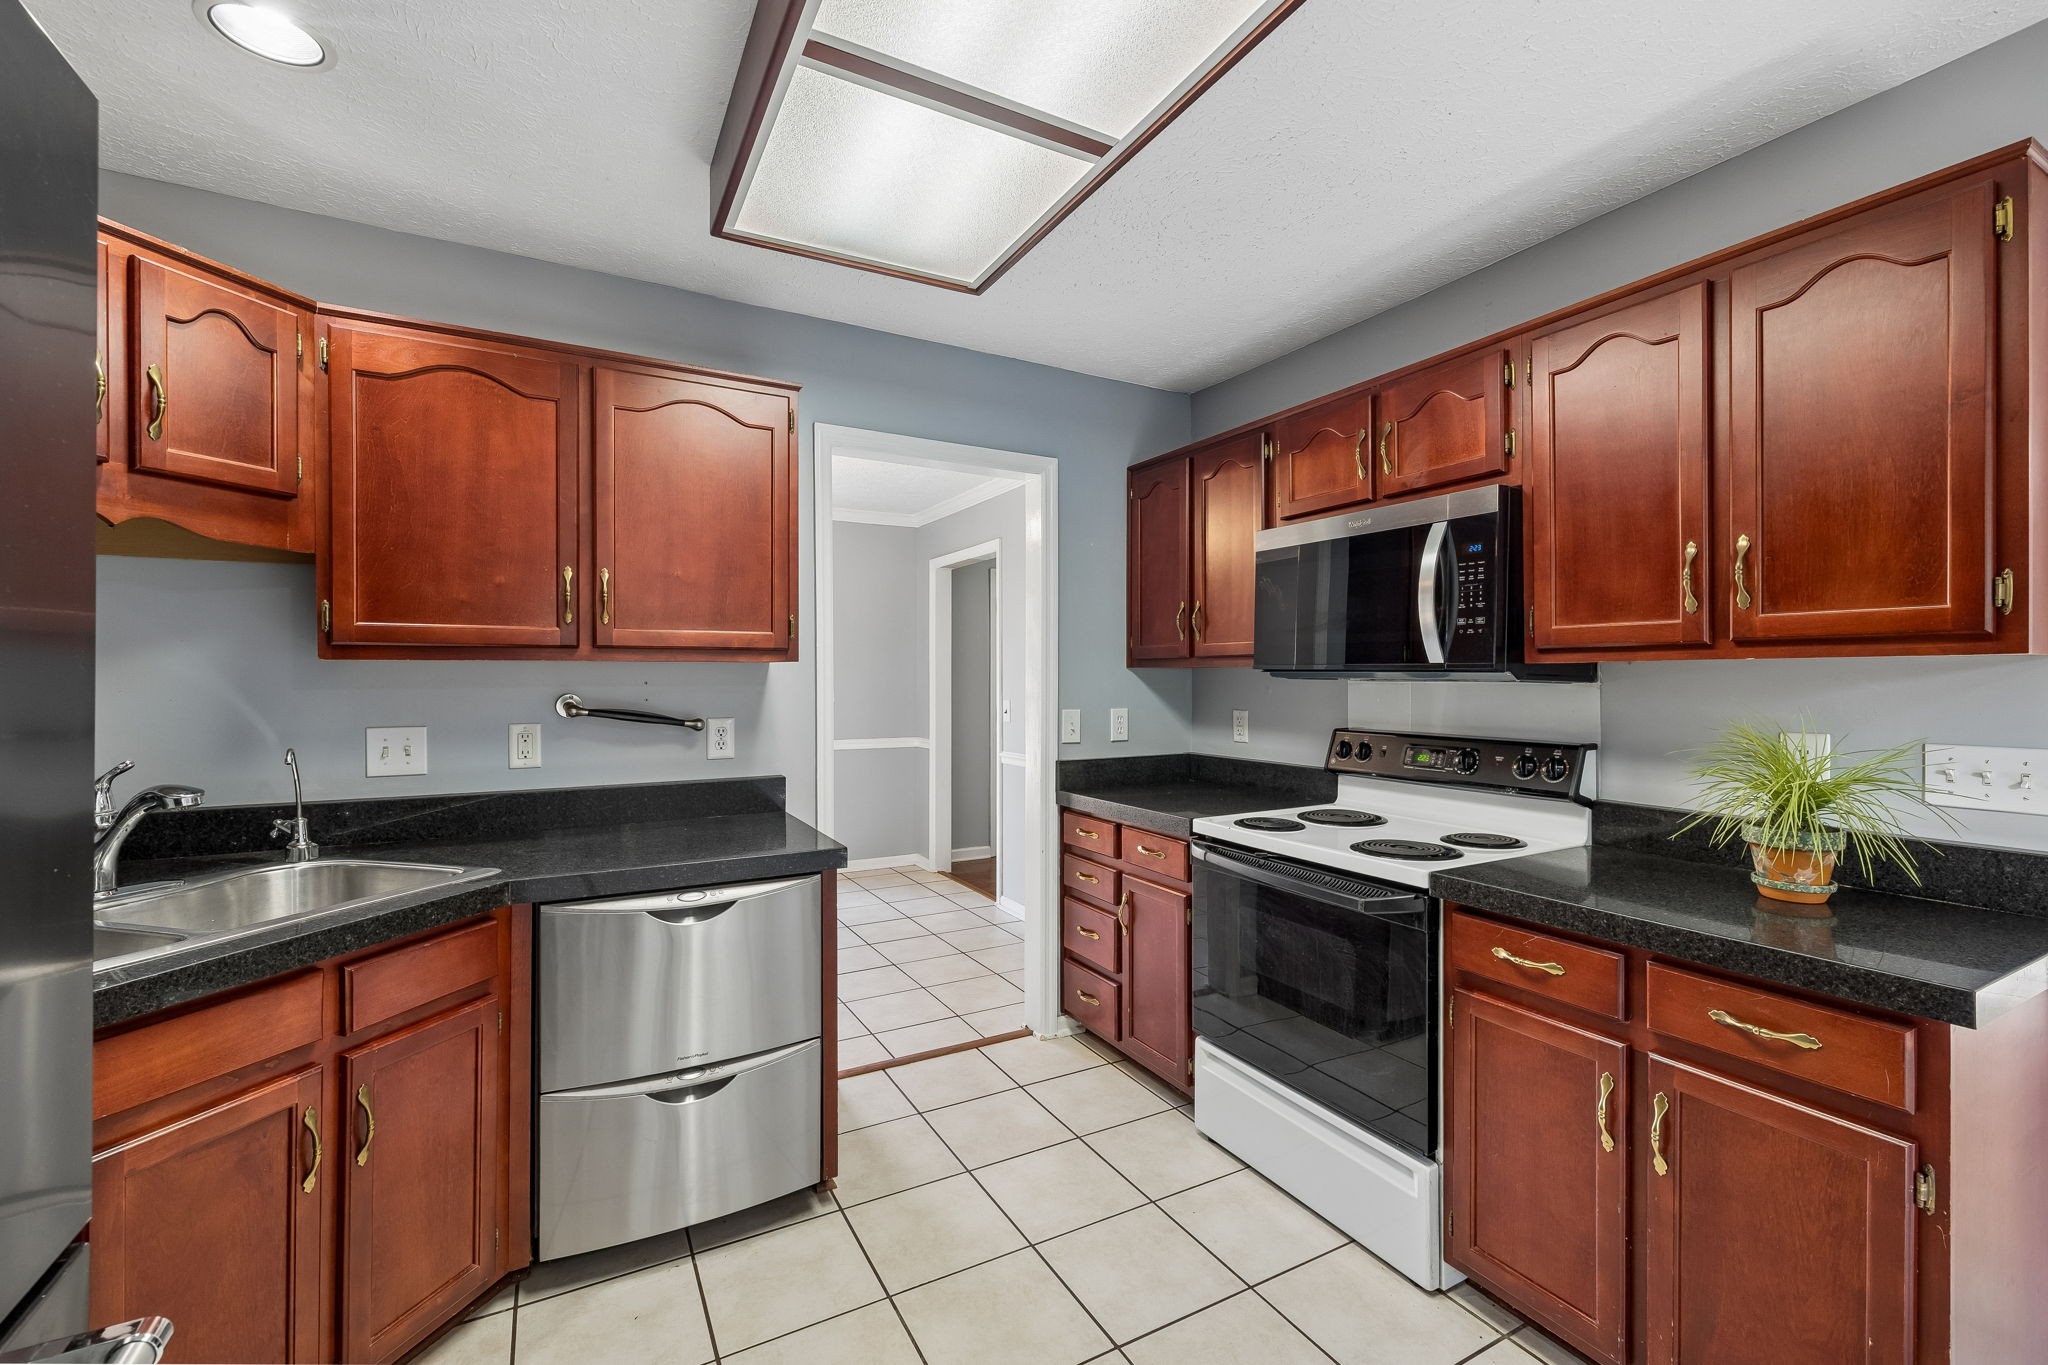
Kitchen with reddish-brown cabinets, black countertops, stainless-steel dishwasher, and white electric range.
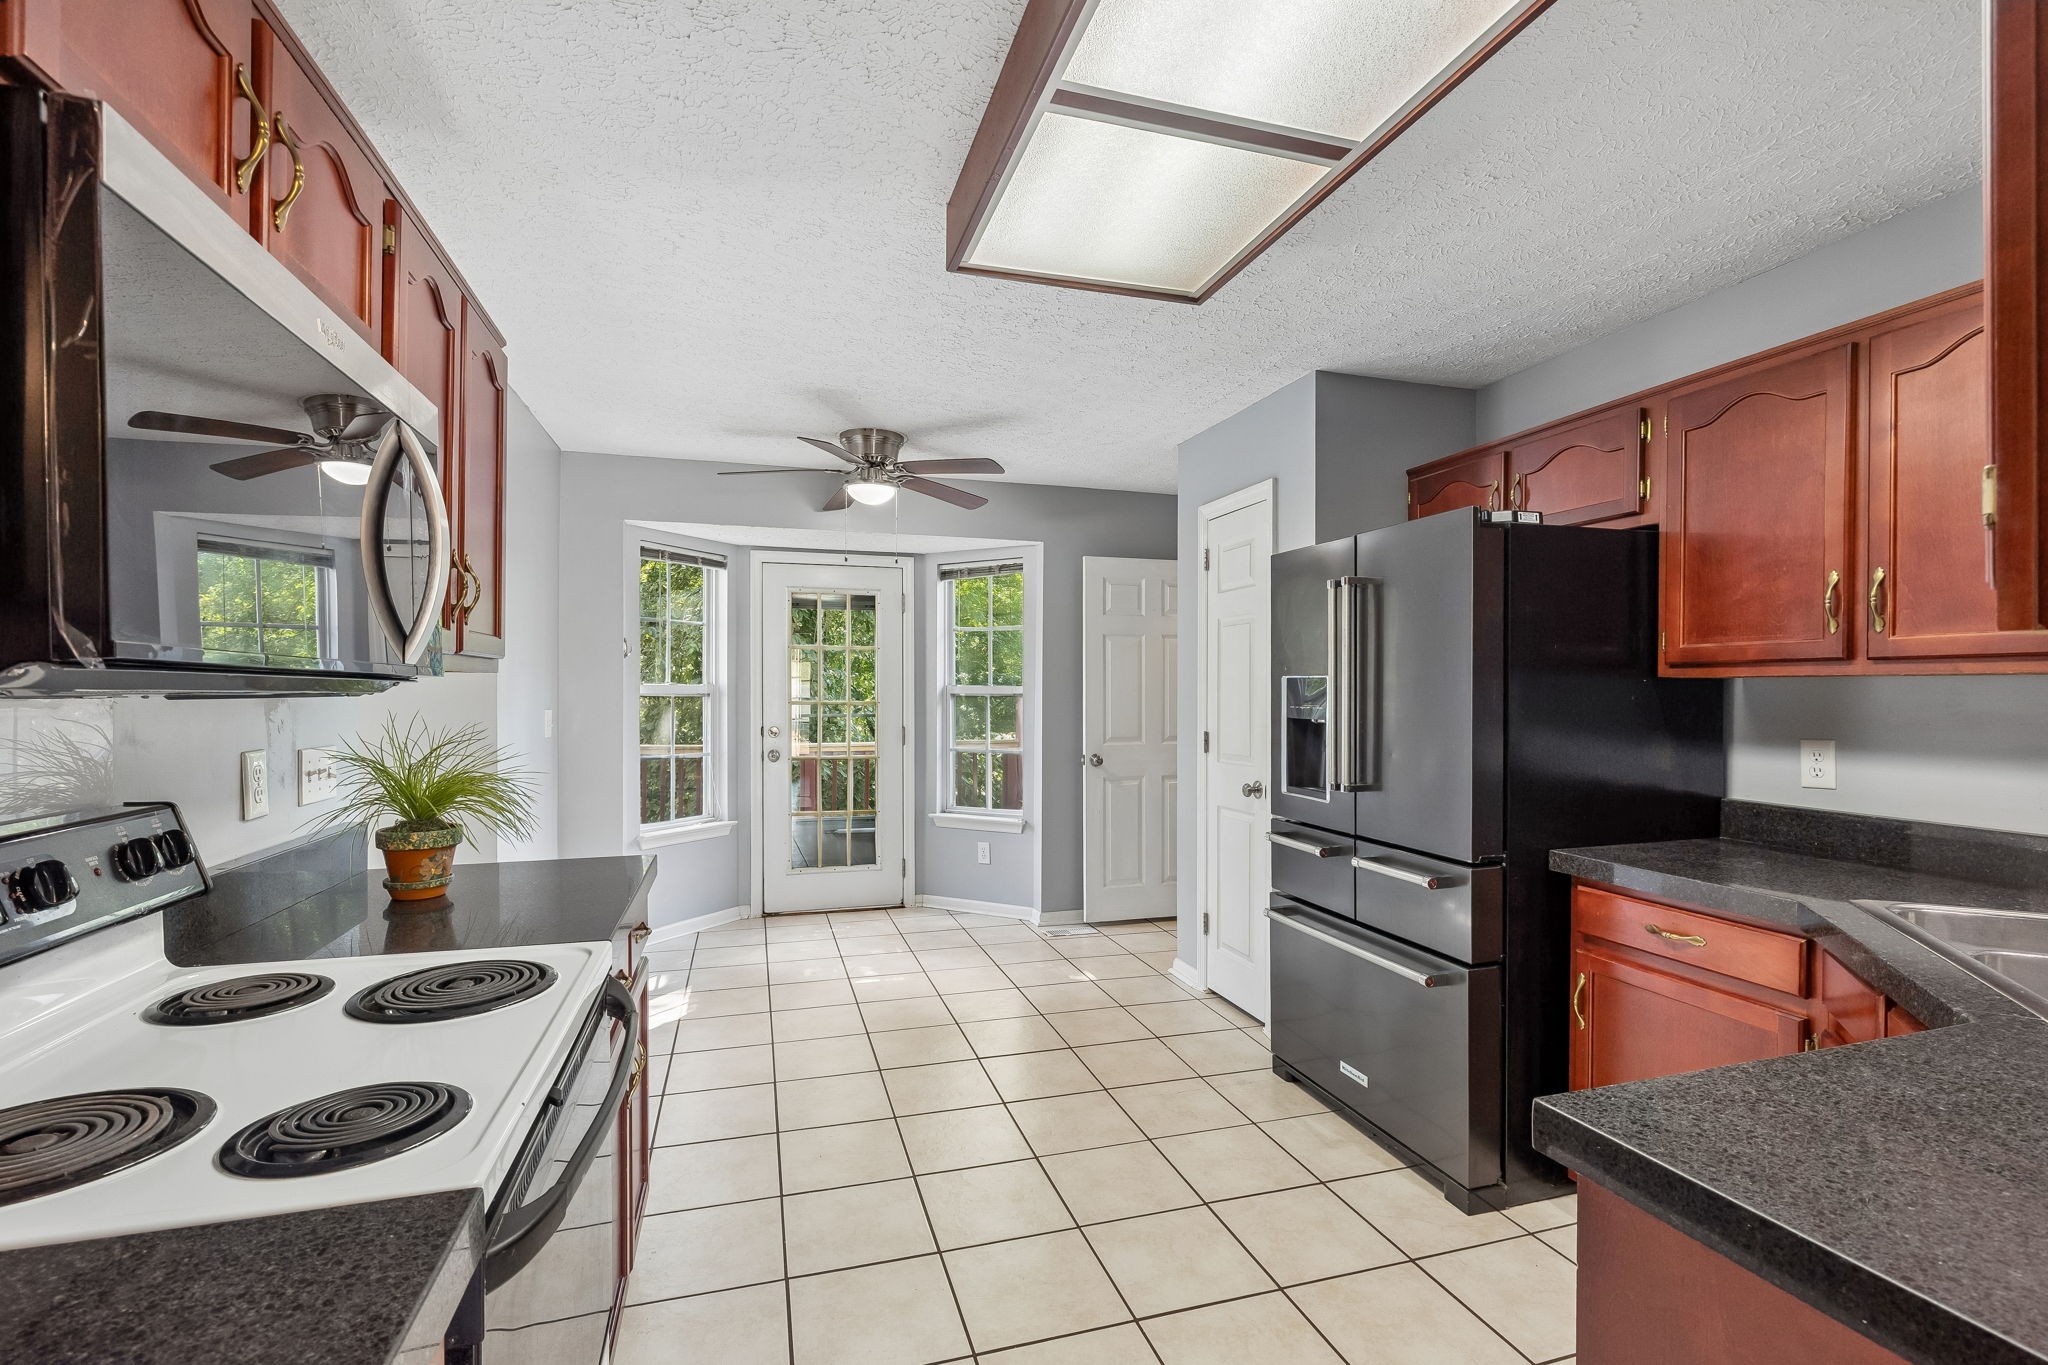
Kitchen with reddish wood cabinets, dark countertops, stainless refrigerator, and a glass-paneled door.
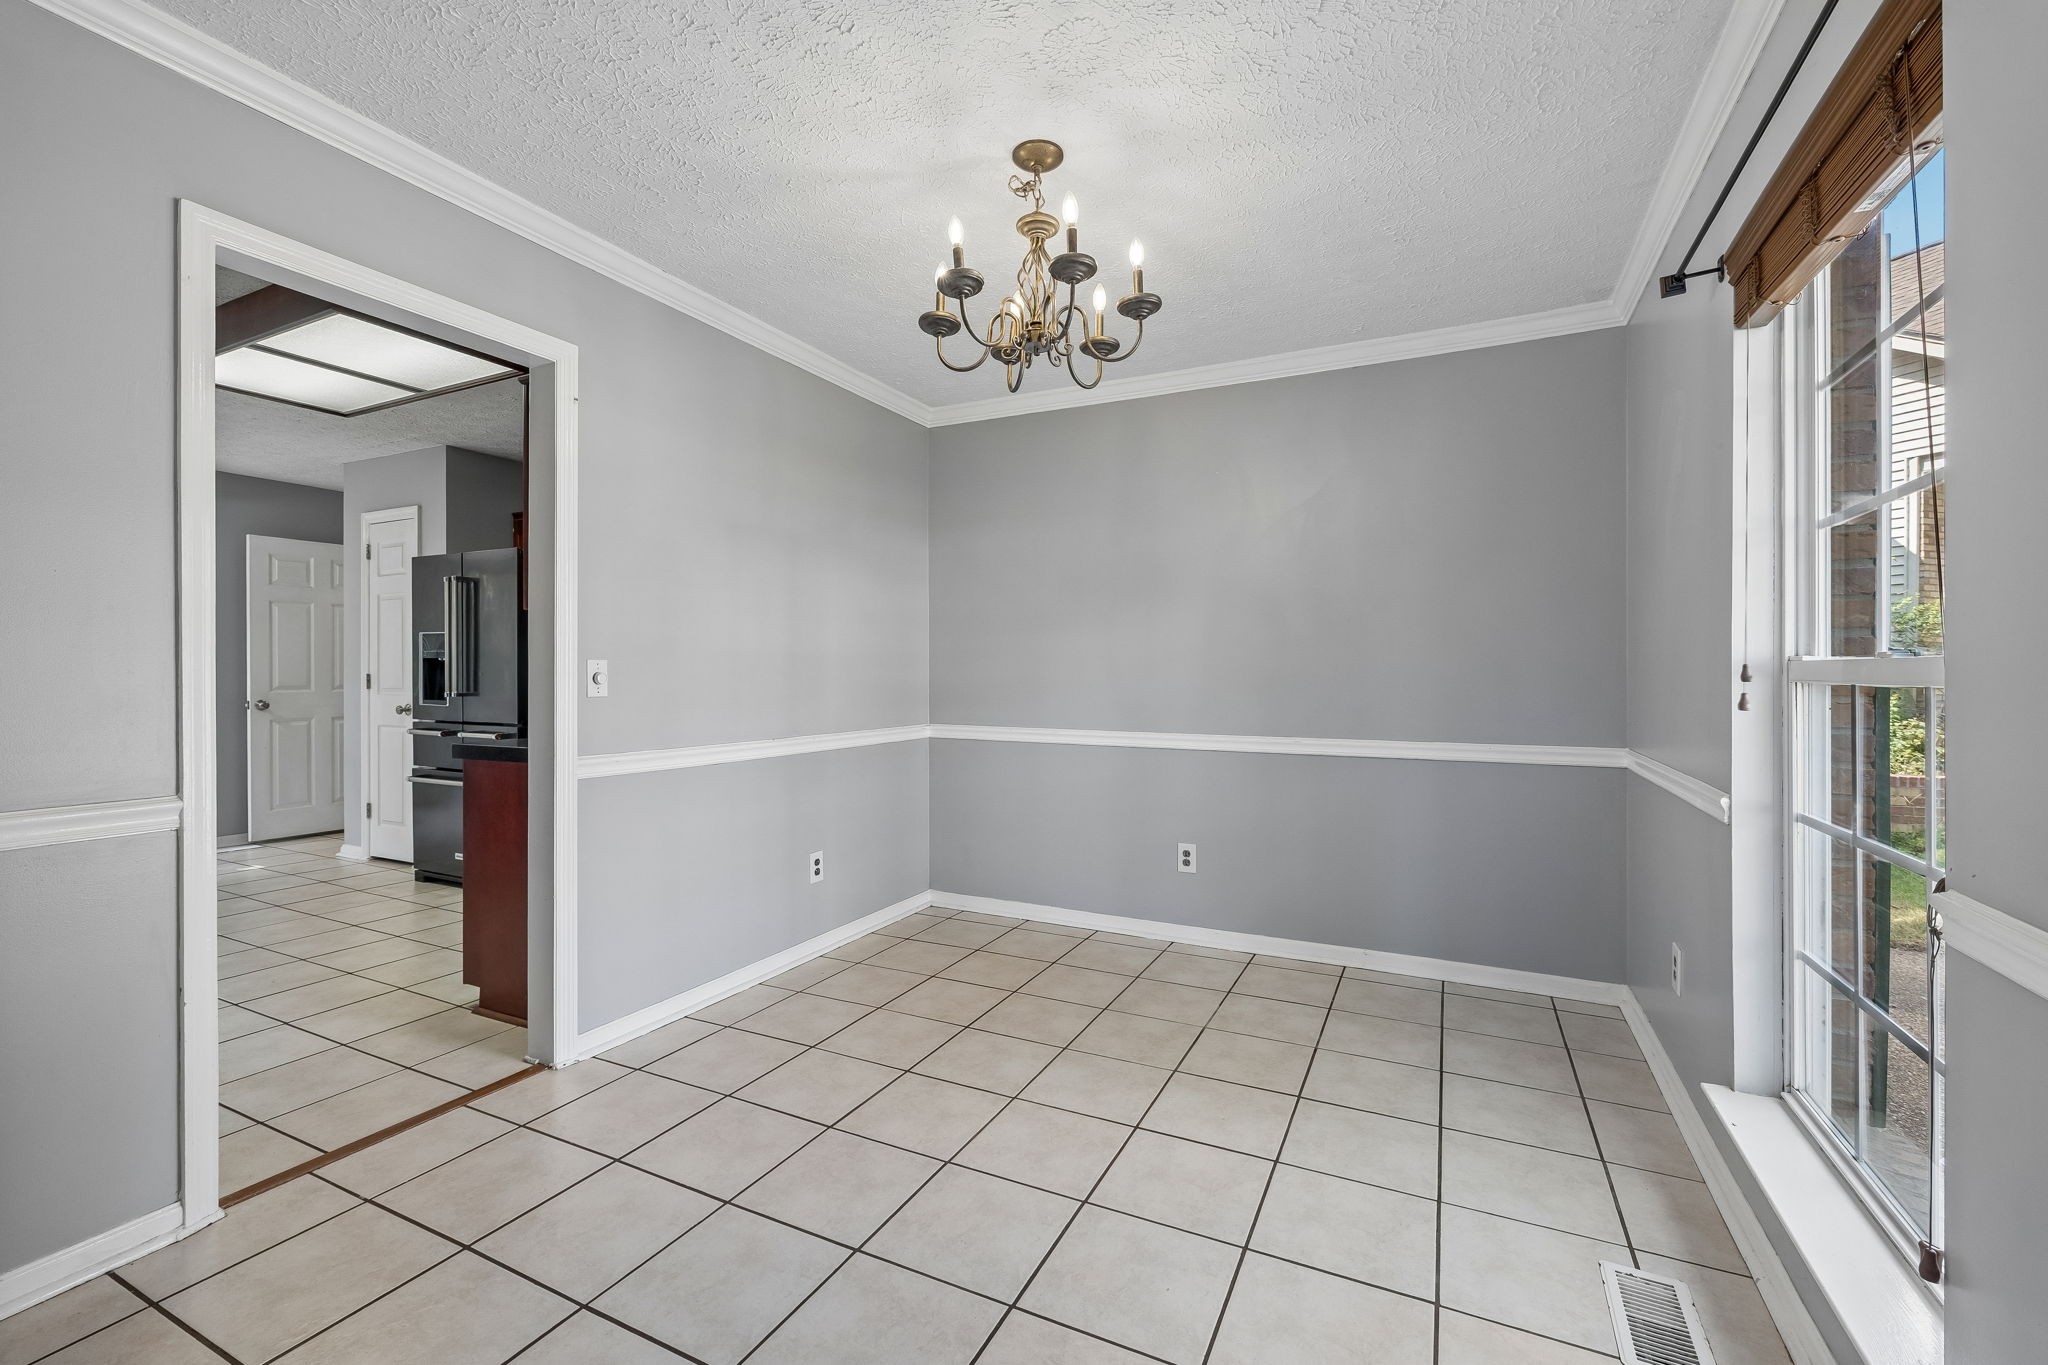
Empty dining room with tiled floors, a chandelier, and large windows with wooden blinds.
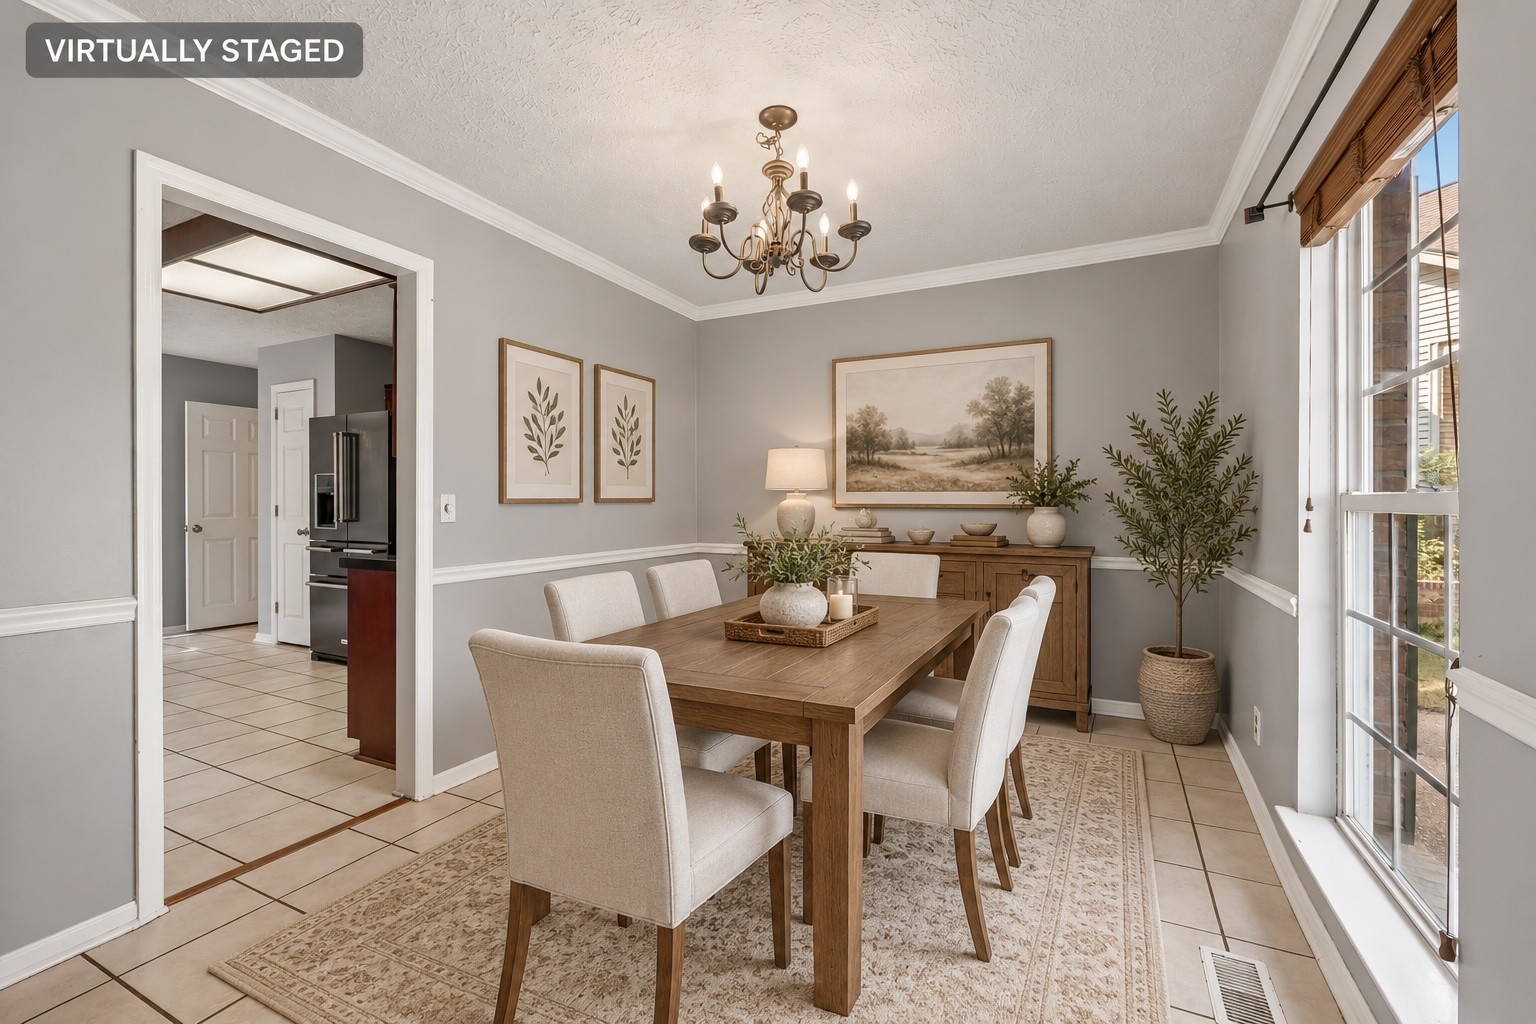
Dining room with a wooden table, upholstered chairs, chandelier, and large windows.
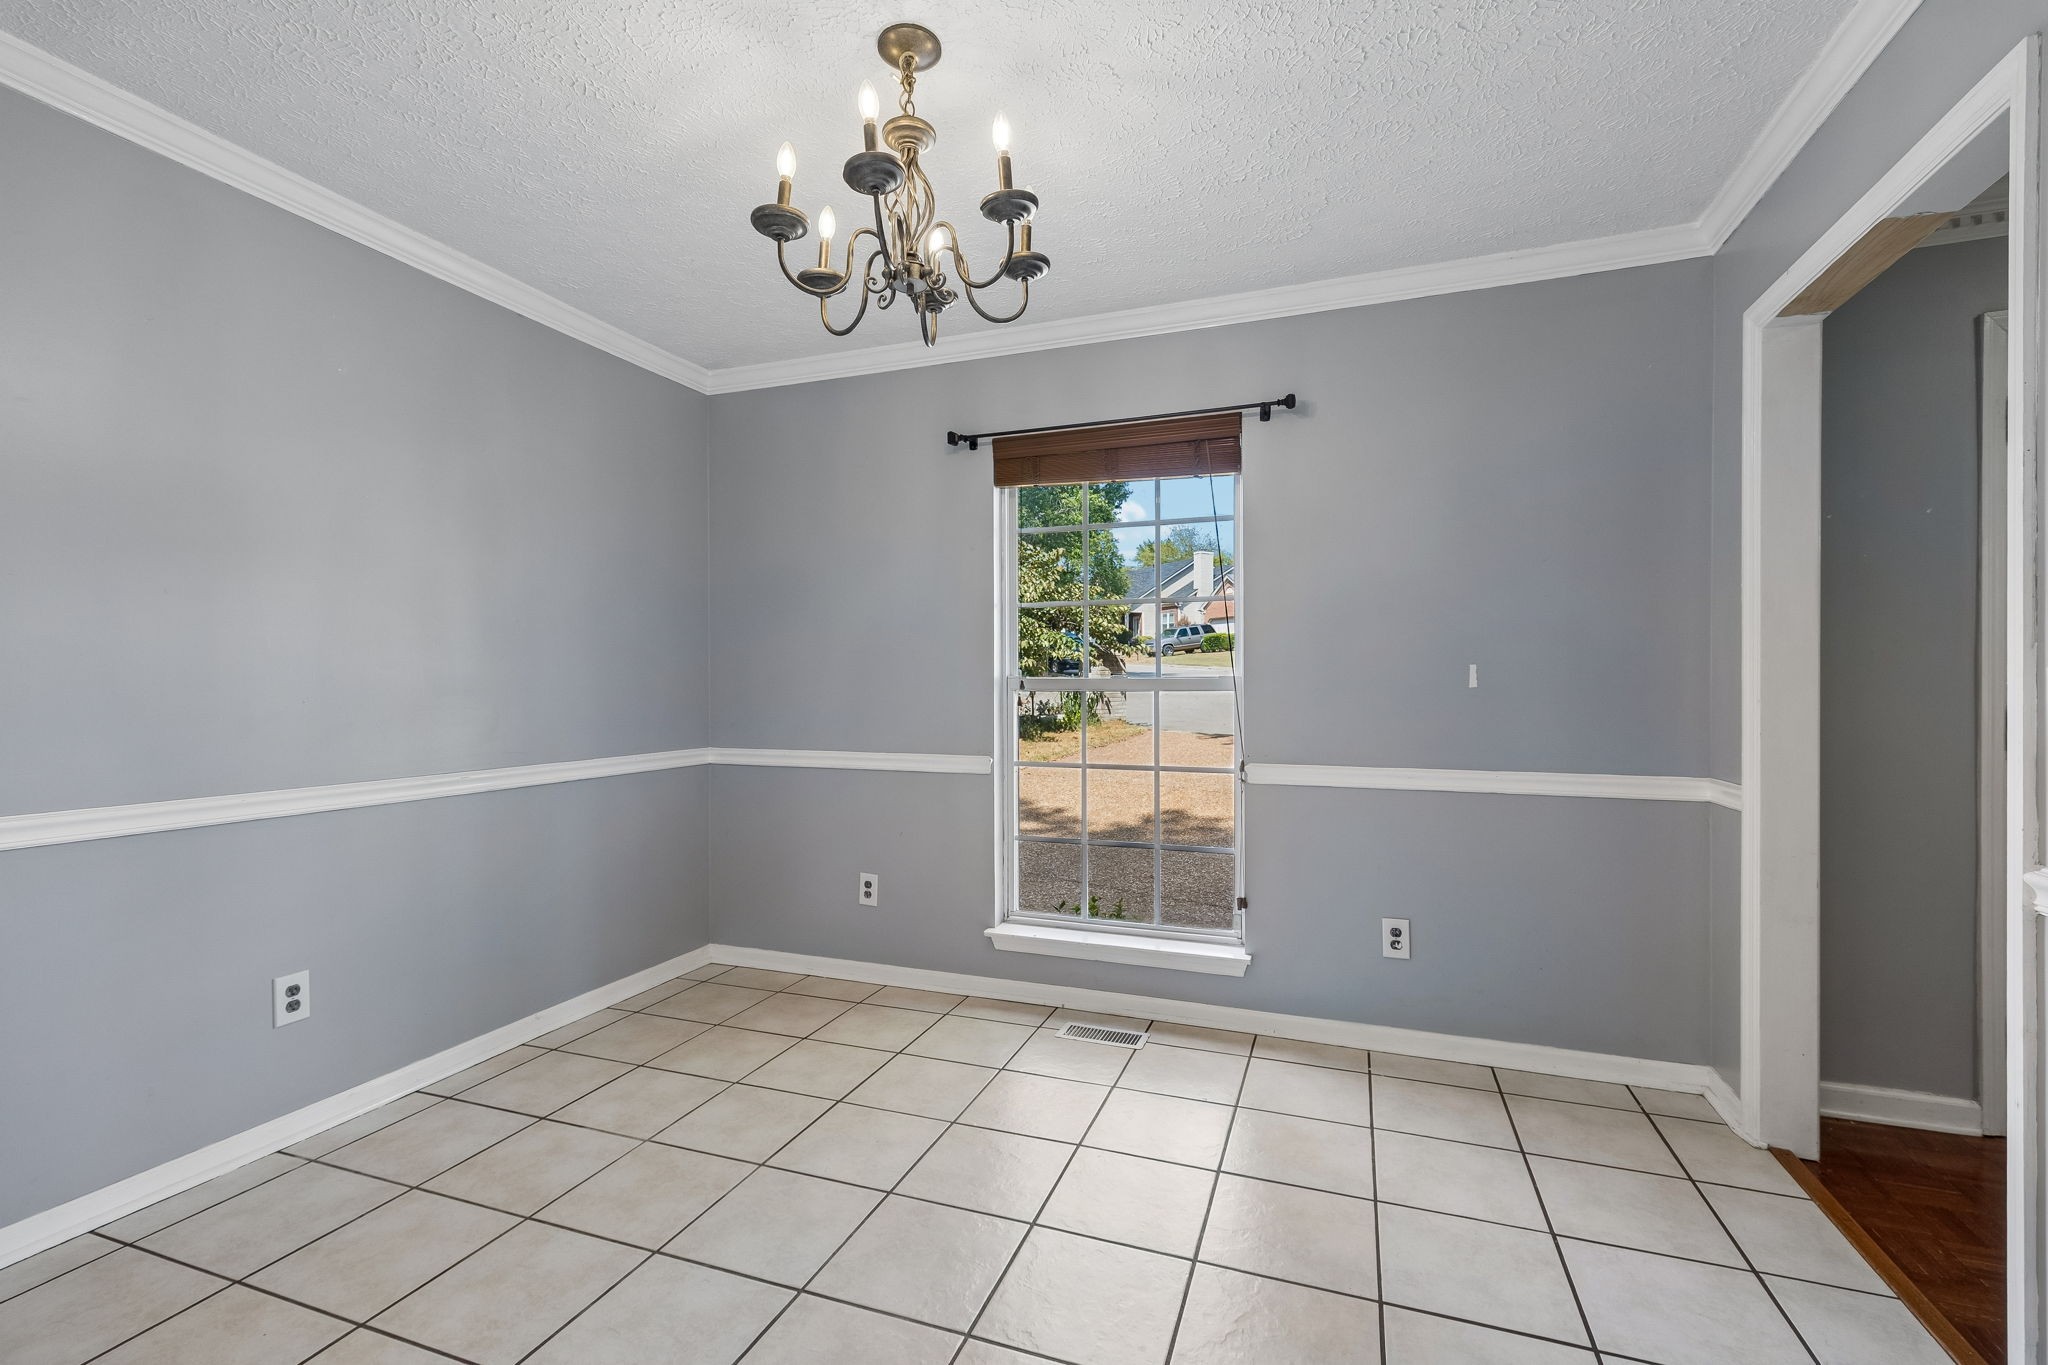
Empty dining room with gray walls, tiled floor, brass chandelier, and a street-facing window.
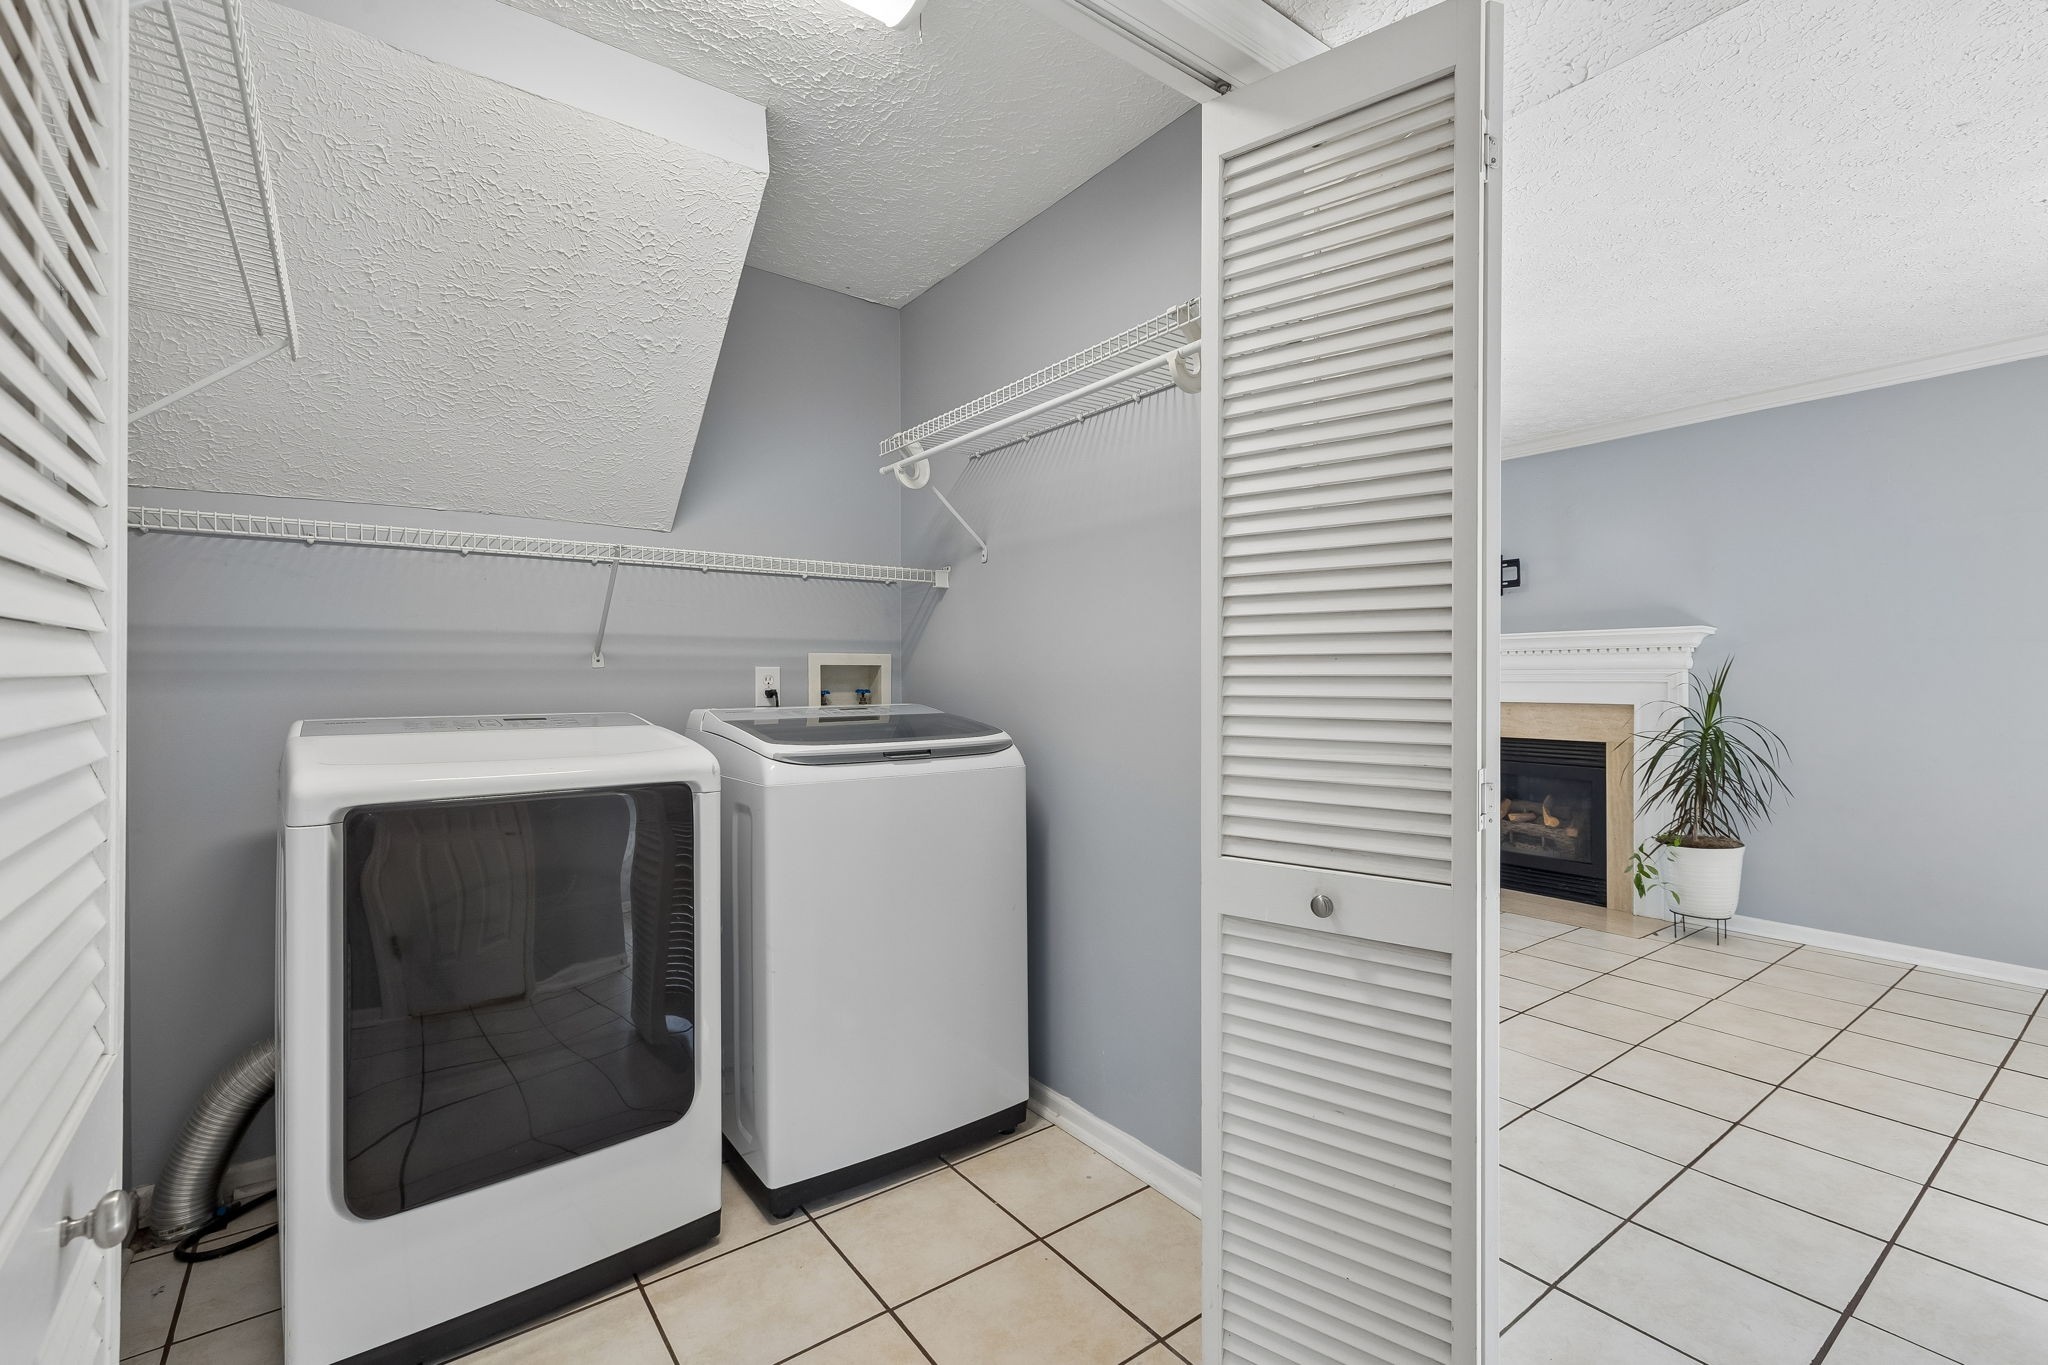
Laundry room with a front-loading dryer, top-loading washer, and wire shelving.
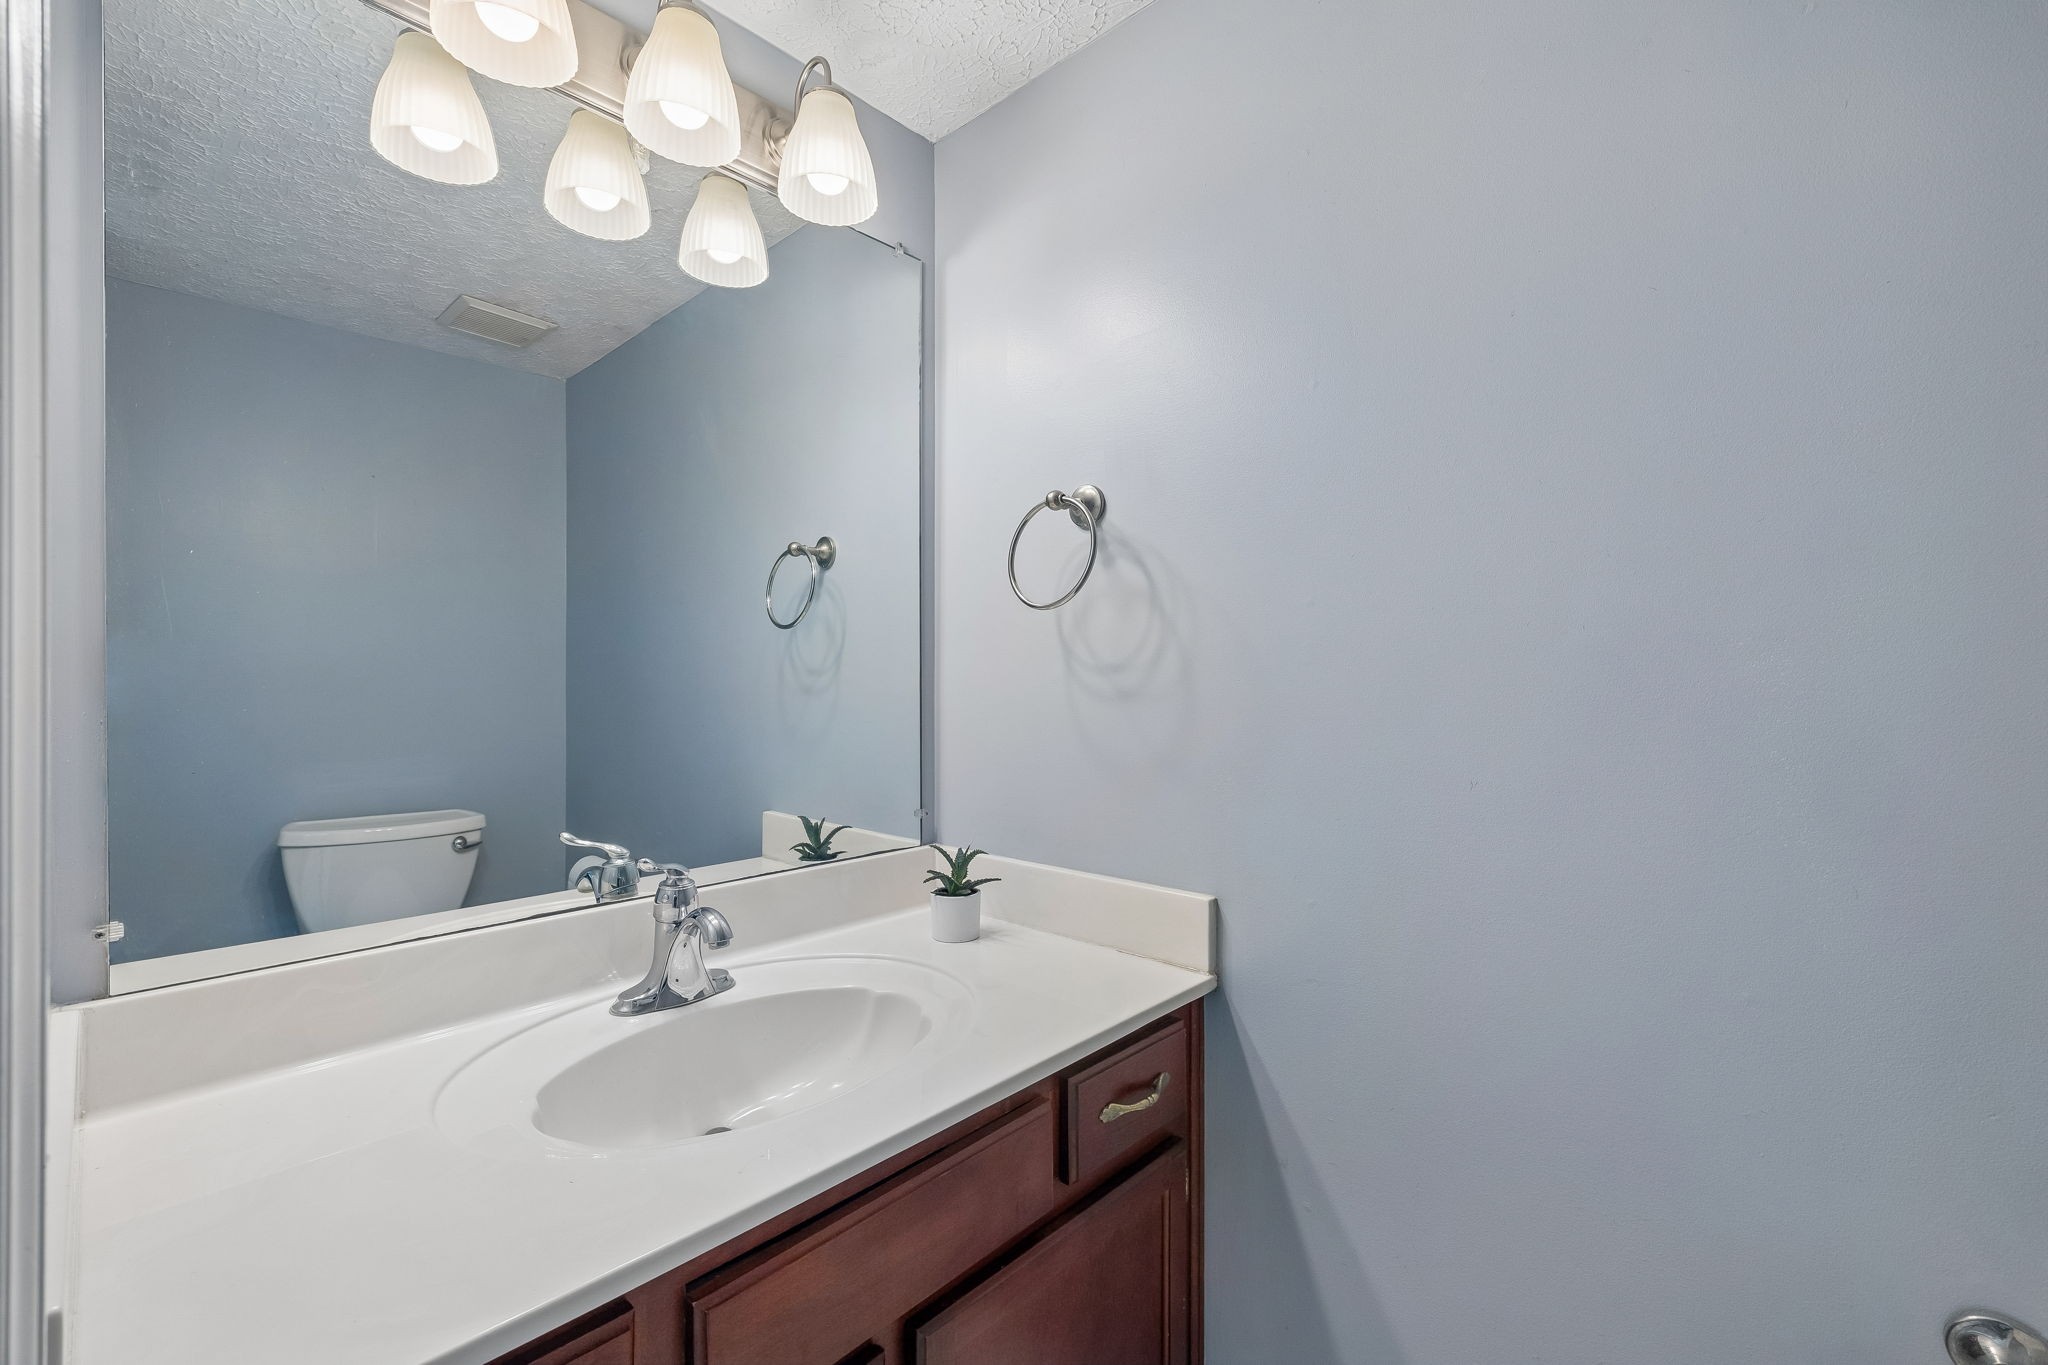
Bathroom vanity with white countertop, oval sink, dark wood cabinetry, and a large mirror reflecting the toilet.
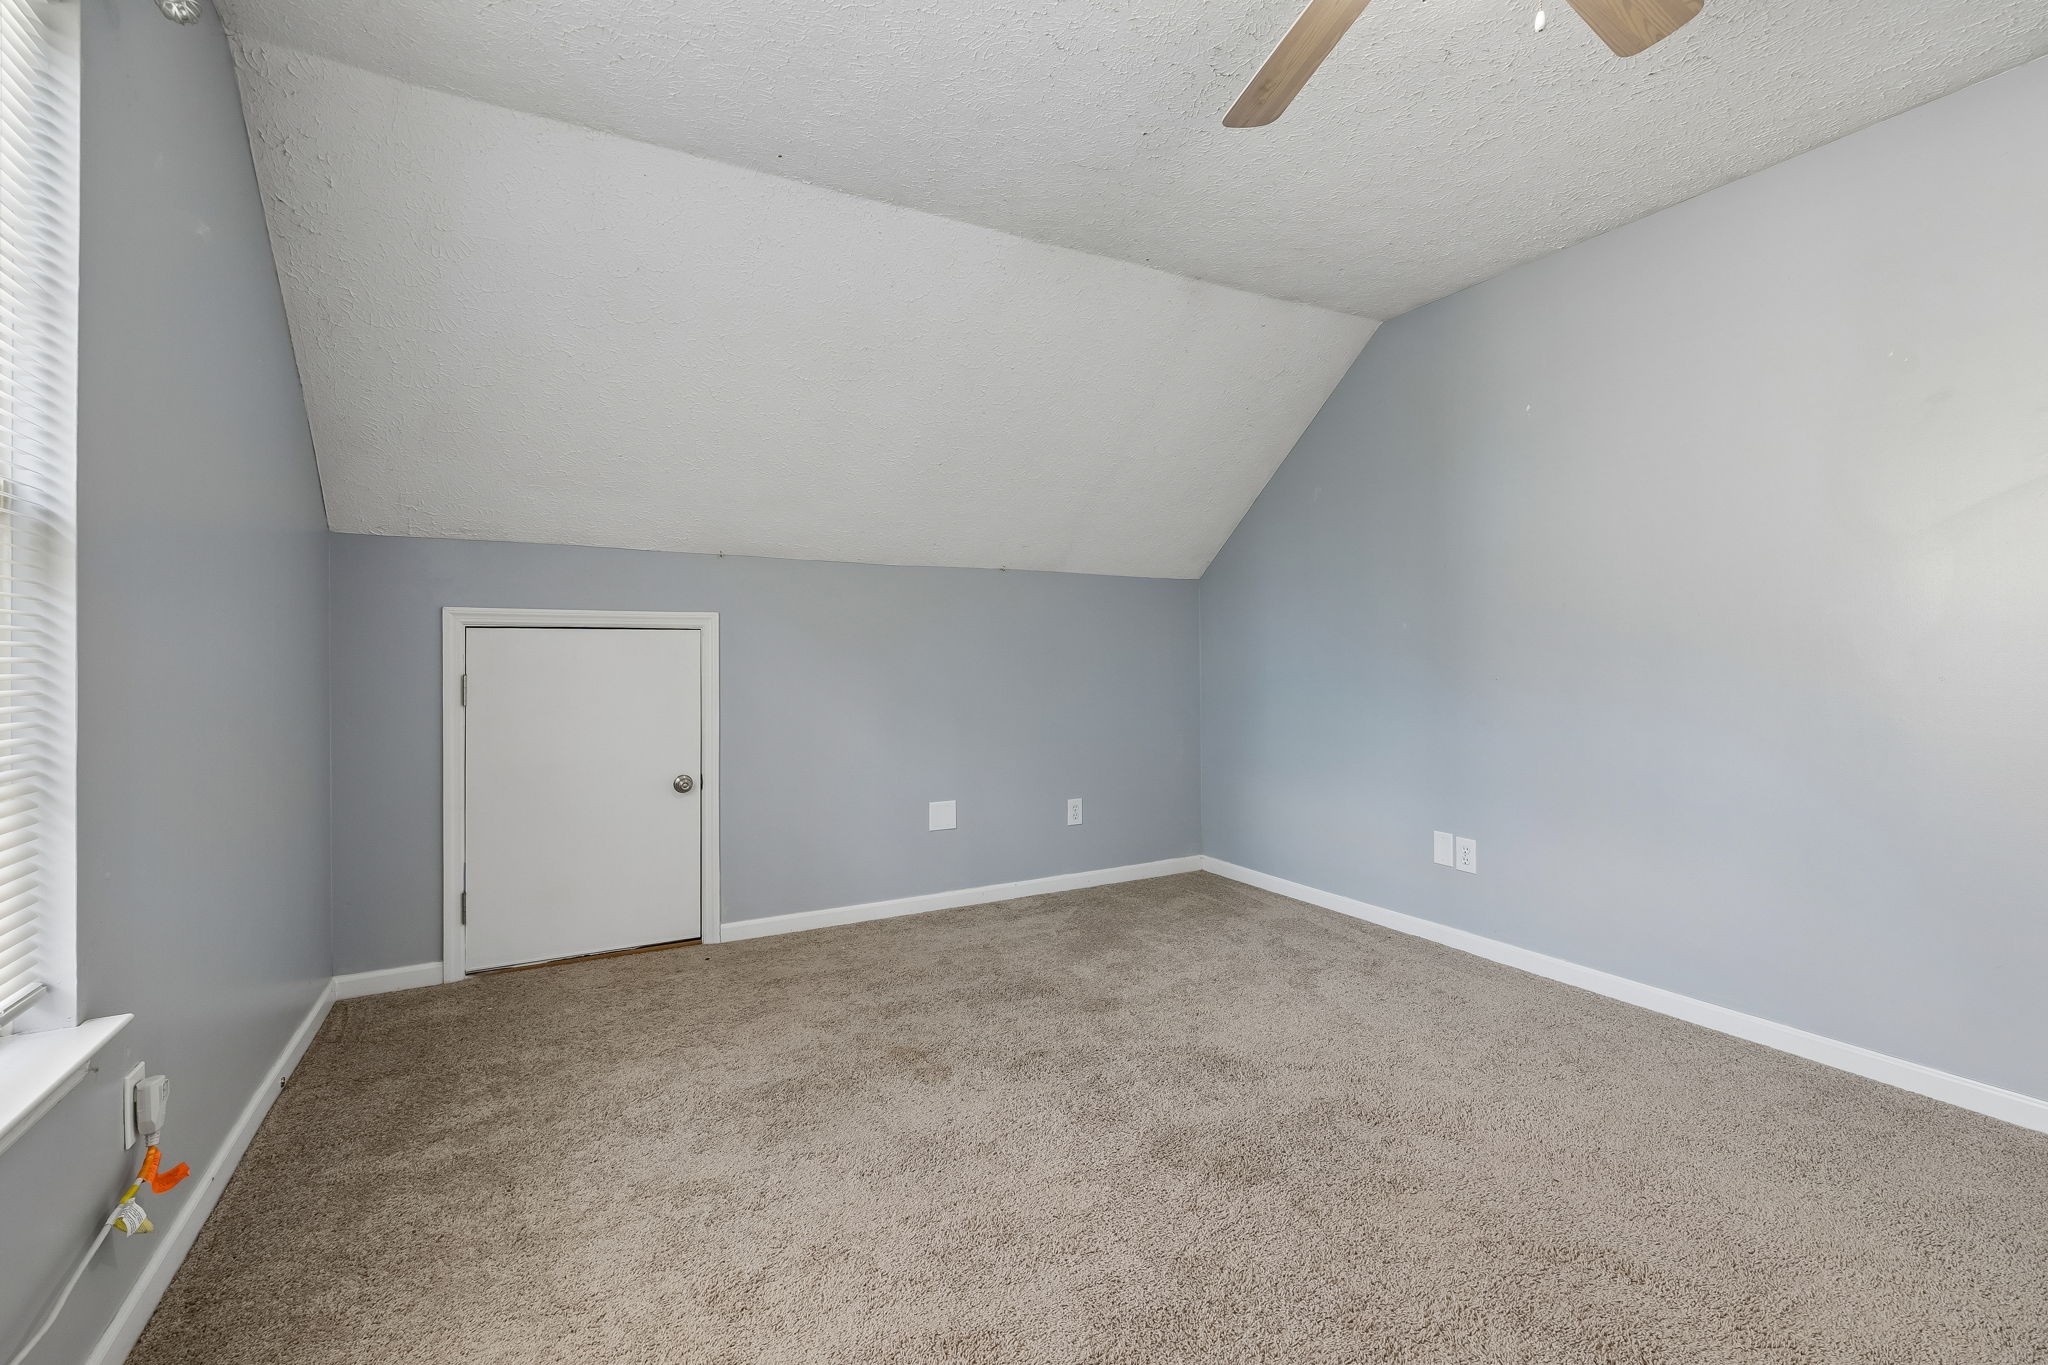
Empty carpeted bedroom with gray walls, a ceiling fan, and a window with white blinds.
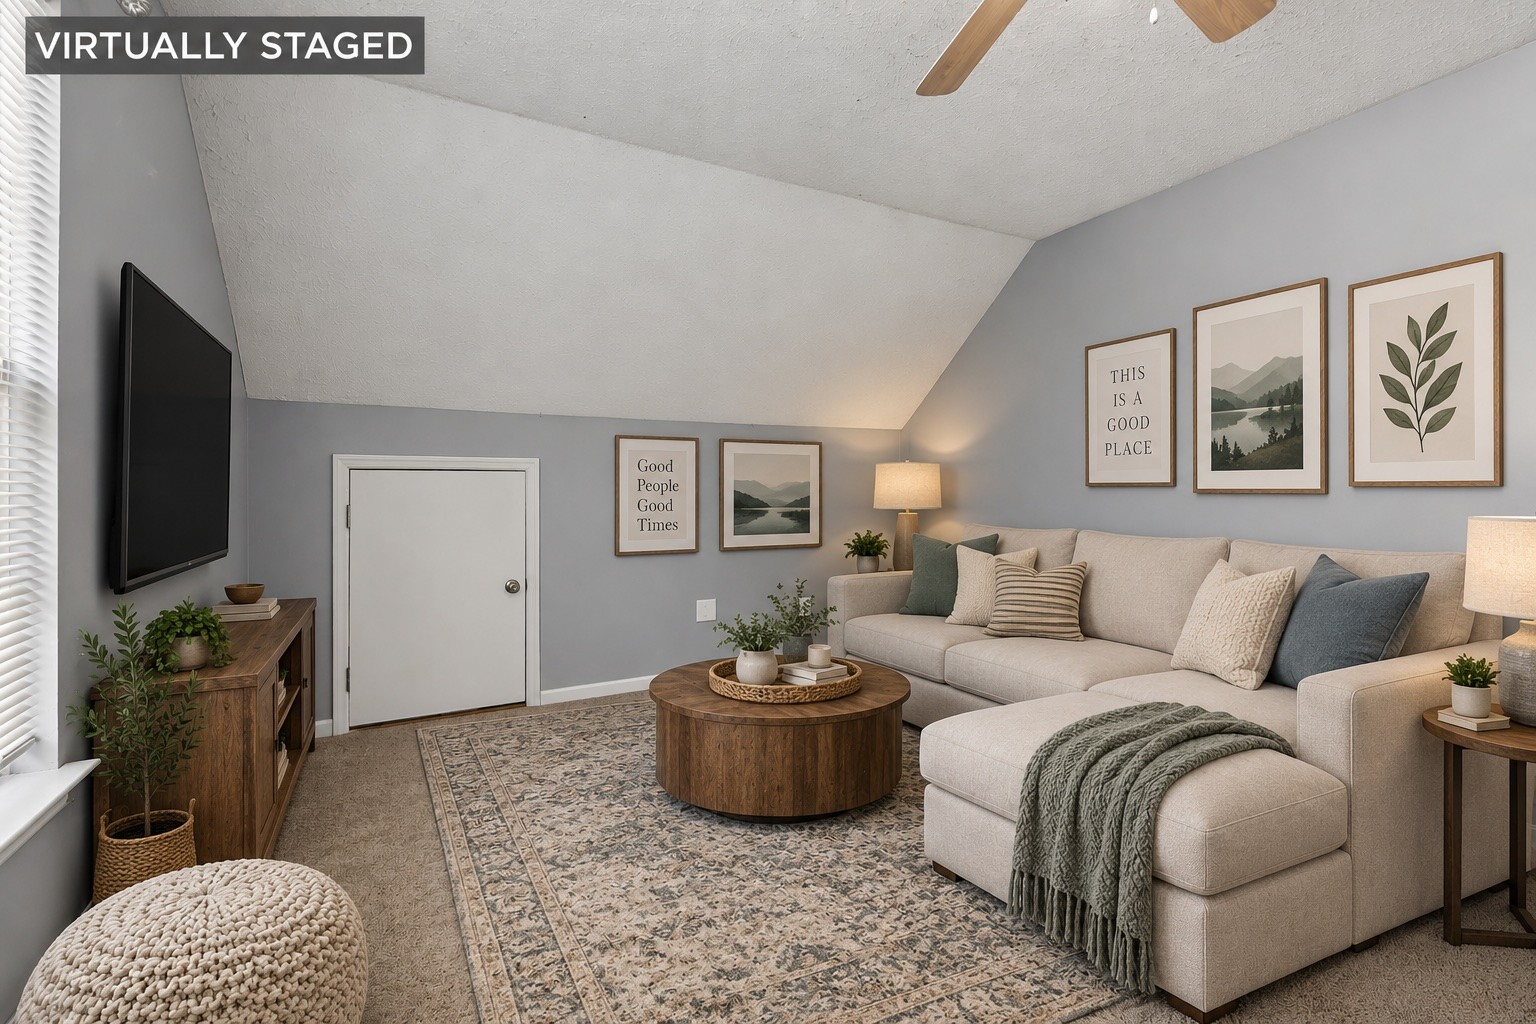
Virtually staged living room with a vaulted ceiling, beige sectional sofa, and round wood coffee table.
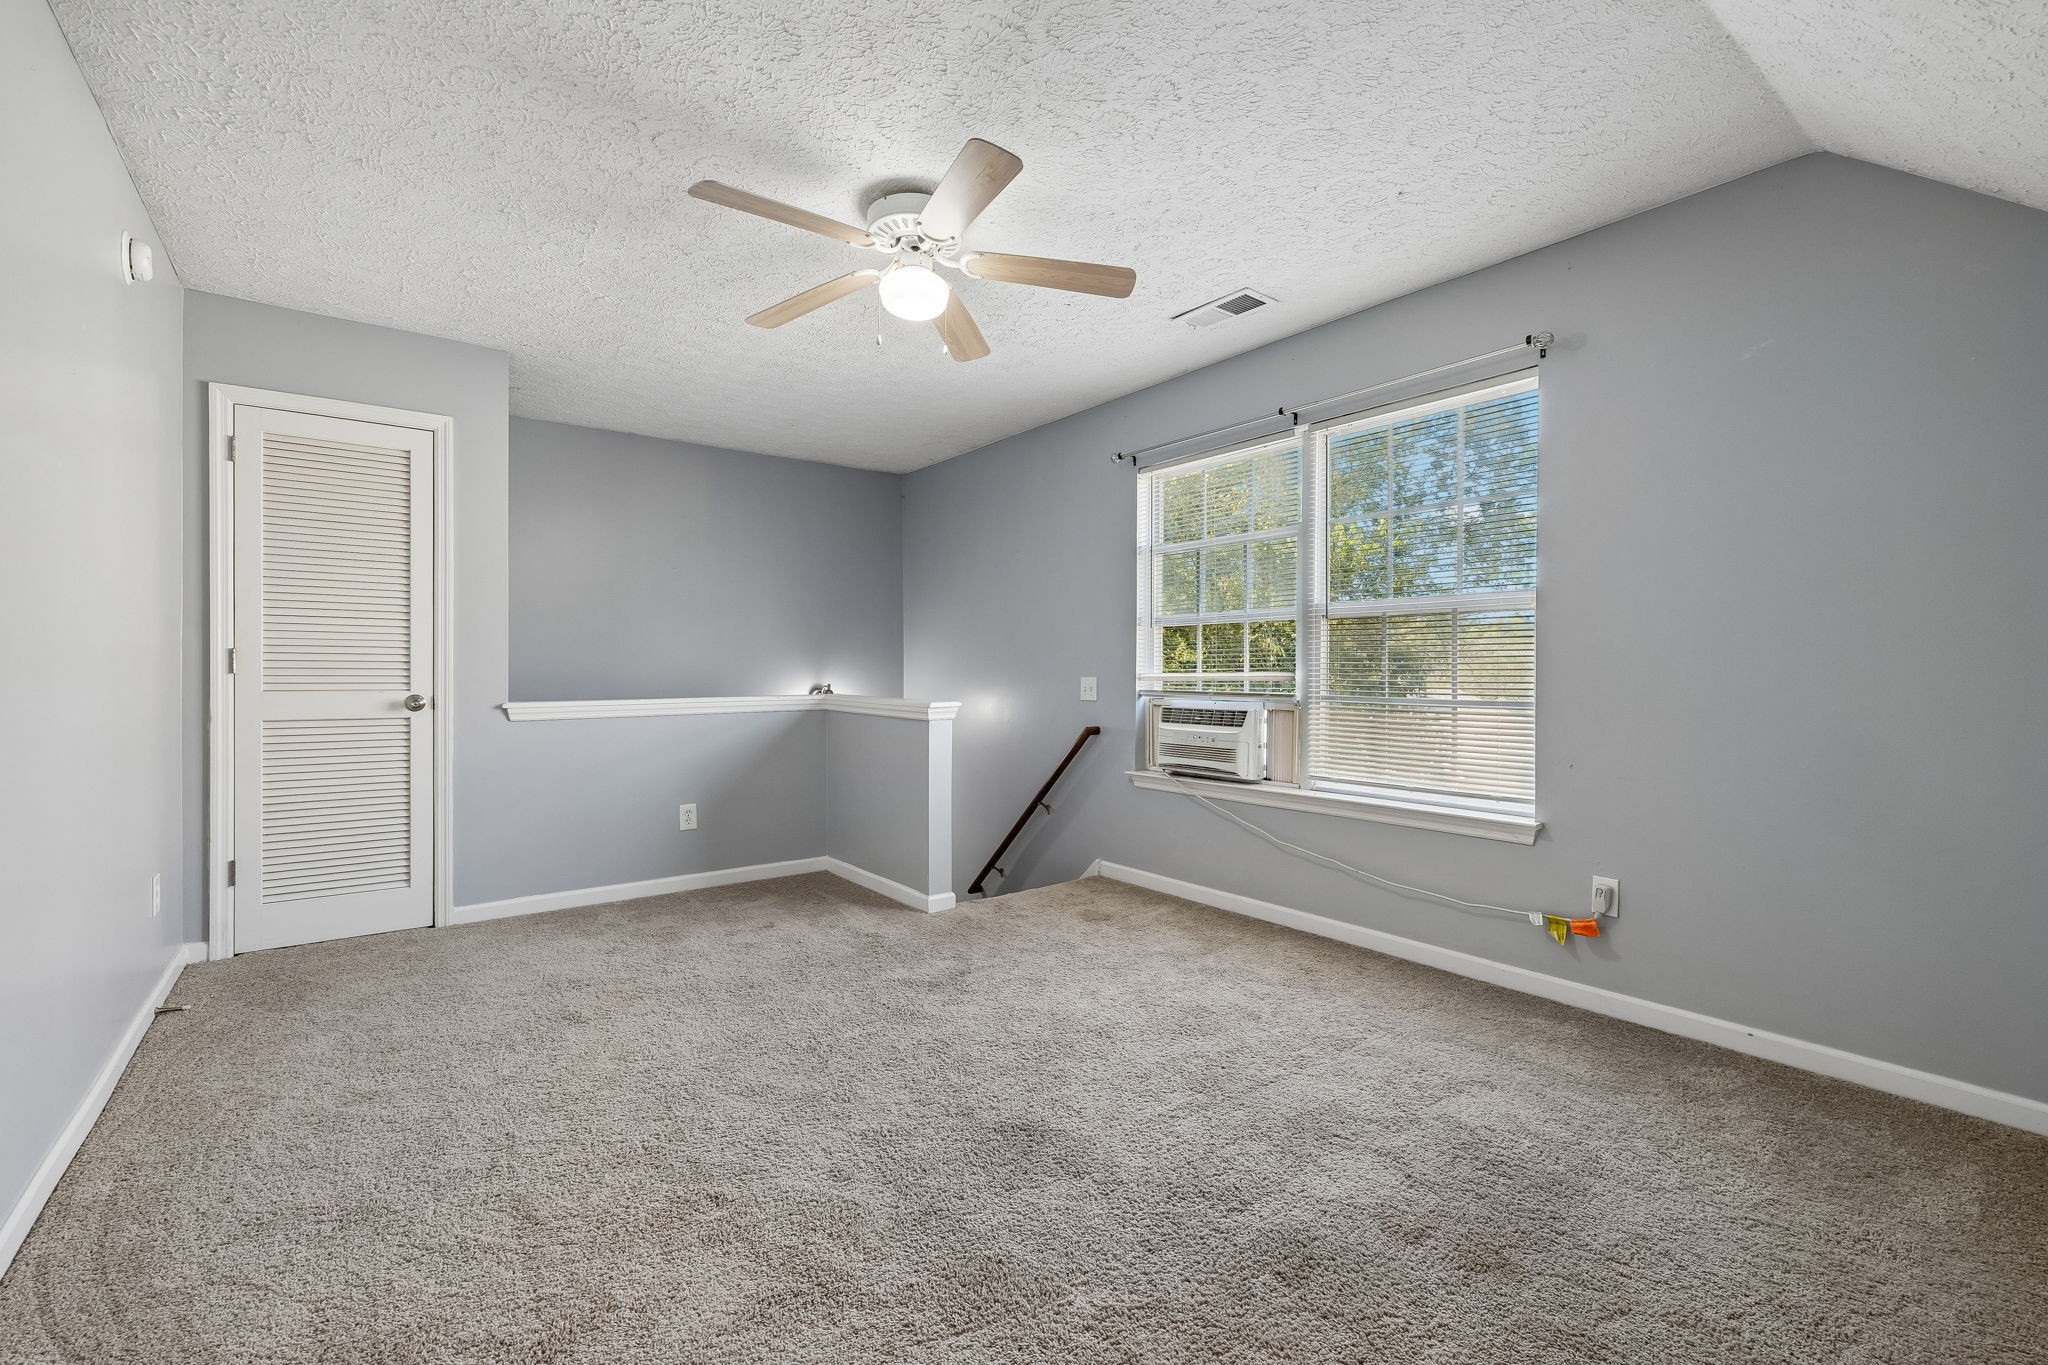
Empty carpeted room with a ceiling fan, louvered door, and windows with blinds.
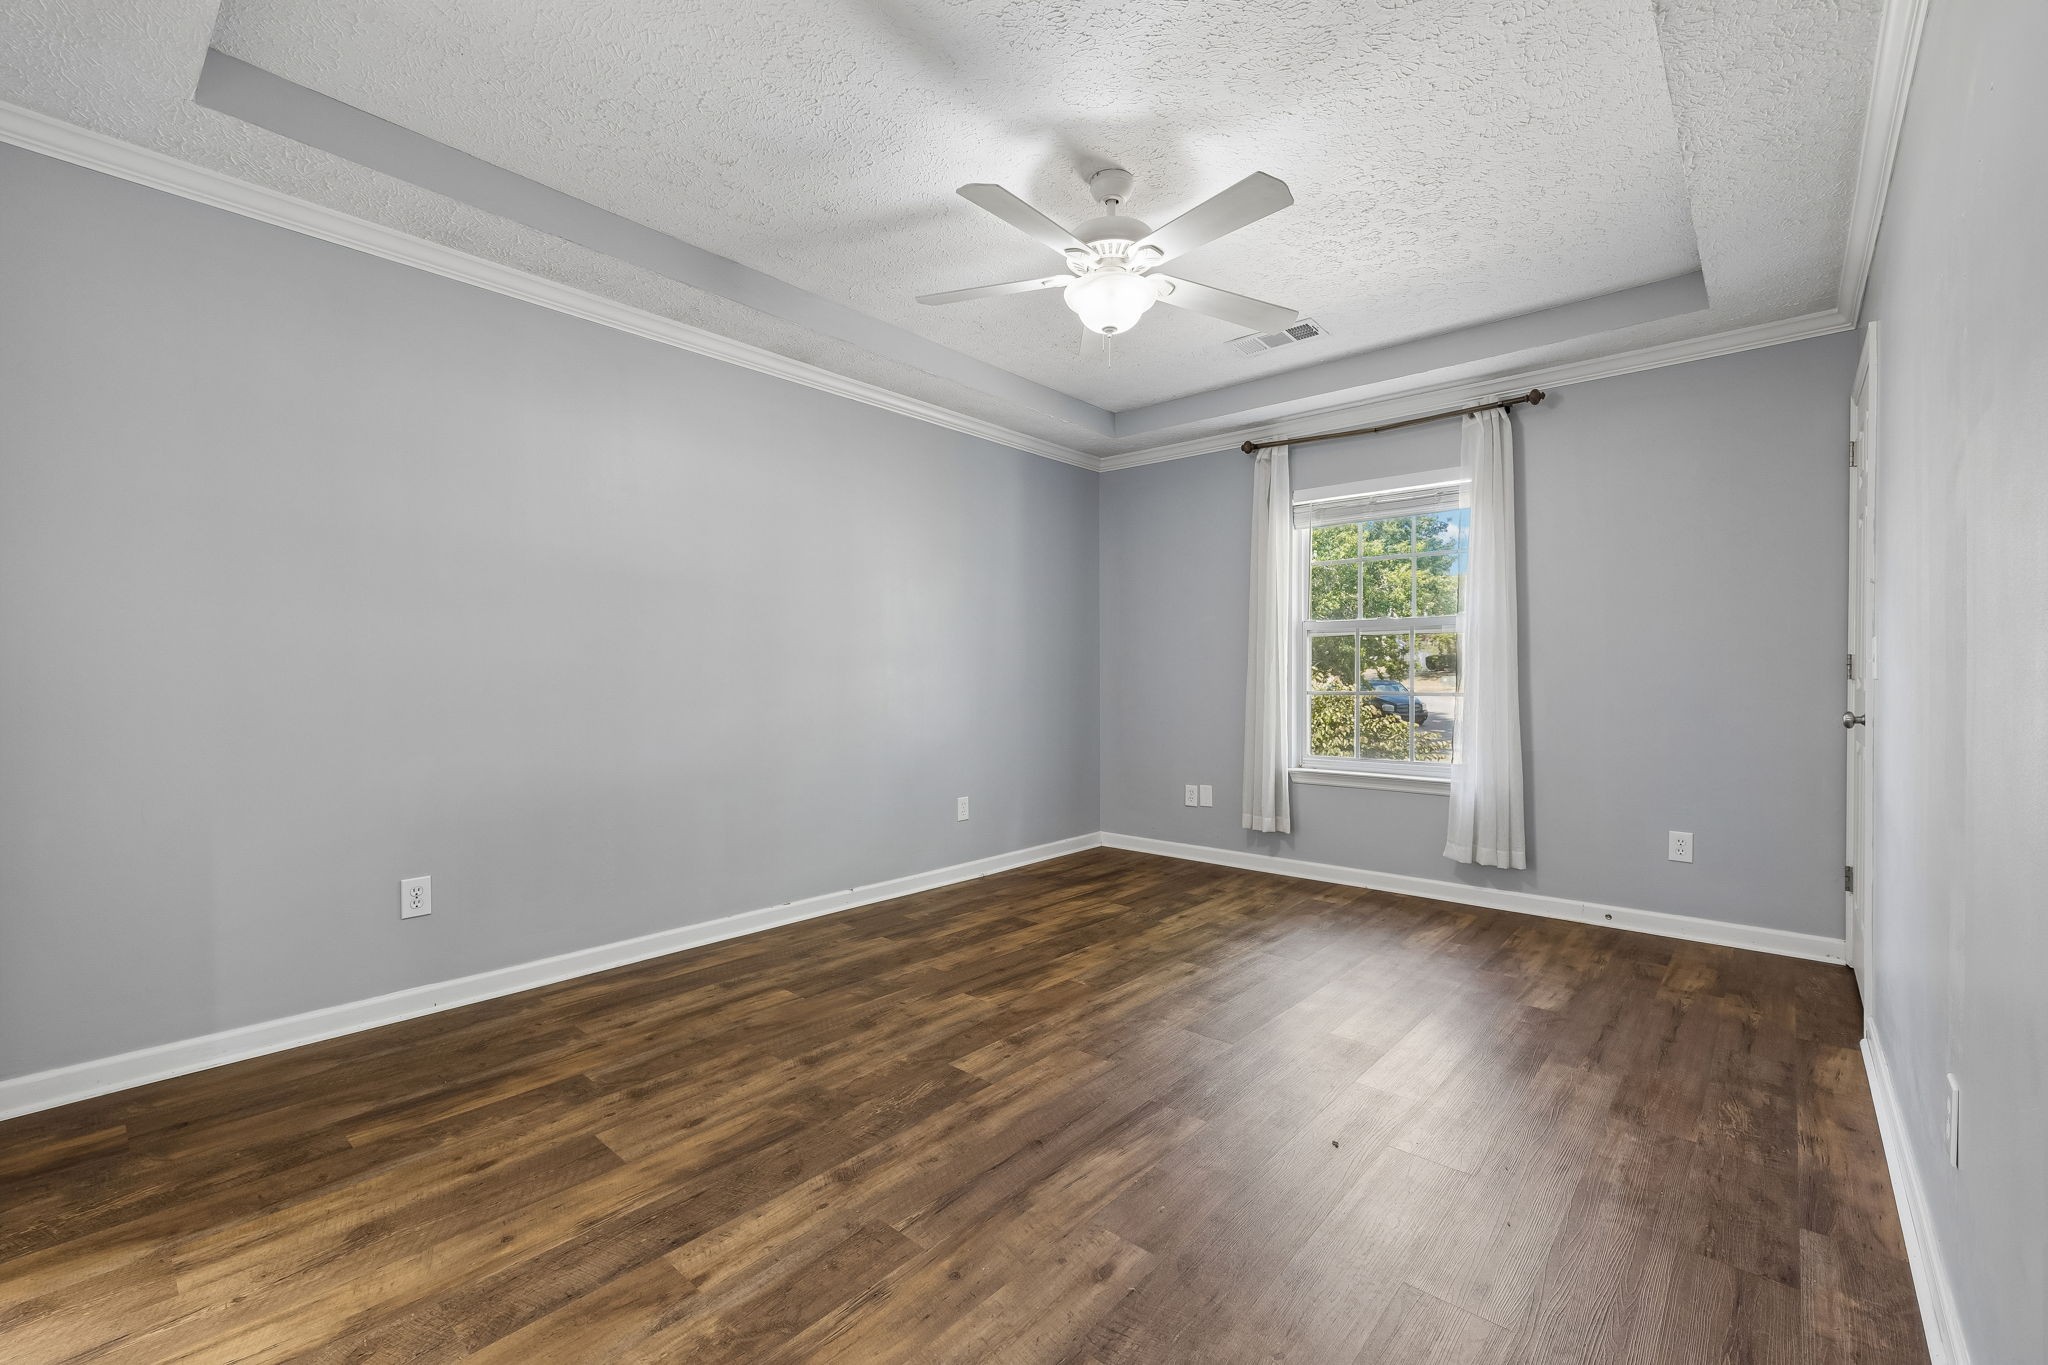
Empty room with brown wood-look floors, gray walls, a tray ceiling, and a curtained window.
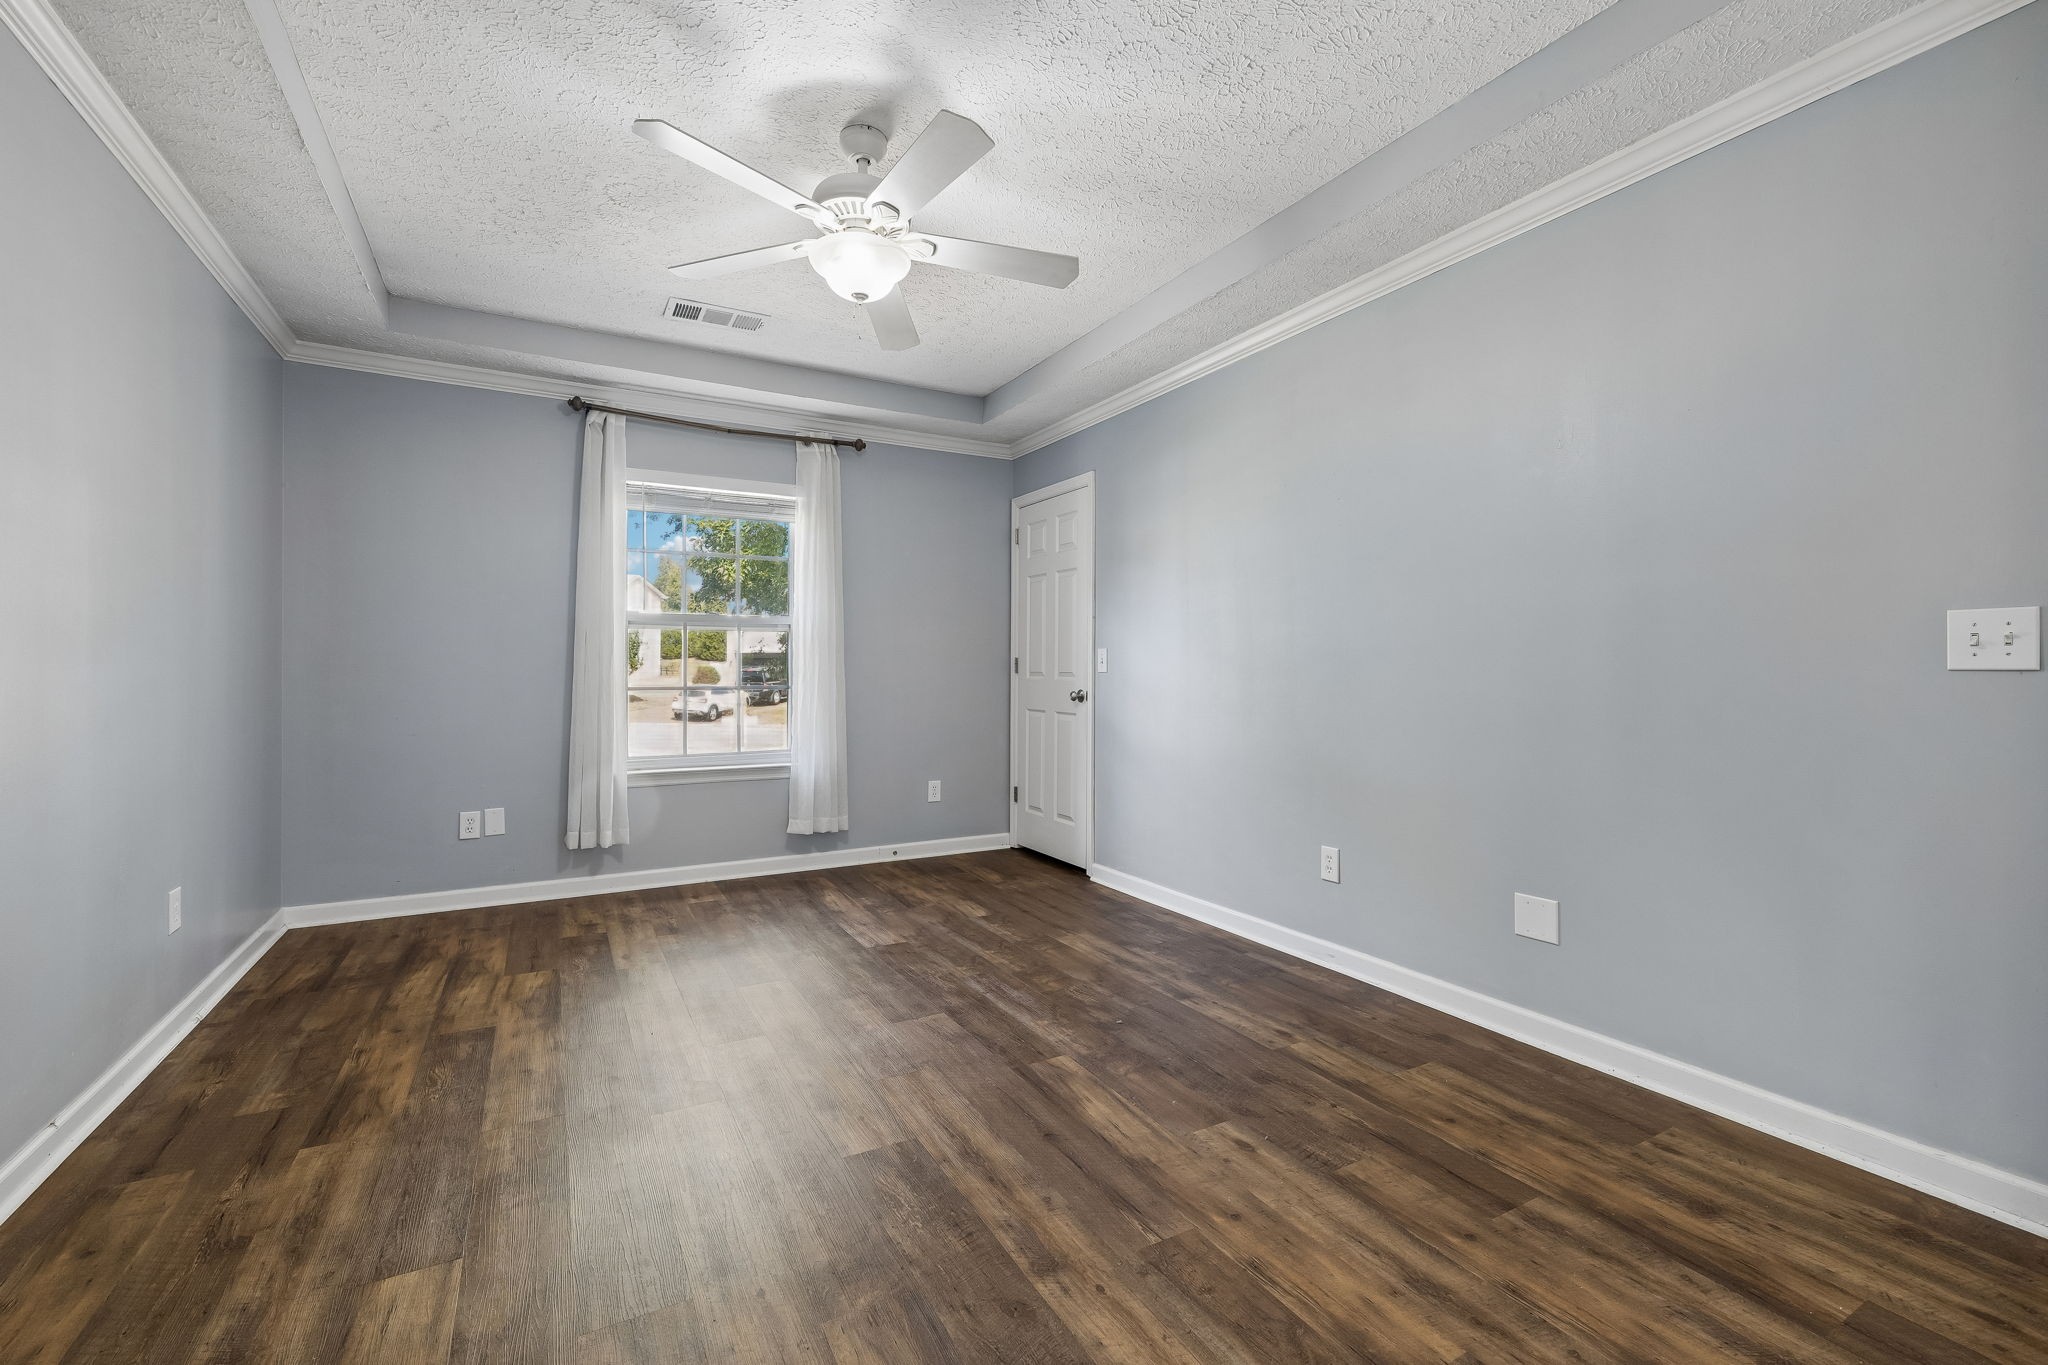
Empty room with dark wood-look flooring, gray walls, a curtained window, and ceiling fan.
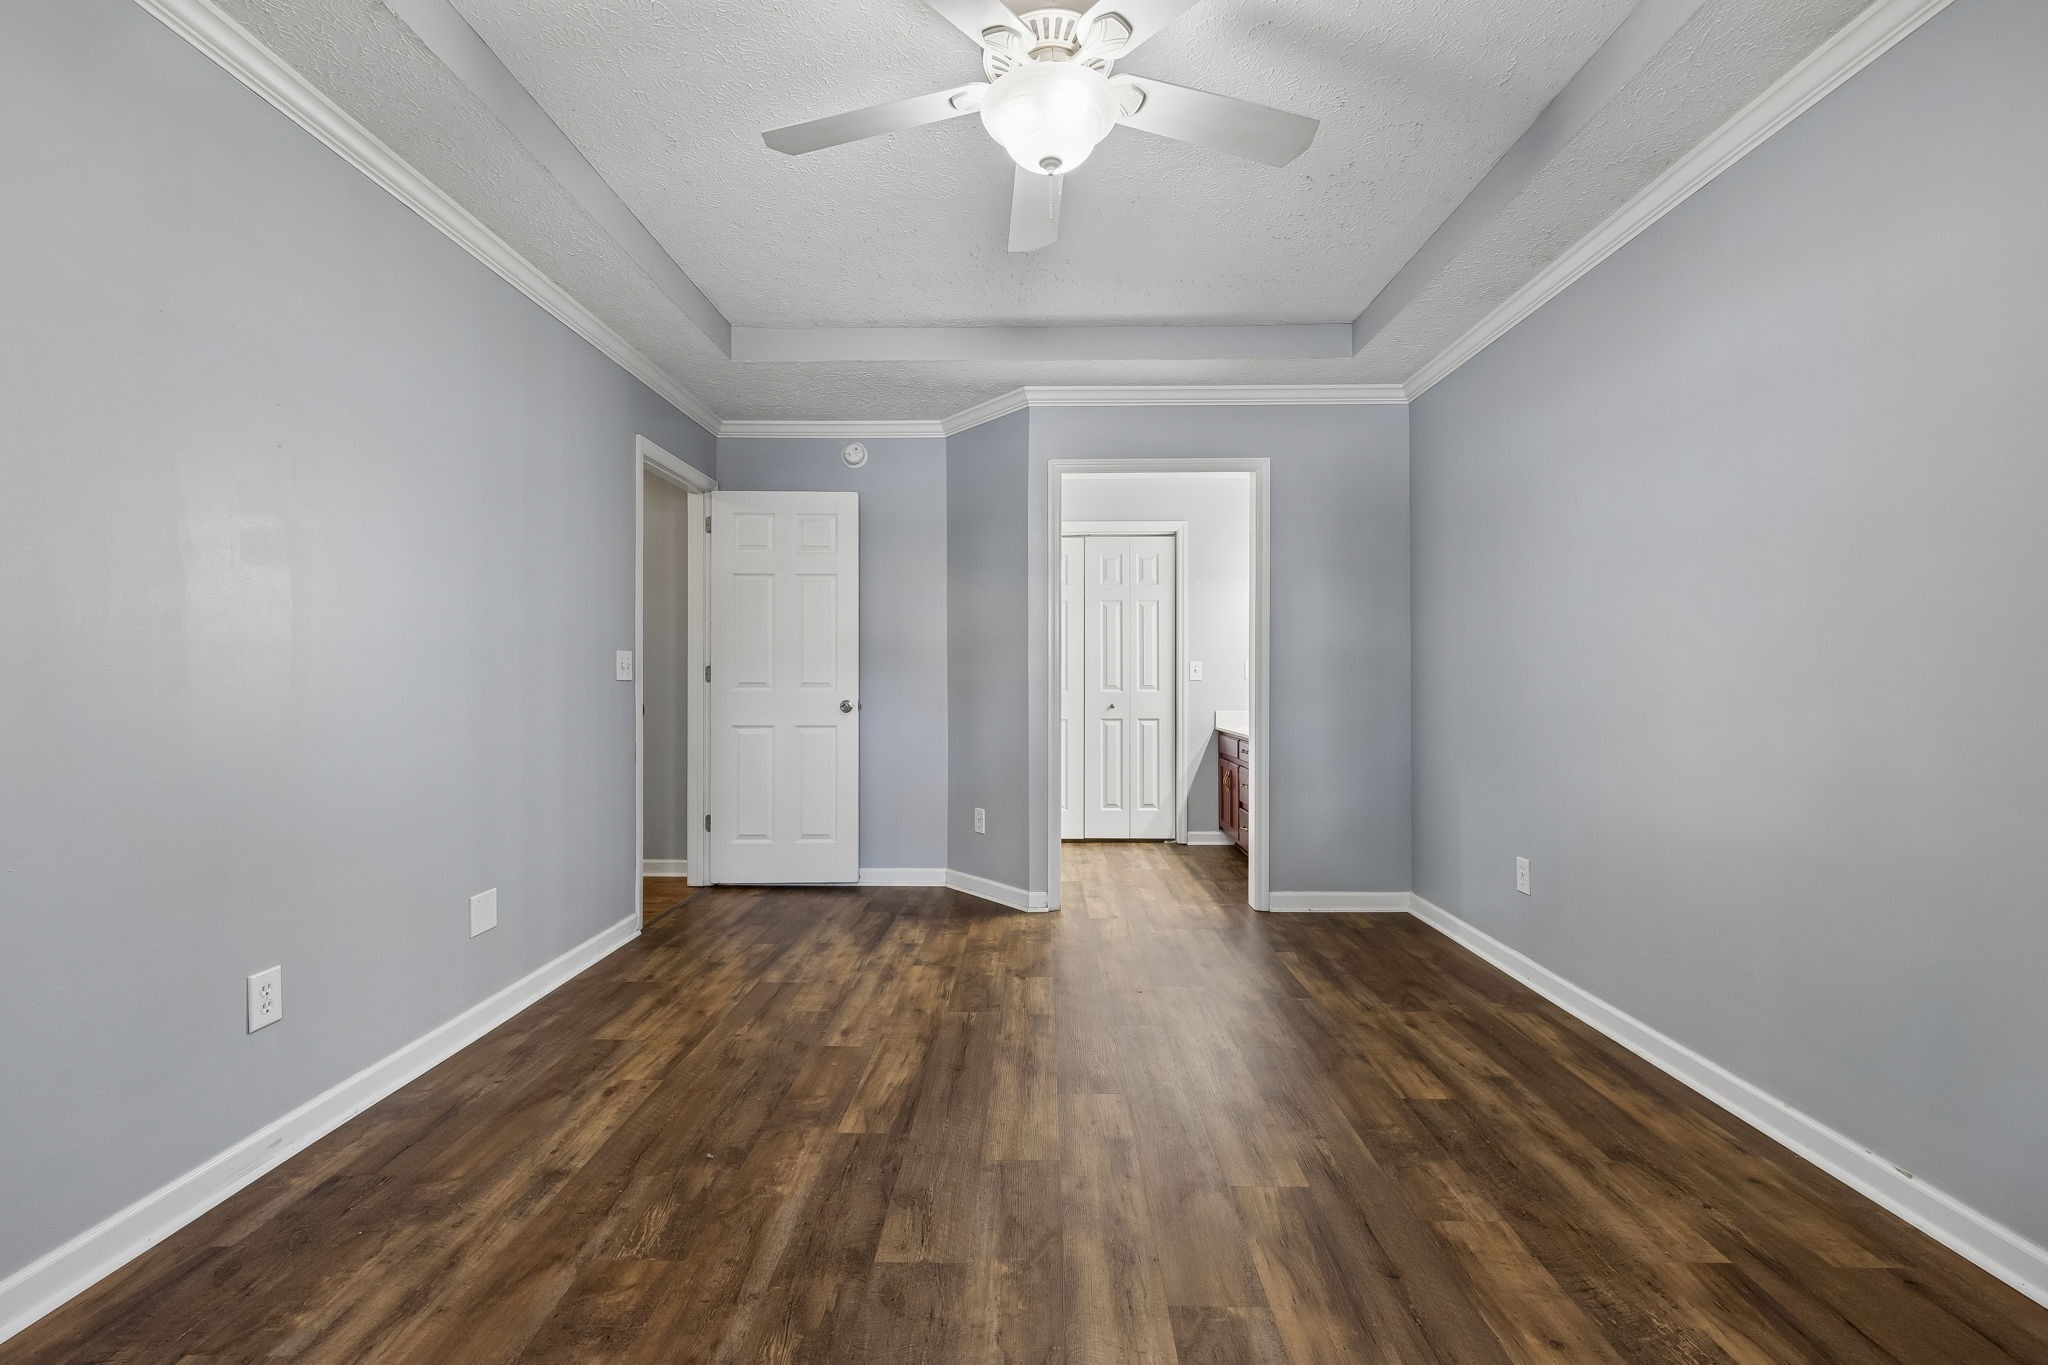
Empty gray-walled room with dark wood-look flooring, tray ceiling, and ceiling fan.
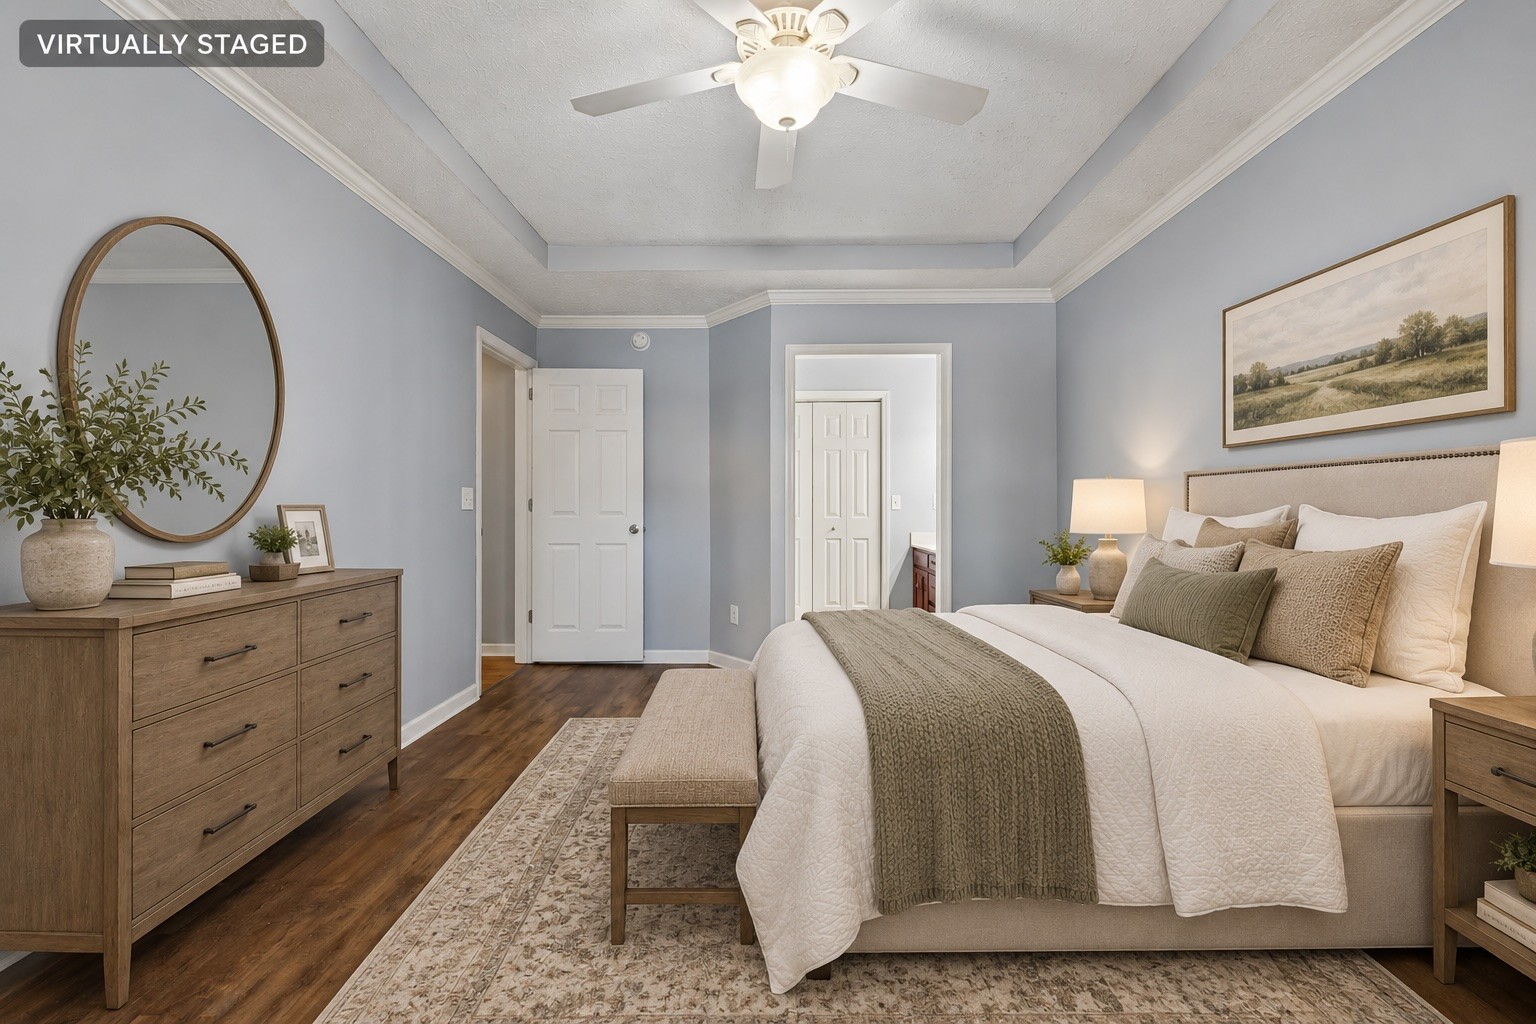
Virtually staged bedroom with a neutral upholstered bed, wood dresser, and oval mirror.
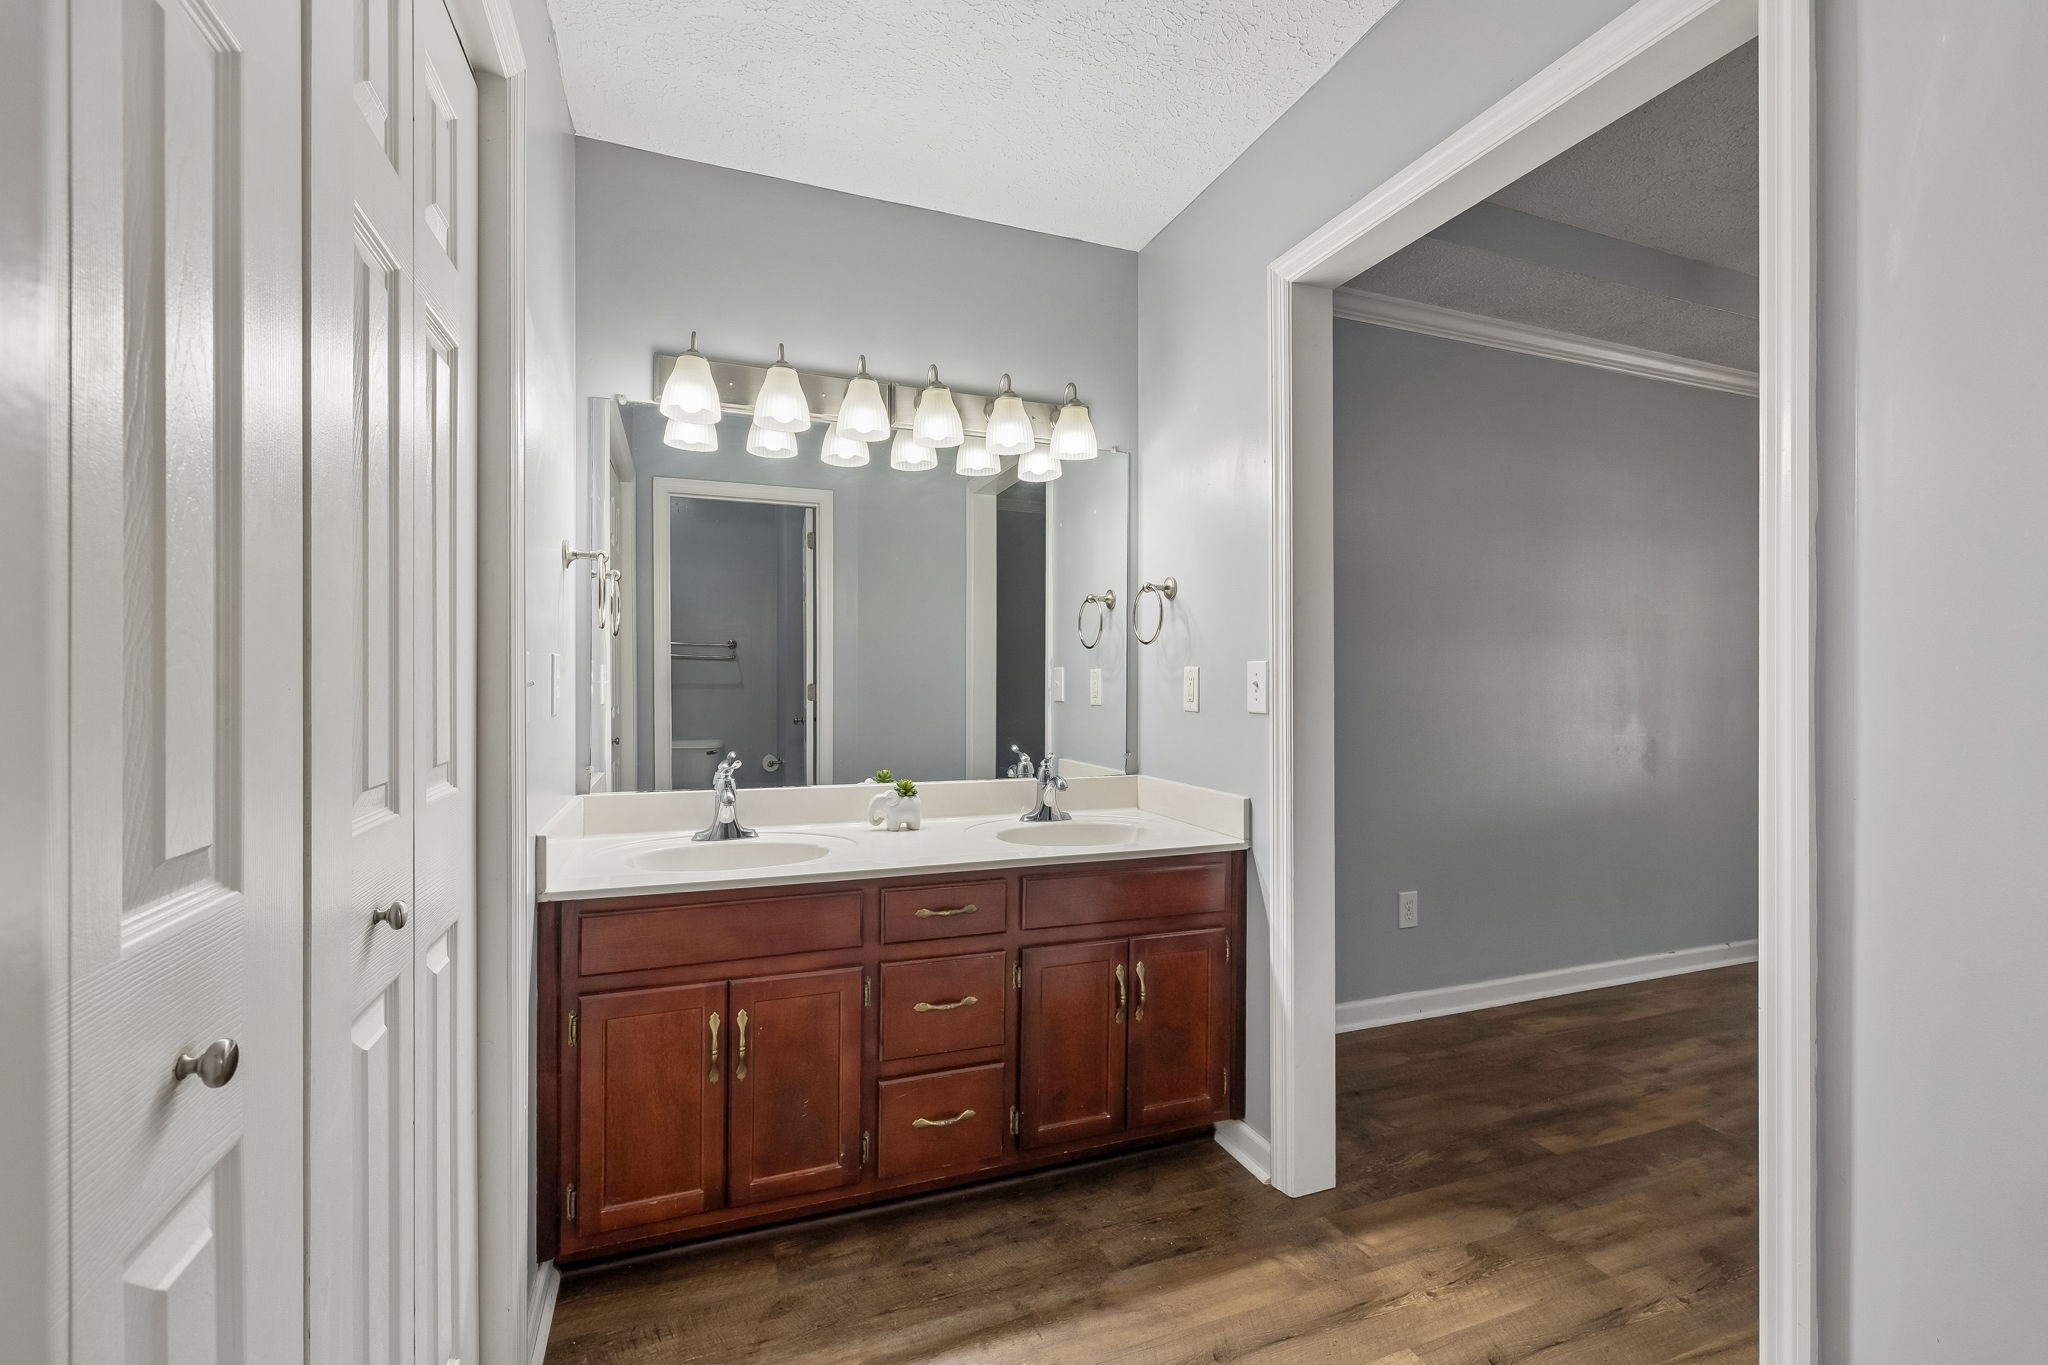
Bathroom with a dark wood double vanity, two sinks, and a wide mirror.
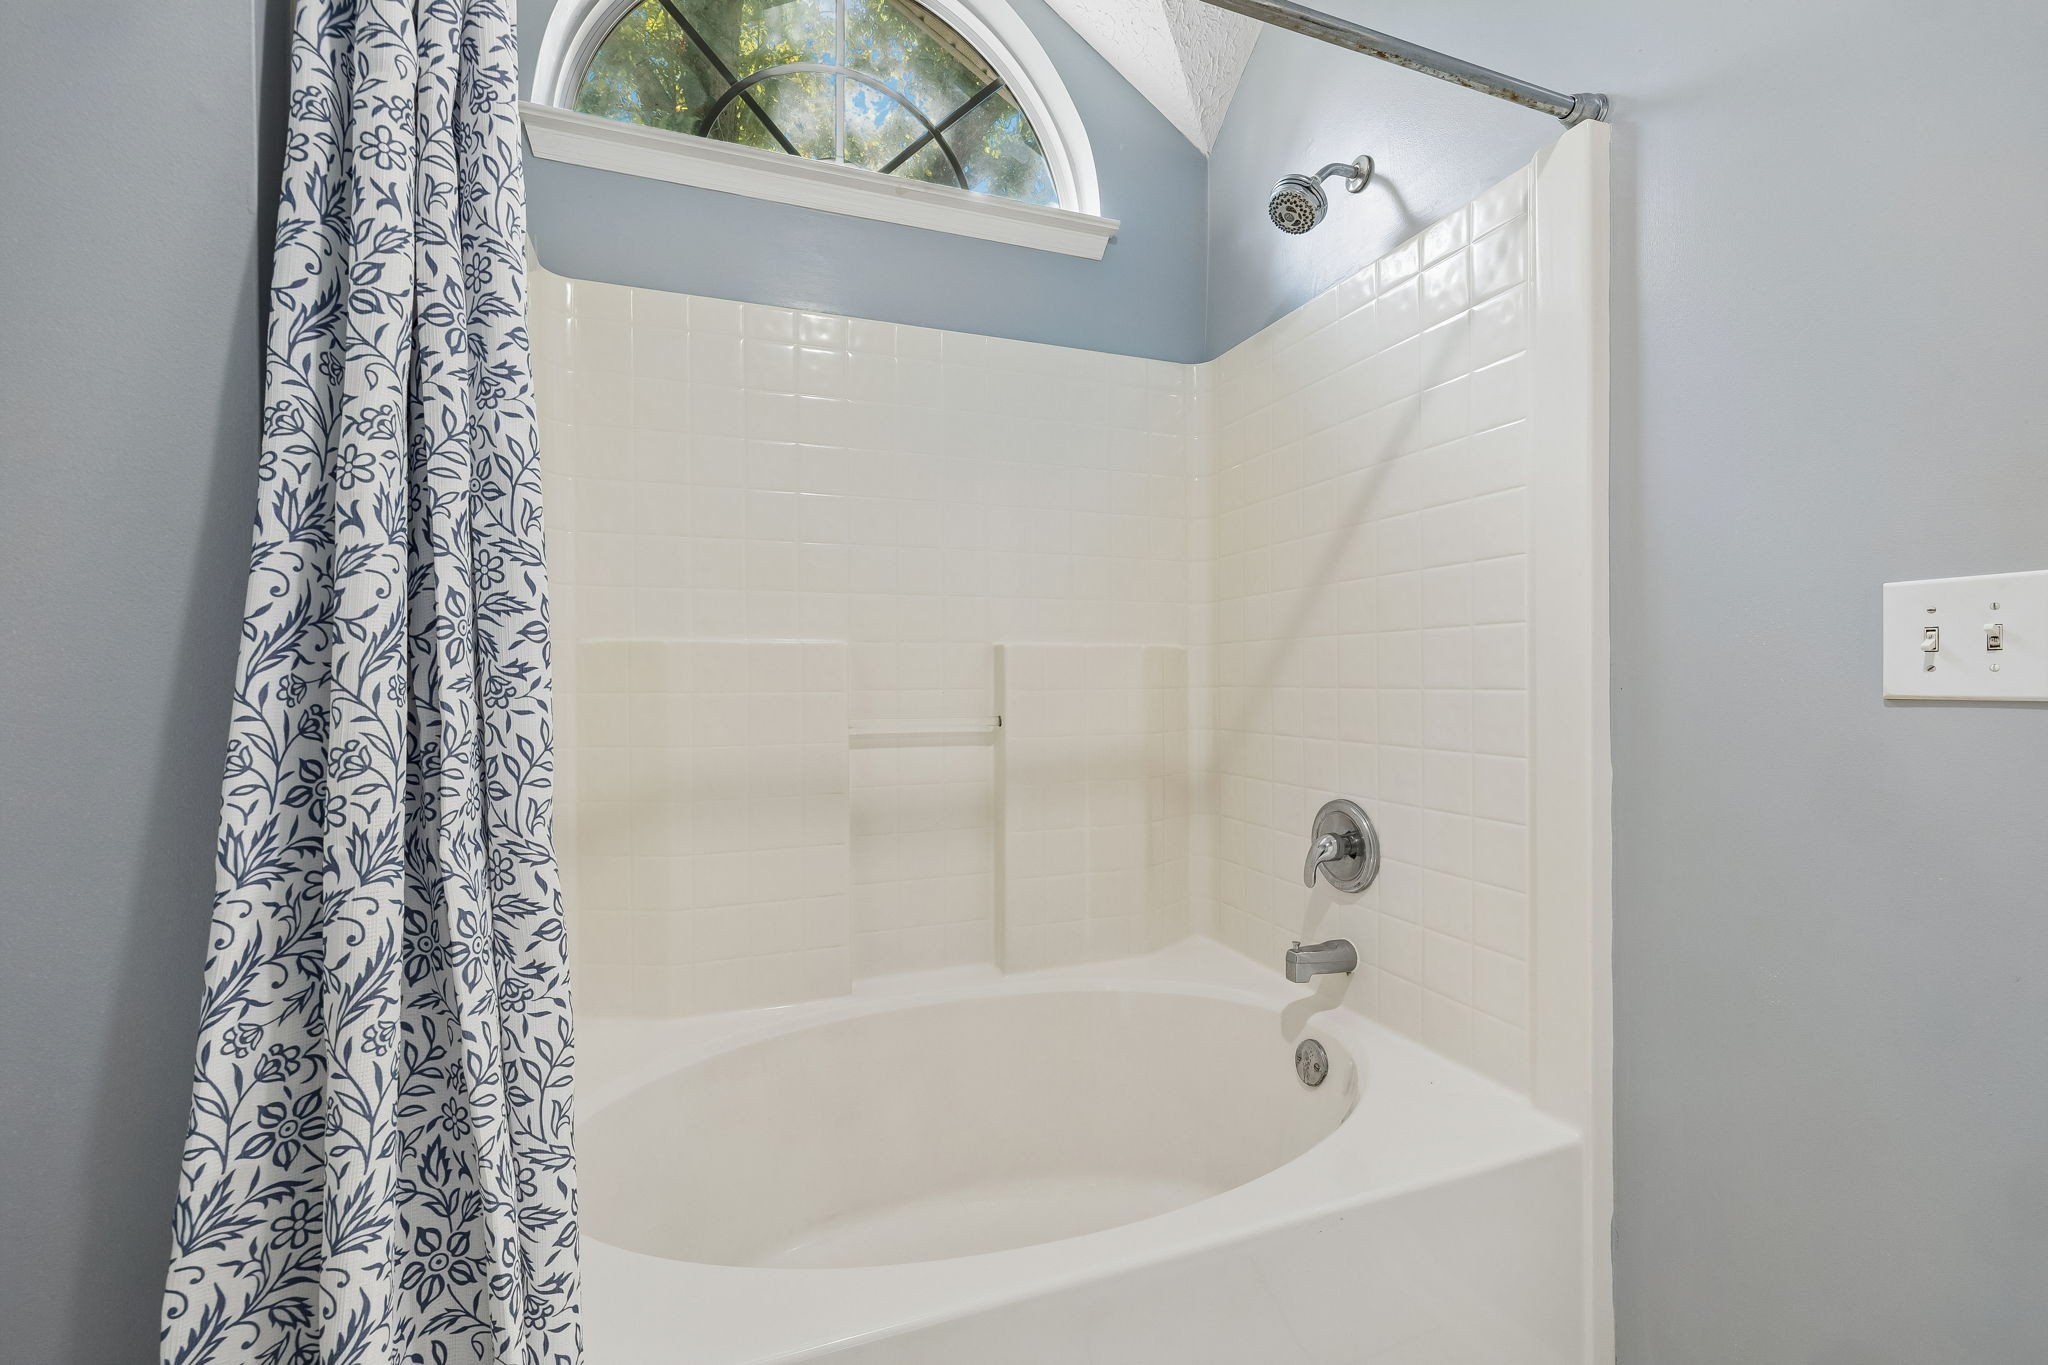
Bathroom tub and tiled shower beneath an arched window, with a blue-and-white floral curtain.
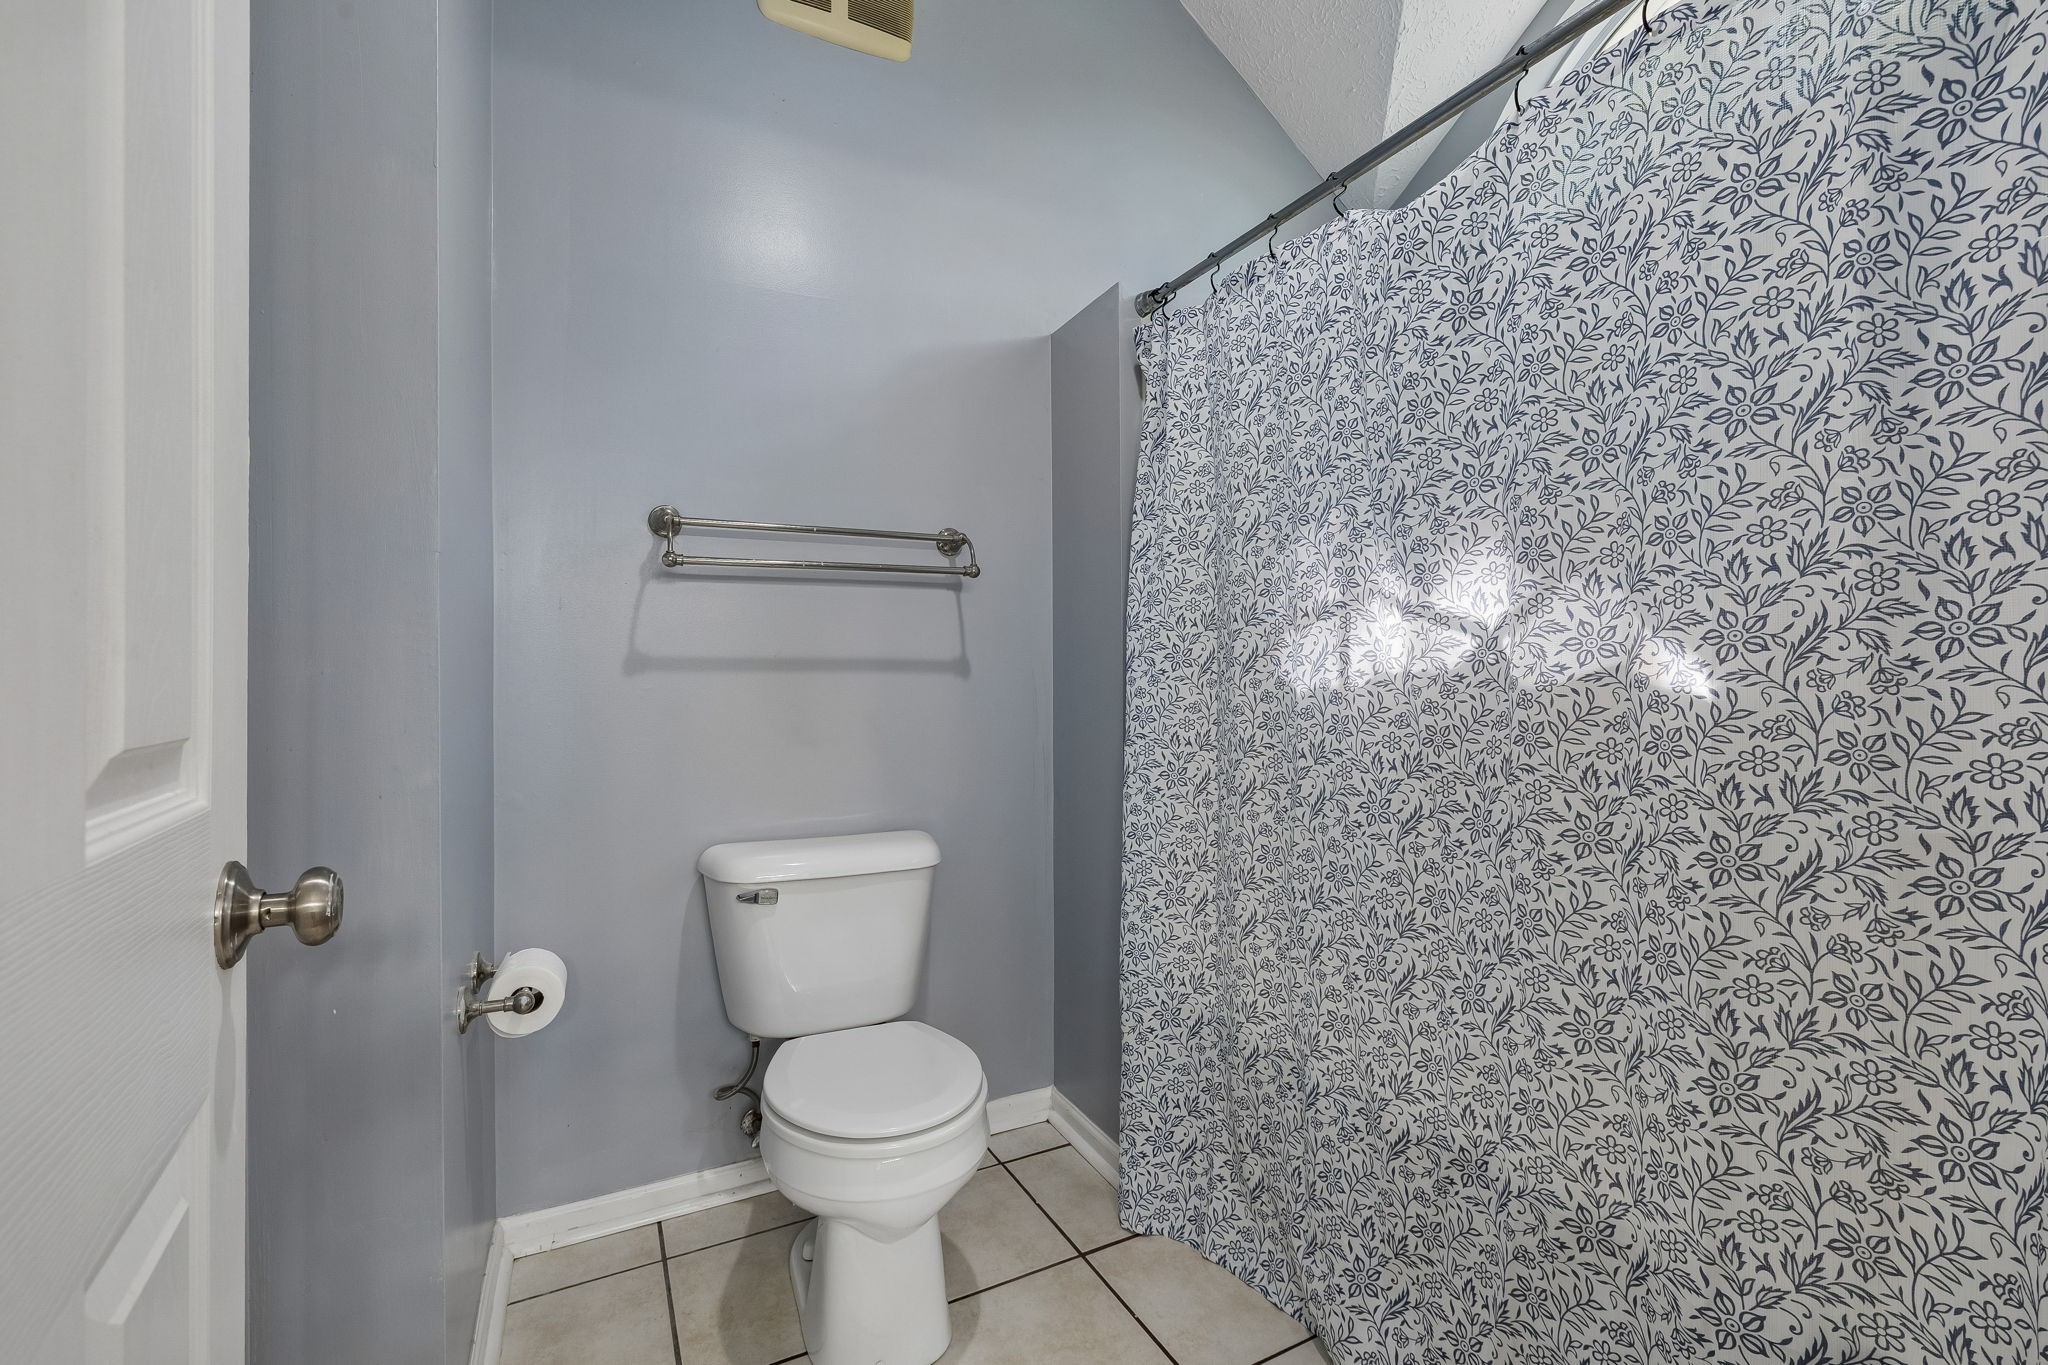
Bathroom with a white toilet and a floral-patterned shower curtain against gray walls.
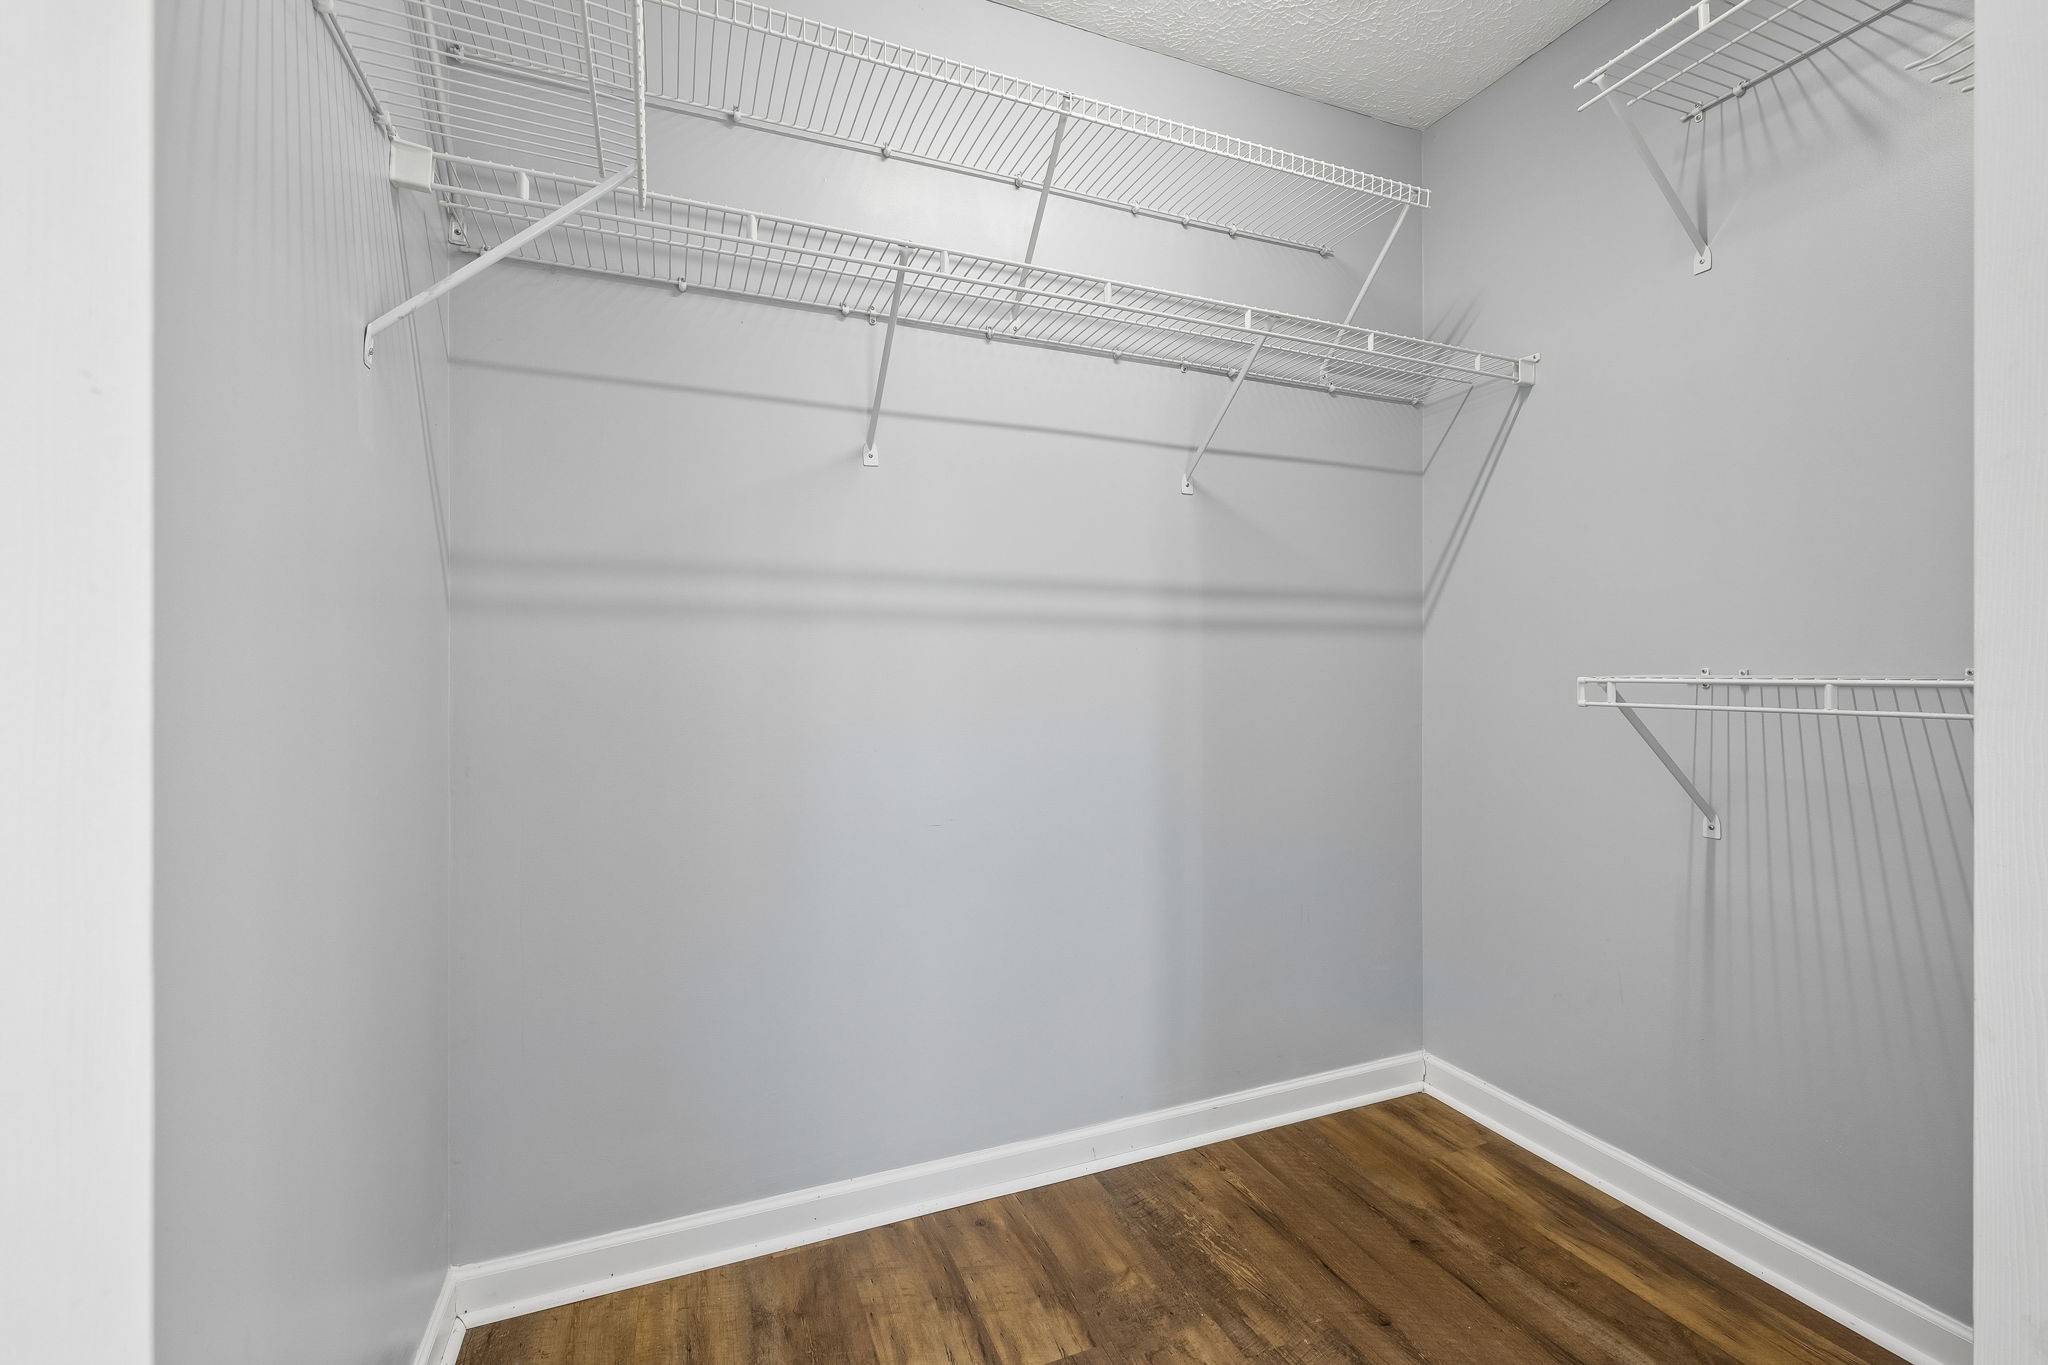
Walk-in closet with white wire shelving, gray walls, and wood-look flooring.
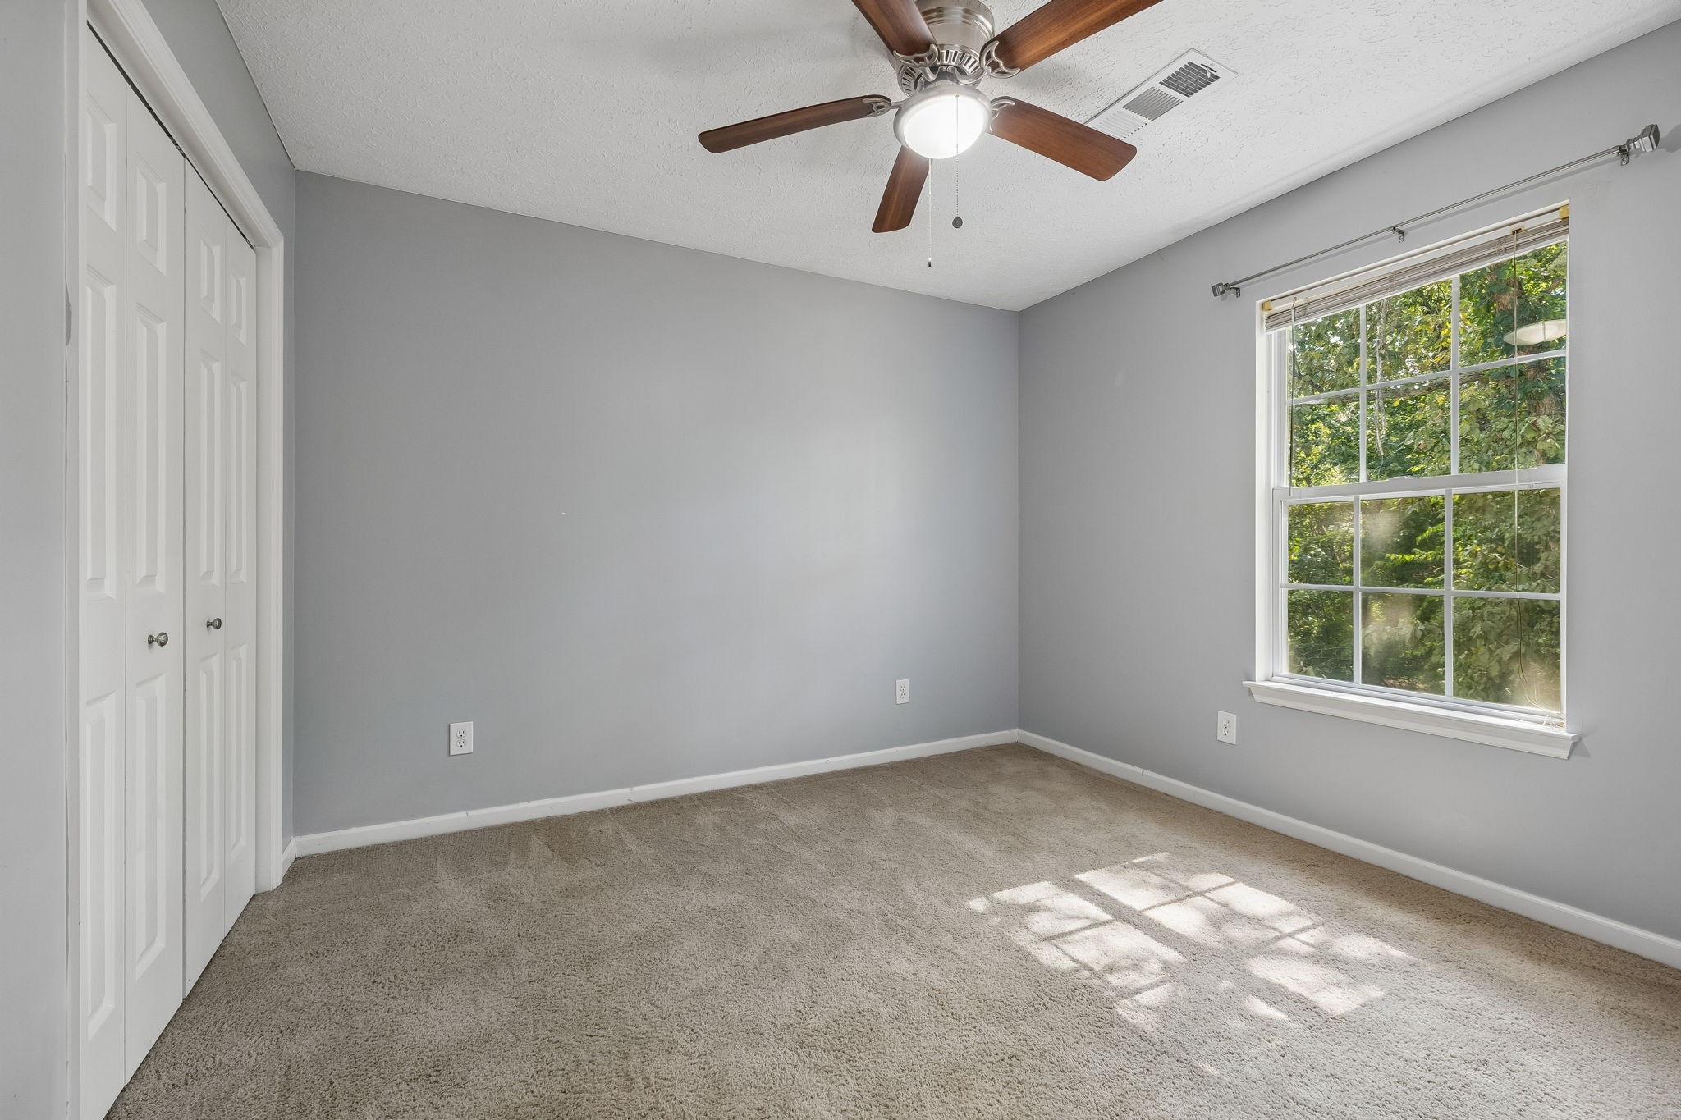
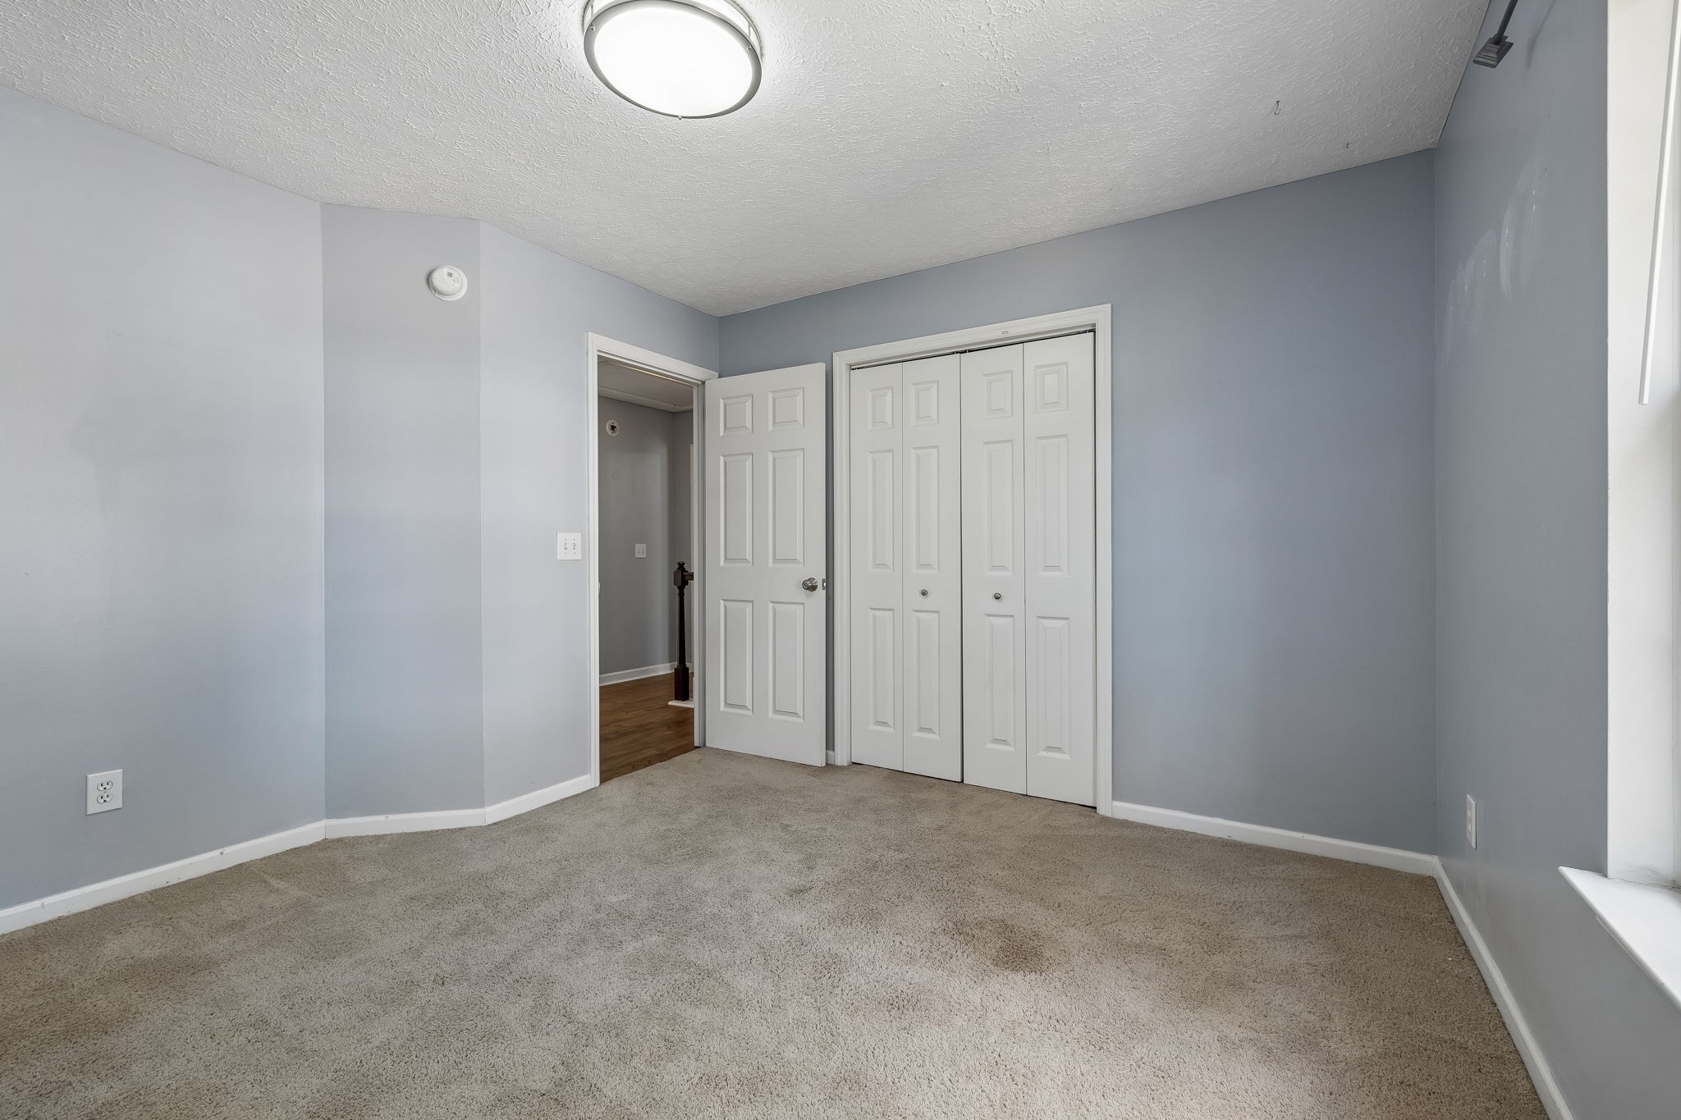
Empty bedroom with gray walls, beige carpet, a double-door closet, and a sunny window overlooking trees.
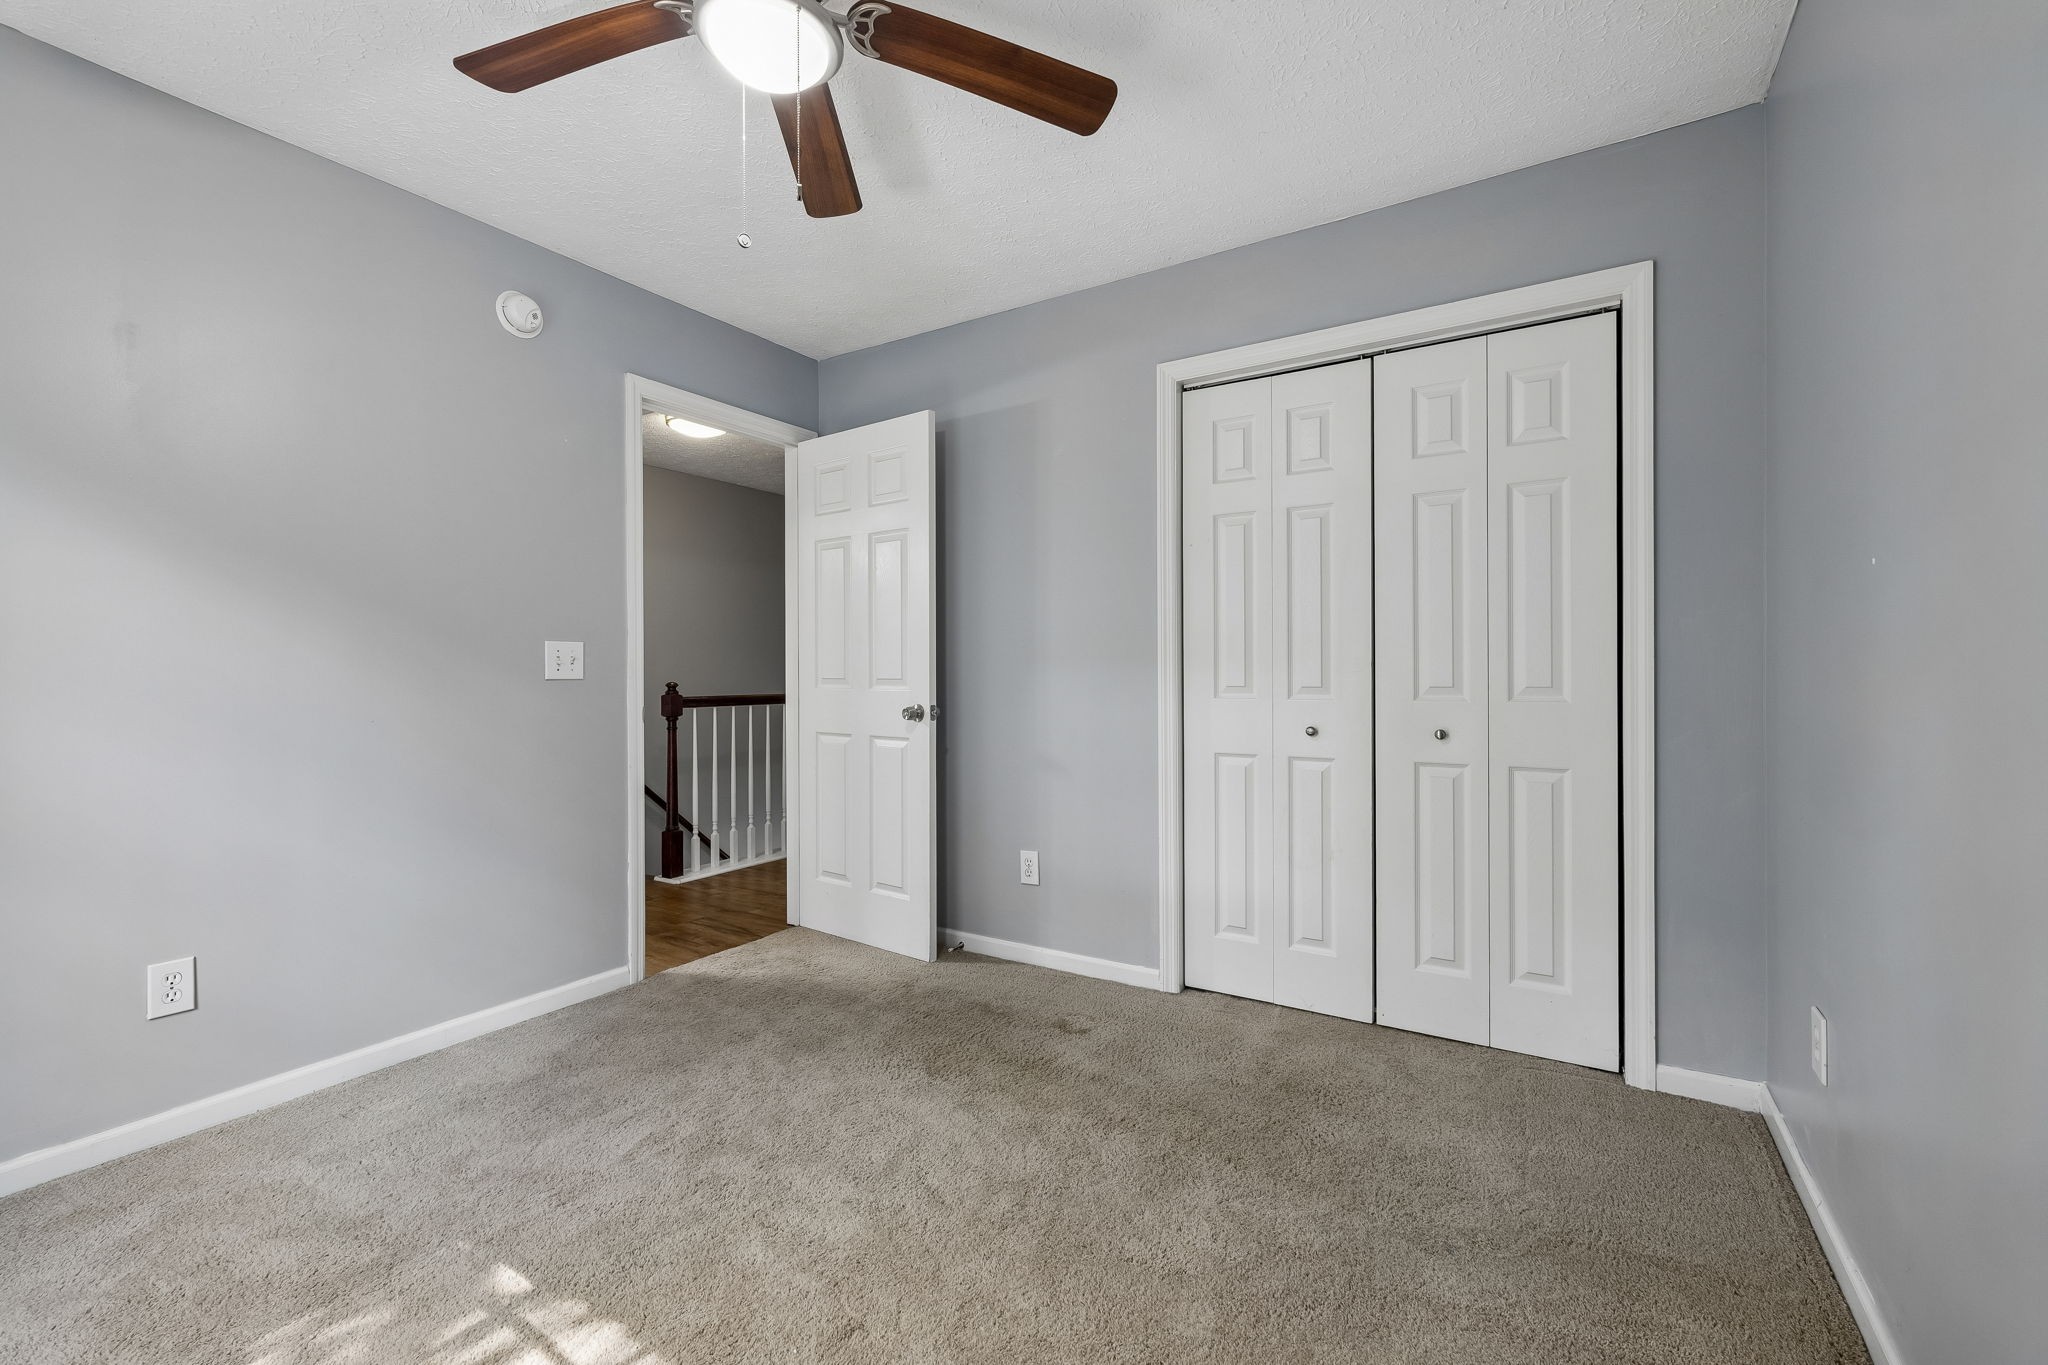
Empty gray bedroom with beige carpet, ceiling fan, white closet doors, and an open doorway to the landing.
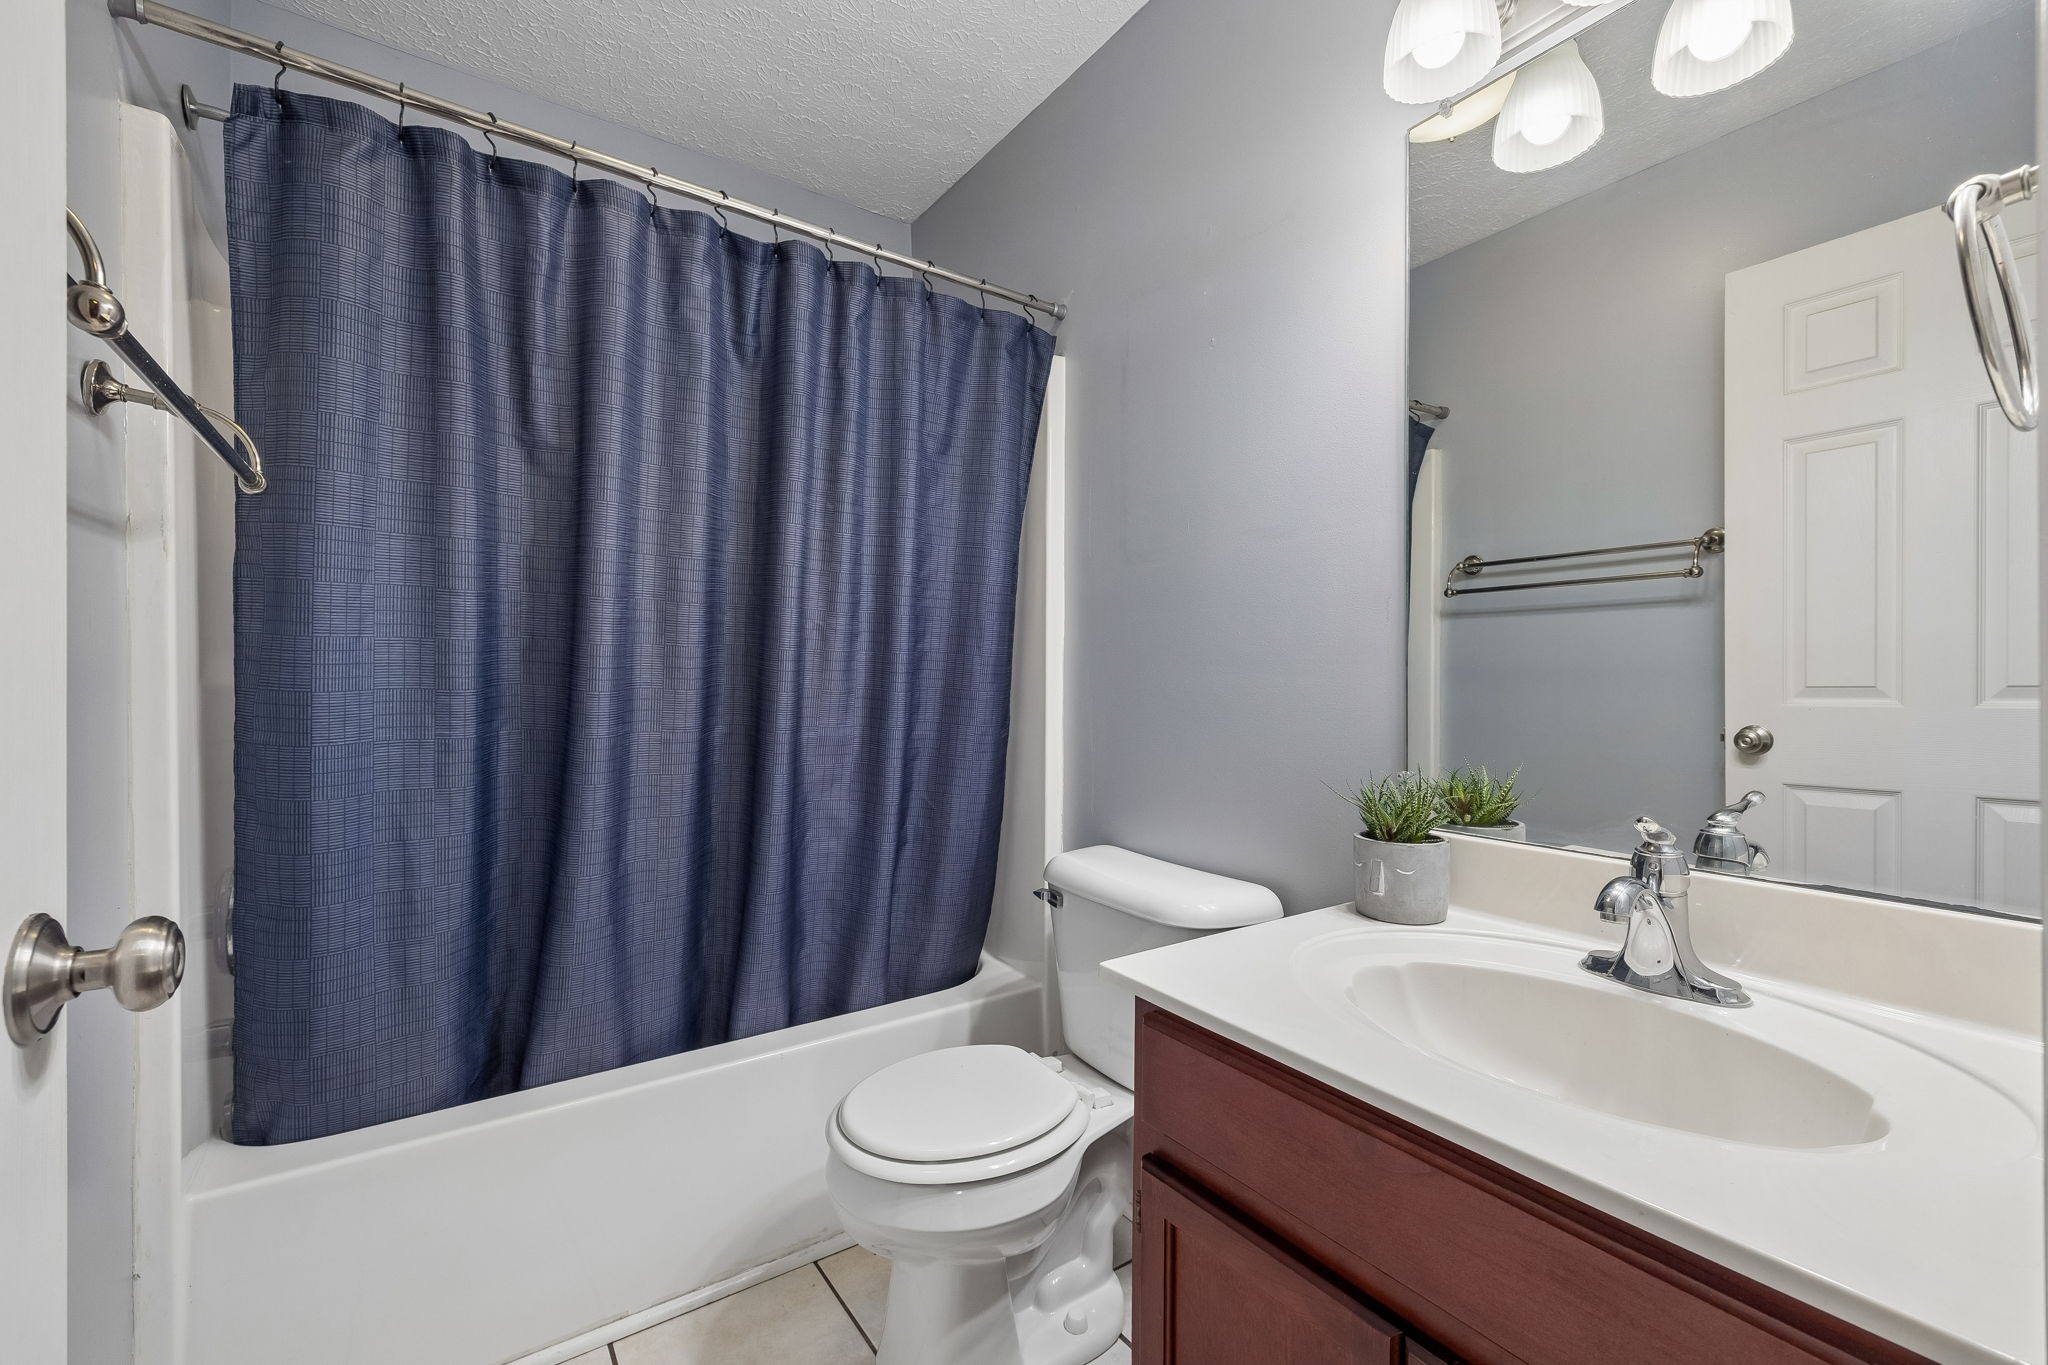
Bathroom with navy shower curtain, white tub and sink, and reddish wood vanity.
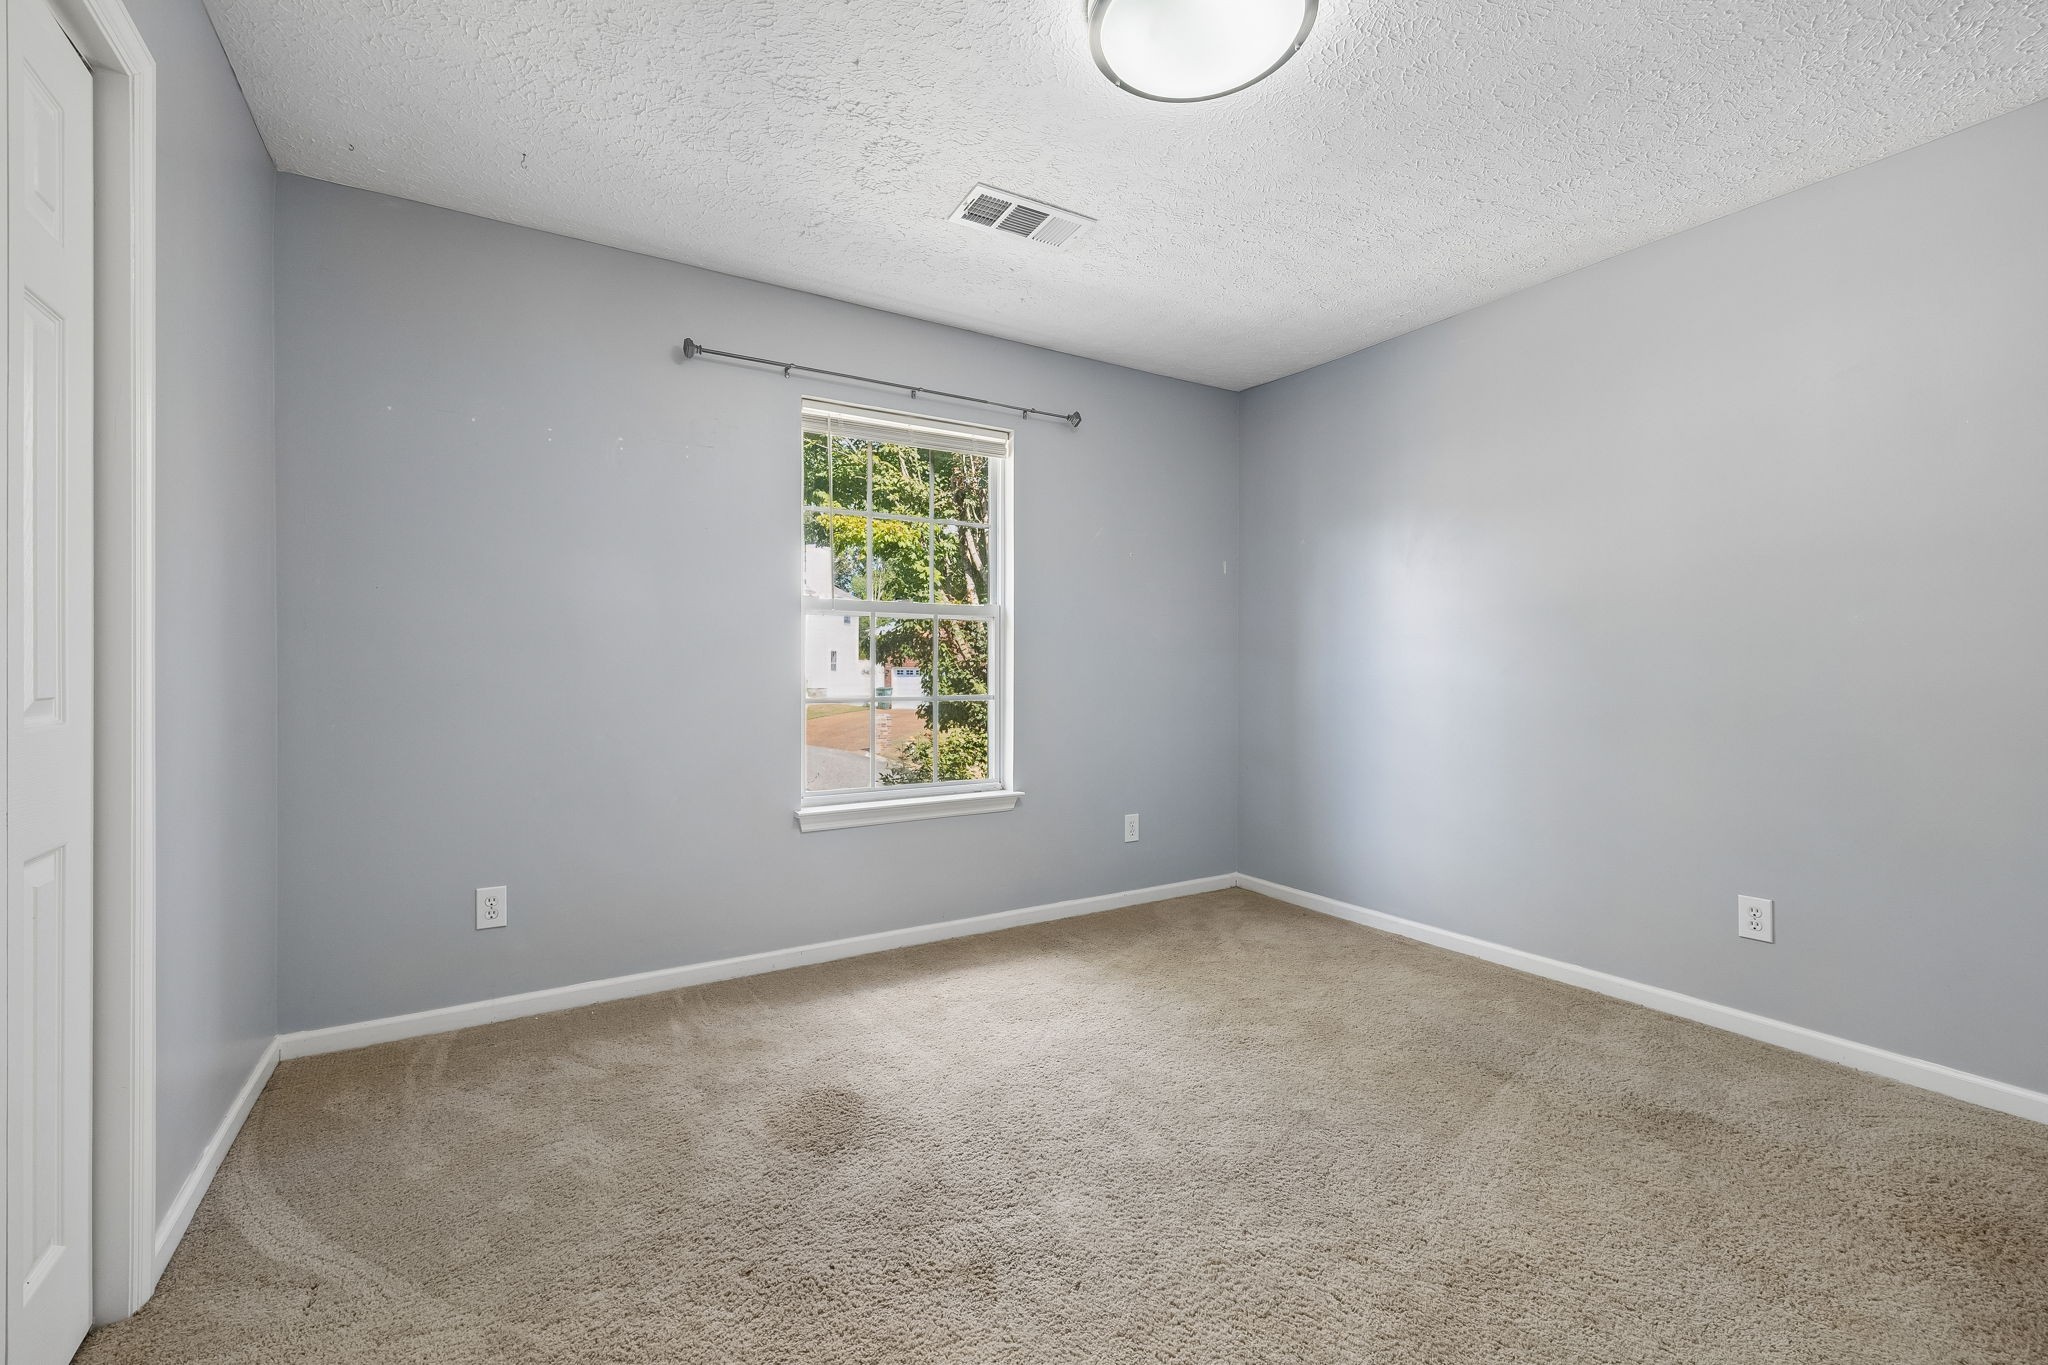
Empty bedroom with beige carpet, gray walls, and a window overlooking leafy trees.
Empty bedroom with beige carpet, pale blue-gray walls, and white double closet doors.
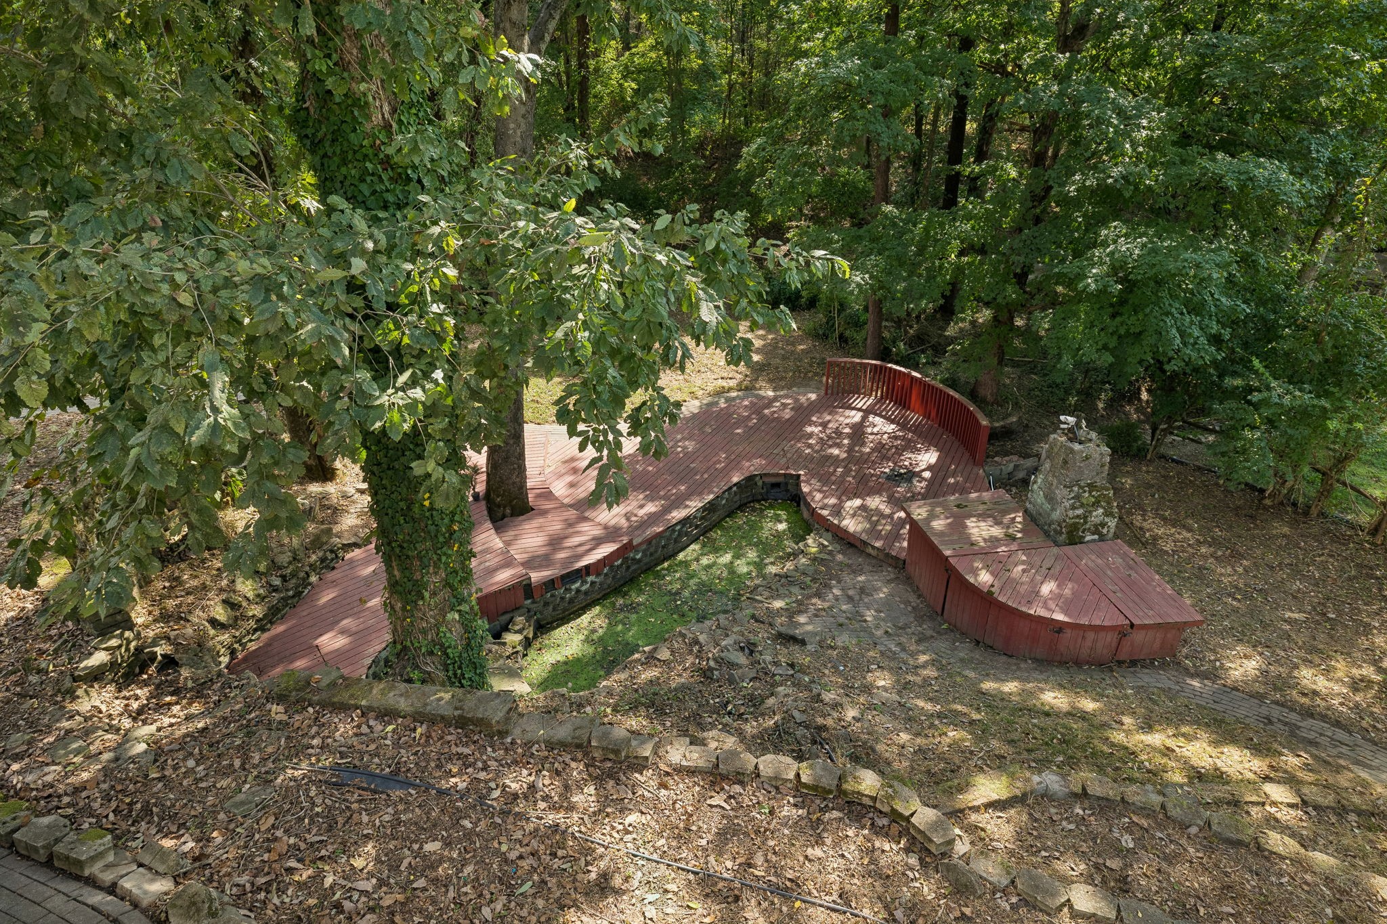
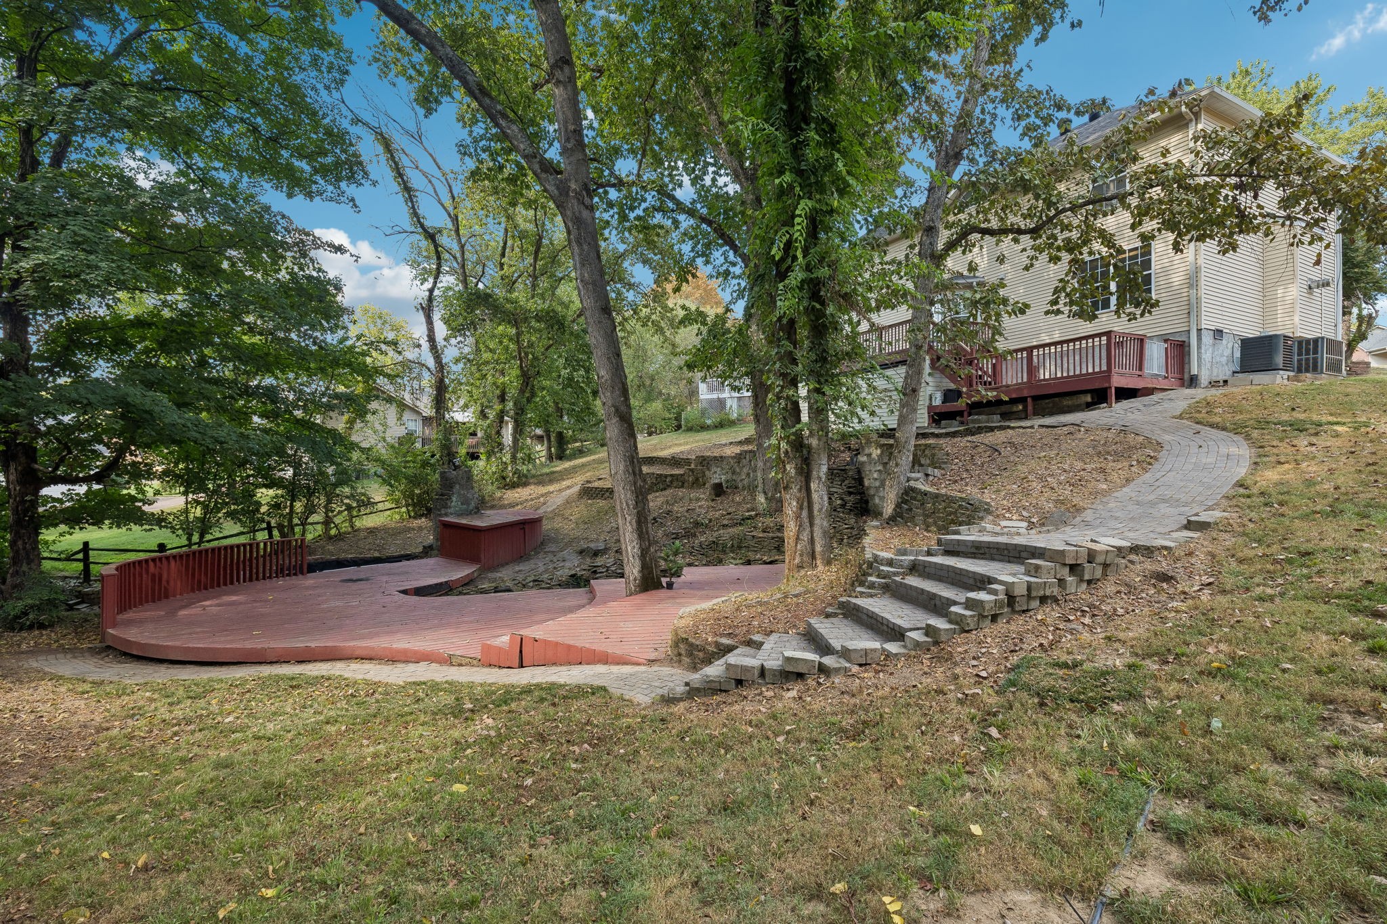
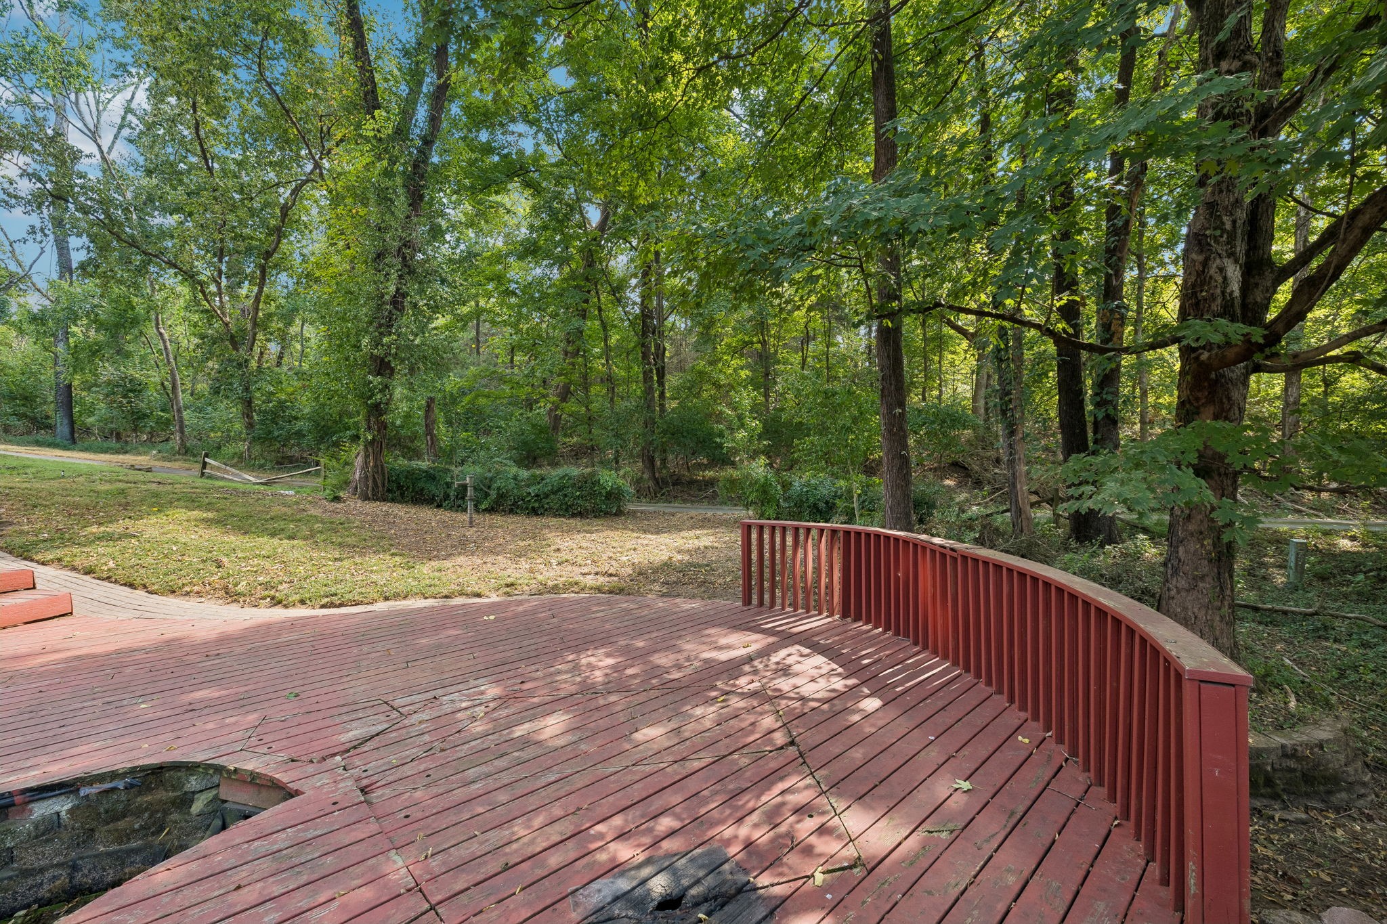
Curved wooden deck with red railings nestled among mature trees in a wooded backyard.
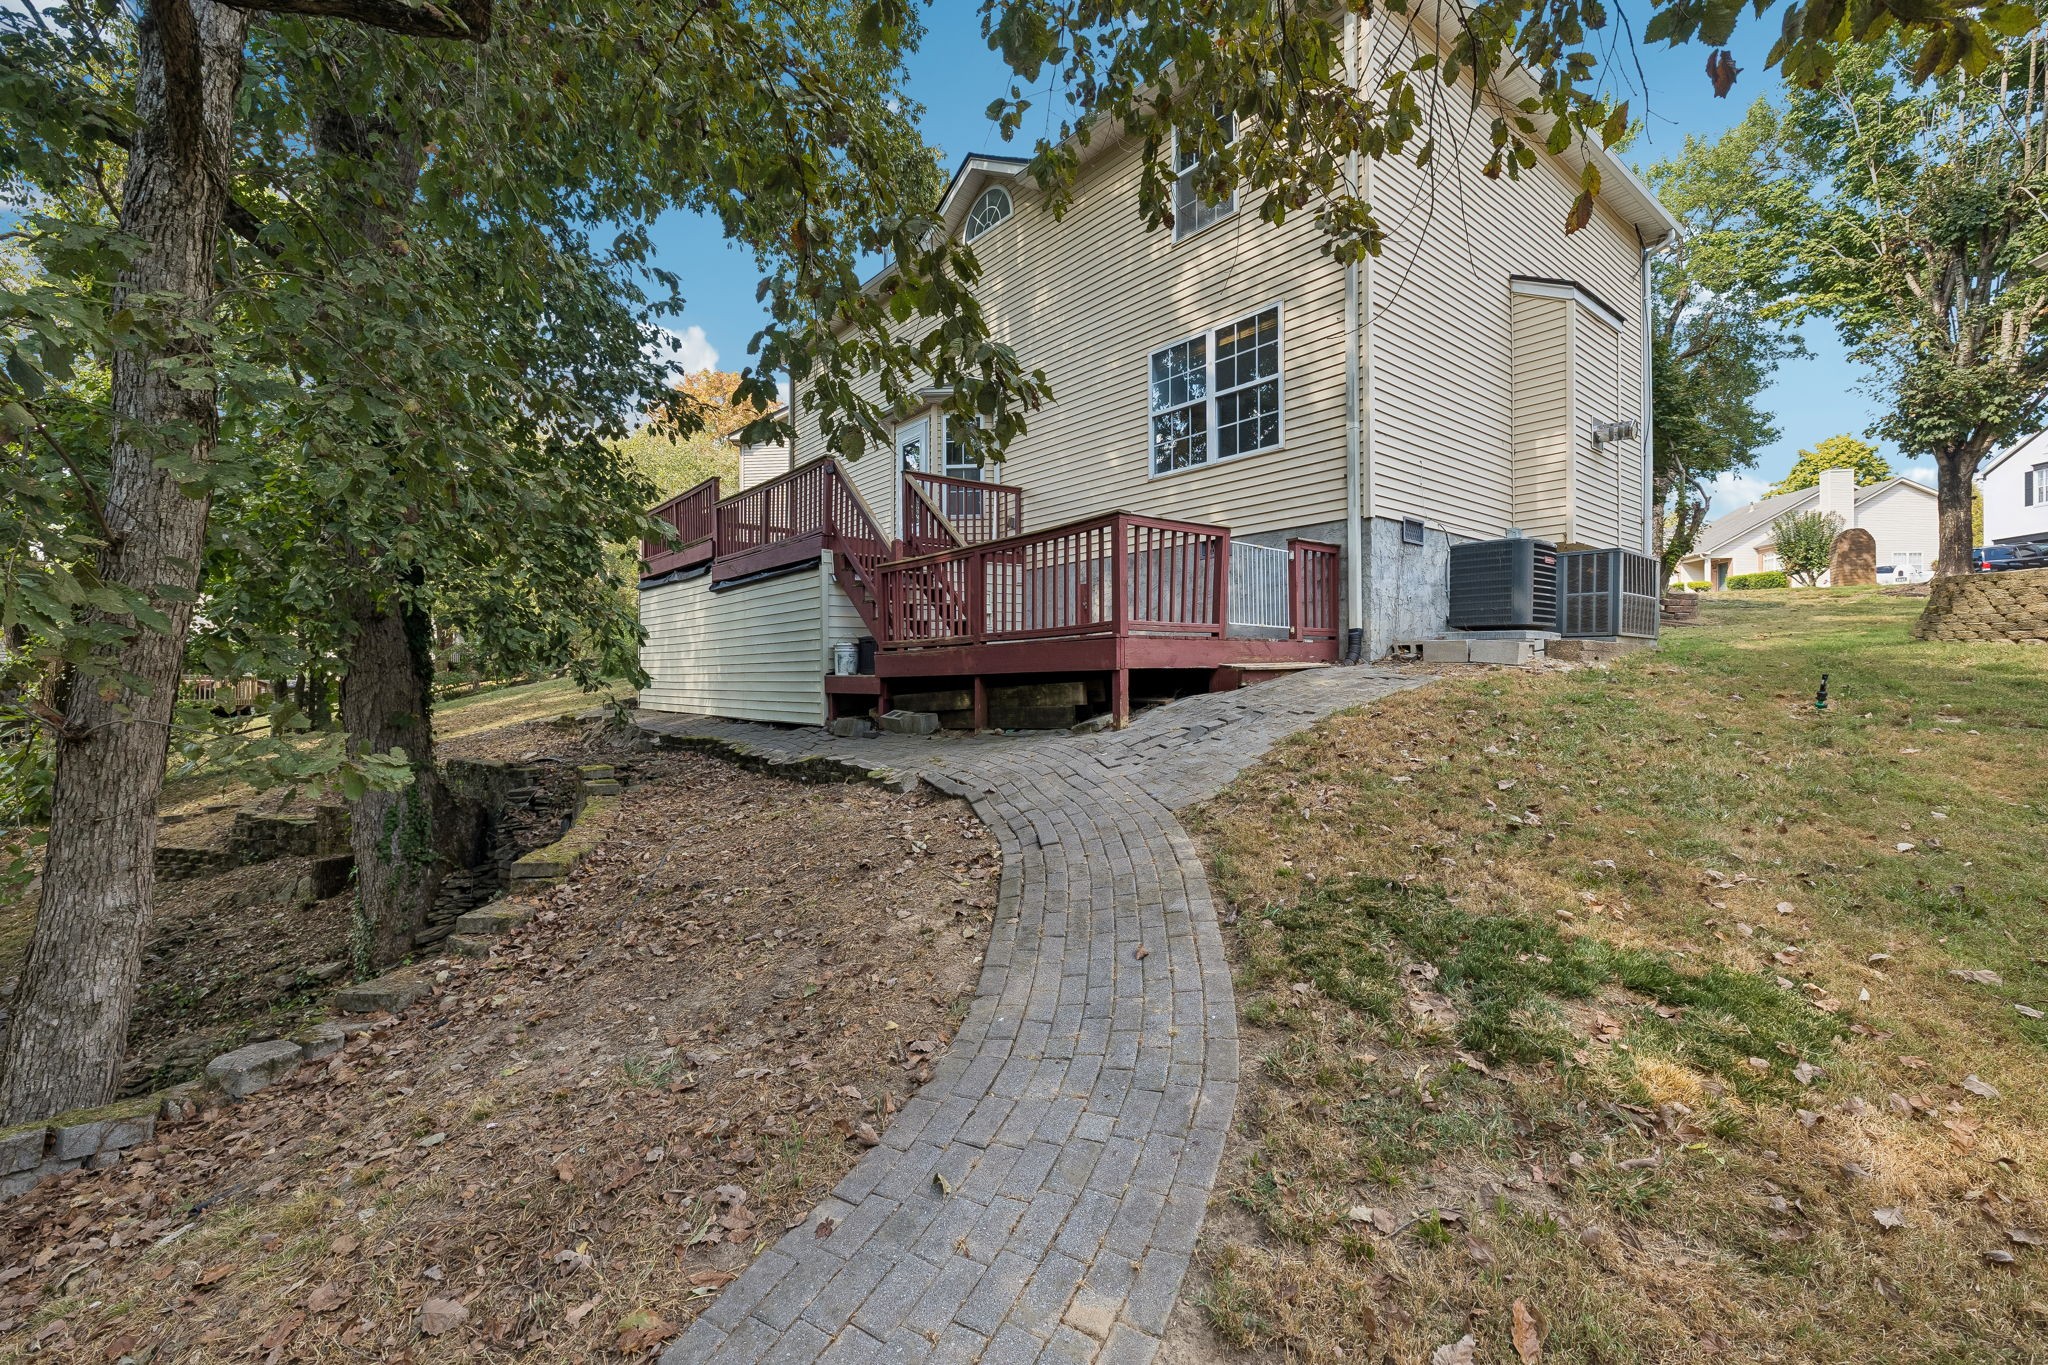
Rear of a two-story home with raised decks and a curved paver walkway through a wooded yard.
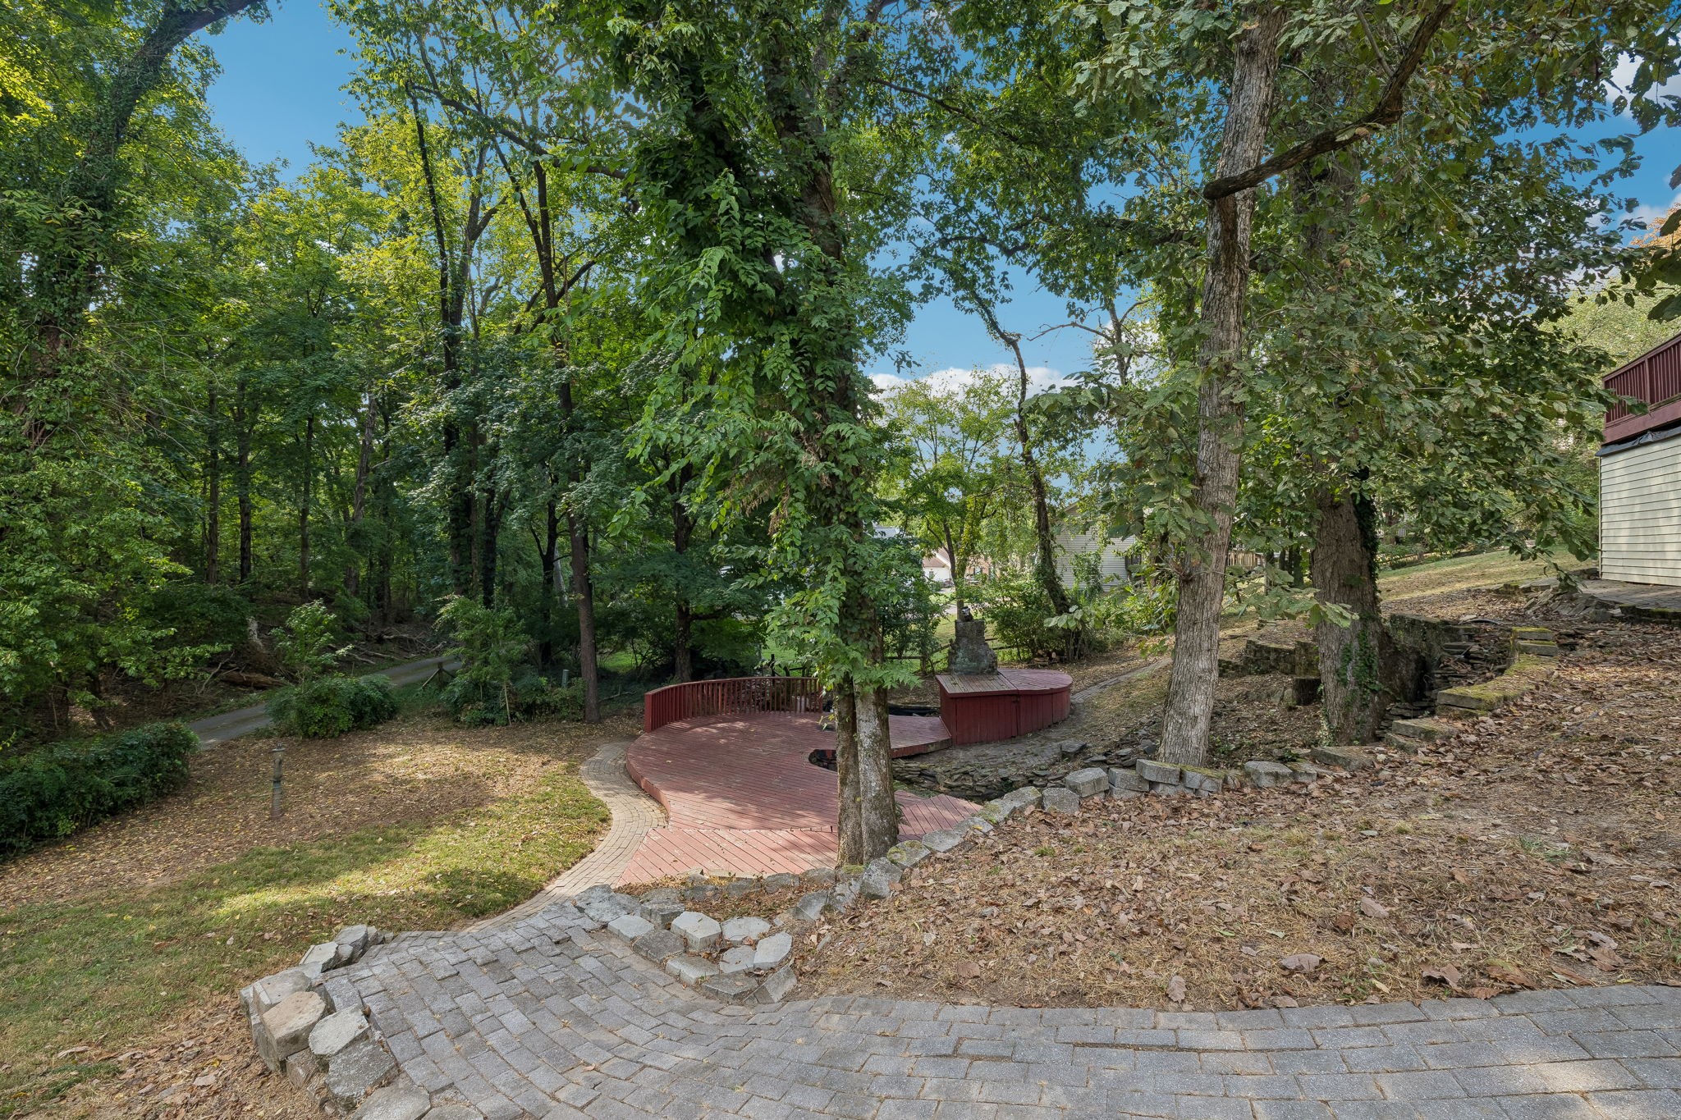
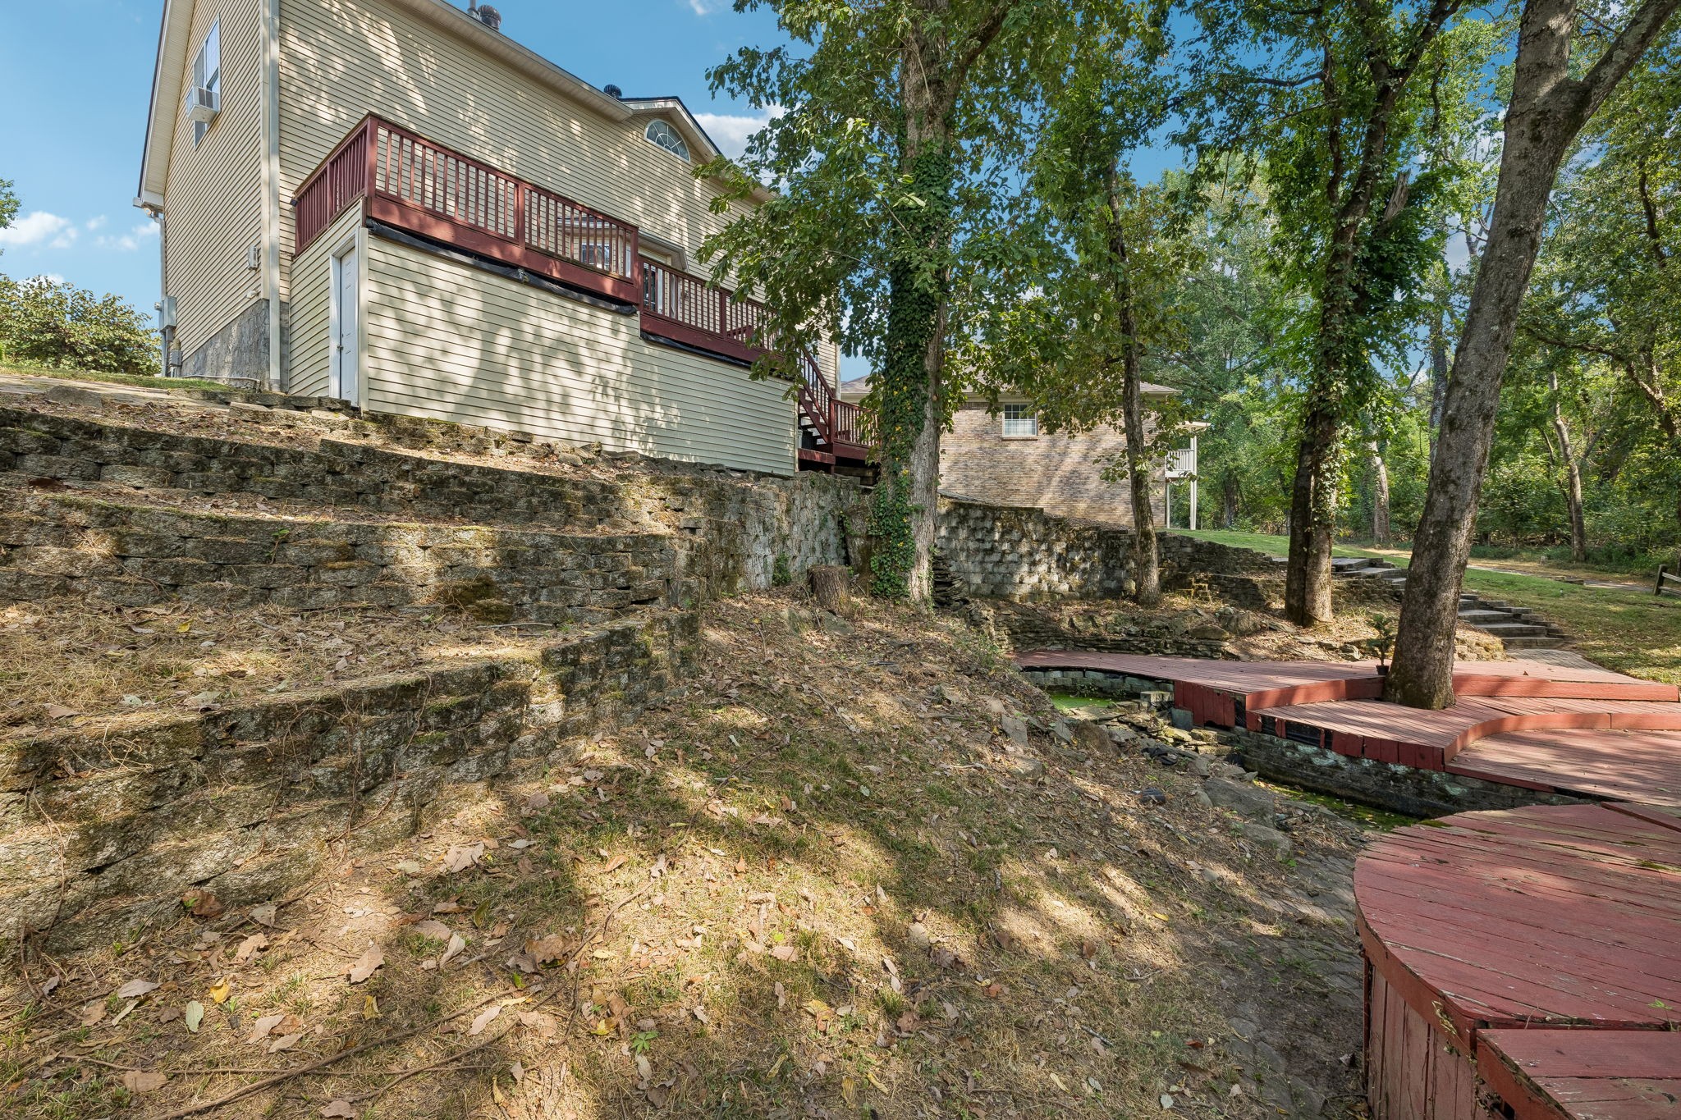
Wooded backyard with a tiered red deck, curved paver path, and stone retaining walls.
House rear with raised red deck, lower deck, and curved stone steps through a wooded yard.
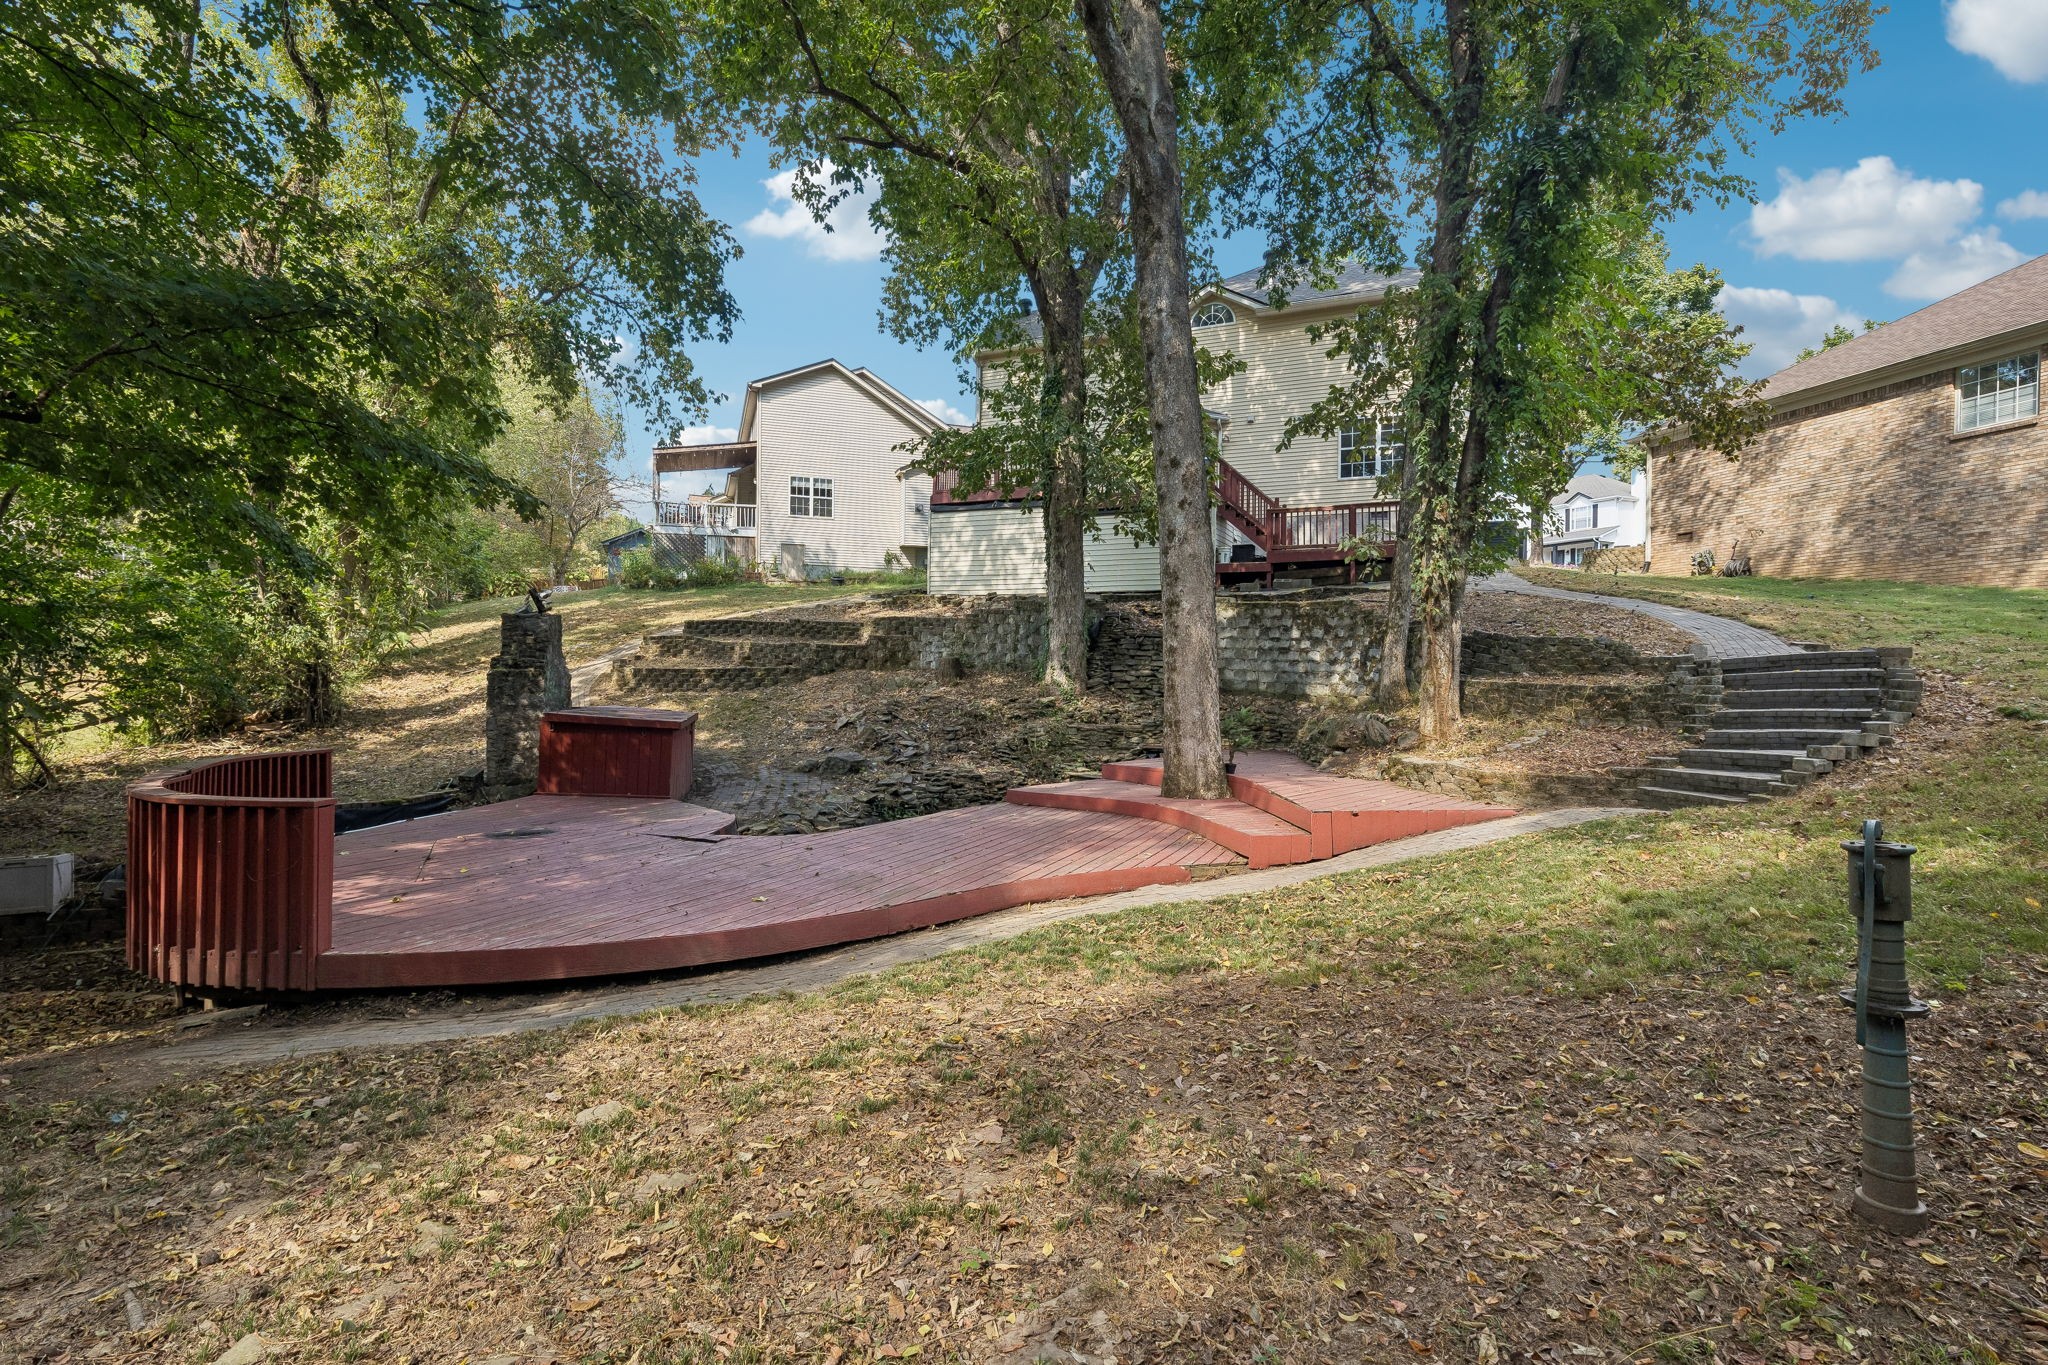
Backyard deck curves around mature trees, with stone retaining walls and steps leading up to the house.
Backyard deck with mature trees, stone retaining walls, and steps leading up to the house.
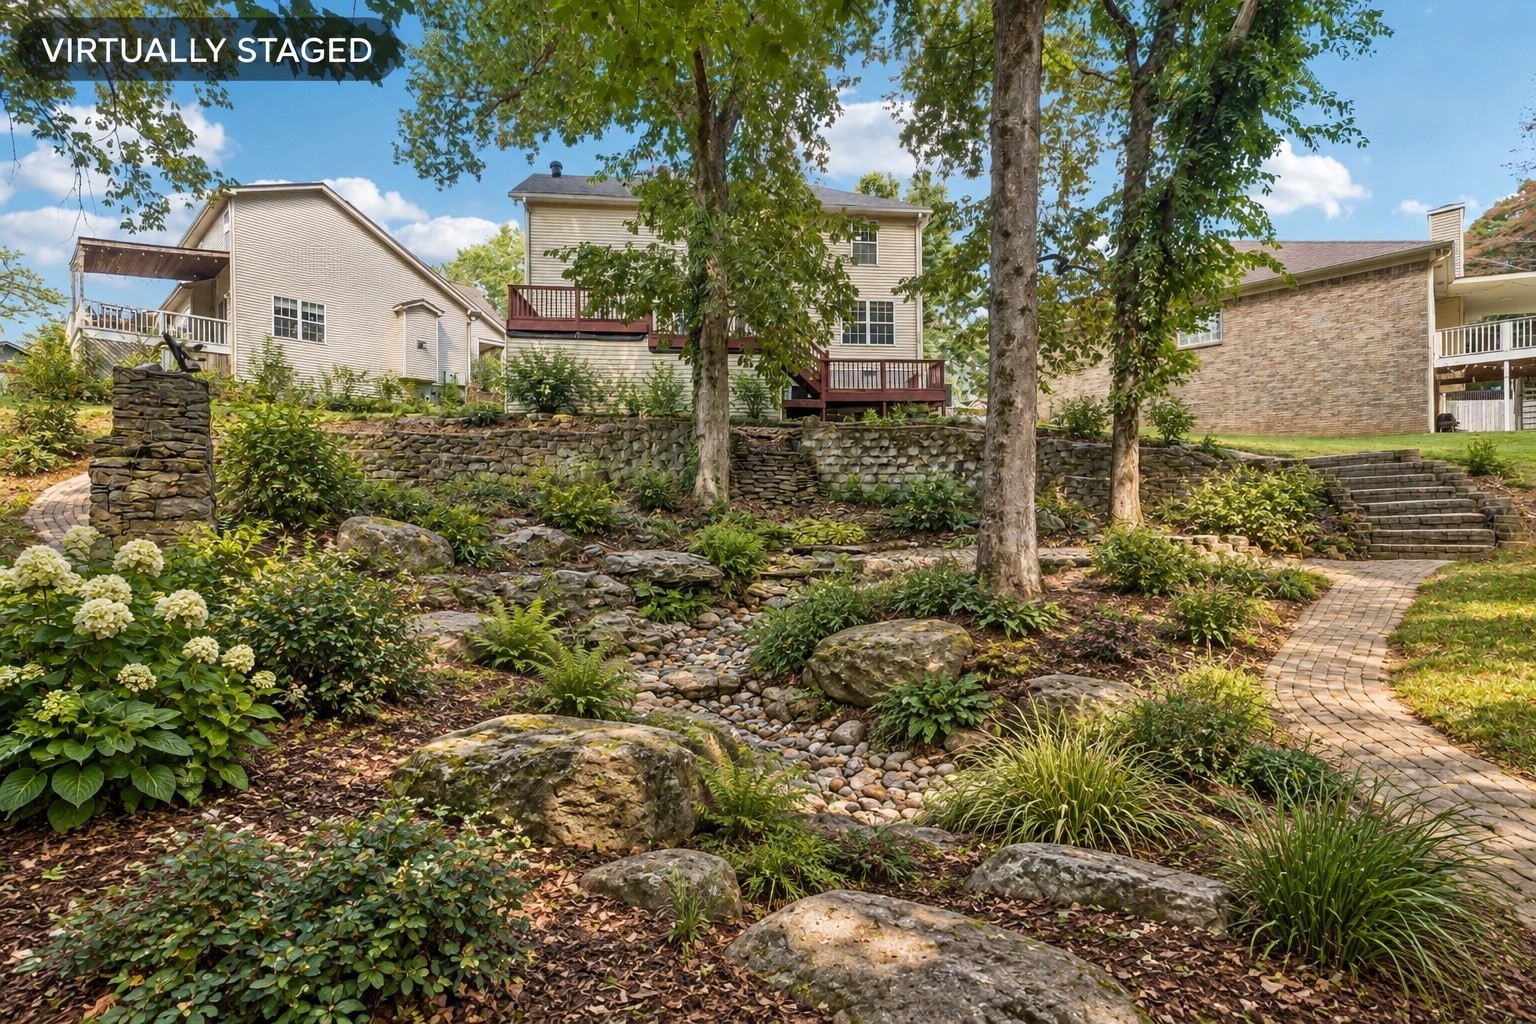
Rear of a two-story home above a landscaped garden with stone walls and a curved walkway.
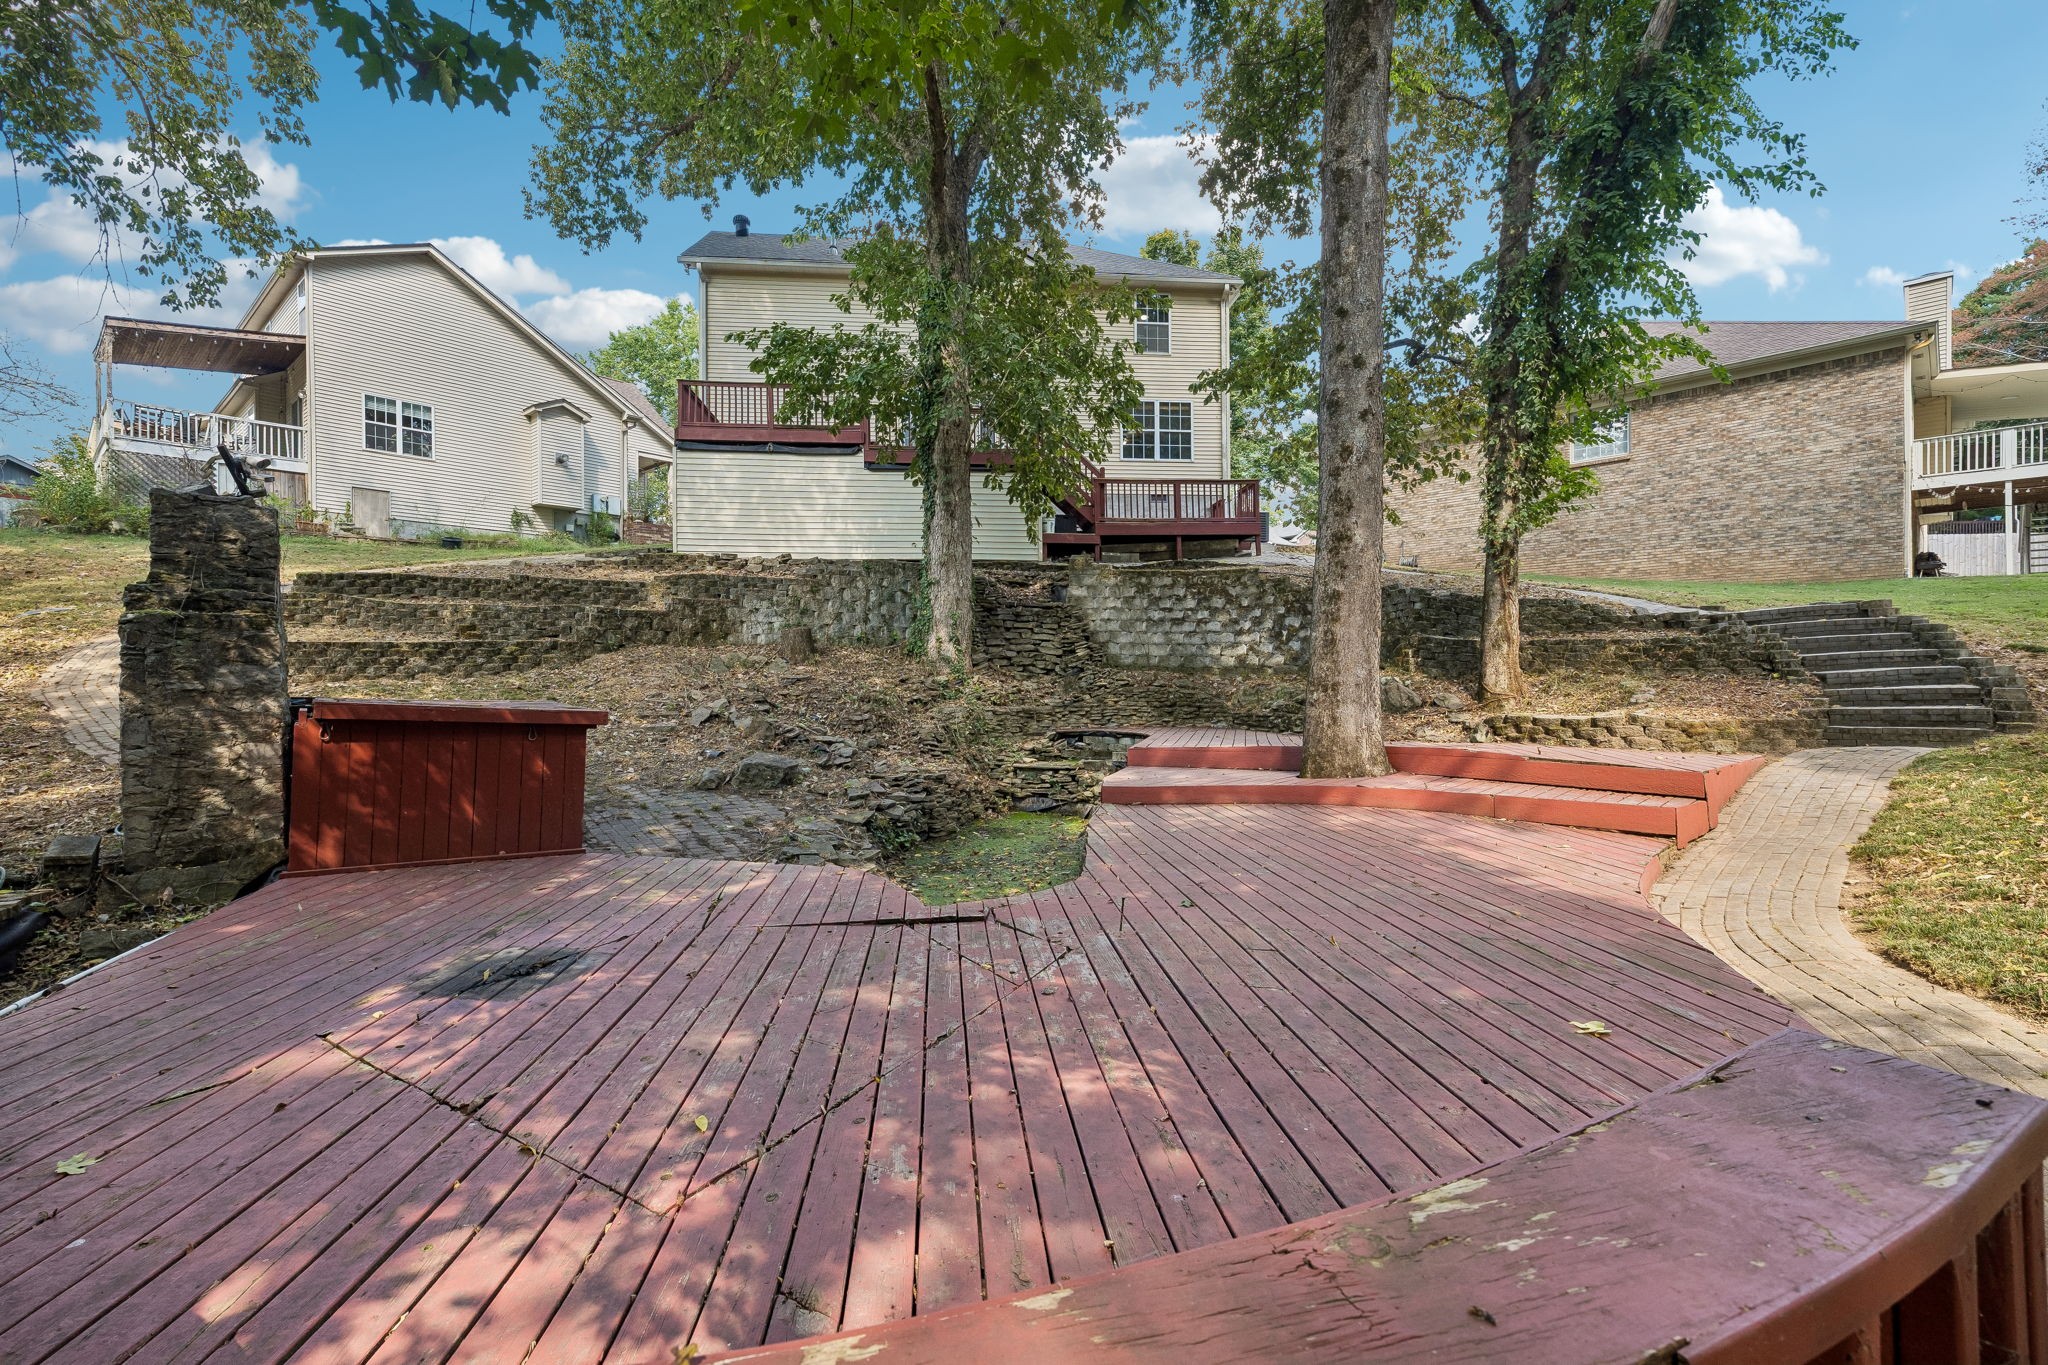
Red wooden deck with curved railing overlooking a leafy backyard and mature trees.
Home’s rear deck overlooks terraced stone retaining walls and wooden walkways around mature trees.
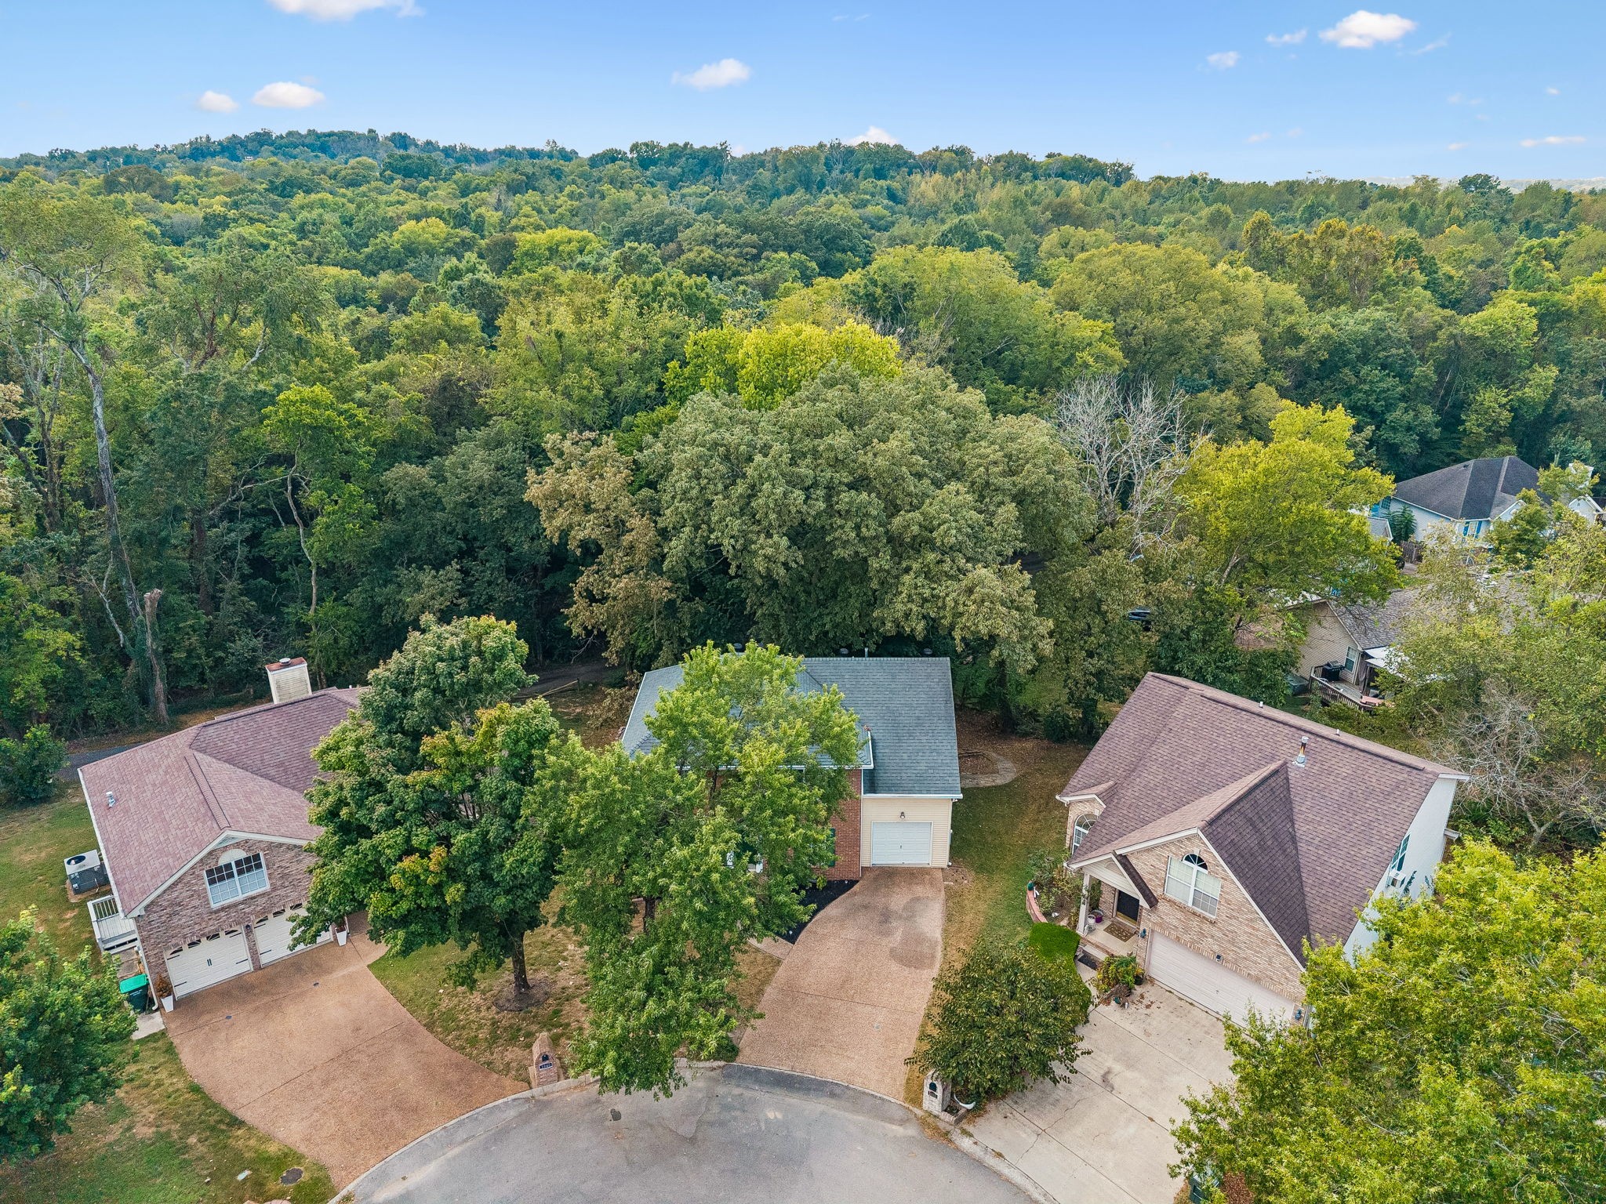
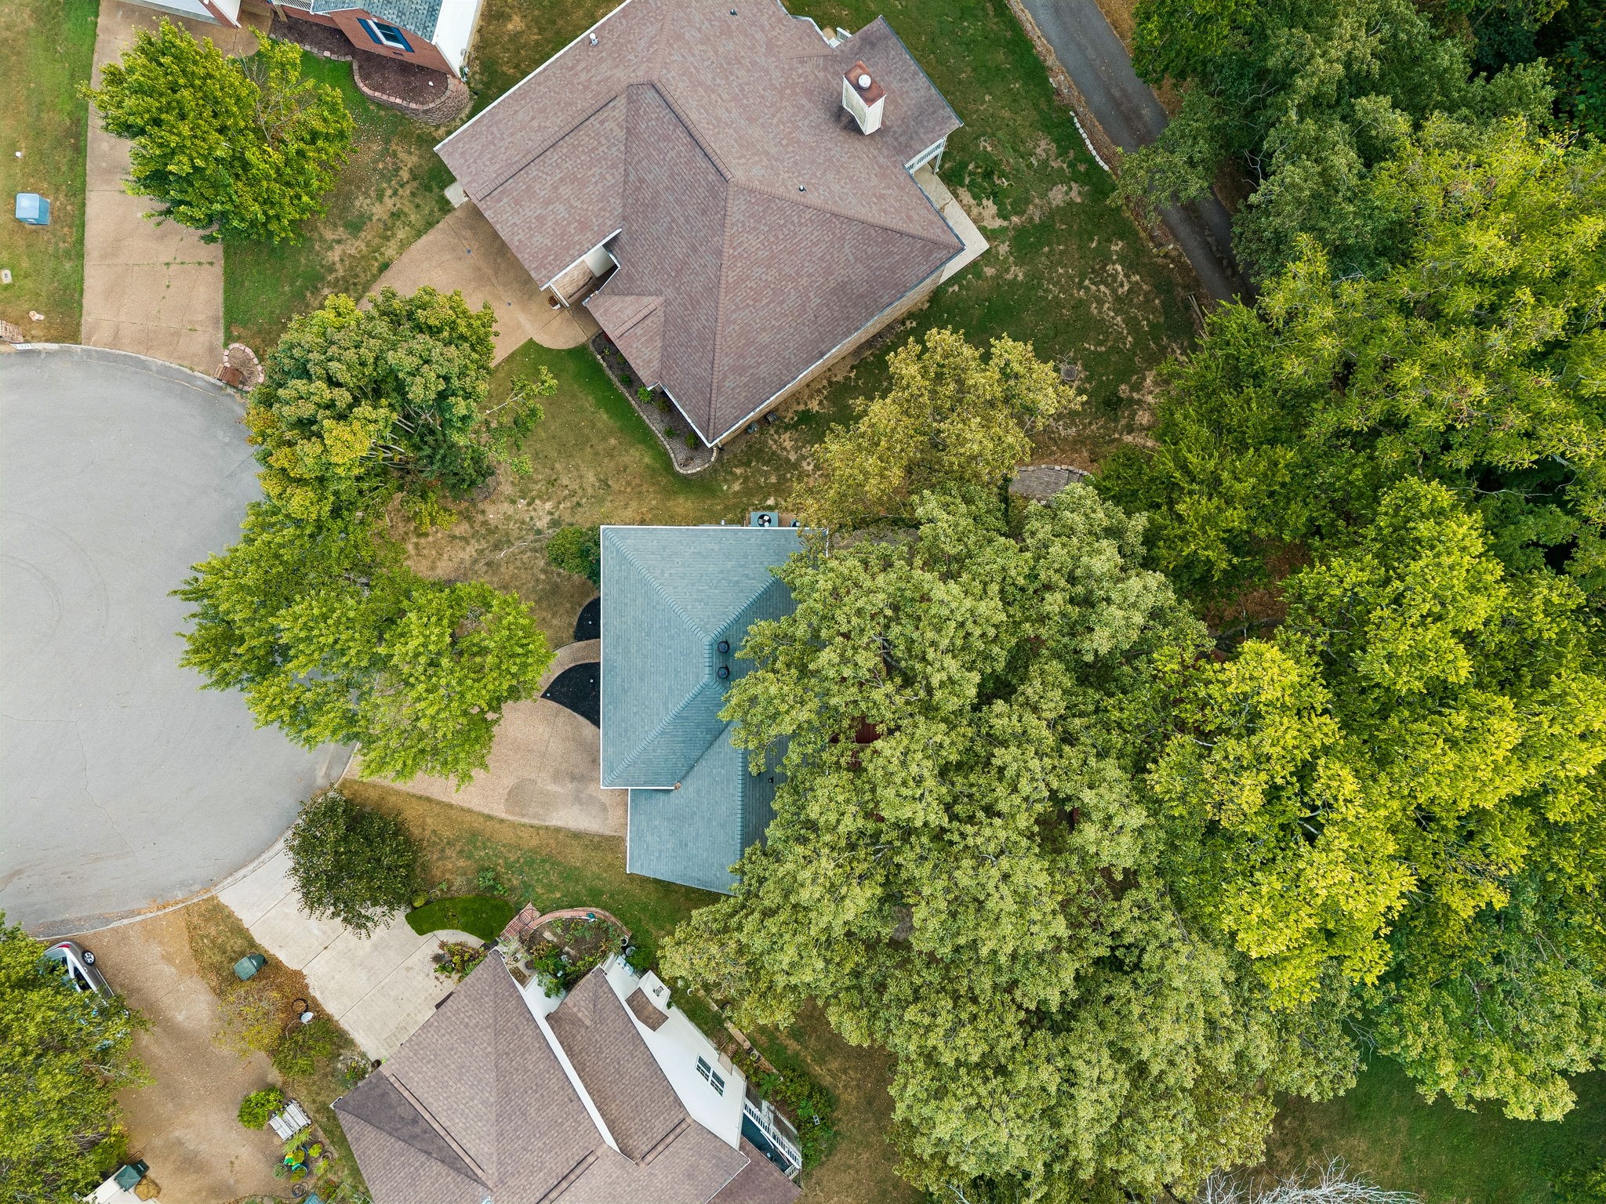
Aerial view of a brick home with a gray roof, driveway, and mature trees behind it.
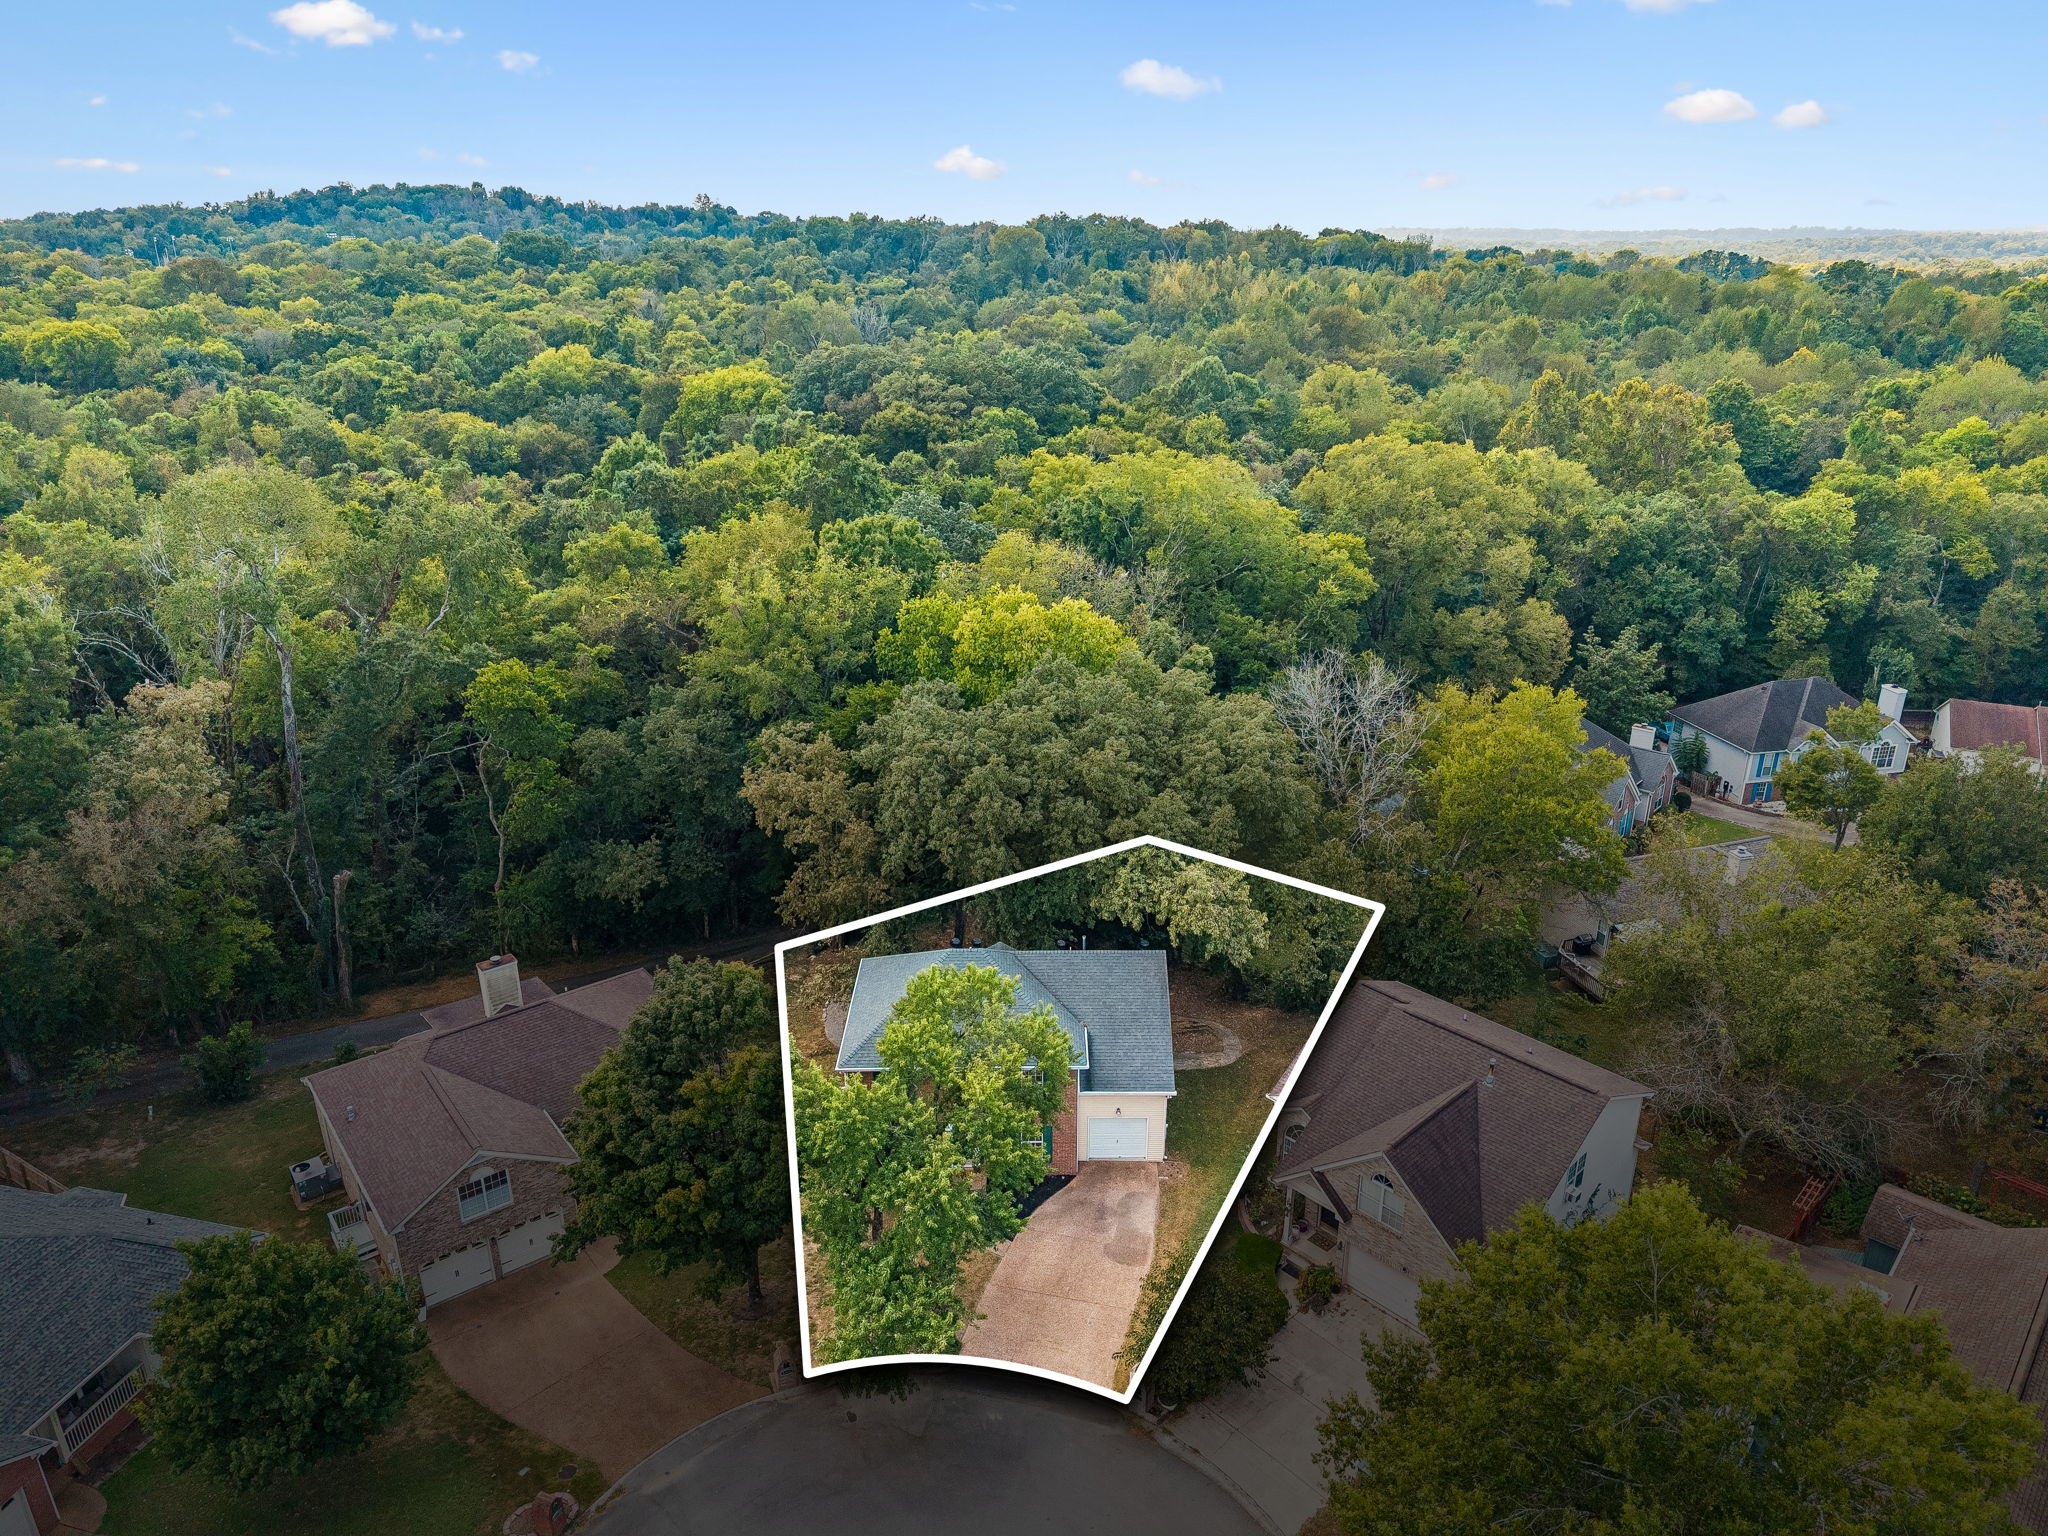
Aerial view highlighting a home and driveway on a wooded lot among neighboring houses.
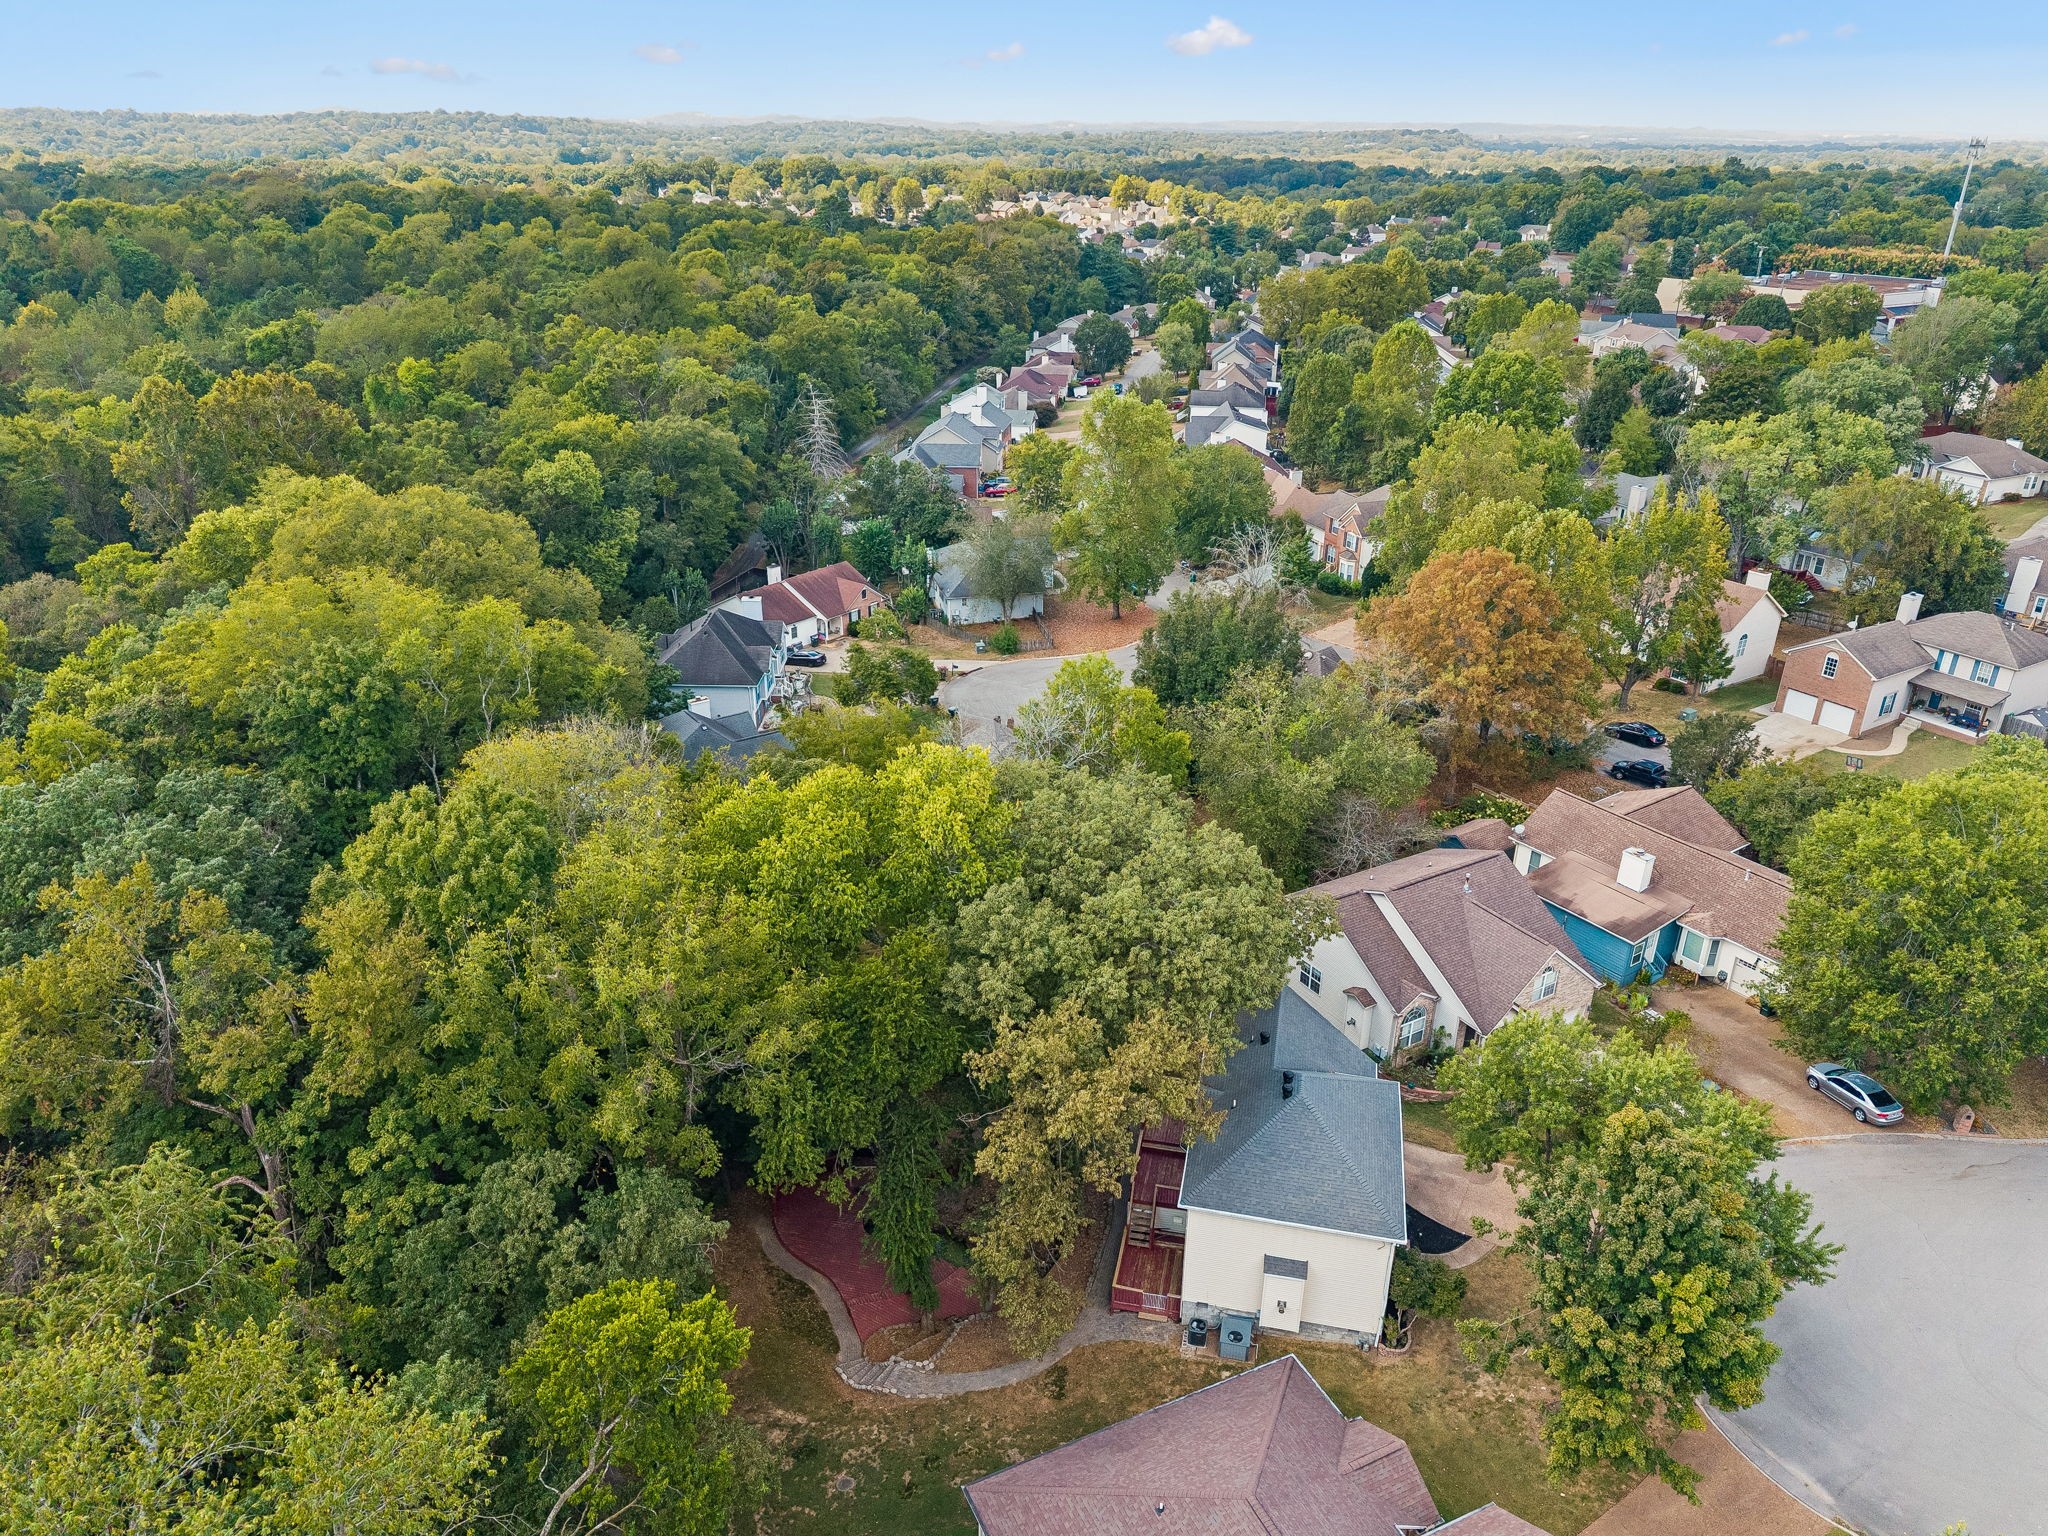
Aerial view of a home beneath mature trees beside a cul-de-sac.
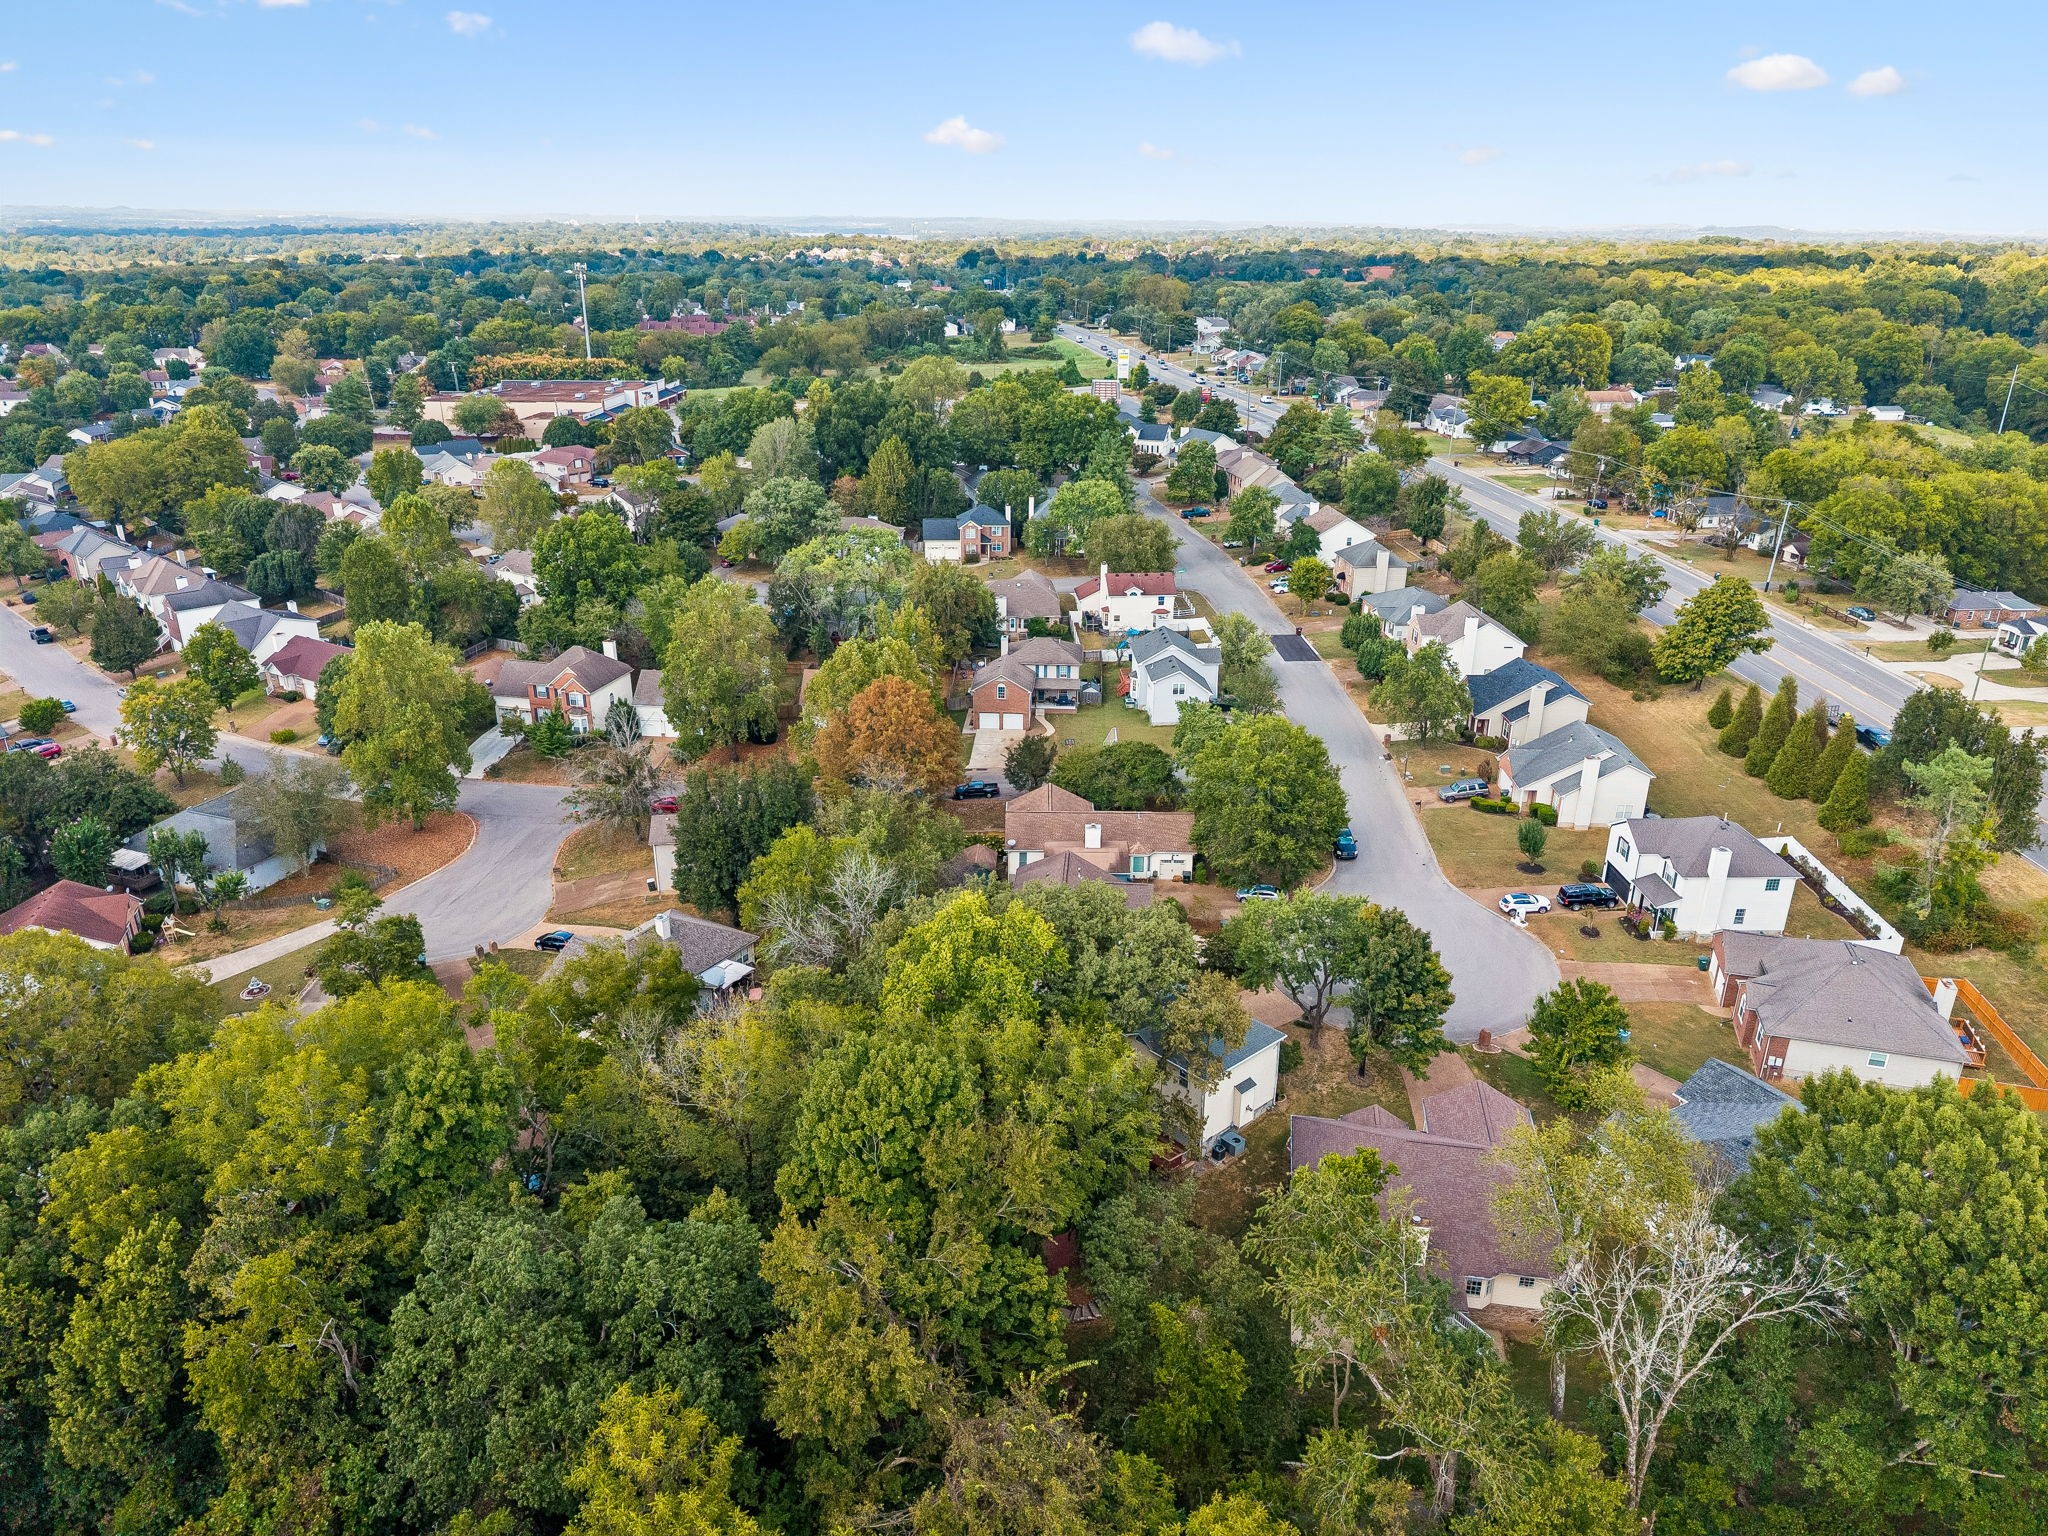
Aerial view of a wooded neighborhood with detached homes and a curving cul-de-sac.
Aerial view of a leafy neighborhood with detached homes and winding streets.
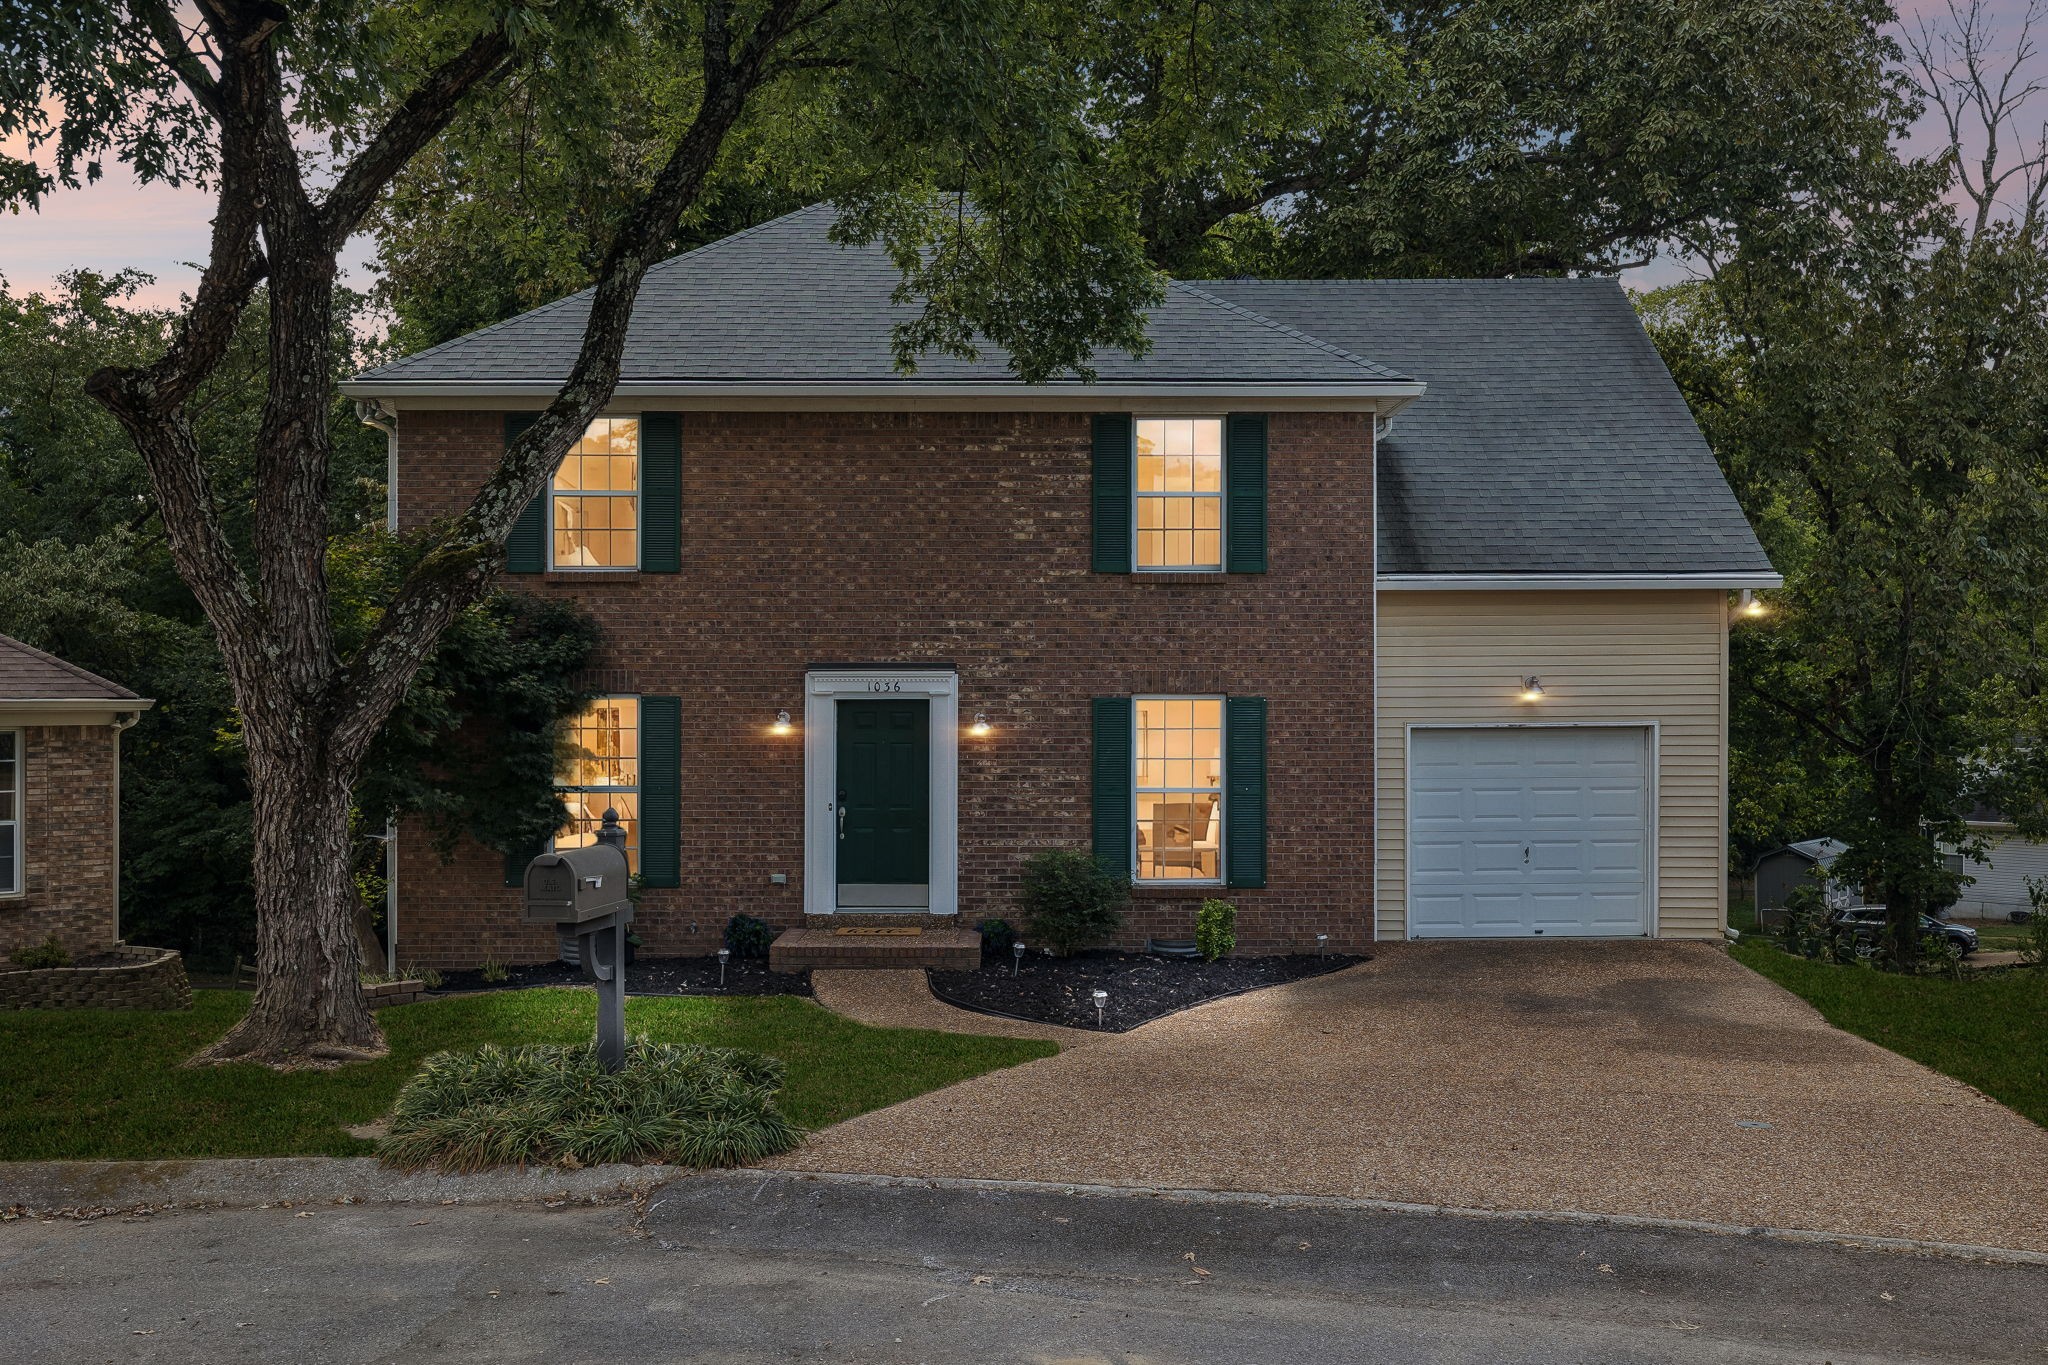
Two-story brick house at dusk with a one-car garage, warmly lit windows, and a large front-yard tree.
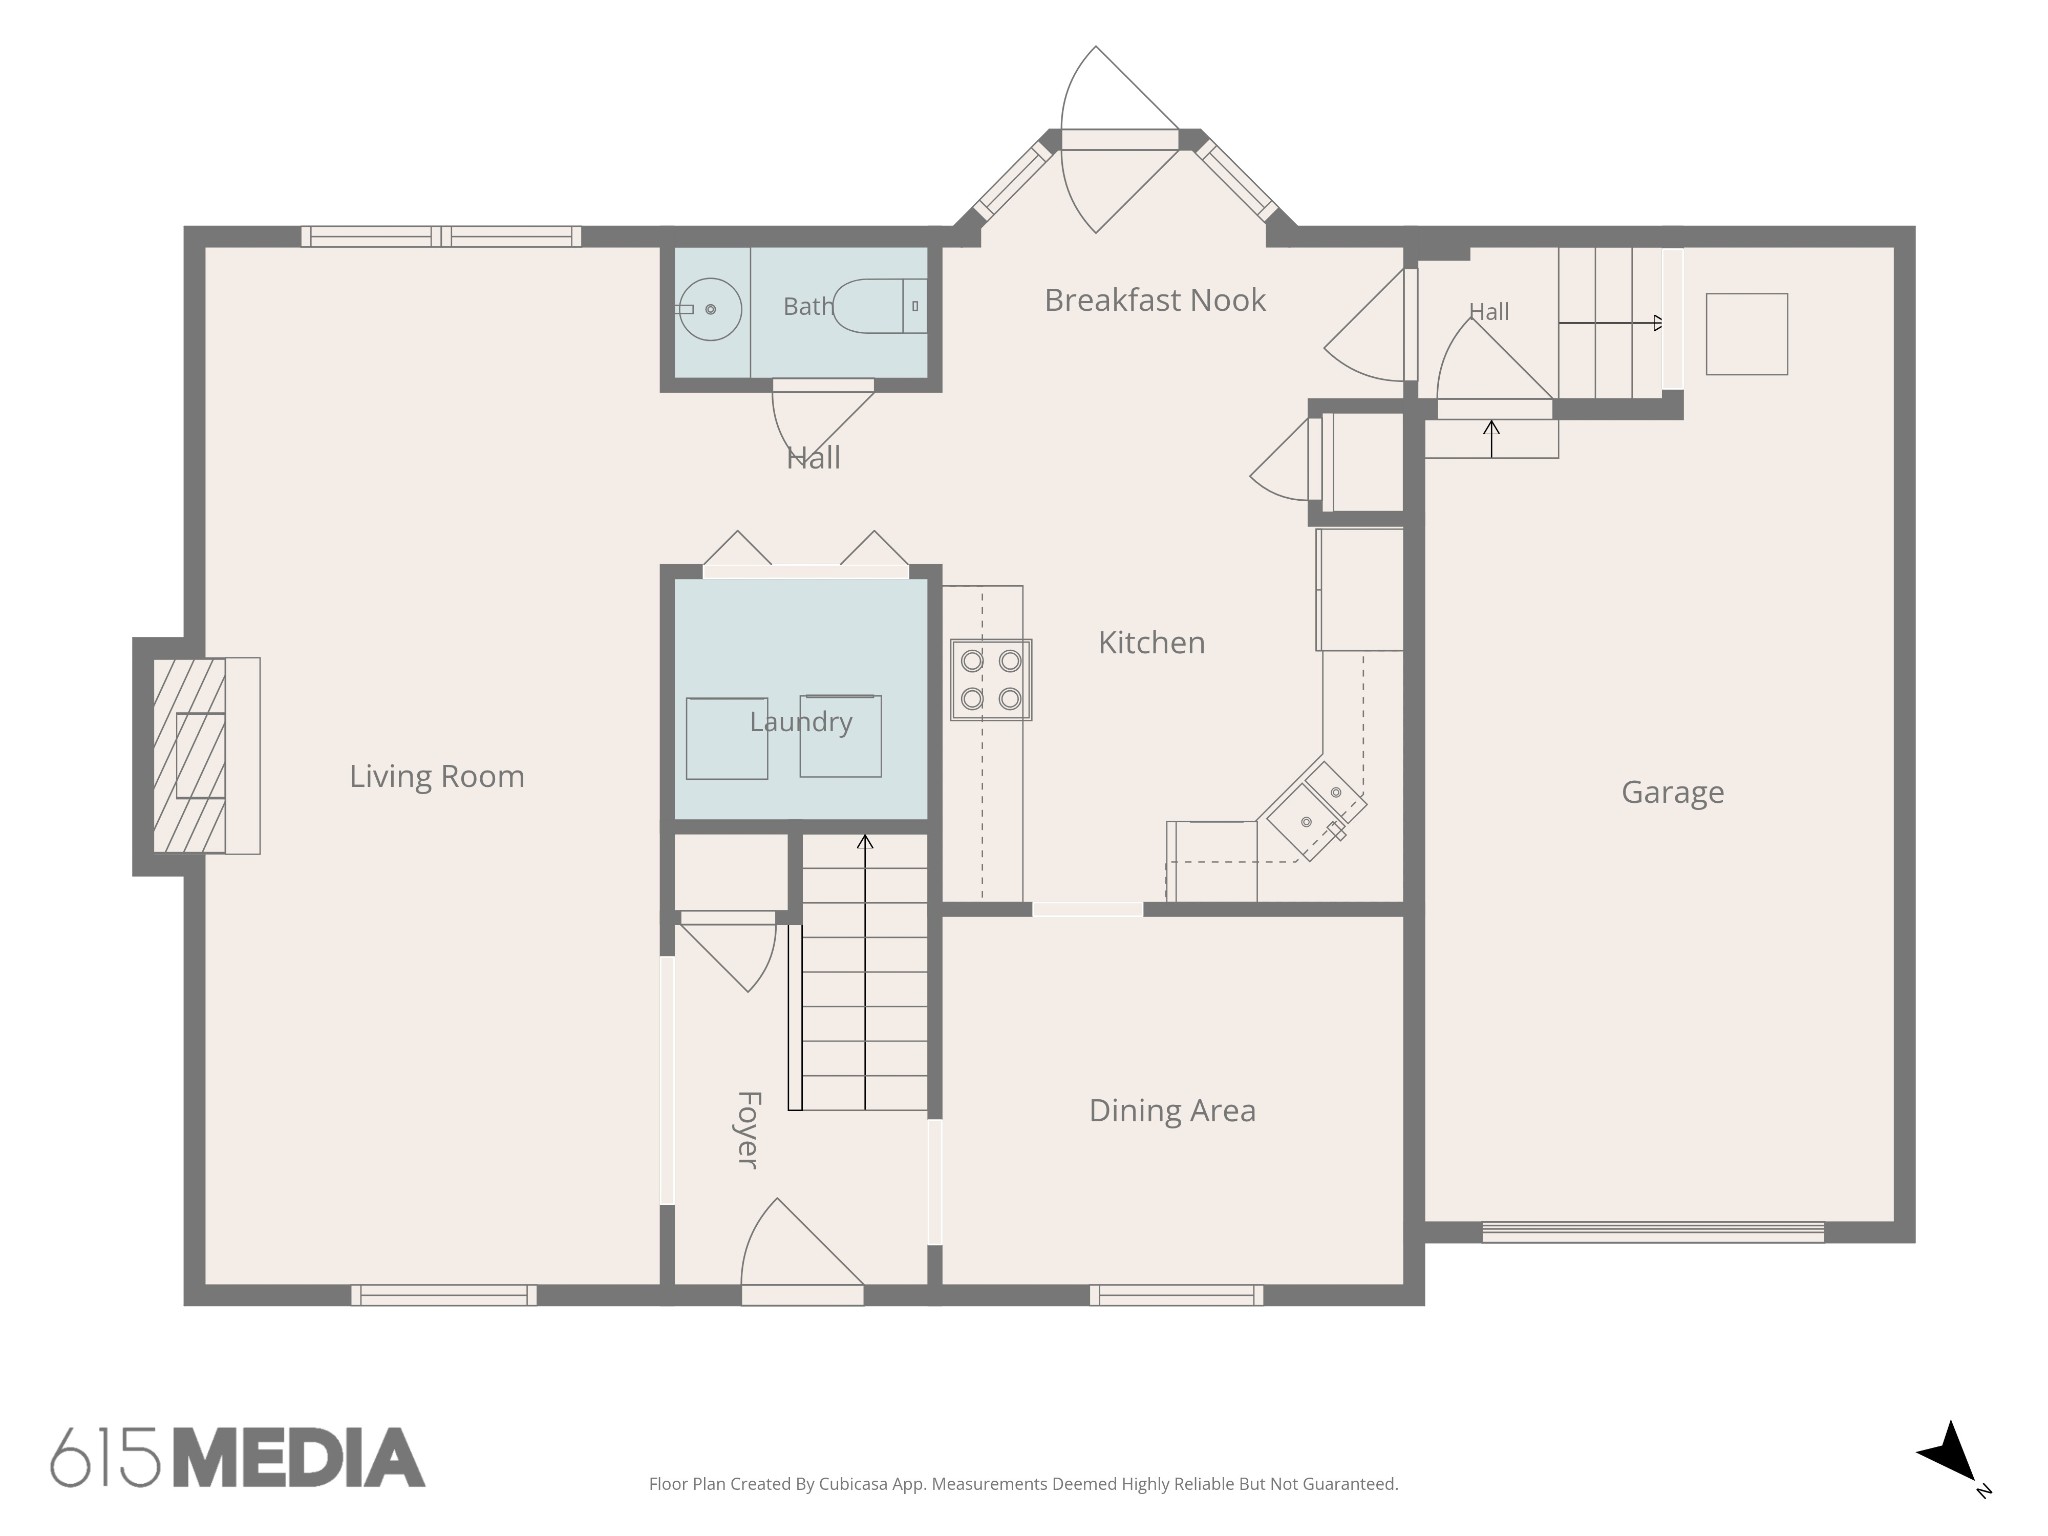
Floor plan showing the living room, kitchen, dining area, laundry, bath, foyer, and attached garage.
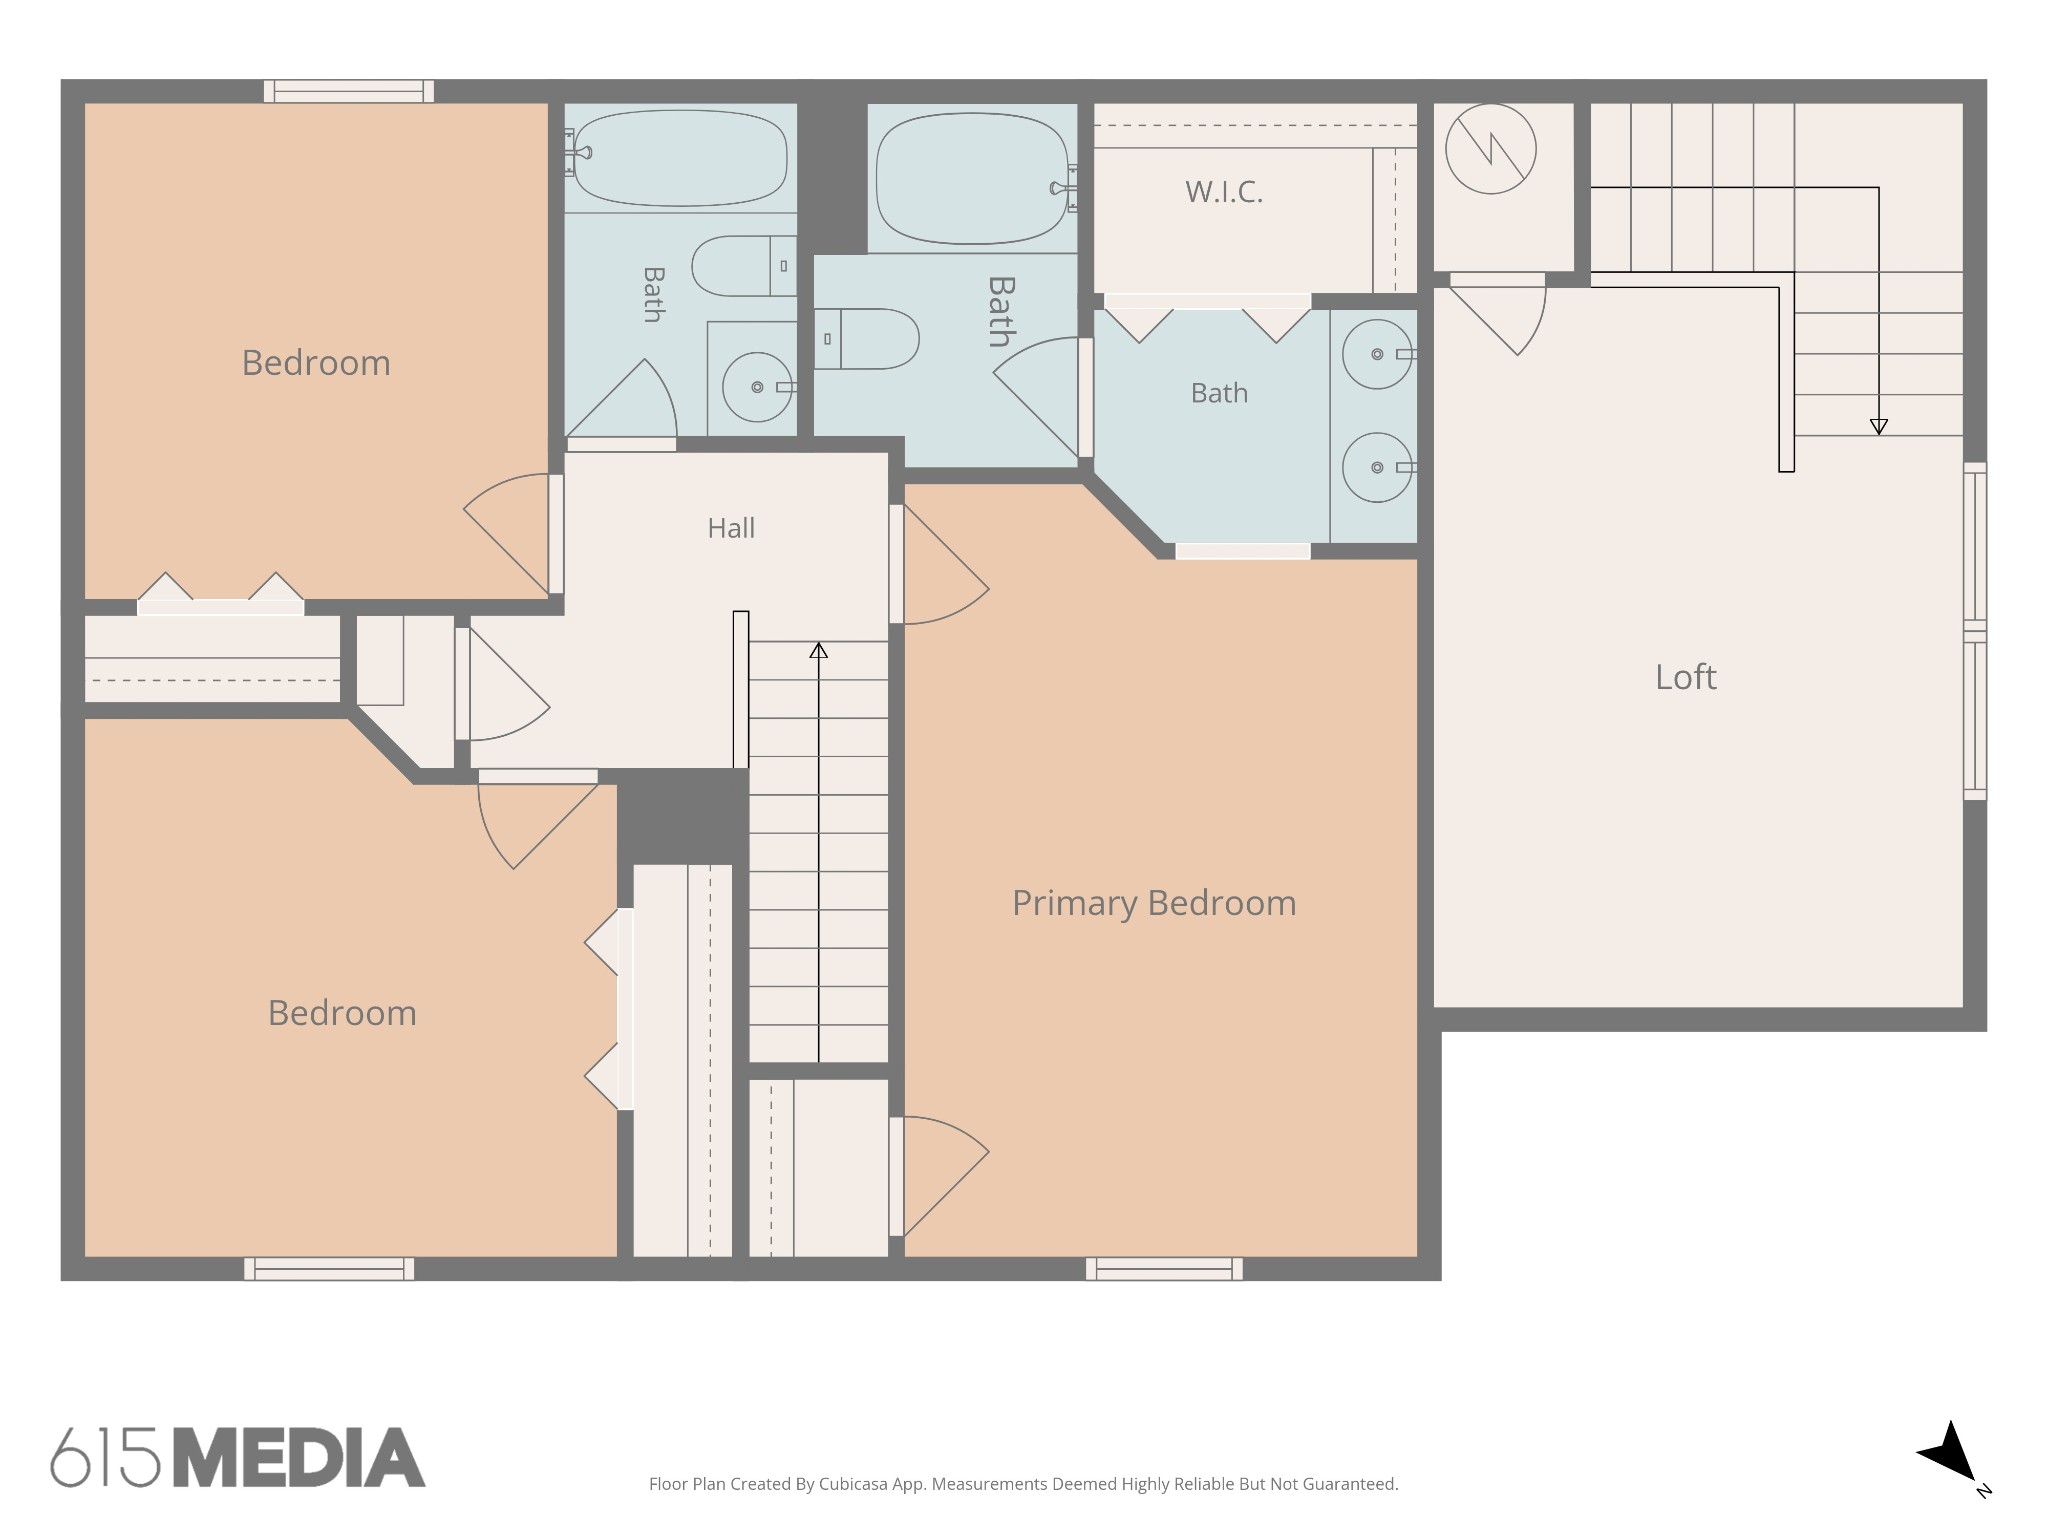
Floor plan showing three bedrooms, three baths, a walk-in closet, stairs, and a loft.
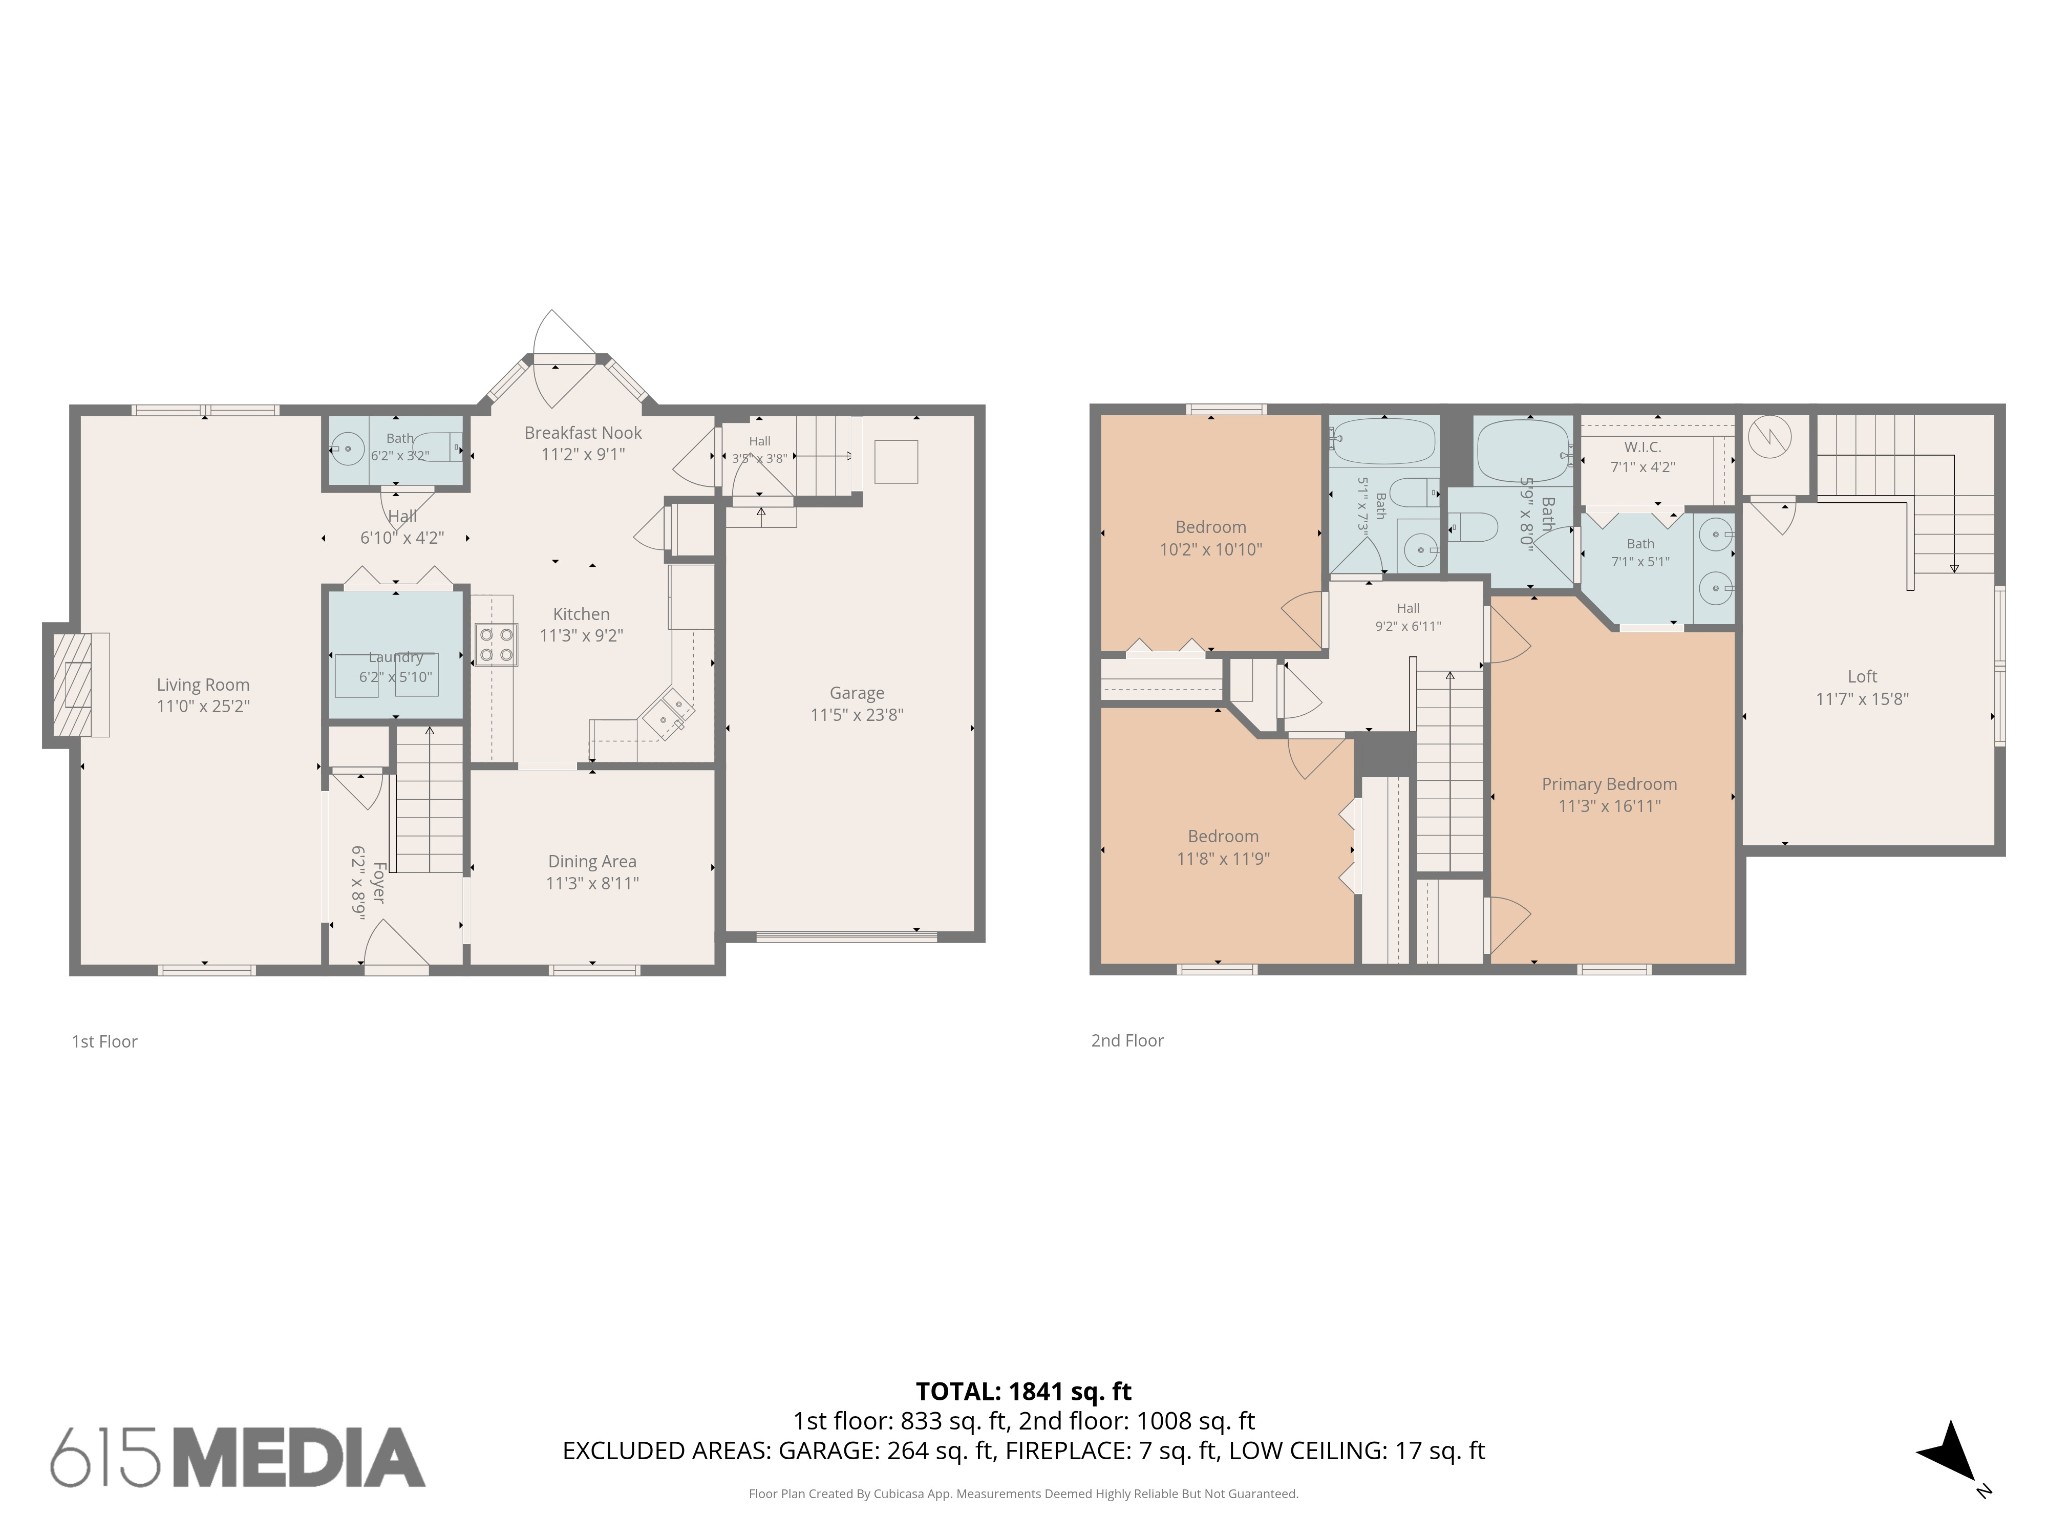
Two-story floor plan with room dimensions, a garage, three bedrooms, and a loft.
SEE ALL PHOTOS
Two-story brick house with green shutters, an attached garage, and a wide driveway beneath mature trees.
Two-story brick house with green shutters, a green front door, attached garage, and mature trees.
Two-story brick house with green shutters and an attached garage, partly obscured by a mature front-yard tree.
Brick home entrance with a green front door, matching shutters, and a brick-edged walkway.
Entryway with a carpeted staircase, parquet flooring, and an open green front door.
Entry hall with parquet flooring and a staircase beside the white front door.
Living room with a tiled floor, white fireplace, ceiling fan, and large windows.
Unfurnished living room with tiled floors, a gas fireplace, ceiling fan, and window overlooking greenery.
Living room with a tiled floor, white-mantel fireplace, ceiling fan, and window with bamboo blinds.
Living room with a white fireplace, leather sofa, and round coffee table, virtually staged.
Empty tiled room with gray walls and a large window overlooking trees.
Empty living room with gray walls, large tiled floor, white fireplace, ceiling fan, and potted plant.
Empty tiled living room with a white fireplace, ceiling fan, and narrow window.
Living room with tiled floor, ceiling fan, and white fireplace with a gas insert.
Tiled entryway with a glass-paneled door, two windows, and an open doorway to the stairs.
Kitchen with reddish-brown cabinets, dark countertops, and stainless steel appliances.
Kitchen with reddish-brown cabinets, black countertops, stainless steel appliances, and light tile flooring.
Kitchen with reddish-brown cabinets, dark countertops, stainless steel appliances, and a double-basin sink.
Kitchen with reddish-brown cabinets, black countertops, stainless-steel dishwasher, and white electric range.
Kitchen with reddish wood cabinets, dark countertops, stainless refrigerator, and a glass-paneled door.
Empty dining room with tiled floors, a chandelier, and large windows with wooden blinds.
Dining room with a wooden table, upholstered chairs, chandelier, and large windows.
Empty dining room with gray walls, tiled floor, brass chandelier, and a street-facing window.
Laundry room with a front-loading dryer, top-loading washer, and wire shelving.
Bathroom vanity with white countertop, oval sink, dark wood cabinetry, and a large mirror reflecting the toilet.
Empty carpeted bedroom with gray walls, a ceiling fan, and a window with white blinds.
Virtually staged living room with a vaulted ceiling, beige sectional sofa, and round wood coffee table.
Empty carpeted room with a ceiling fan, louvered door, and windows with blinds.
Empty room with brown wood-look floors, gray walls, a tray ceiling, and a curtained window.
Empty room with dark wood-look flooring, gray walls, a curtained window, and ceiling fan.
Empty gray-walled room with dark wood-look flooring, tray ceiling, and ceiling fan.
Virtually staged bedroom with a neutral upholstered bed, wood dresser, and oval mirror.
Bathroom with a dark wood double vanity, two sinks, and a wide mirror.
Bathroom tub and tiled shower beneath an arched window, with a blue-and-white floral curtain.
Bathroom with a white toilet and a floral-patterned shower curtain against gray walls.
Walk-in closet with white wire shelving, gray walls, and wood-look flooring.
Empty bedroom with gray walls, beige carpet, a double-door closet, and a sunny window overlooking trees.
Empty gray bedroom with beige carpet, ceiling fan, white closet doors, and an open doorway to the landing.
Bathroom with navy shower curtain, white tub and sink, and reddish wood vanity.
Empty bedroom with beige carpet, gray walls, and a window overlooking leafy trees.
Empty bedroom with beige carpet, pale blue-gray walls, and white double closet doors.
Curved wooden deck with red railings nestled among mature trees in a wooded backyard.
Rear of a two-story home with raised decks and a curved paver walkway through a wooded yard.
Wooded backyard with a tiered red deck, curved paver path, and stone retaining walls.
House rear with raised red deck, lower deck, and curved stone steps through a wooded yard.
Backyard deck curves around mature trees, with stone retaining walls and steps leading up to the house.
Backyard deck with mature trees, stone retaining walls, and steps leading up to the house.
Rear of a two-story home above a landscaped garden with stone walls and a curved walkway.
Red wooden deck with curved railing overlooking a leafy backyard and mature trees.
Home’s rear deck overlooks terraced stone retaining walls and wooden walkways around mature trees.
Aerial view of a brick home with a gray roof, driveway, and mature trees behind it.
Aerial view highlighting a home and driveway on a wooded lot among neighboring houses.
Aerial view of a home beneath mature trees beside a cul-de-sac.
Aerial view of a wooded neighborhood with detached homes and a curving cul-de-sac.
Aerial view of a leafy neighborhood with detached homes and winding streets.
Two-story brick house at dusk with a one-car garage, warmly lit windows, and a large front-yard tree.
Floor plan showing the living room, kitchen, dining area, laundry, bath, foyer, and attached garage.
Floor plan showing three bedrooms, three baths, a walk-in closet, stairs, and a loft.
Two-story floor plan with room dimensions, a garage, three bedrooms, and a loft.
Courtesy of Compass, Jan Walters, ABR, CRS, PSA Listing Contact: 6159676660 
For Sale

1036 Tonyawood Dr

1036 Tonyawood Dr, Old Hickory, TN 37138

$395,000
Tucked away on a quiet cul-de-sac at the end of the street, this 3-bed, 2.5-bath home is the private retreat you've been looking for! This light-filled home in Hampton Park has a large living room w/ cozy gas fireplace. Features heated floors in the downstairs tiled area. Bonus Rm upstairs offers option for office, playroom, gym, you name it. A large laundry room with washer and dryer are conveniently located on main level. In addition to a formal dining room, there is an eat in kitchen with windows and door with access to deck. Upstairs, the primary suite has double sinks, a walk-in closet, and a garden tub that gets bathed in natural light from a window right above the shower. With the additional bedrooms on the same floor, this layout would be ideal for families. The backyard features a multi-level deck and a path to a secluded pond and waterfall area. New HVAC in 2026. Both HVAC's covered by 2 yr maintenance agreement that is transferrable. Neighborhood backs to the Cumberland River and Greenway access is nearby. Up the street you'll find Hermitage Golf Course as well as Old Hickory Country Club offering golf. Nearby Old Hickory Lake offers several points of access for fishing and boating. This home has character and charm in all the right places. Heated floors are not warranted.

3
beds

3
baths

1,841 Sq.Ft. LIVING AREA

10,018.8 Sq.Ft. lot

Features & Amenities

Interior

  • total bedrooms3
  • Total bathrooms3
  • full bathrooms2
  • half bathroom1
  • Laundry room Electric Dryer Hookup, Washer Hookup
  • Flooring Carpet, Wood, Tile
  • Fireplace Gas
  • APPLIANCES Electric Range, Dishwasher, Disposal, Dryer, Microwave, Refrigerator, Stainless Steel Appliance(s), Washer
  • other interior Features Ceiling Fan(s), Entrance Foyer, Walk-In Closet(s)

Area & Lot

  • Status For Sale
  • Living Area1,841 Sq.Ft.
  • Total Area1,841 Sq.Ft.
  • Lot Area10,018.8 Sq.Ft.
  • MLS® ID3596176
  • TypeResidential
  • YEAR BUILT1999
  • NeighborhoodDonelson/Hermitage/Old Hickory
  • Architecture StylesTraditional
  • Elementary SchoolAndrew Jackson Elementary
  • Middle SchoolDuPont Hadley Middle
  • High SchoolMcGavock Comp High School

Exterior

  • STORIES2
  • Garage Space1.0
  • water SourcePublic
  • utilitiesElectricity Available, Water Available
  • roofAsphalt
  • lot featuresCul-De-Sac, Sloped
  • parkingGarage Door Opener, Garage Faces Side, Driveway
  • HEAT TYPECentral
  • AIR CONDITIONINGCentral Air, Electric
  • sewerPublic Sewer

Financial

  • Sales Price$395,000
  • Real Estate Tax $2,664/yr
  • HOA $120/yr
Jan Walters

Jan Walters

Two-story brick house with green shutters, a green front door, attached garage, and mature trees.

Schedule a Showing

I would love to show you our beautiful property. Please select your preferred date and time below. I will be in touch shortly to confirm your appointment.

Schedule a Showing

I would love to show you our beautiful property. Please select your preferred date and time below. I will be in touch shortly to confirm your appointment.

Thank you for your interest in 1036 Tonyawood Dr, Old Hickory, TN 37138. We are reviewing your request and will be in touch shortly!

Mortgage Calculator

Estimate your monthly mortgage payment, including the principal and interest, property taxes, and HOA. Adjust the values to generate a more accurate rate.

All estimates are provided for informational purposes only. Actual amounts may vary.
$0,000 Your Payment 20 15 65
$0,000 Your Payment

Donelson/Hermitage/Old Hickory

36.1627° N, 86.7816° W

Explore

Homes With Heart Service With Soul

With 15+ years in Nashville real estate, Jan Walters pairs deep expertise with genuine care. Her clients know her for her clear communication, strong strategy, and heart for people. From first-time buyers to seasoned sellers, Jan makes every step feel simple, confident, and personal.

Follow Me on Instagram