
Jan Walters and Compass
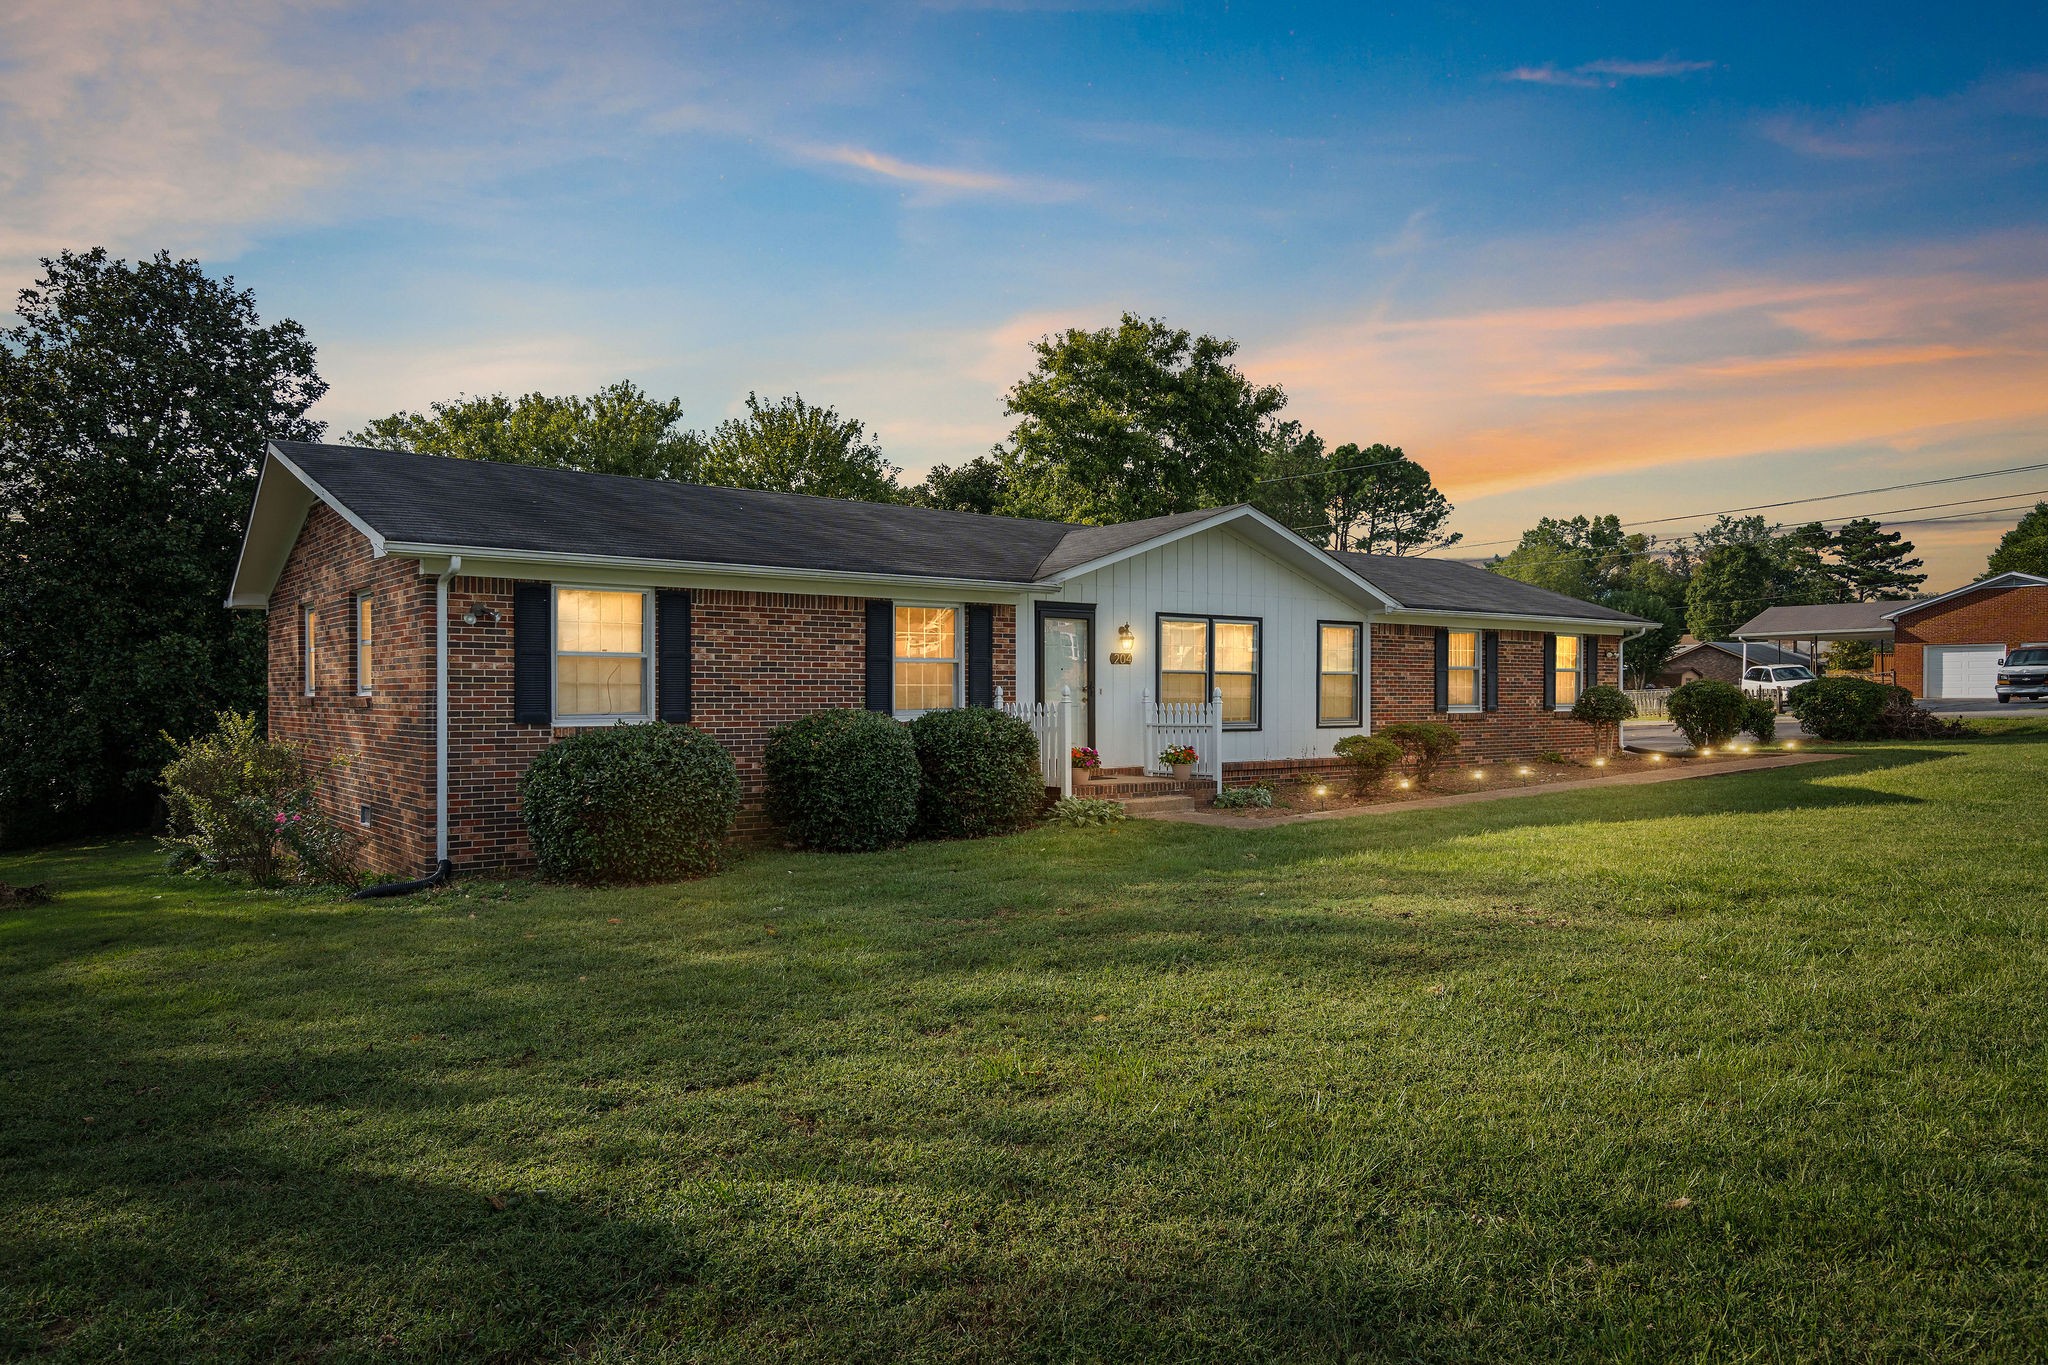
Brick ranch home with a white central entrance, glowing windows, and a broad lawn at dusk.
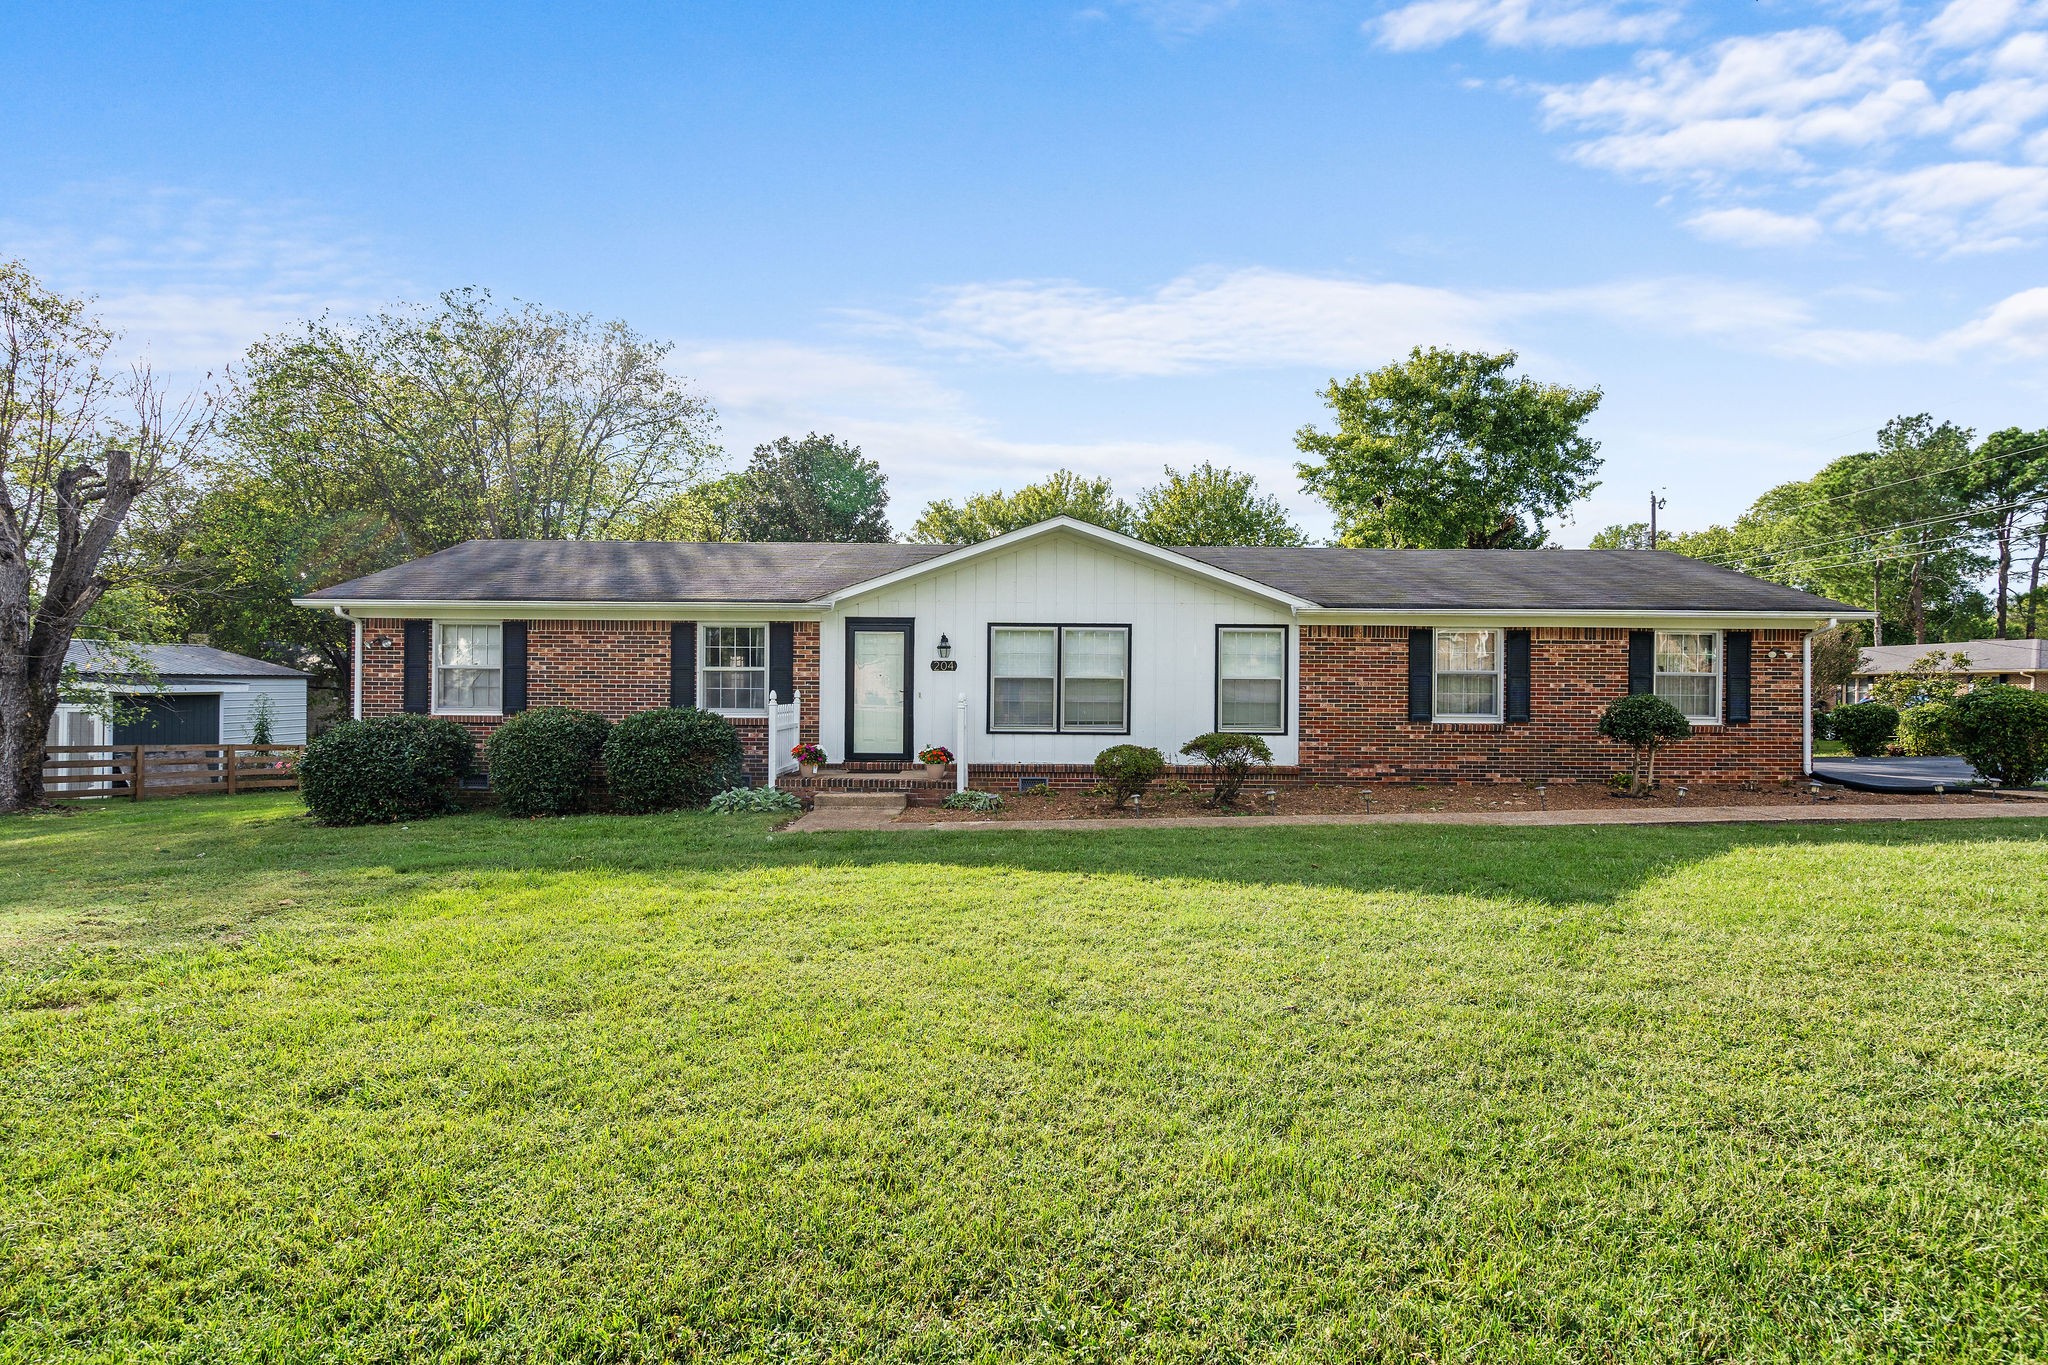
Single-story brick ranch house with a white gabled entry, dark shutters, and a broad front lawn.
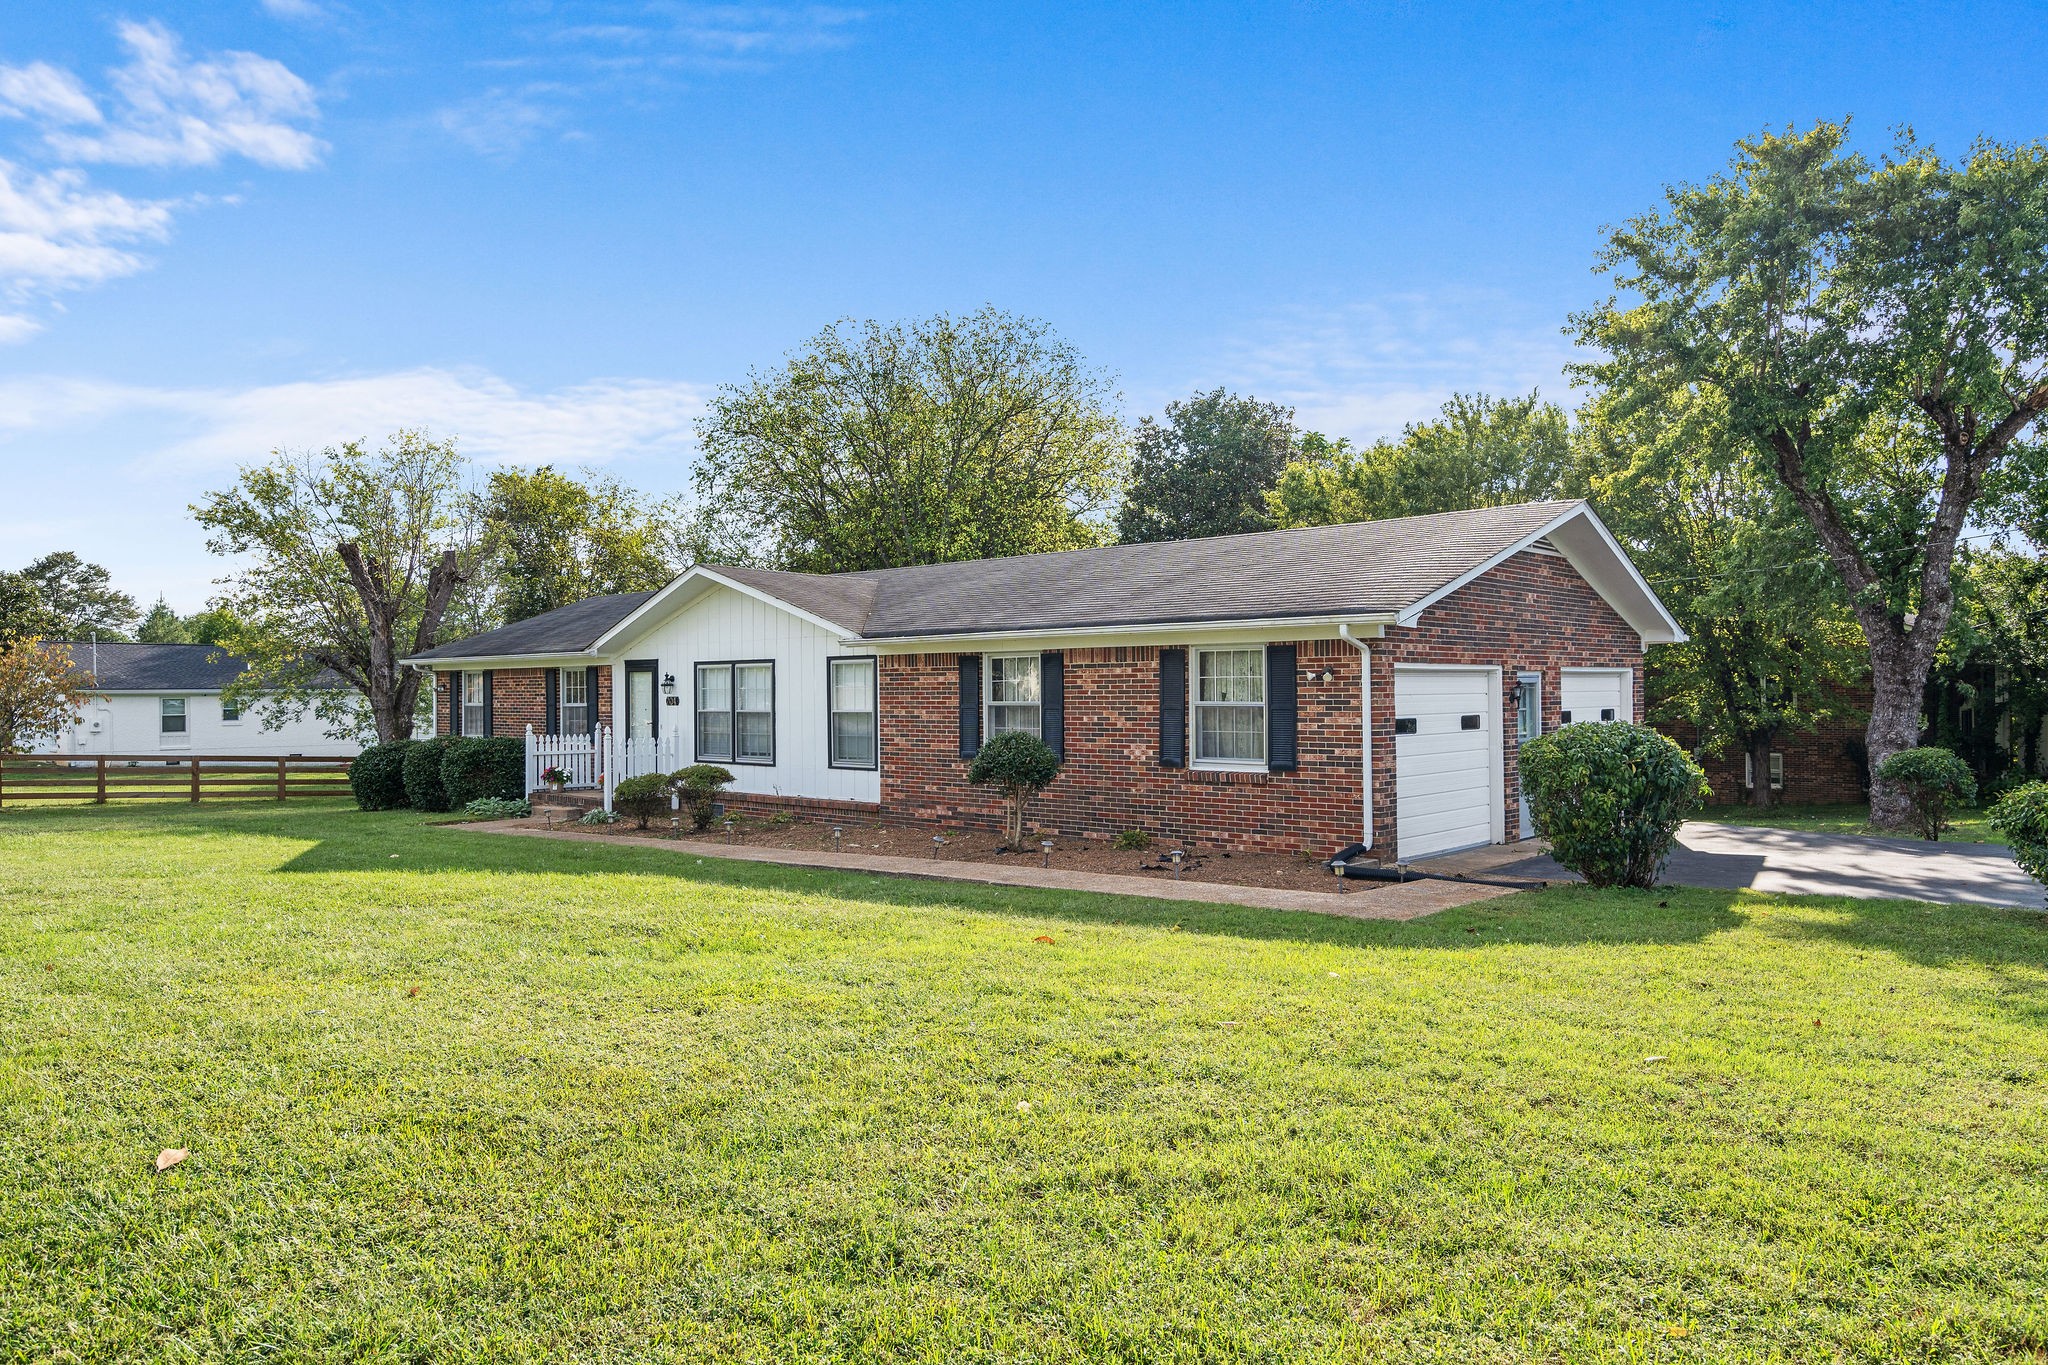
Single-story brick ranch house with white siding, an attached garage, and a broad green lawn.
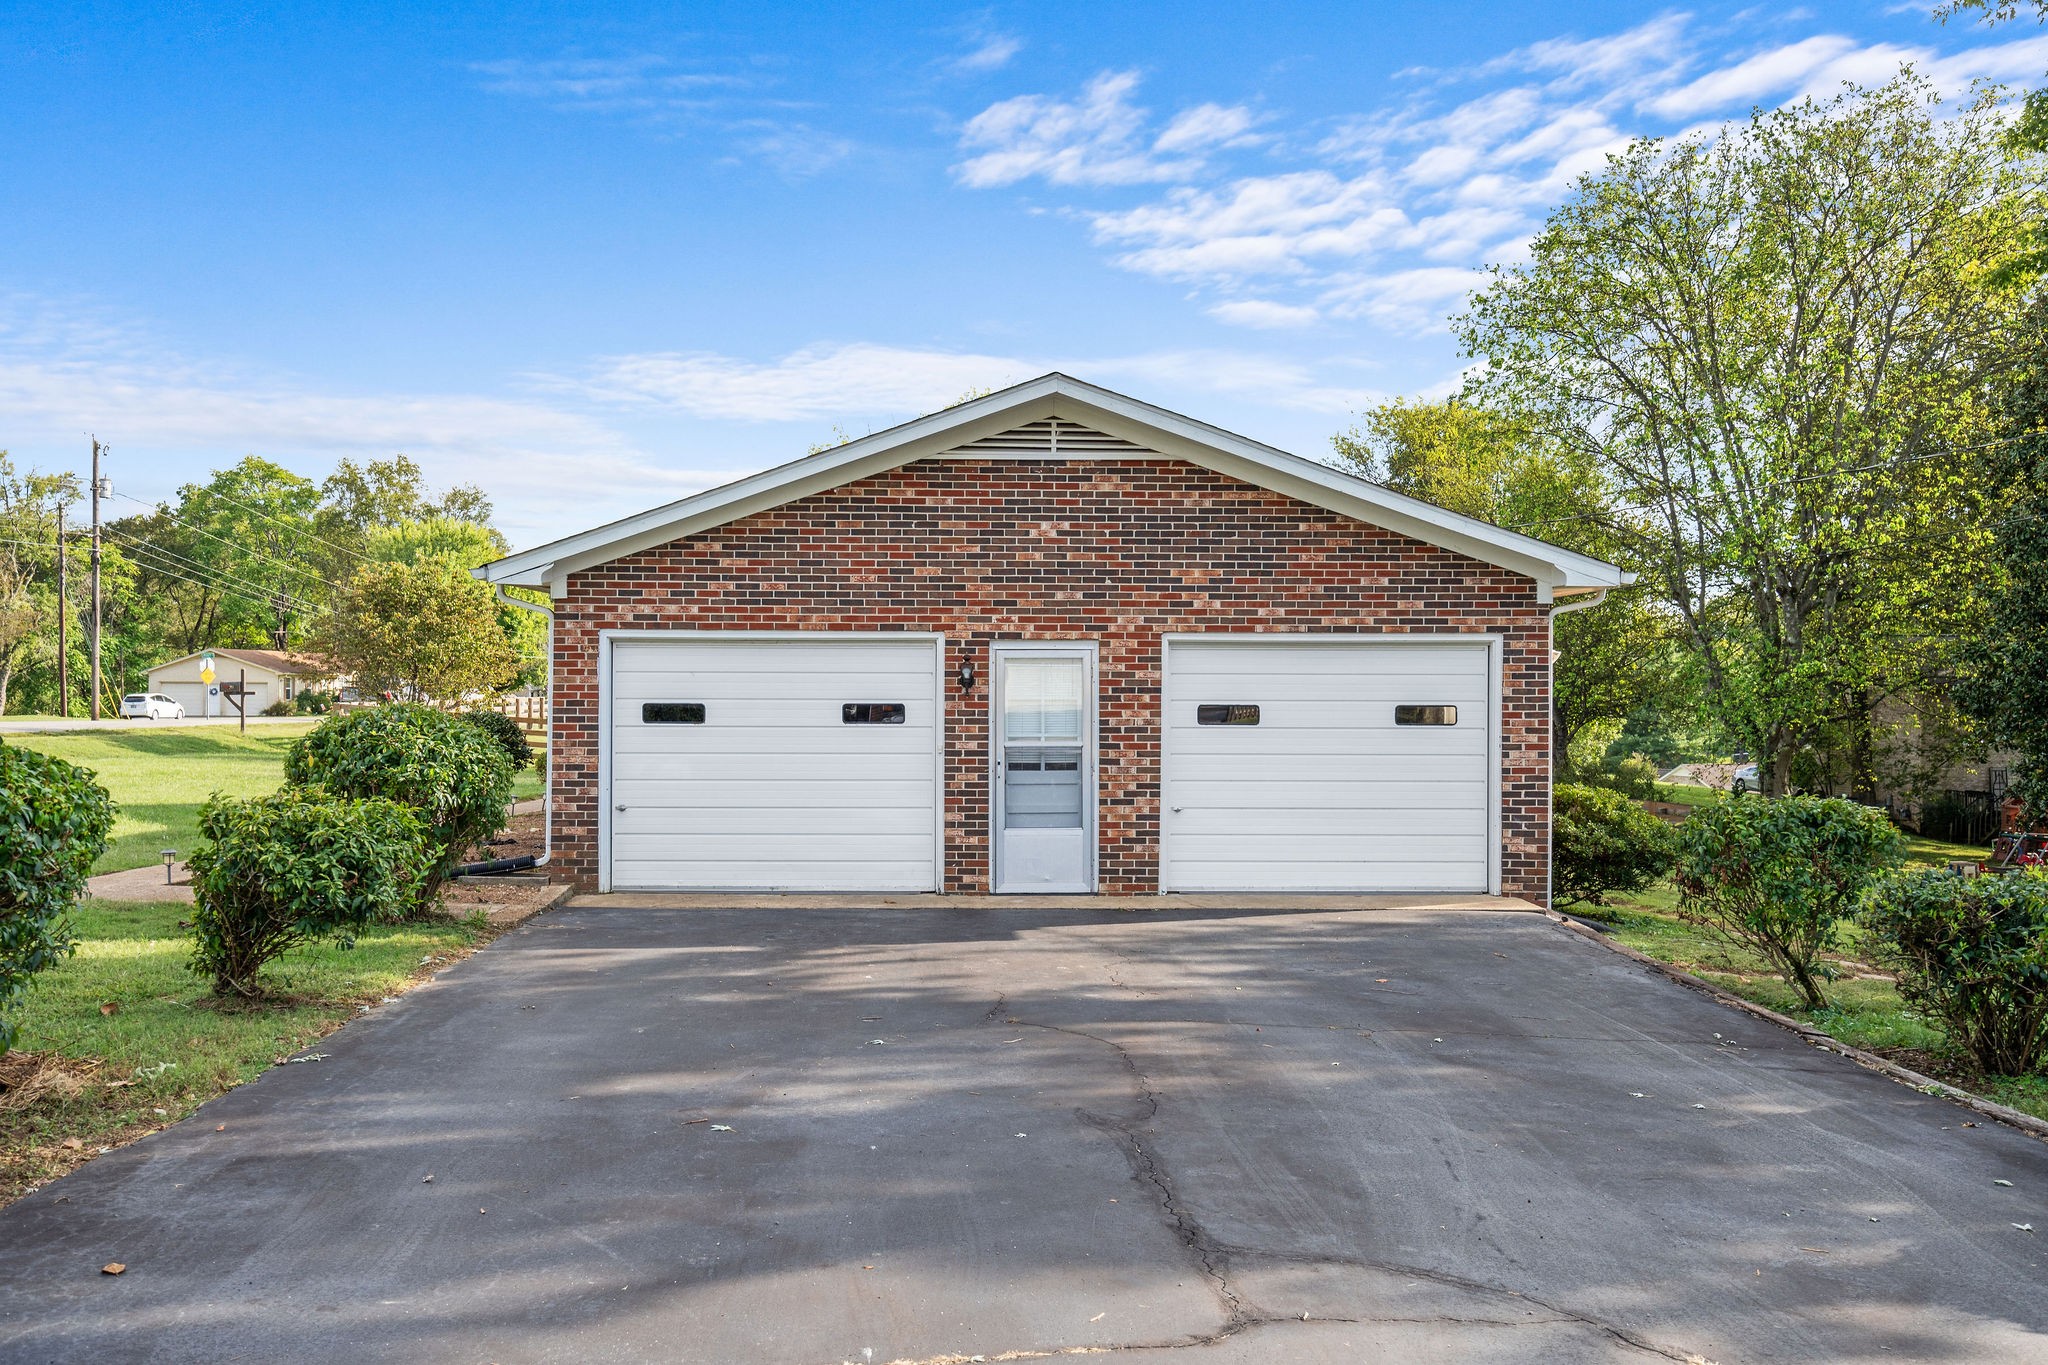
Red-brick two-car garage with white doors and a wide paved driveway.
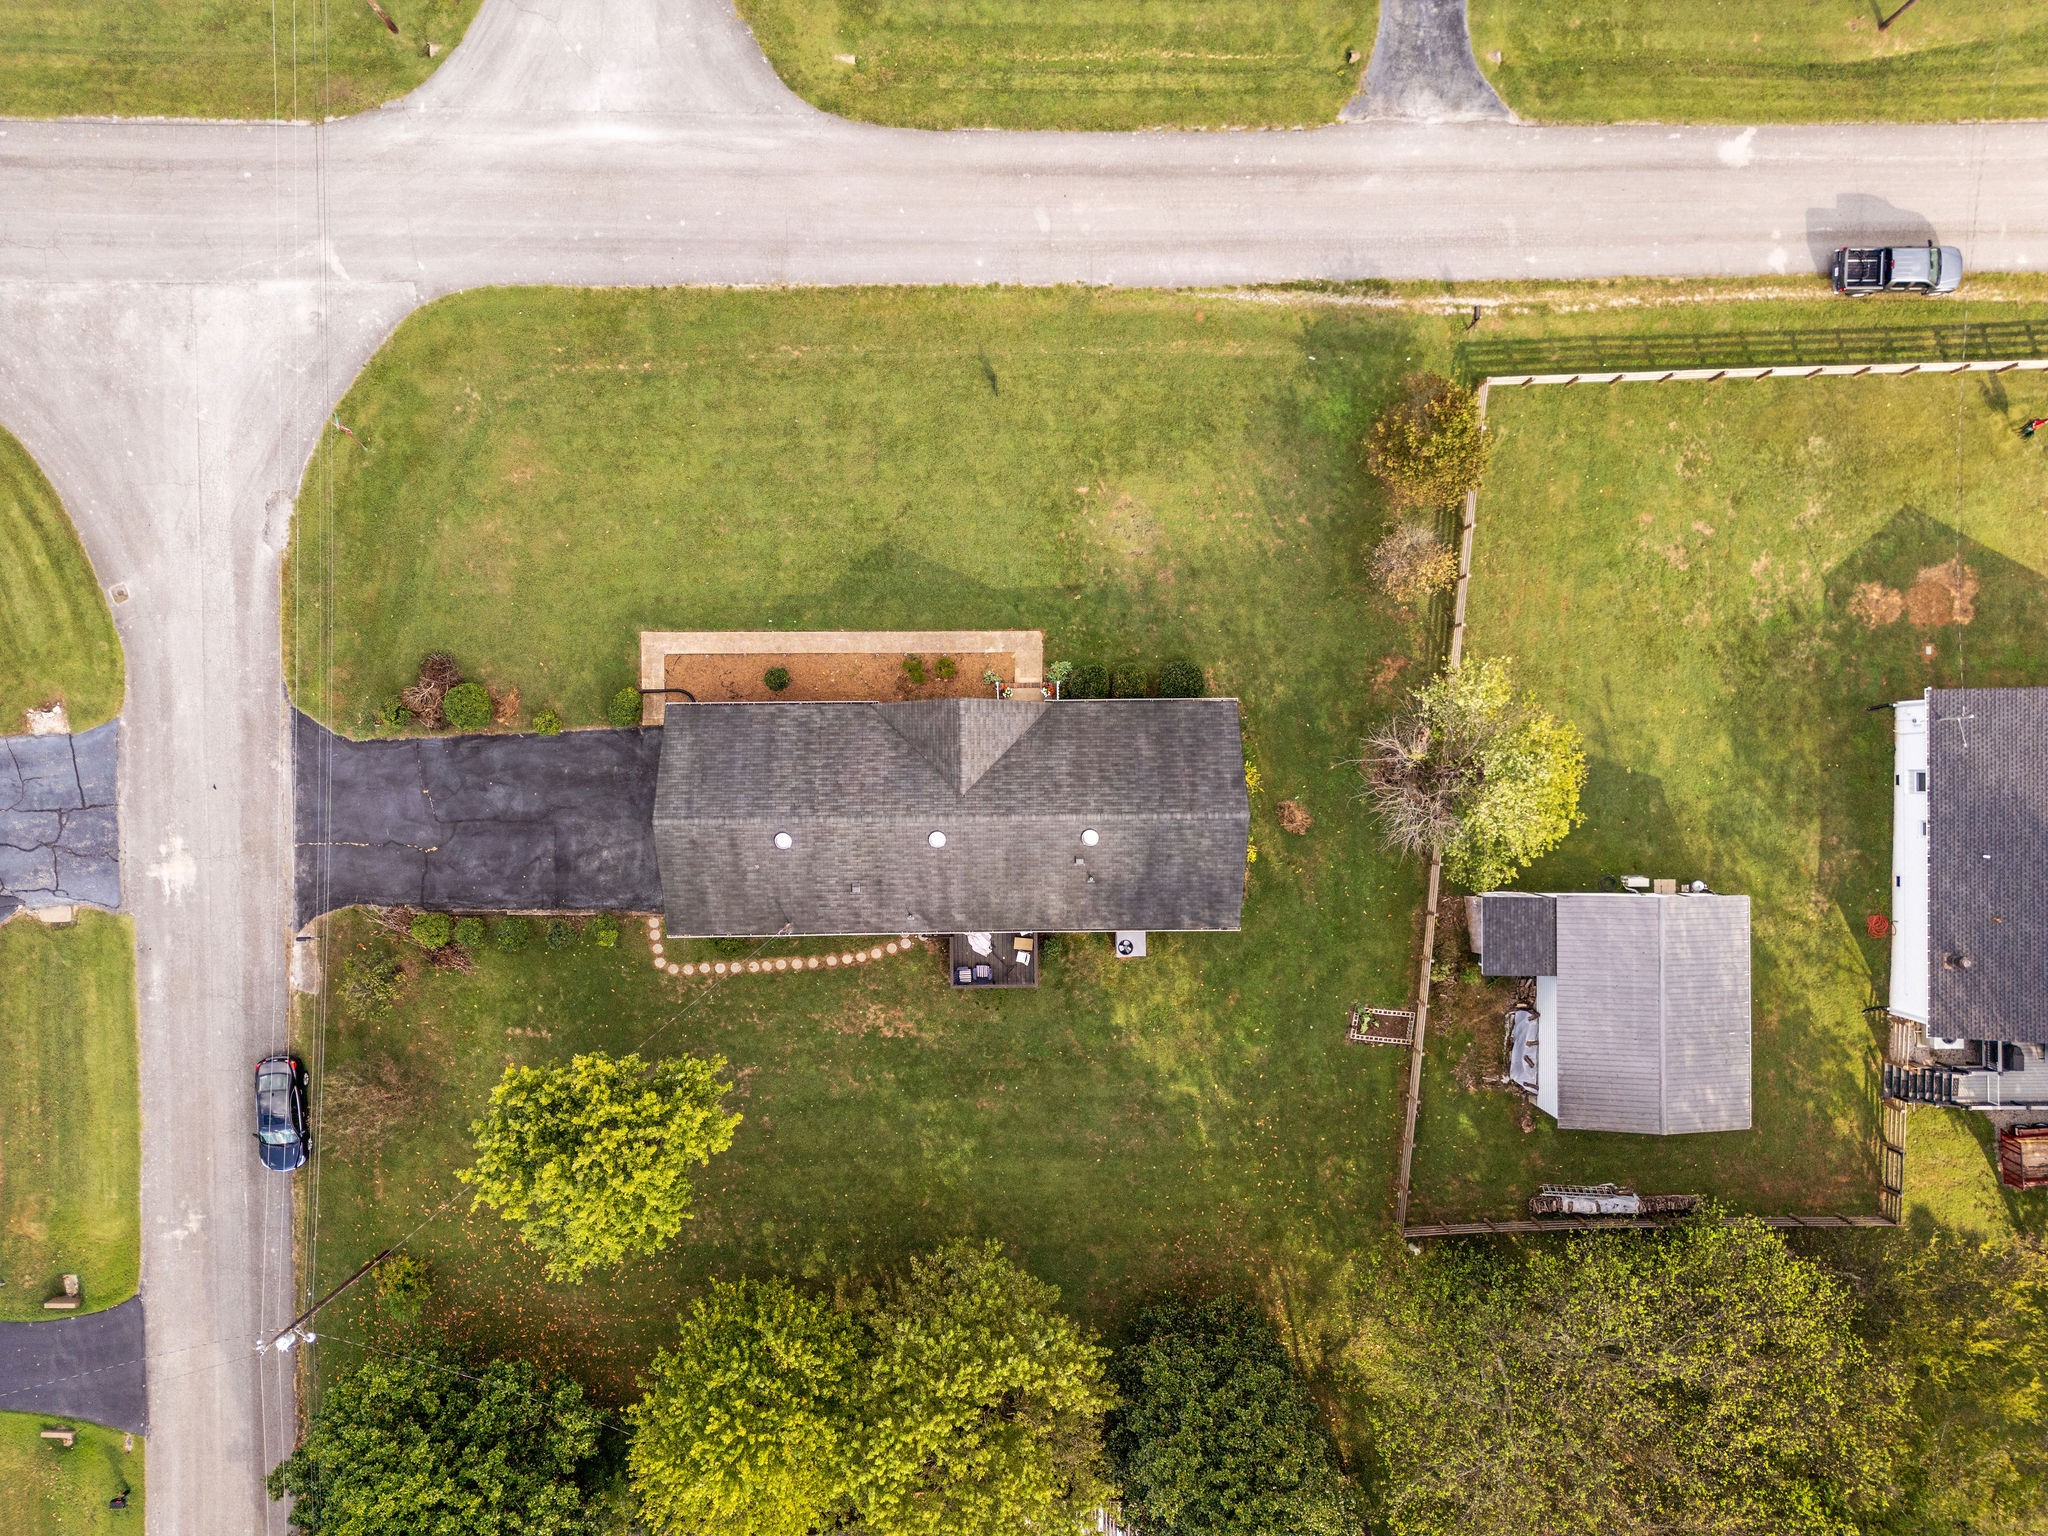
Aerial view of a house with a broad lawn, paved driveway, and trees along the property.
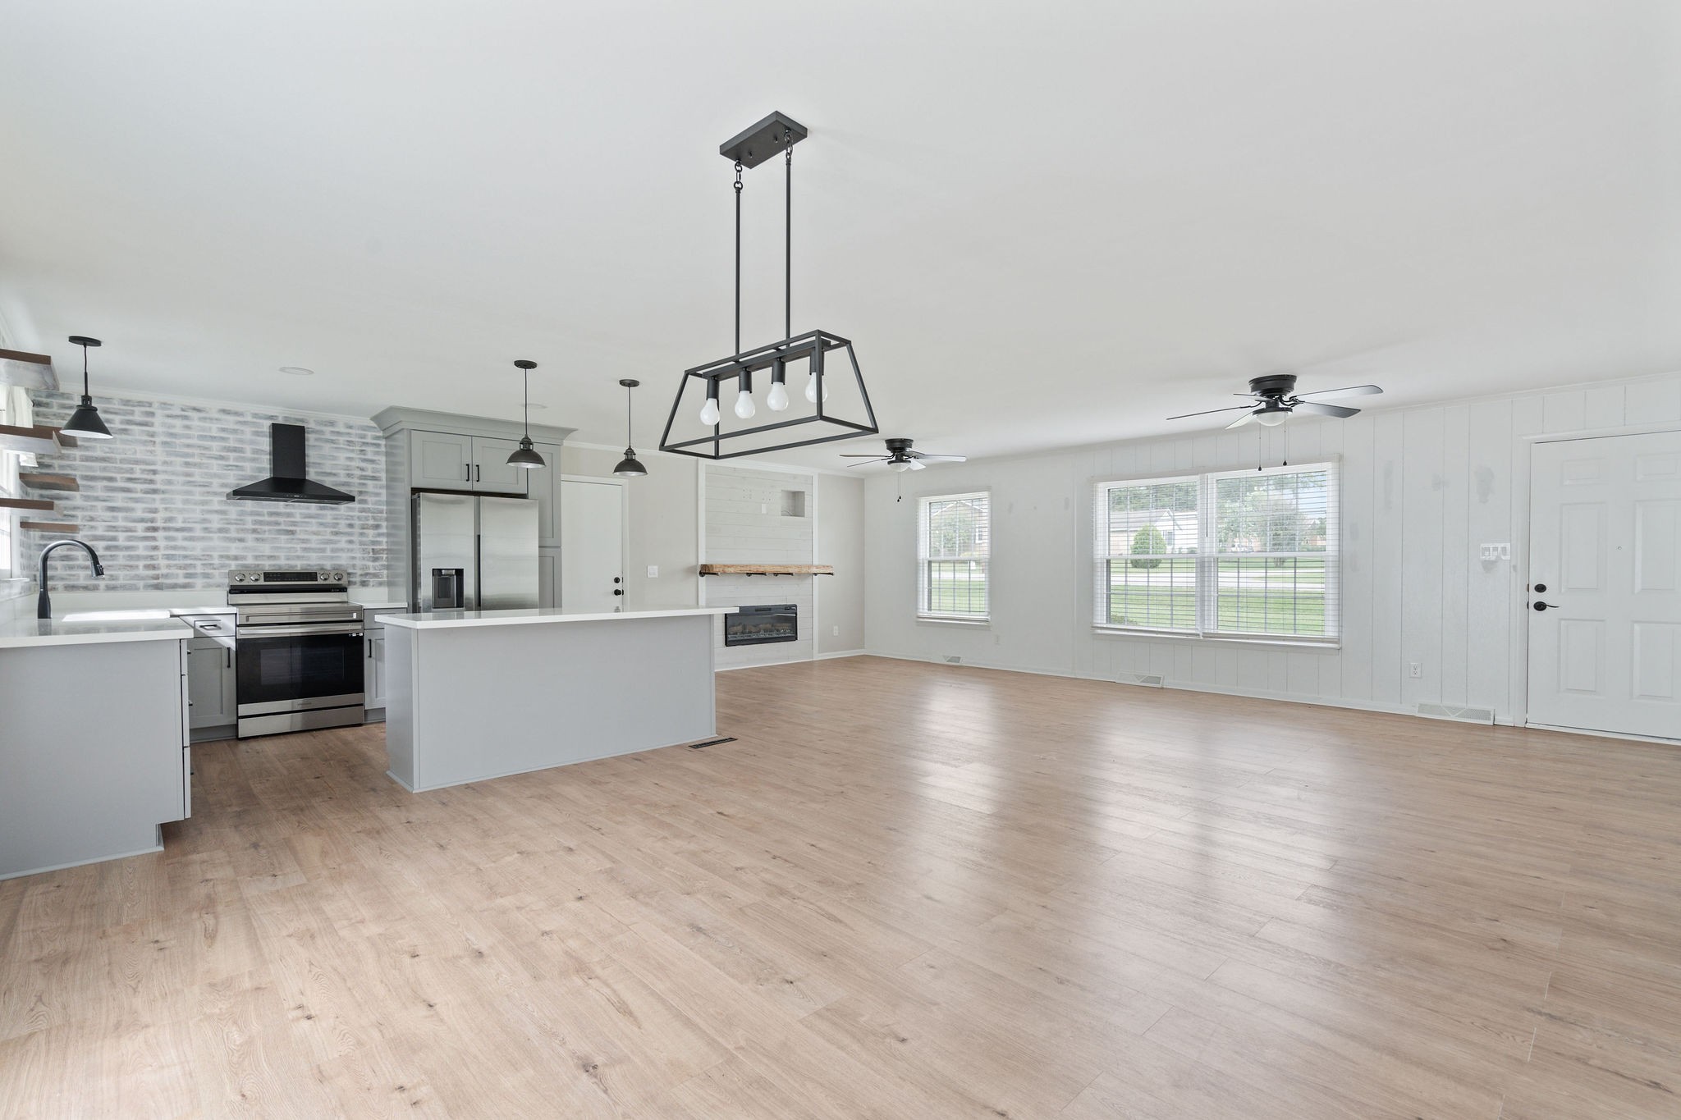
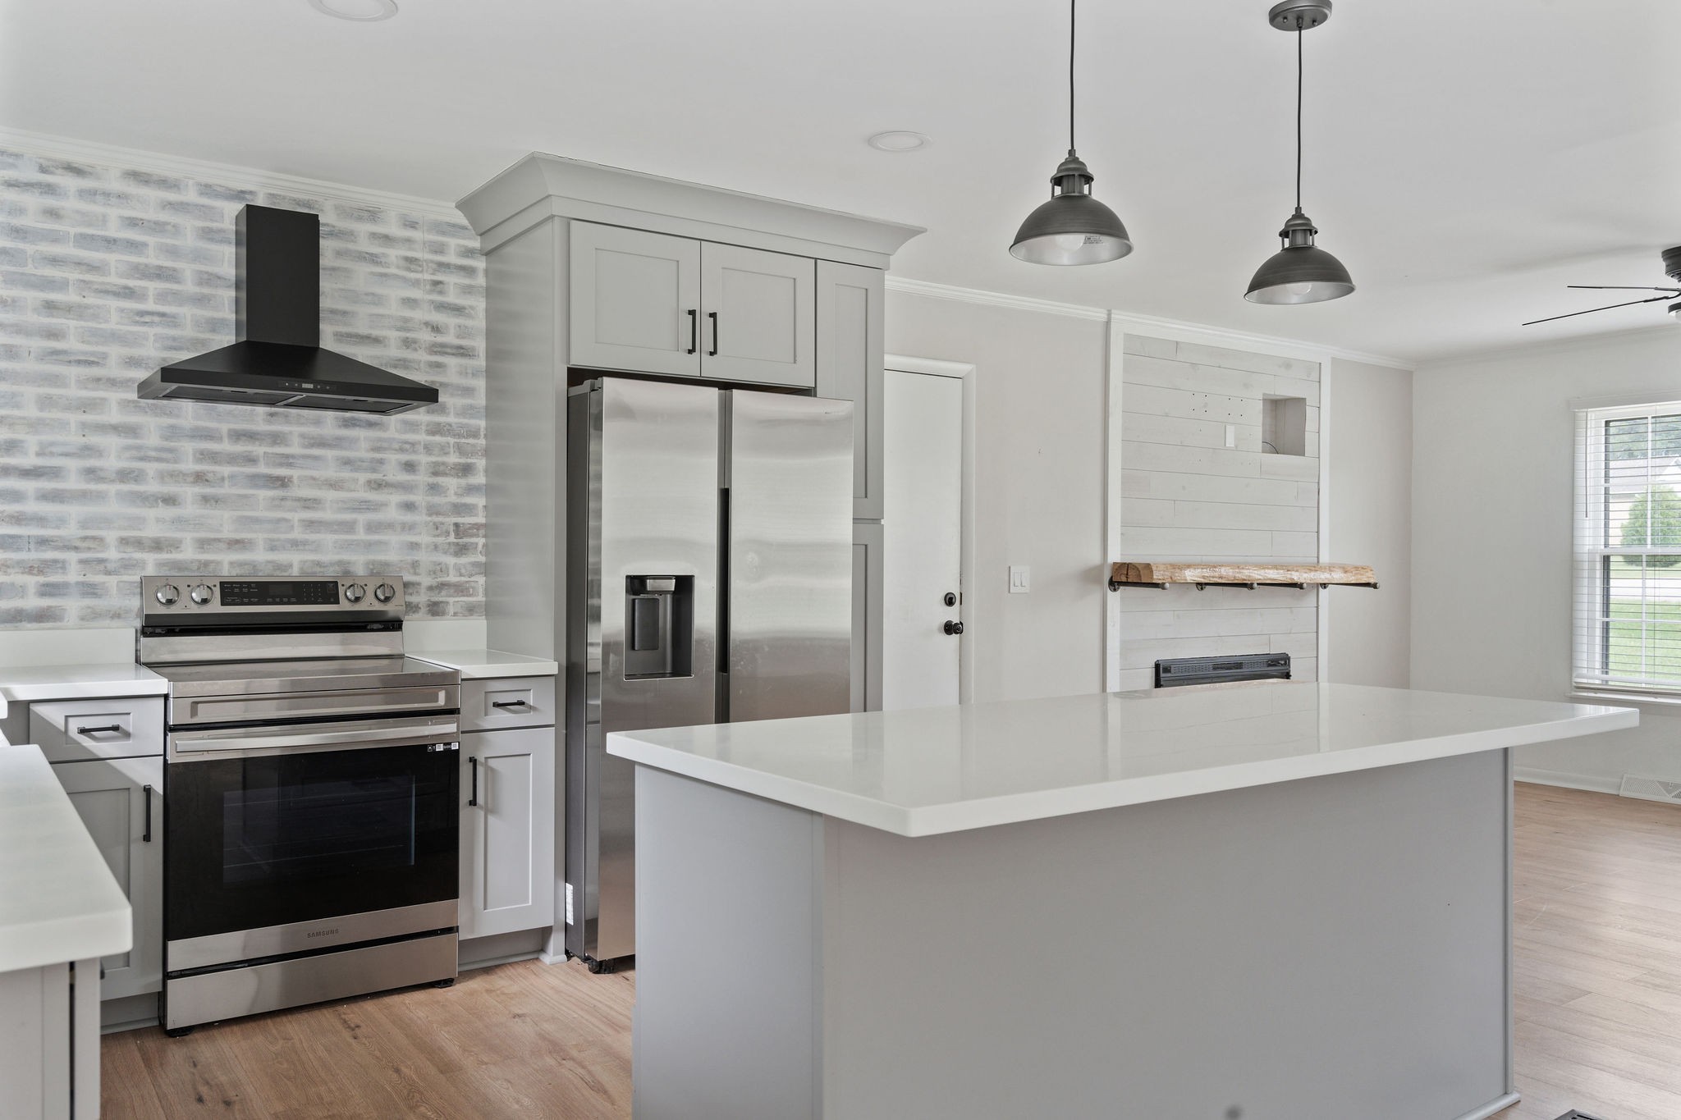
Vacant open-plan kitchen and living area with a large island, stainless steel appliances, and light wood floors.
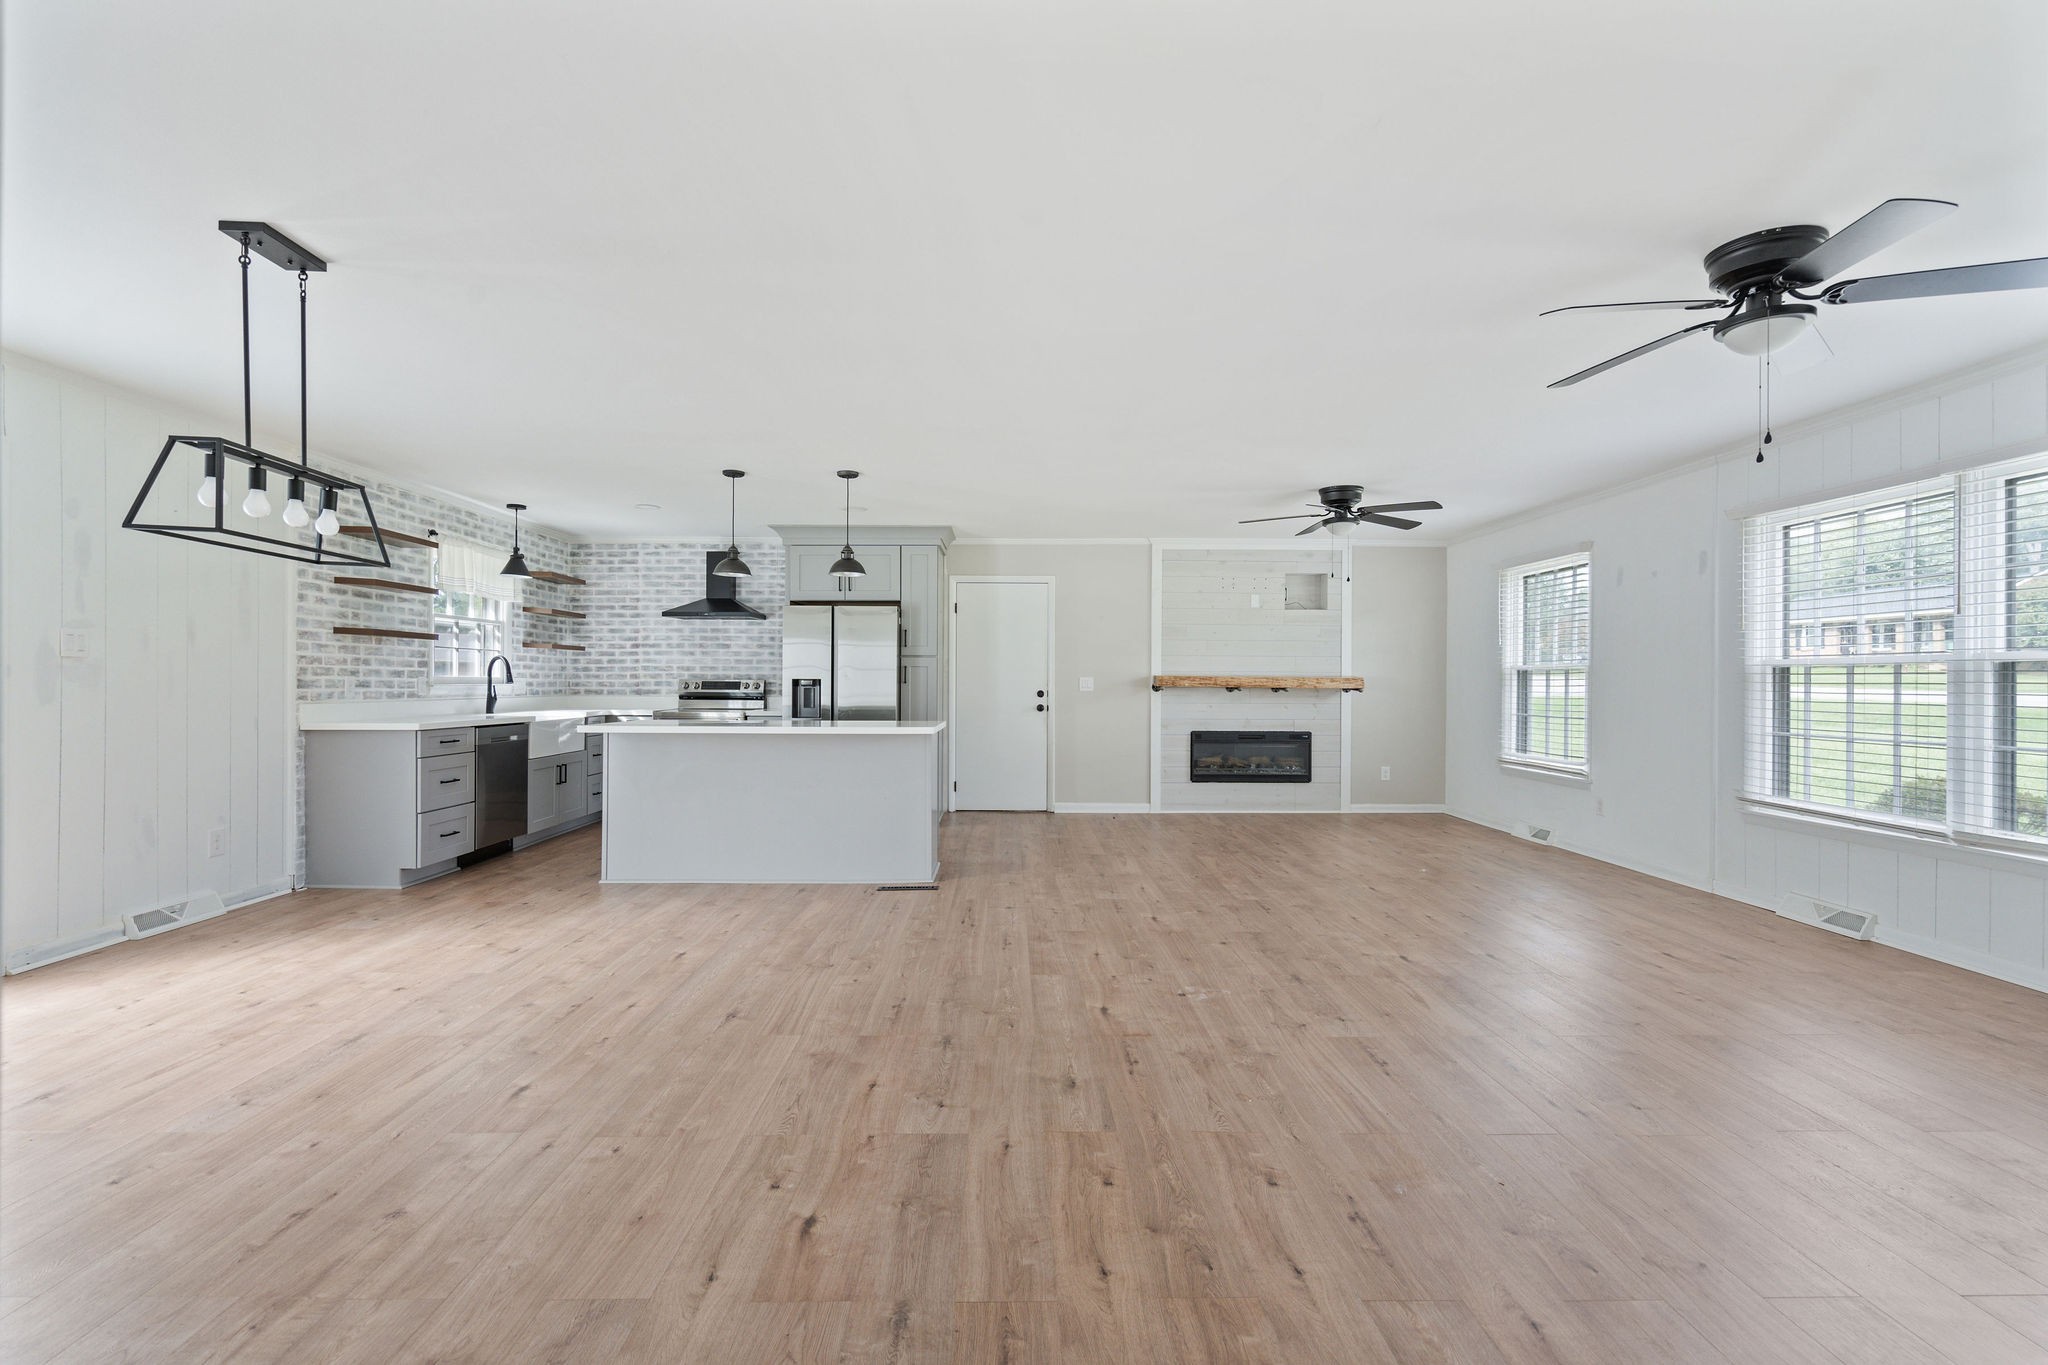
Vacant open-plan kitchen and living area with a large island, brick backsplash, light wood floors, and fireplace.
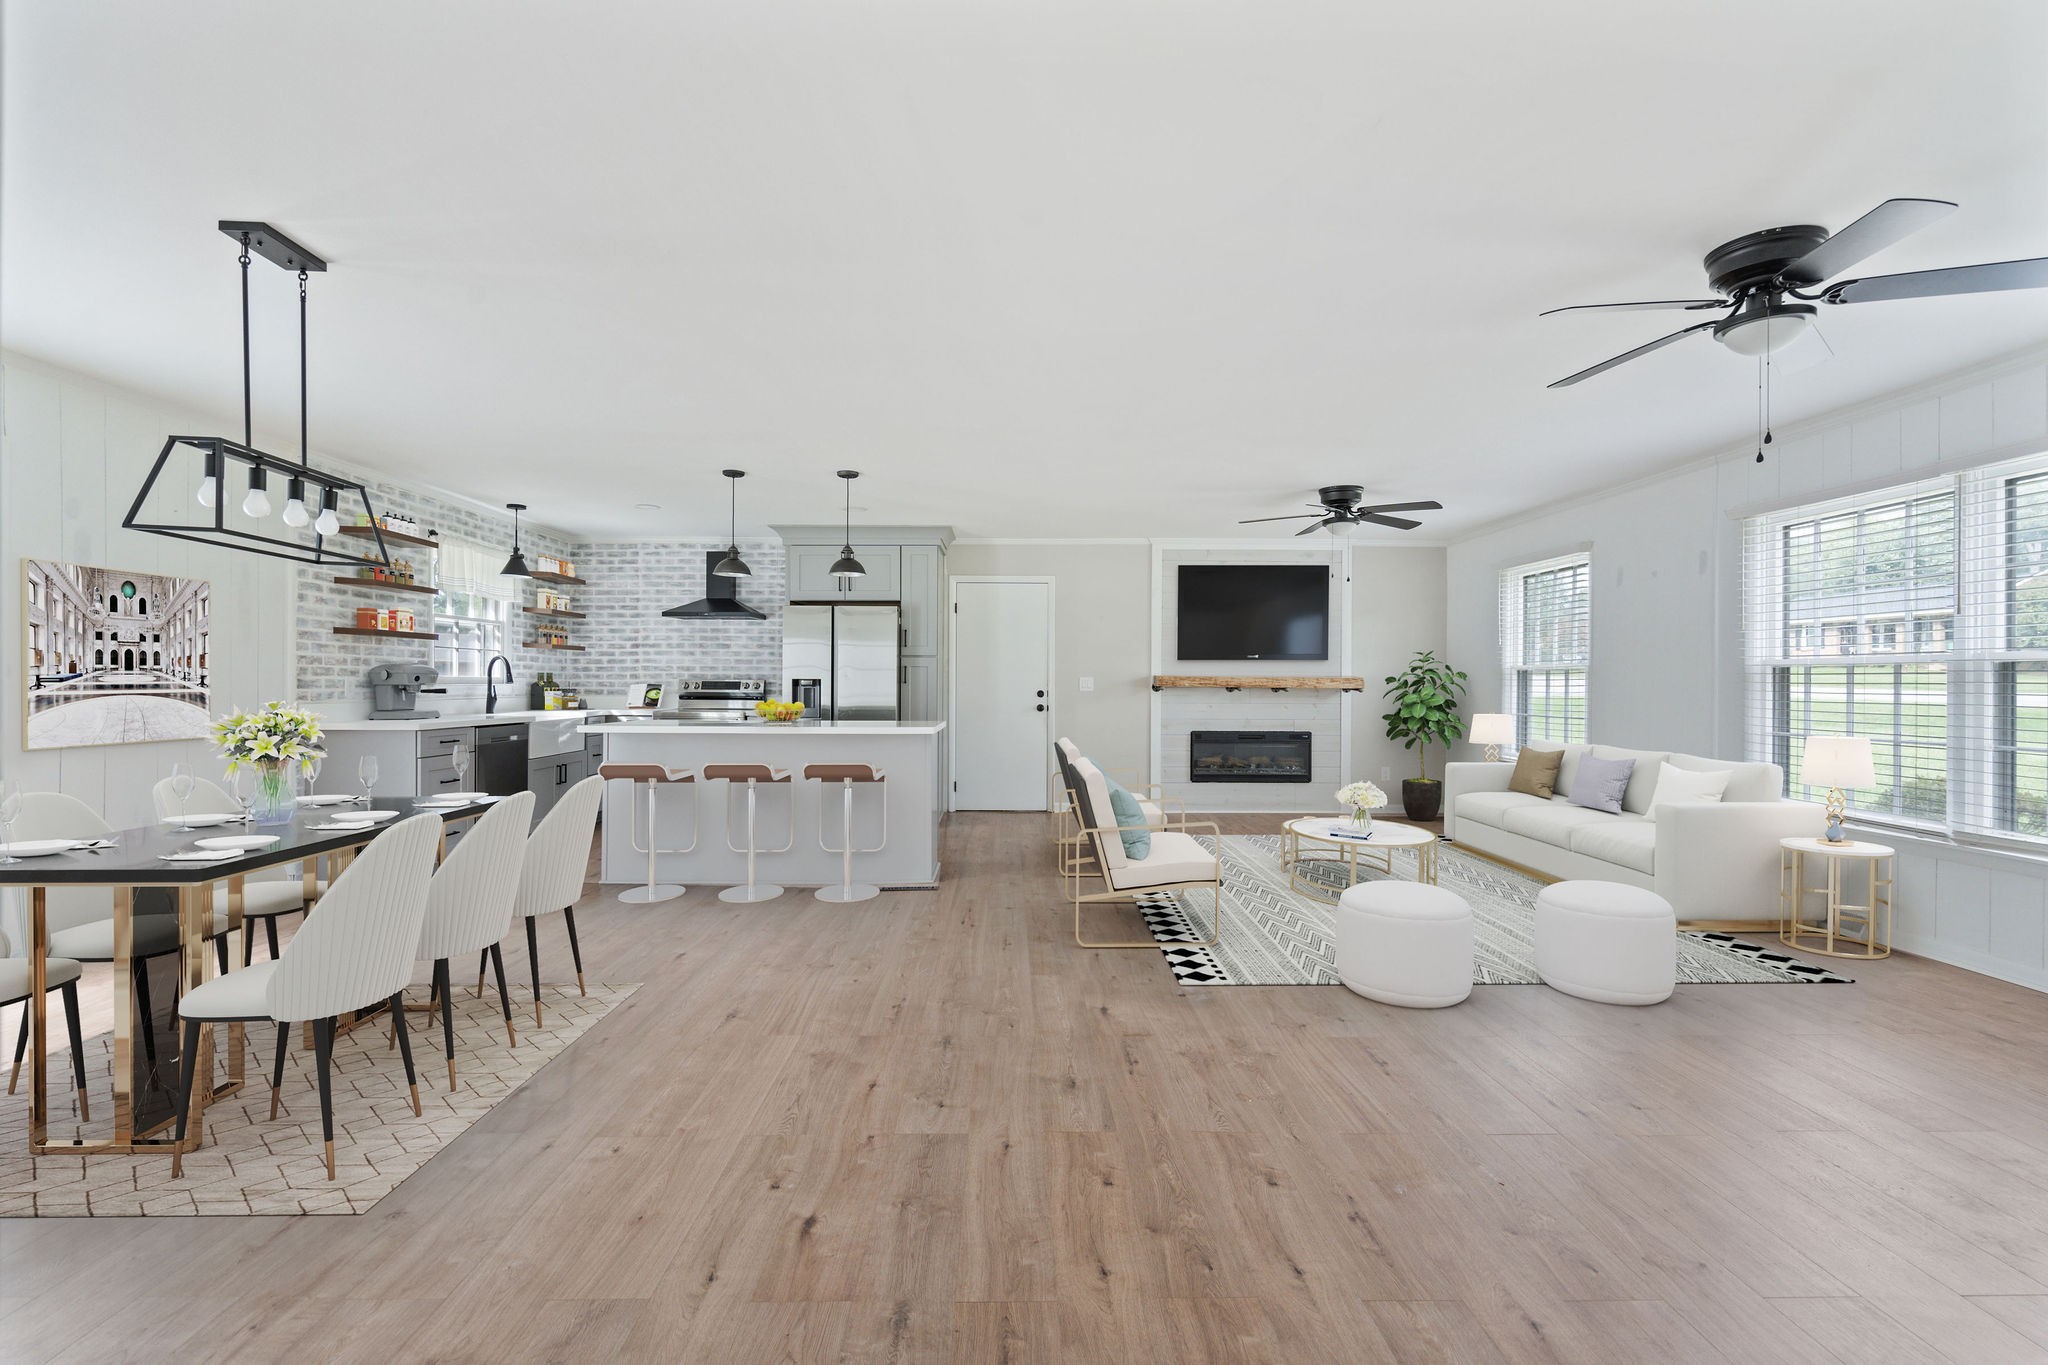
Open-plan kitchen and living room with a brick backsplash, fireplace, and large windows.
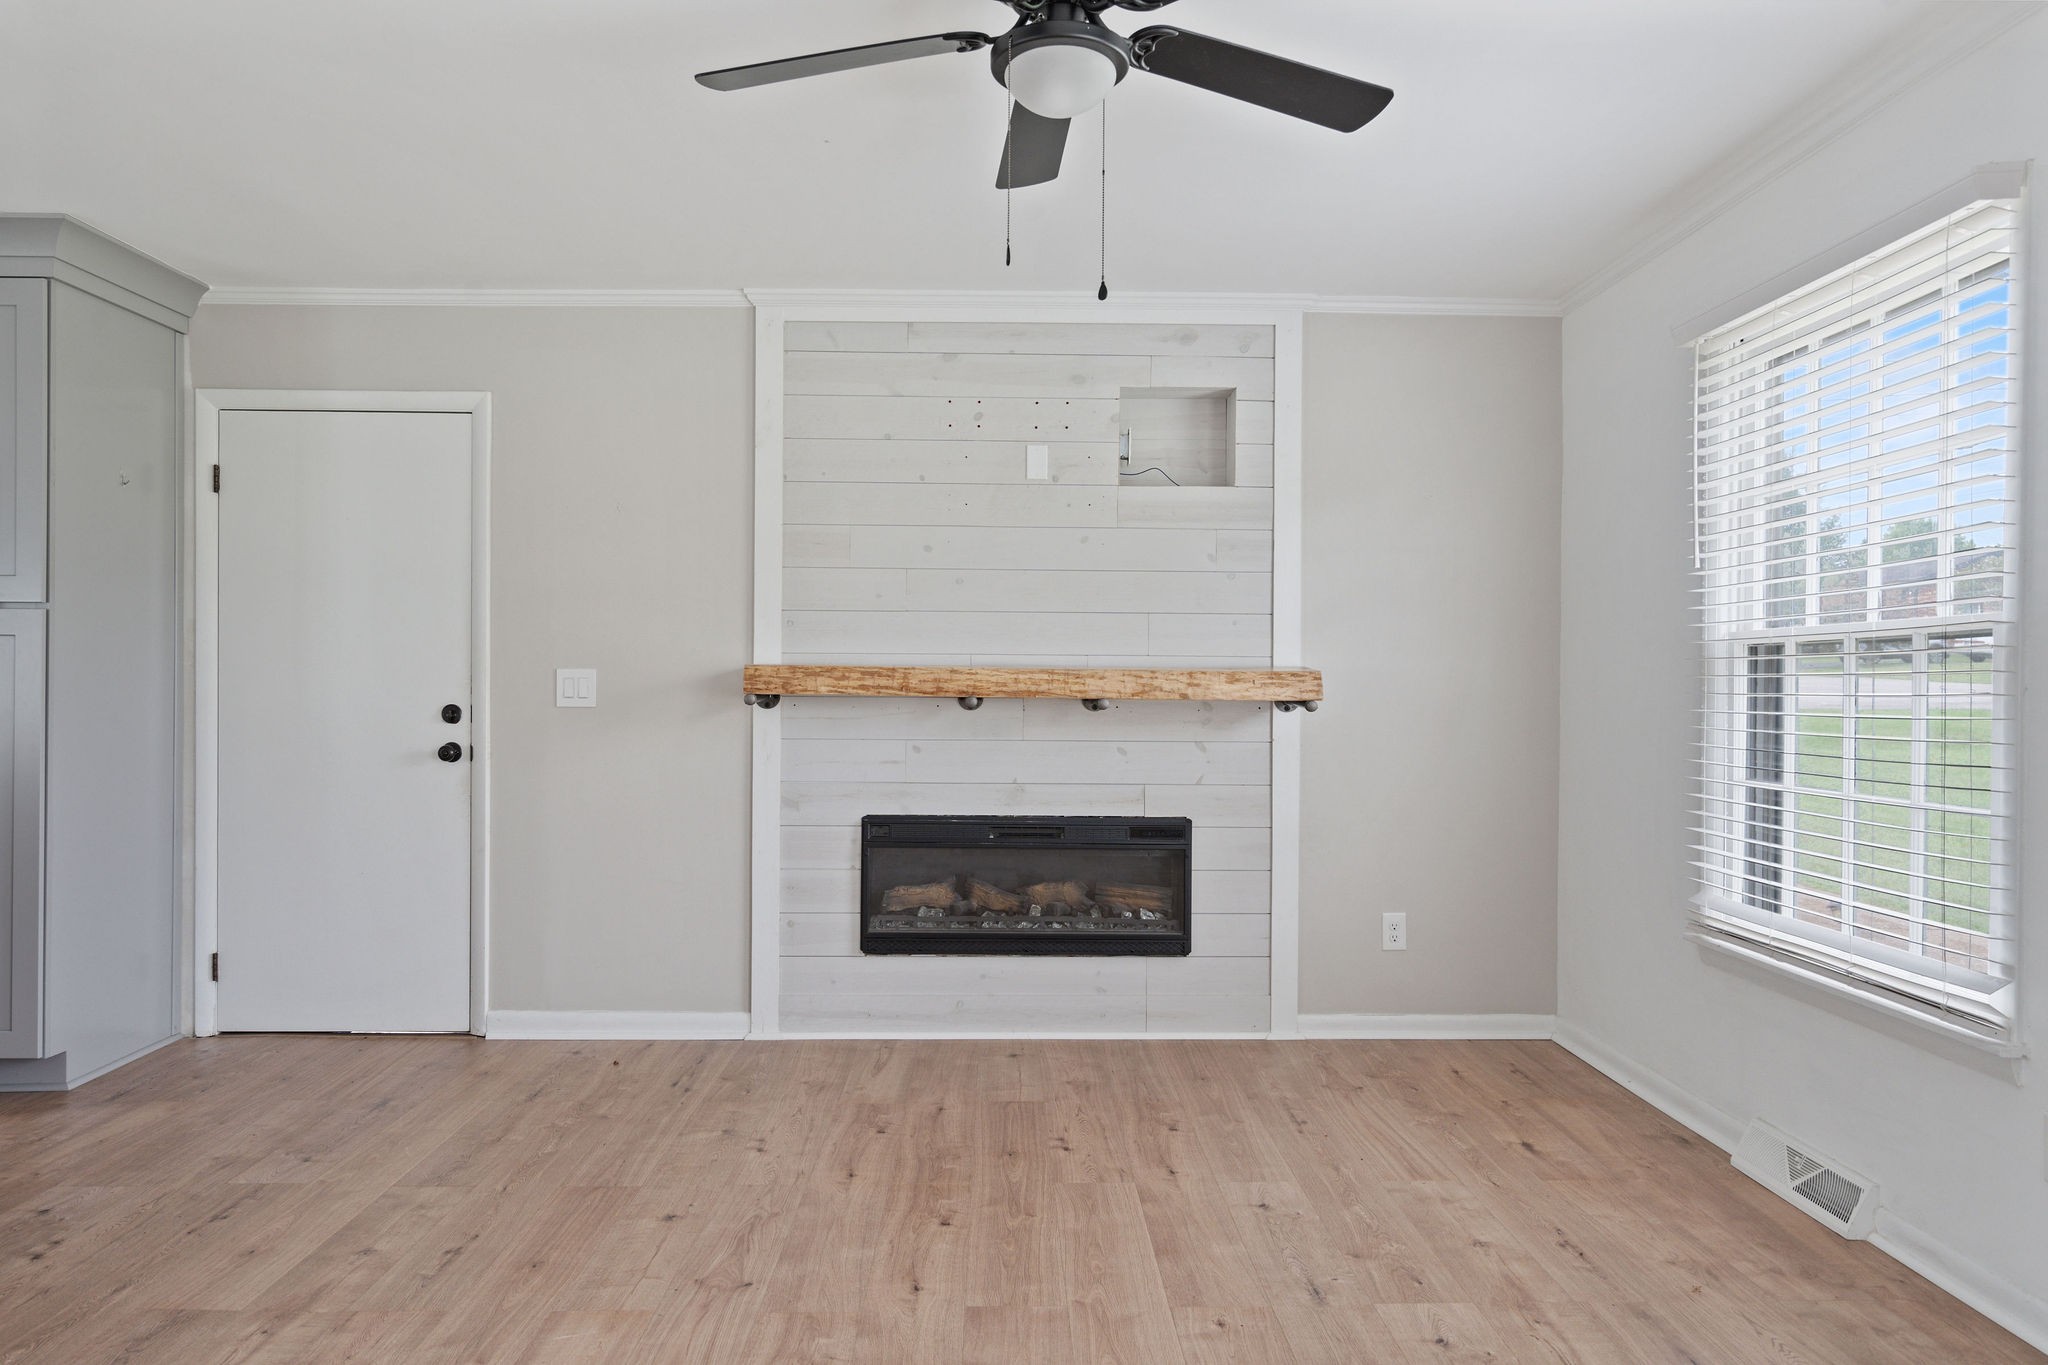
Vacant living room with a shiplap fireplace, rustic wood mantel, light wood floors, and a large window.
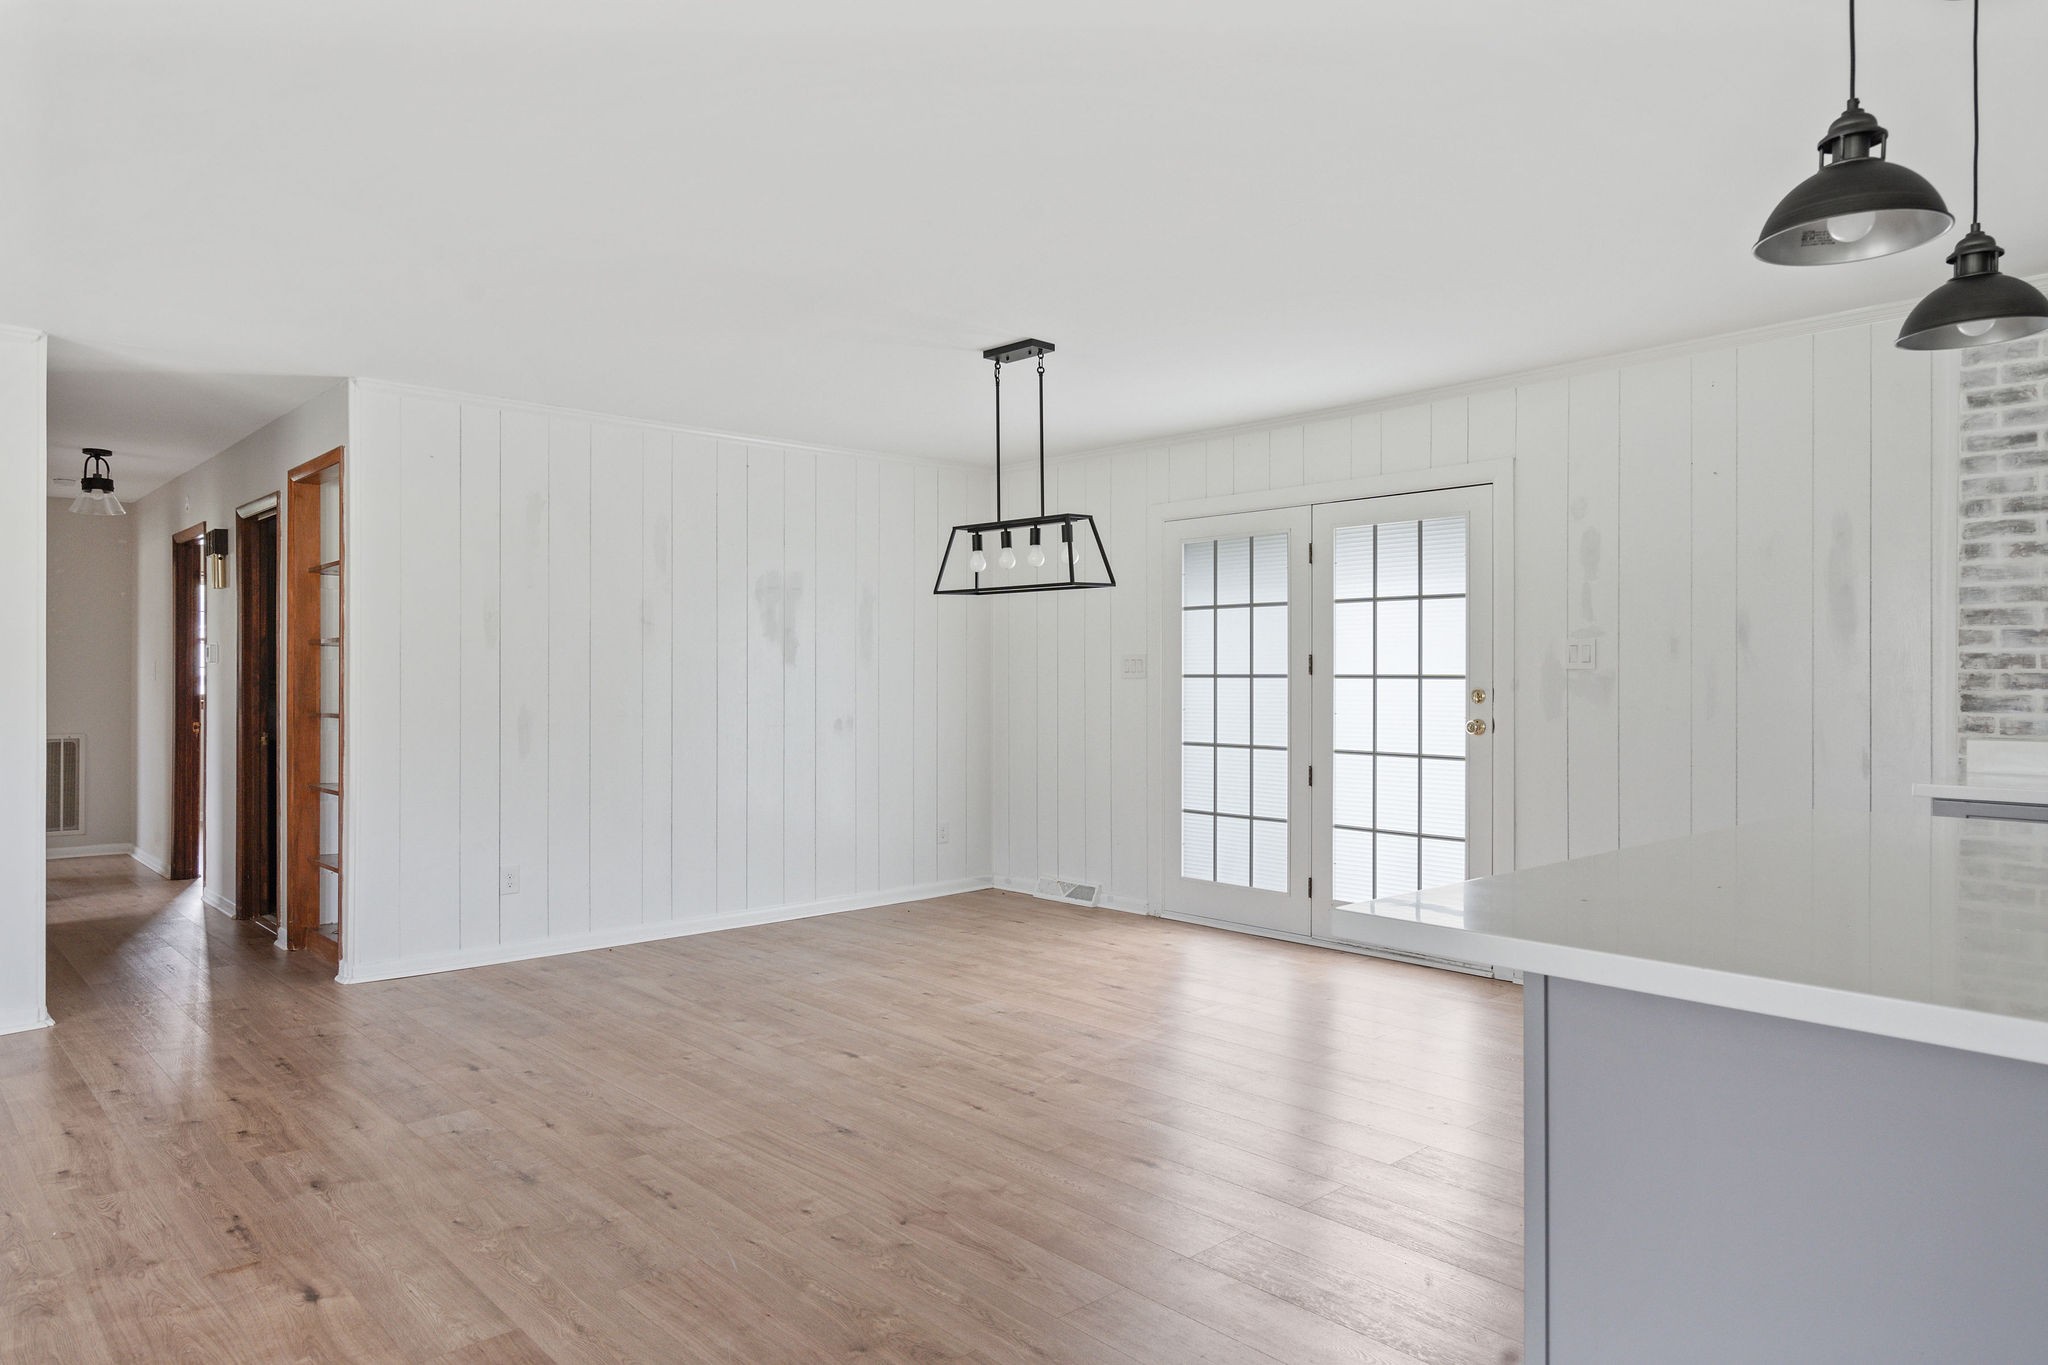
Empty dining area with white paneled walls, wood flooring, French doors, and black pendant lights.
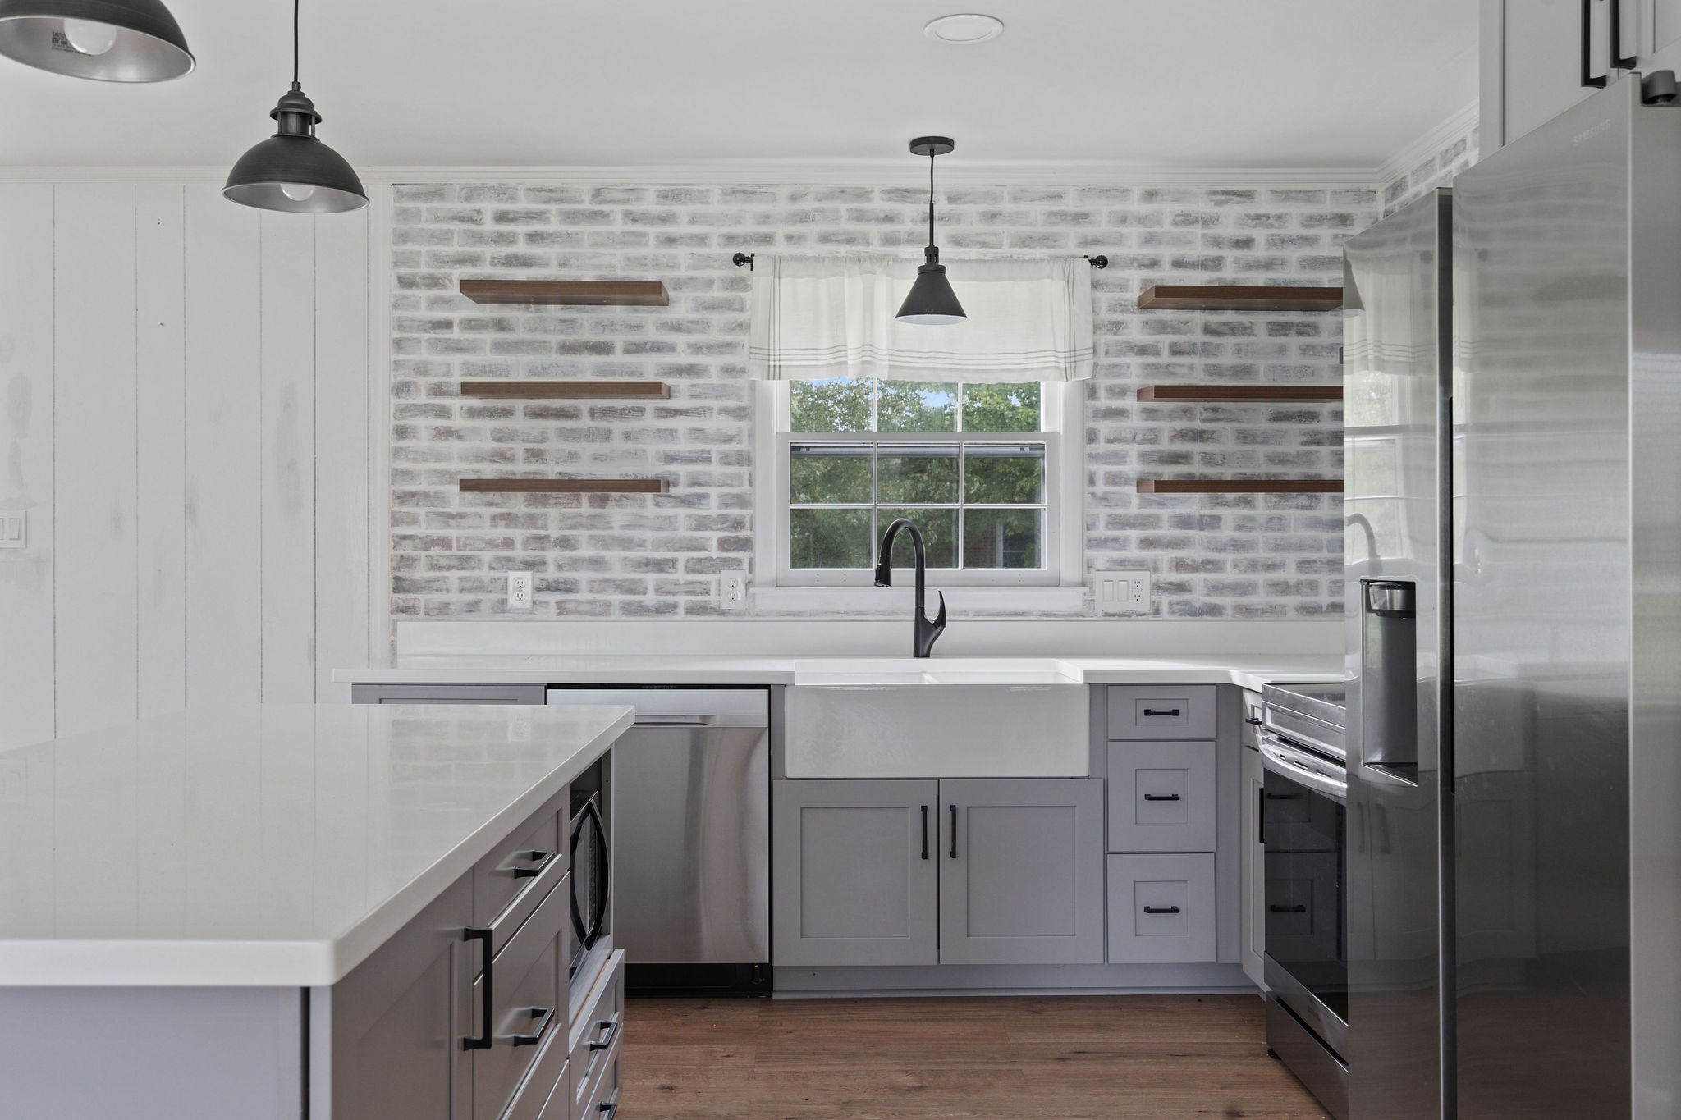
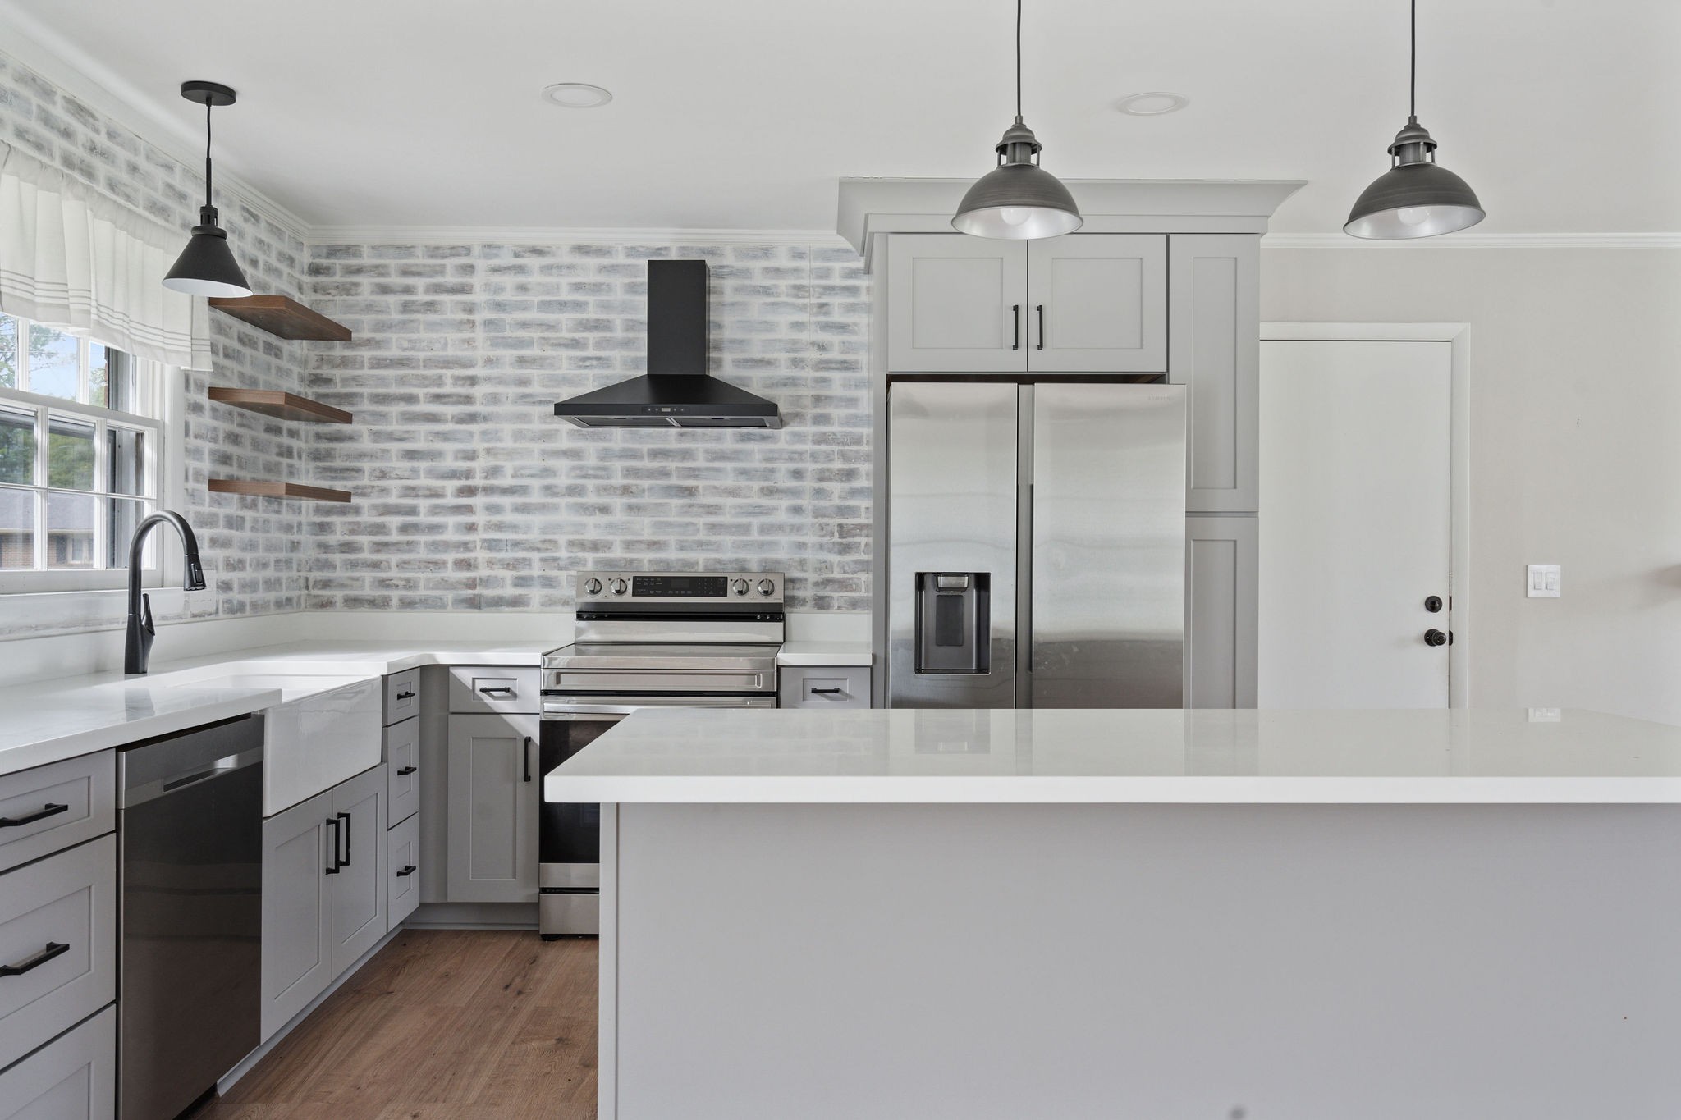
Kitchen with a farmhouse sink, whitewashed brick backsplash, gray cabinets, and stainless steel appliances.
Kitchen with a large white island, stainless steel appliances, and whitewashed brick walls.
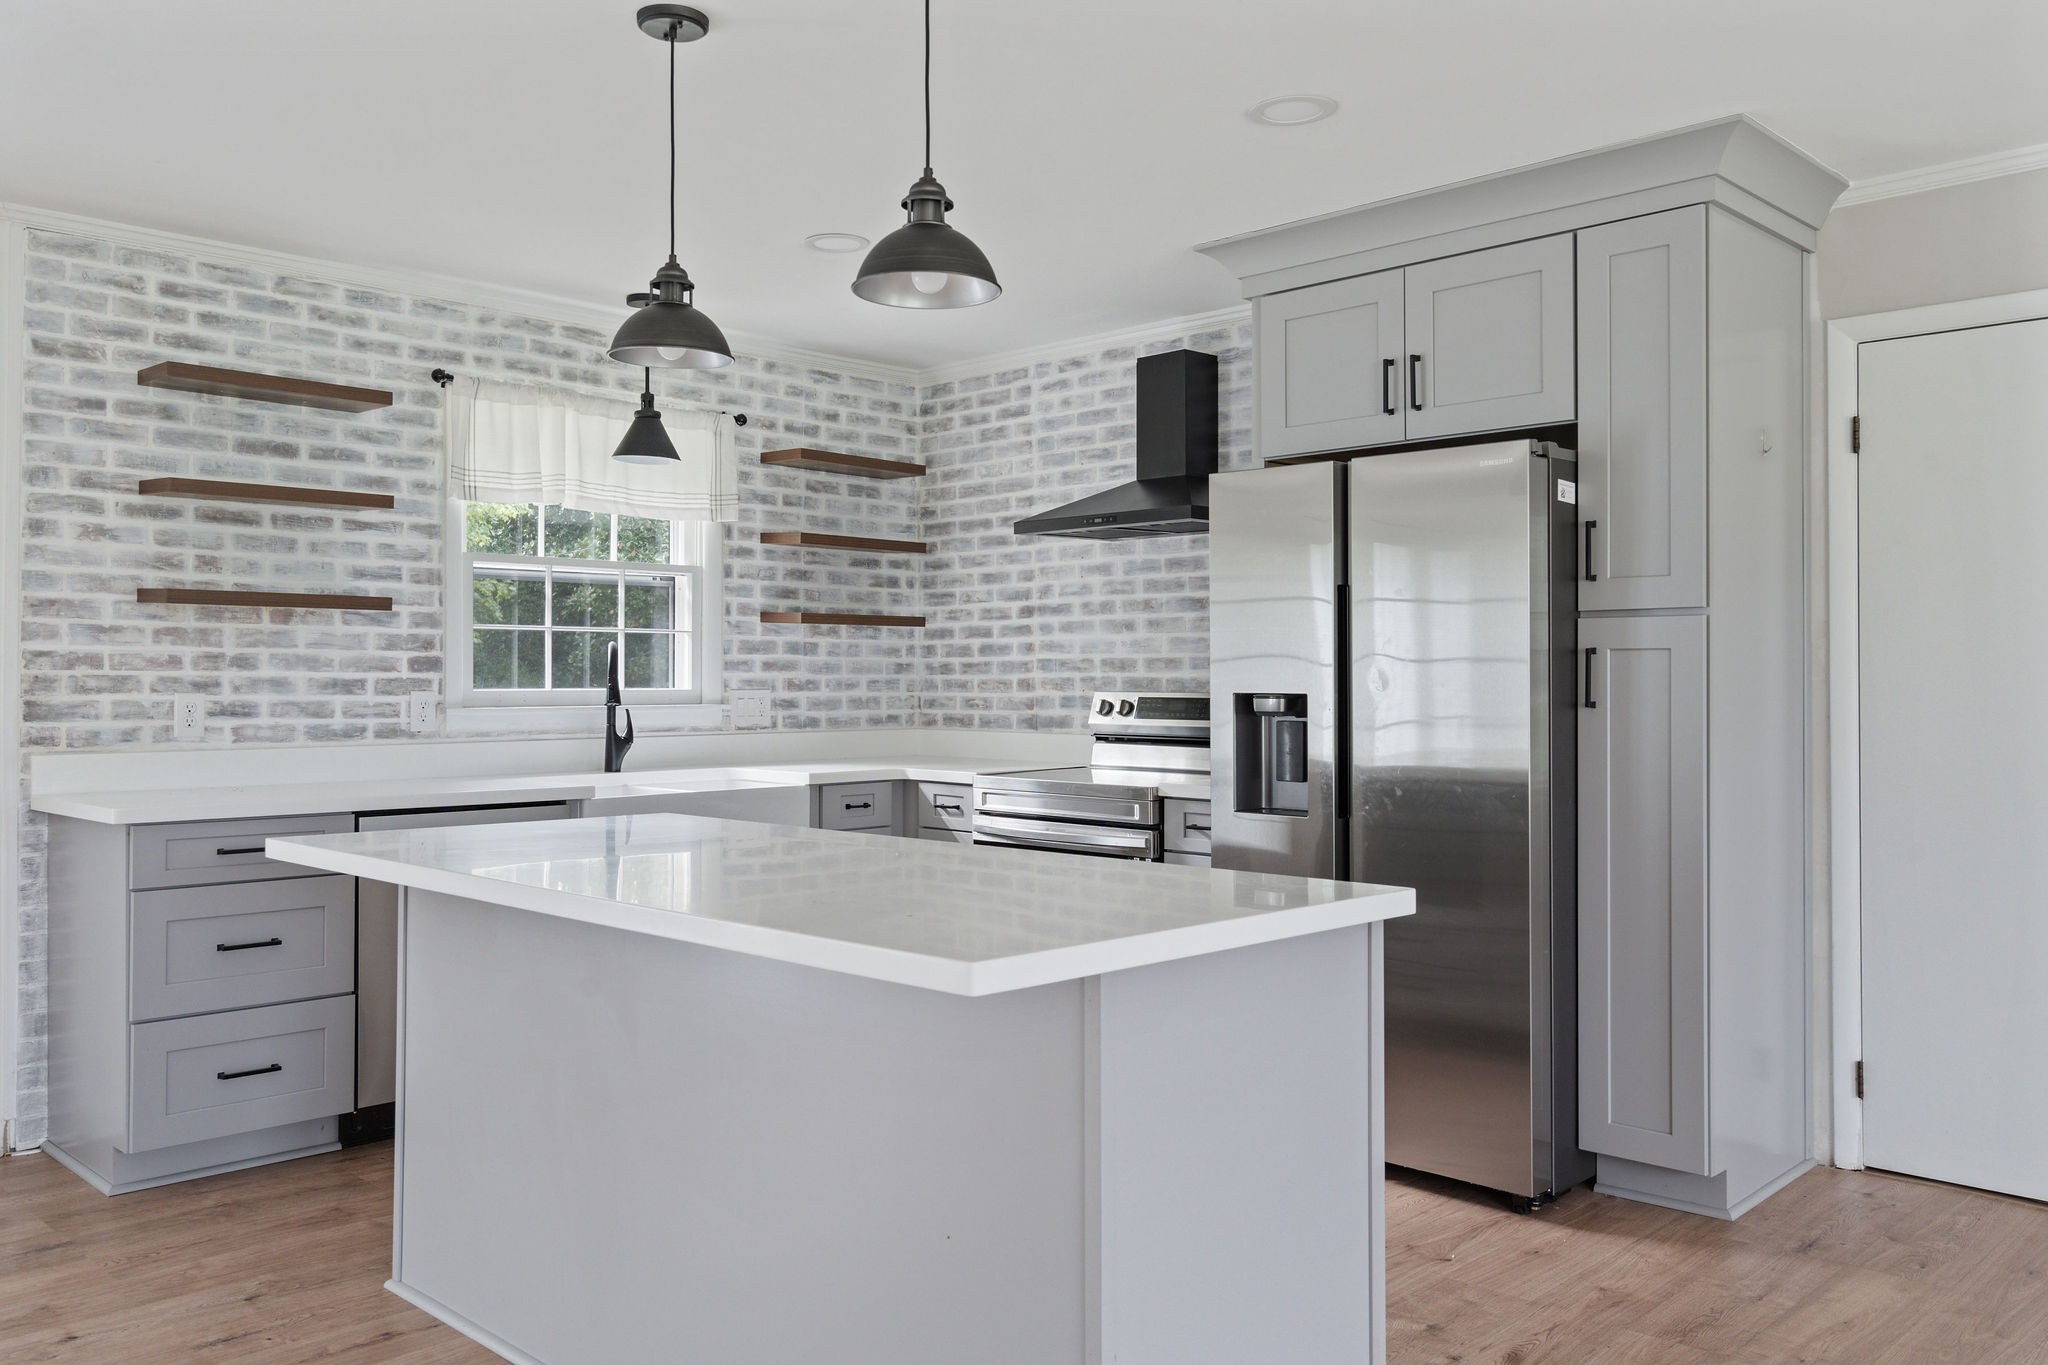
Modern kitchen with a large white island, whitewashed brick backsplash, and stainless steel appliances.
Modern kitchen with a large white island, stainless steel appliances, and a whitewashed brick backsplash.
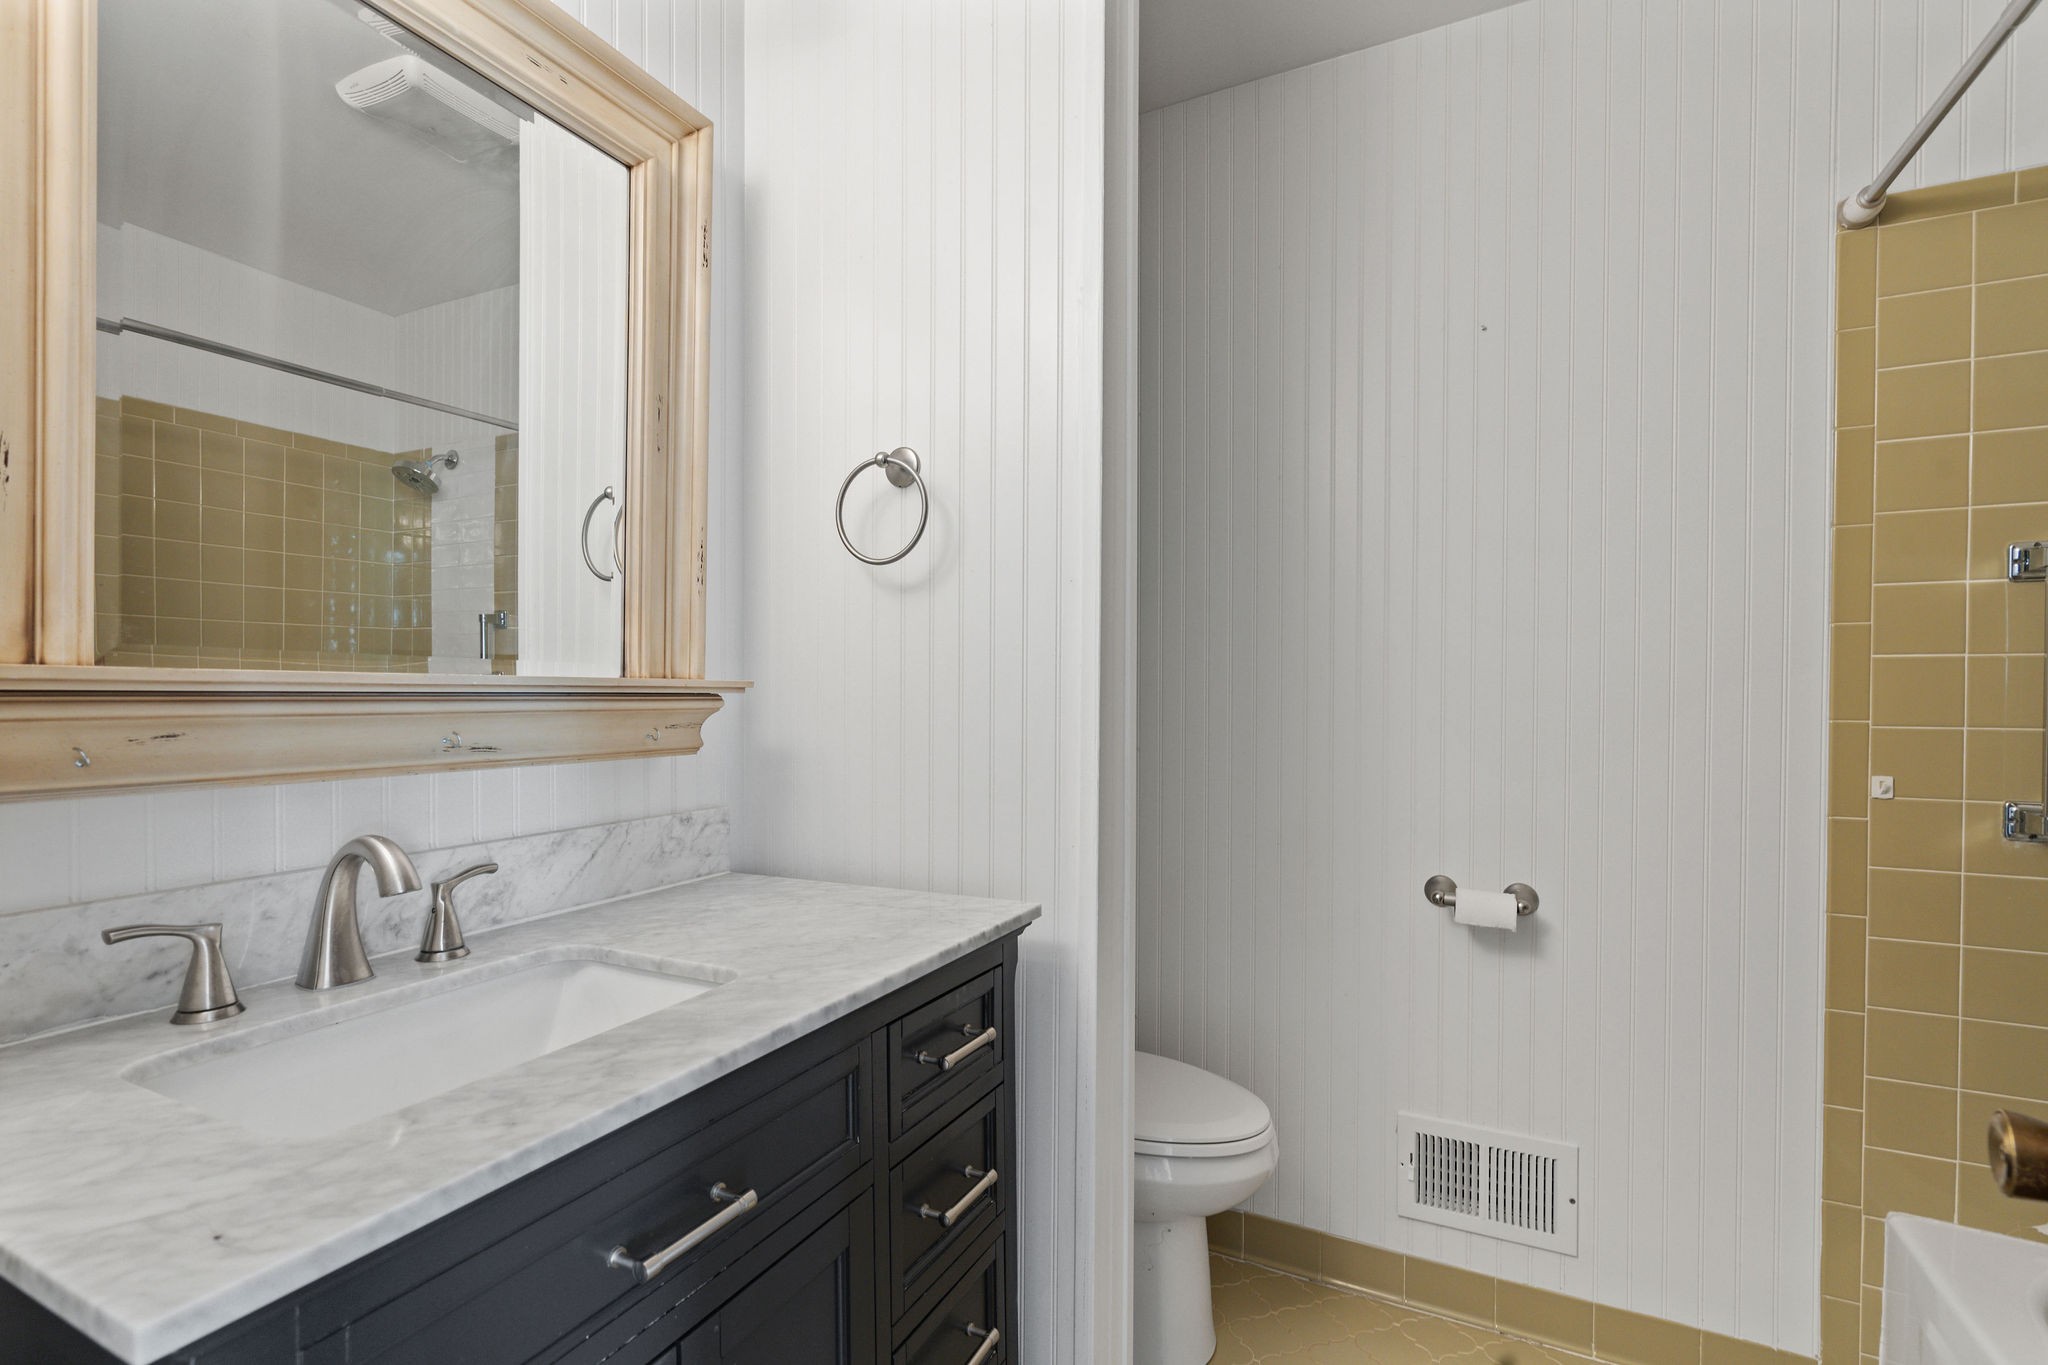
Bathroom with a marble-topped dark vanity, toilet alcove, and mustard-yellow tiled shower.
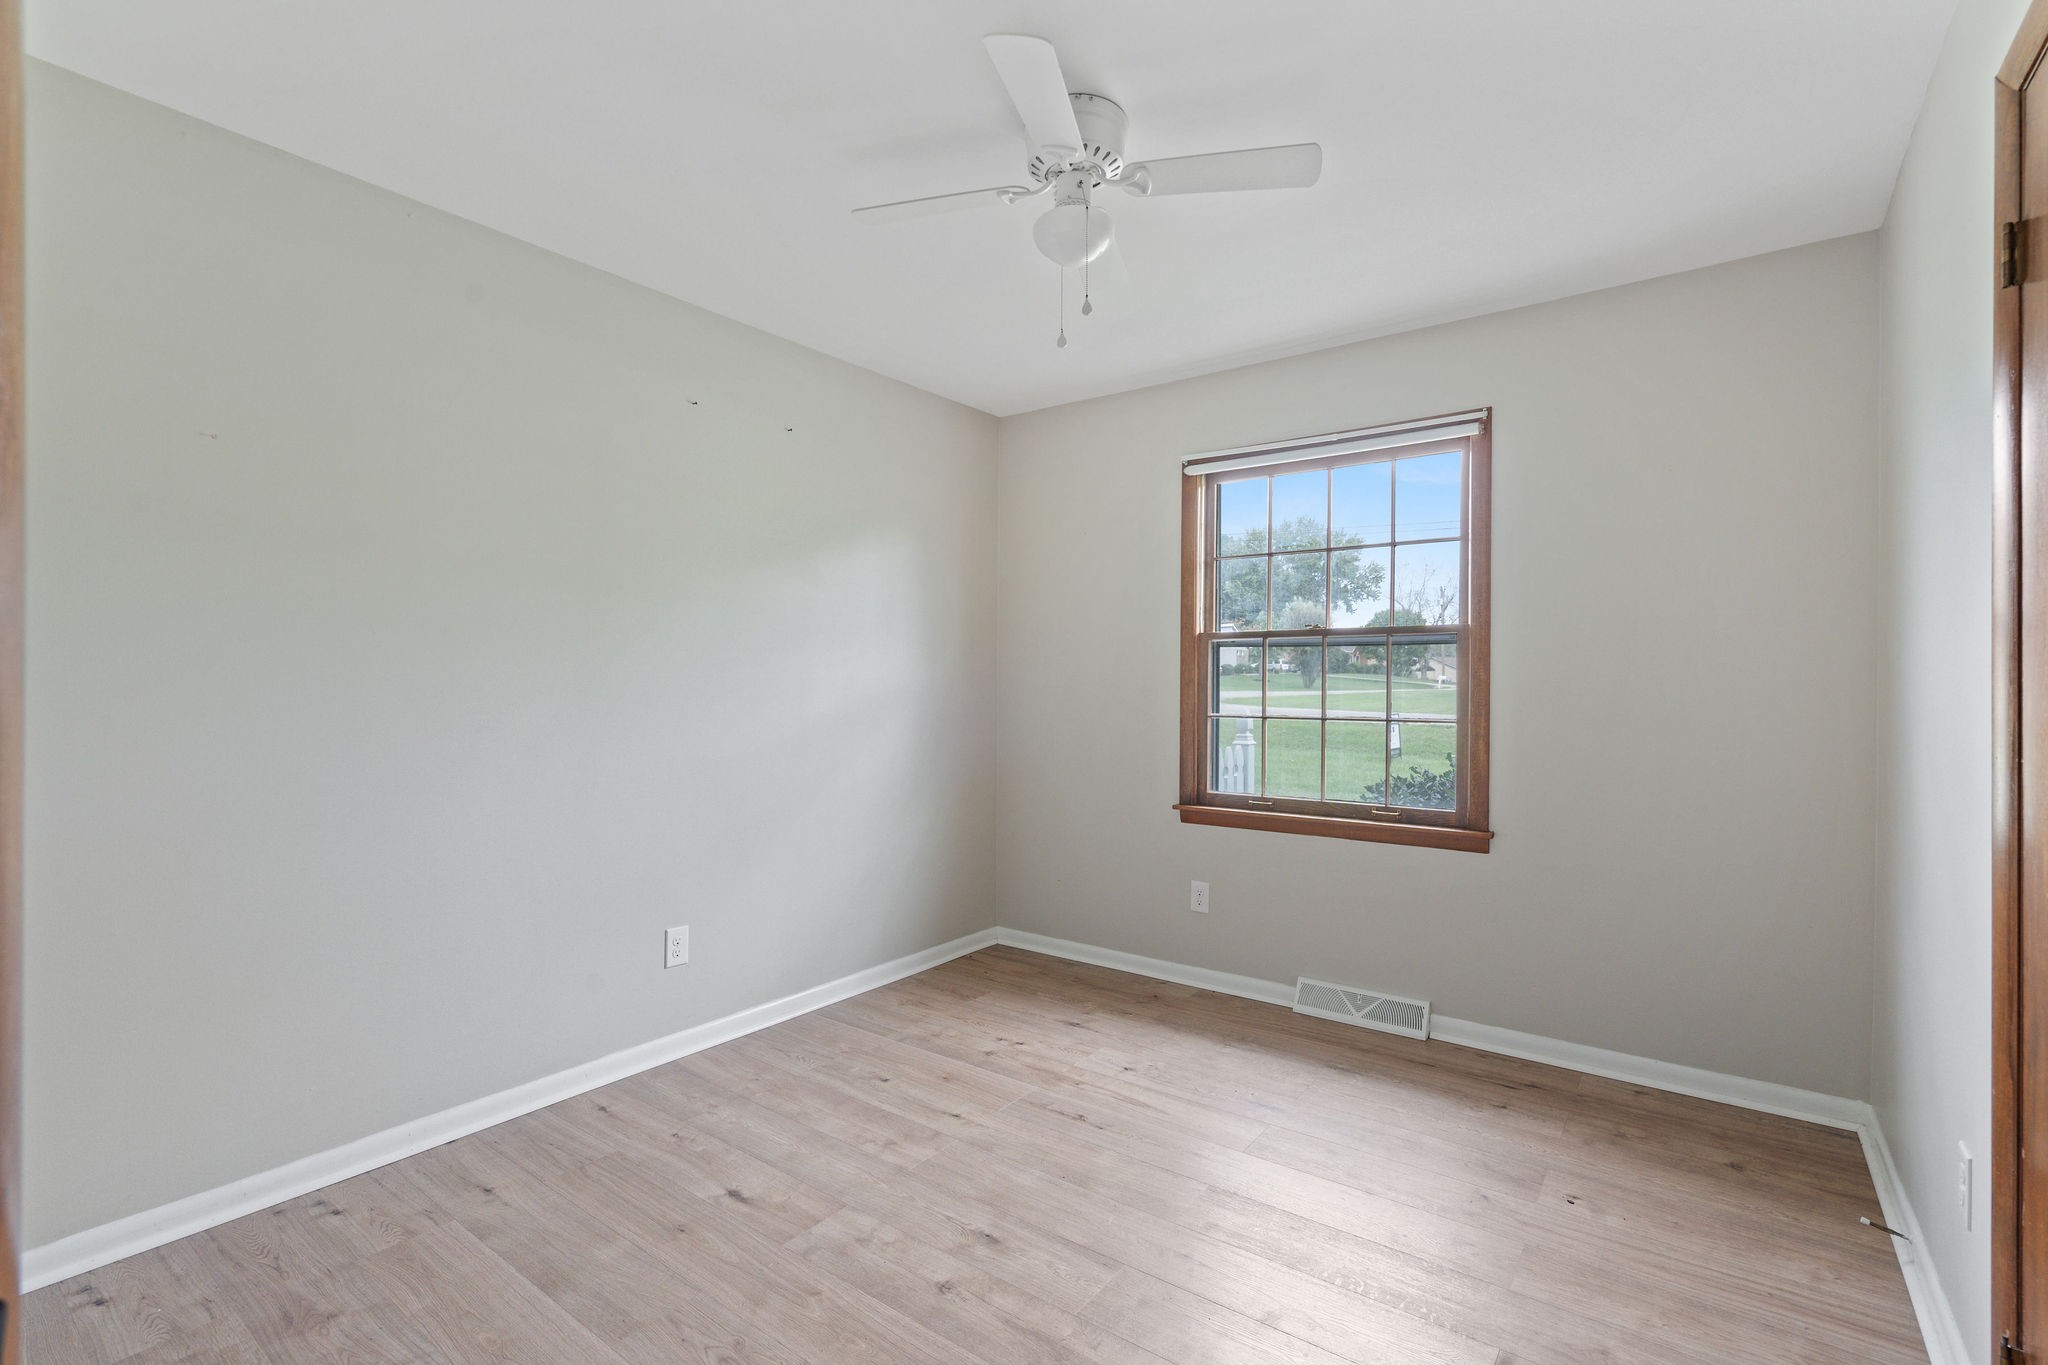
Empty bedroom with light wood flooring, ceiling fan, and a window overlooking a lawn.
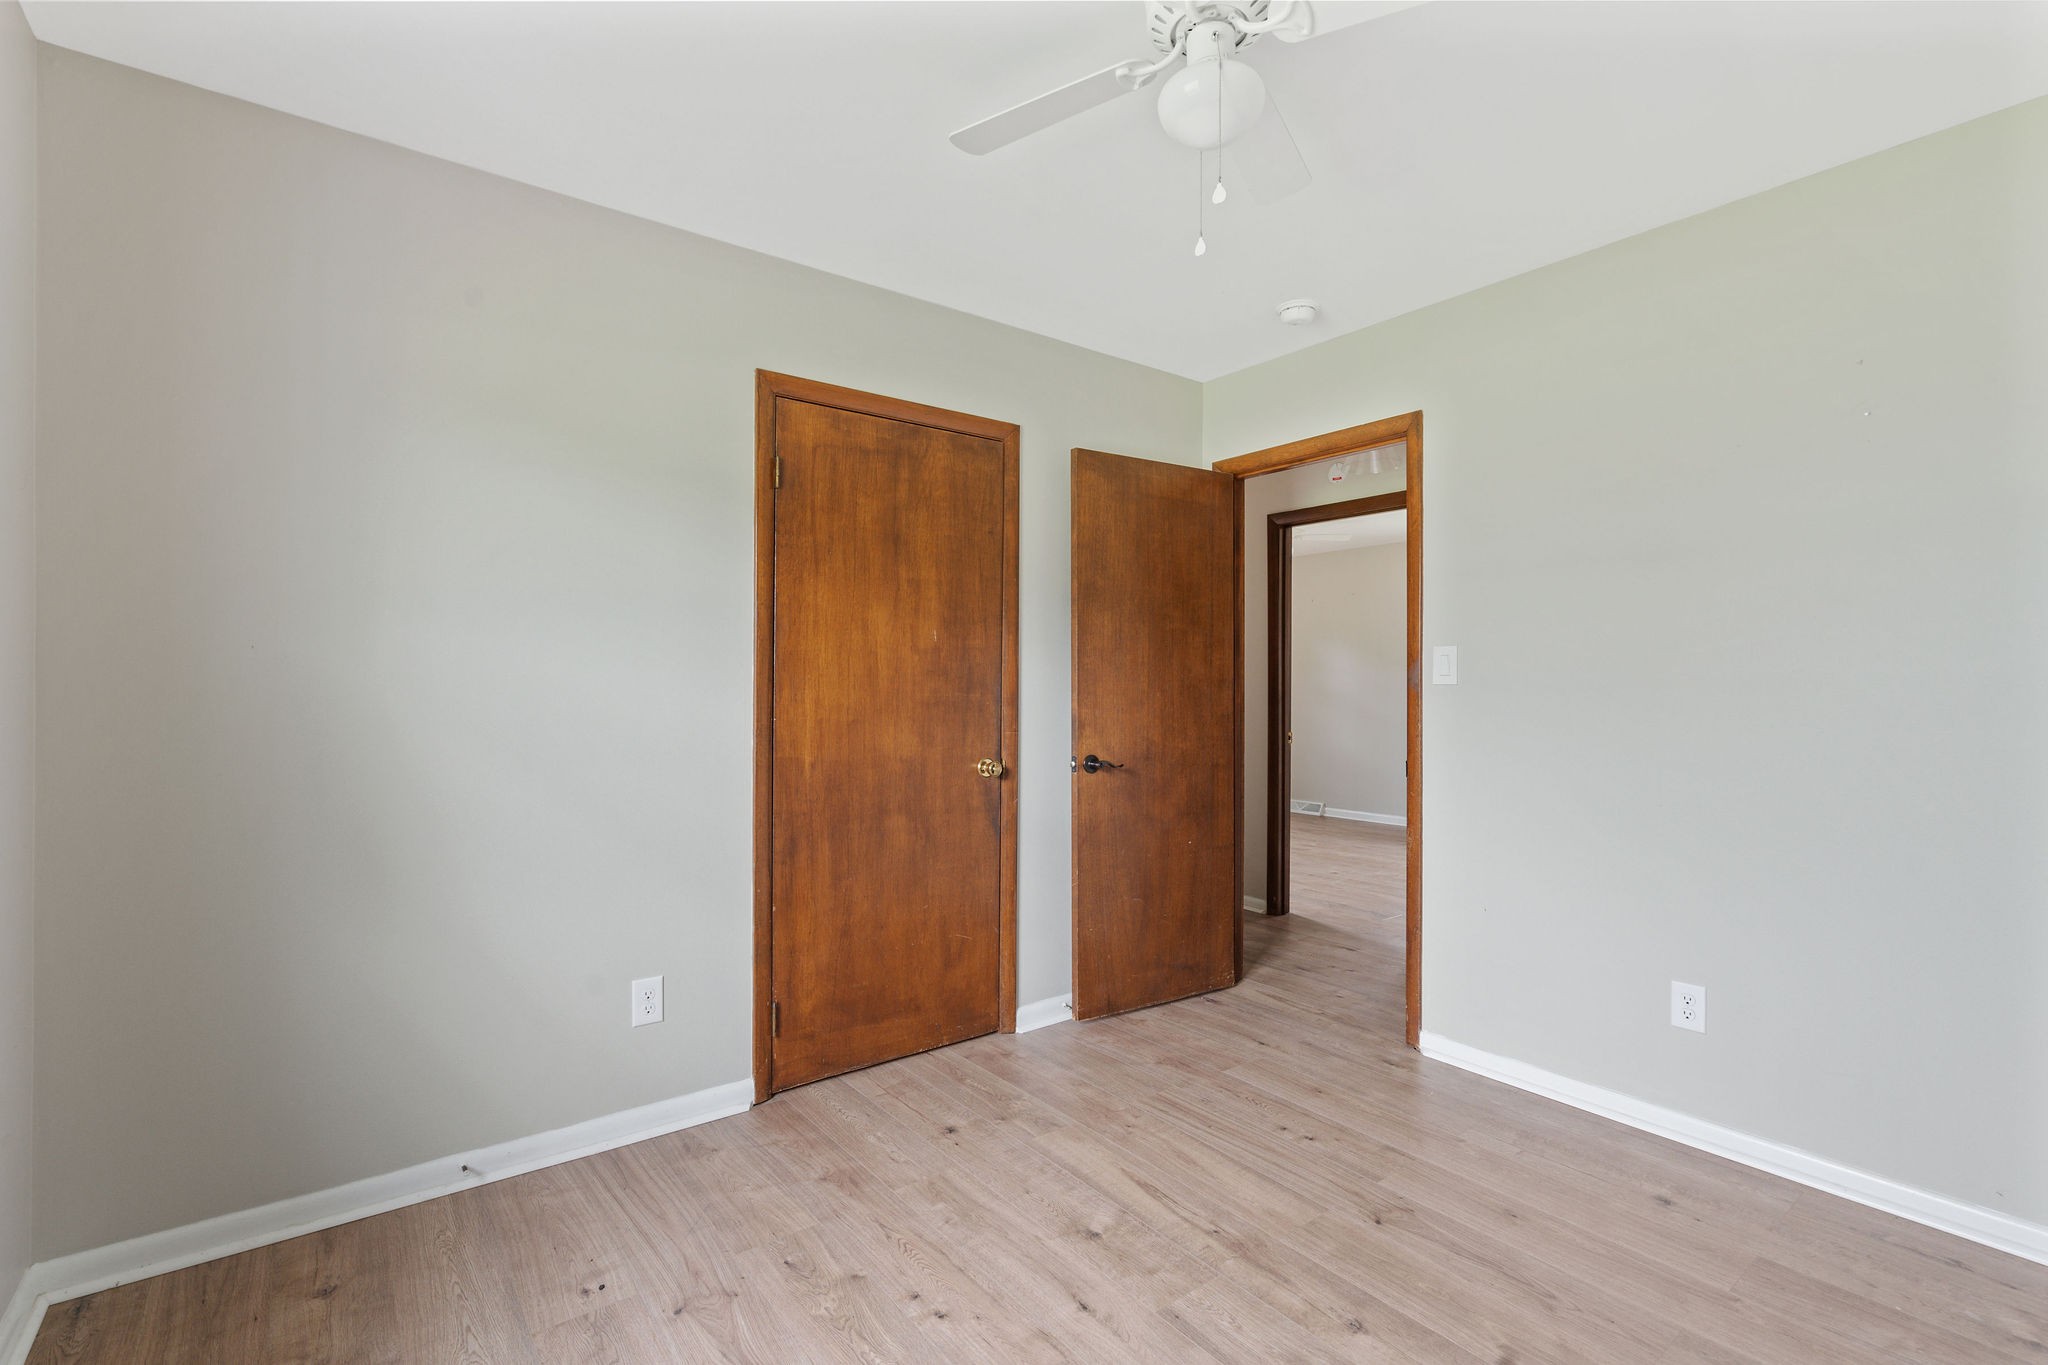
Empty room with light wood flooring, a ceiling fan, and two wooden doors, one open to a hallway.
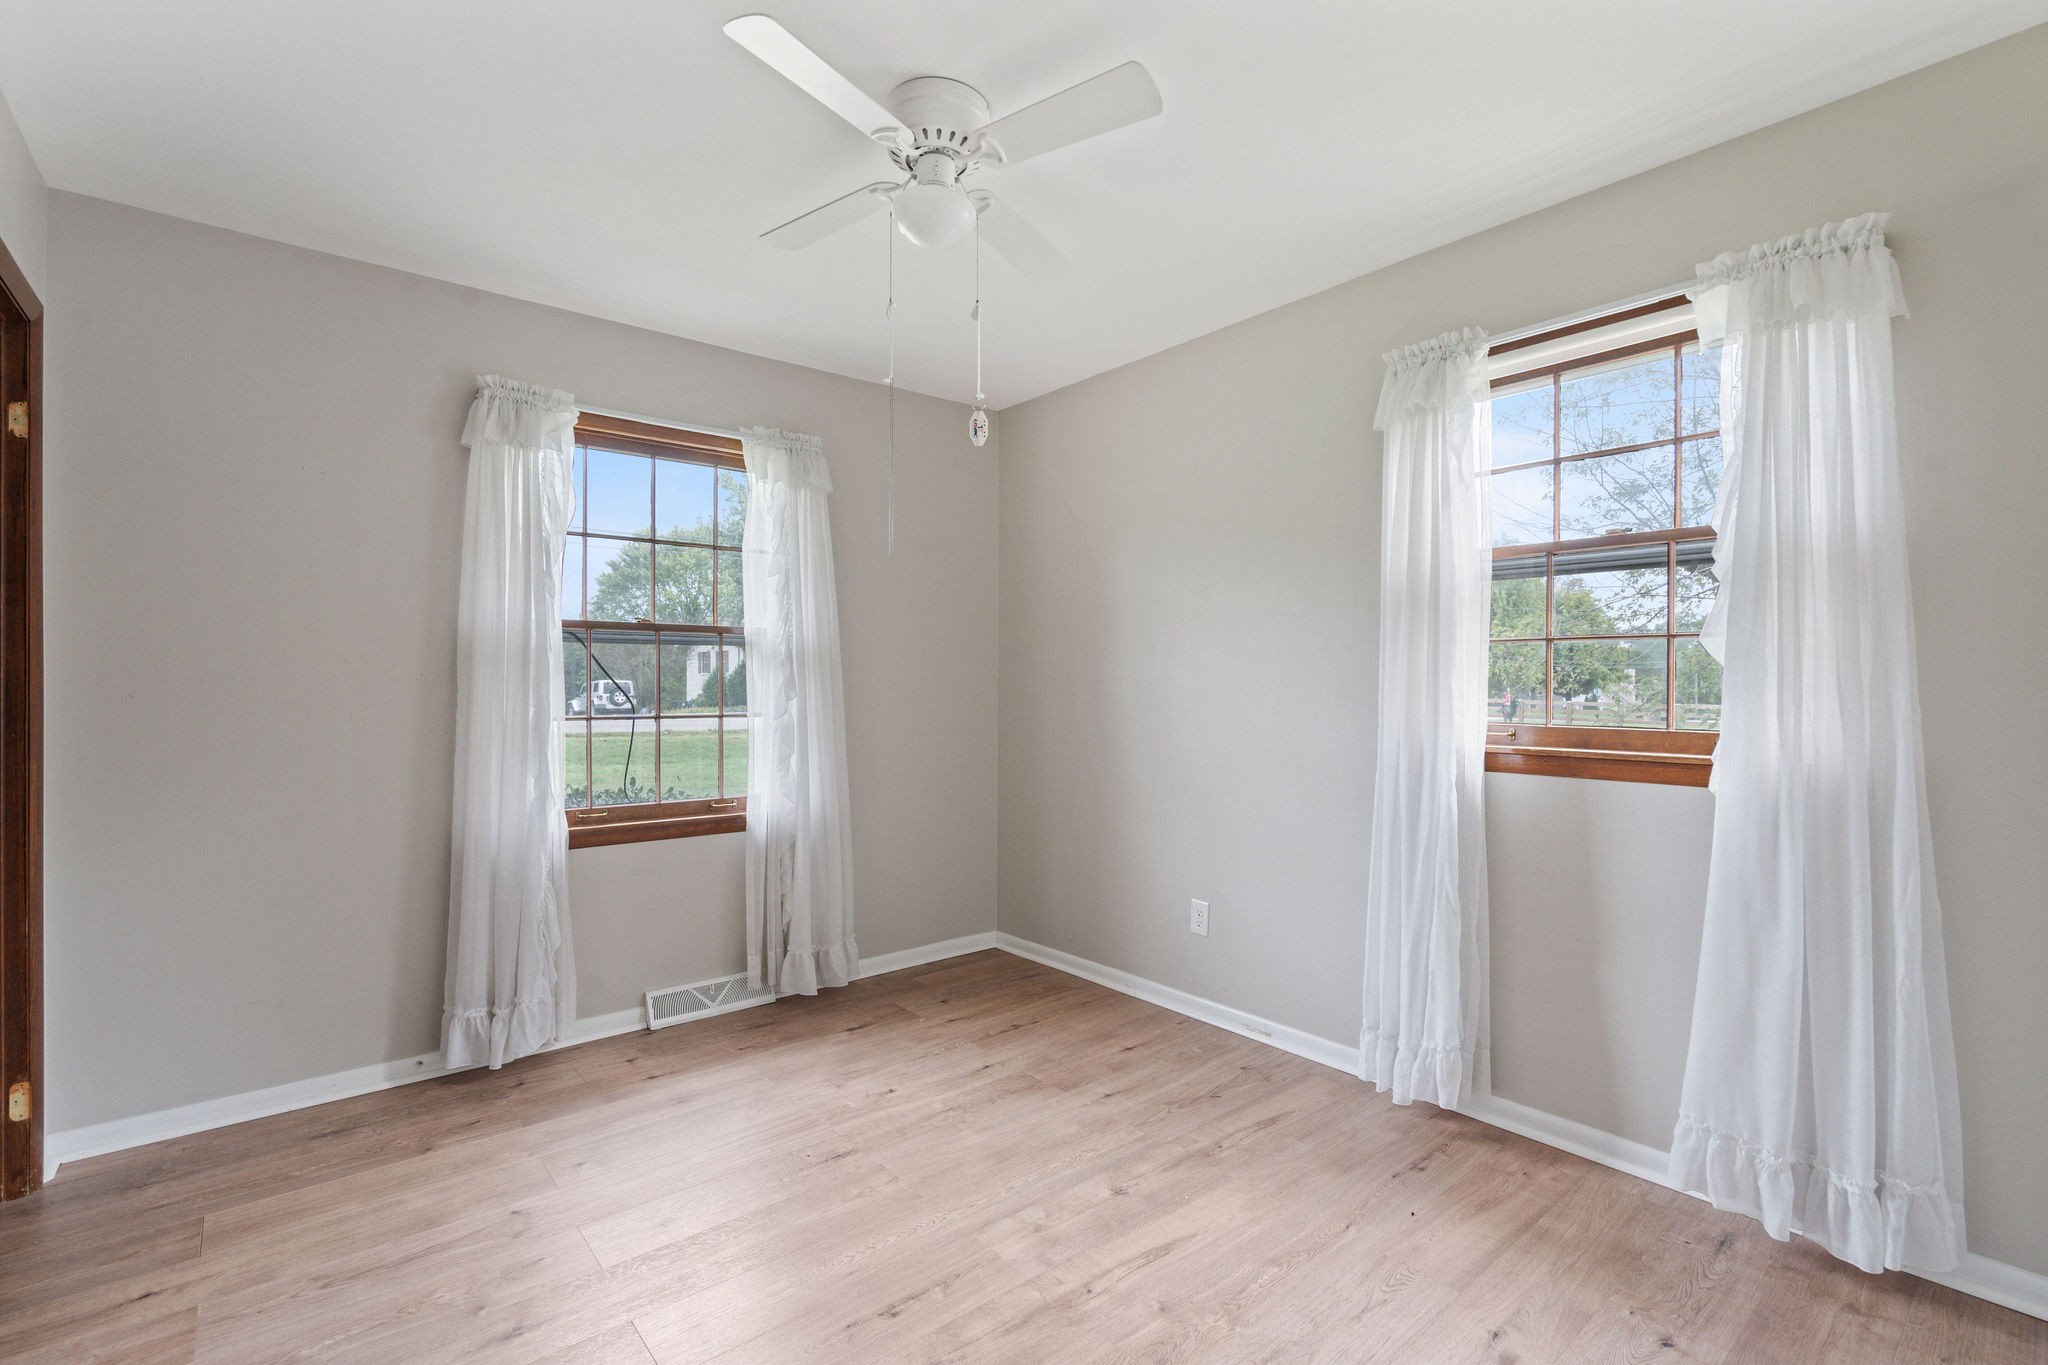
Empty bedroom with two curtained windows, light wood flooring, and a white ceiling fan.
Empty room with light wood floors, two curtained windows, and a ceiling fan.
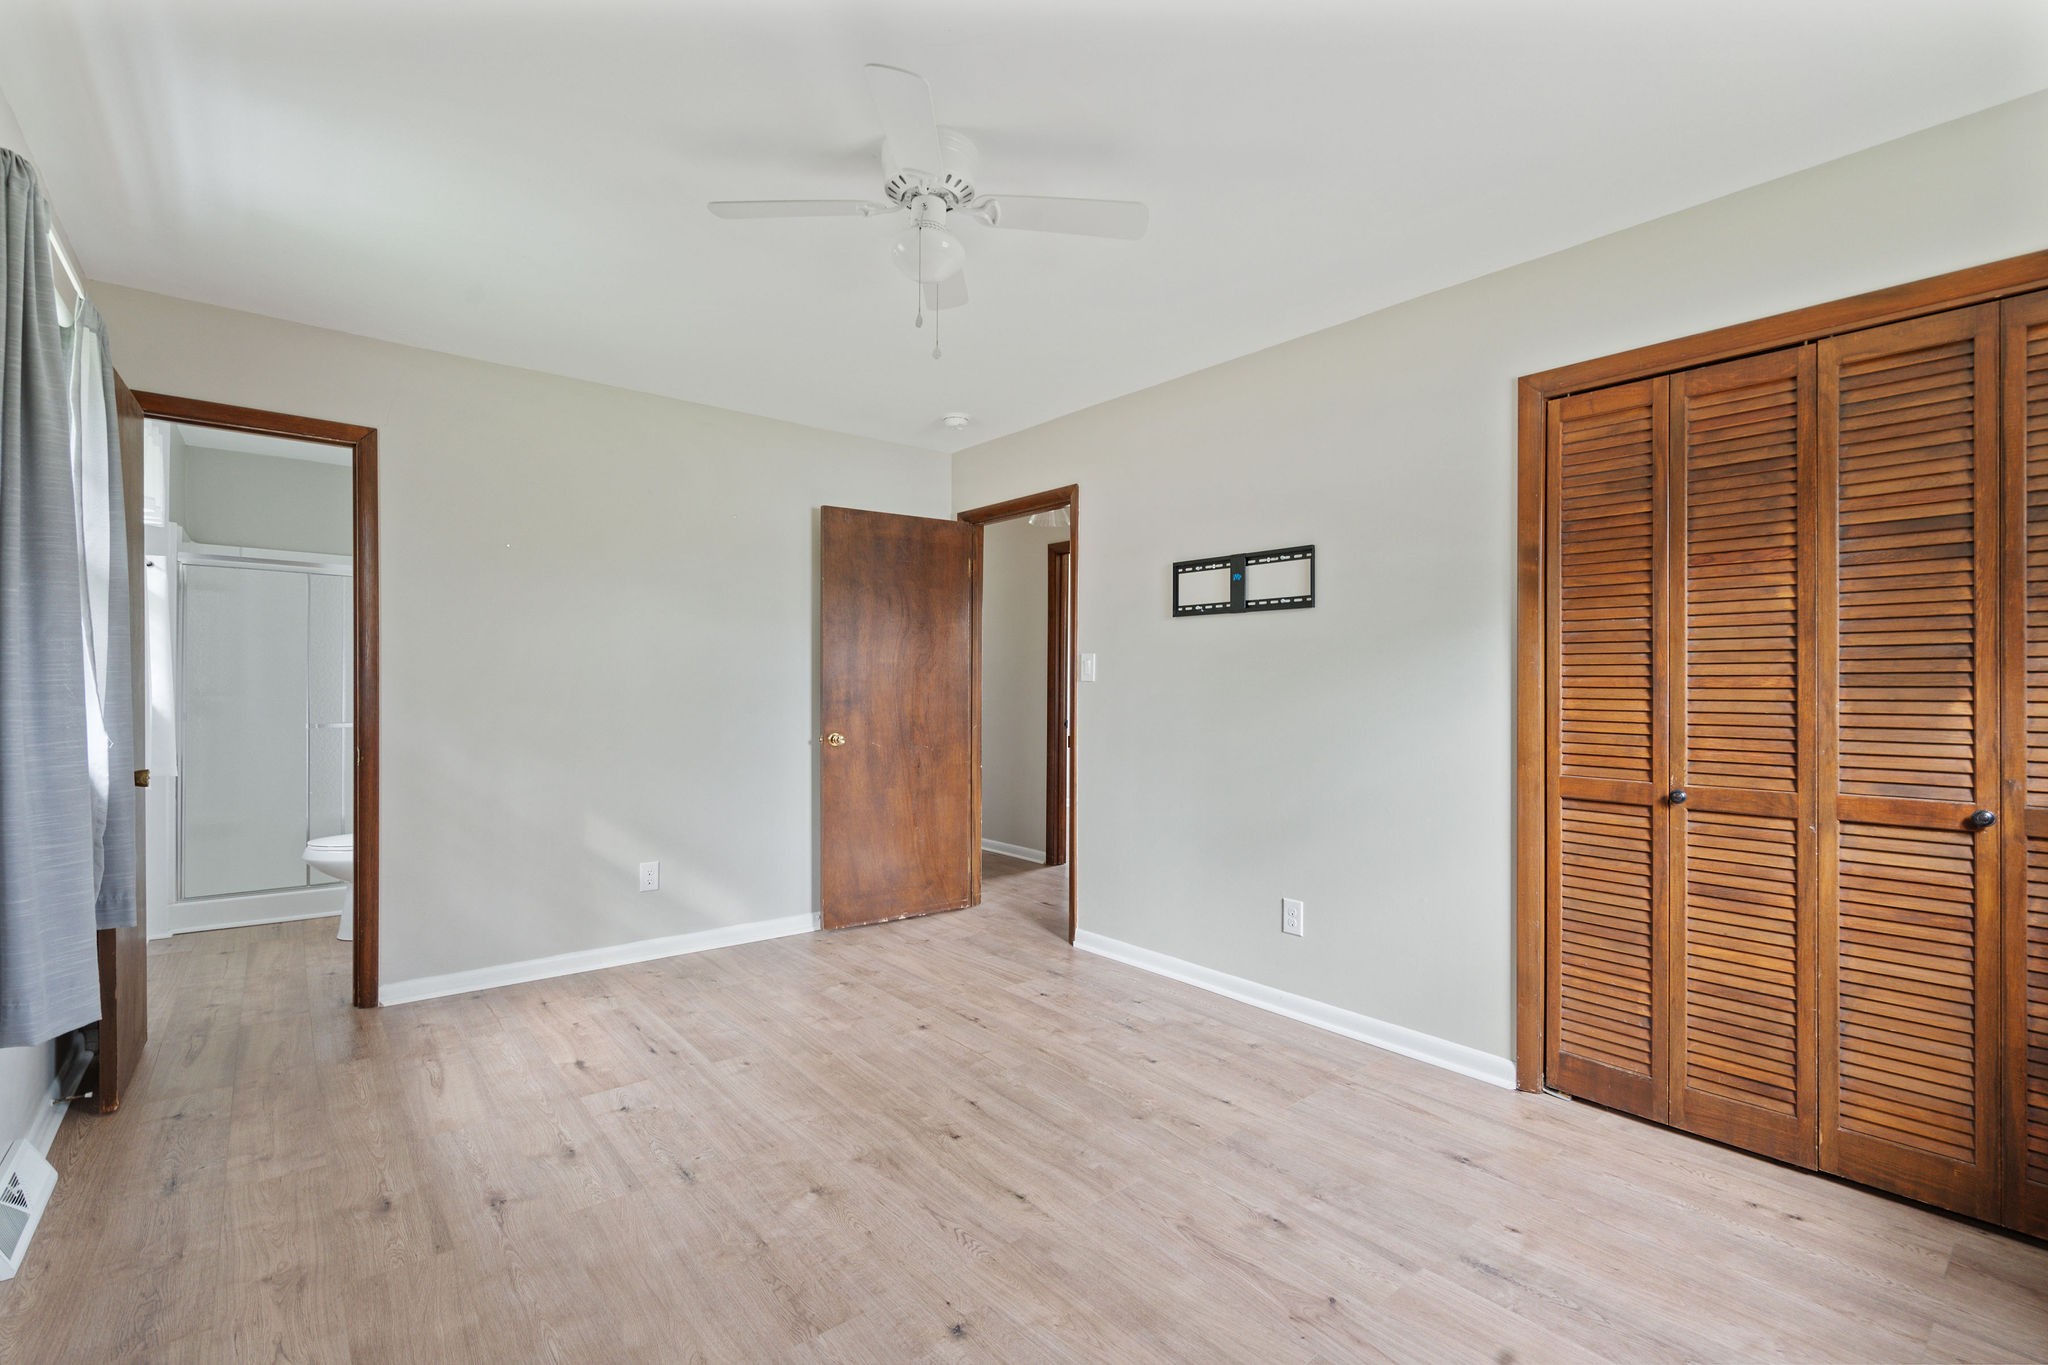
Empty bedroom with wood-look flooring, louvered closet doors, and an adjoining bathroom with a glass shower.
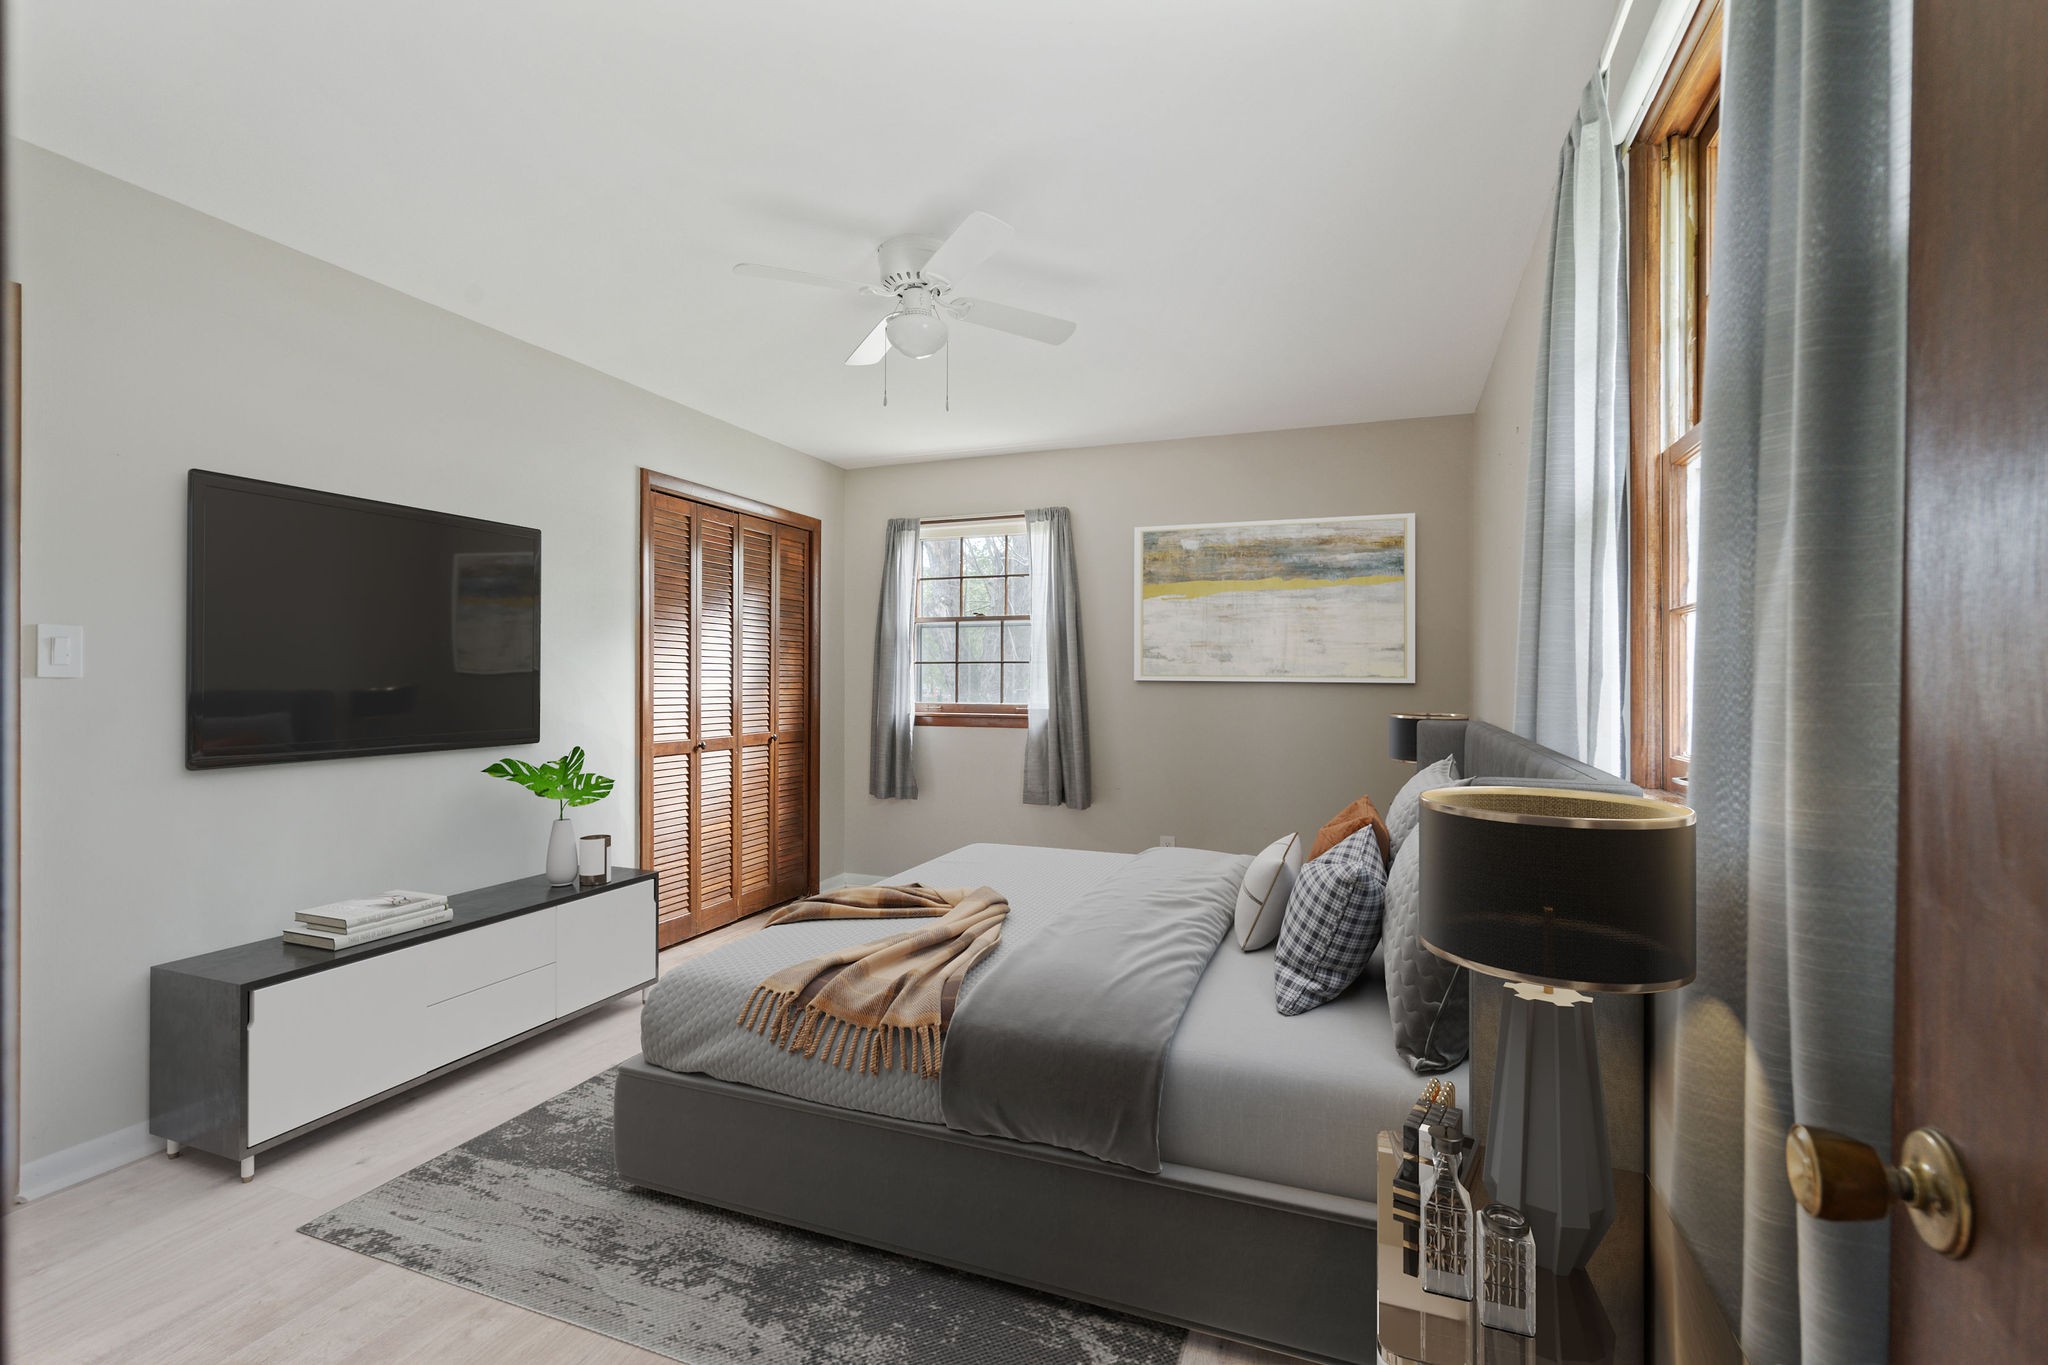
Furnished bedroom with a gray bed, wall-mounted television, wood closet doors, and tall curtained windows.
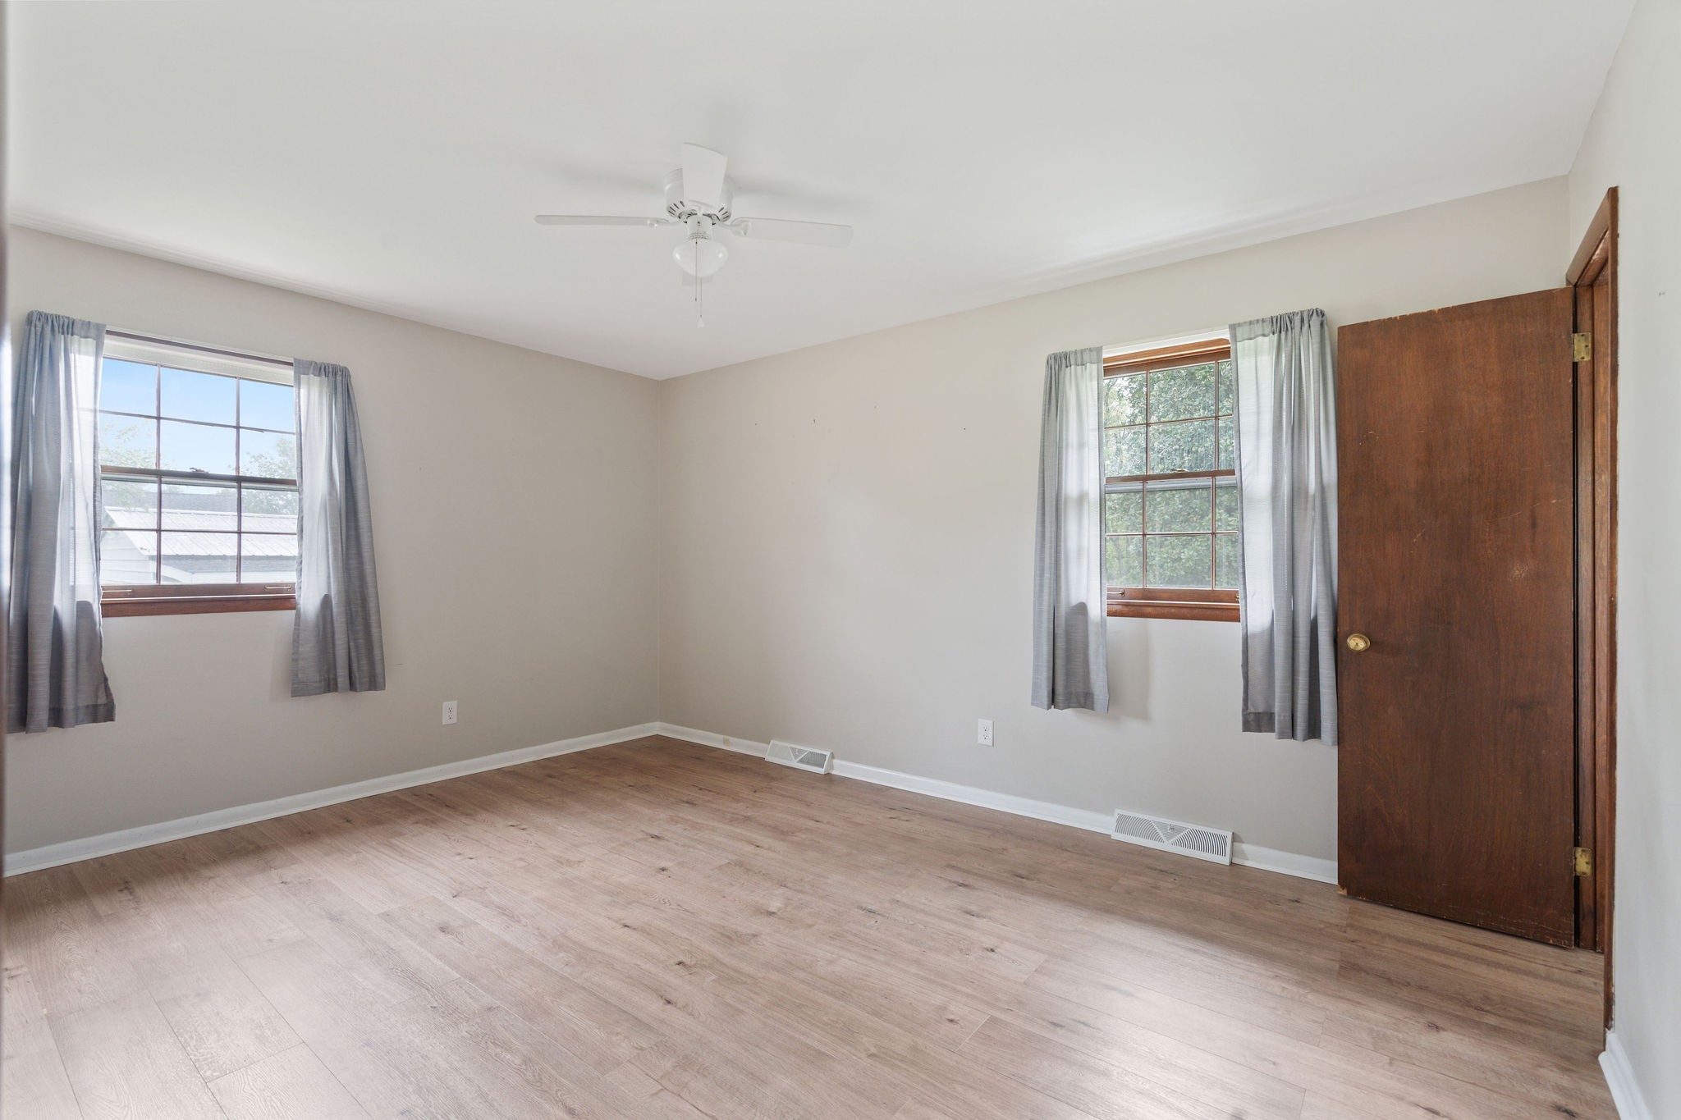
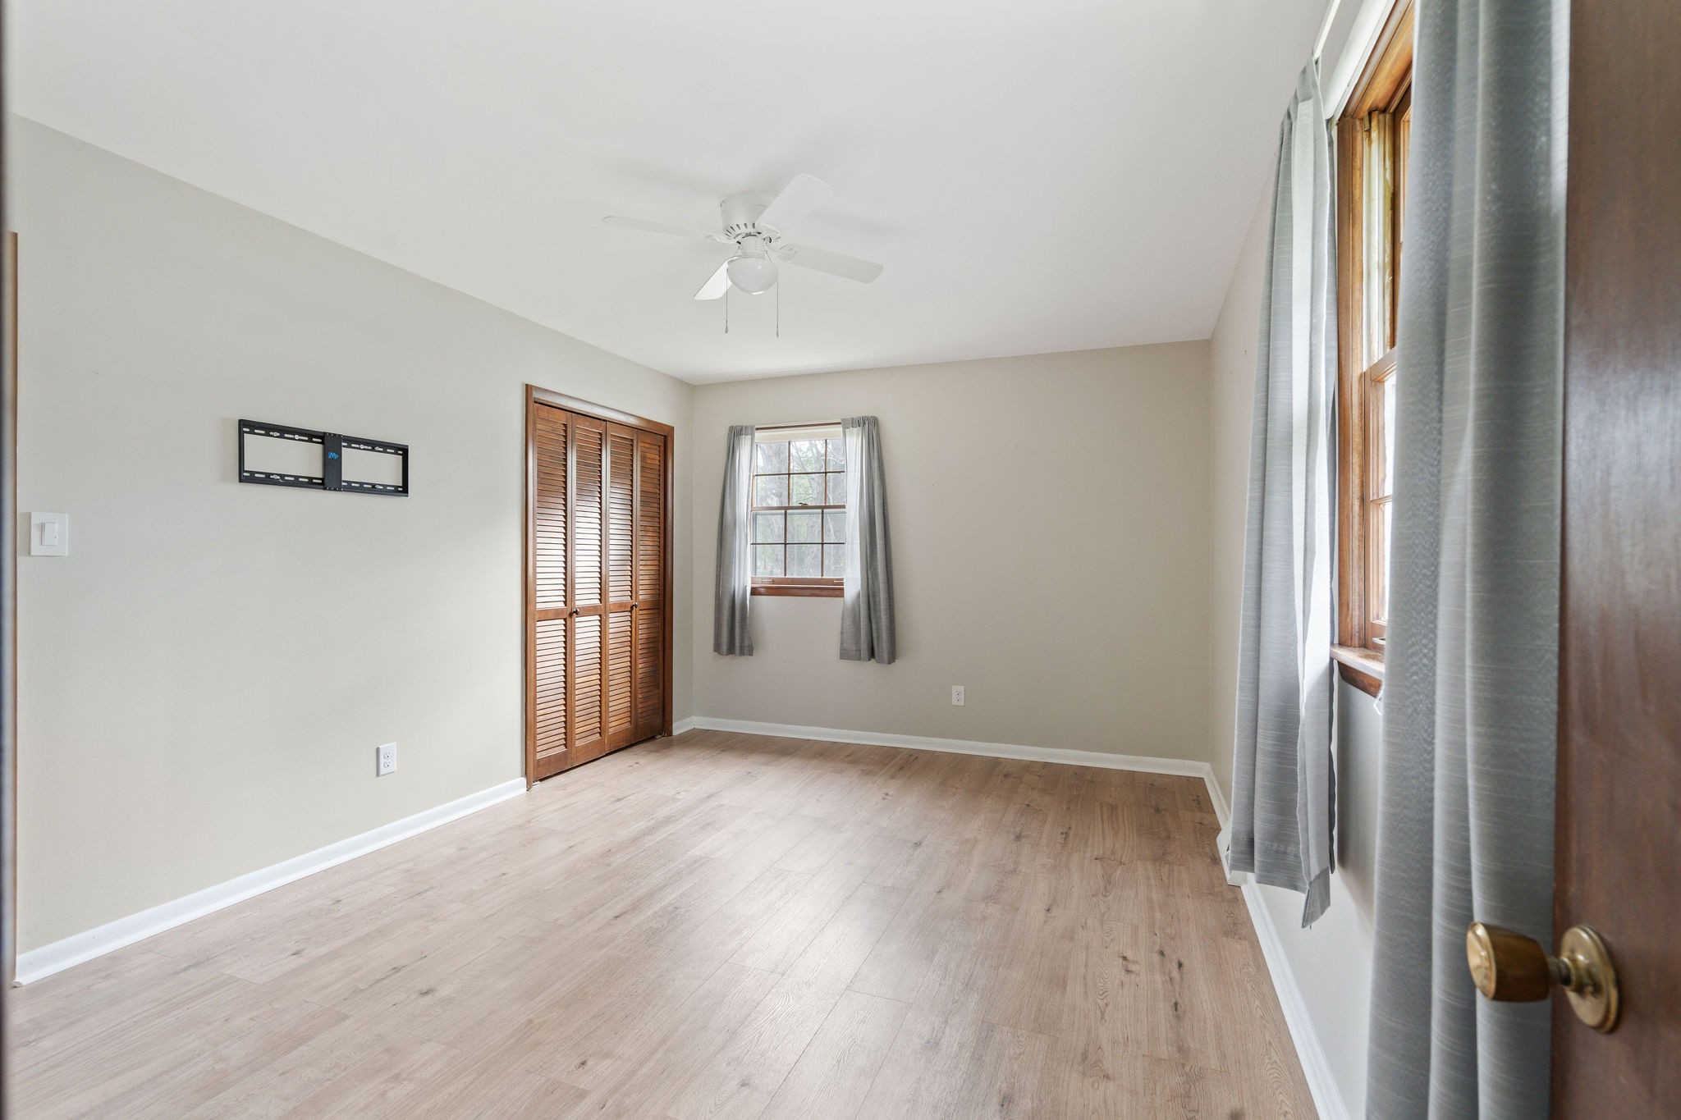
Empty bedroom with light wood floors, louvered closet doors, and curtained windows.
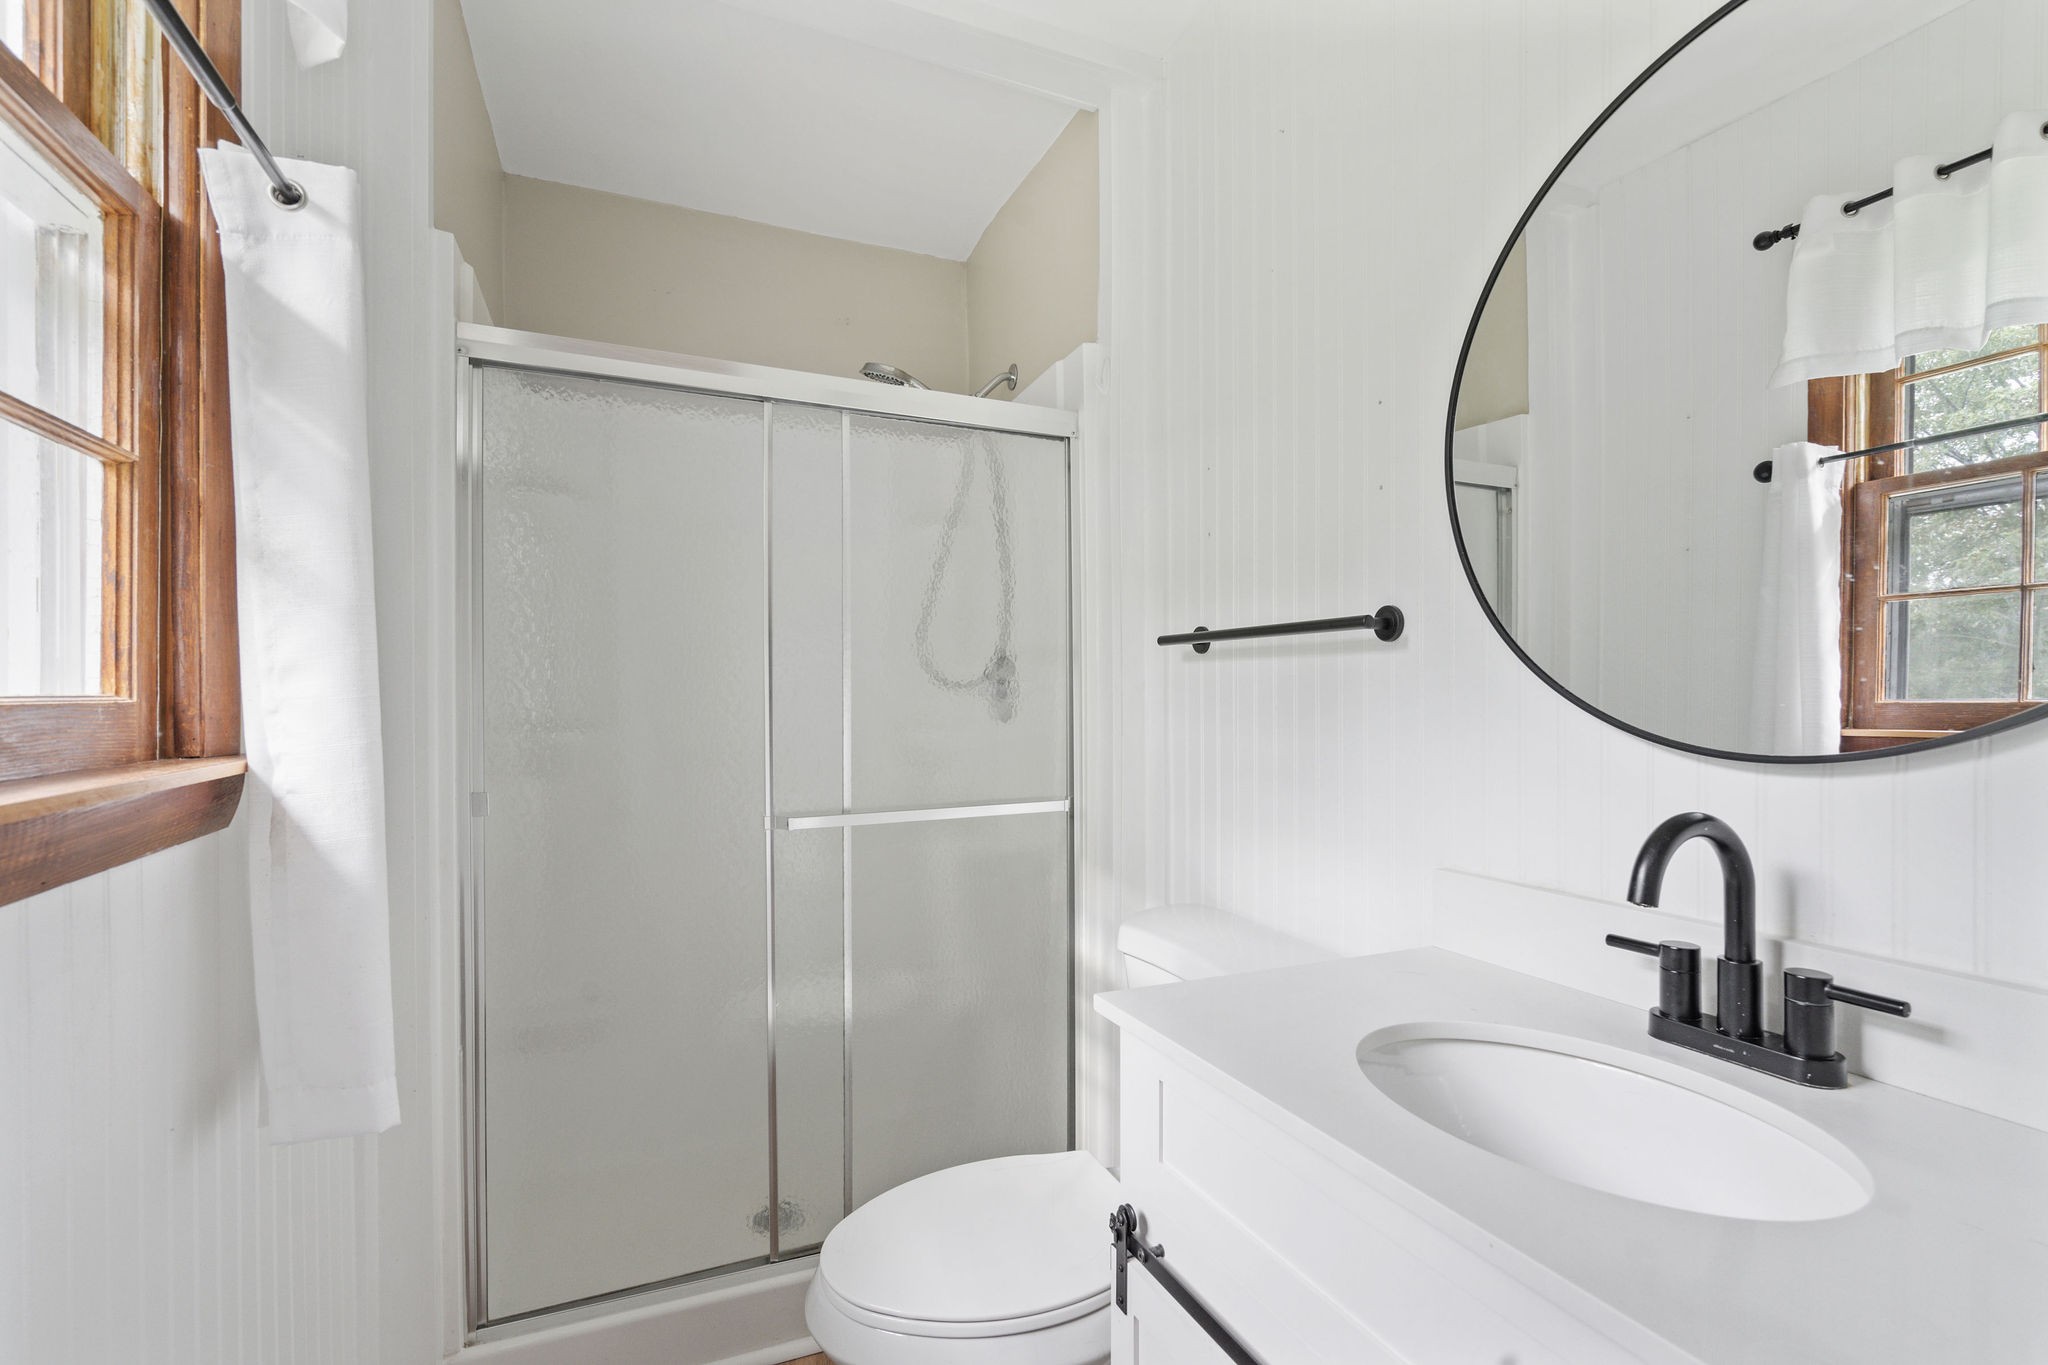
White bathroom with frosted-glass shower, vanity, round mirror, and wood-framed windows.
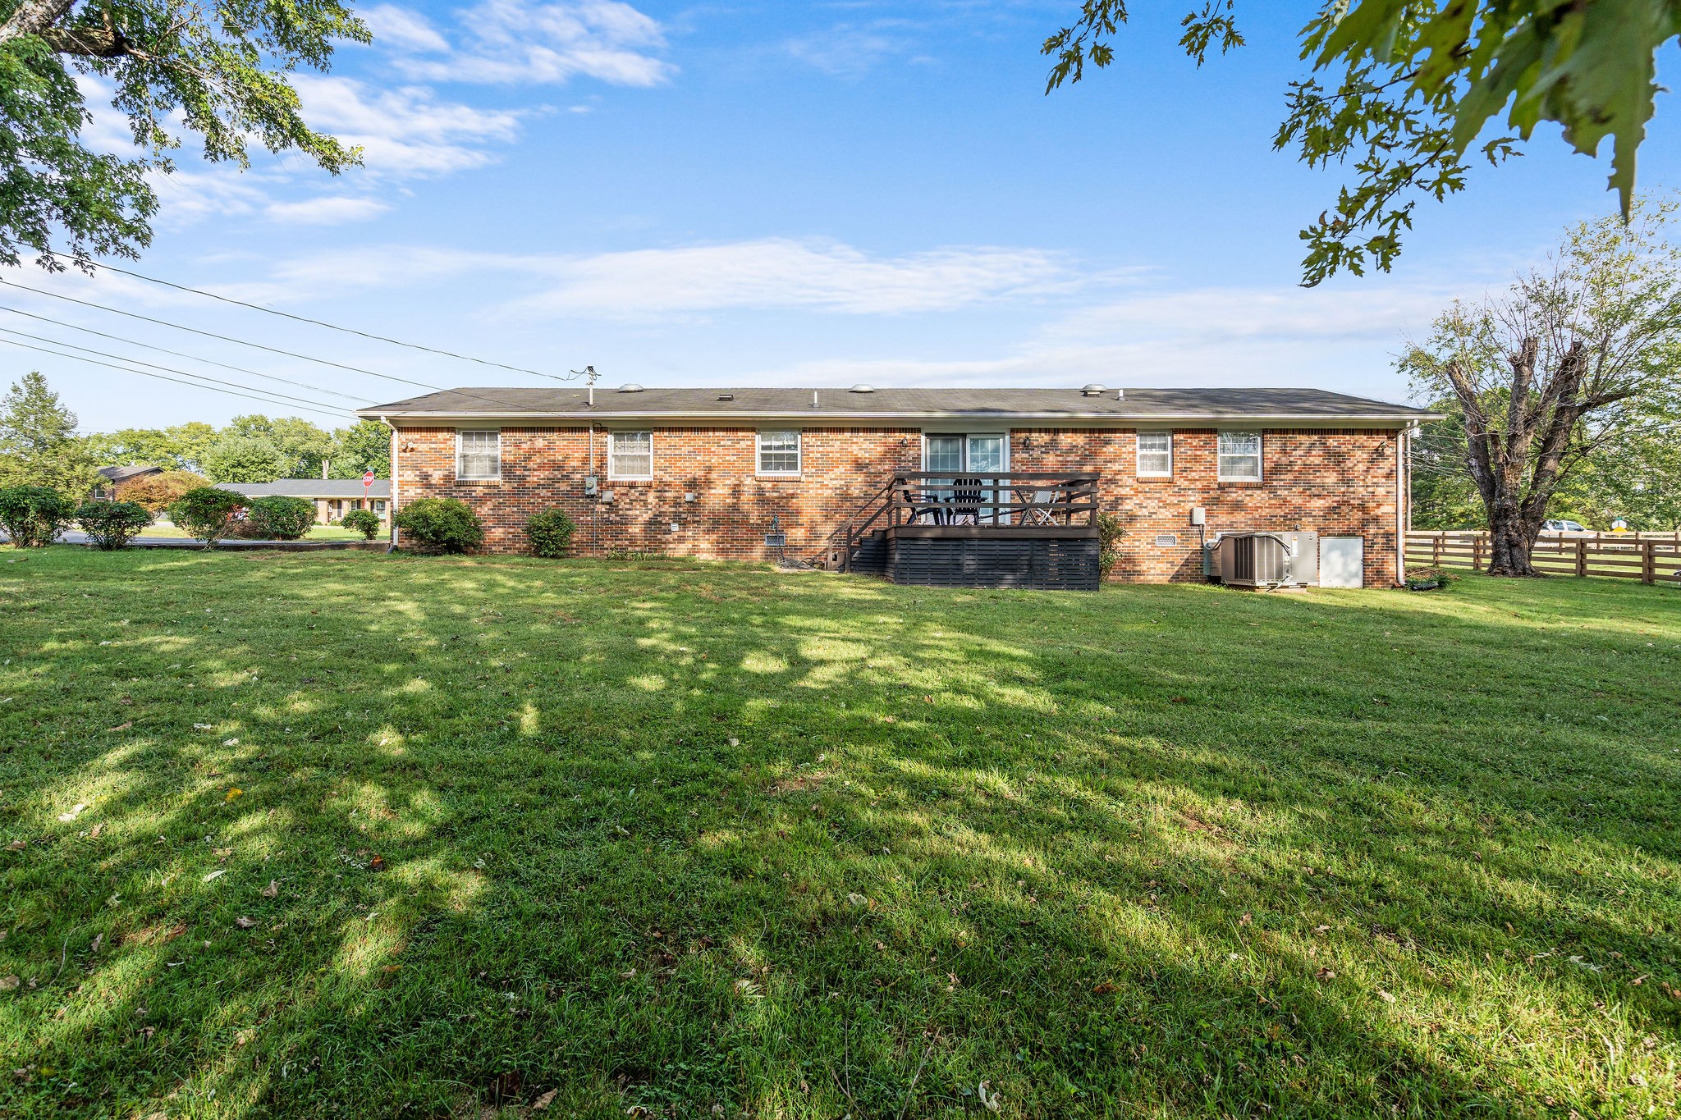
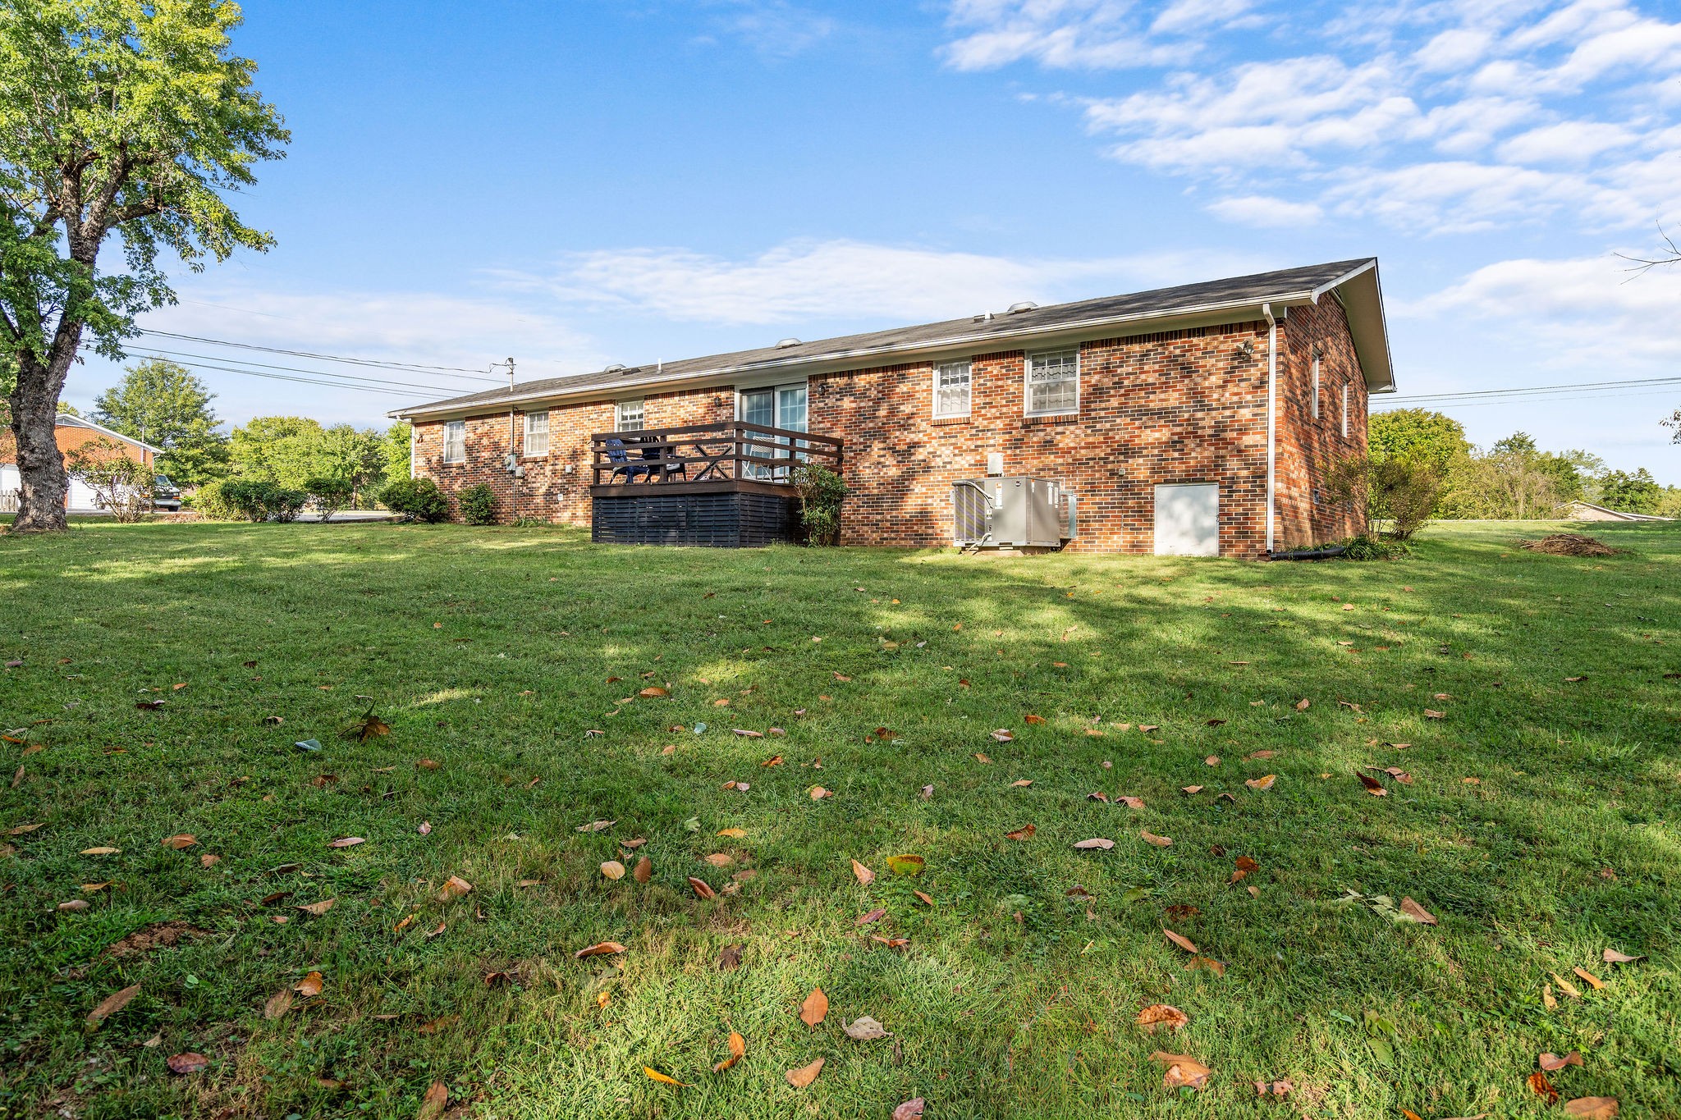
Rear of a brick home with a raised deck overlooking a broad grassy lawn.
Brick home’s rear exterior with a raised deck and broad grassy lawn.
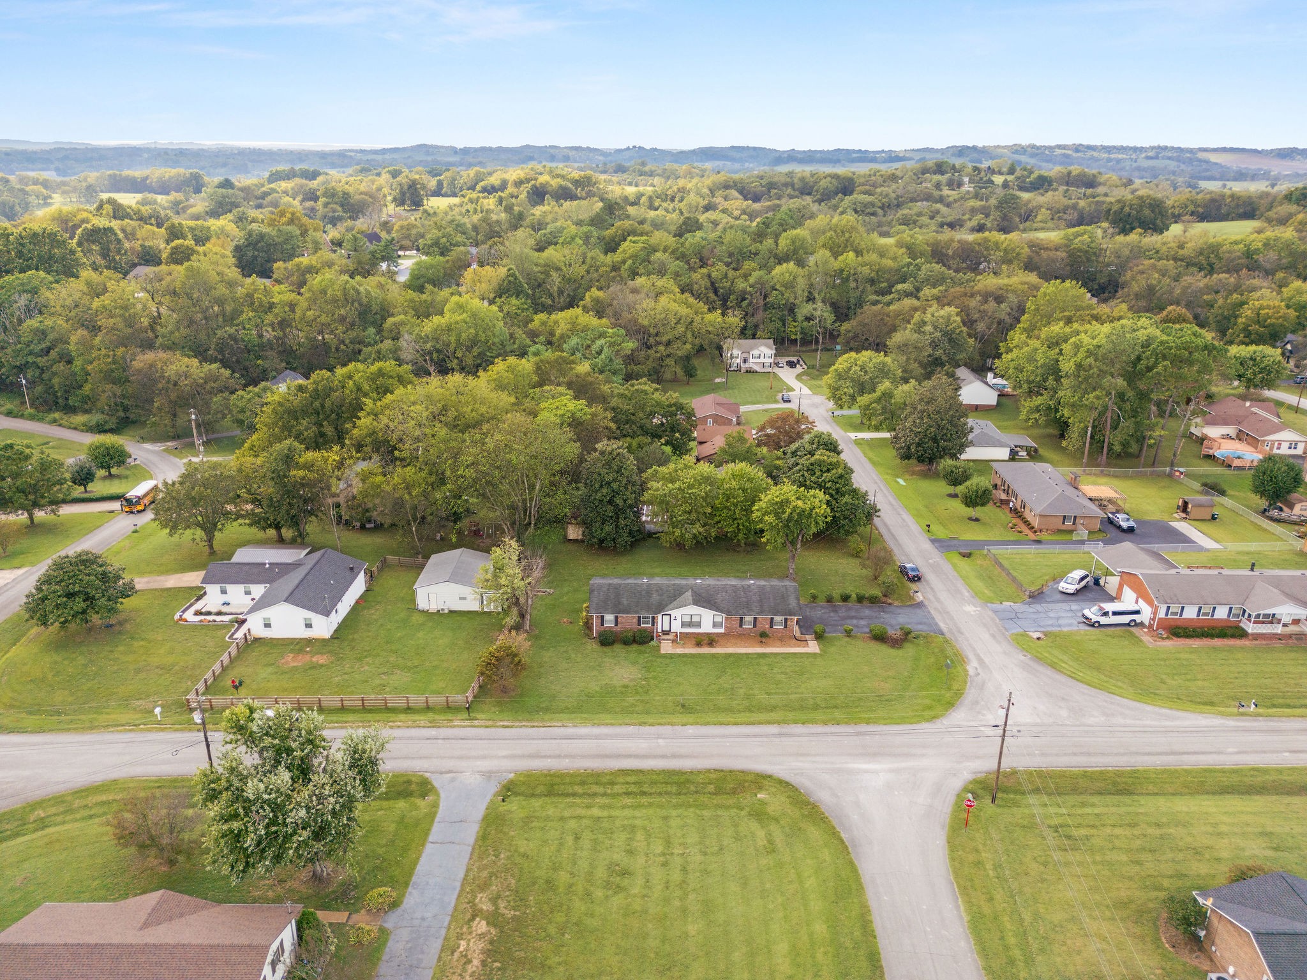
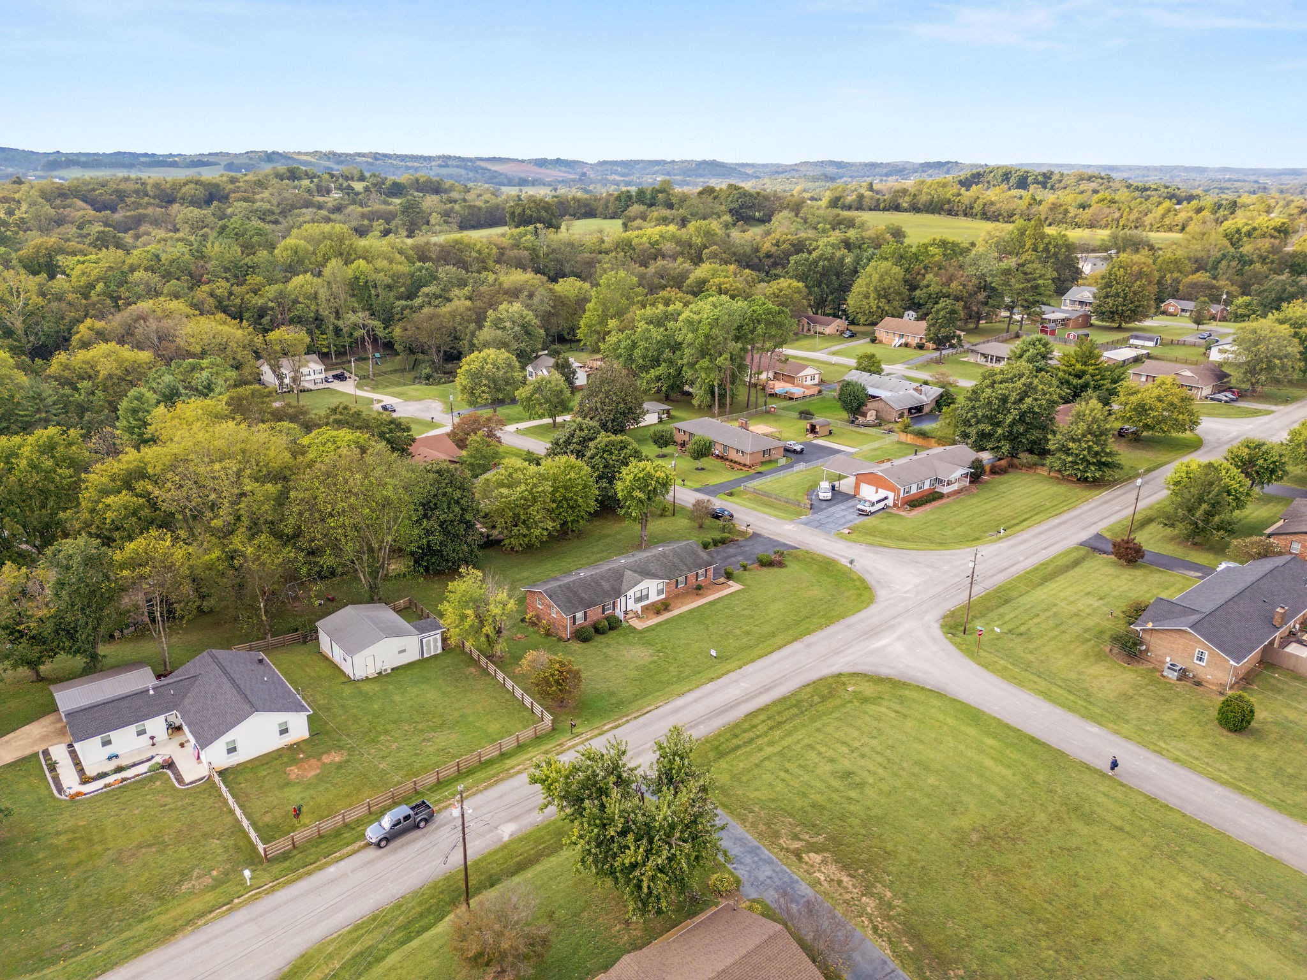
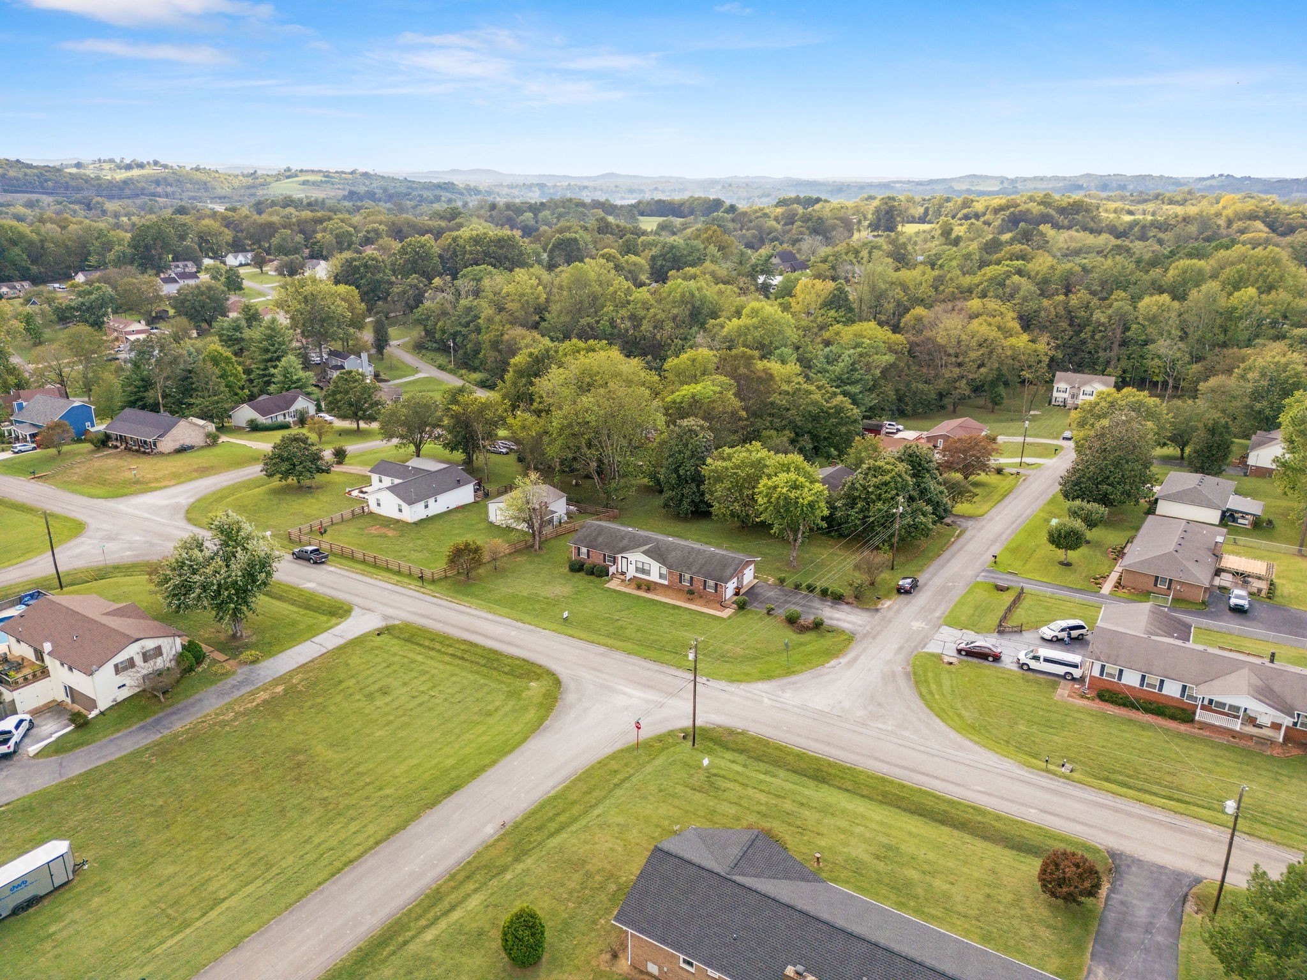
Aerial view of a brick home near a road intersection, with lawns and mature trees around the neighborhood.
Aerial neighborhood view of homes and intersecting roads bordered by wooded hills.
Aerial view of a tree-lined residential neighborhood with homes, an intersection, and rolling hills beyond.
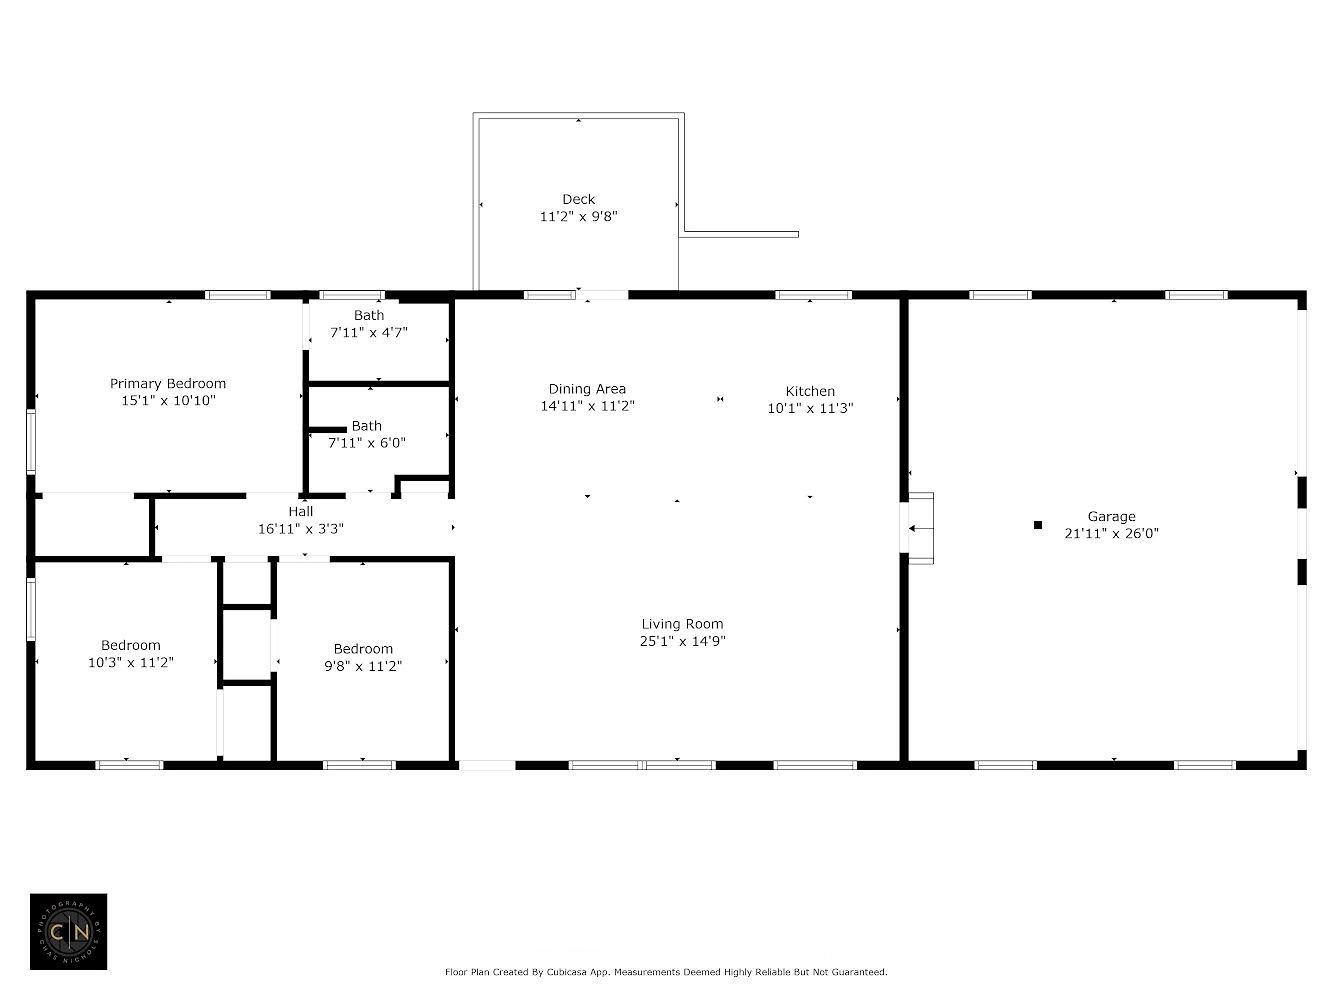
Floor plan showing three bedrooms, two baths, living and dining areas, kitchen, garage, and deck.
SEE ALL PHOTOS
Brick ranch home with a white central entrance, glowing windows, and a broad lawn at dusk.
Single-story brick ranch house with a white gabled entry, dark shutters, and a broad front lawn.
Single-story brick ranch house with white siding, an attached garage, and a broad green lawn.
Red-brick two-car garage with white doors and a wide paved driveway.
Aerial view of a house with a broad lawn, paved driveway, and trees along the property.
Vacant open-plan kitchen and living area with a large island, stainless steel appliances, and light wood floors.
Vacant open-plan kitchen and living area with a large island, brick backsplash, light wood floors, and fireplace.
Open-plan kitchen and living room with a brick backsplash, fireplace, and large windows.
Vacant living room with a shiplap fireplace, rustic wood mantel, light wood floors, and a large window.
Empty dining area with white paneled walls, wood flooring, French doors, and black pendant lights.
Kitchen with a farmhouse sink, whitewashed brick backsplash, gray cabinets, and stainless steel appliances.
Kitchen with a large white island, stainless steel appliances, and whitewashed brick walls.
Modern kitchen with a large white island, whitewashed brick backsplash, and stainless steel appliances.
Modern kitchen with a large white island, stainless steel appliances, and a whitewashed brick backsplash.
Bathroom with a marble-topped dark vanity, toilet alcove, and mustard-yellow tiled shower.
Empty bedroom with light wood flooring, ceiling fan, and a window overlooking a lawn.
Empty room with light wood flooring, a ceiling fan, and two wooden doors, one open to a hallway.
Empty bedroom with two curtained windows, light wood flooring, and a white ceiling fan.
Empty room with light wood floors, two curtained windows, and a ceiling fan.
Empty bedroom with wood-look flooring, louvered closet doors, and an adjoining bathroom with a glass shower.
Furnished bedroom with a gray bed, wall-mounted television, wood closet doors, and tall curtained windows.
Empty bedroom with light wood floors, louvered closet doors, and curtained windows.
White bathroom with frosted-glass shower, vanity, round mirror, and wood-framed windows.
Rear of a brick home with a raised deck overlooking a broad grassy lawn.
Brick home’s rear exterior with a raised deck and broad grassy lawn.
Aerial view of a brick home near a road intersection, with lawns and mature trees around the neighborhood.
Aerial neighborhood view of homes and intersecting roads bordered by wooded hills.
Aerial view of a tree-lined residential neighborhood with homes, an intersection, and rolling hills beyond.
Floor plan showing three bedrooms, two baths, living and dining areas, kitchen, garage, and deck.
Courtesy of LHI Homes International, Jeremy Elliott Listing Contact: 9312057434 
Sold

204 Lookout Dr

204 Lookout Dr, Columbia, TN 38401

$343,000
Beautifully updated home in a well-established North Columbia neighborhood. Within close proximity to Spring Hill and Columbia, zoned for all Battle Creek Schools, and ready for new owners. Updates include; newly renovated kitchen, all new flooring, new fireplace, bathroom updates, new wiring, and a new hvac - all priced below recent appraisal.

3
beds

2
baths

1,350 Sq.Ft. LIVING AREA

0.37 Acres lot

Features & Amenities

Interior

  • total bedrooms3
  • Total bathrooms2
  • full bathrooms2
  • Laundry room Electric Dryer Hookup, Washer Hookup
  • Flooring Laminate
  • Fireplace Electric
  • APPLIANCES Dishwasher, Refrigerator
  • other interior Features Primary Bedroom Main Floor

Area & Lot

  • Status Sold
  • Date Sold October 31, 2024
  • Living Area1,350 Sq.Ft.
  • Total Area1,350 Sq.Ft.
  • Lot Area0.37 Acres
  • MLS® ID2739778
  • TypeResidential
  • YEAR BUILT1974
  • Architecture StylesRanch
  • Elementary SchoolBattle Creek Elementary School
  • Middle SchoolBattle Creek Middle School
  • High SchoolBattle Creek High School

Exterior

  • STORIES1
  • Garage Space2.0
  • water SourcePublic
  • utilitiesWater Available
  • roofShingle
  • lot featuresCorner Lot
  • parkingAttached - Side, Asphalt
  • HEAT TYPECentral
  • AIR CONDITIONINGCentral Air
  • sewerPublic Sewer

Financial

  • Sales Price$343,000
  • Real Estate Tax $1,053/yr
Jan Walters

Jan Walters

Homes With Heart Service With Soul

With 15+ years in Nashville real estate, Jan Walters pairs deep expertise with genuine care. Her clients know her for her clear communication, strong strategy, and heart for people. From first-time buyers to seasoned sellers, Jan makes every step feel simple, confident, and personal.

Follow Me on Instagram