
Jan Walters and Compass
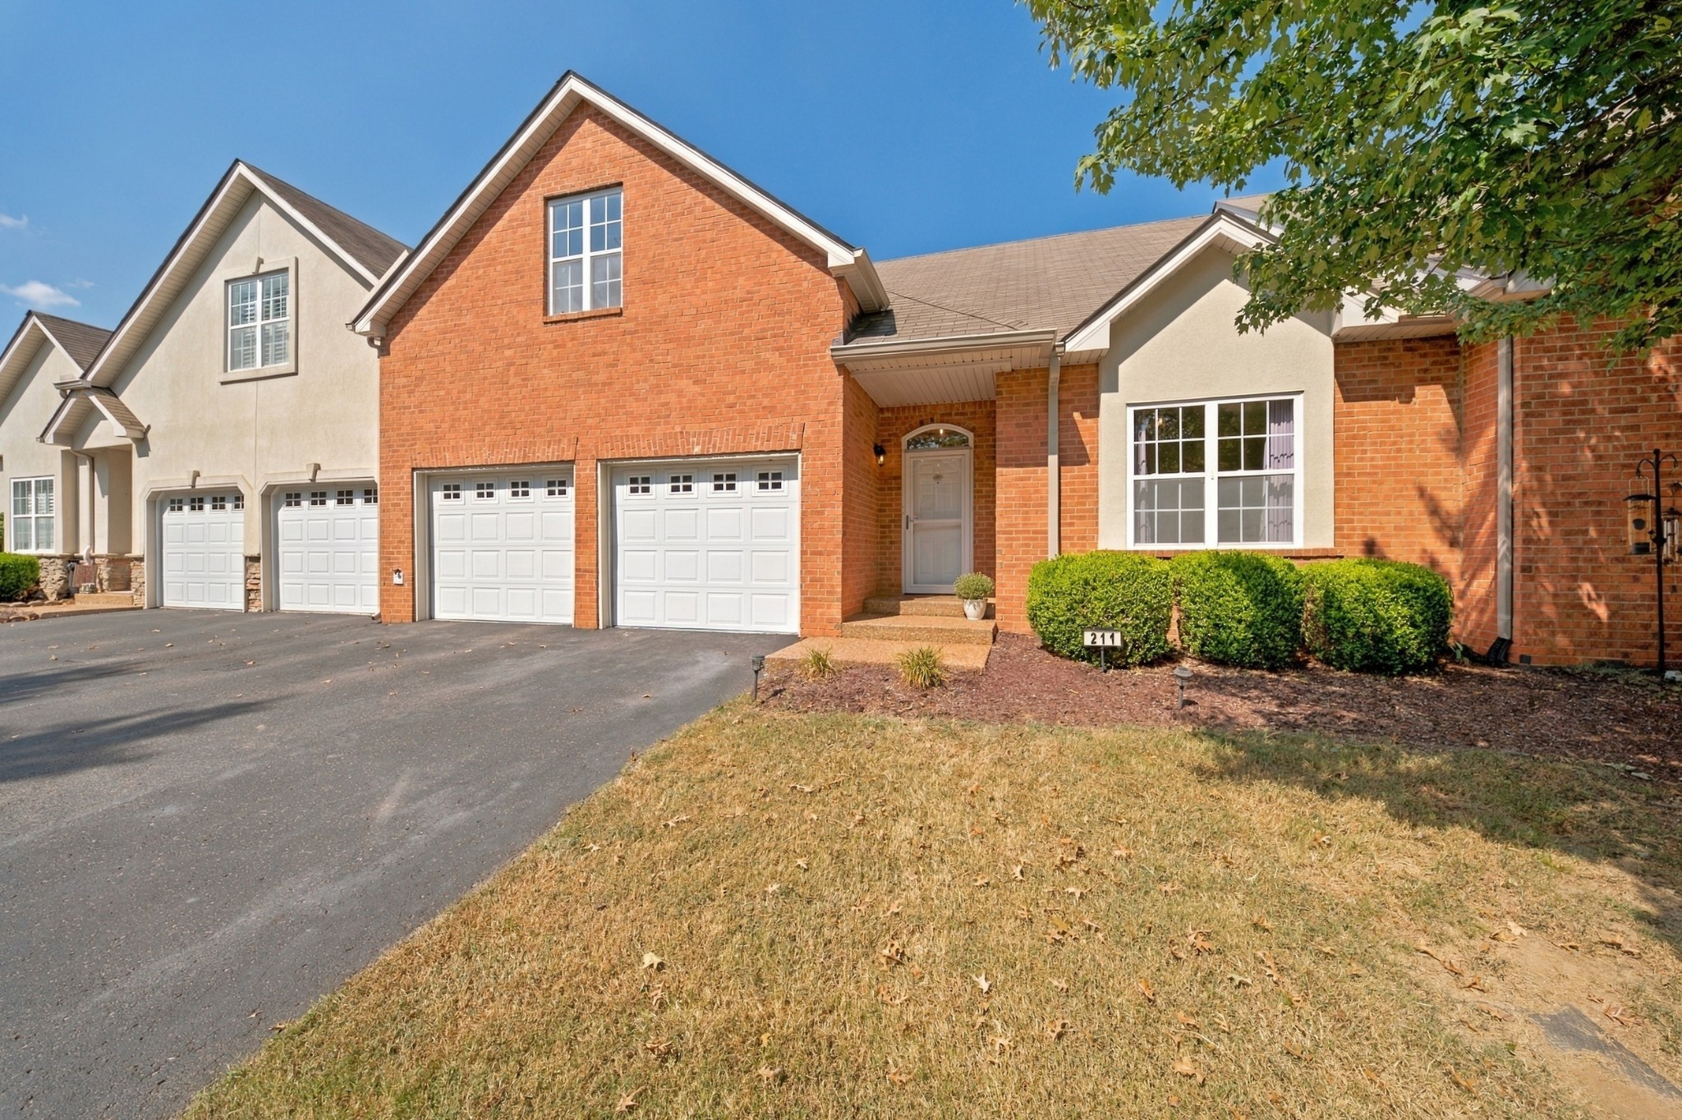
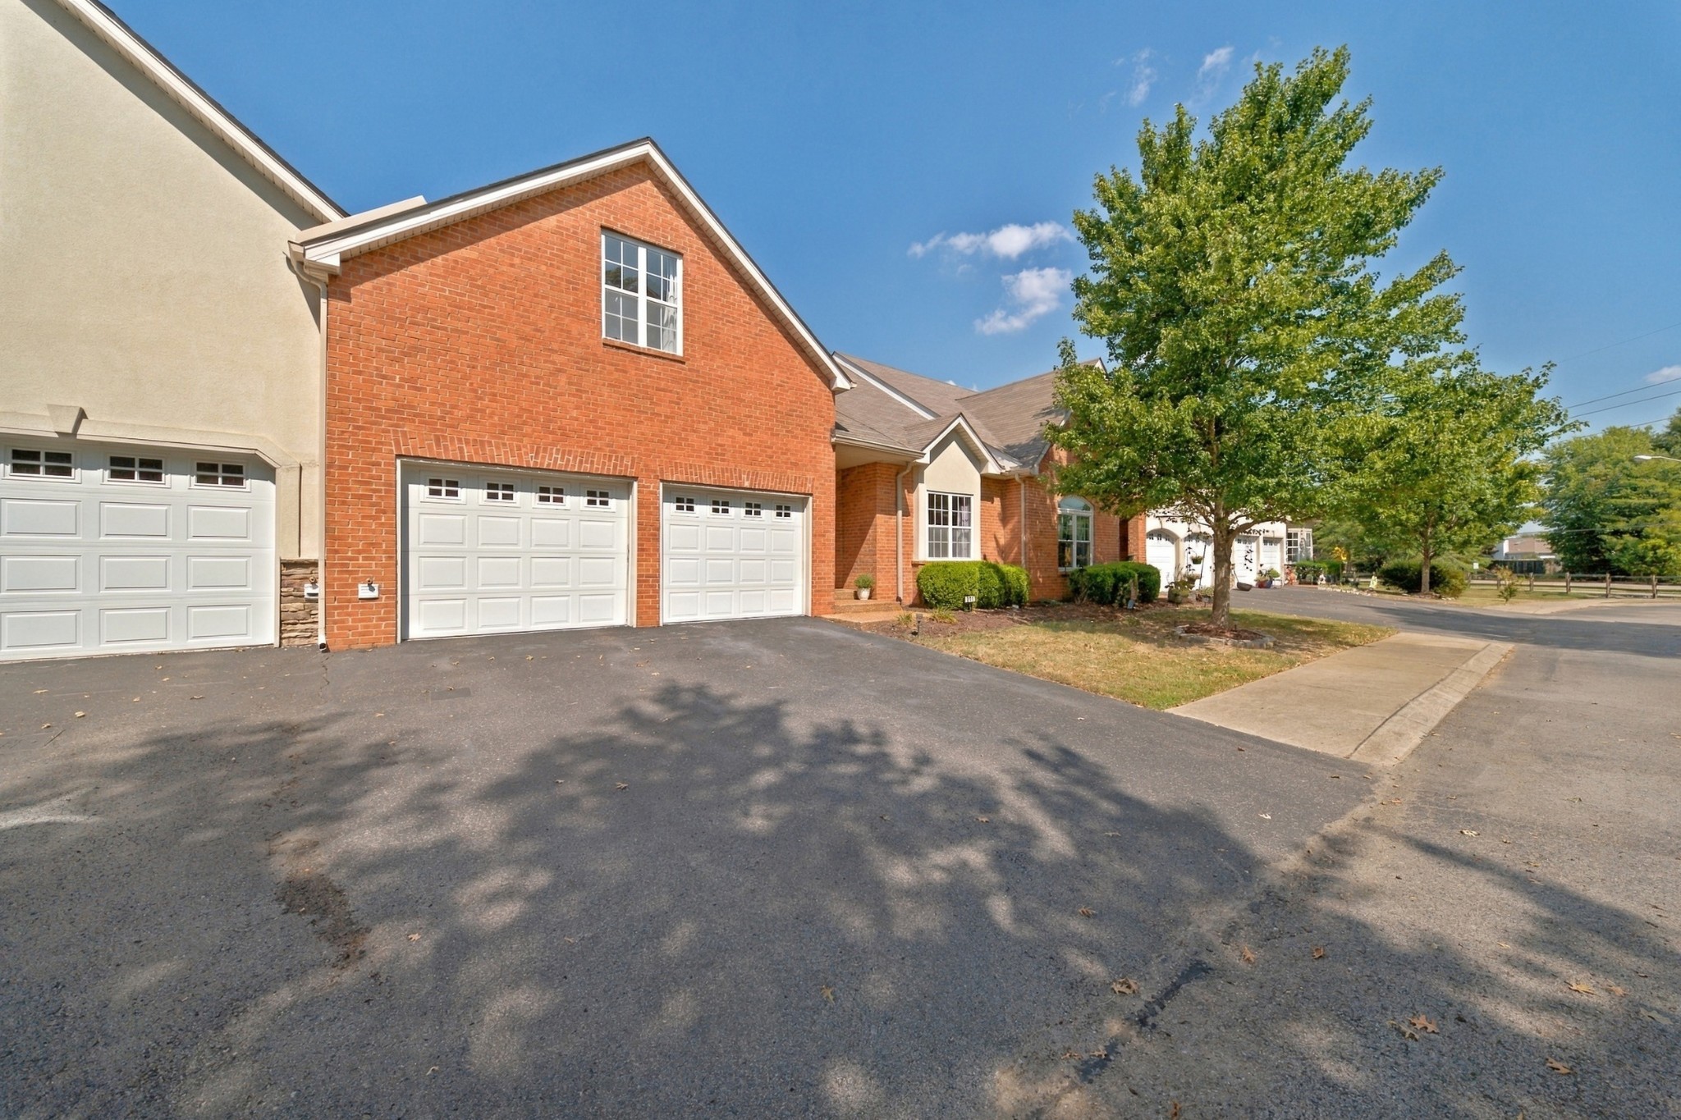
Two-story brick-and-stucco home with several white garage doors, trimmed hedges, and a broad driveway.
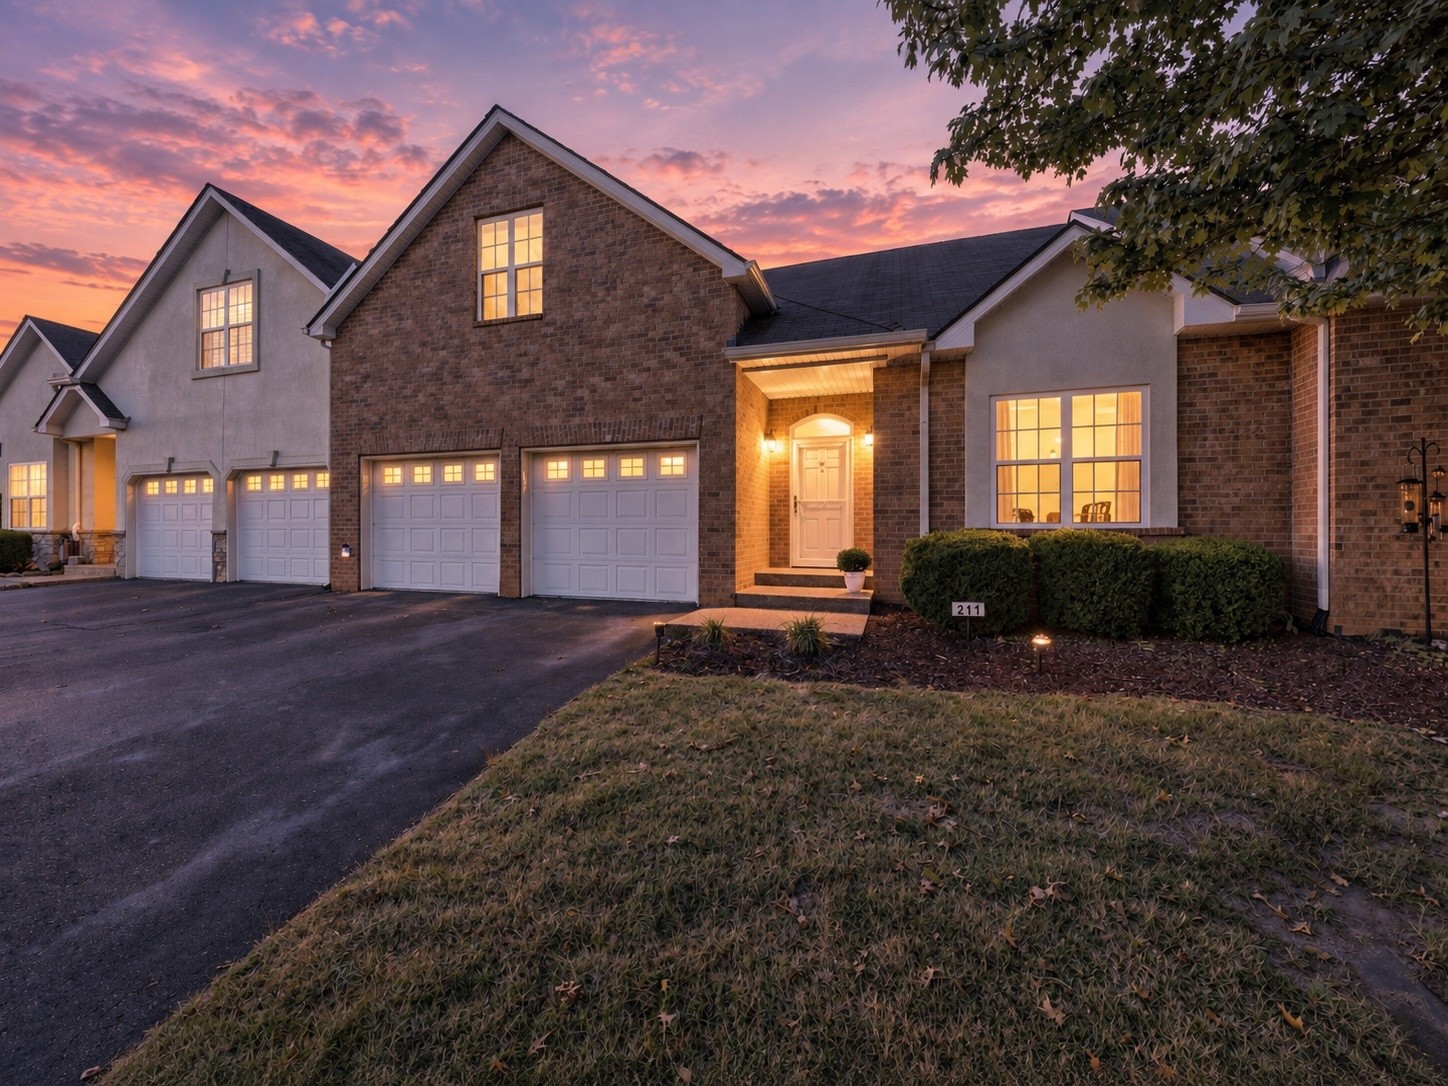
Home exterior at dusk with a brick facade, lit windows, and entrance marked 211.
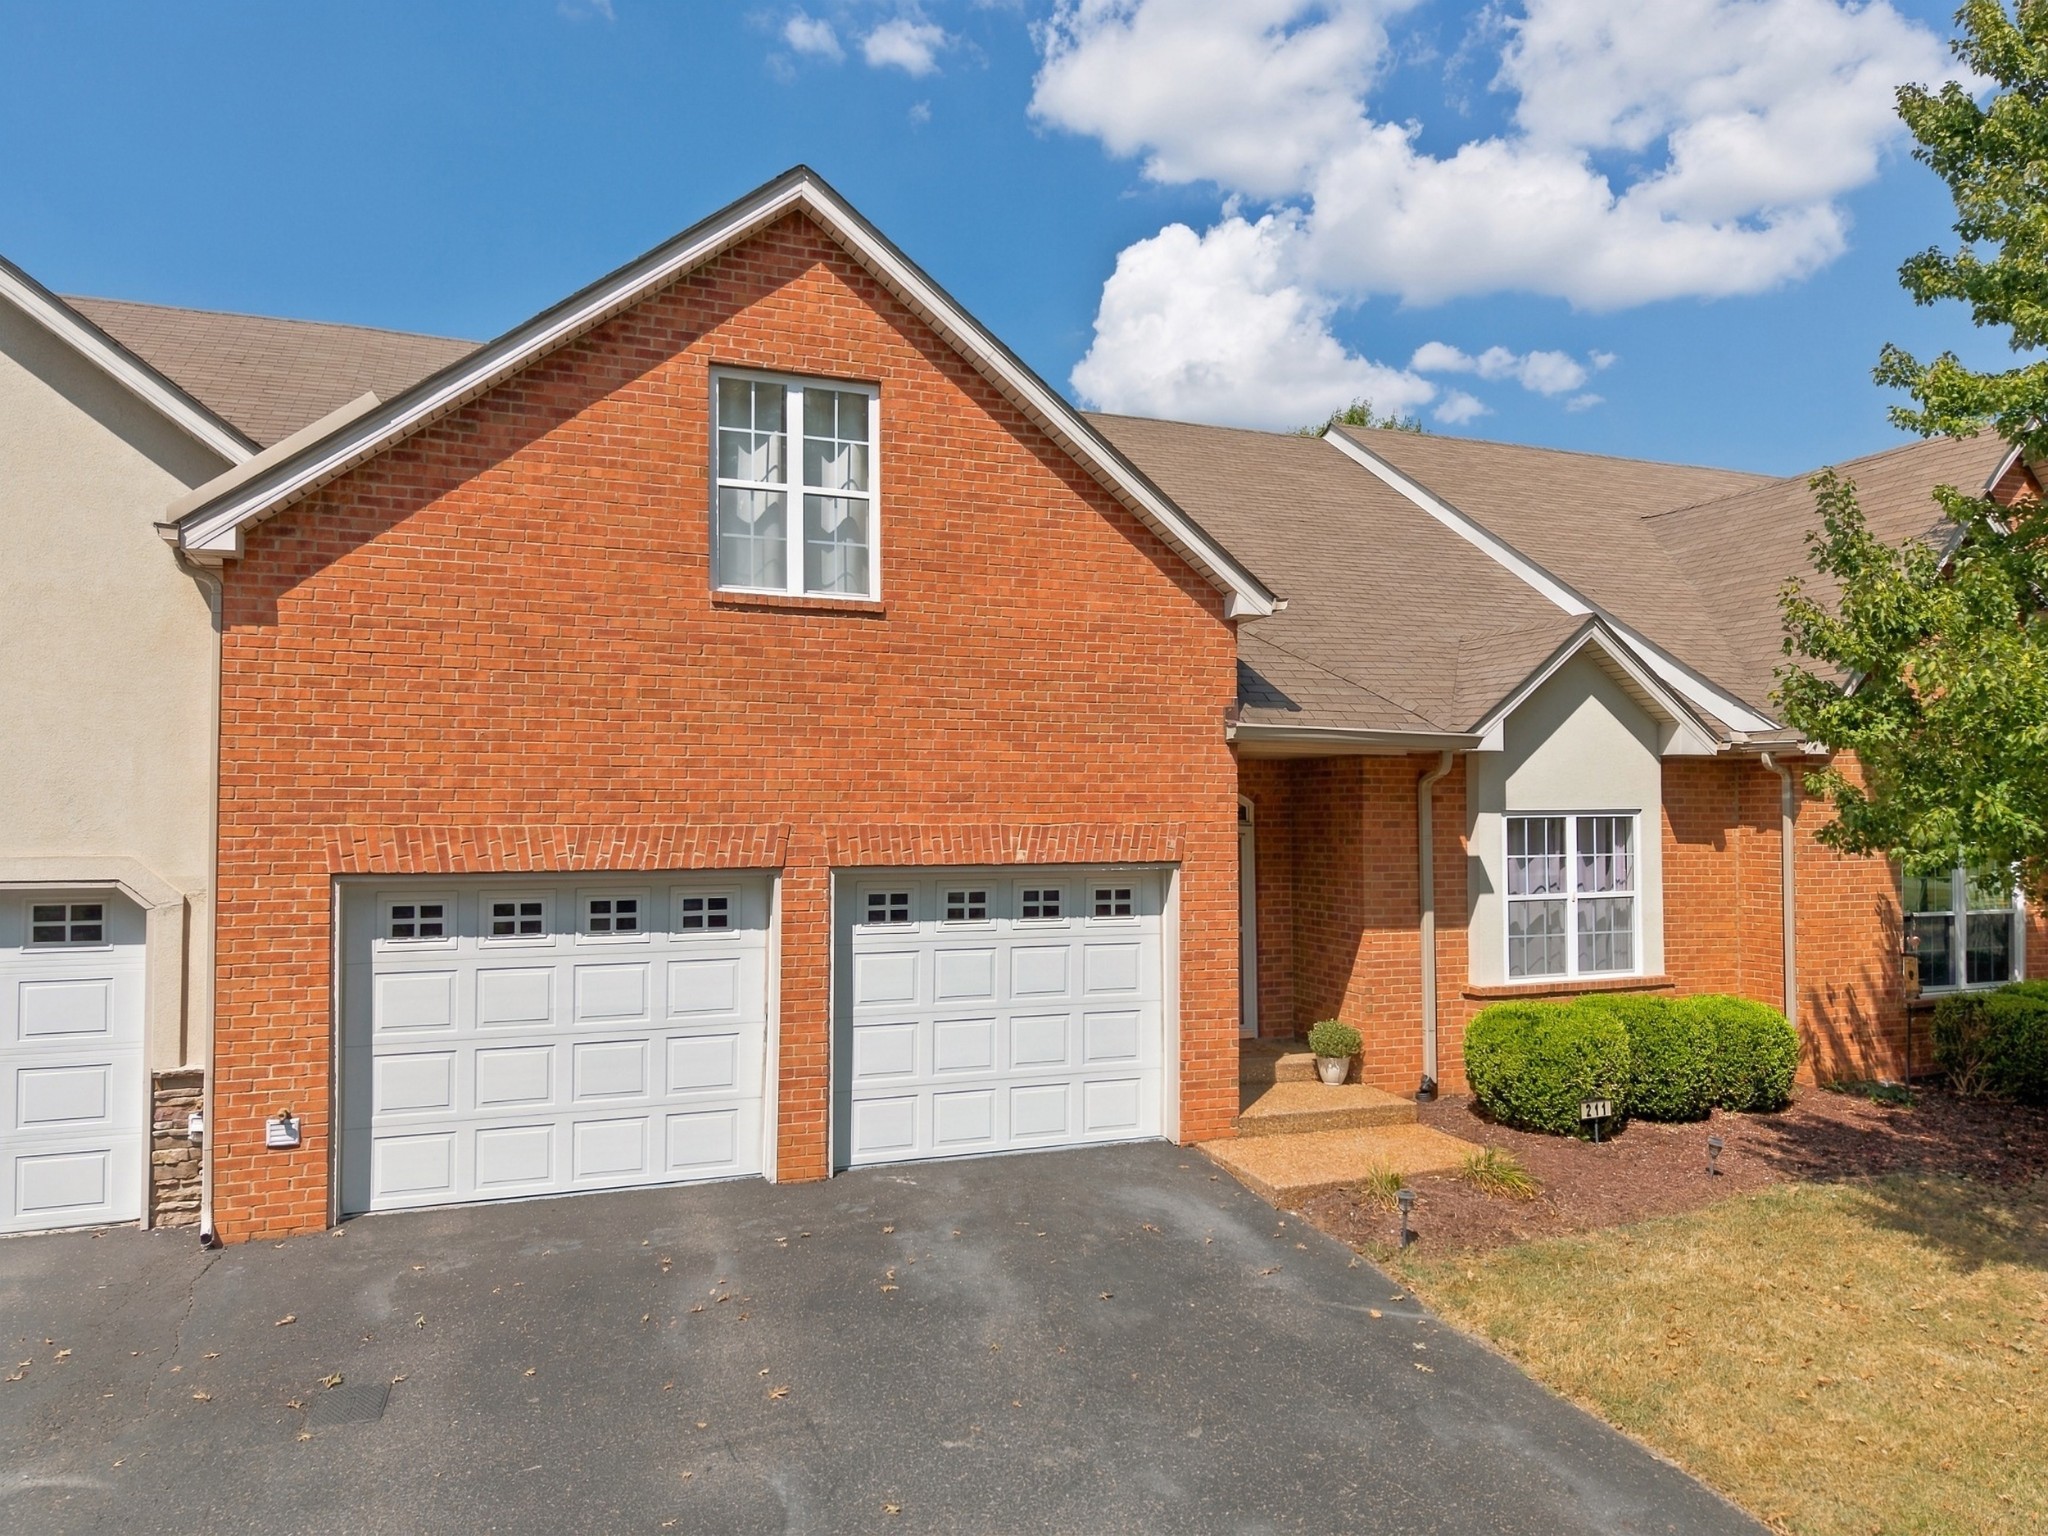
Red-brick attached home with two white garage doors, a broad driveway, and a covered entry.
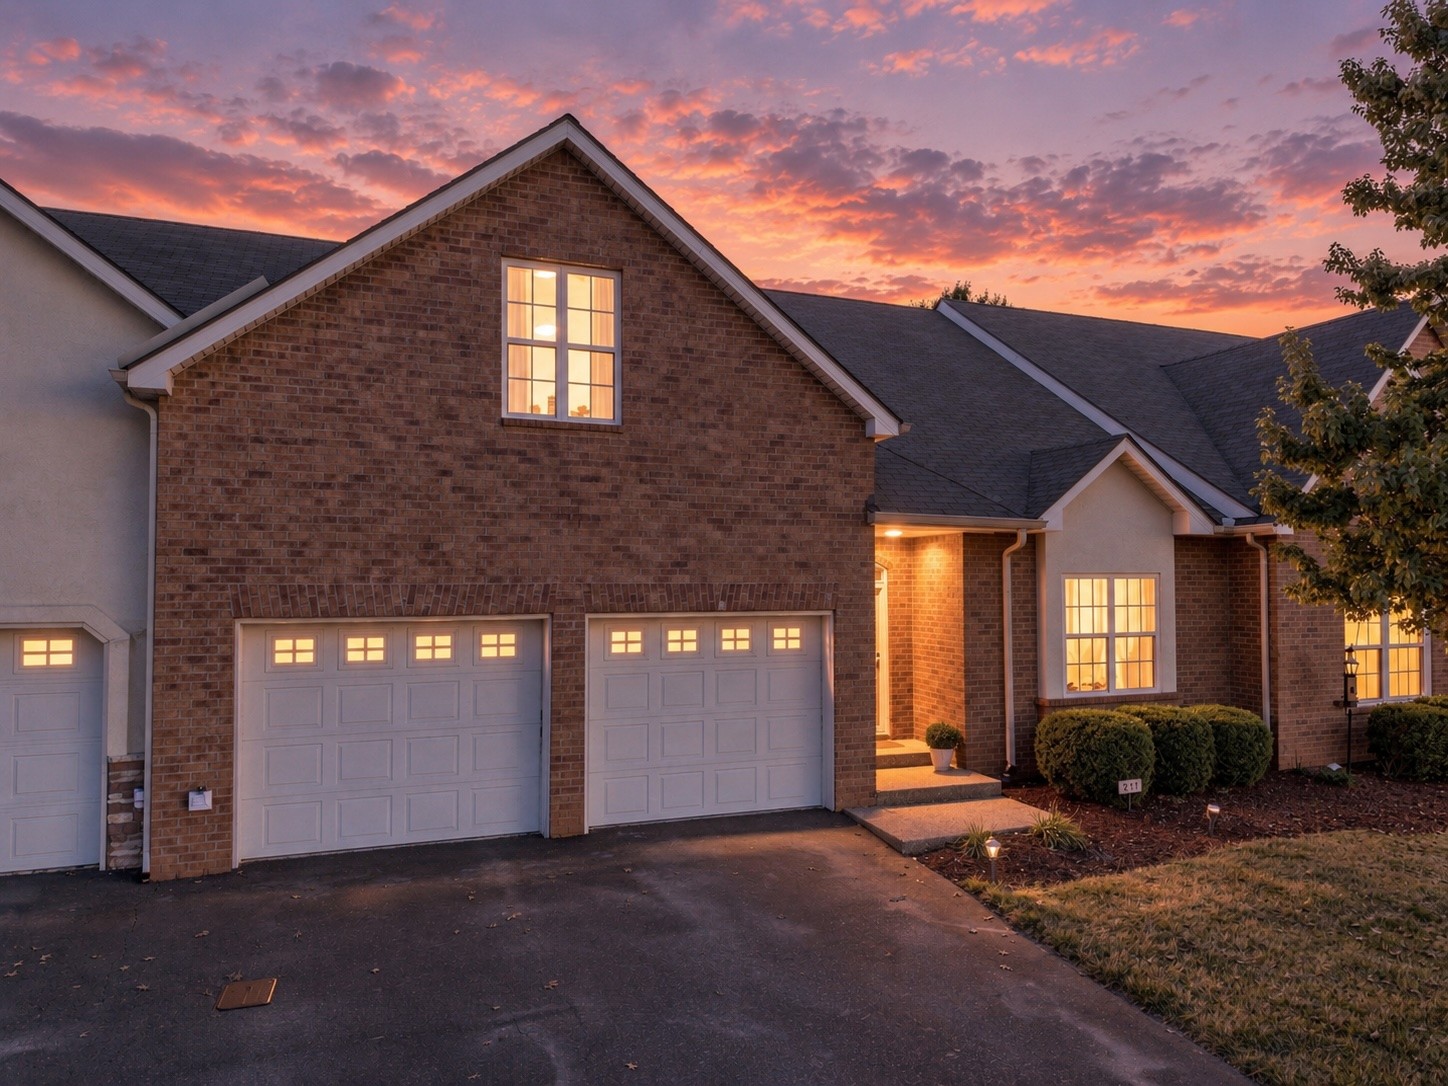
Brick townhouse exterior with garage doors and a warmly lit entry at sunset.
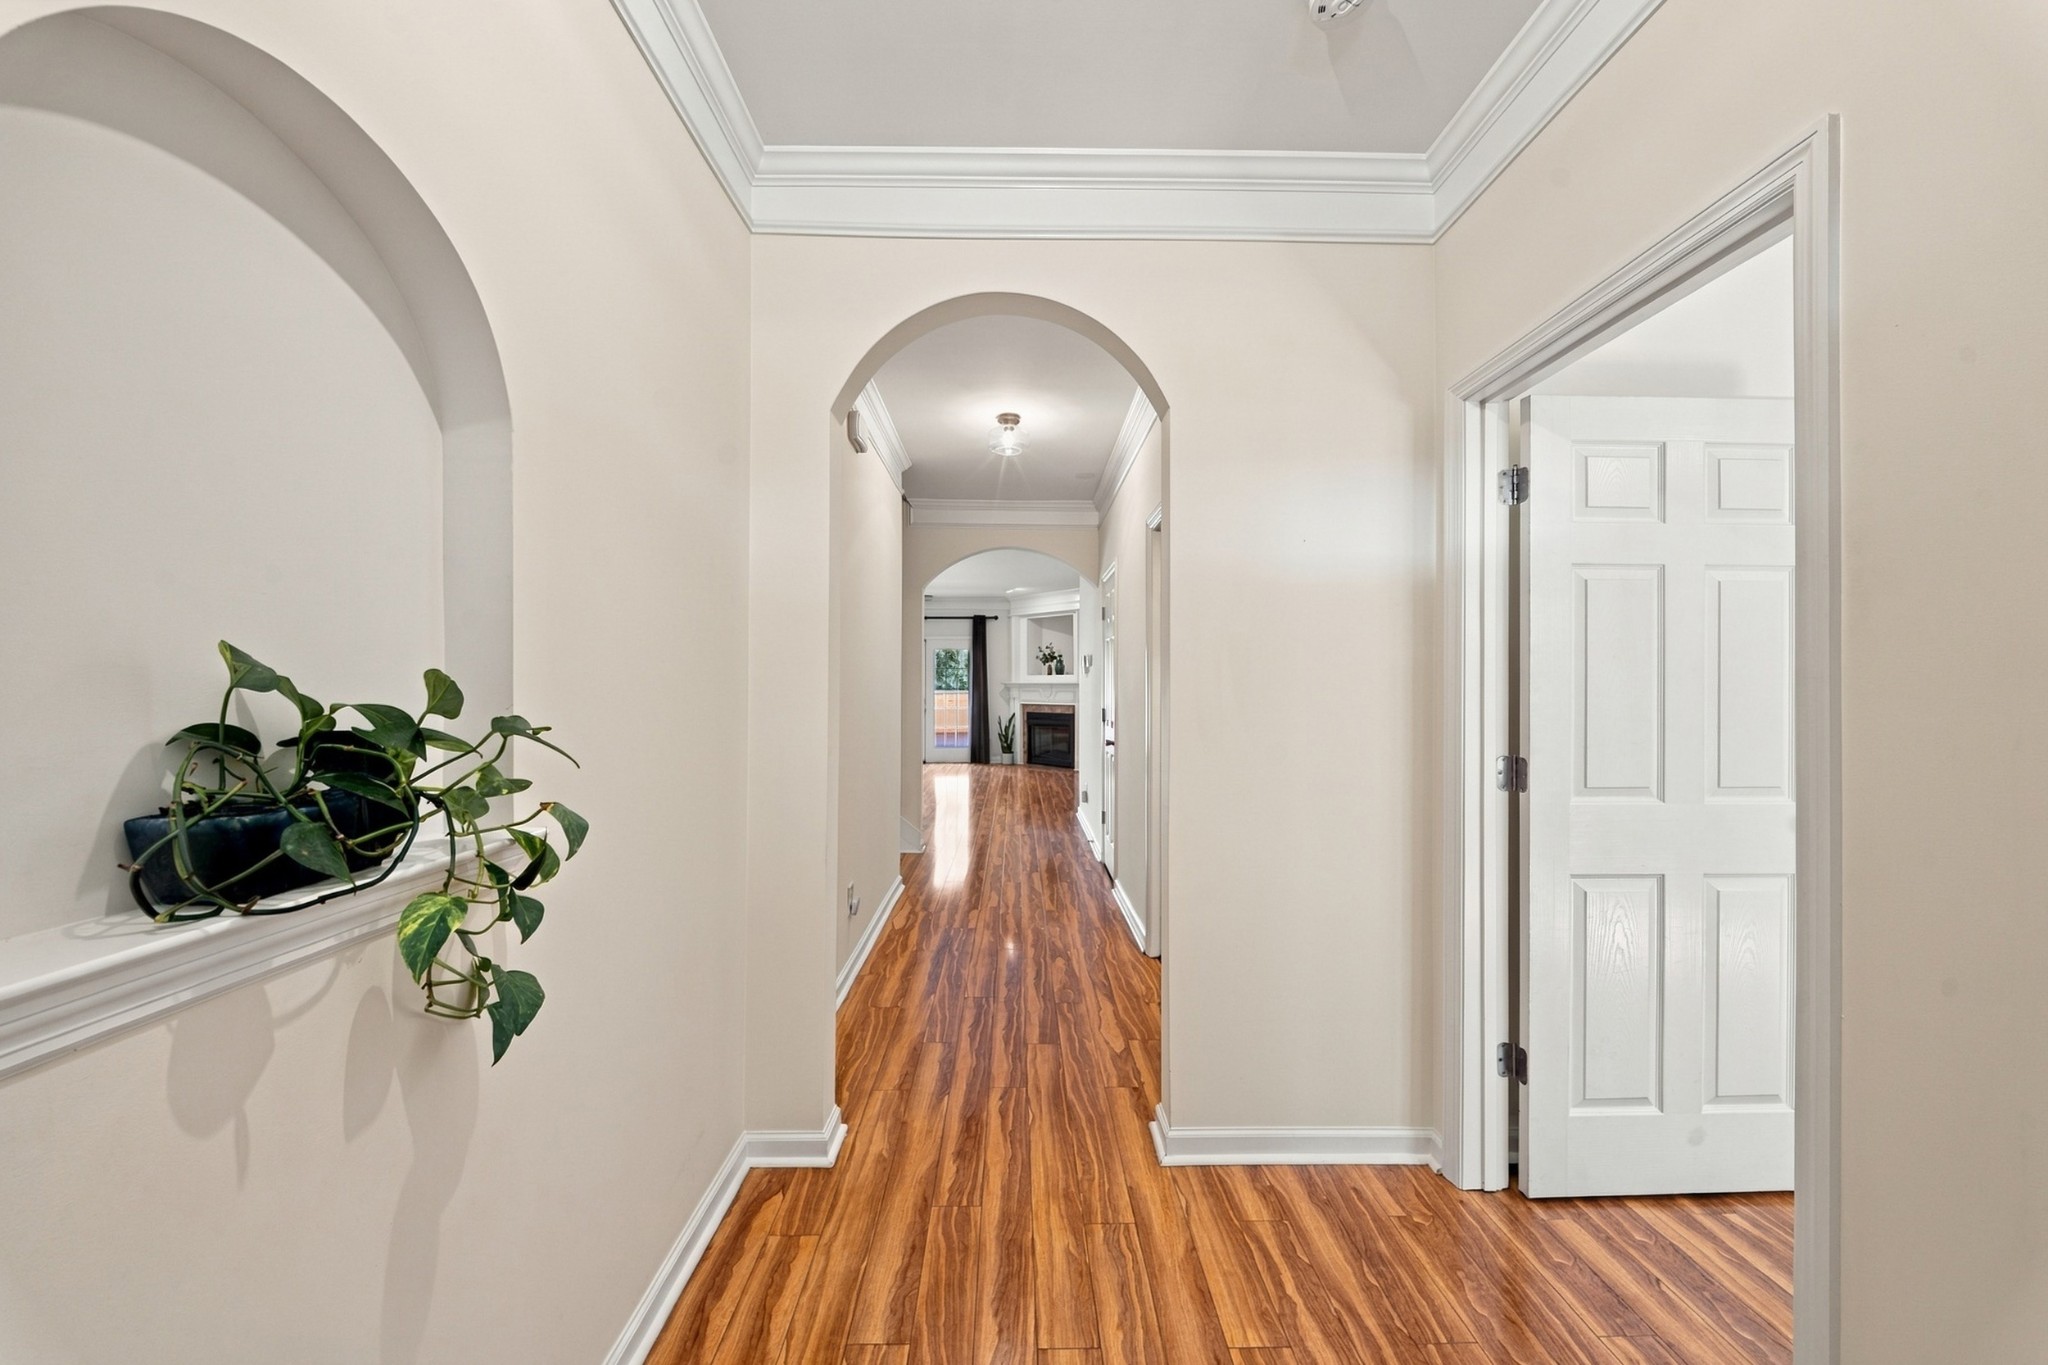
Hallway with hardwood floors, arched openings, a trailing plant, and a fireplace in the distance.
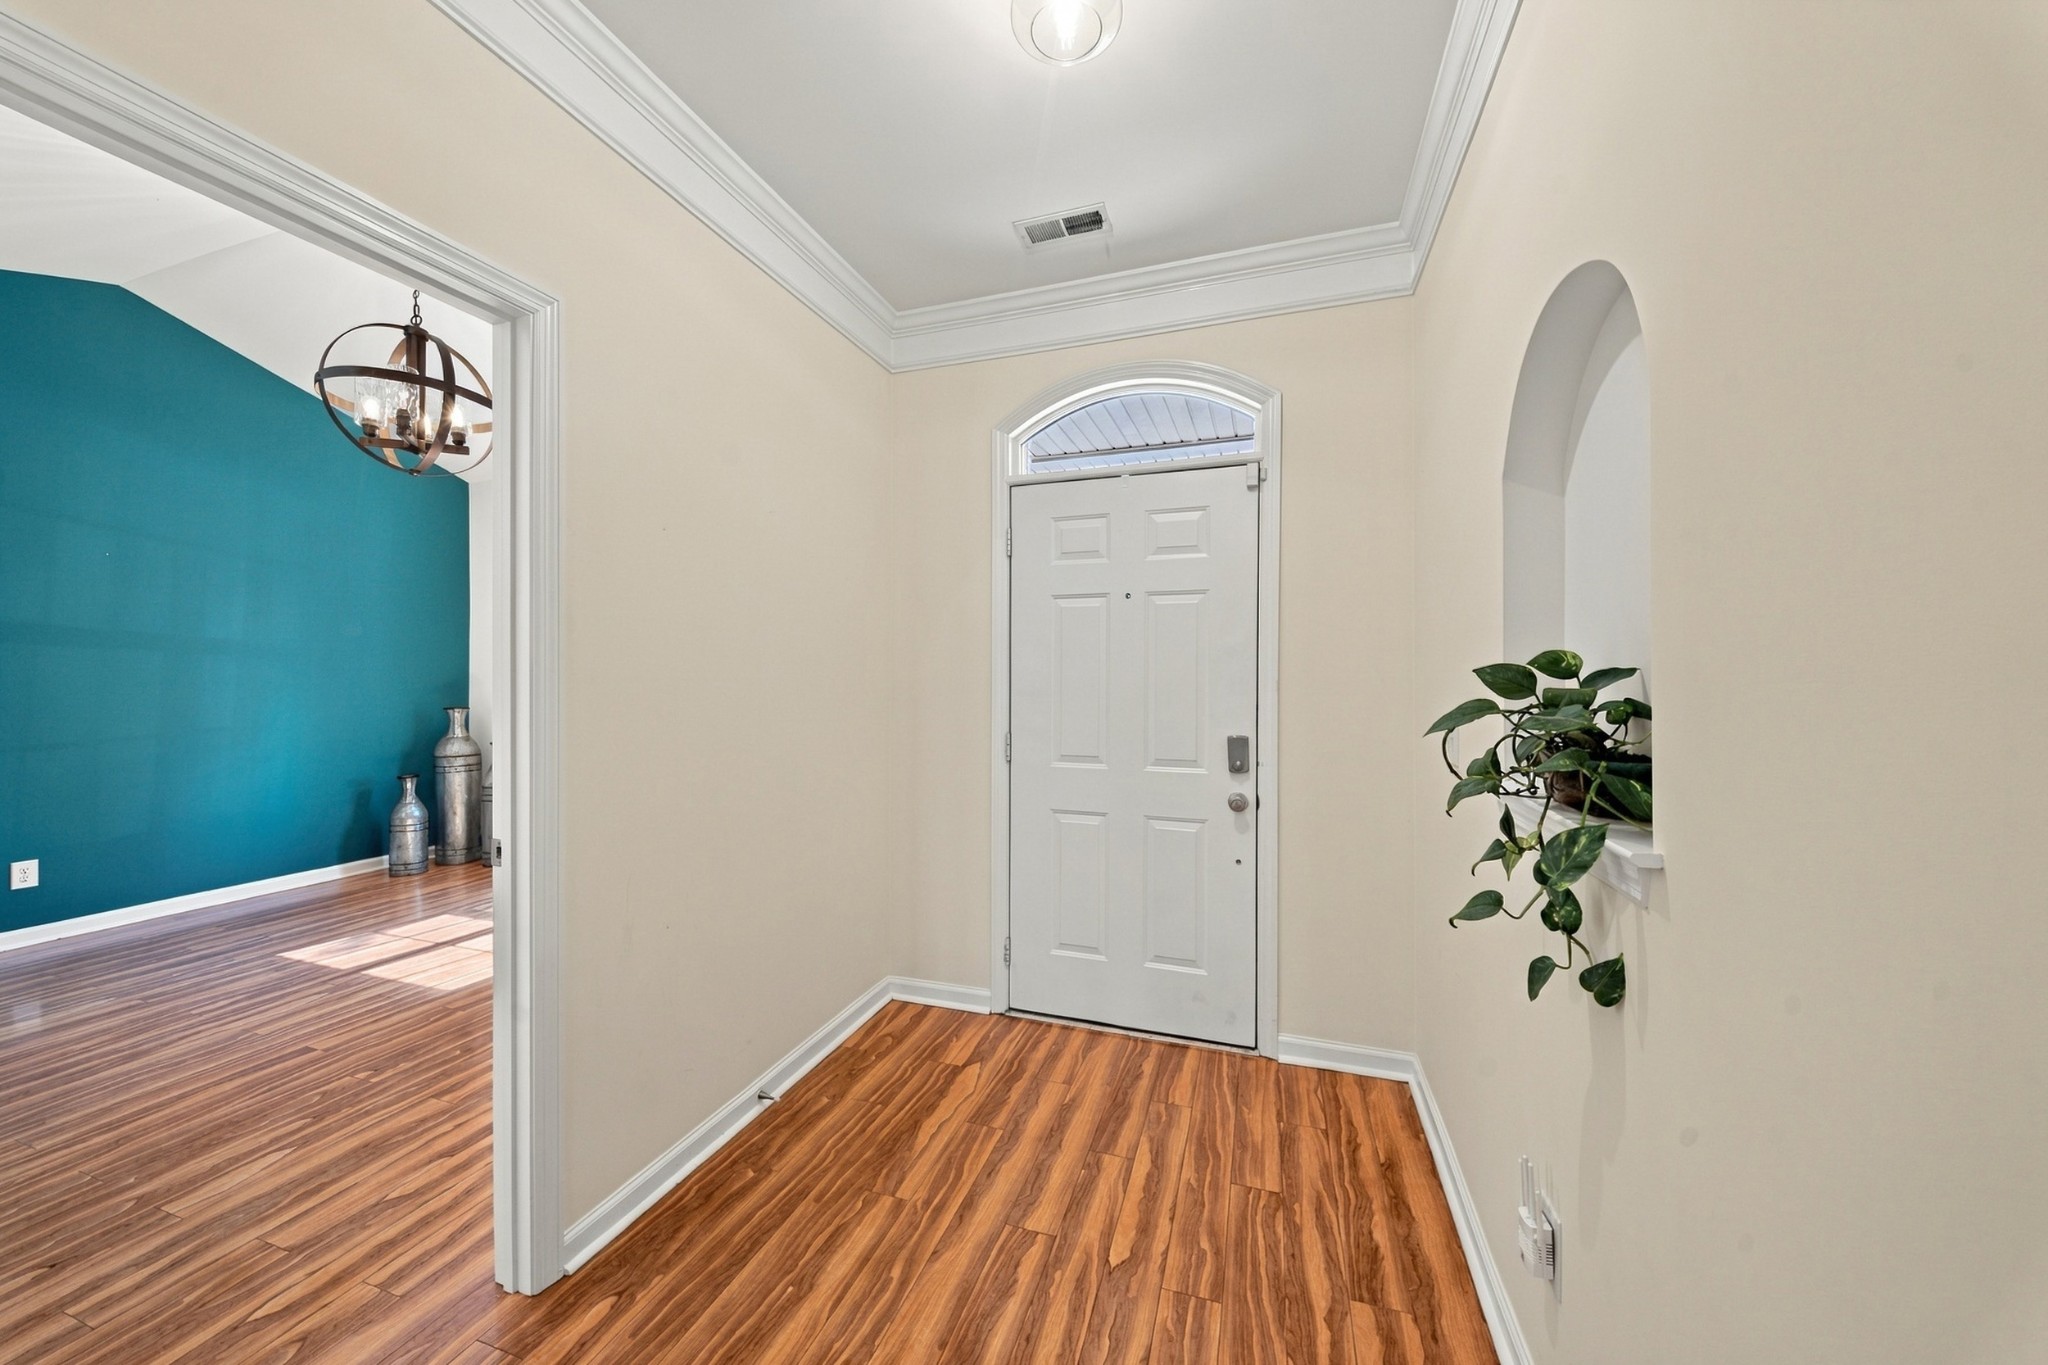
Entry foyer with warm wood flooring, a white front door, and an arched transom.
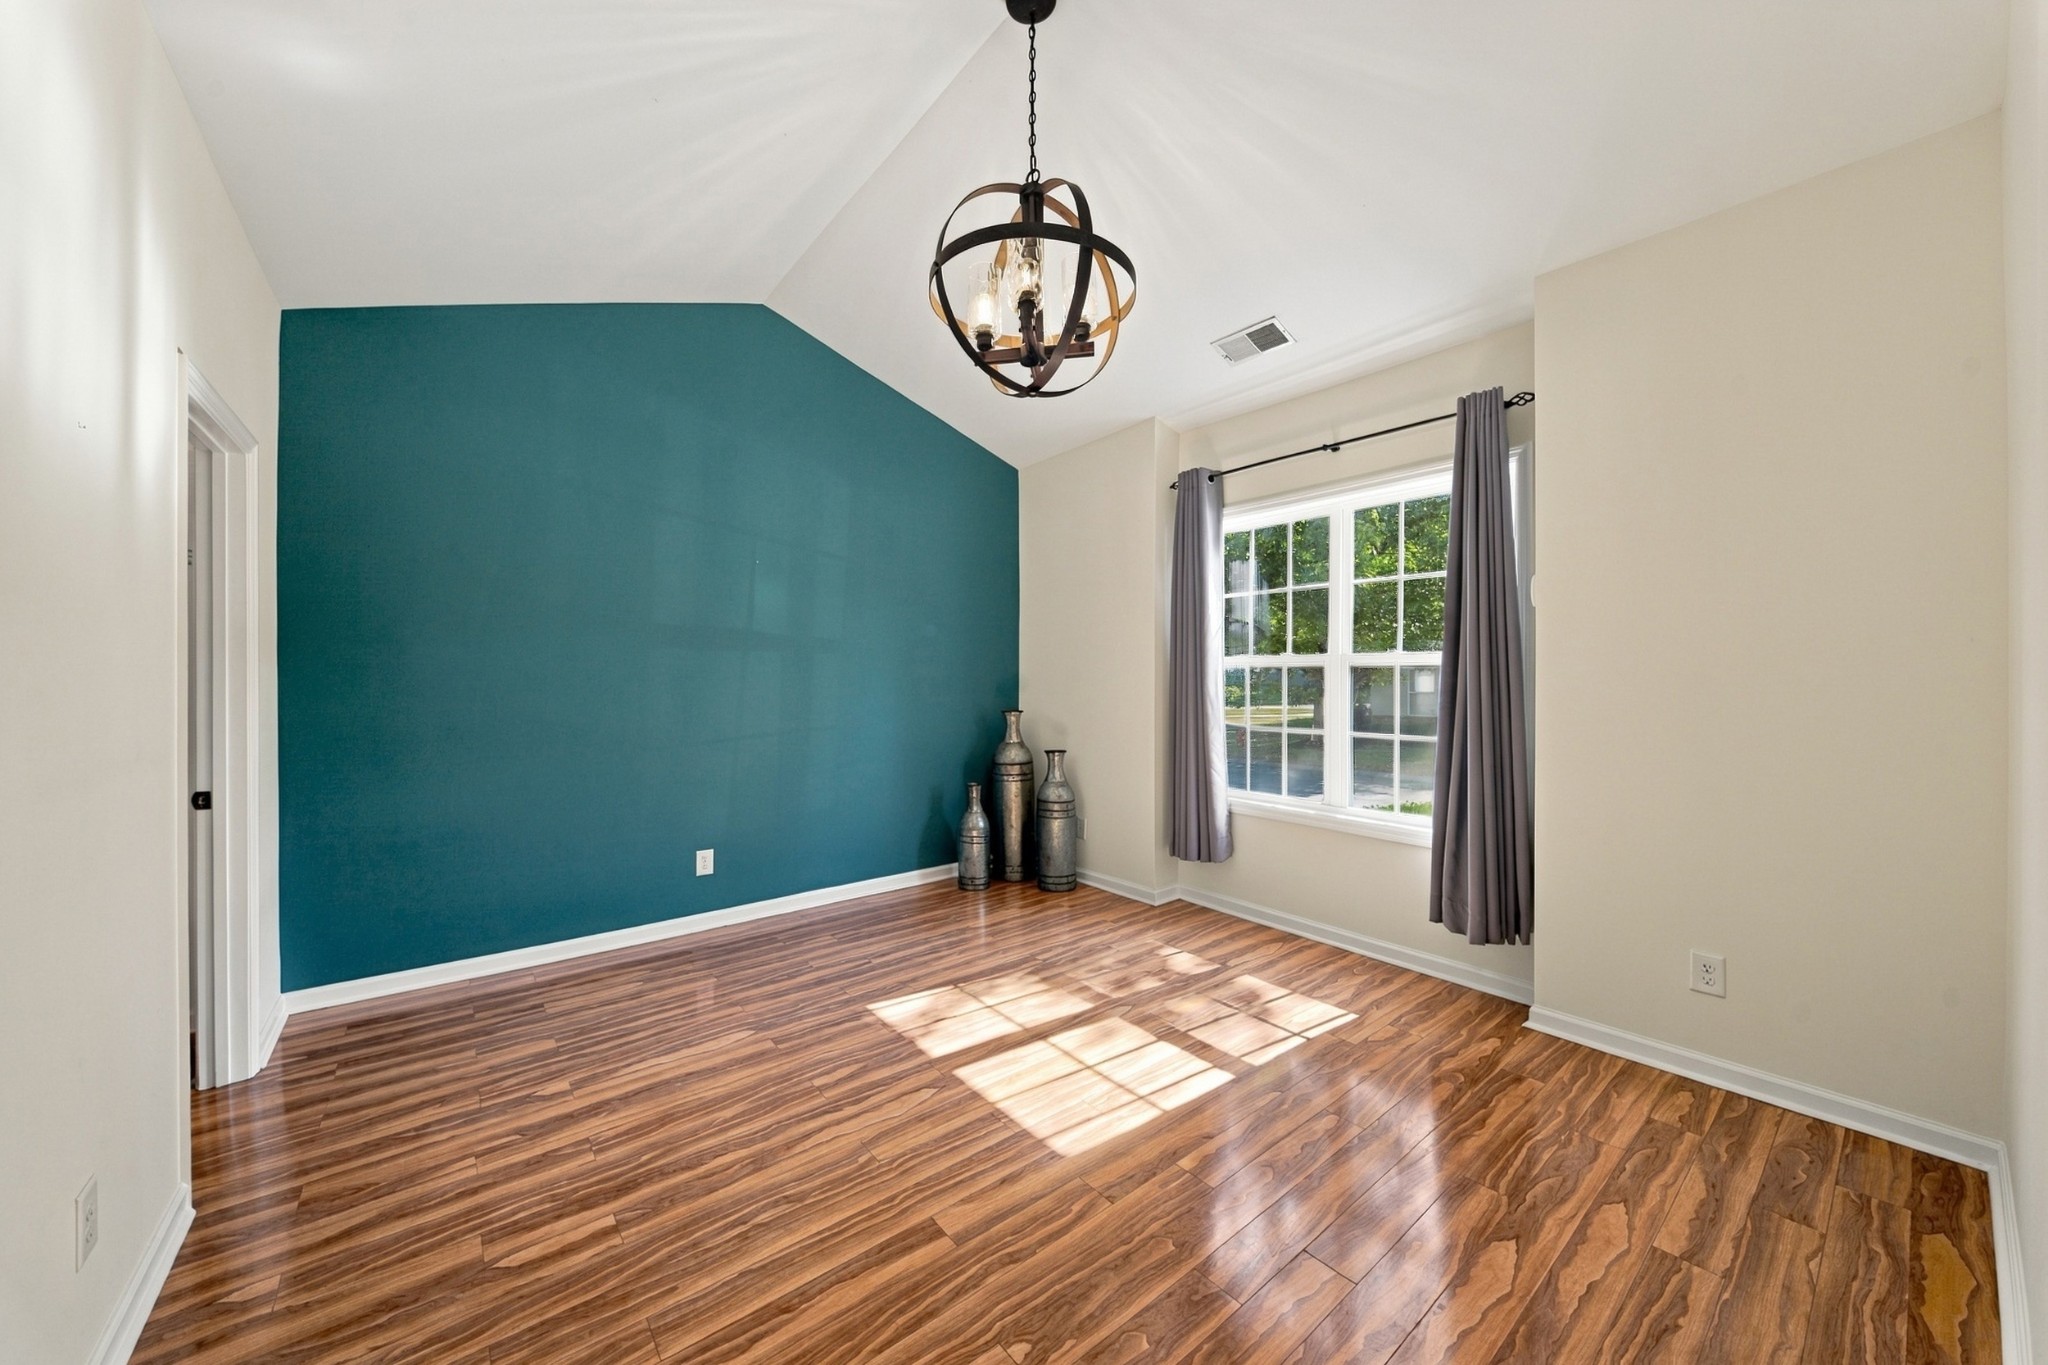
Dining room with a teal accent wall, wood-look floors, and a dark metal chandelier.
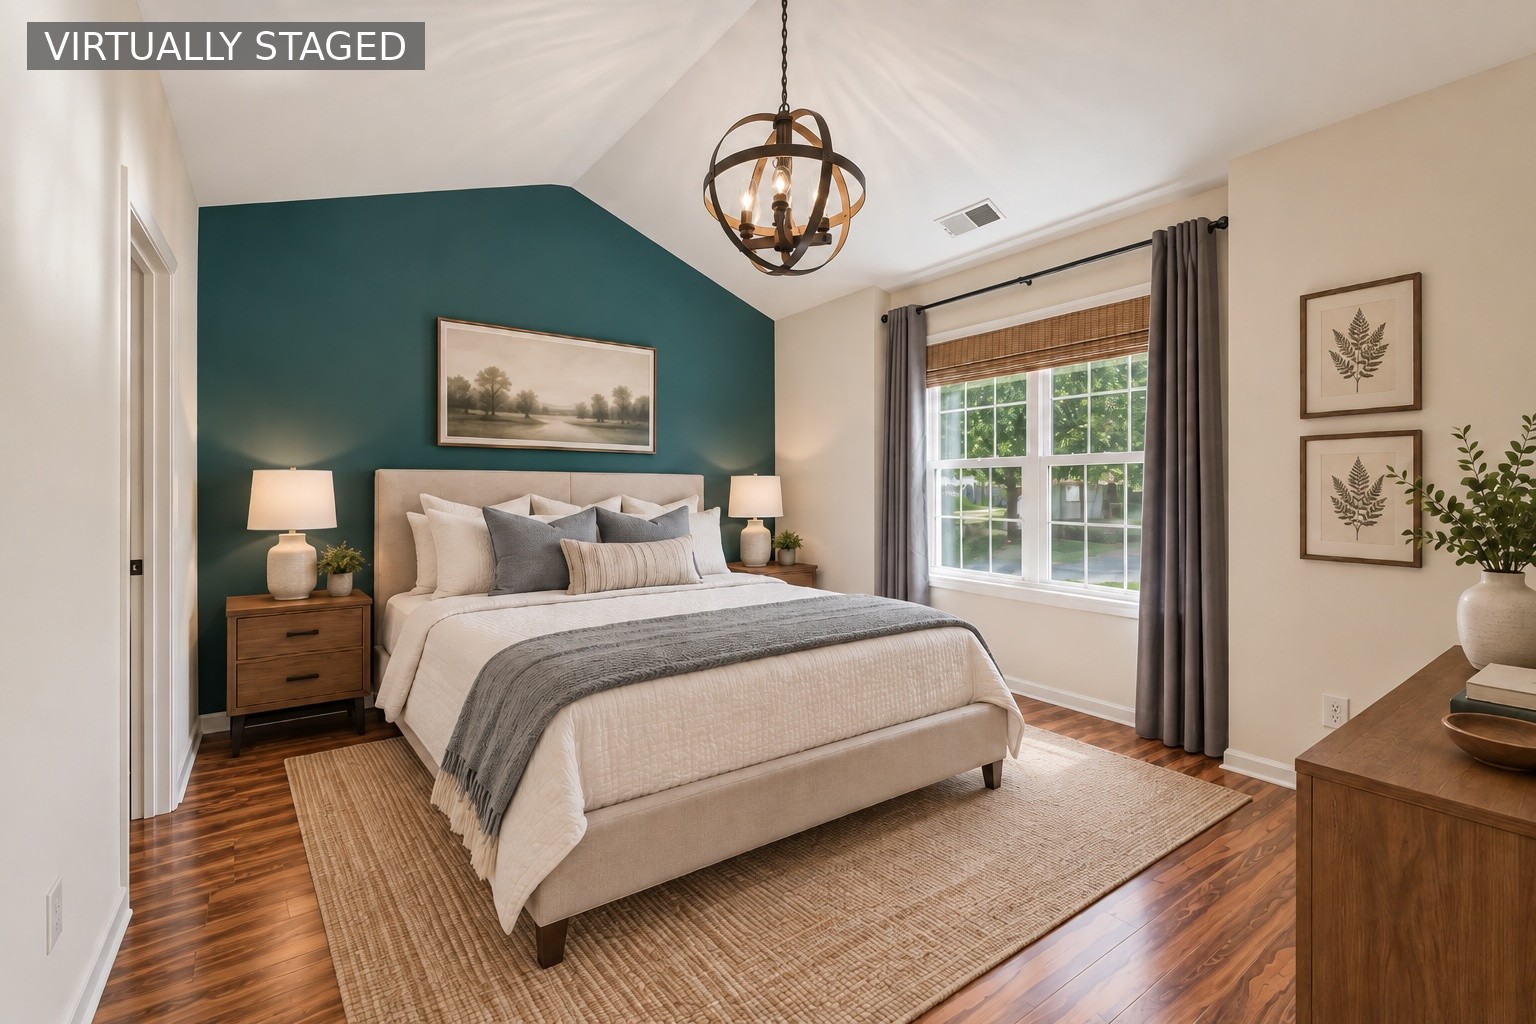
Virtually staged bedroom with a bed against a teal accent wall and a sunlit window.
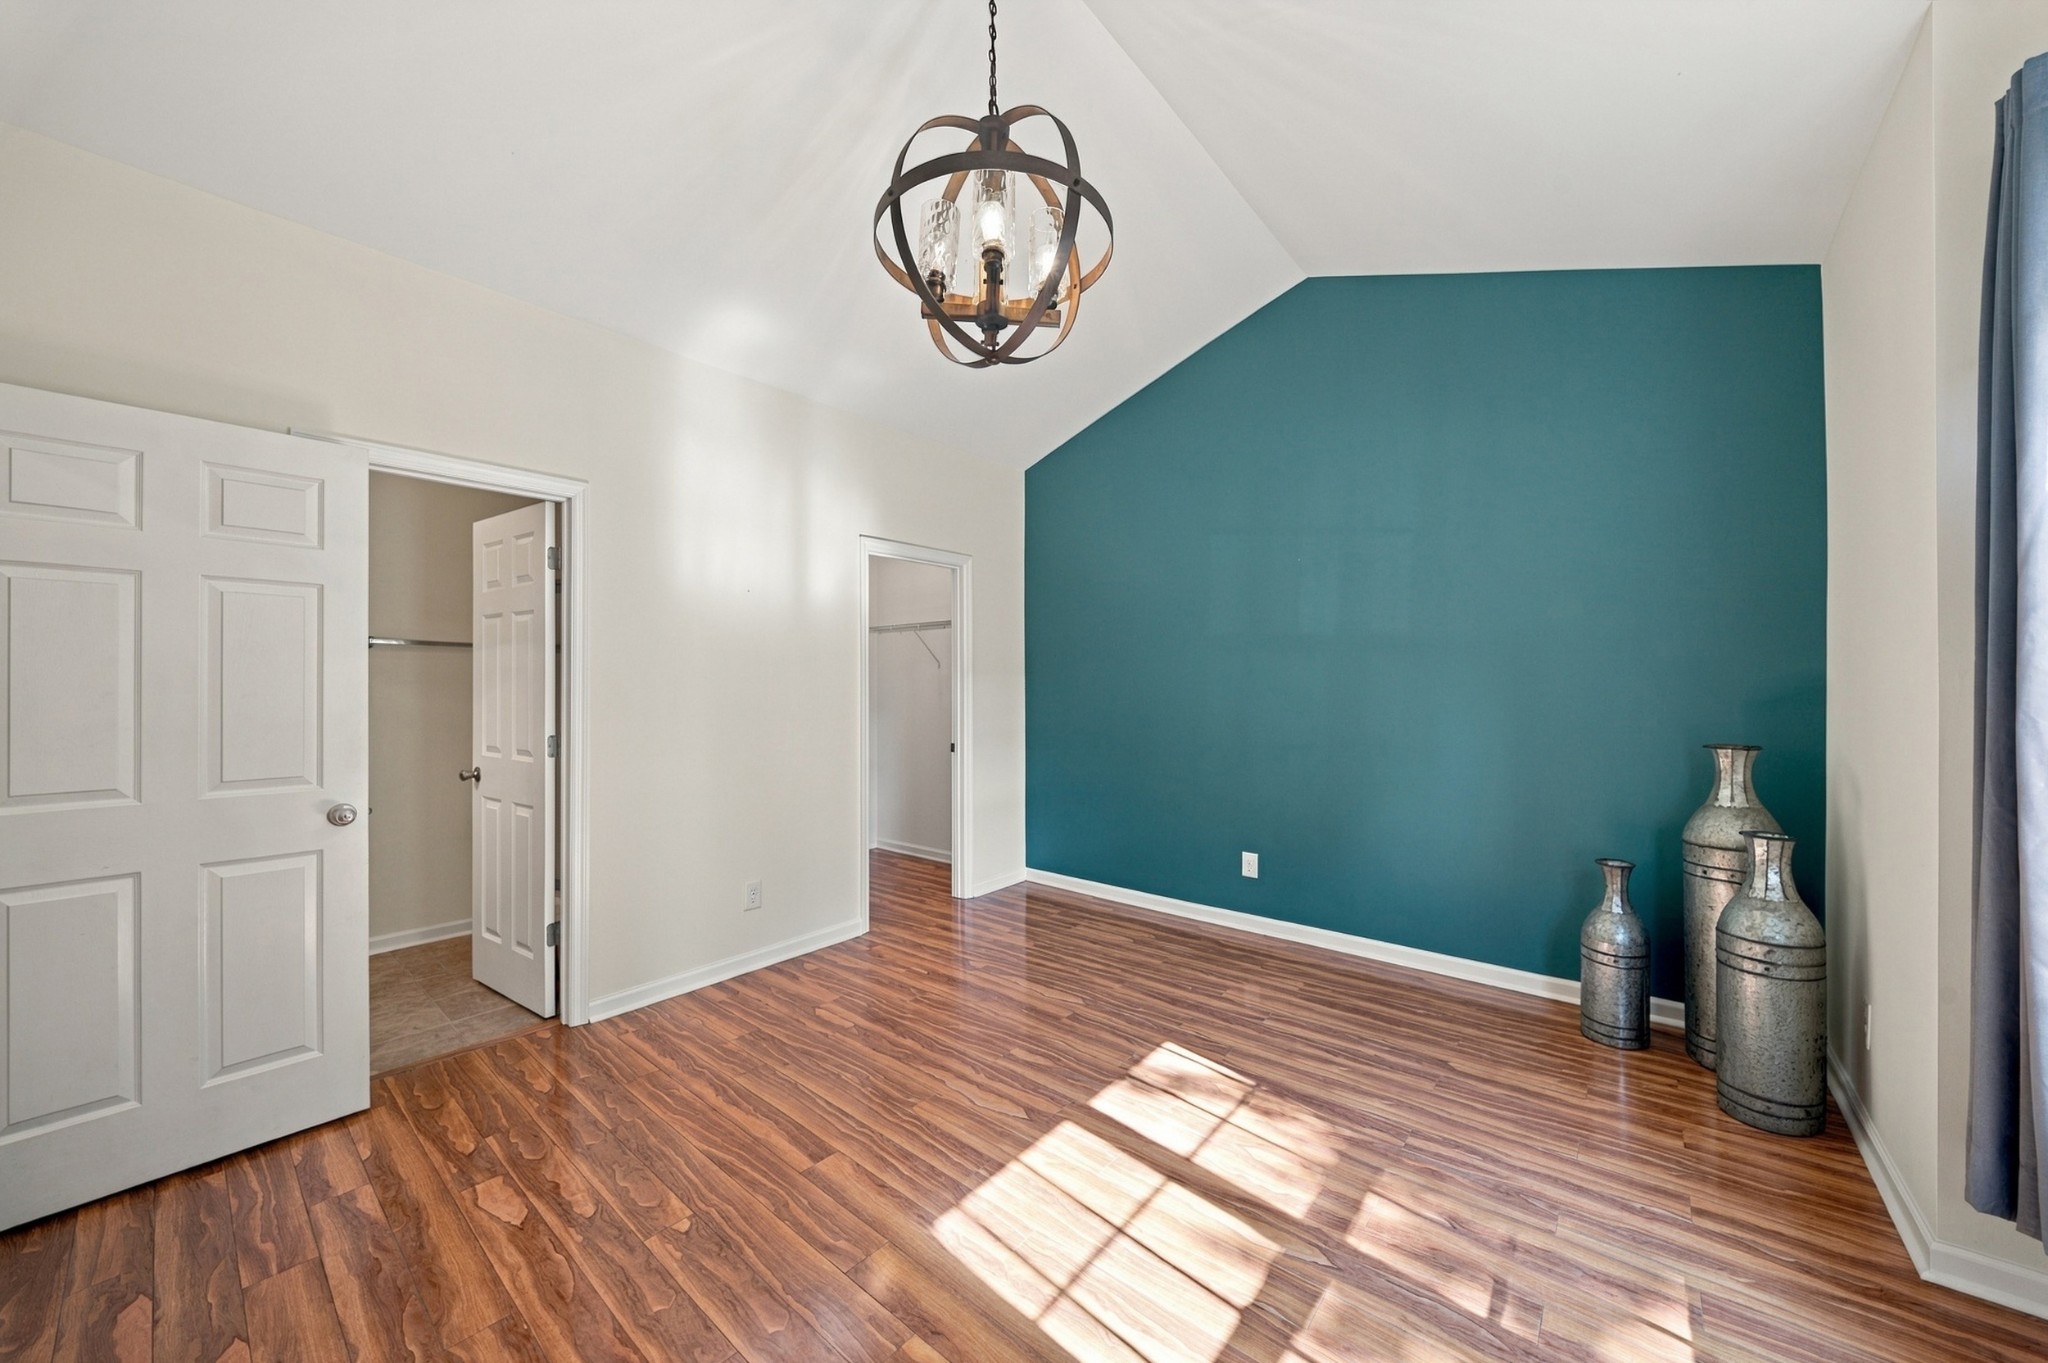
Empty bedroom with a teal accent wall, wood-look floors, and sunlight streaming across the room.
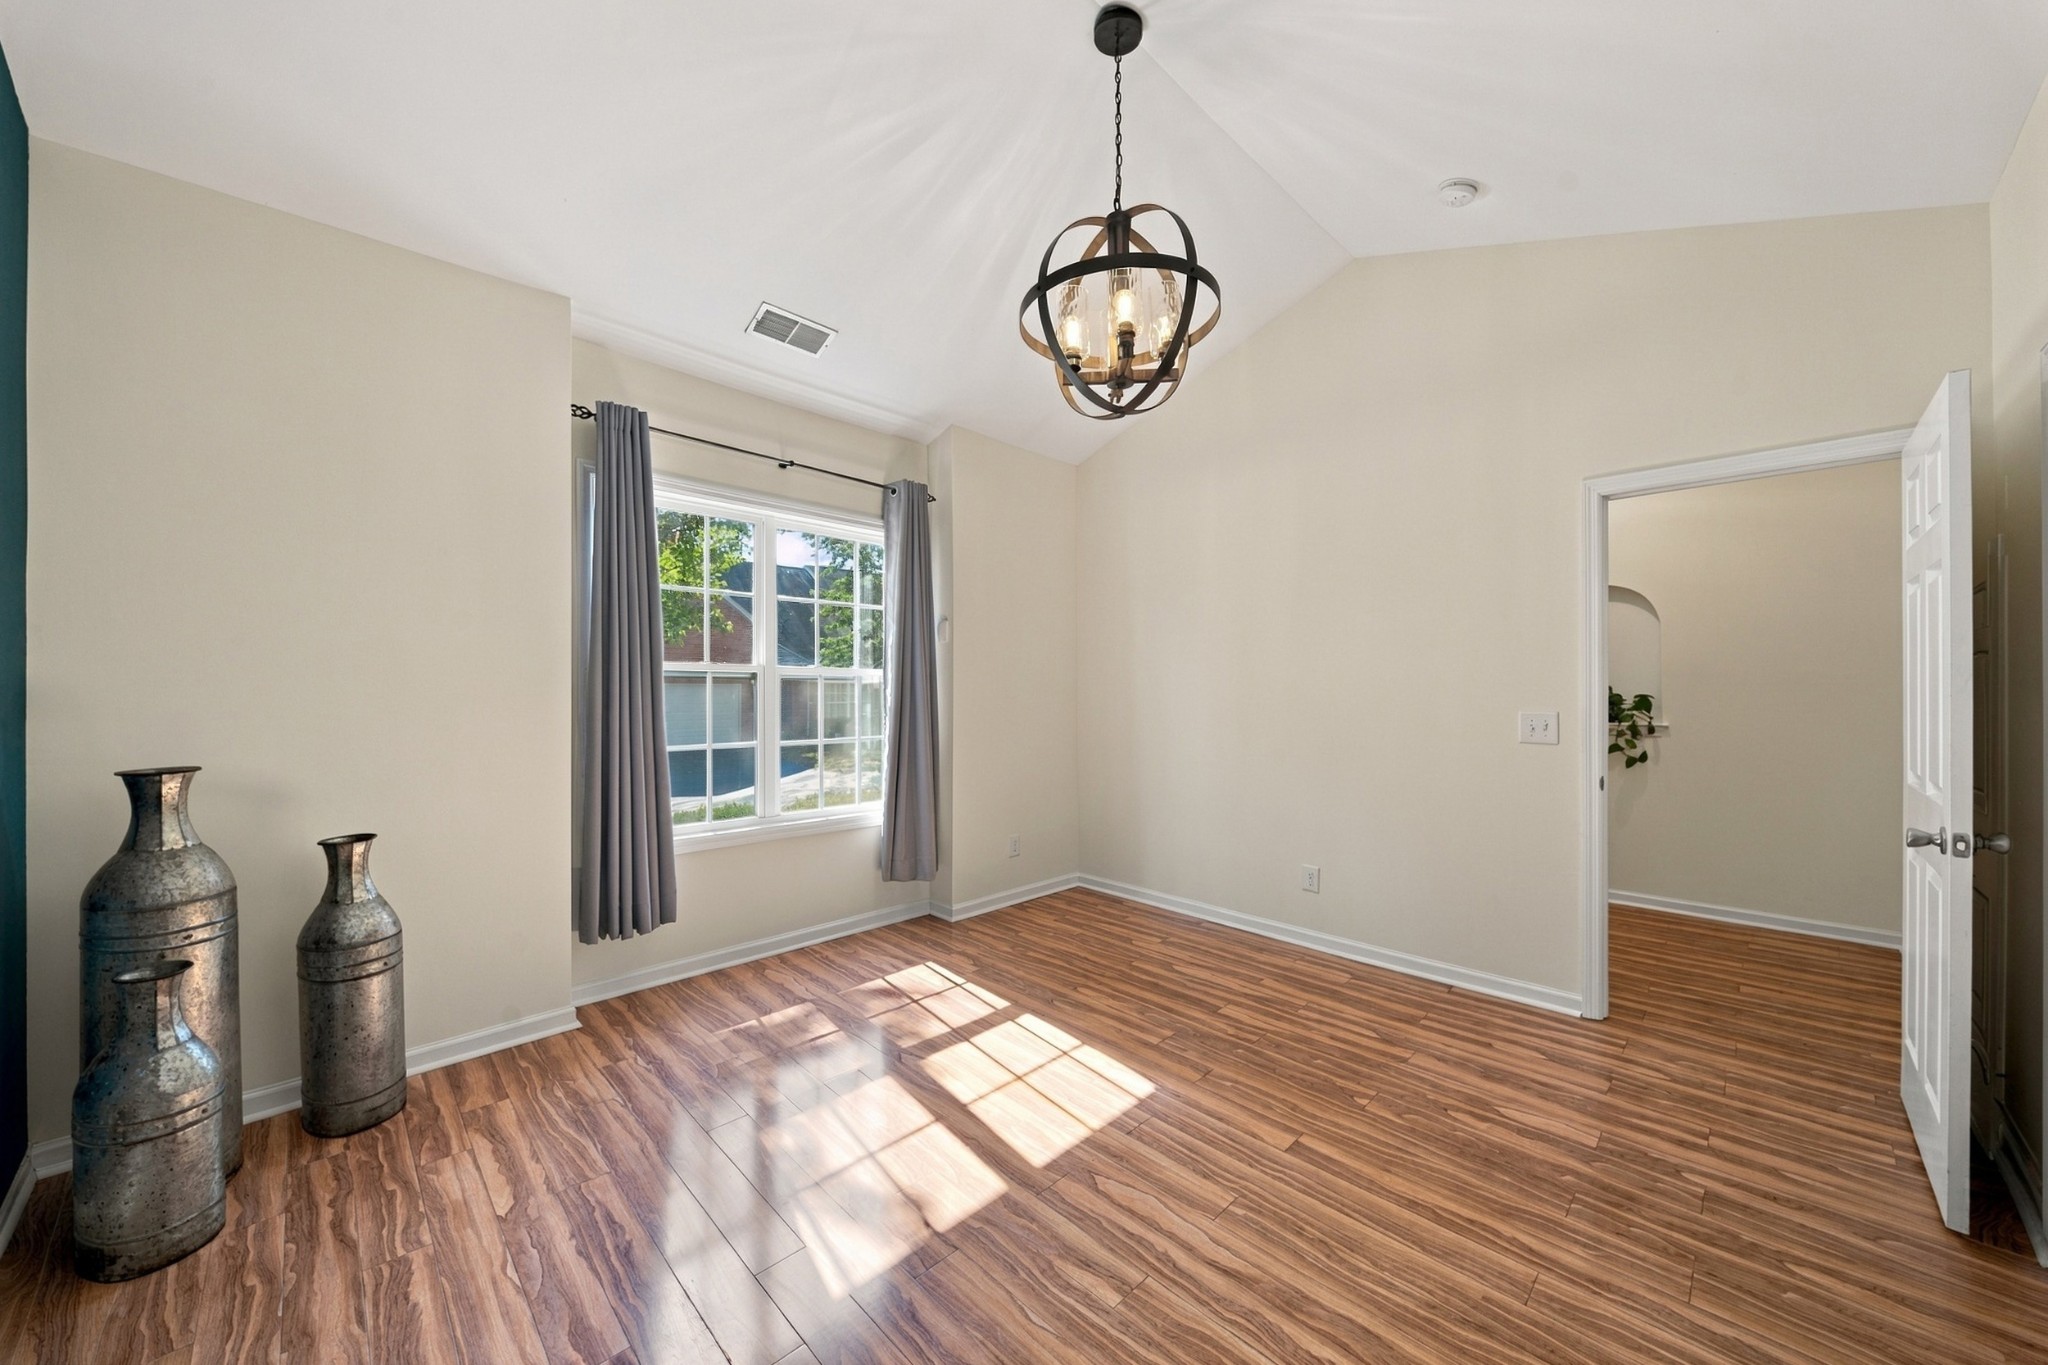
Empty bedroom with wood-look flooring, a vaulted ceiling, and sunlight streaming through a curtained window.
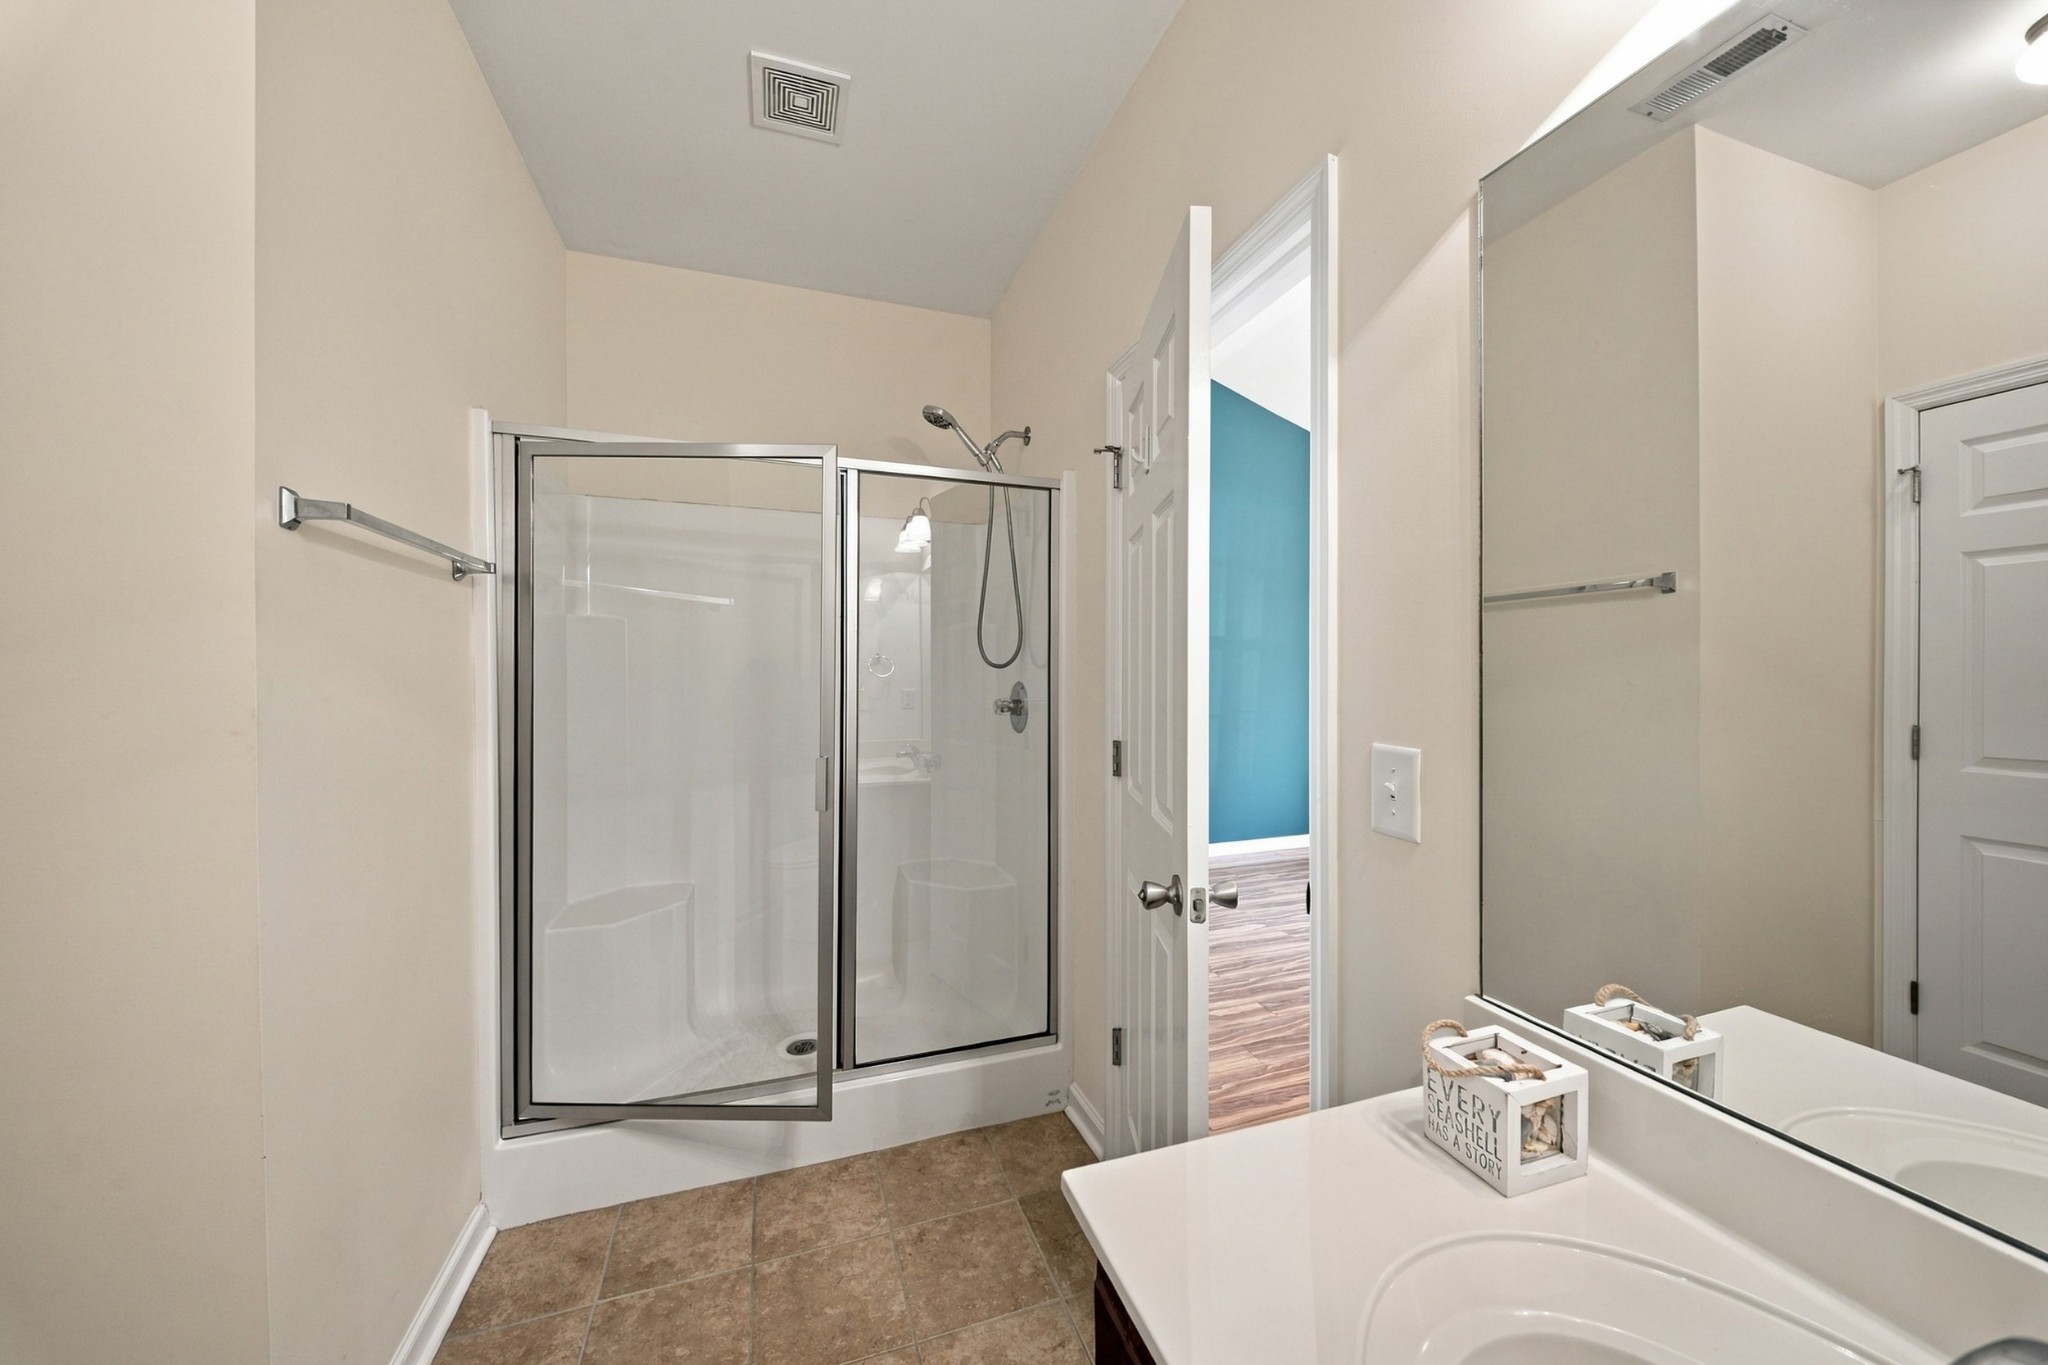
Bathroom with glass-enclosed shower, tiled floor, and white vanity beside an open doorway.
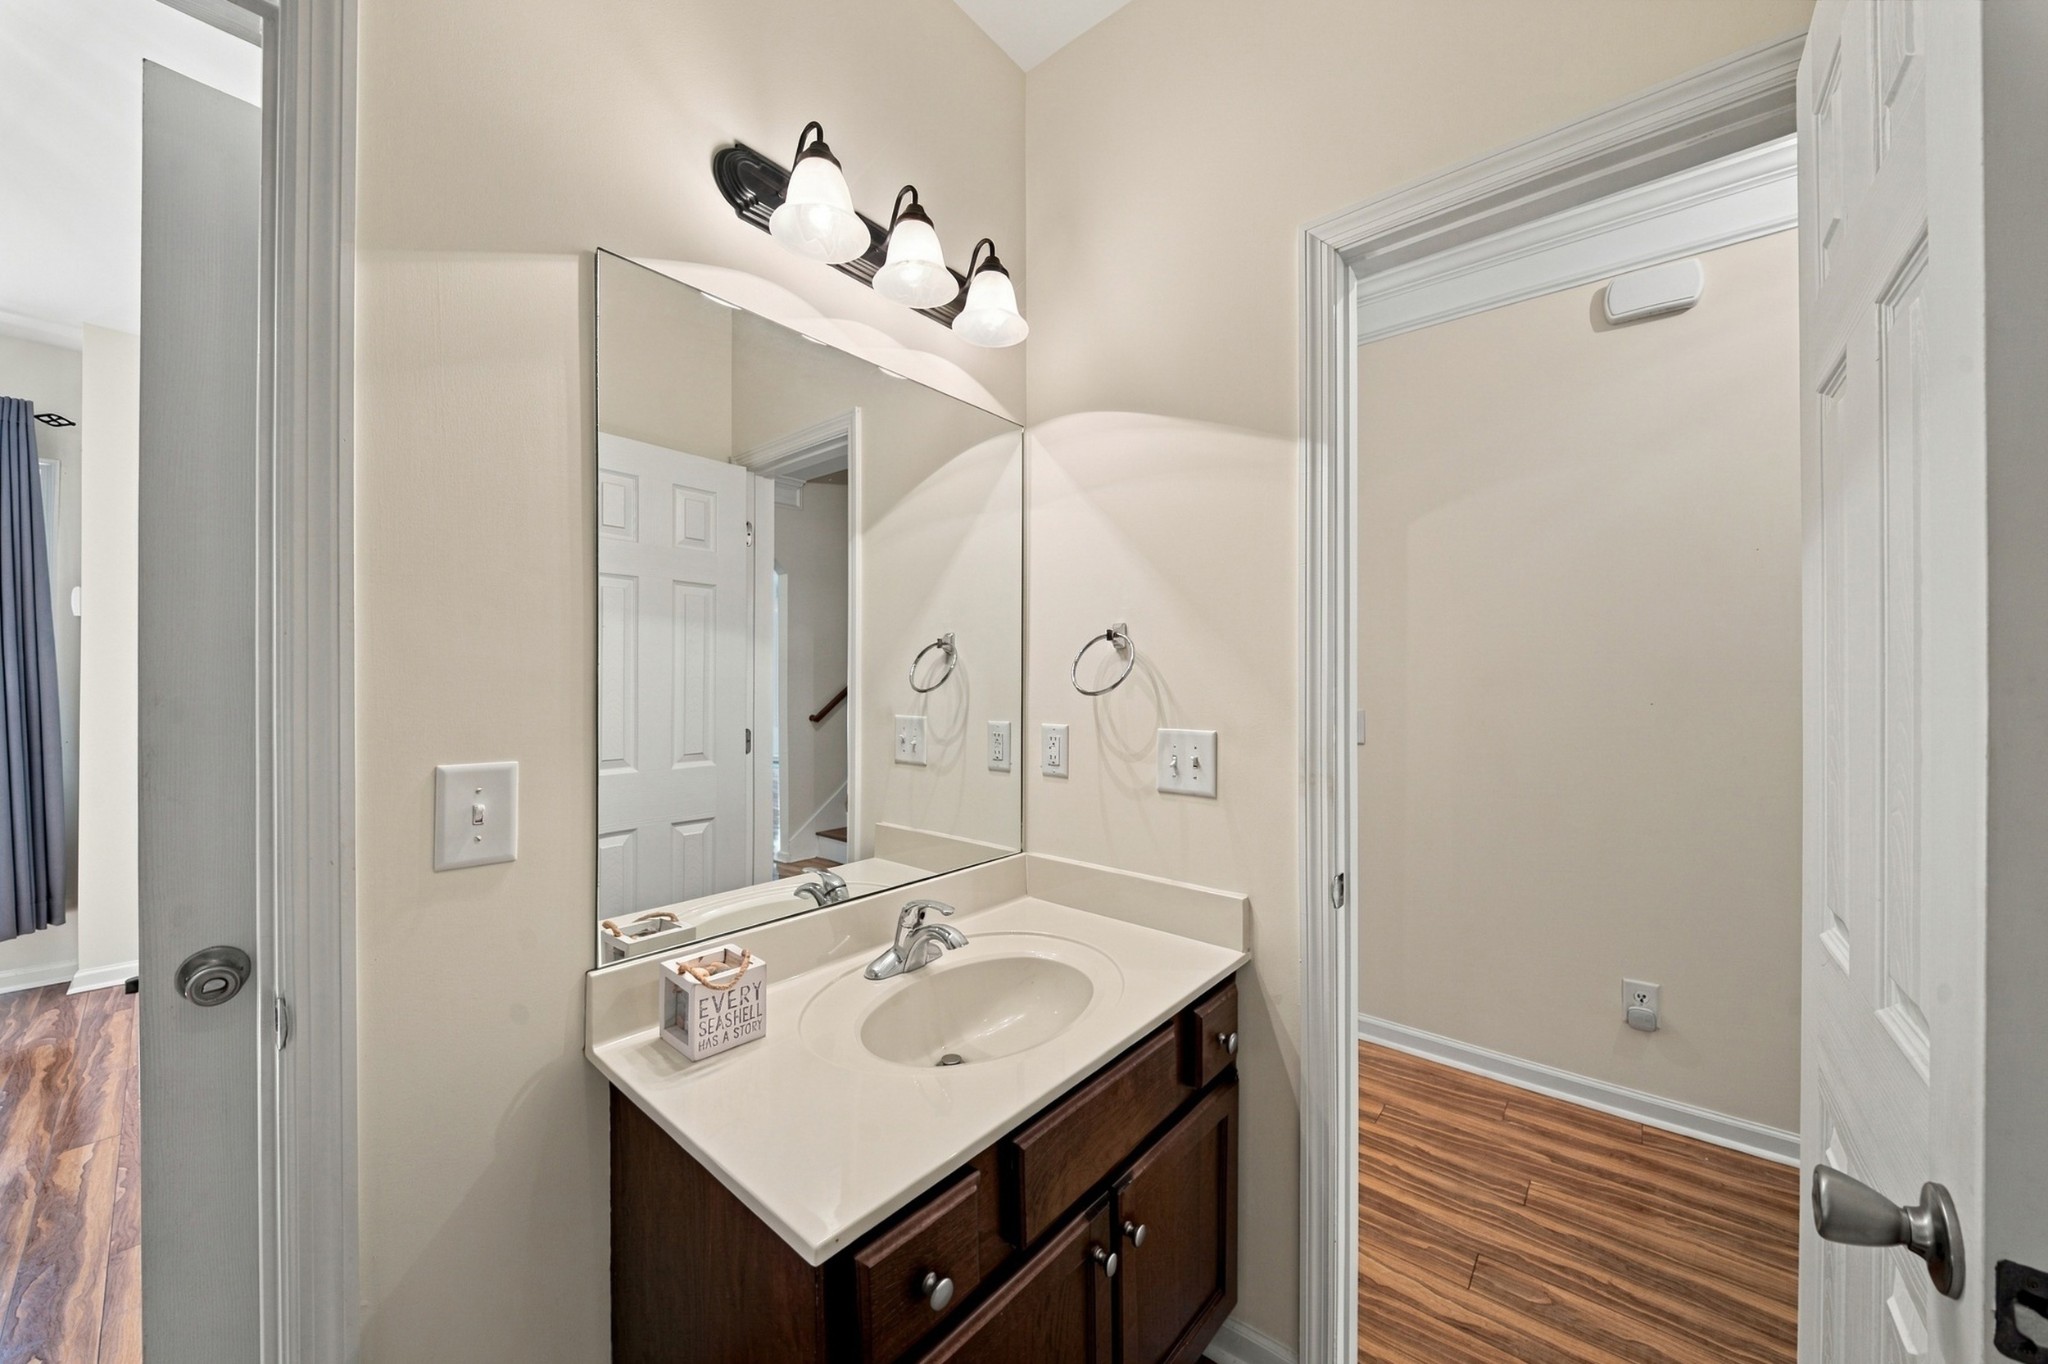
Bathroom vanity with an oval sink, dark wood cabinets, large mirror, and three-light fixture.
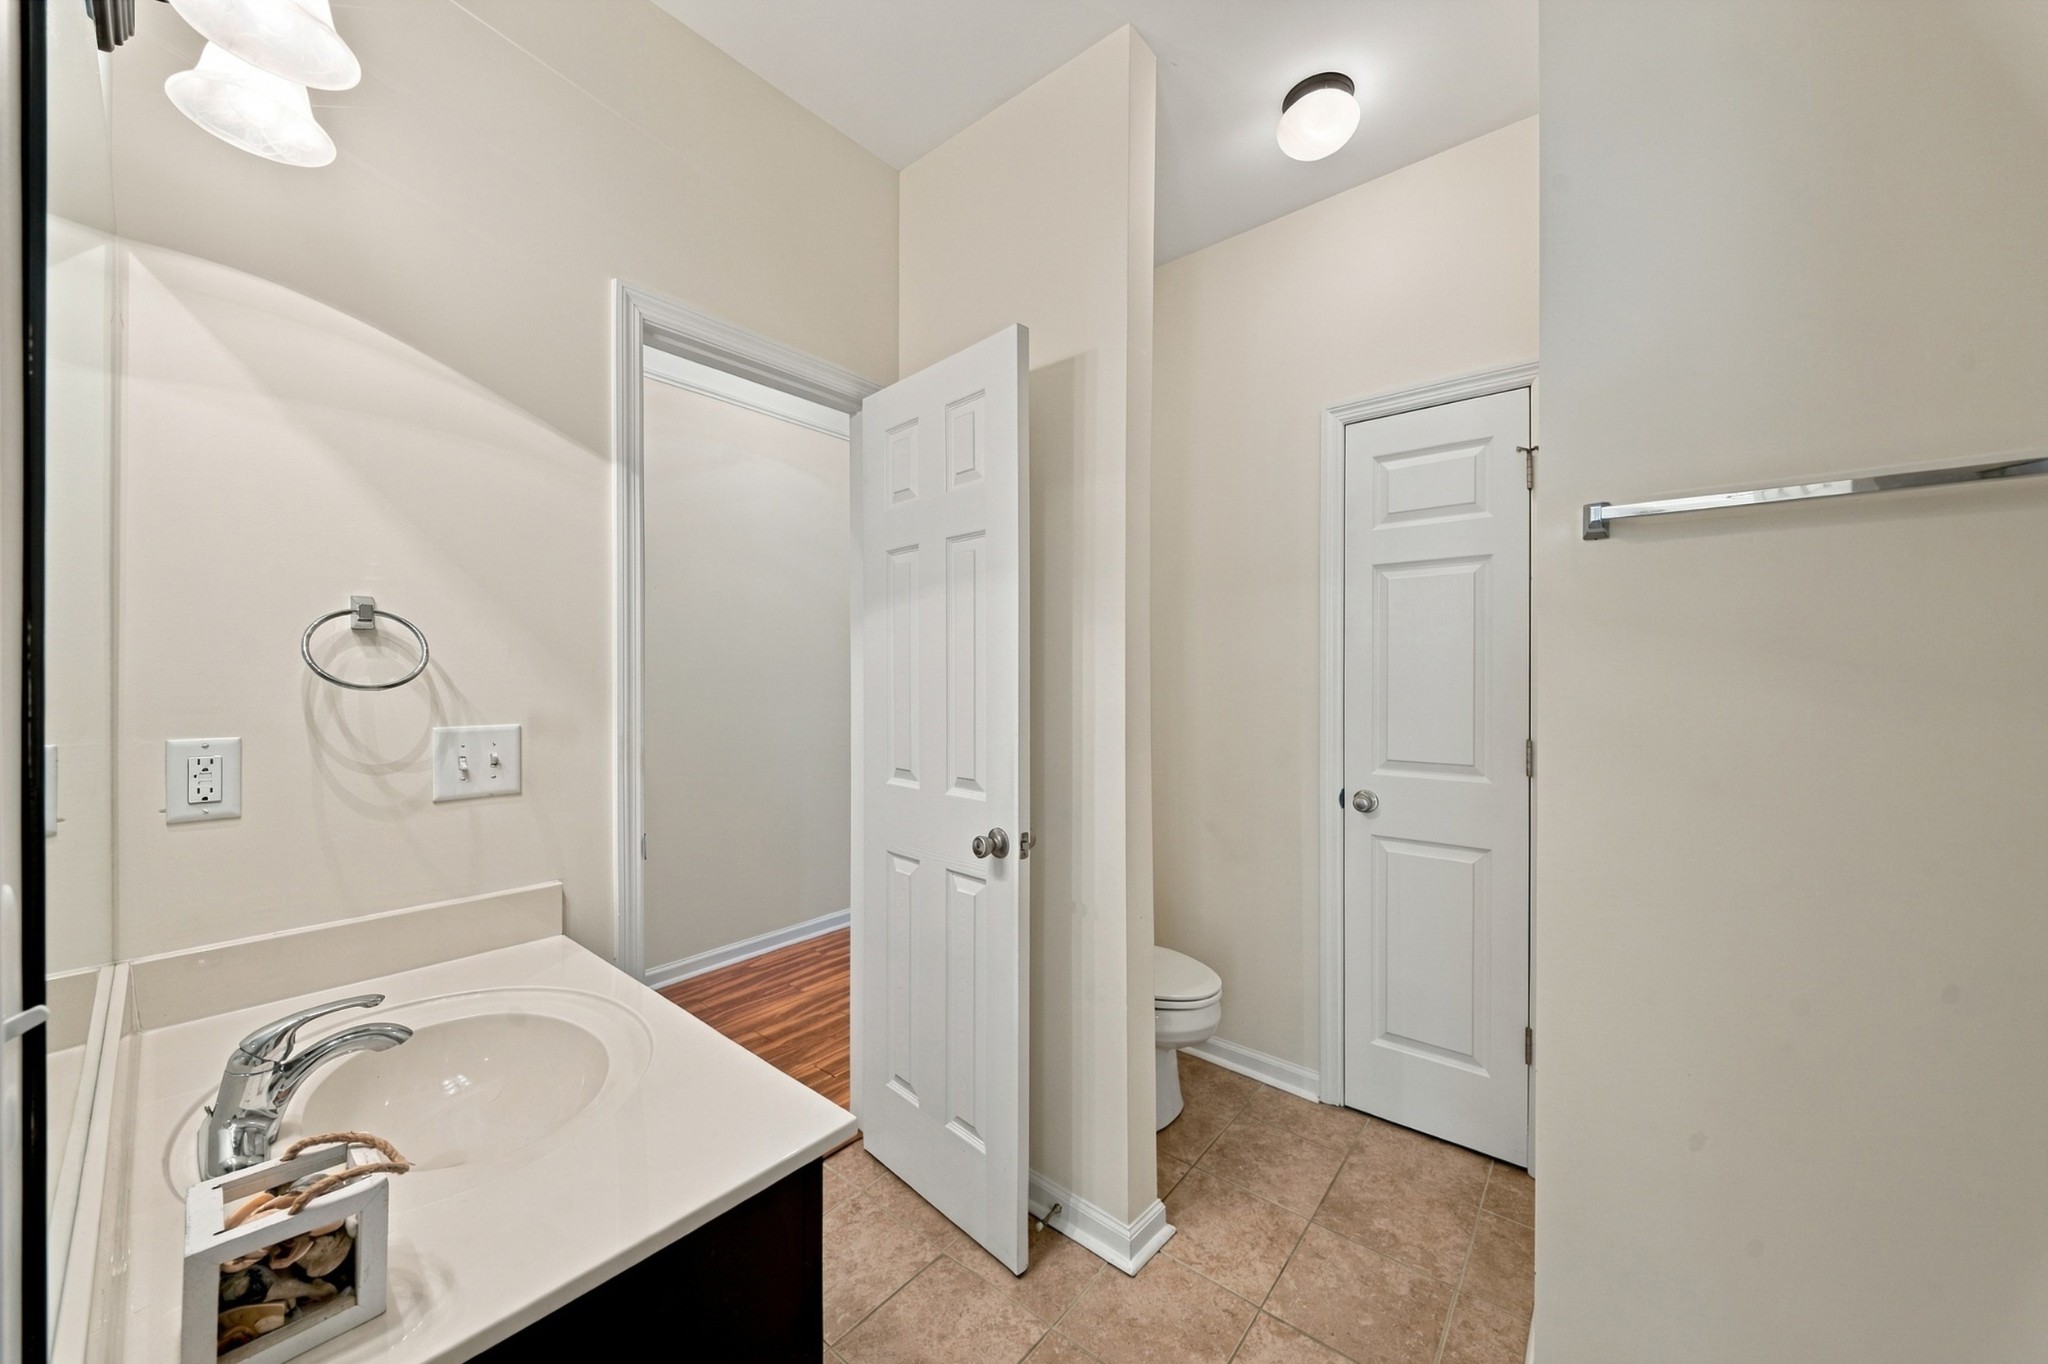
Bathroom with a white sink vanity, tiled floor, and toilet partly visible behind an open door.
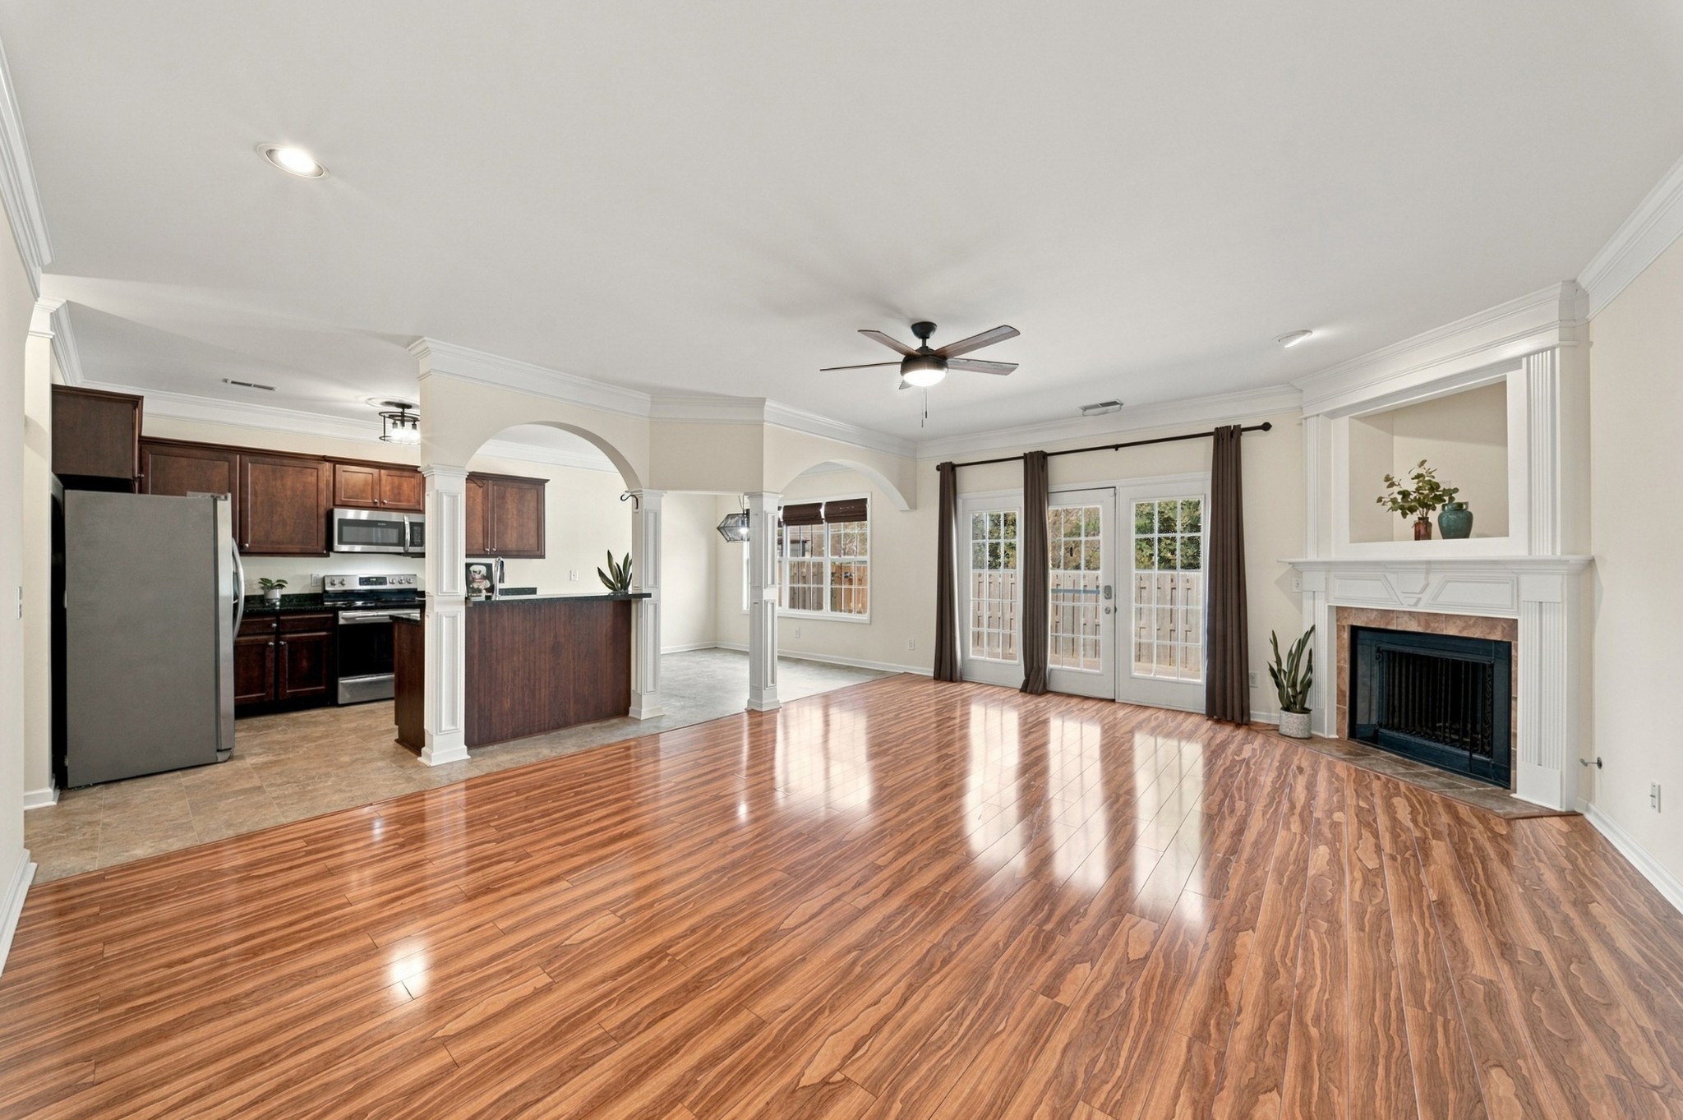
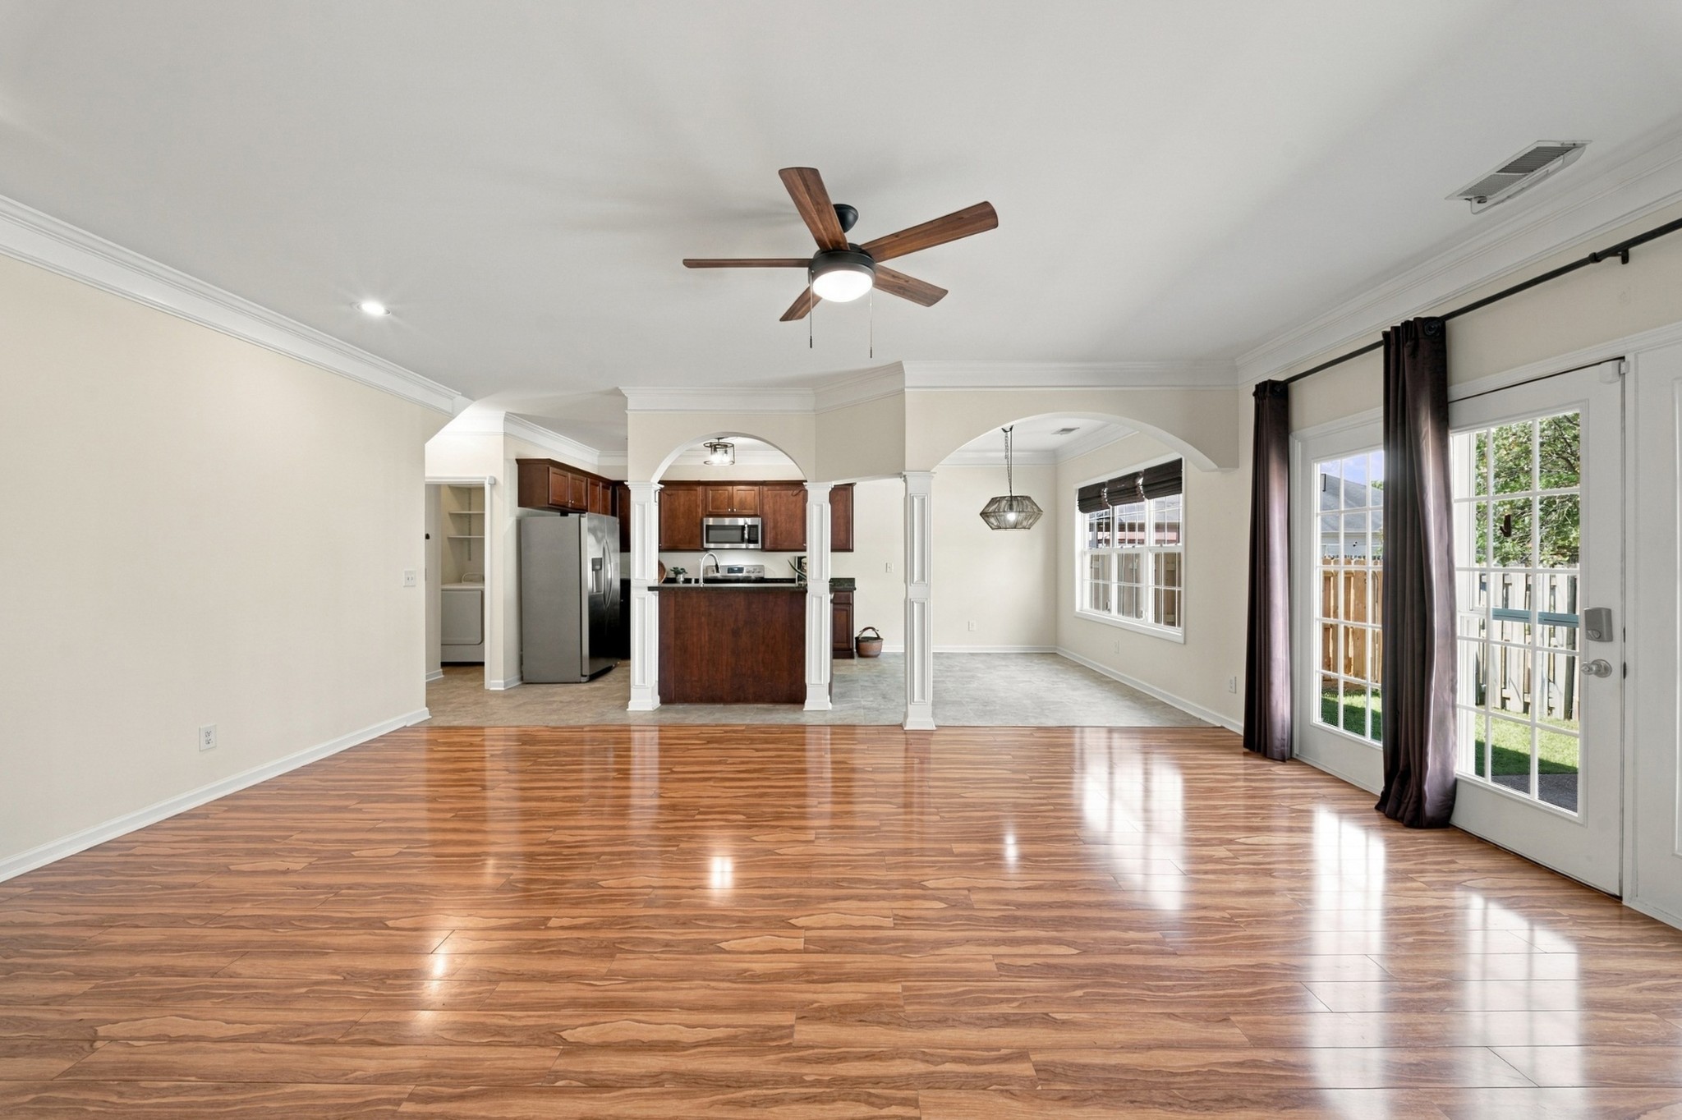
Open-plan living room and kitchen with wood floors, a fireplace, and French doors.
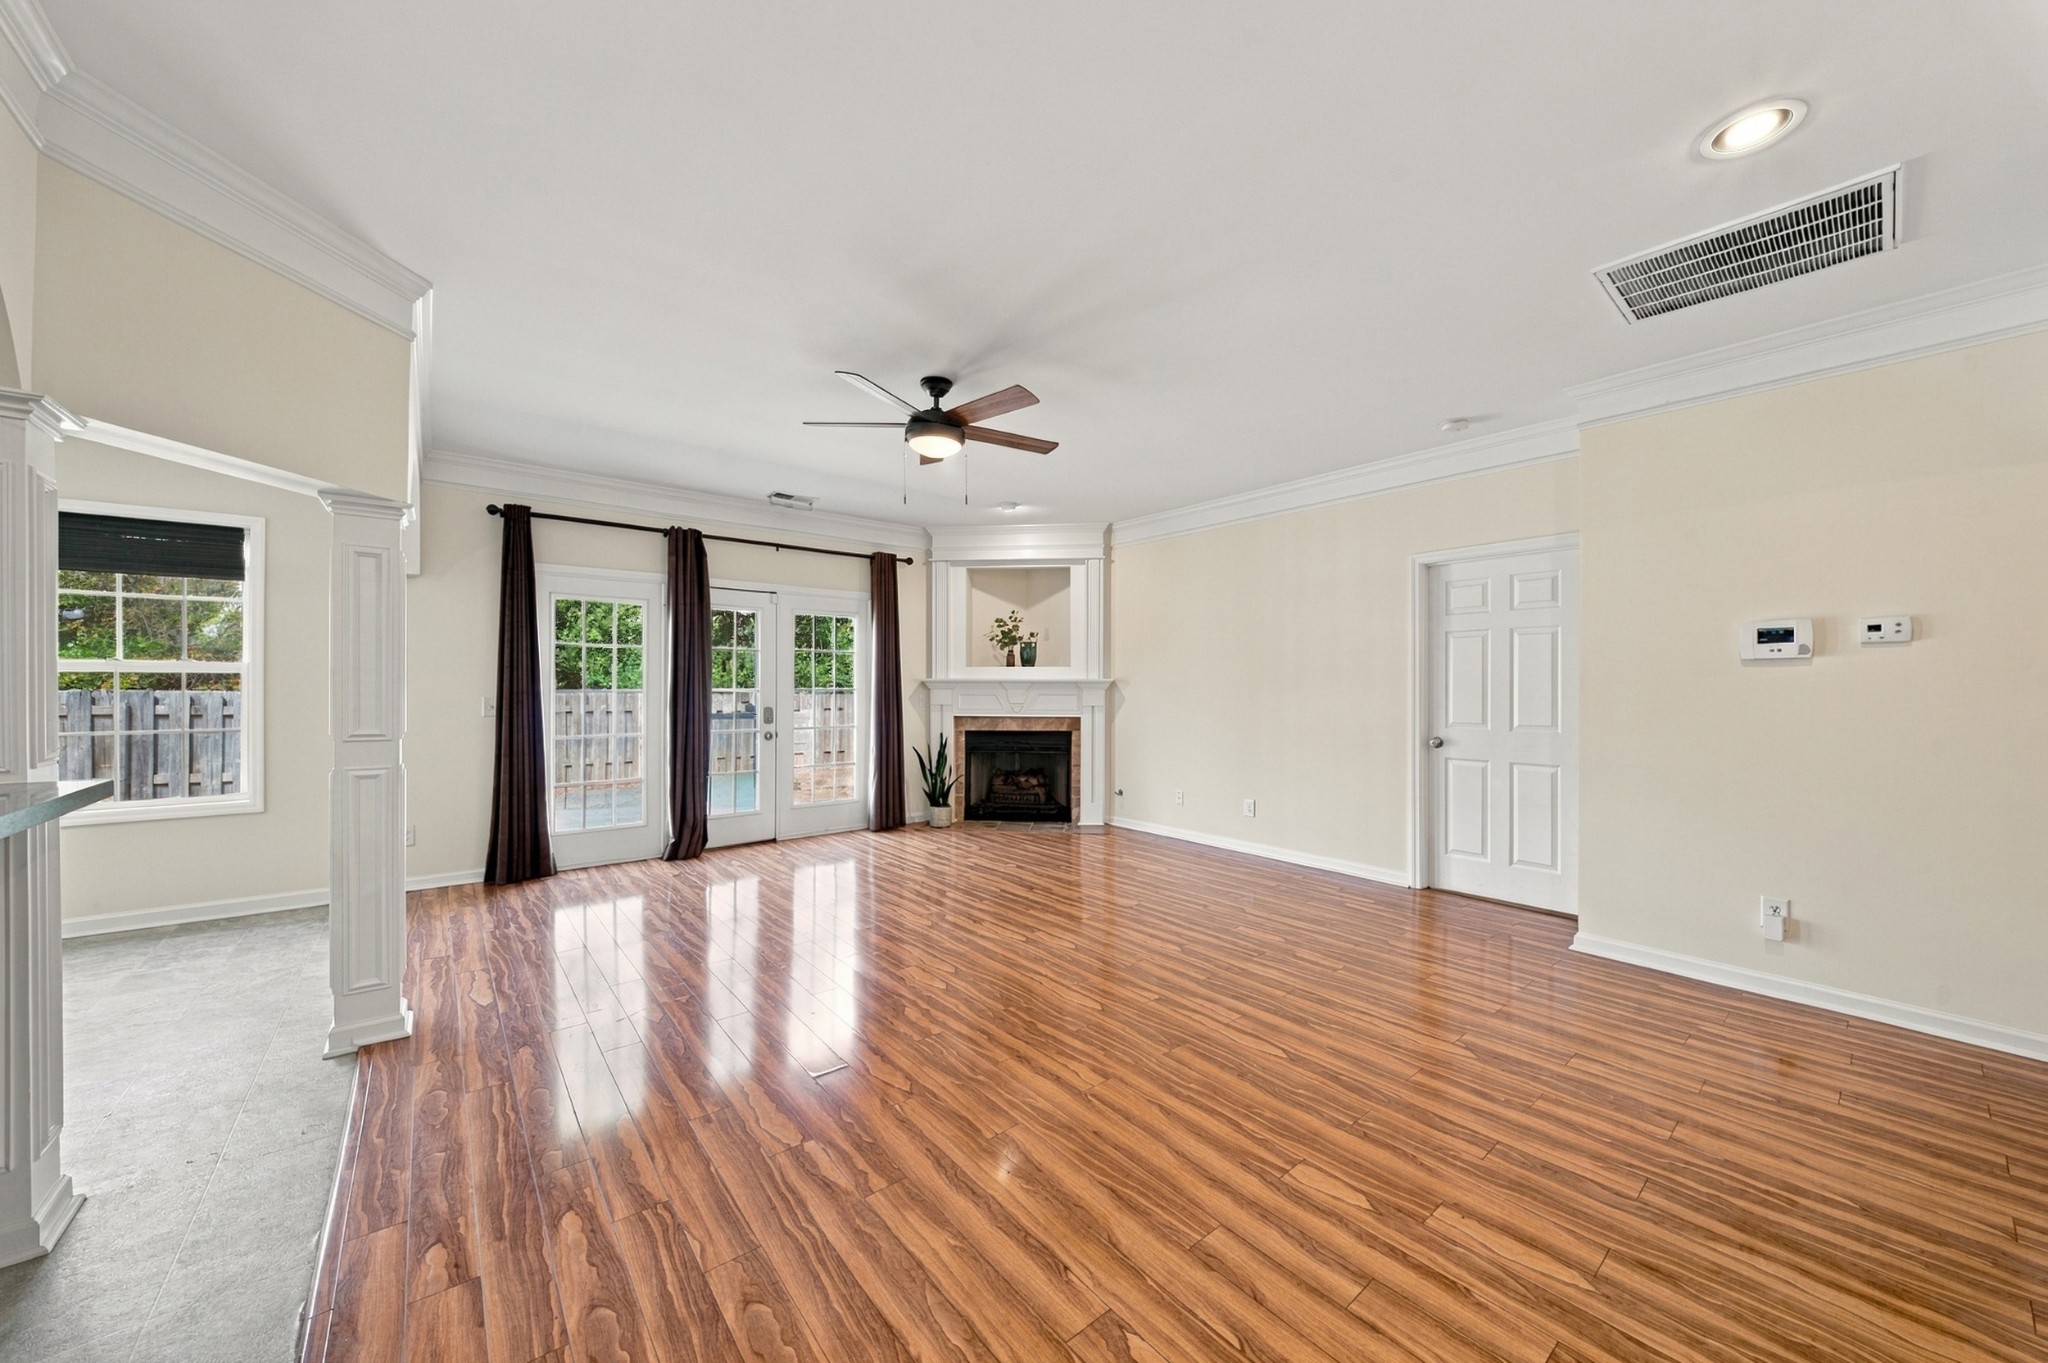
Living room with polished wood floors, a fireplace, and French doors opening to a fenced patio.
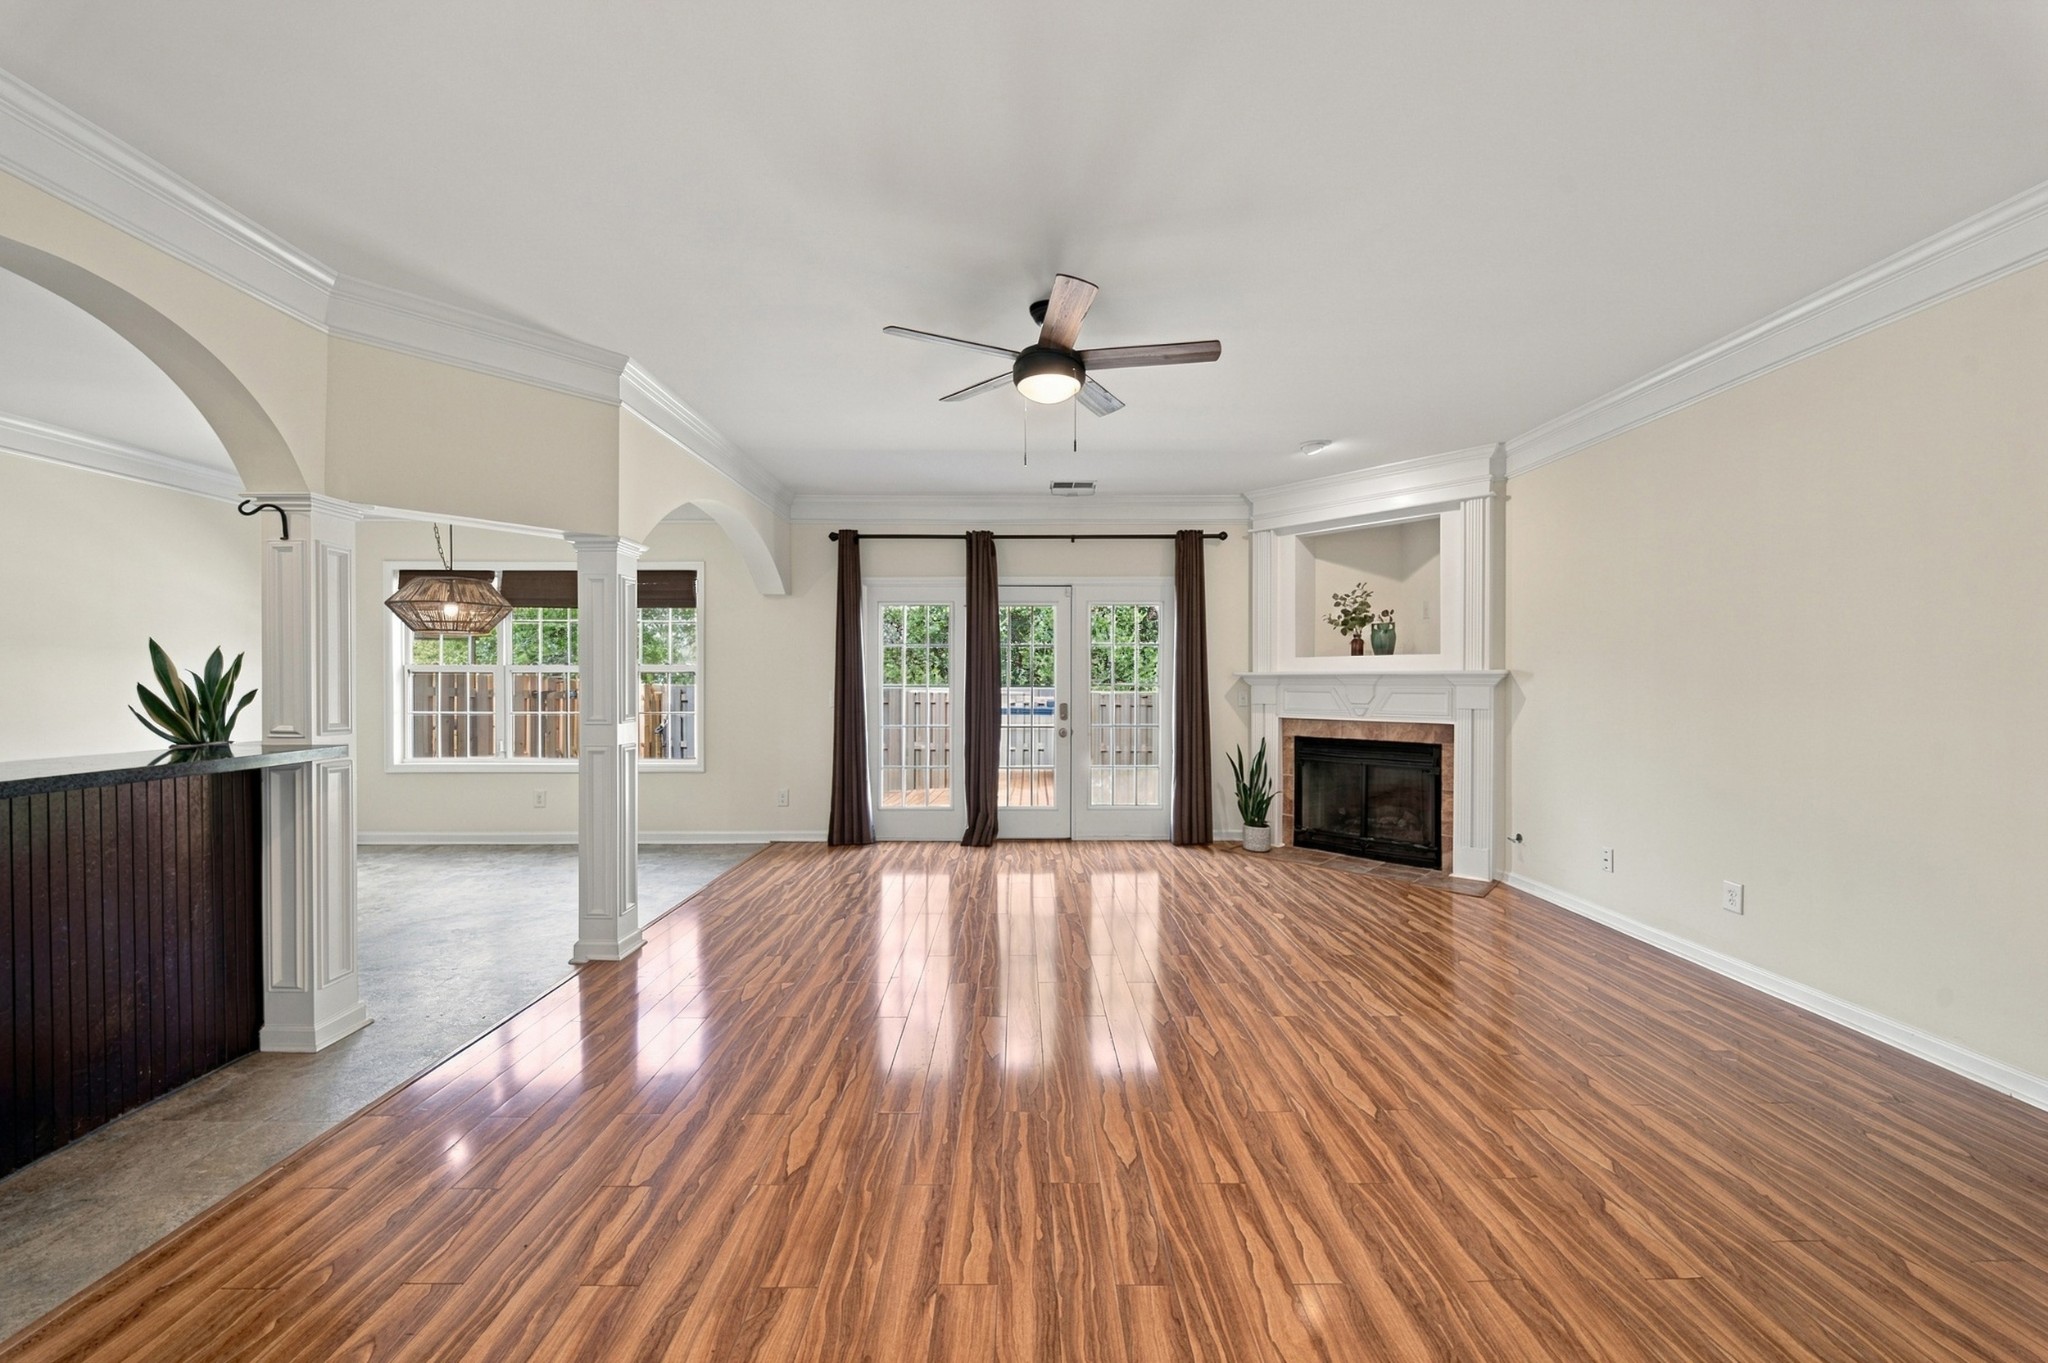
Open-plan living room with glossy wood-look floors, fireplace, and French doors to the patio.
Open-plan living and dining room with glossy wood floors, arched openings, and a kitchen beyond.
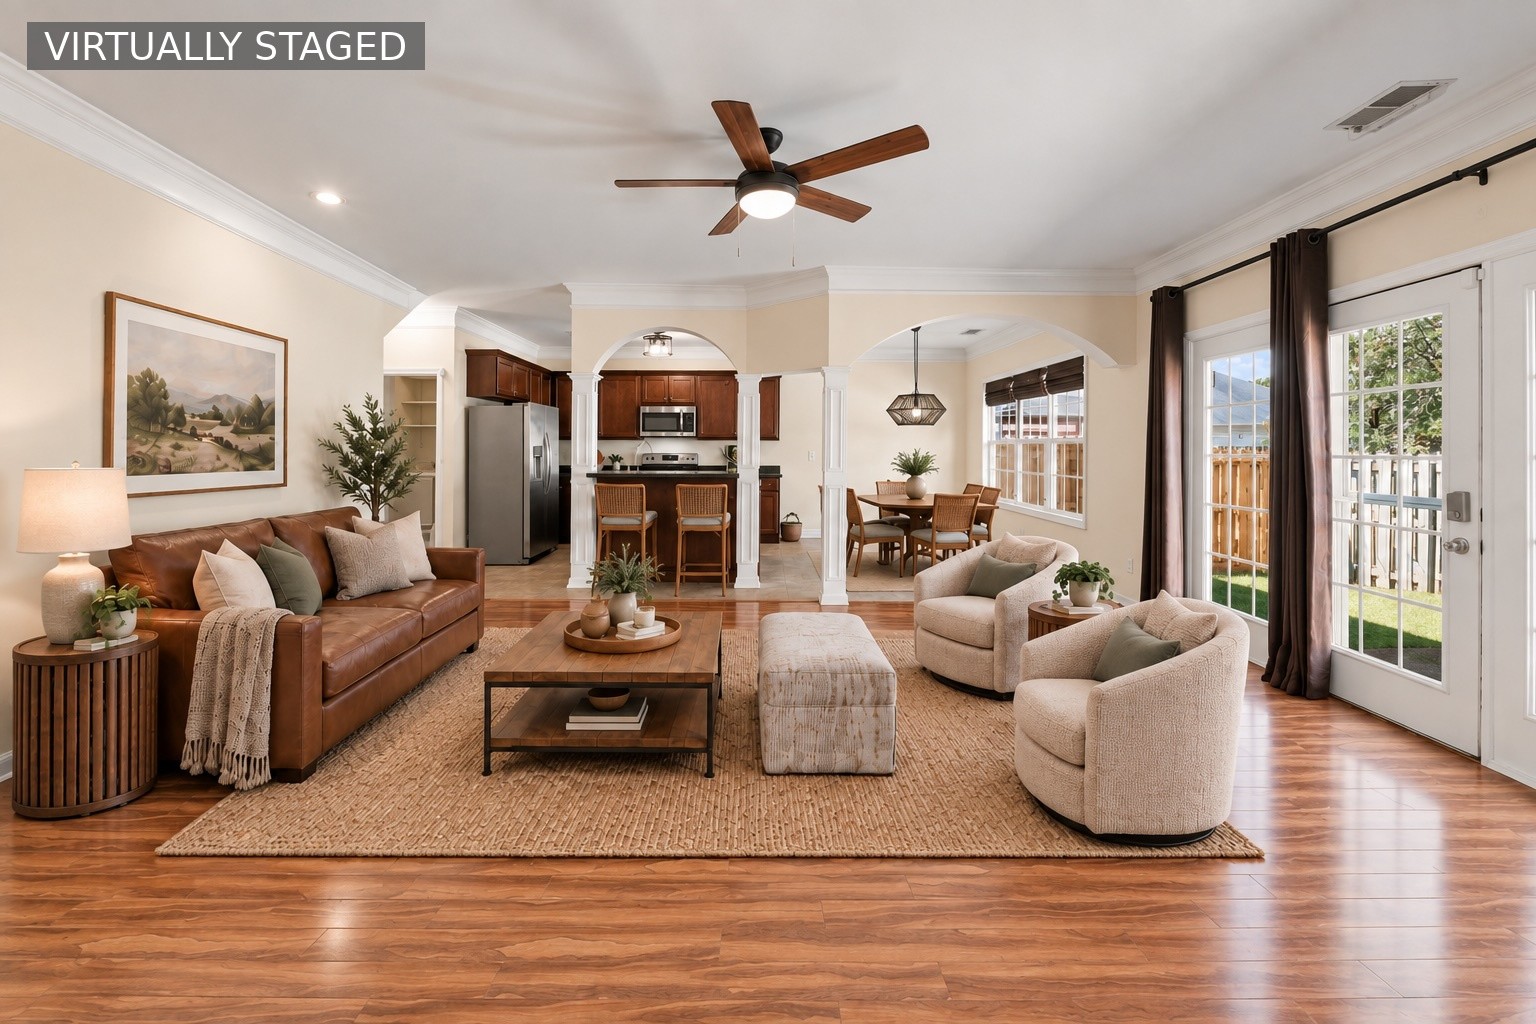
Open-plan living room with leather sofa, cream armchairs, wood floors, and adjoining kitchen and dining area.
Kitchen with dark wood cabinets and granite counters beside large windows overlooking a fenced yard.
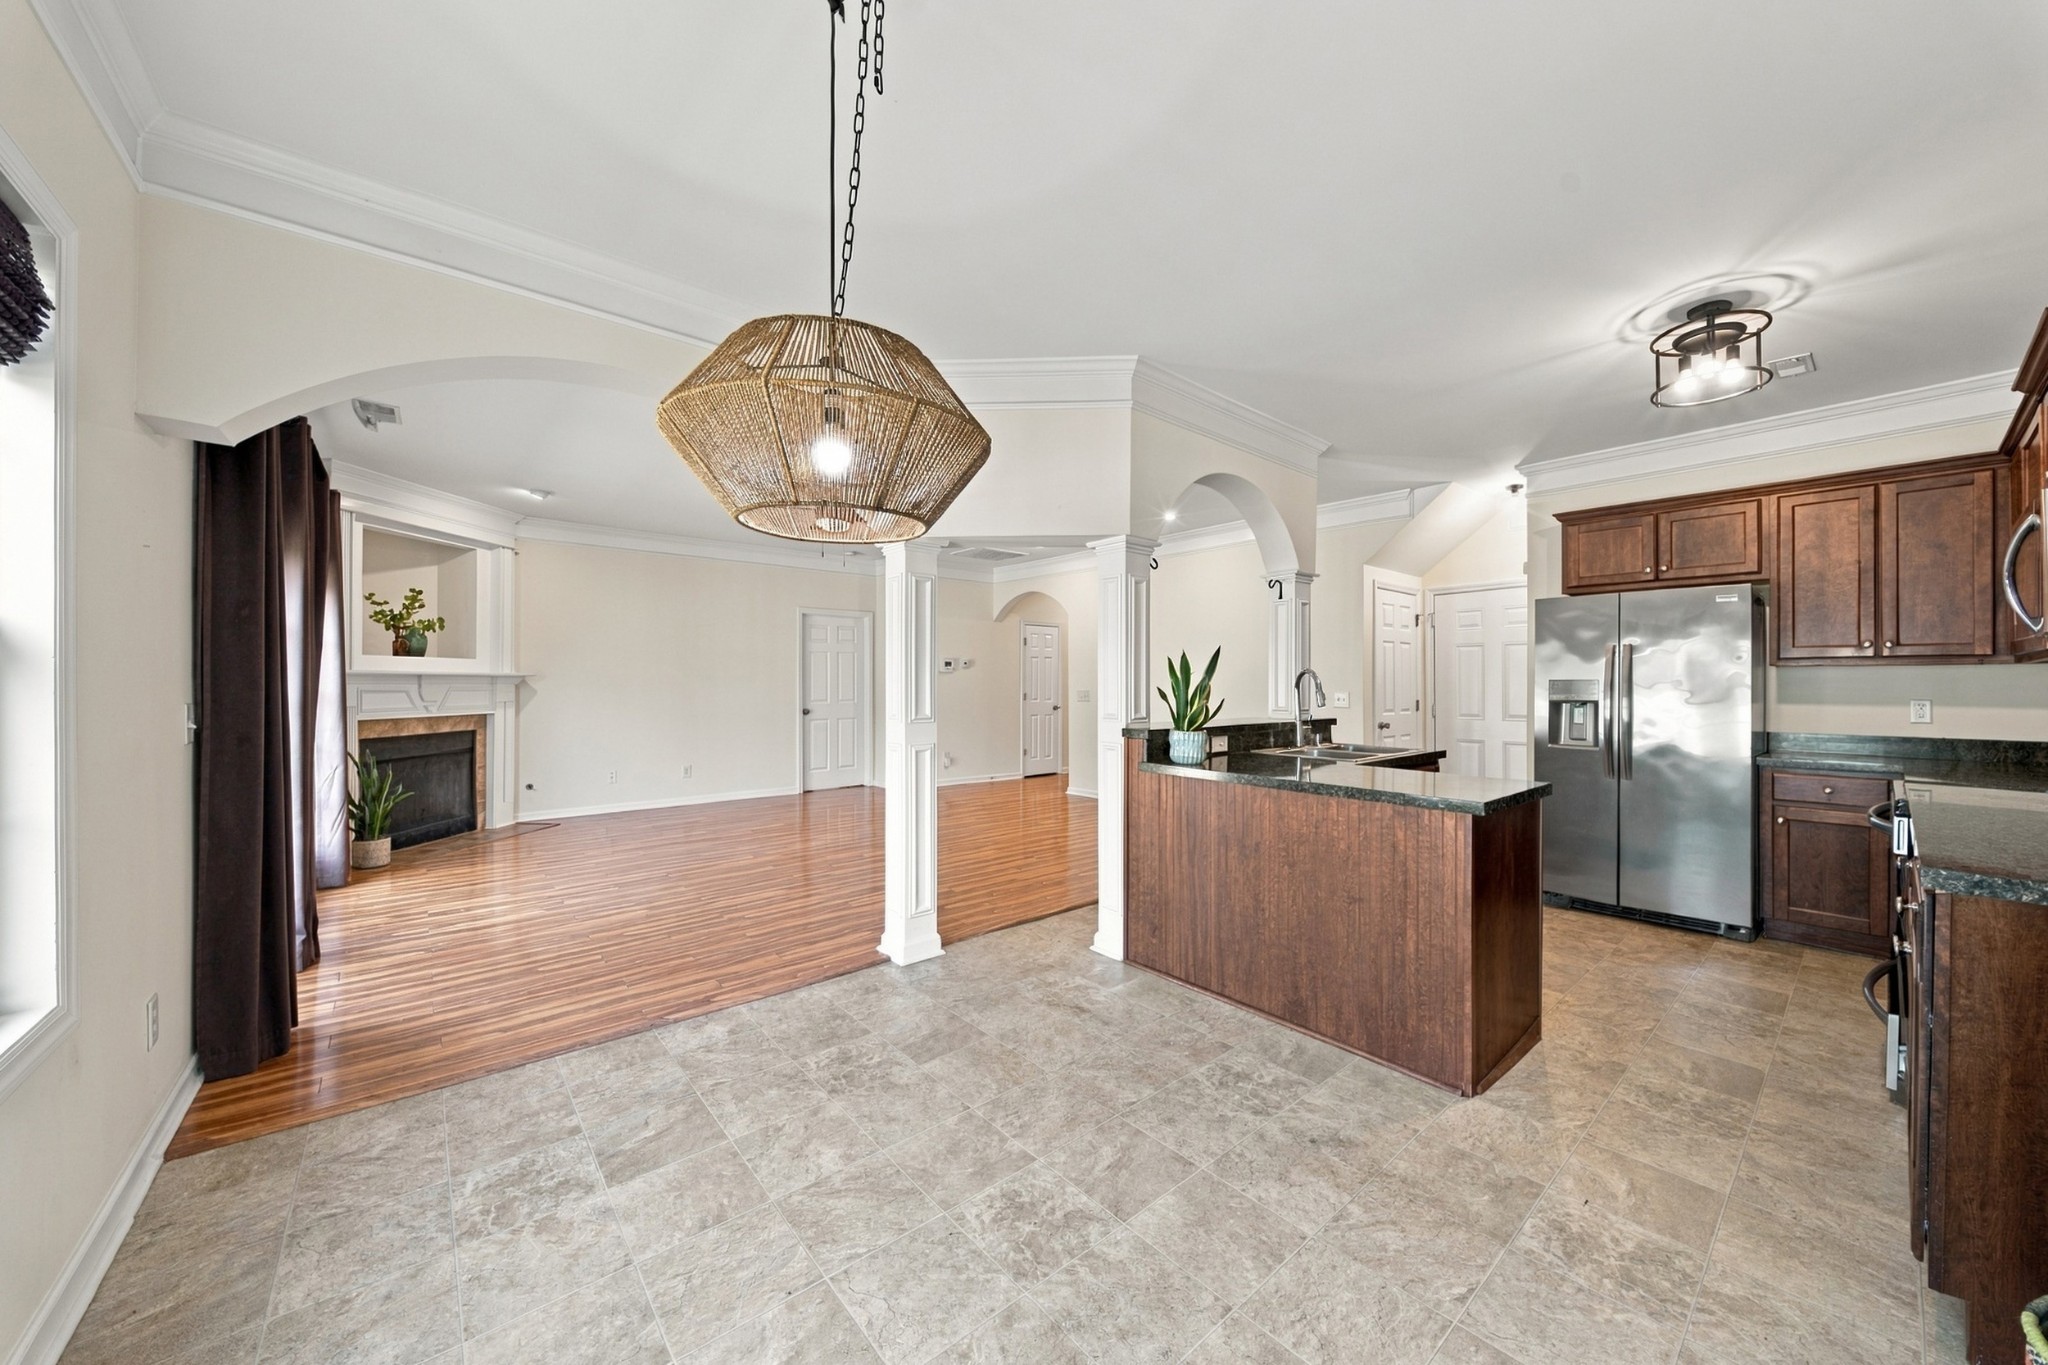
Open kitchen and living area with a stone-topped island, dark wood cabinets, and a fireplace.
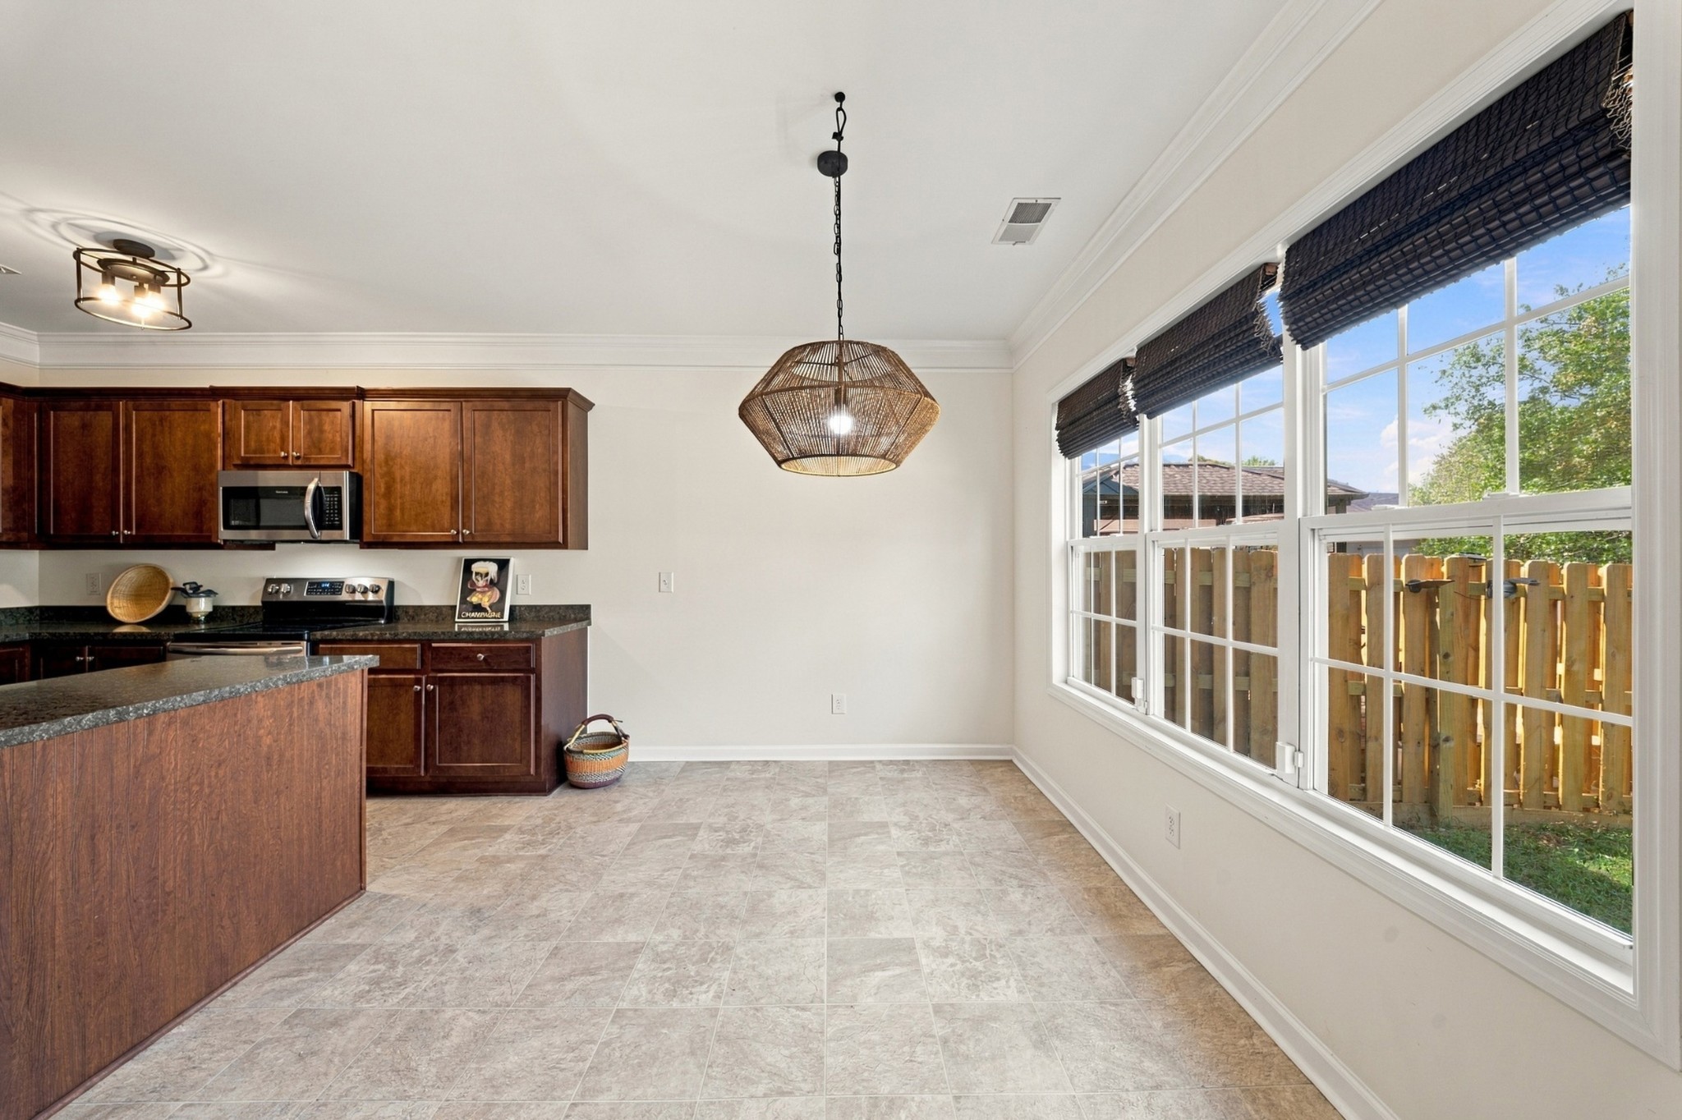
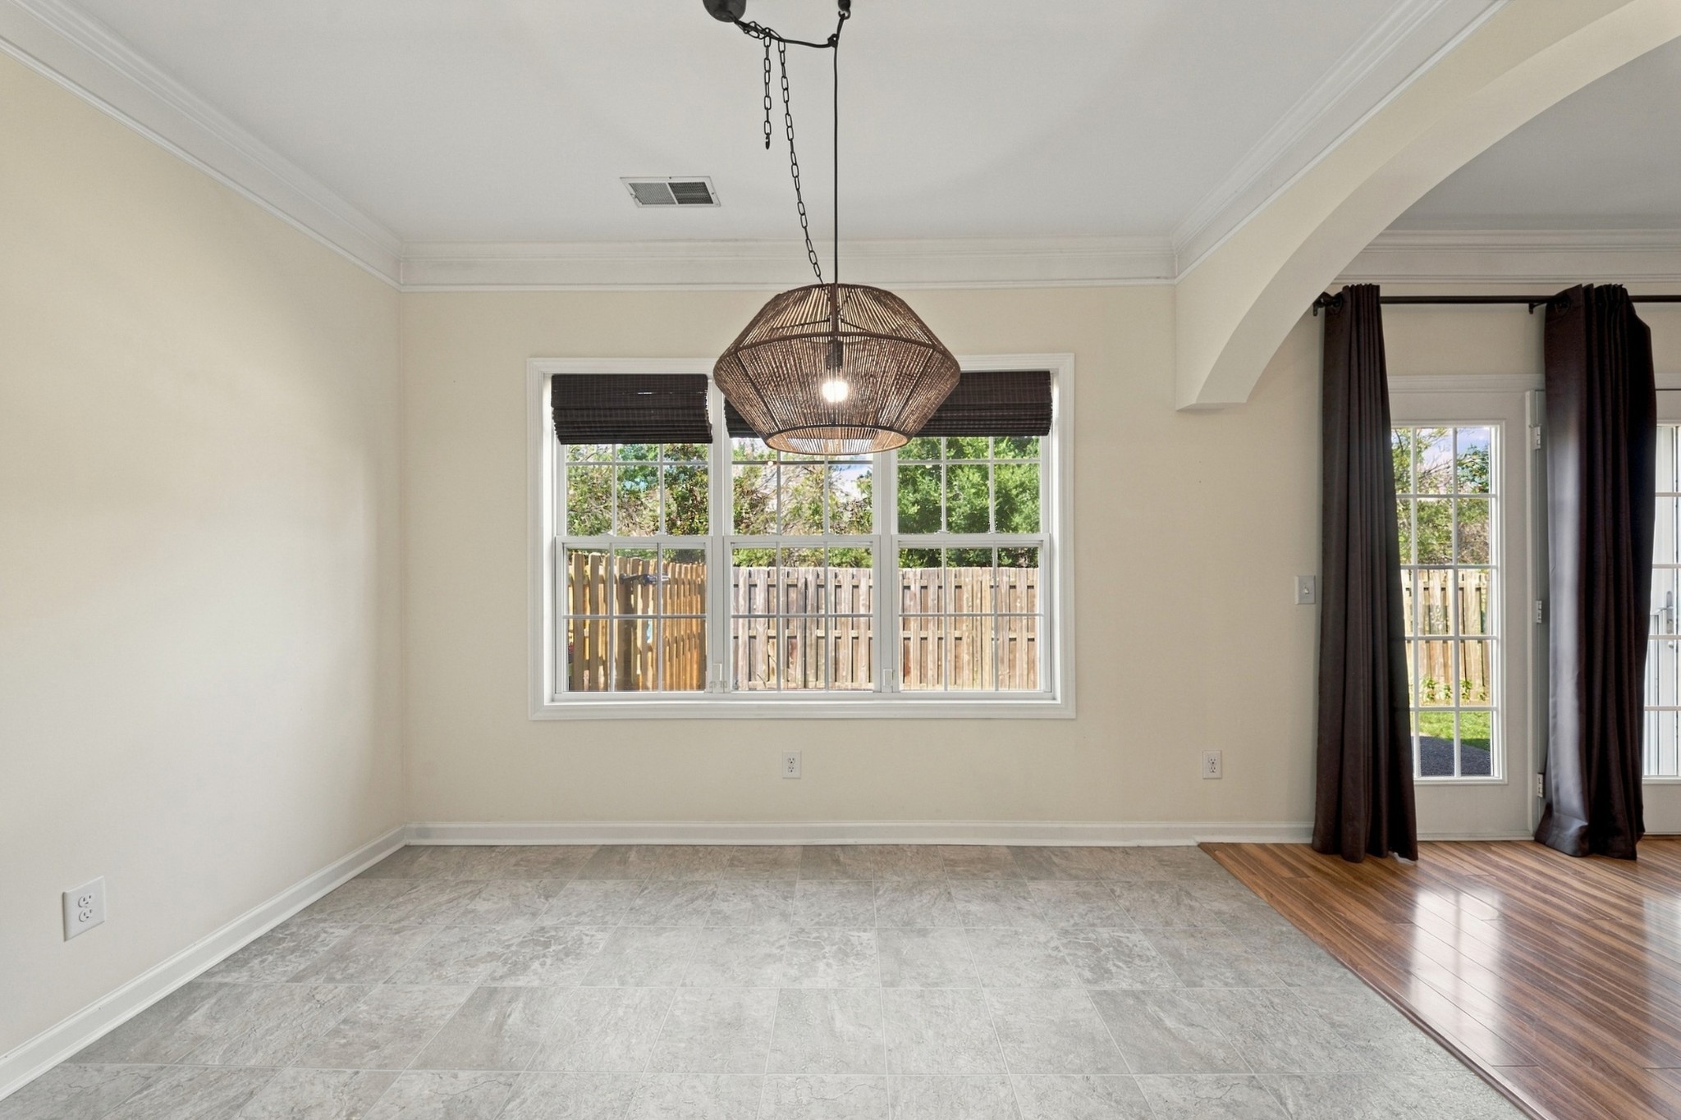
Empty dining area with a woven pendant light, large windows, gray tile, and an adjoining wood floor.
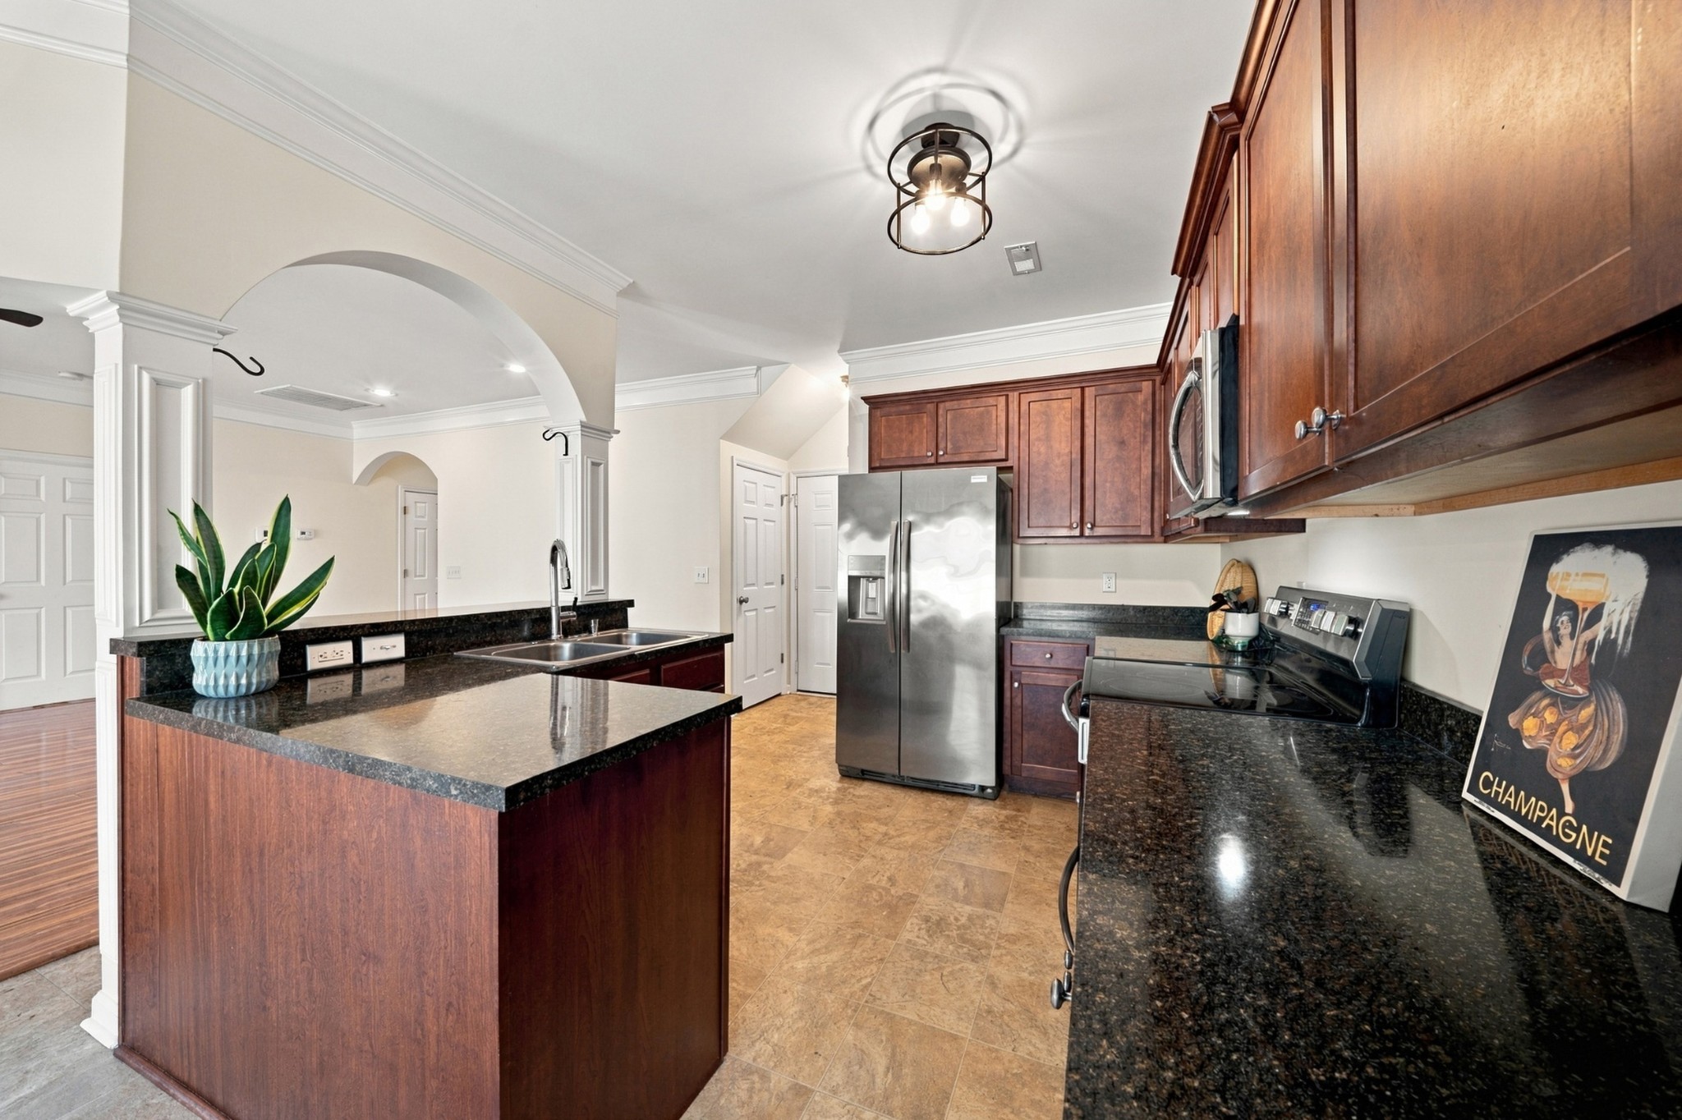
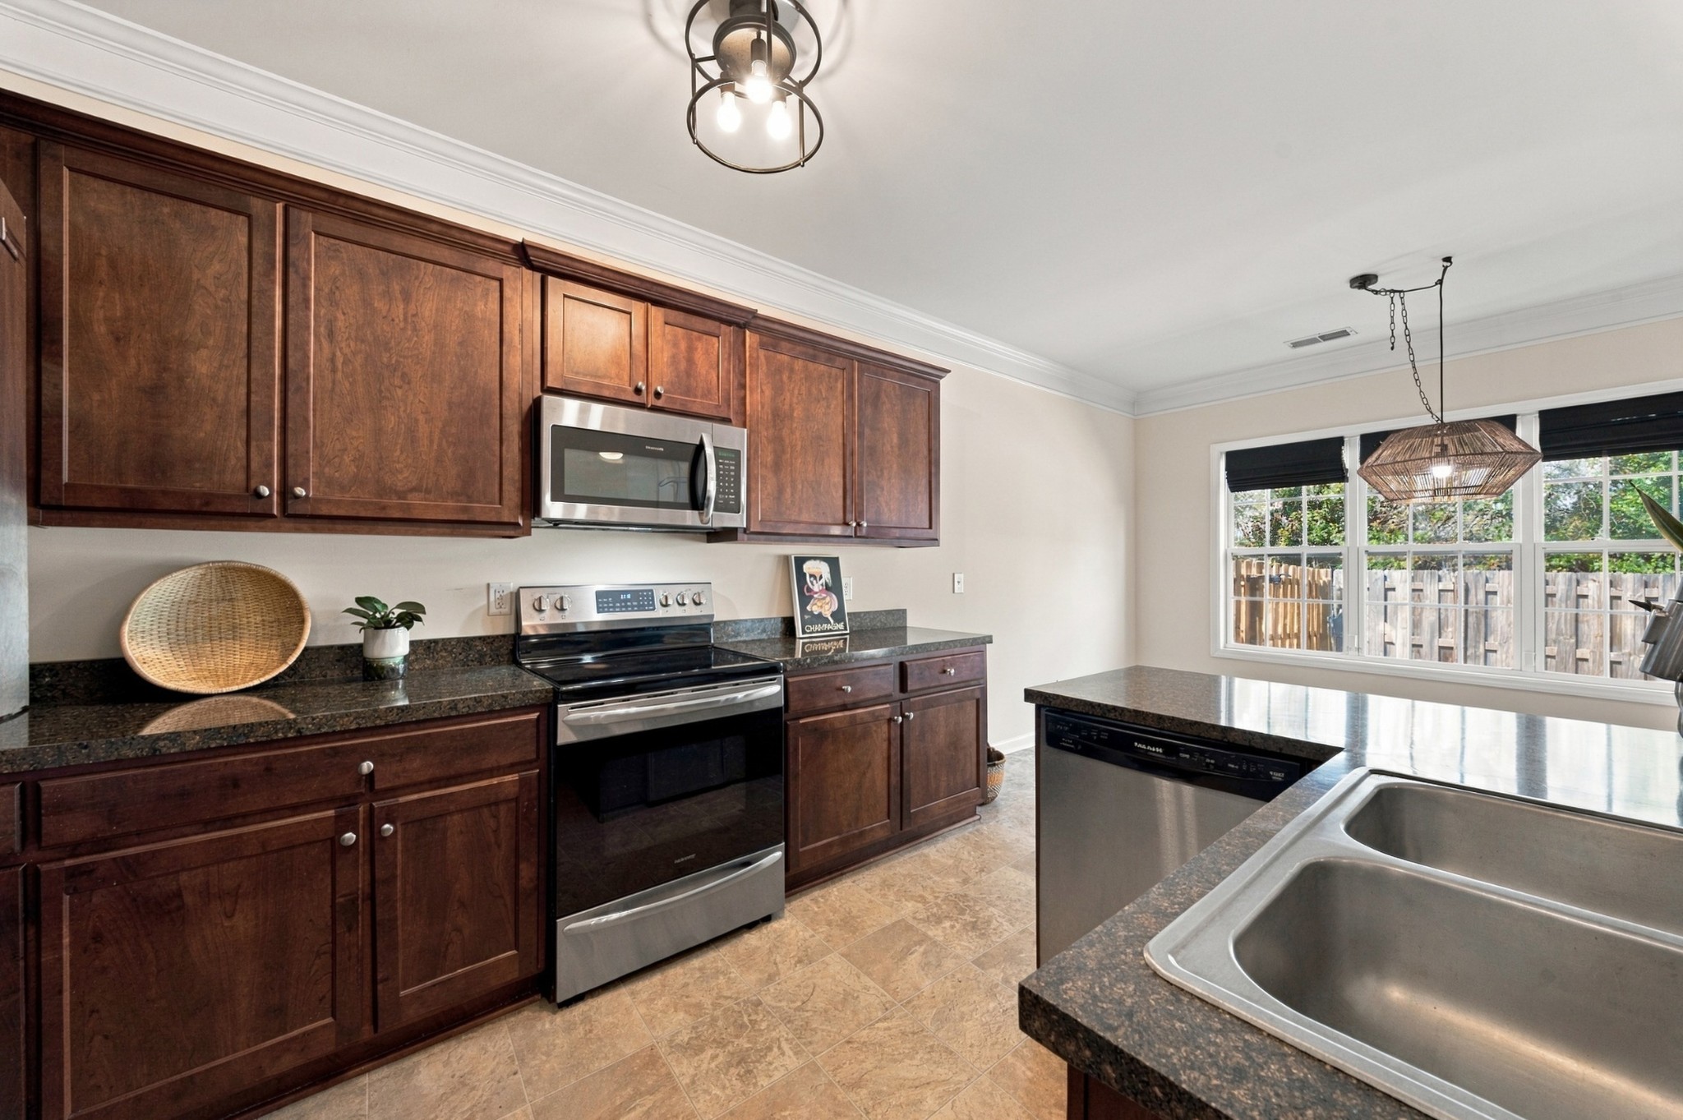
Kitchen with dark wood cabinetry, granite counters, a central island, and stainless steel appliances.
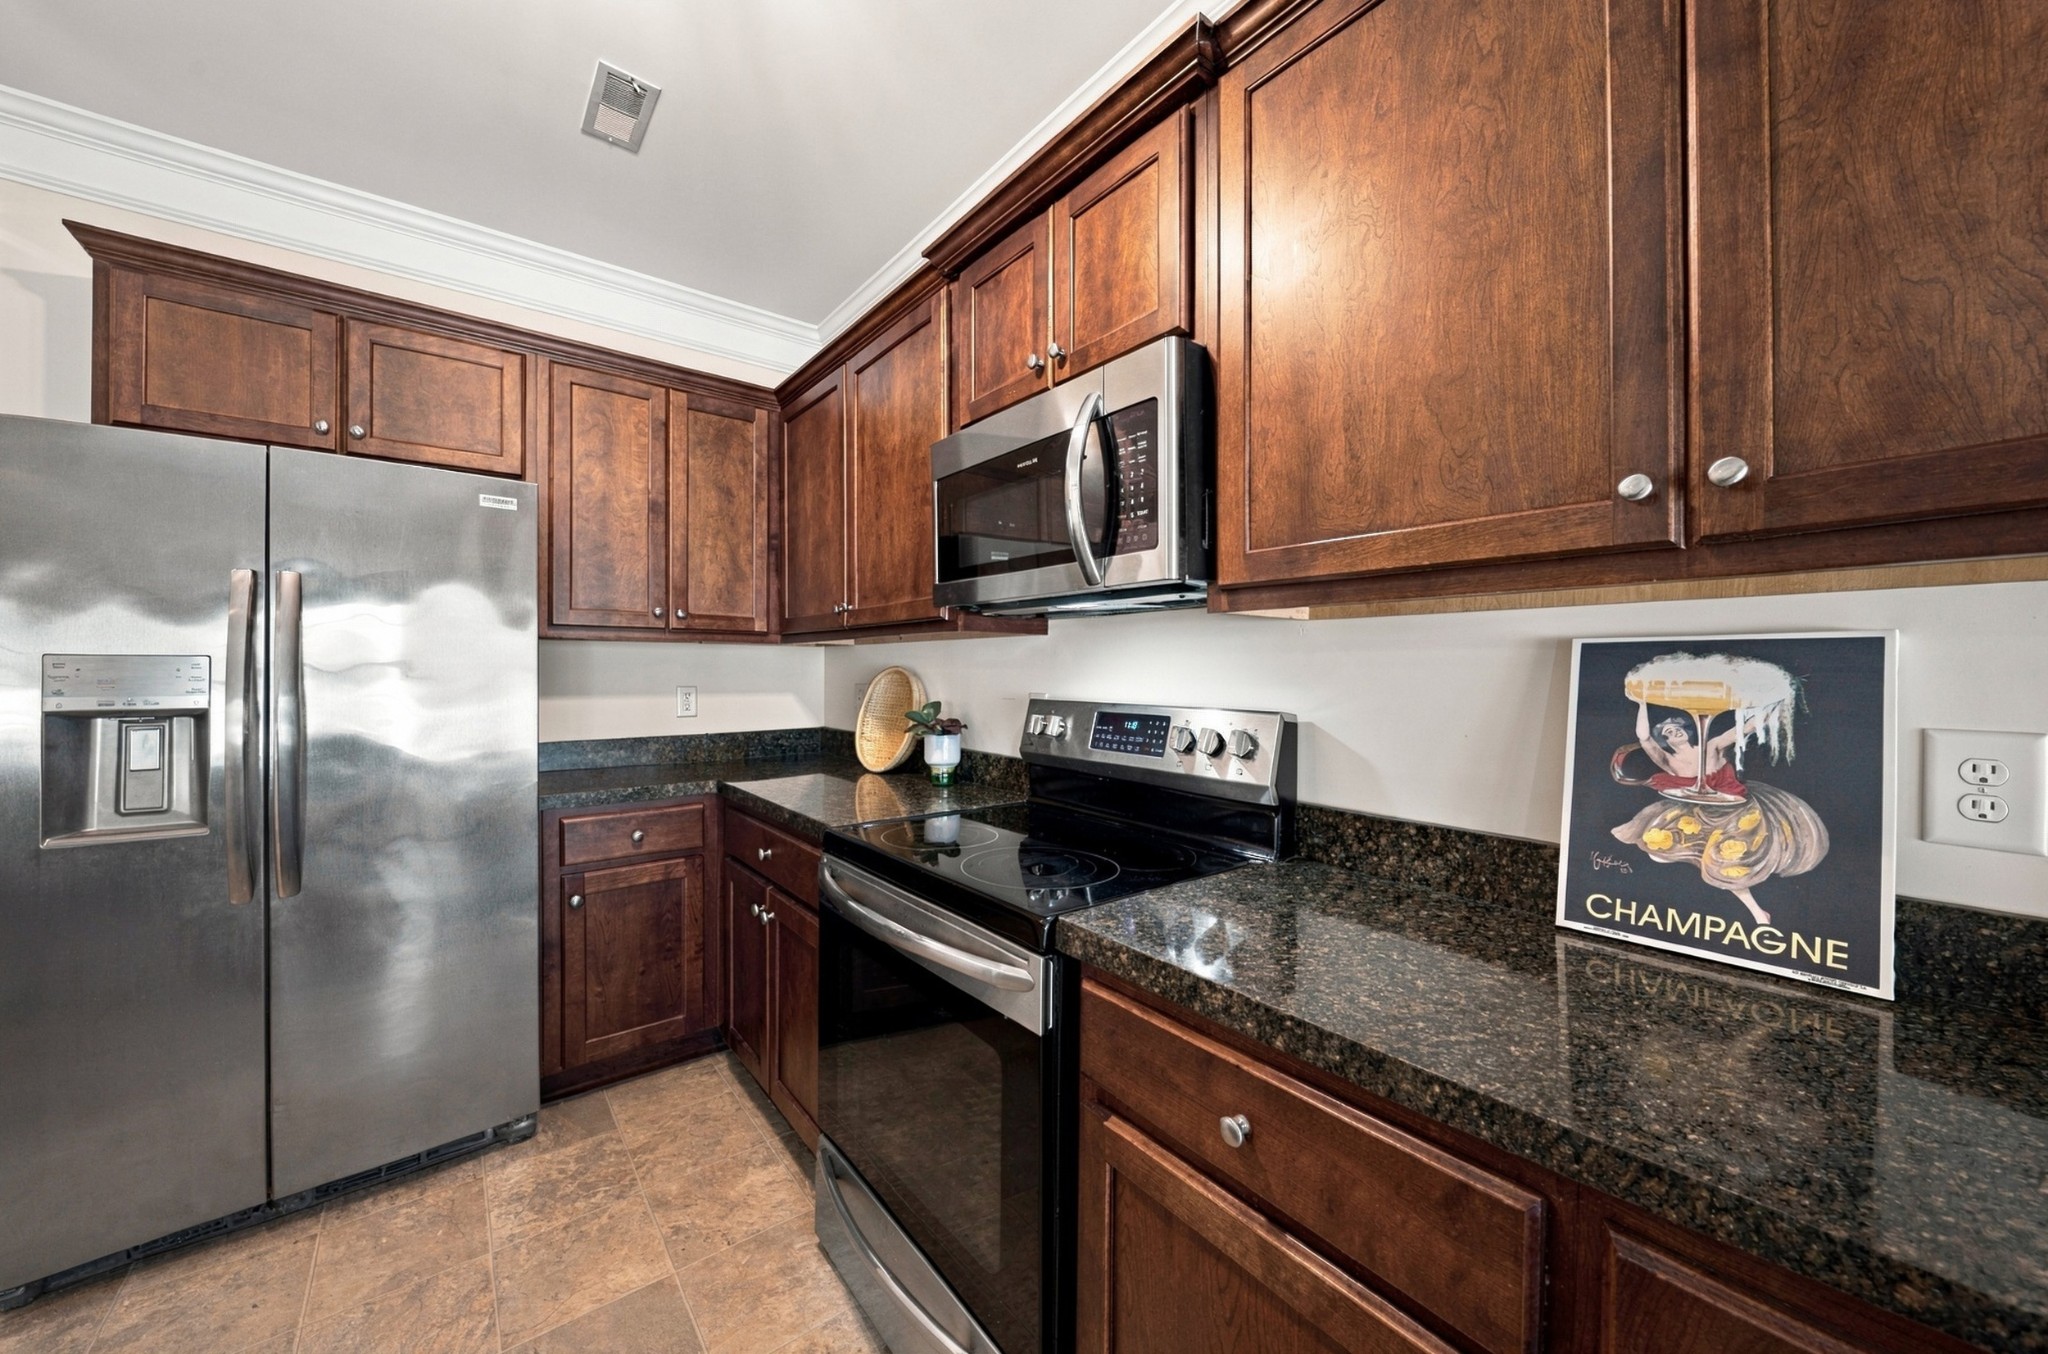
Kitchen with dark wood cabinetry, granite counters, and stainless steel appliances.
Kitchen with dark wood cabinetry, black granite counters, and a peninsula sink beneath arched openings.
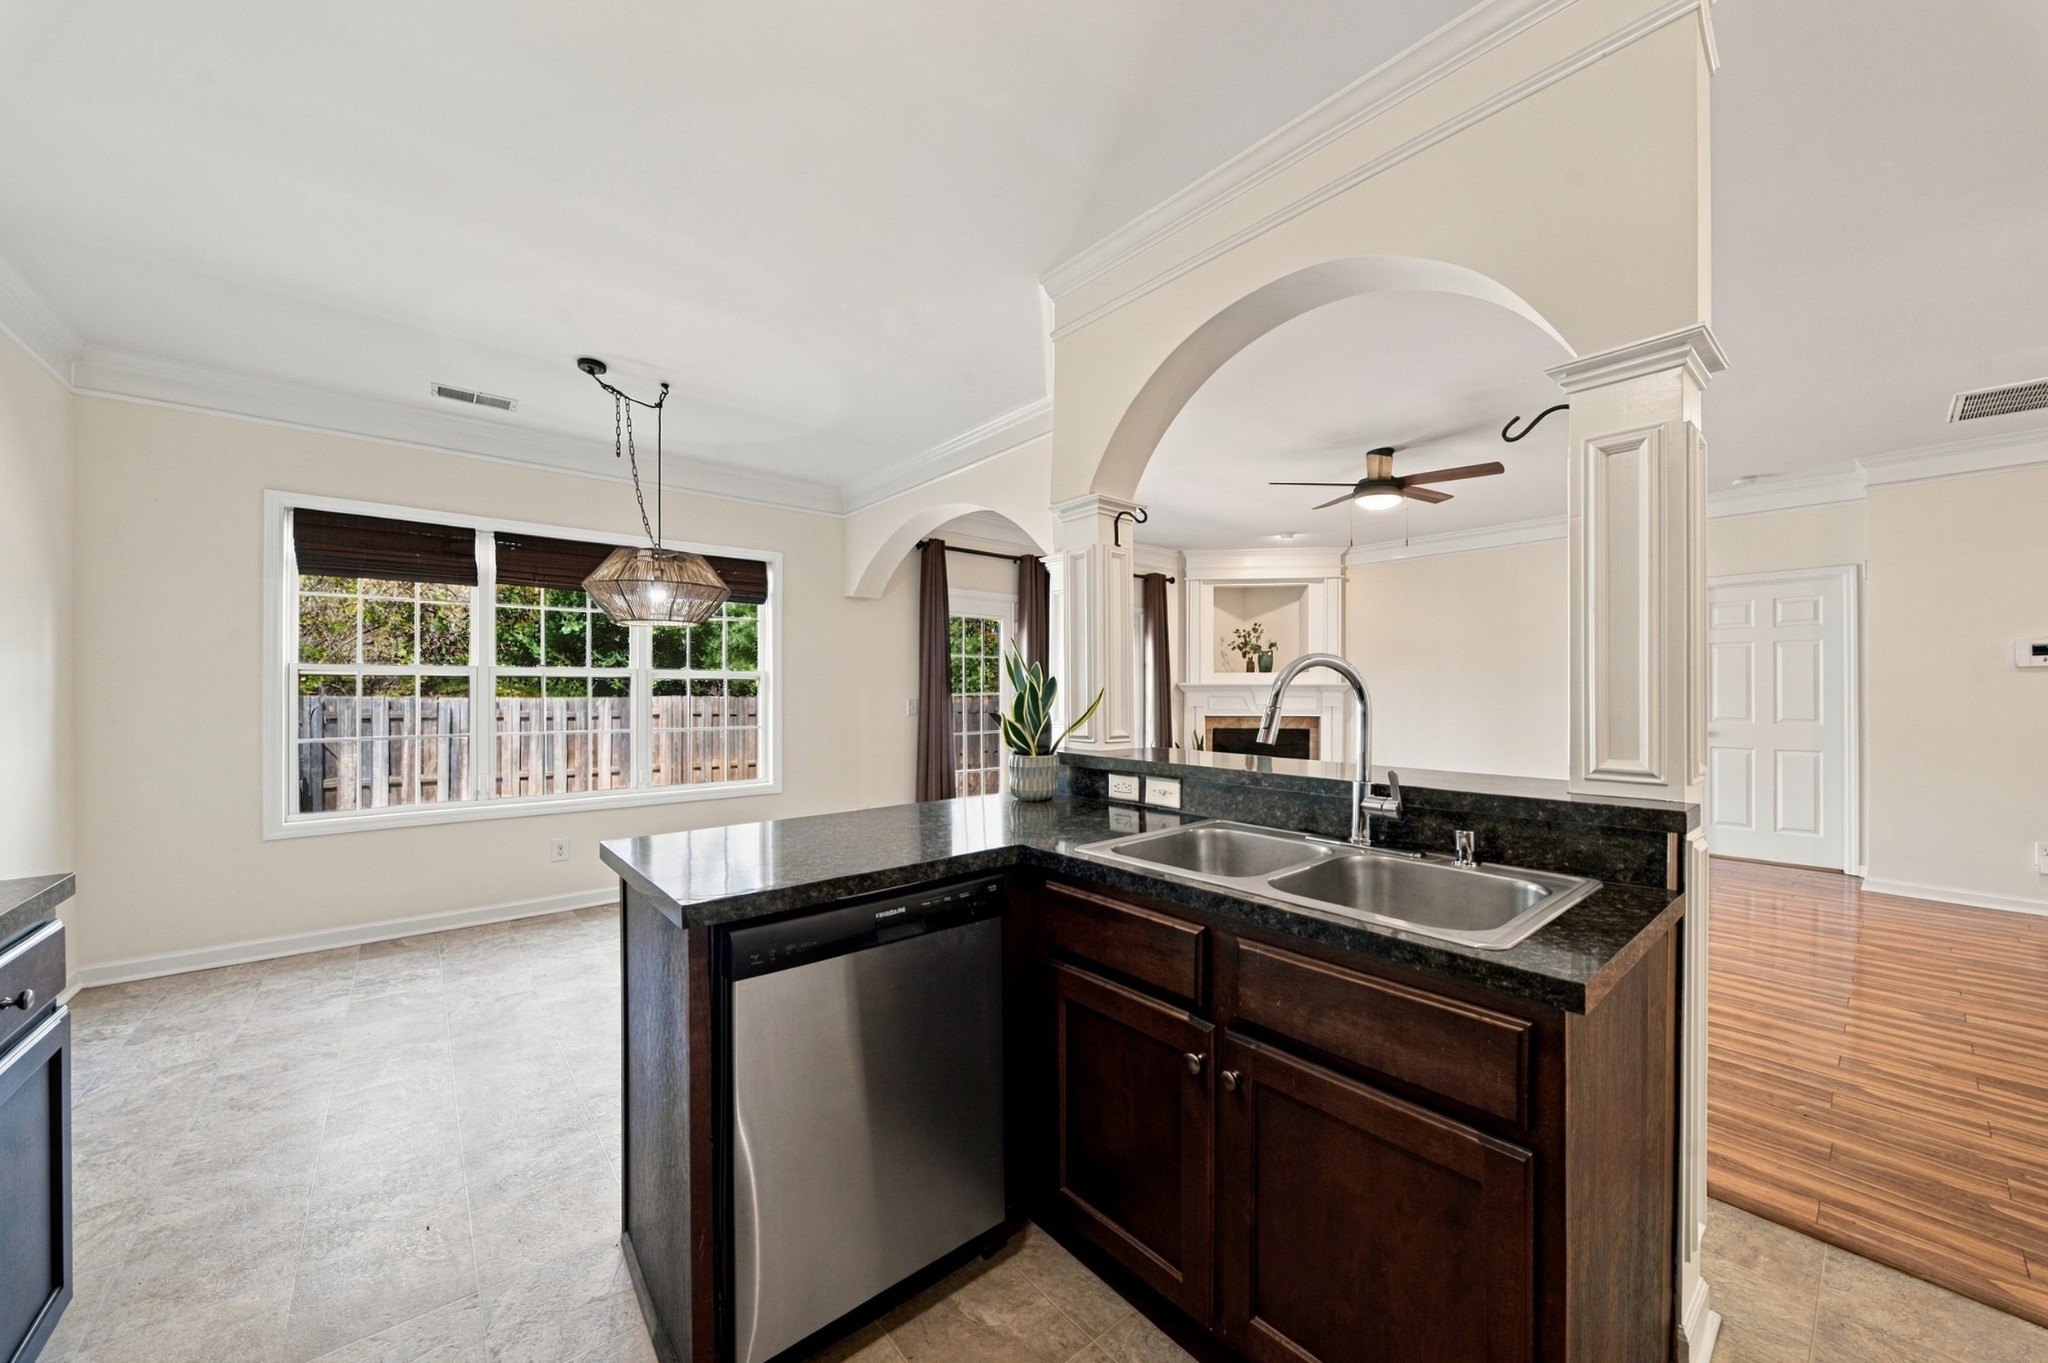
Kitchen with dark wood cabinets, granite counters, stainless steel appliances, and a large island sink.
Vacant living room with wood-look floors, a tray ceiling, and curtained windows overlooking a fenced yard.
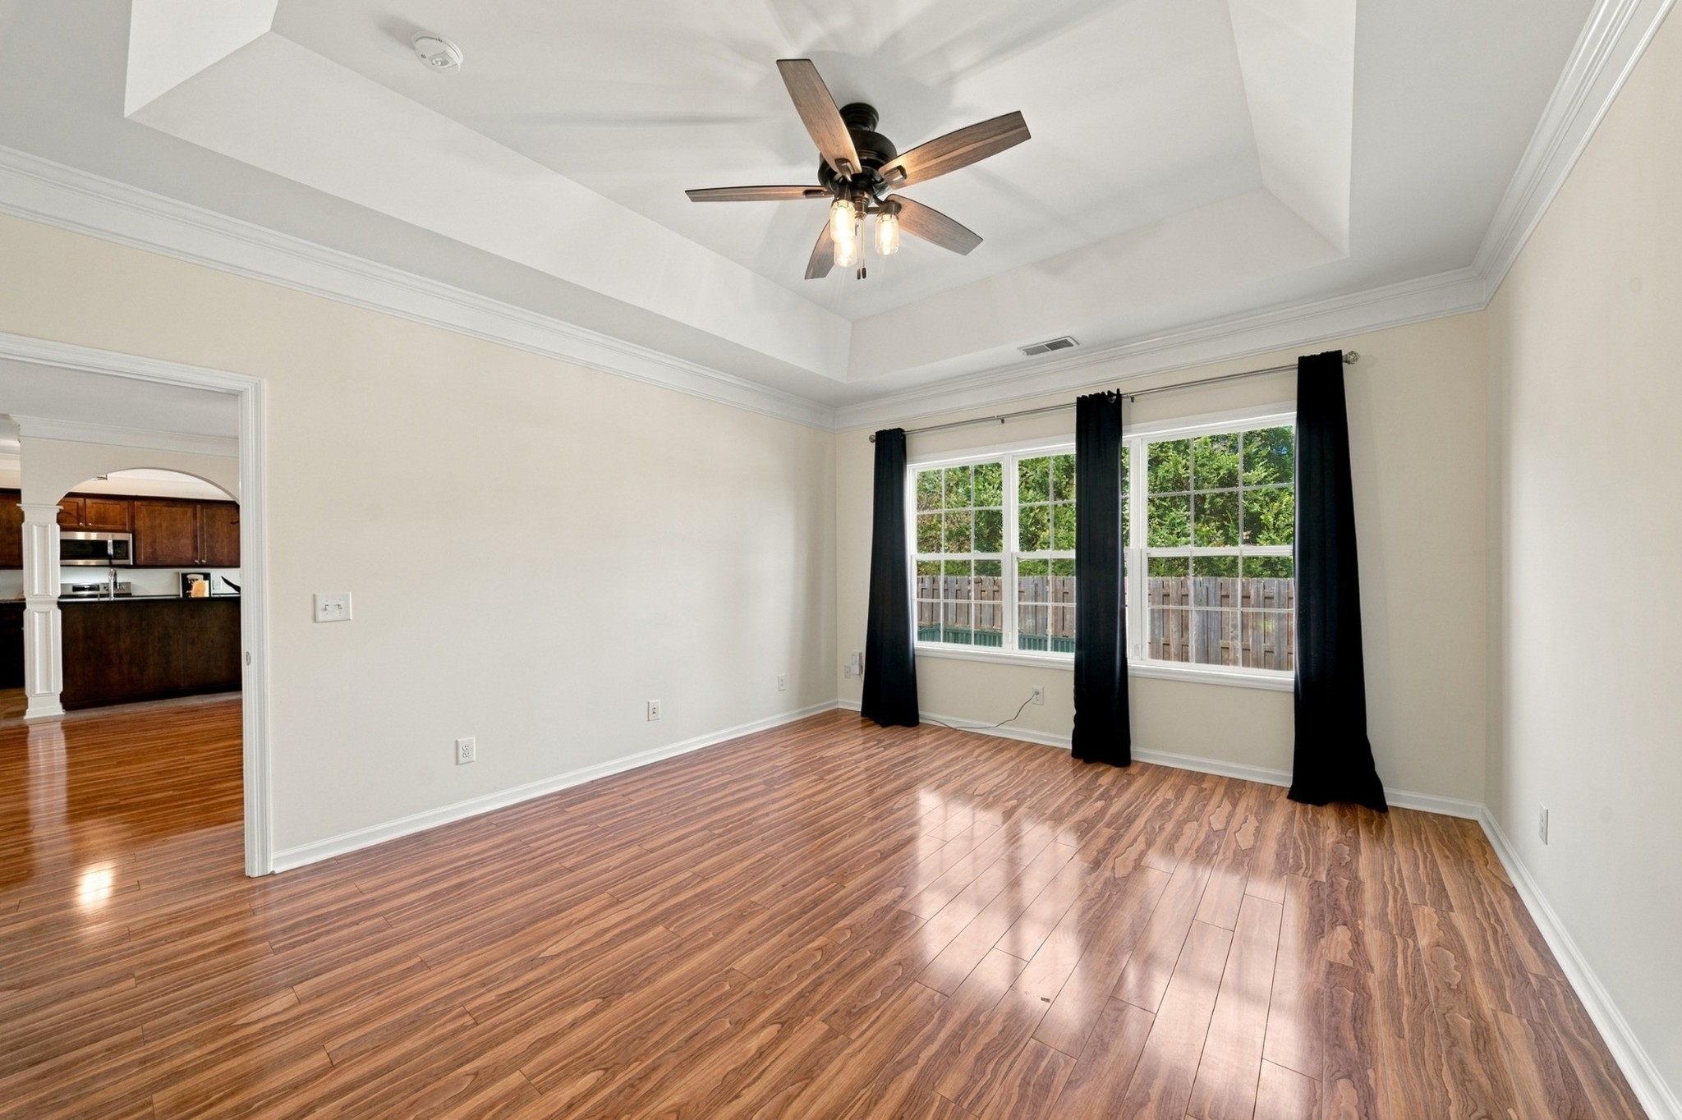
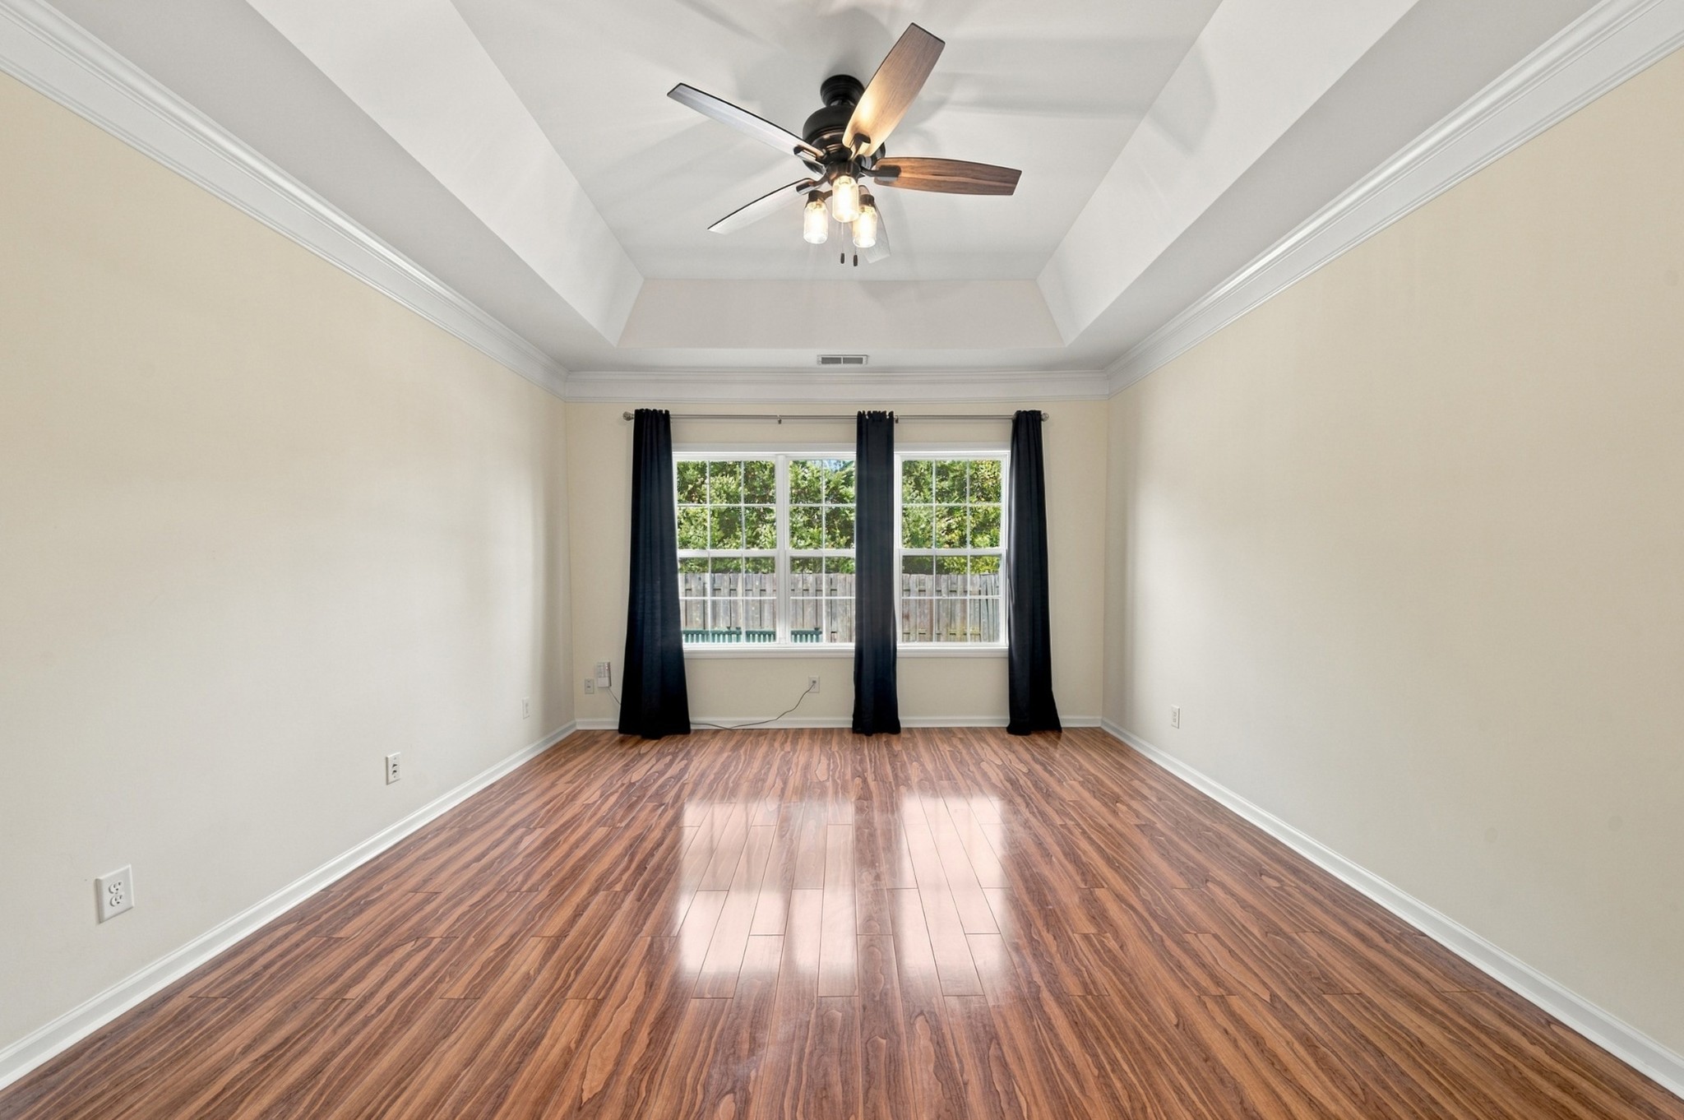
Empty room with polished wood-look floors, a tray ceiling, and two curtained windows.
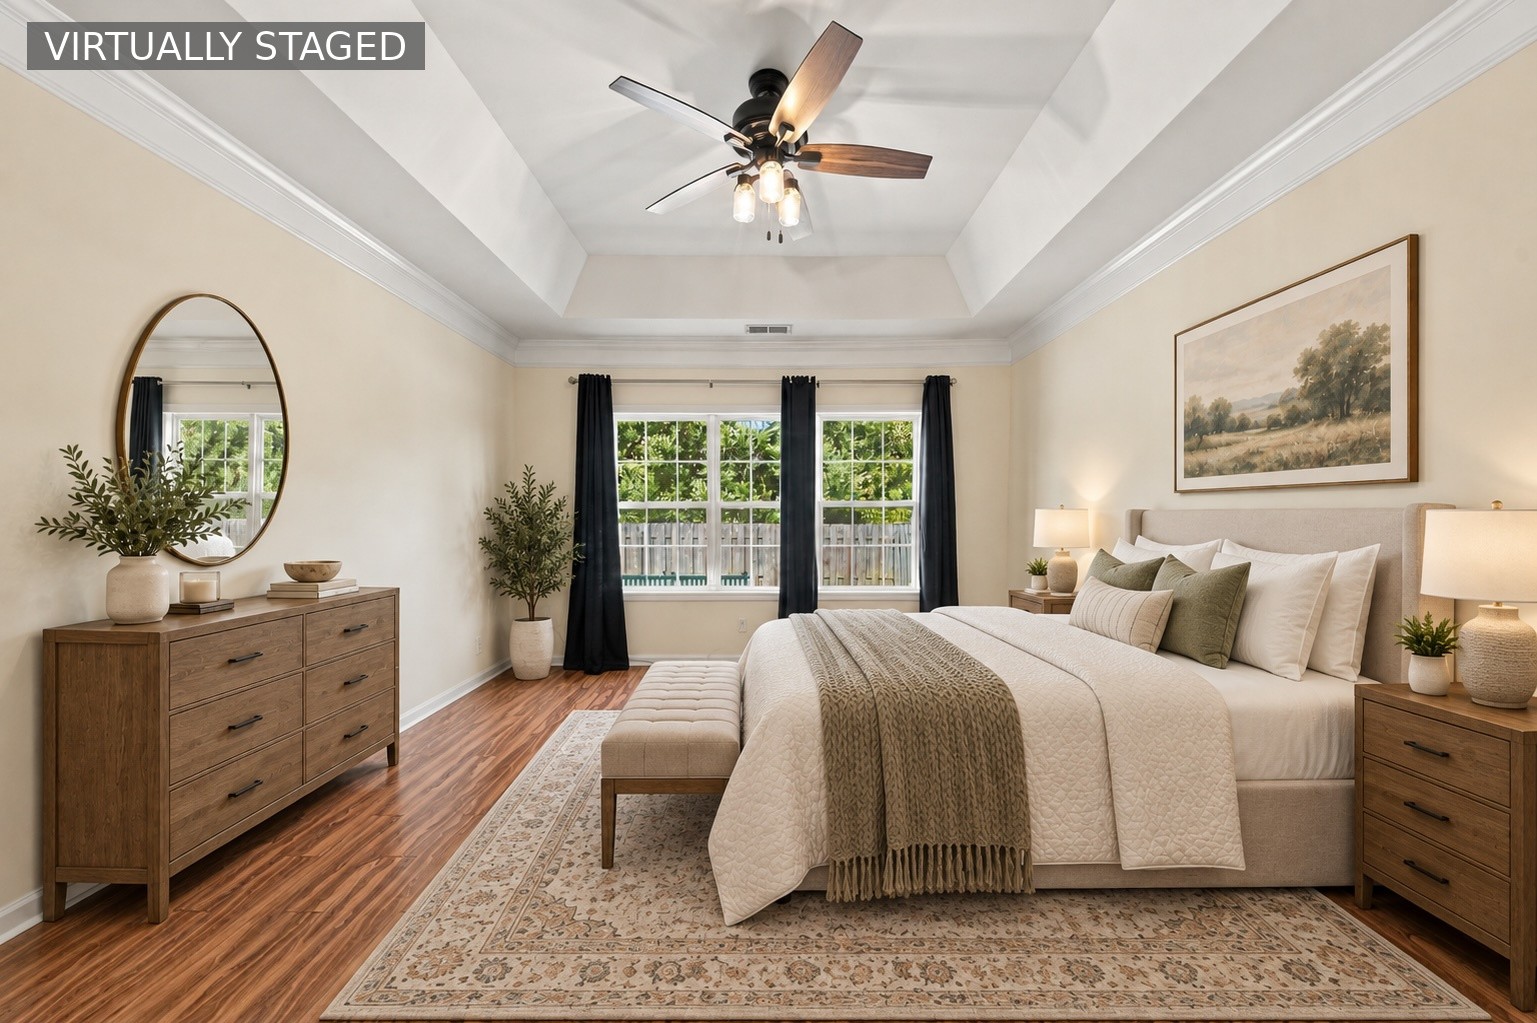
Virtually staged bedroom with a king-size bed, wood dressers, and a tray ceiling with a ceiling fan.
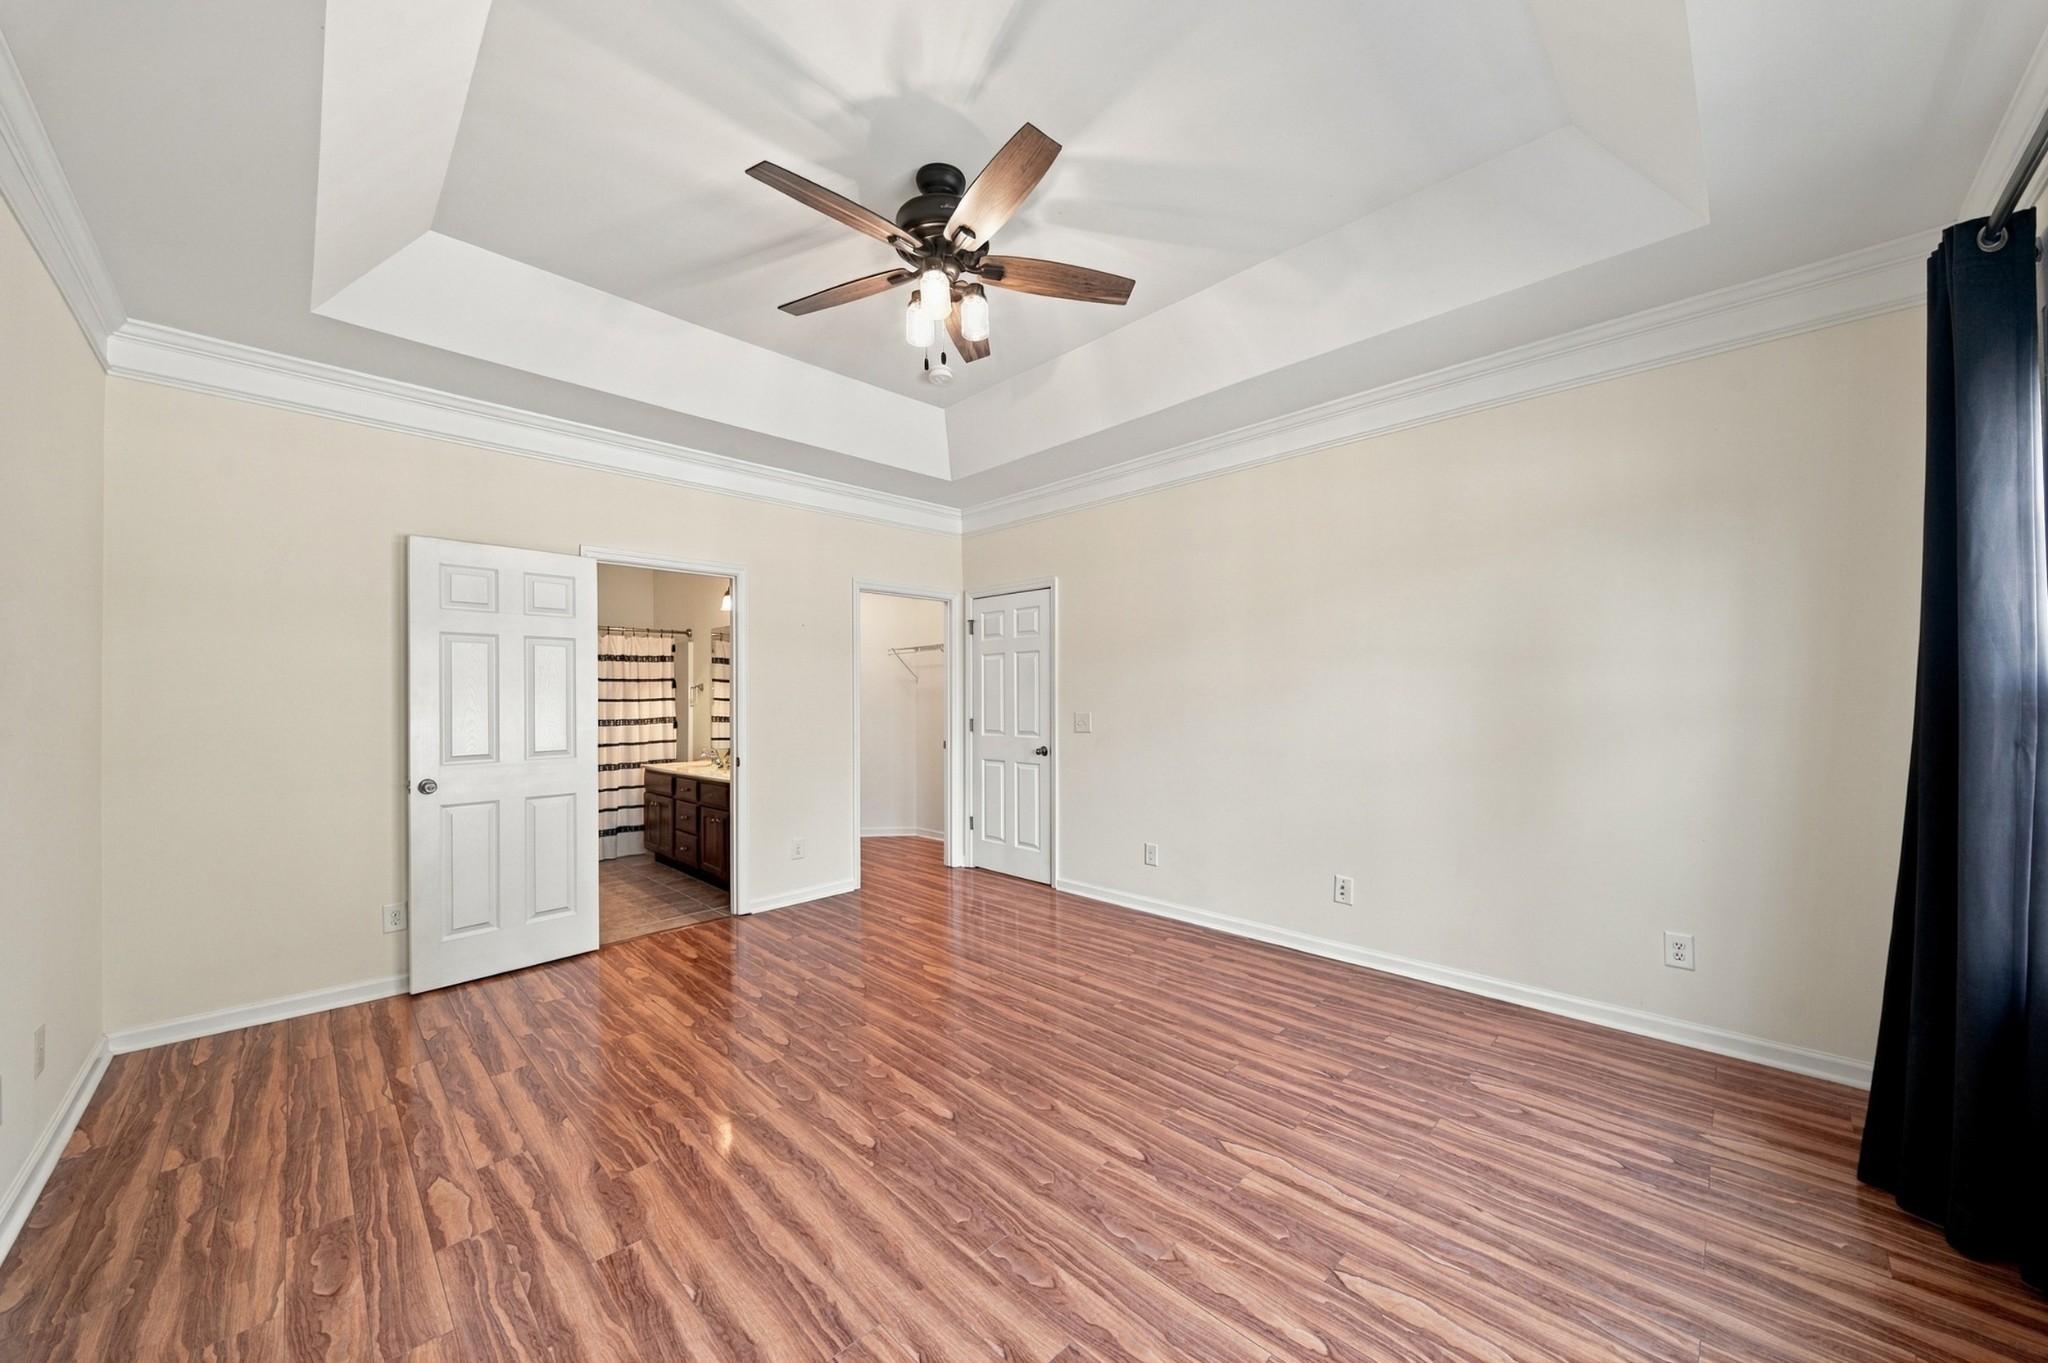
Empty bedroom with wood-look floors, a tray ceiling, and adjoining bathroom and closet doors.
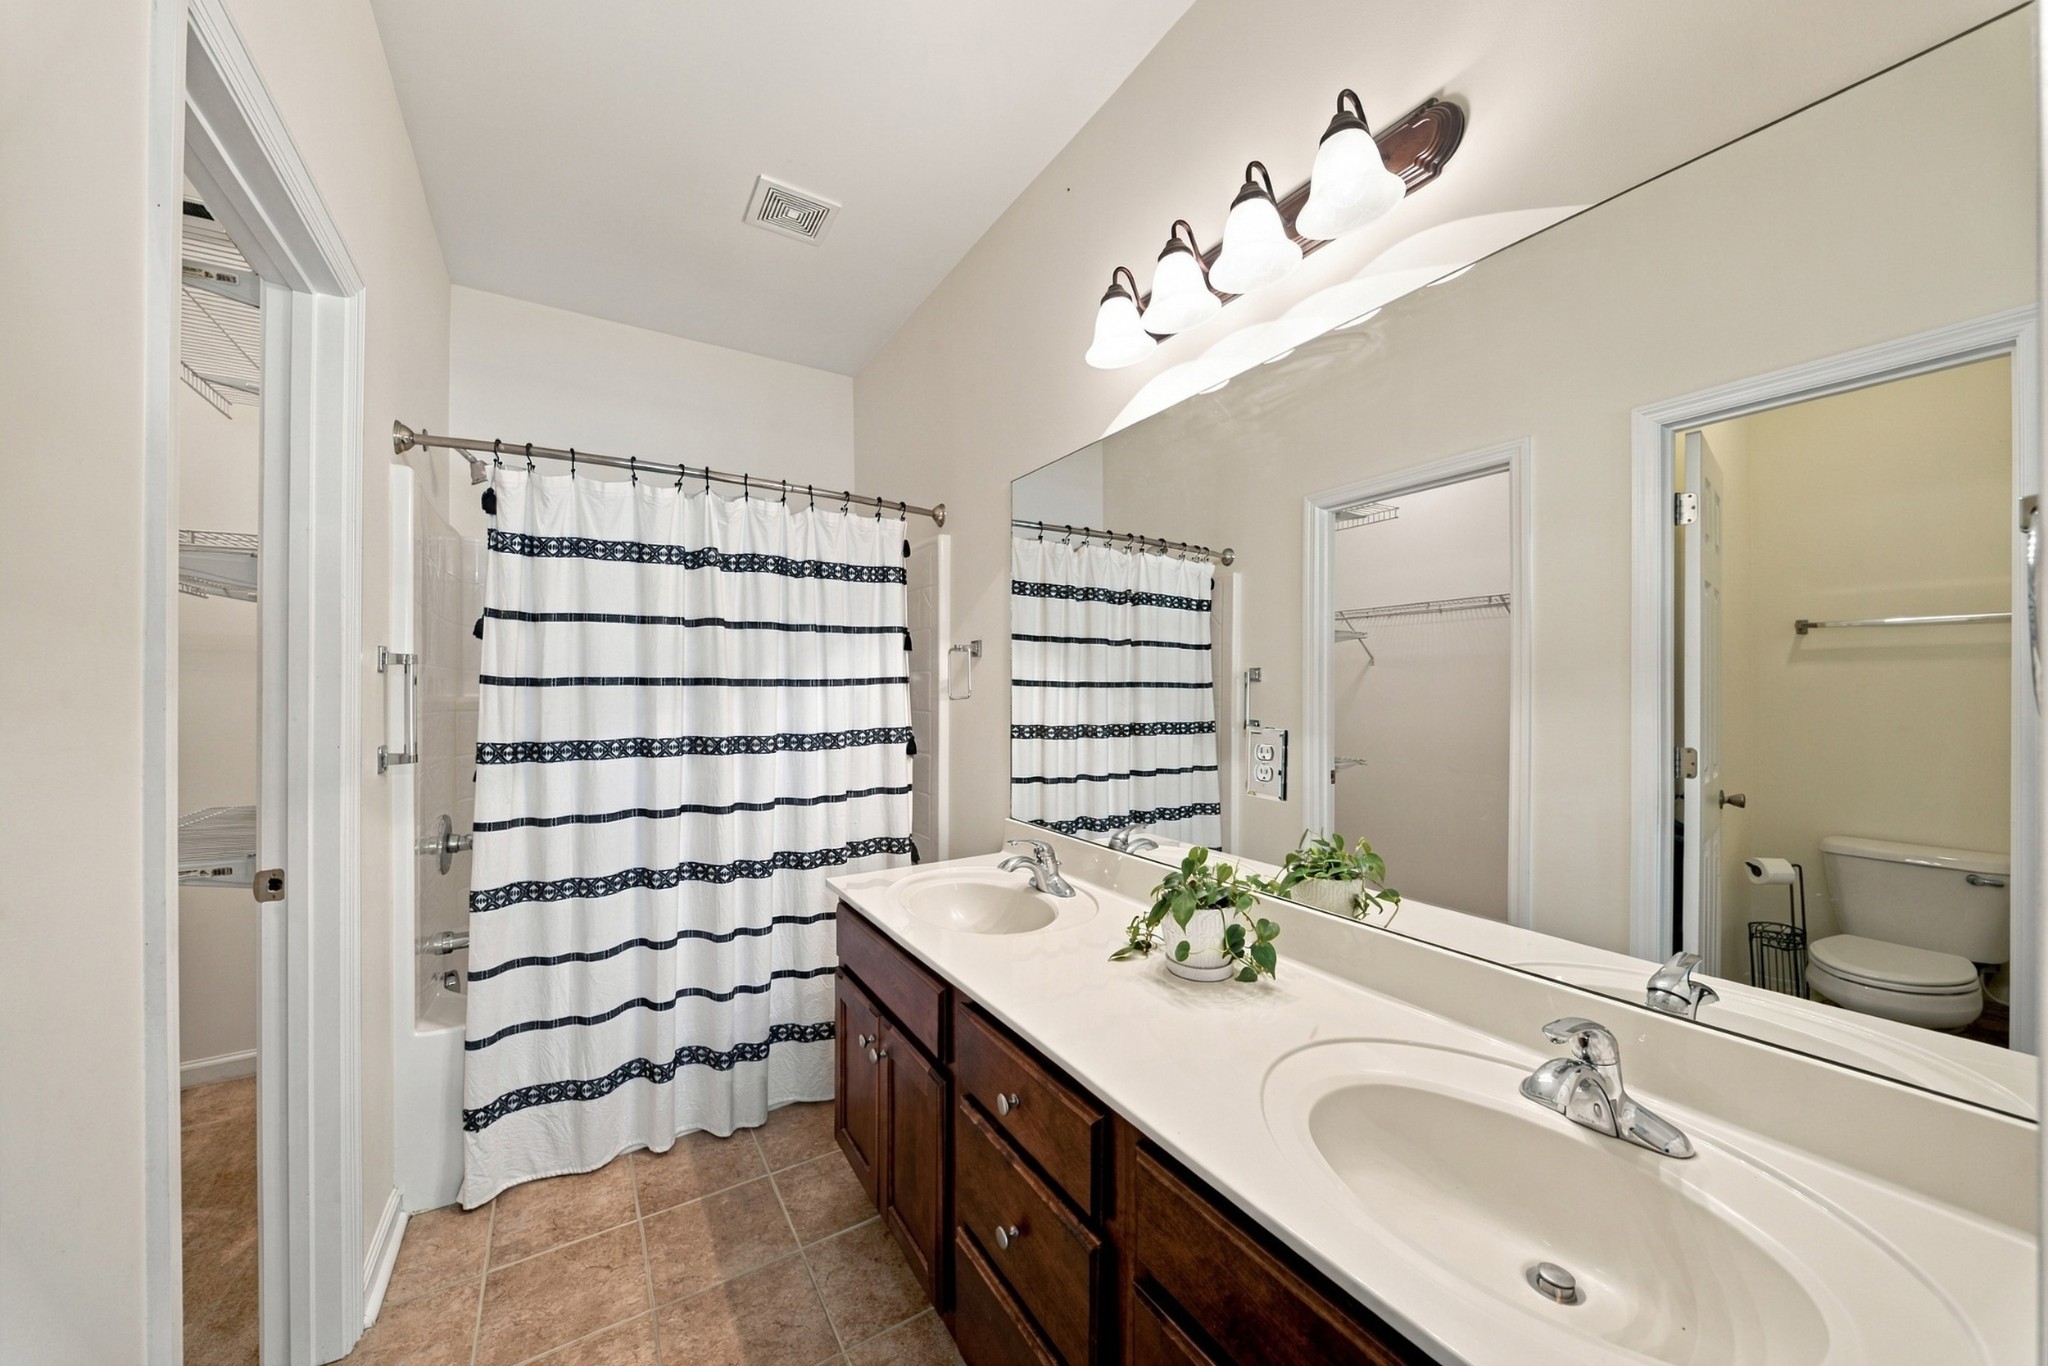
Bathroom with double sinks, dark wood vanity, striped shower curtain, and open doorway to the toilet area.
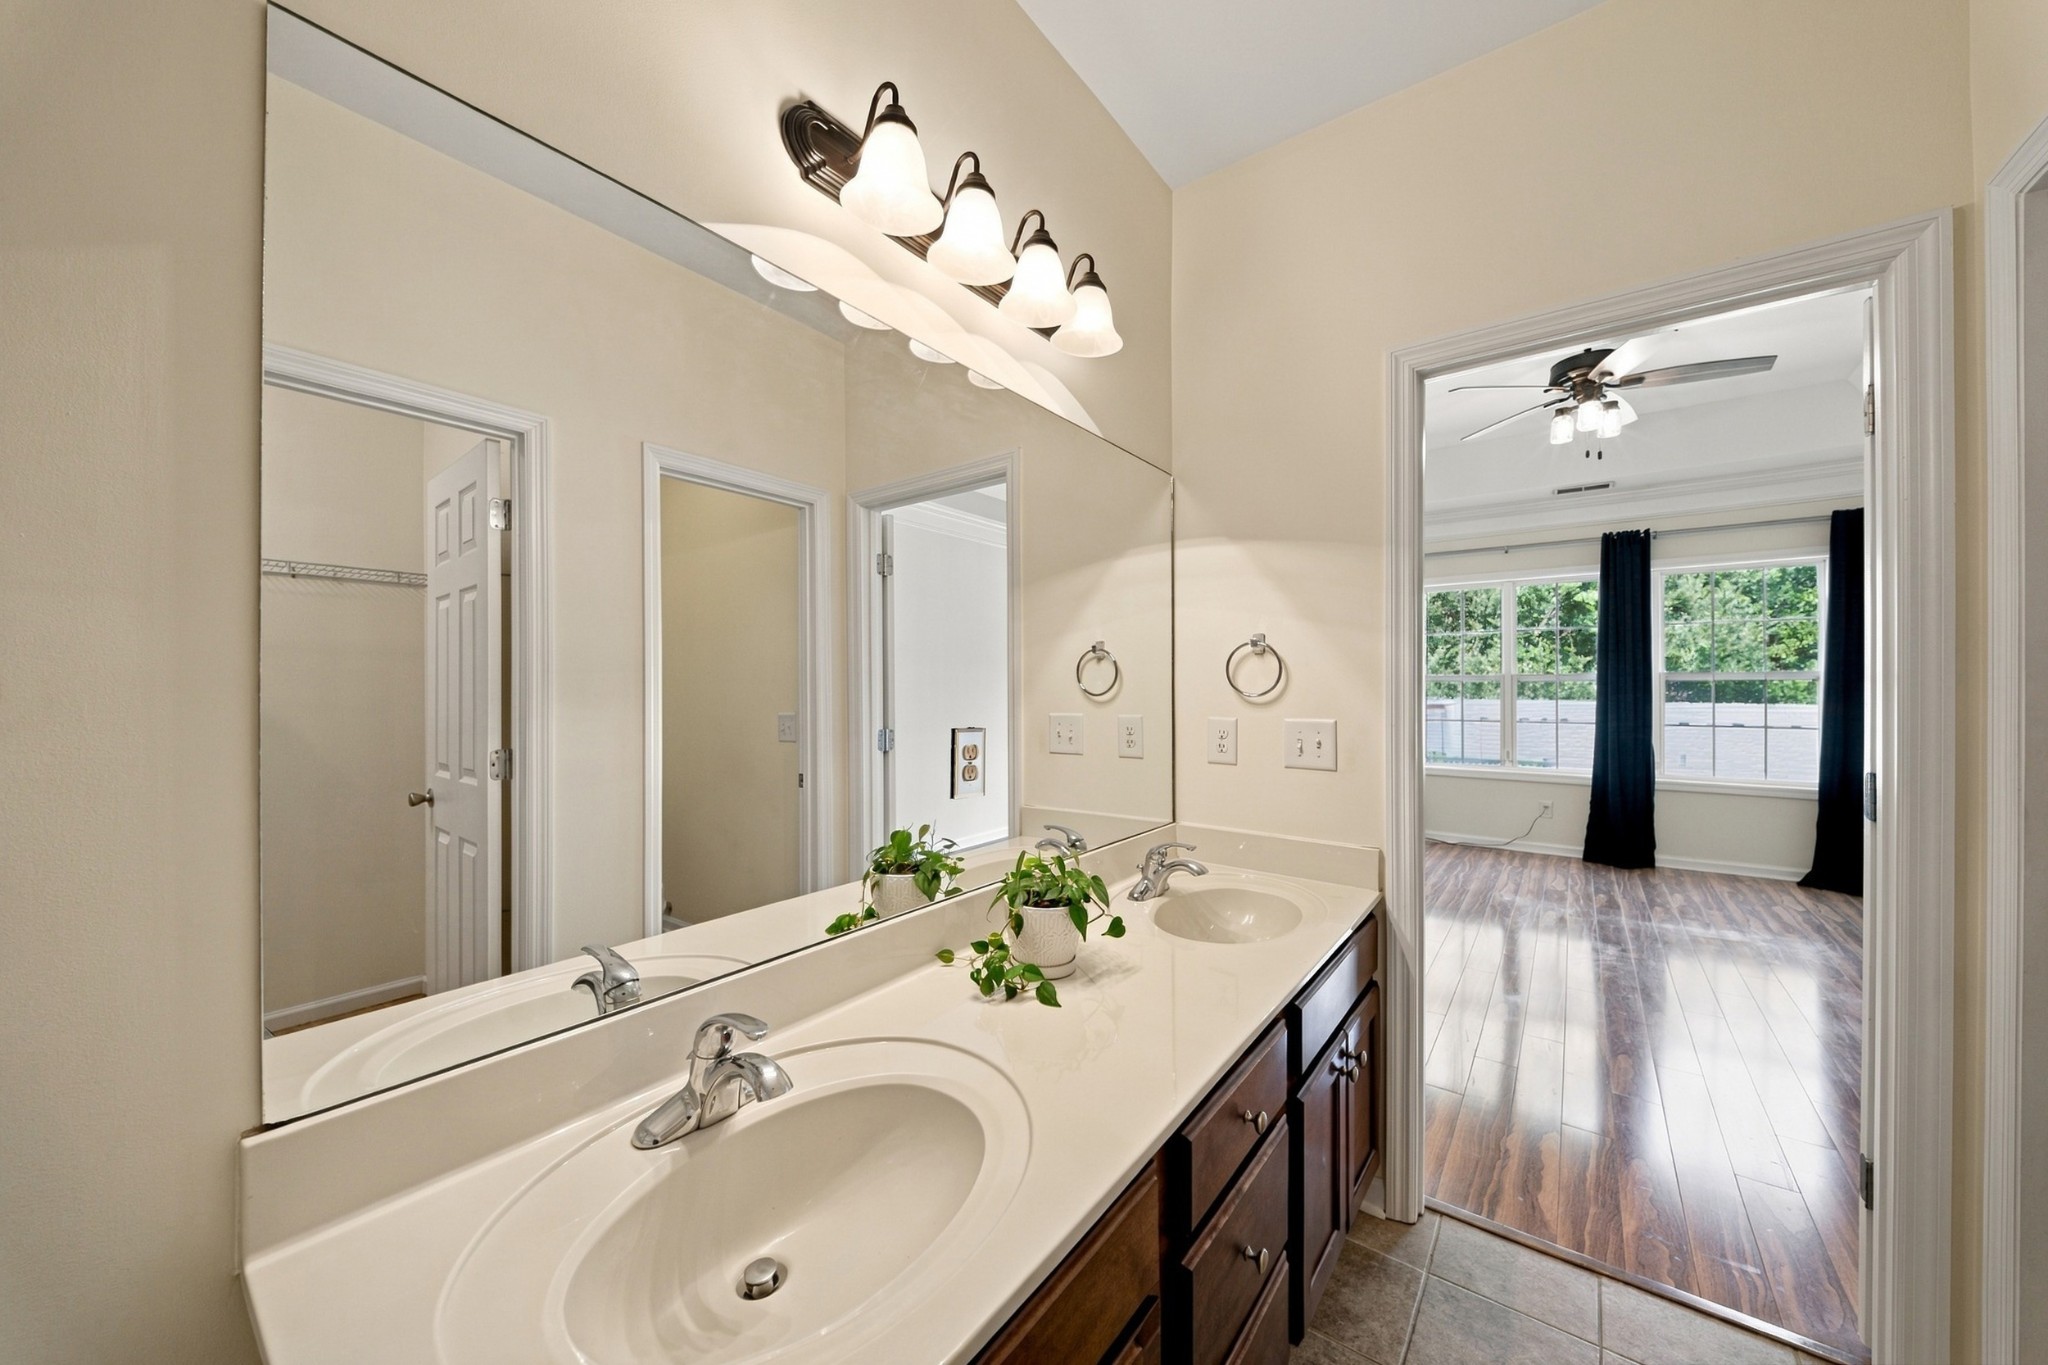
Bathroom with a double-sink vanity and large mirror, opening to a bright bedroom with wood-look flooring.
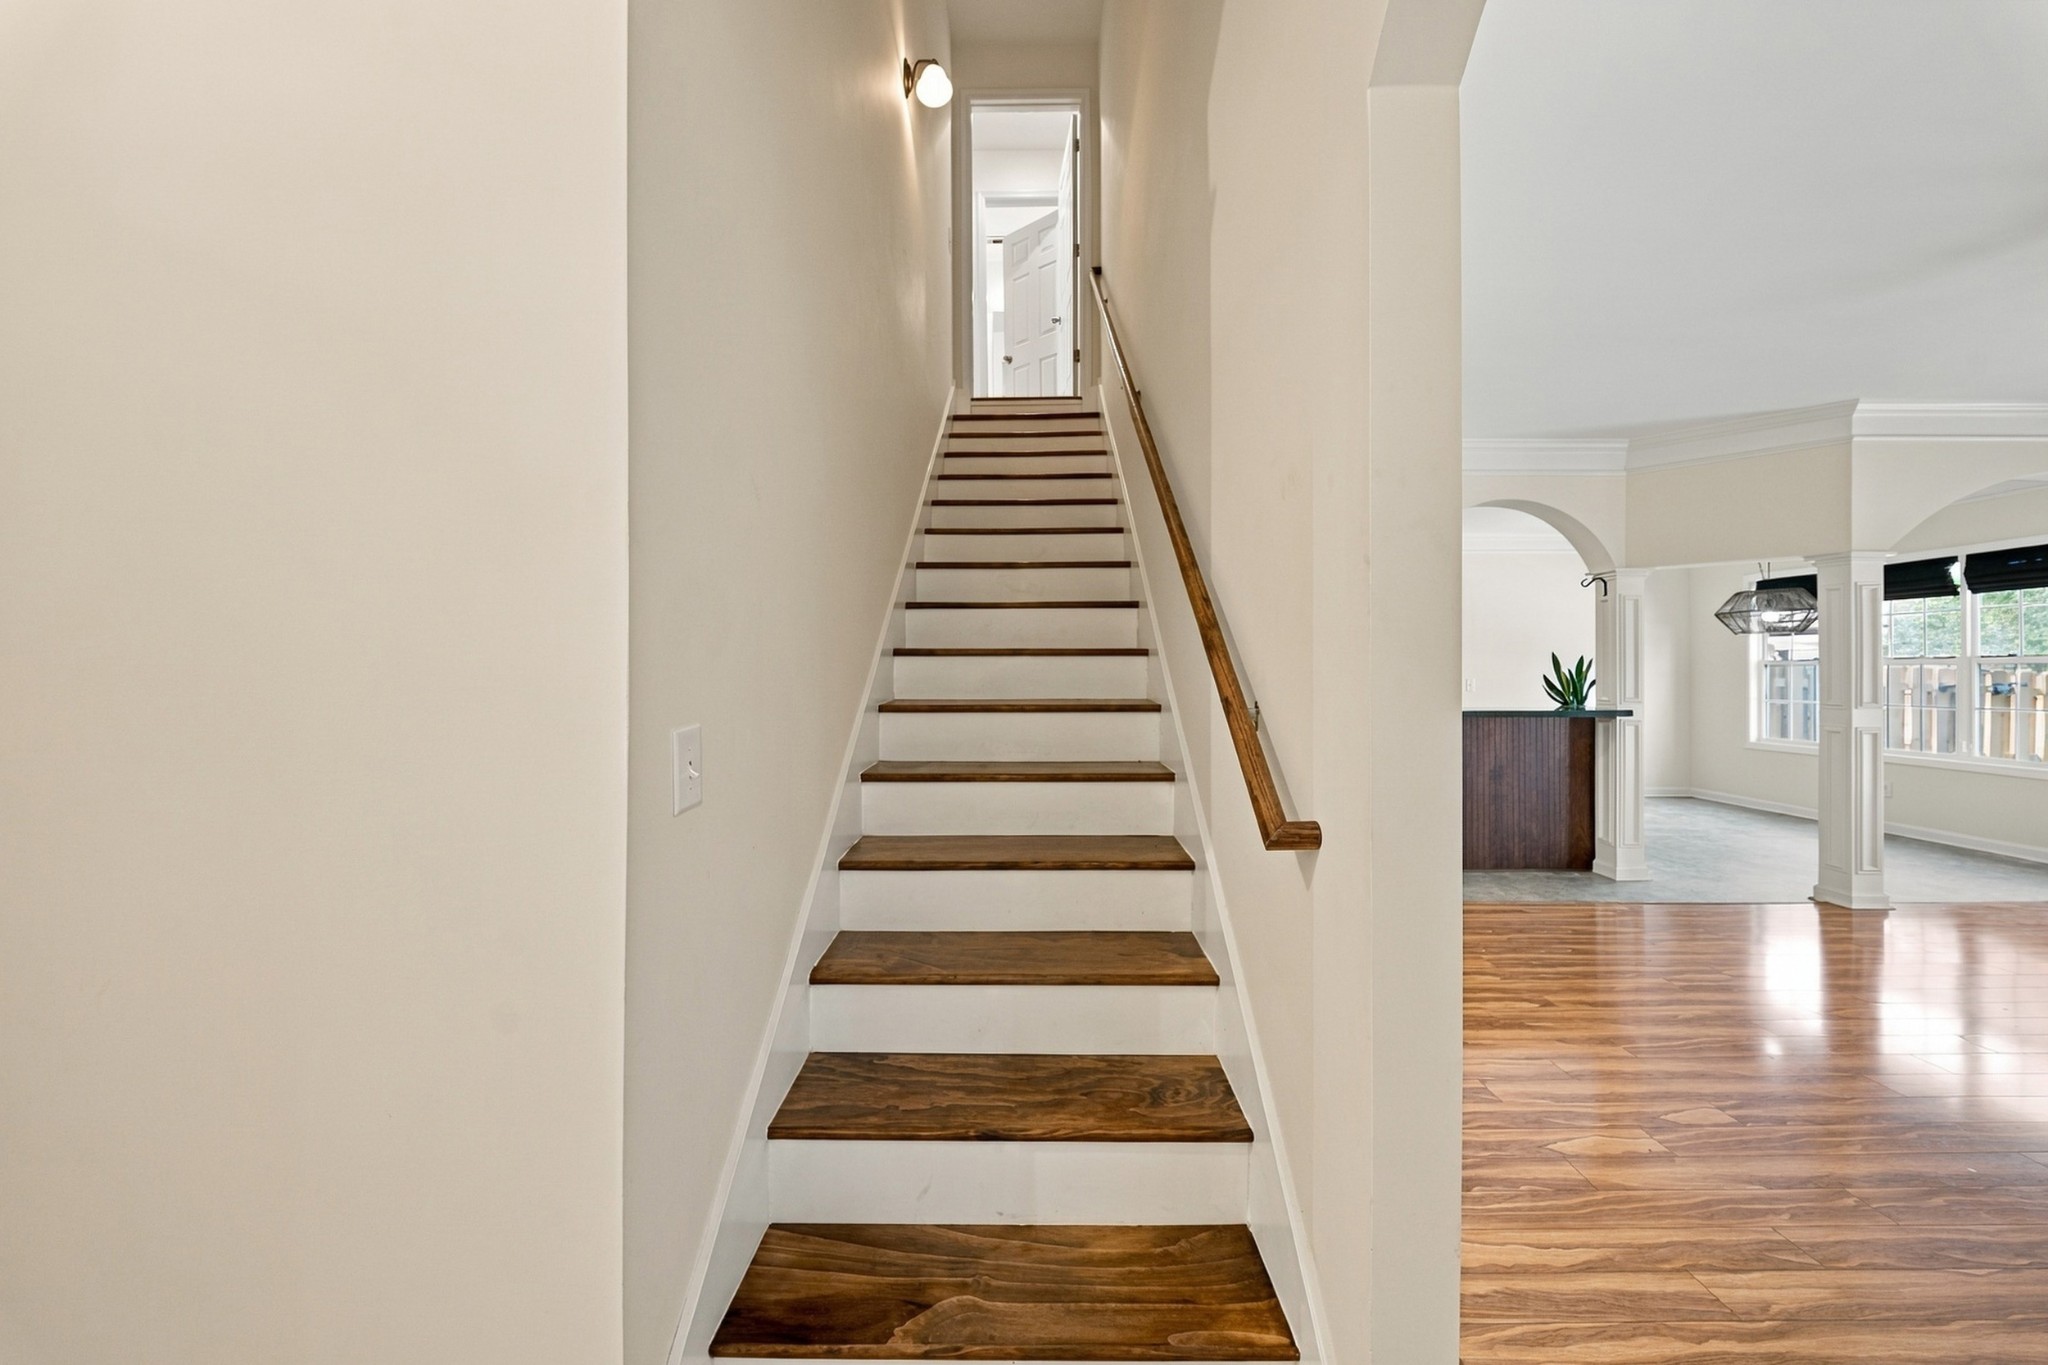
Staircase with dark wood treads and handrail beside a bright living area with hardwood floors.
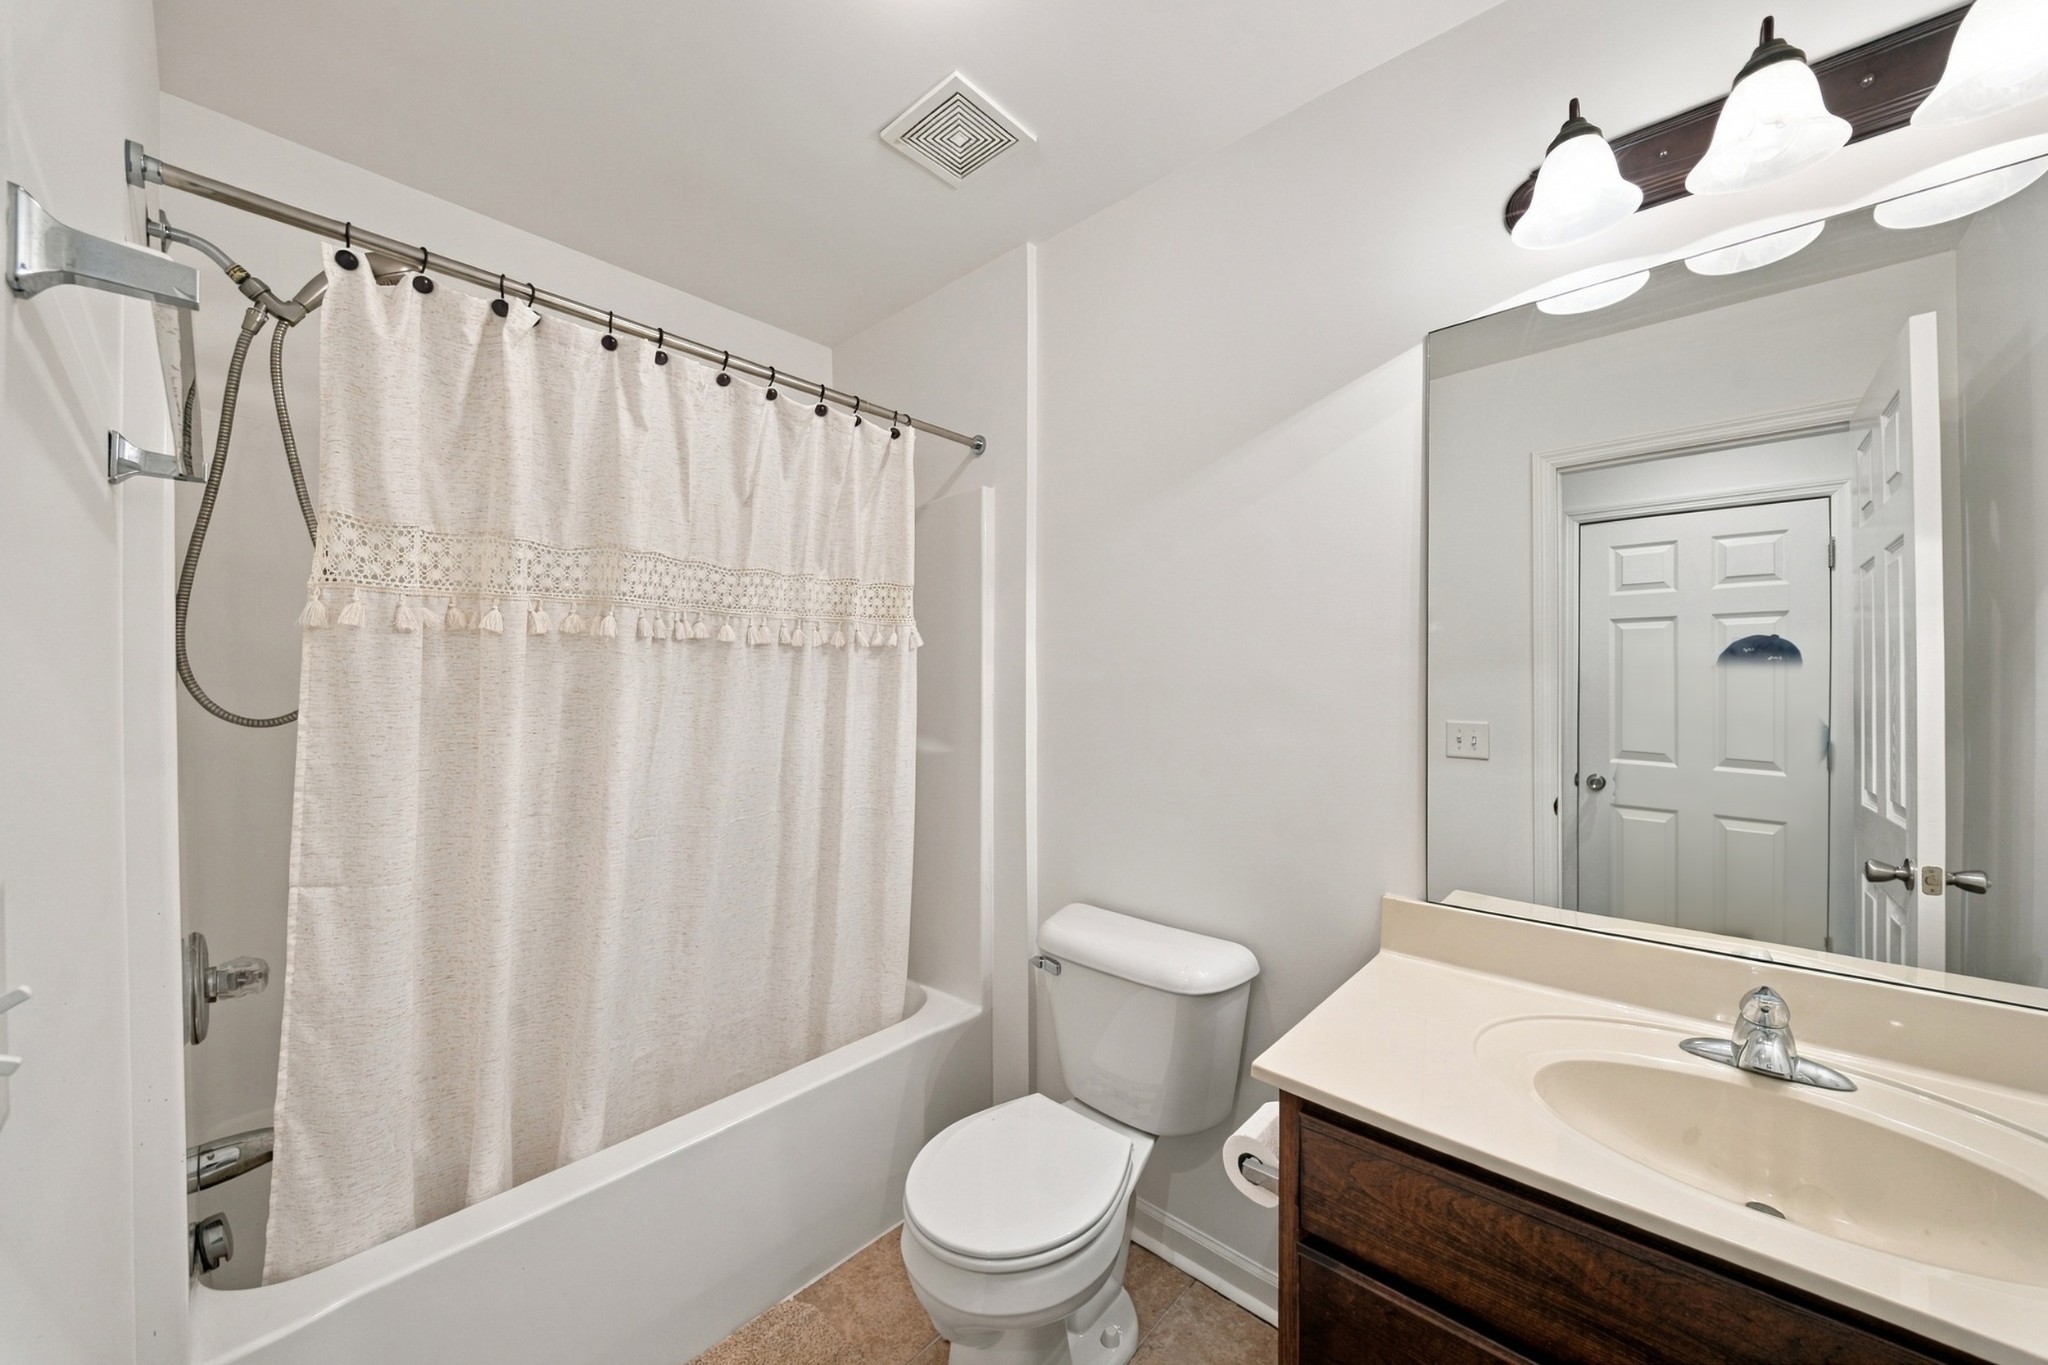
Bathroom with a white-curtained bathtub, toilet, and dark wood vanity.
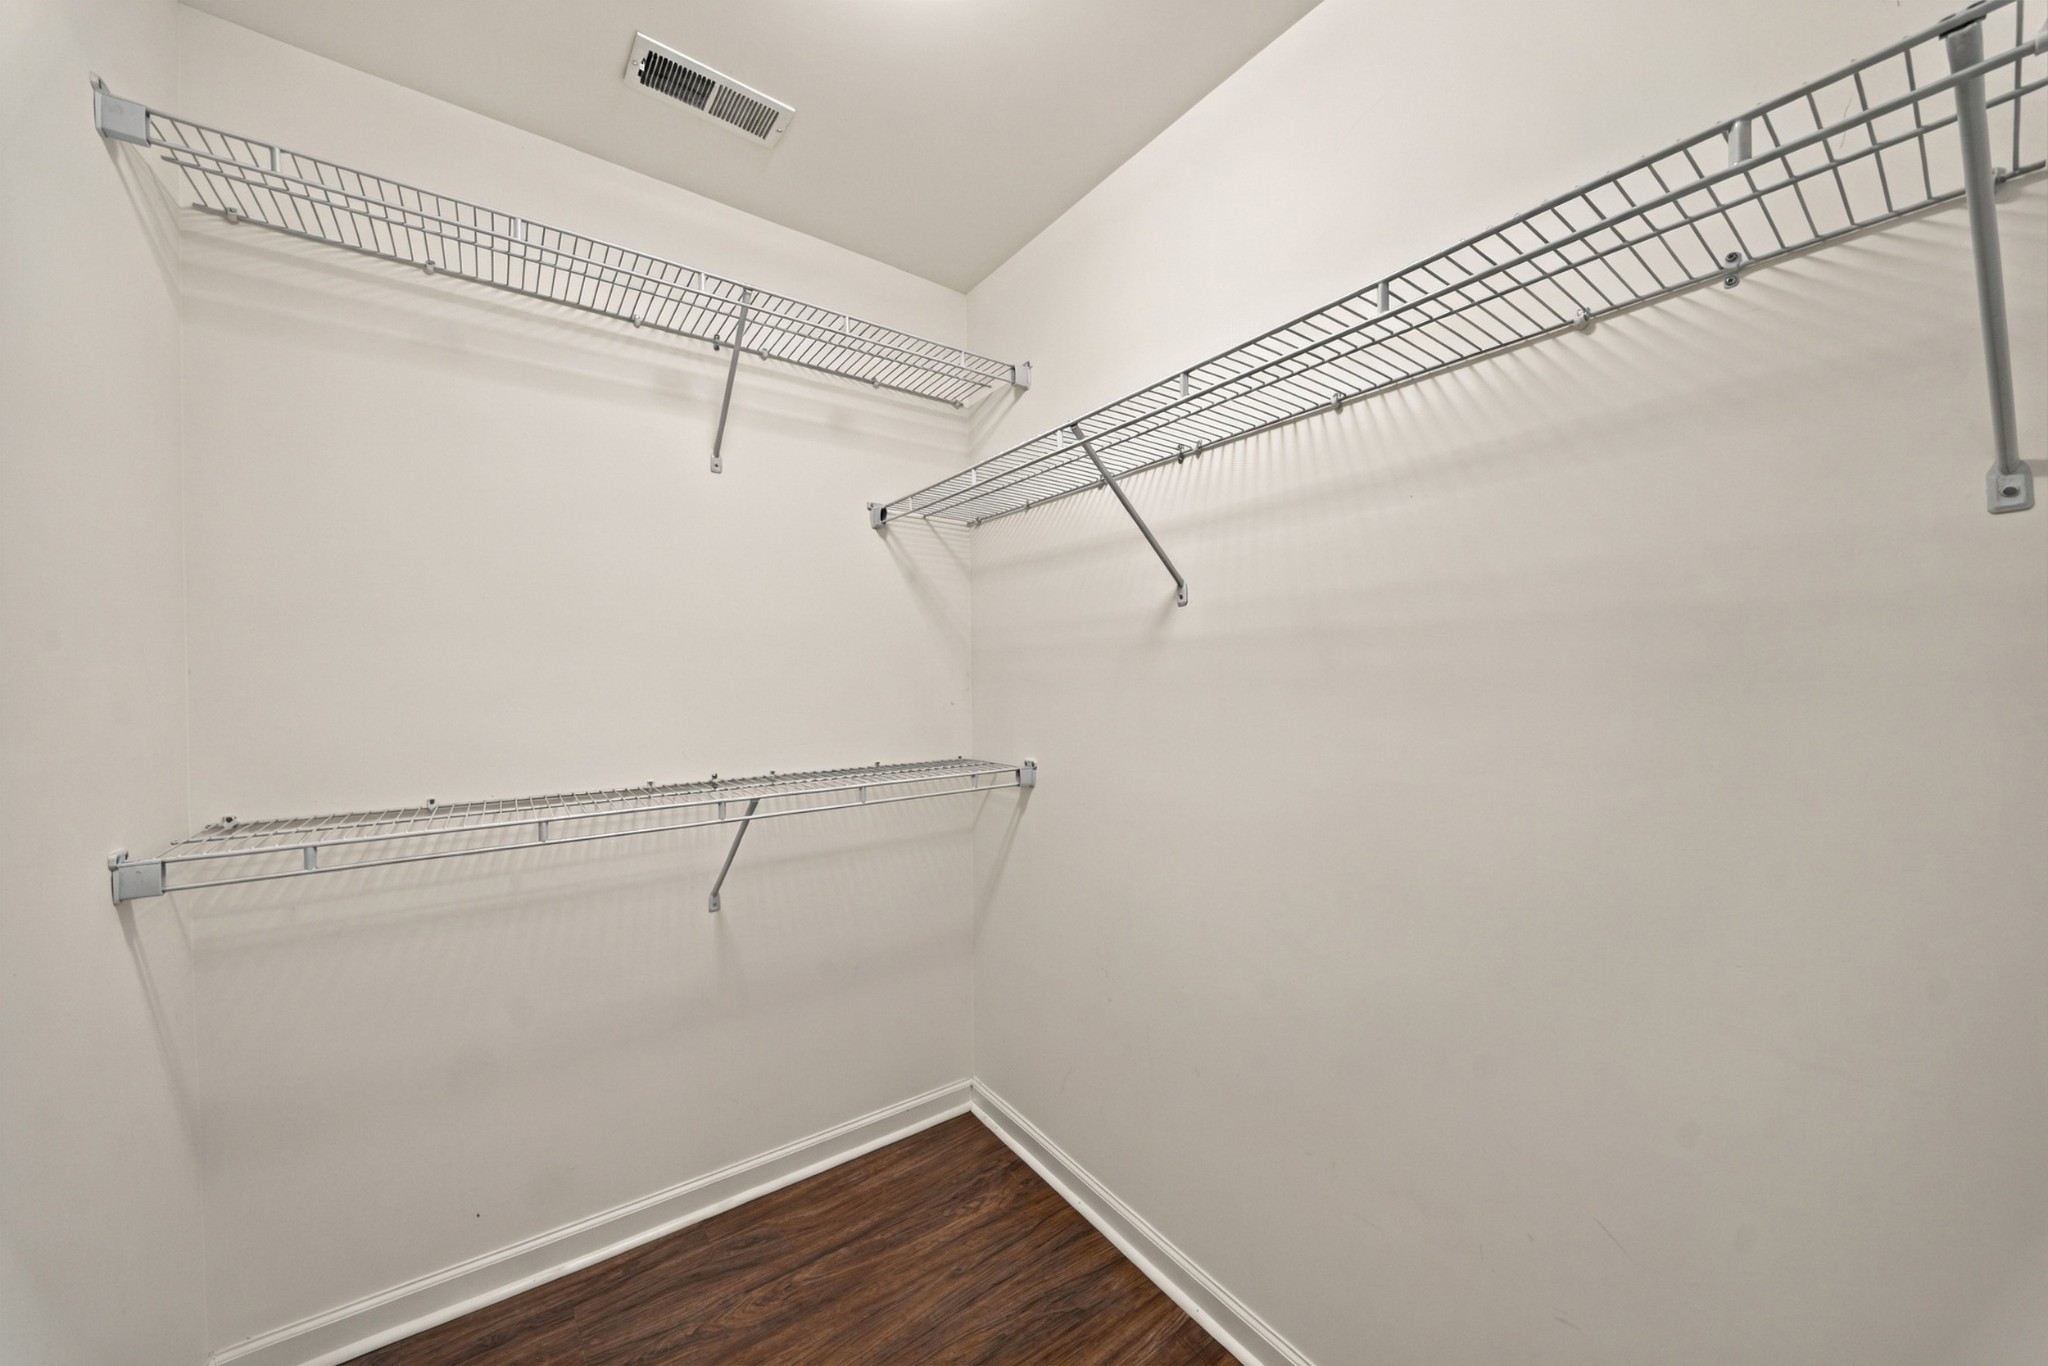
Walk-in closet with wraparound wire shelving and dark wood-look flooring.
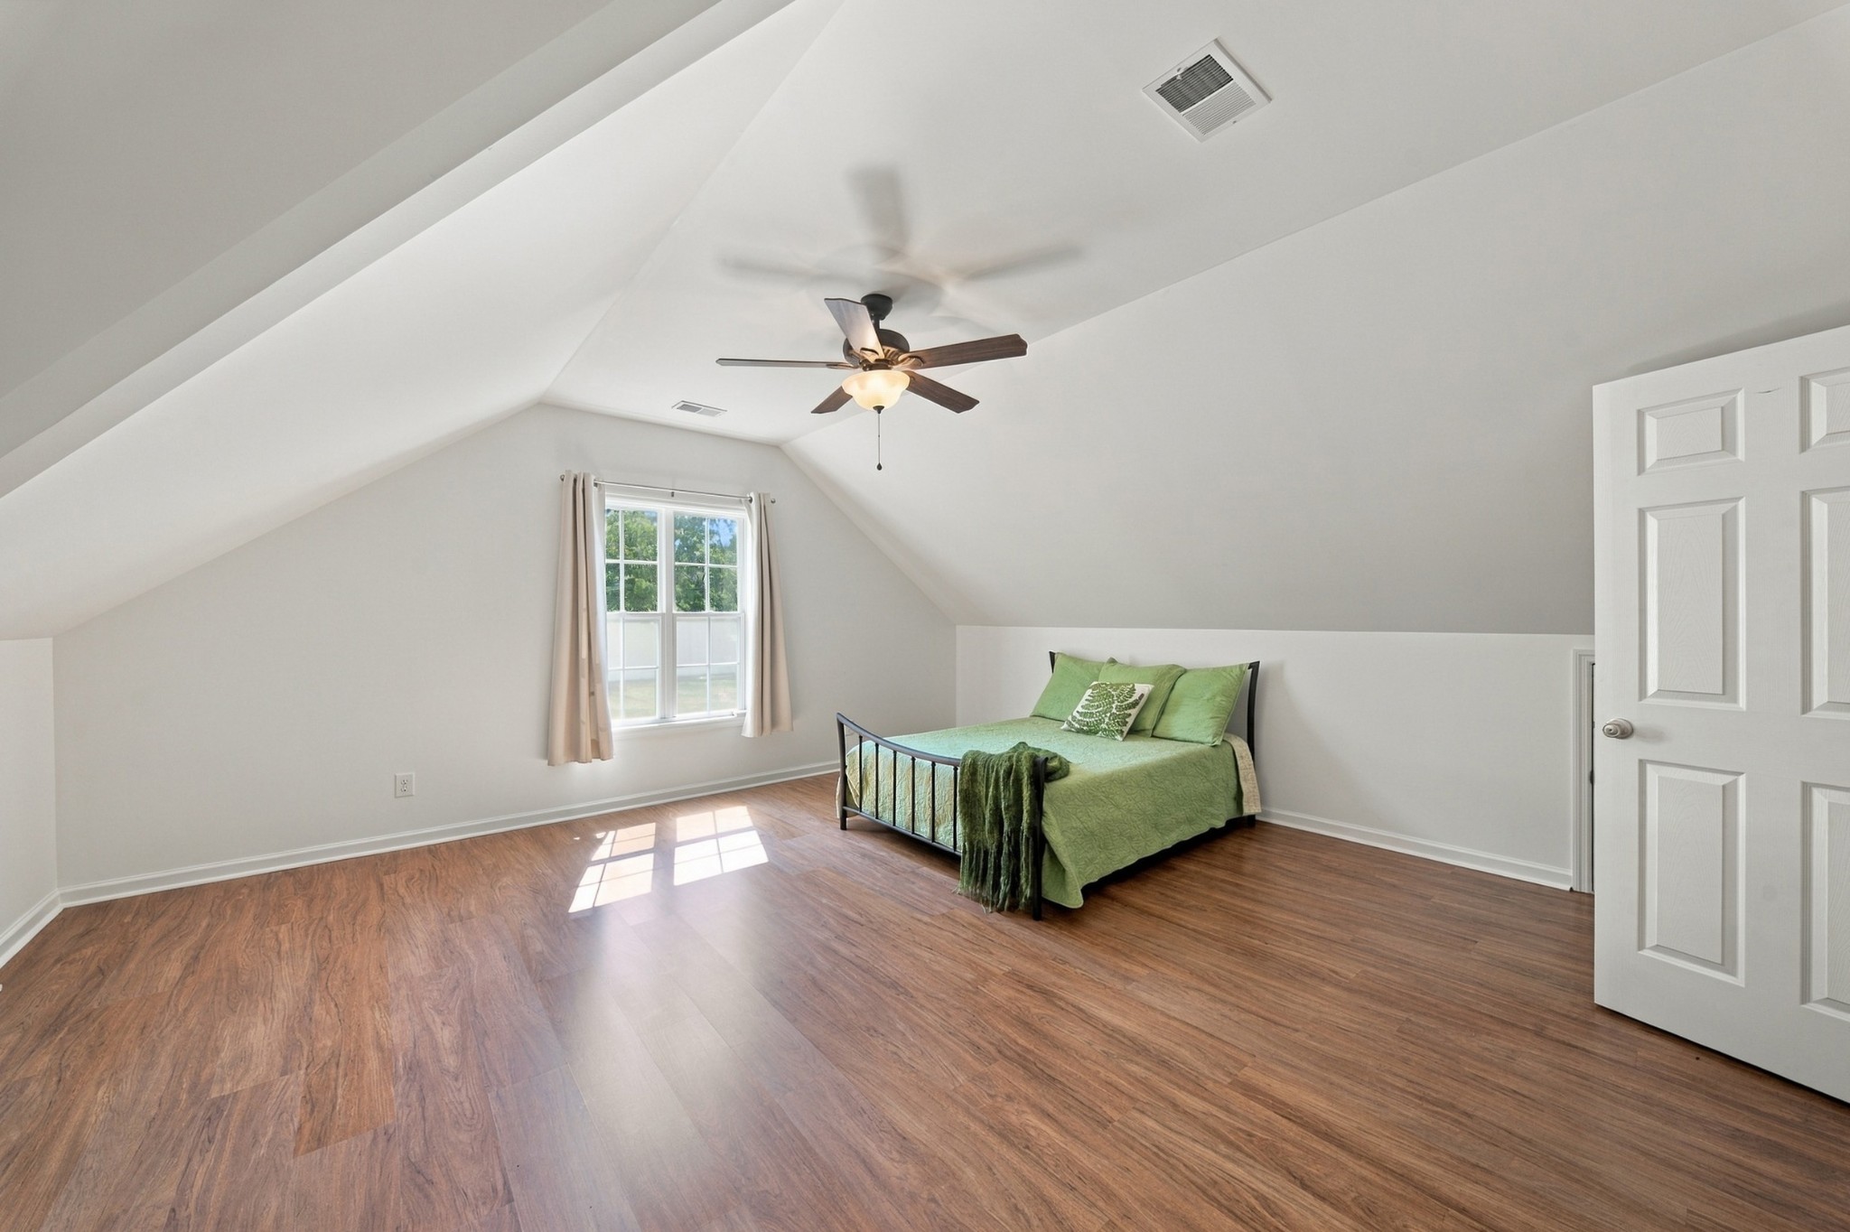
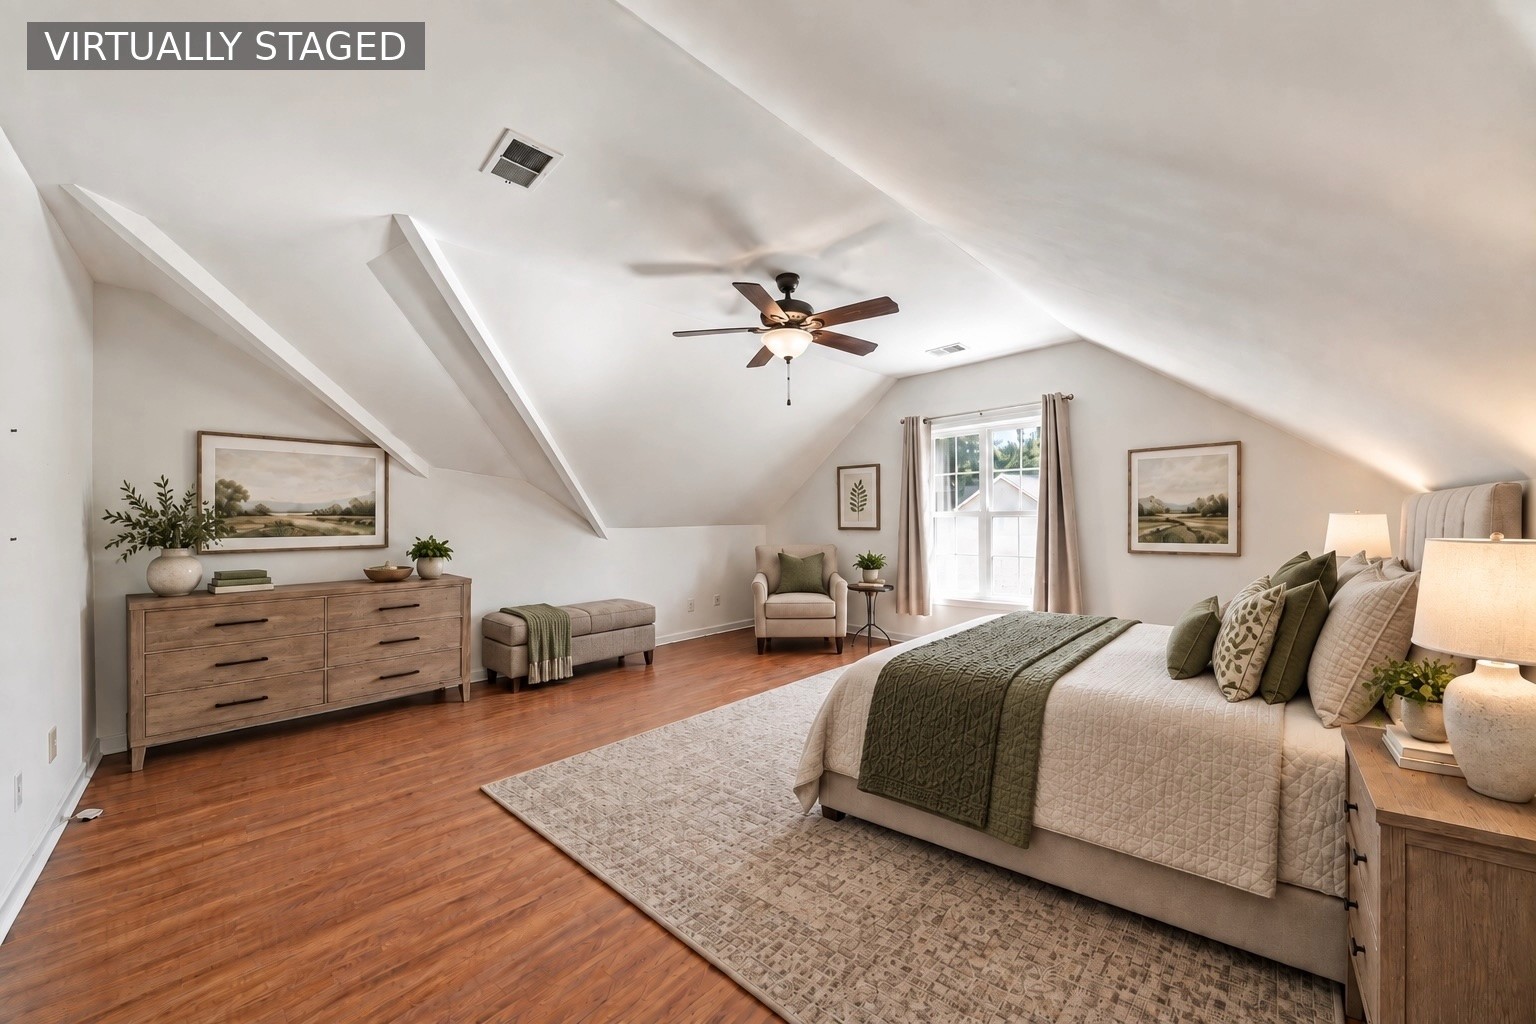
Bedroom with a vaulted ceiling, wood flooring, and a bed dressed in green bedding.
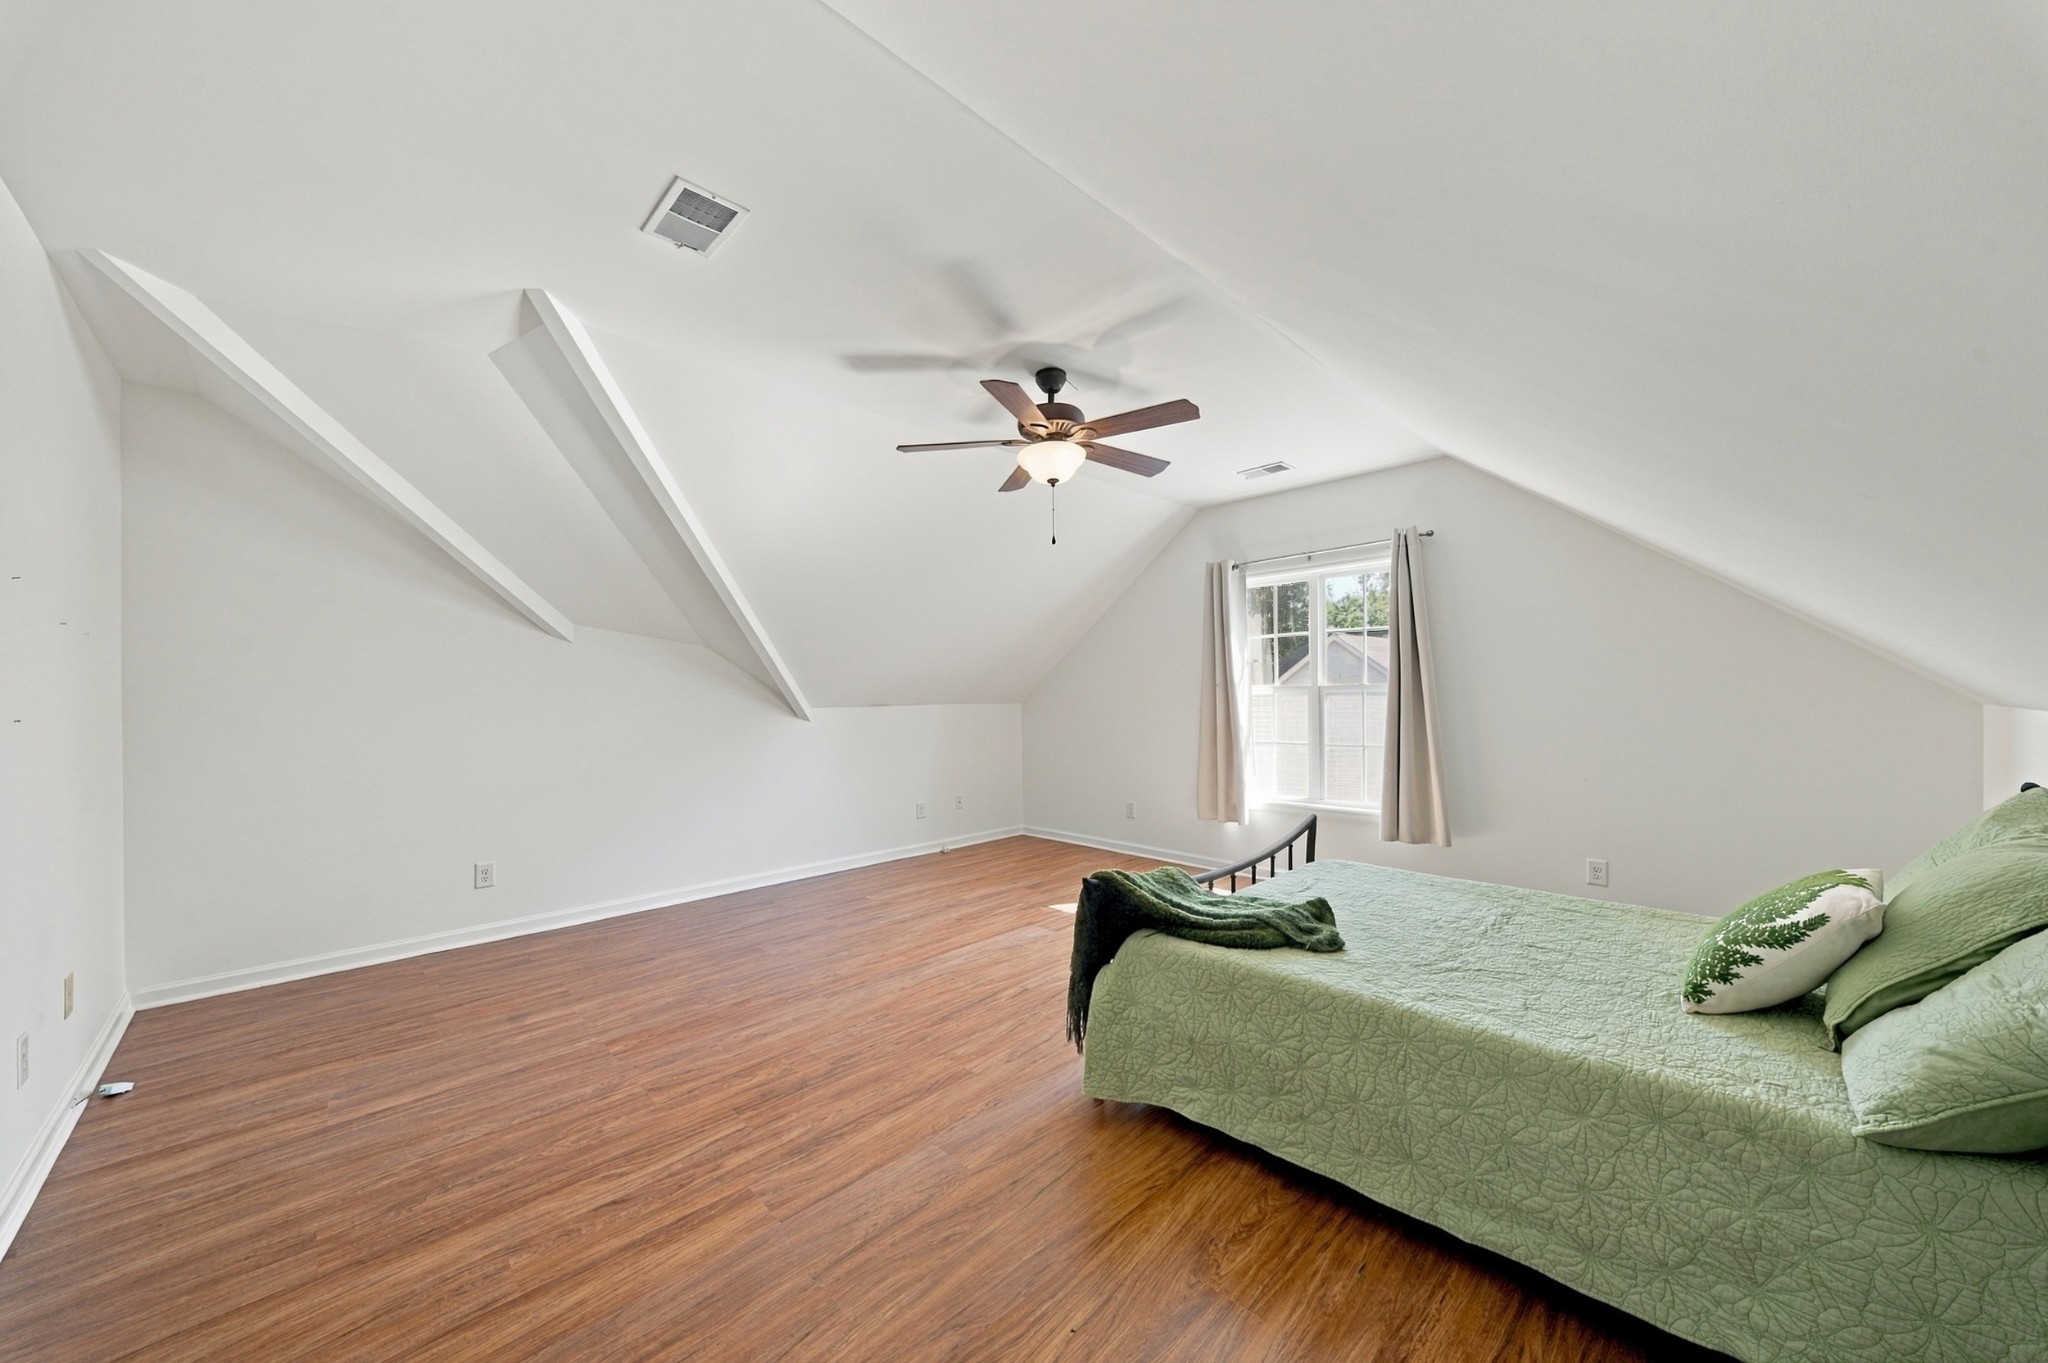
Bedroom with a green quilted bed, wood floors, and a high sloped ceiling with decorative beams.
Virtually staged bedroom with a large bed, hardwood floors, and a high sloped ceiling.
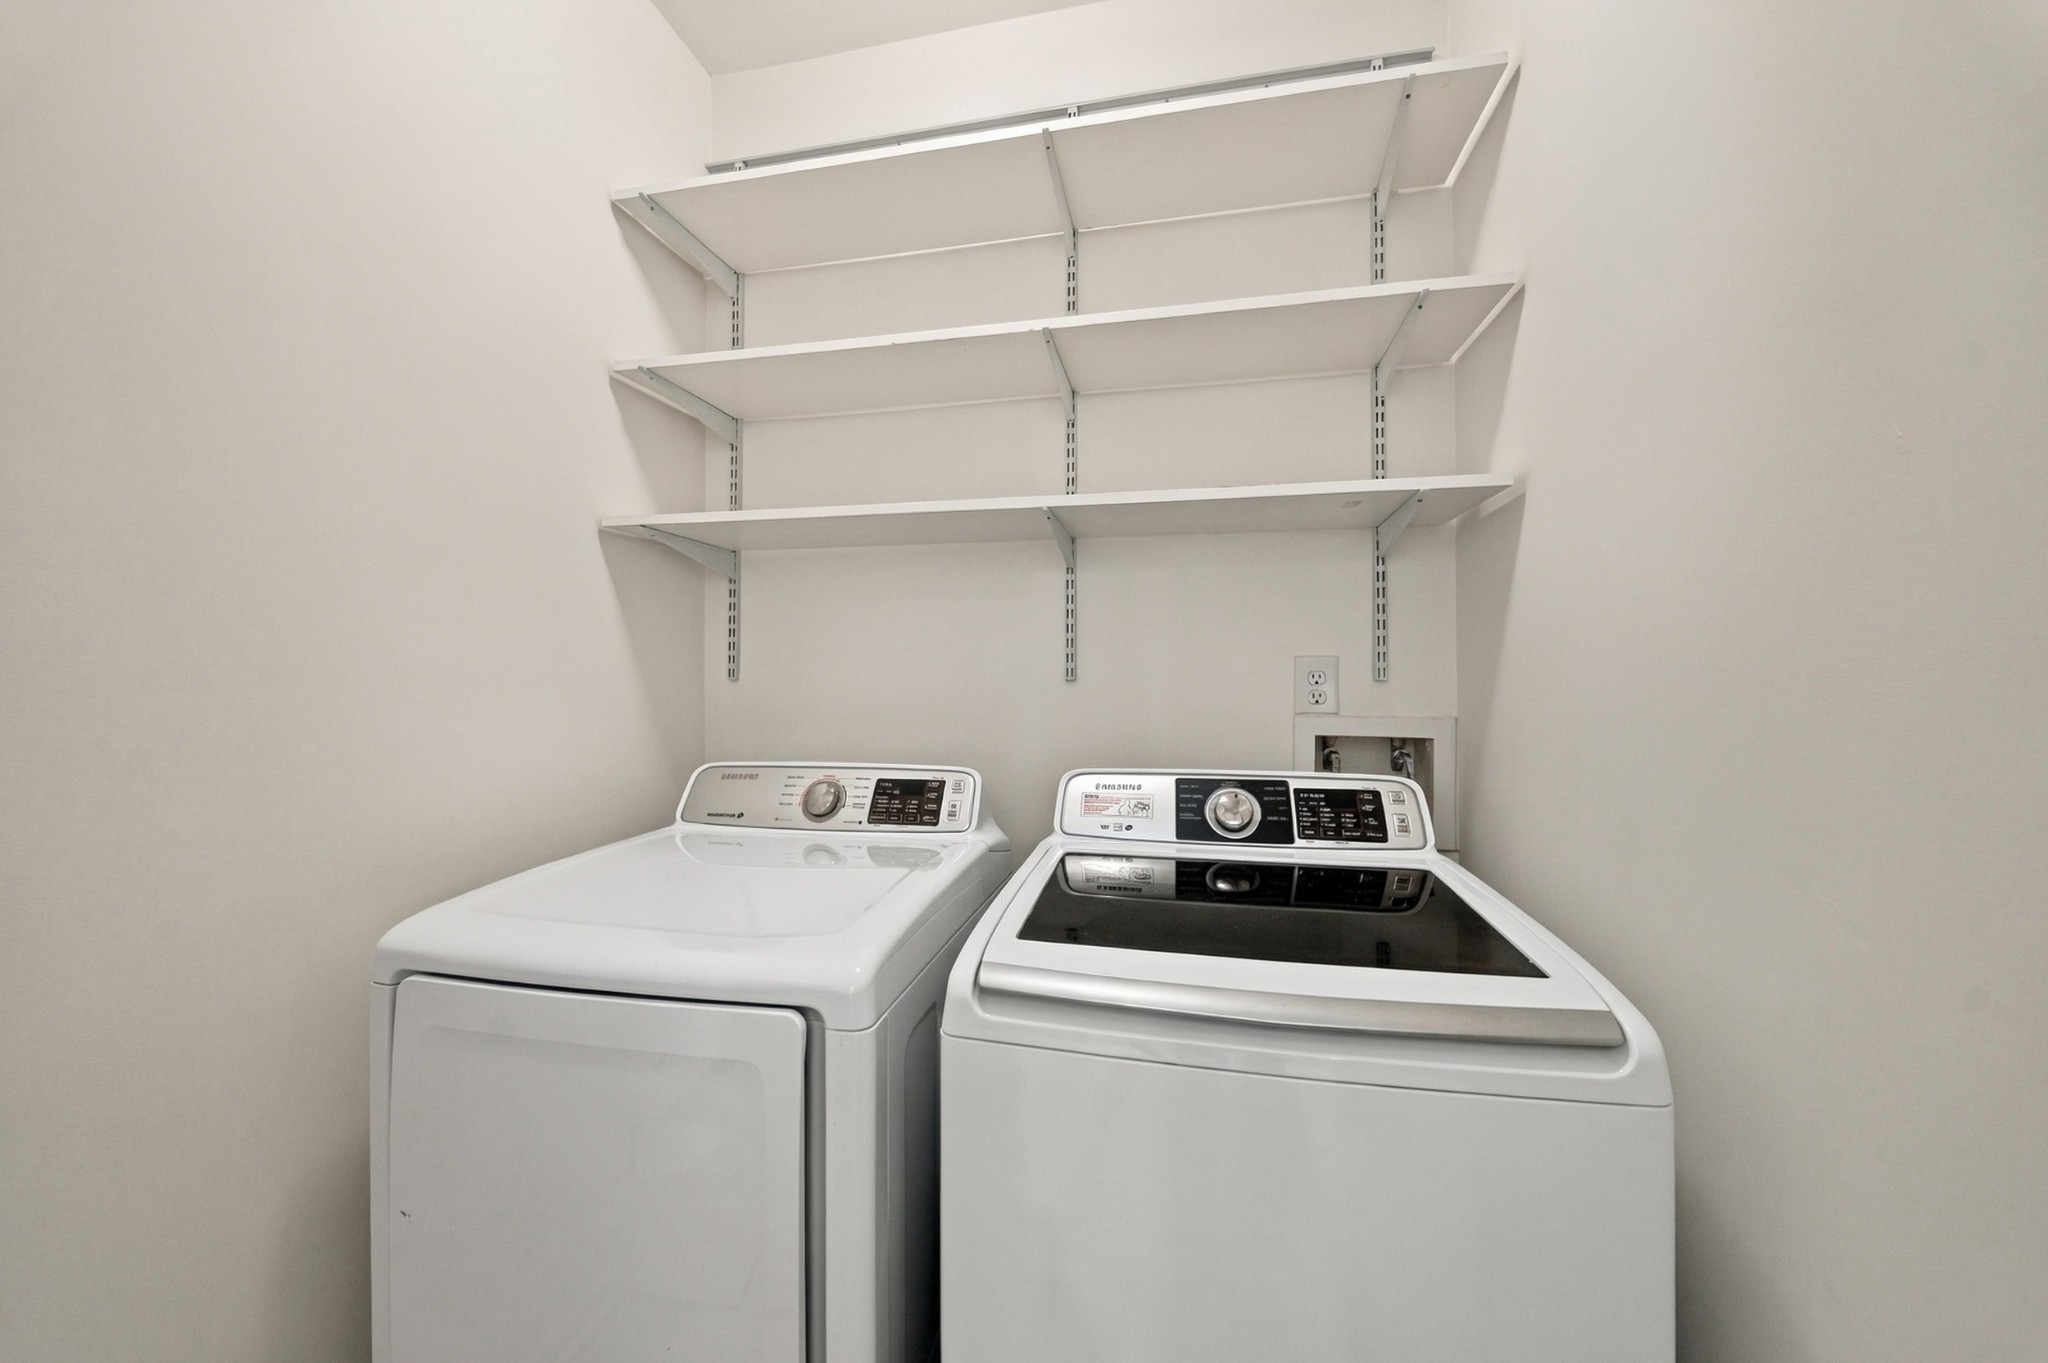
Laundry room with a white dryer and washer beneath three wall-mounted shelves.
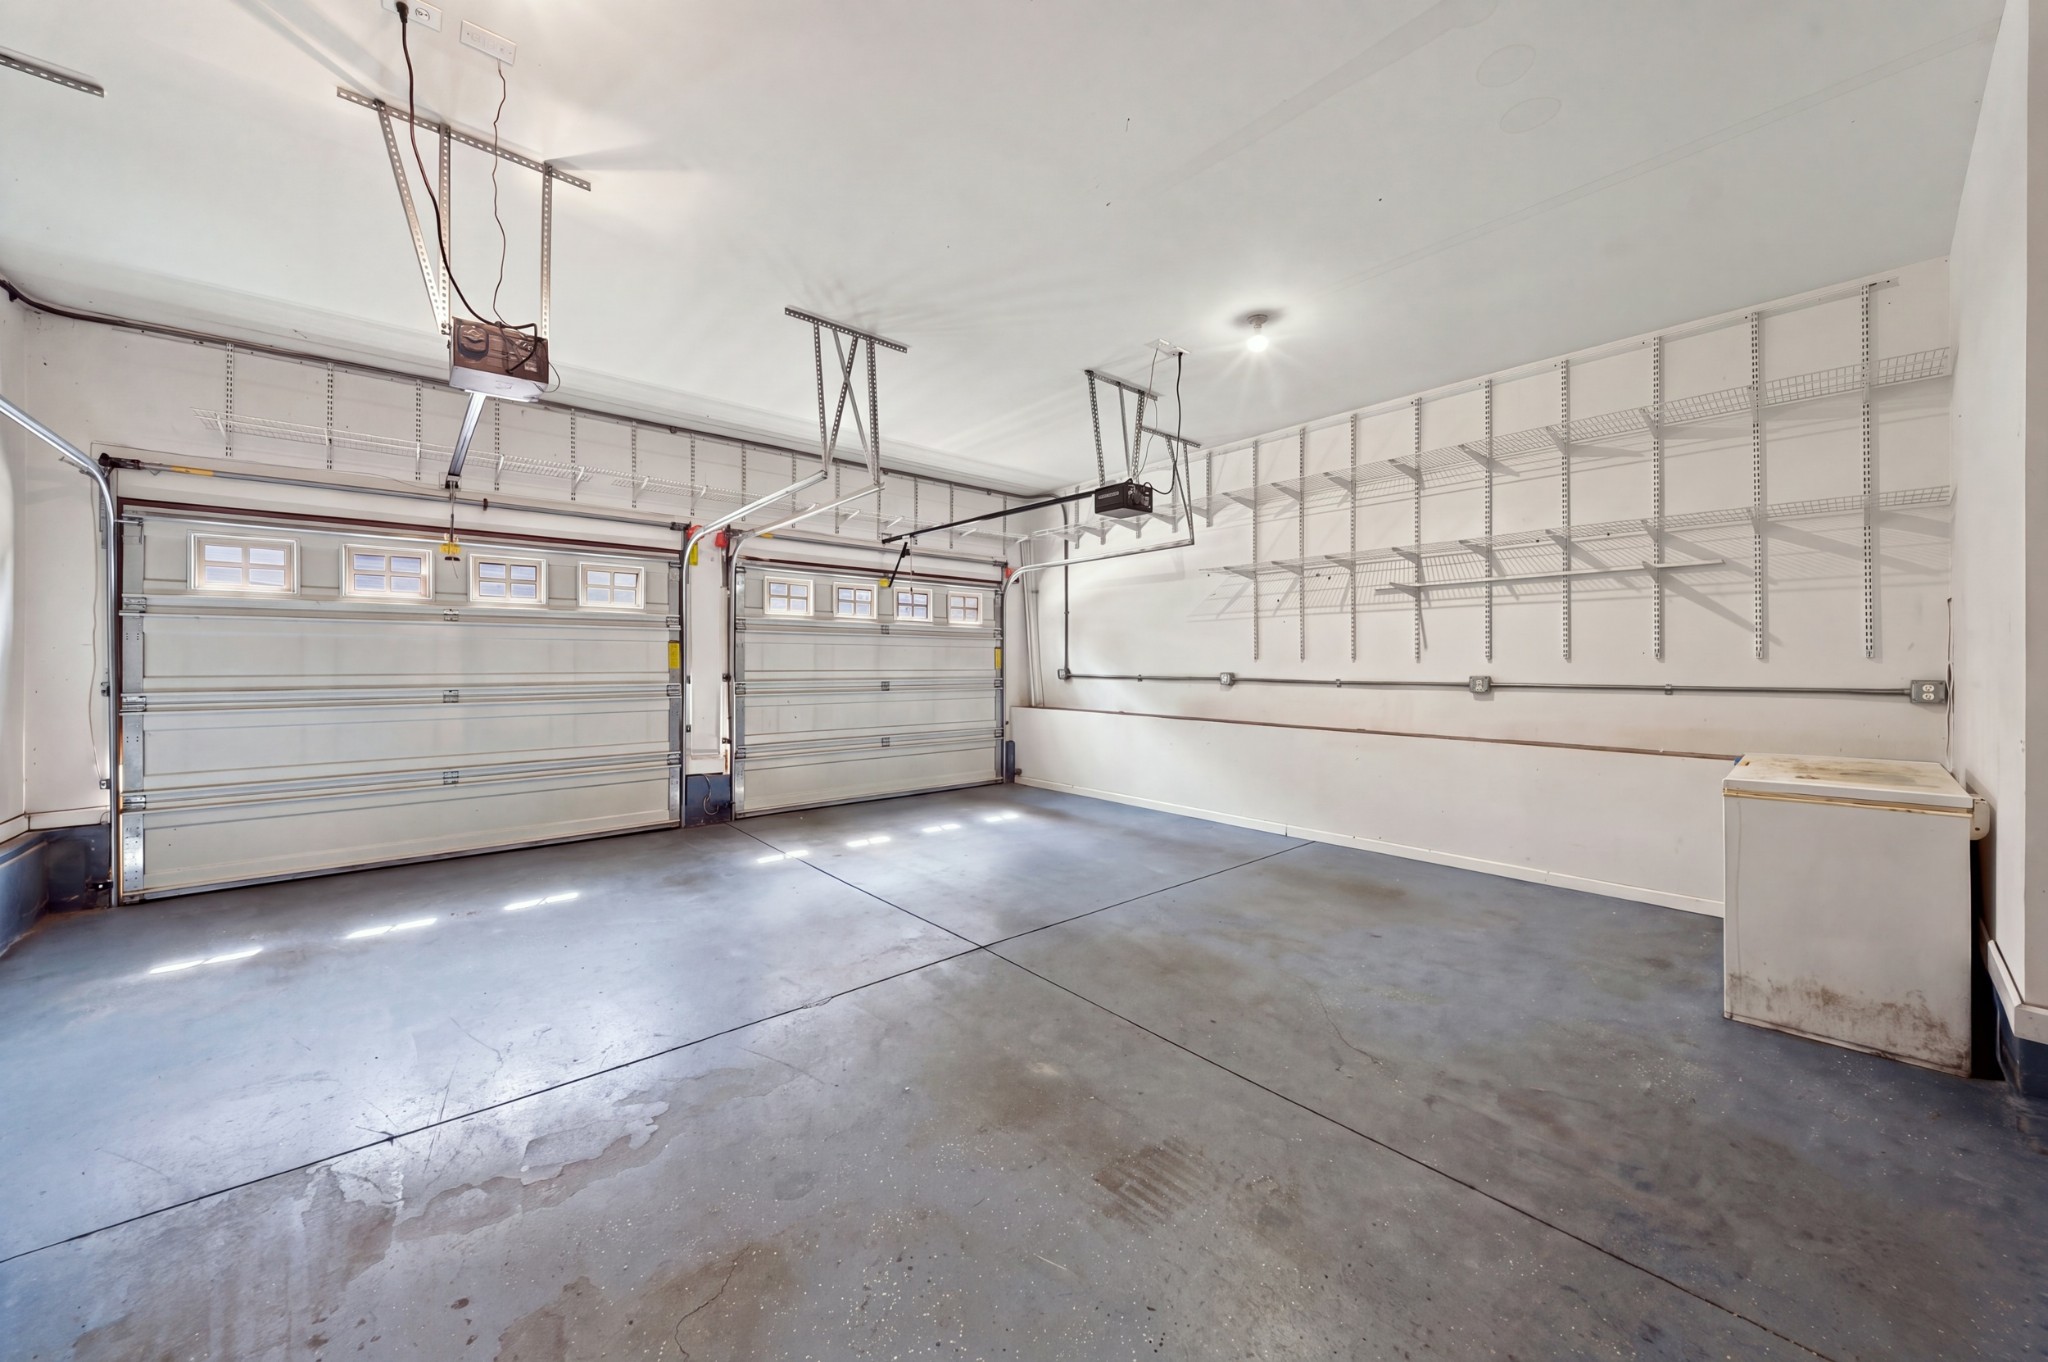
Two-car garage with overhead doors, wall-mounted wire shelves, and a chest freezer.
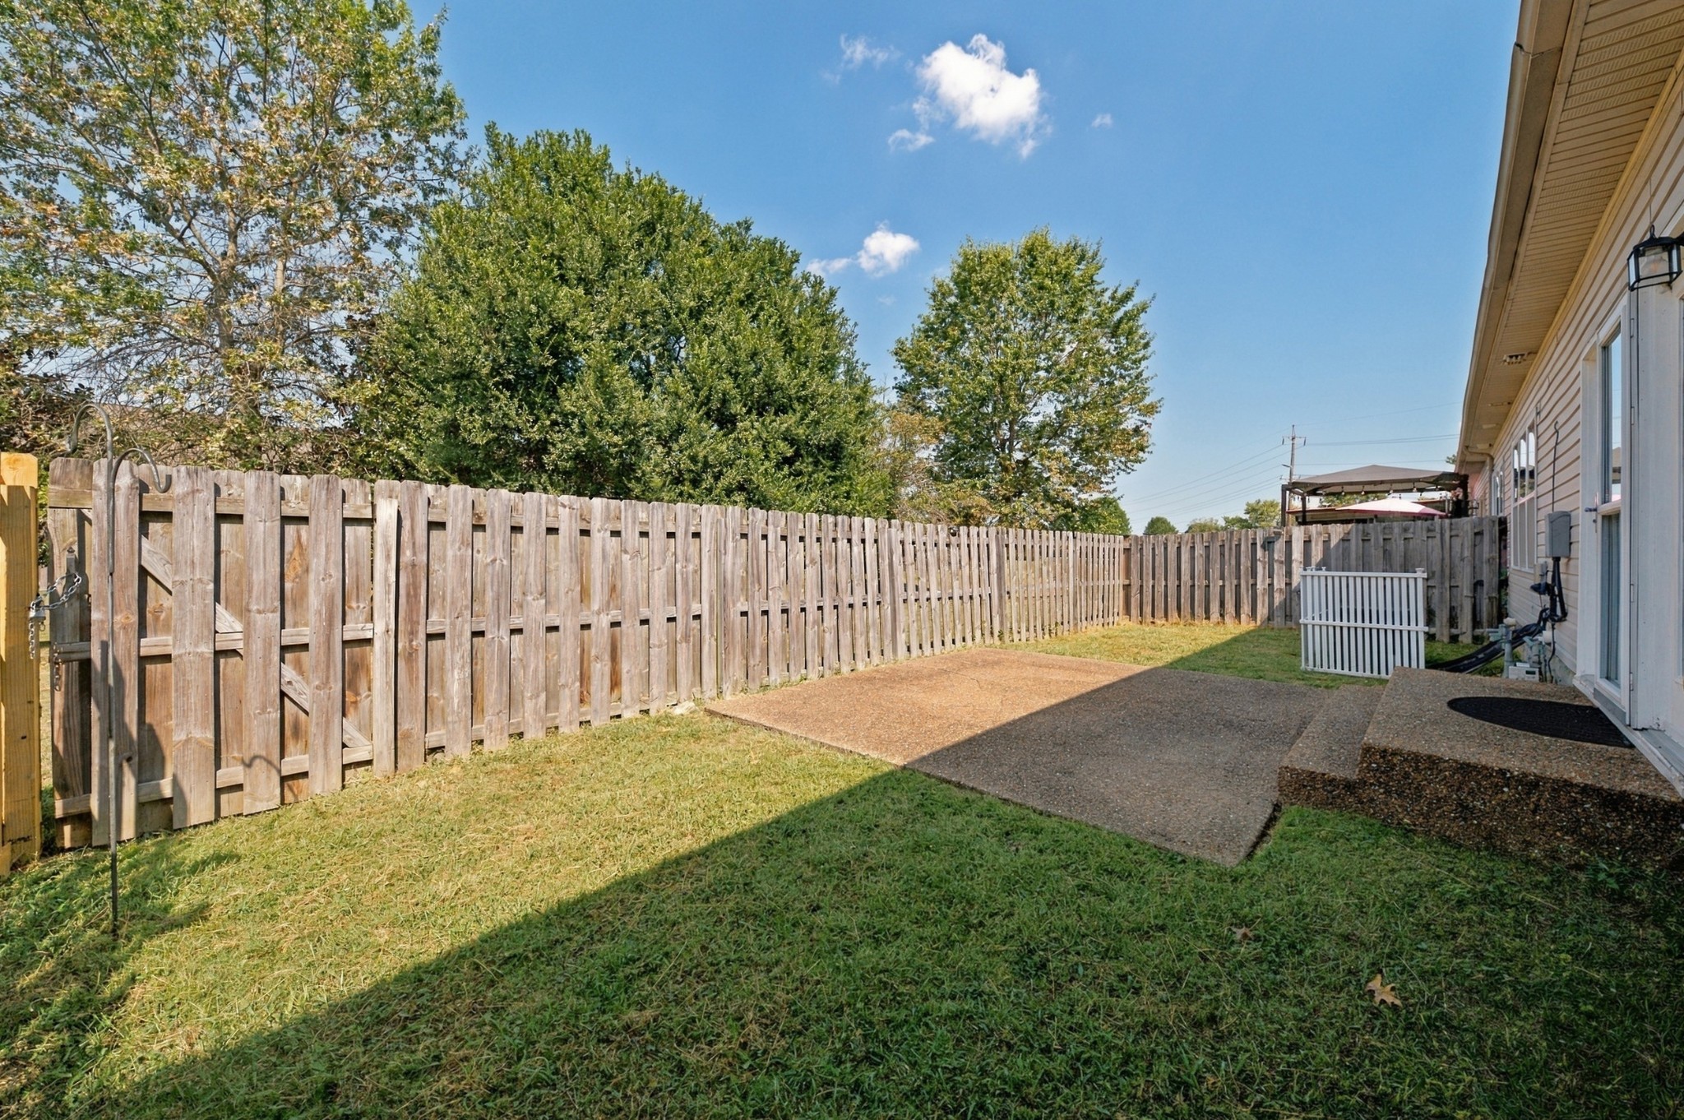
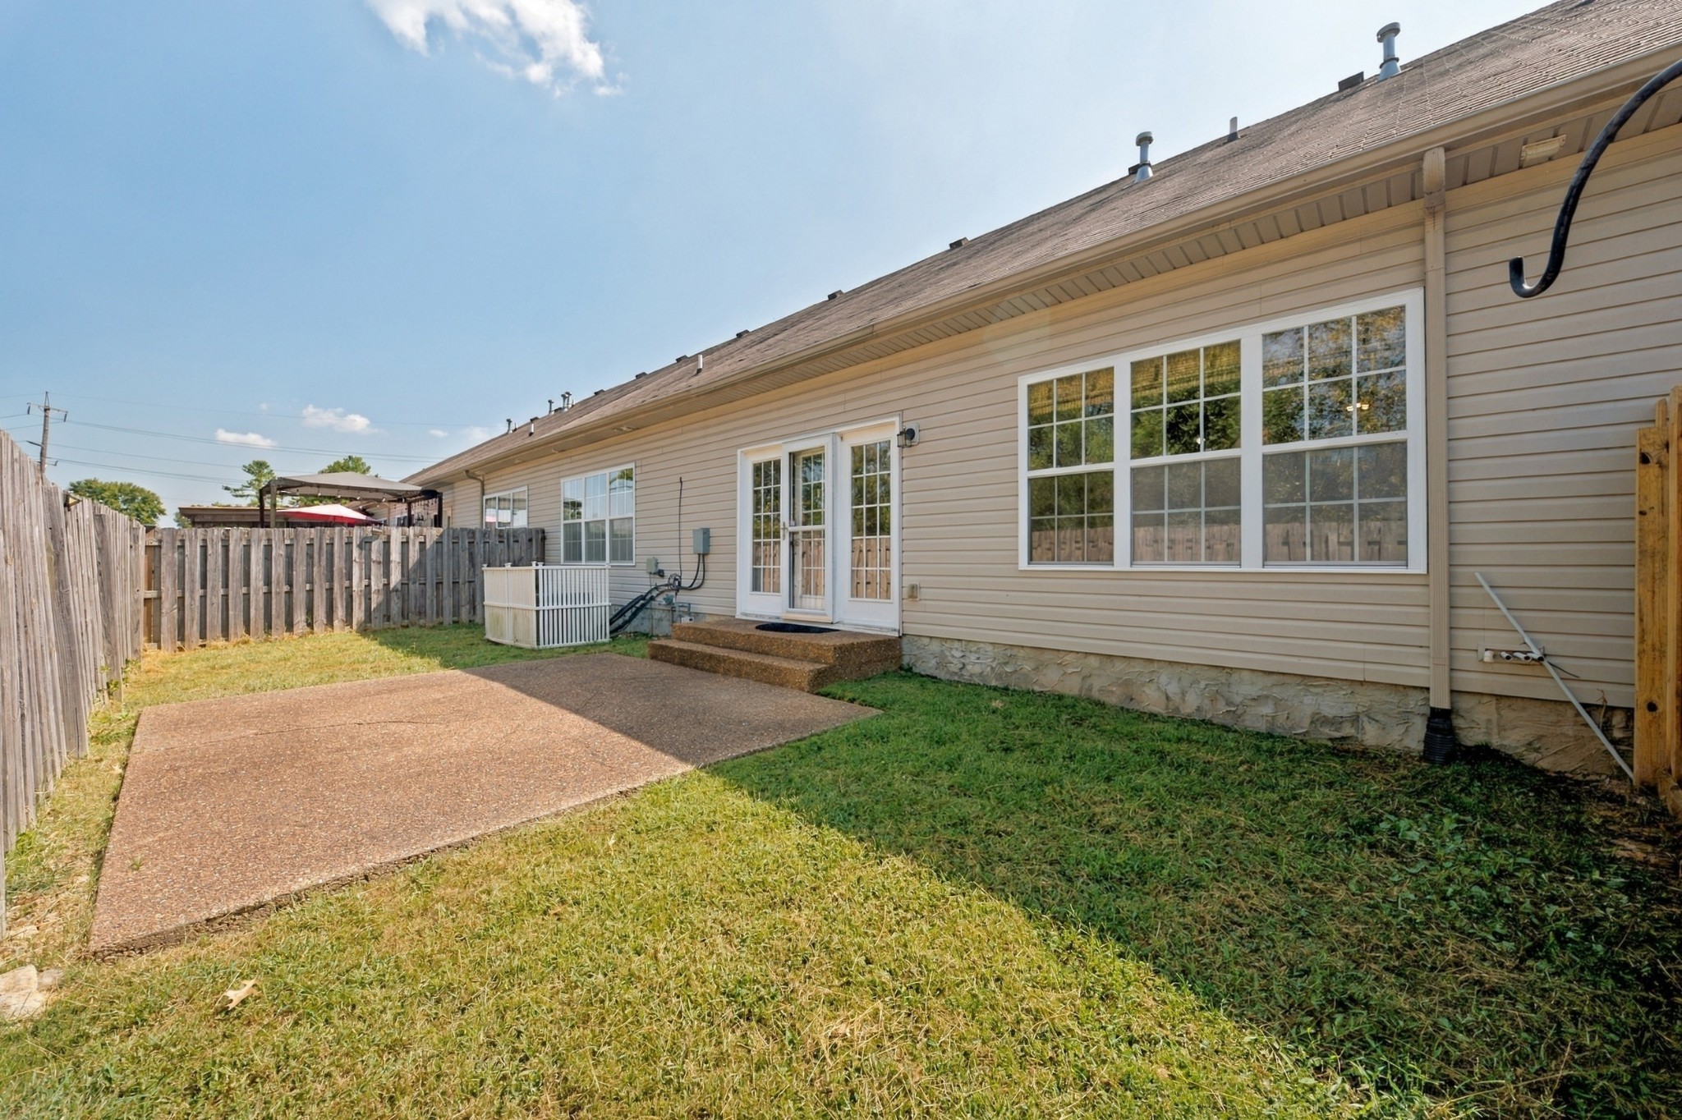
Fenced backyard with a lawn, wooden privacy fence, and paved patio beside the house.
Home’s rear exterior with a concrete patio, large windows, and a fenced grassy backyard.
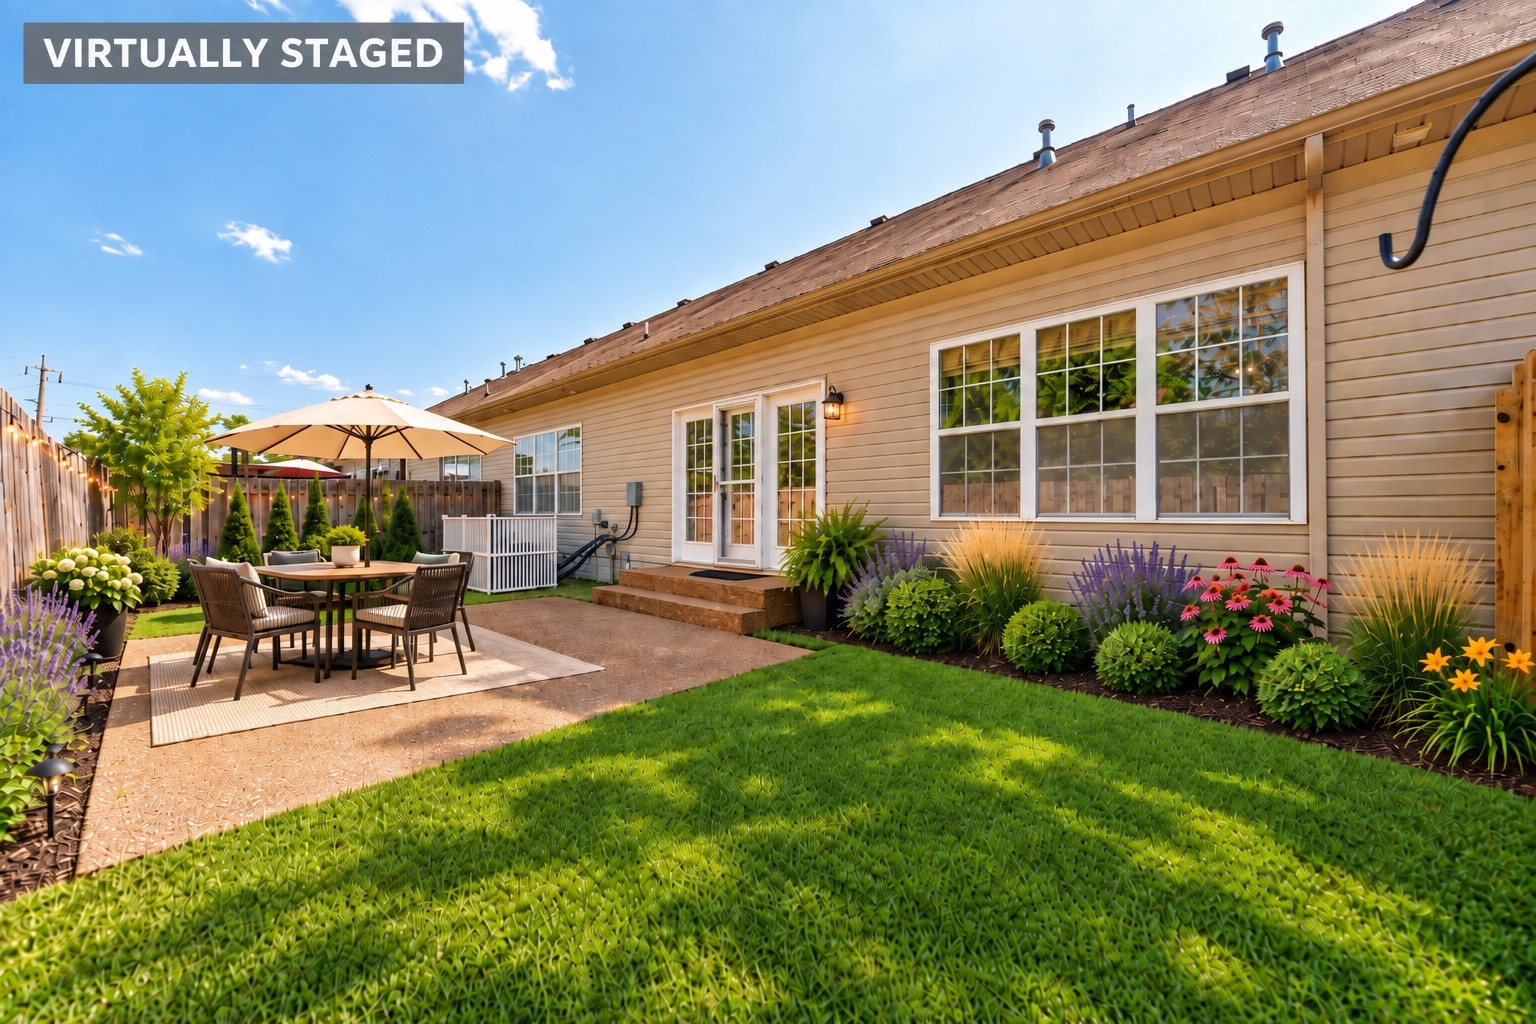
Backyard patio with an umbrella-shaded dining table, green lawn, and colorful flower beds.
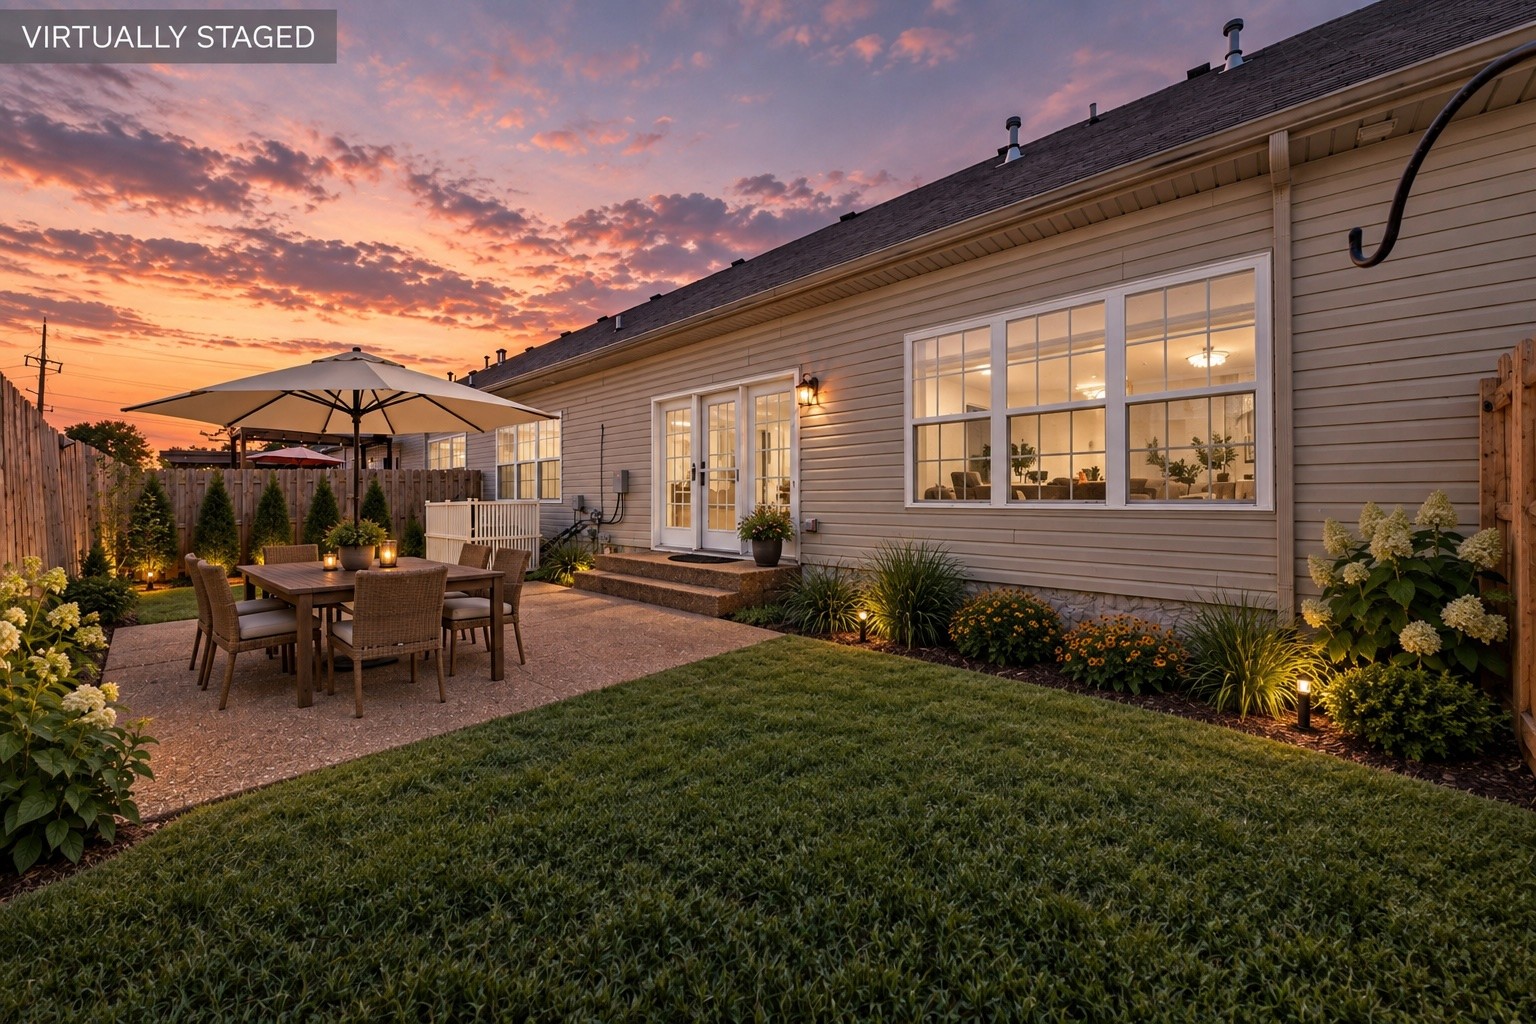
Condominium patio with an outdoor dining set and umbrella beside illuminated windows at dusk.
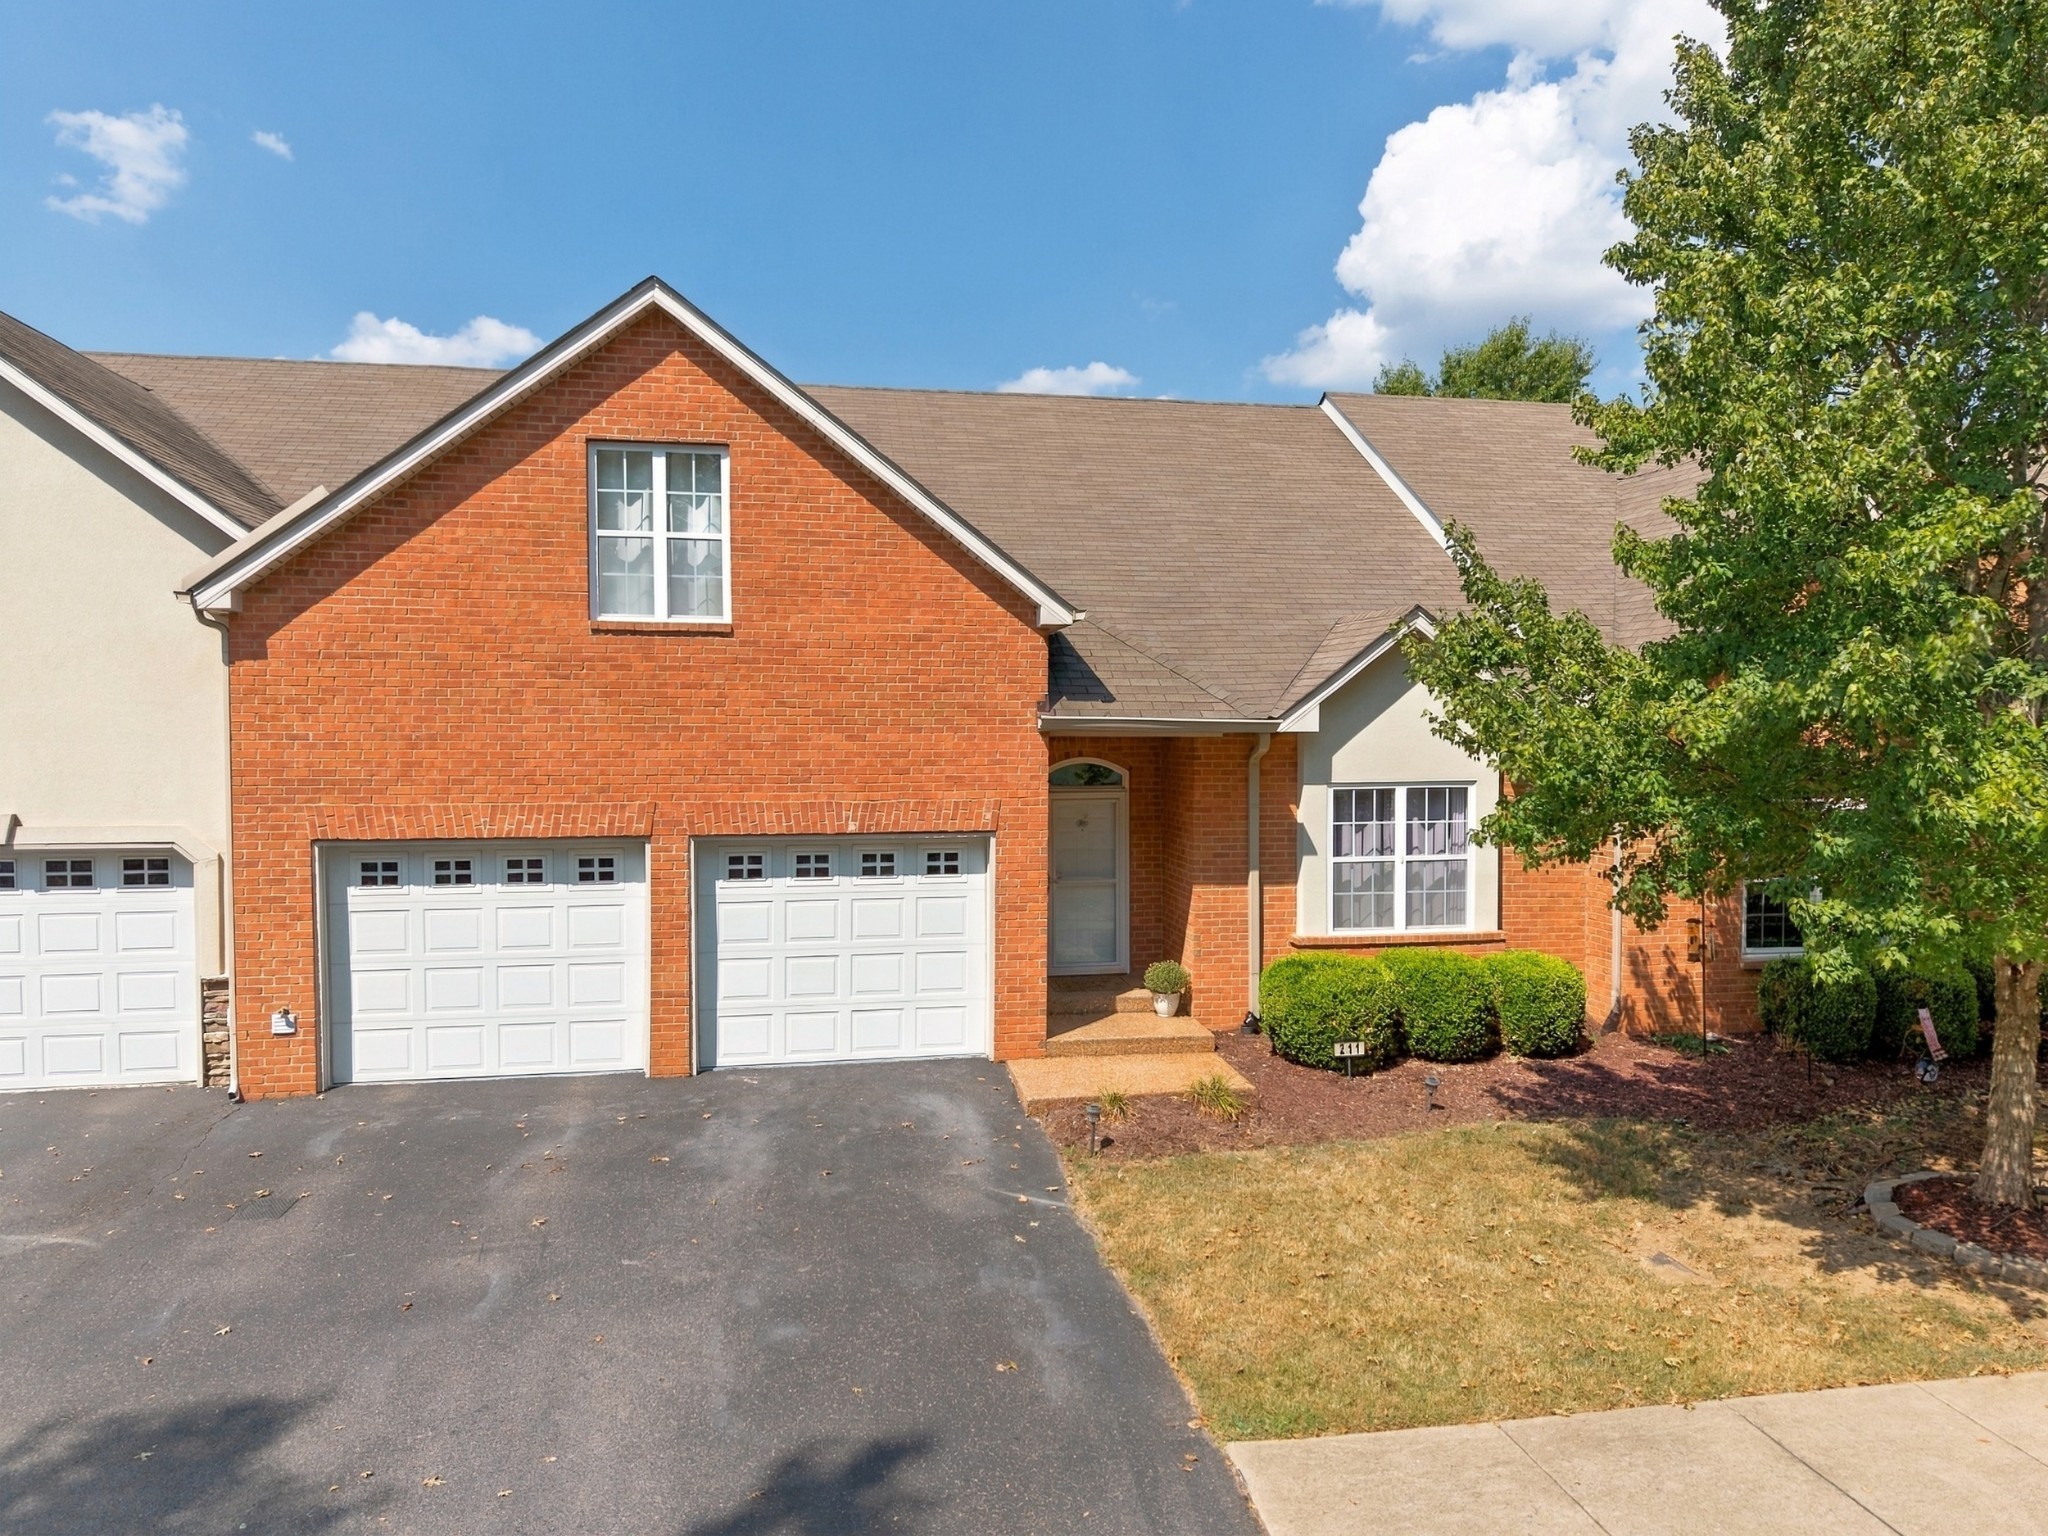
Red brick home with two white garage doors, a broad driveway, and landscaped front yard.
Brick townhouse exterior with white garage doors, a paved driveway, and a large leafy tree.
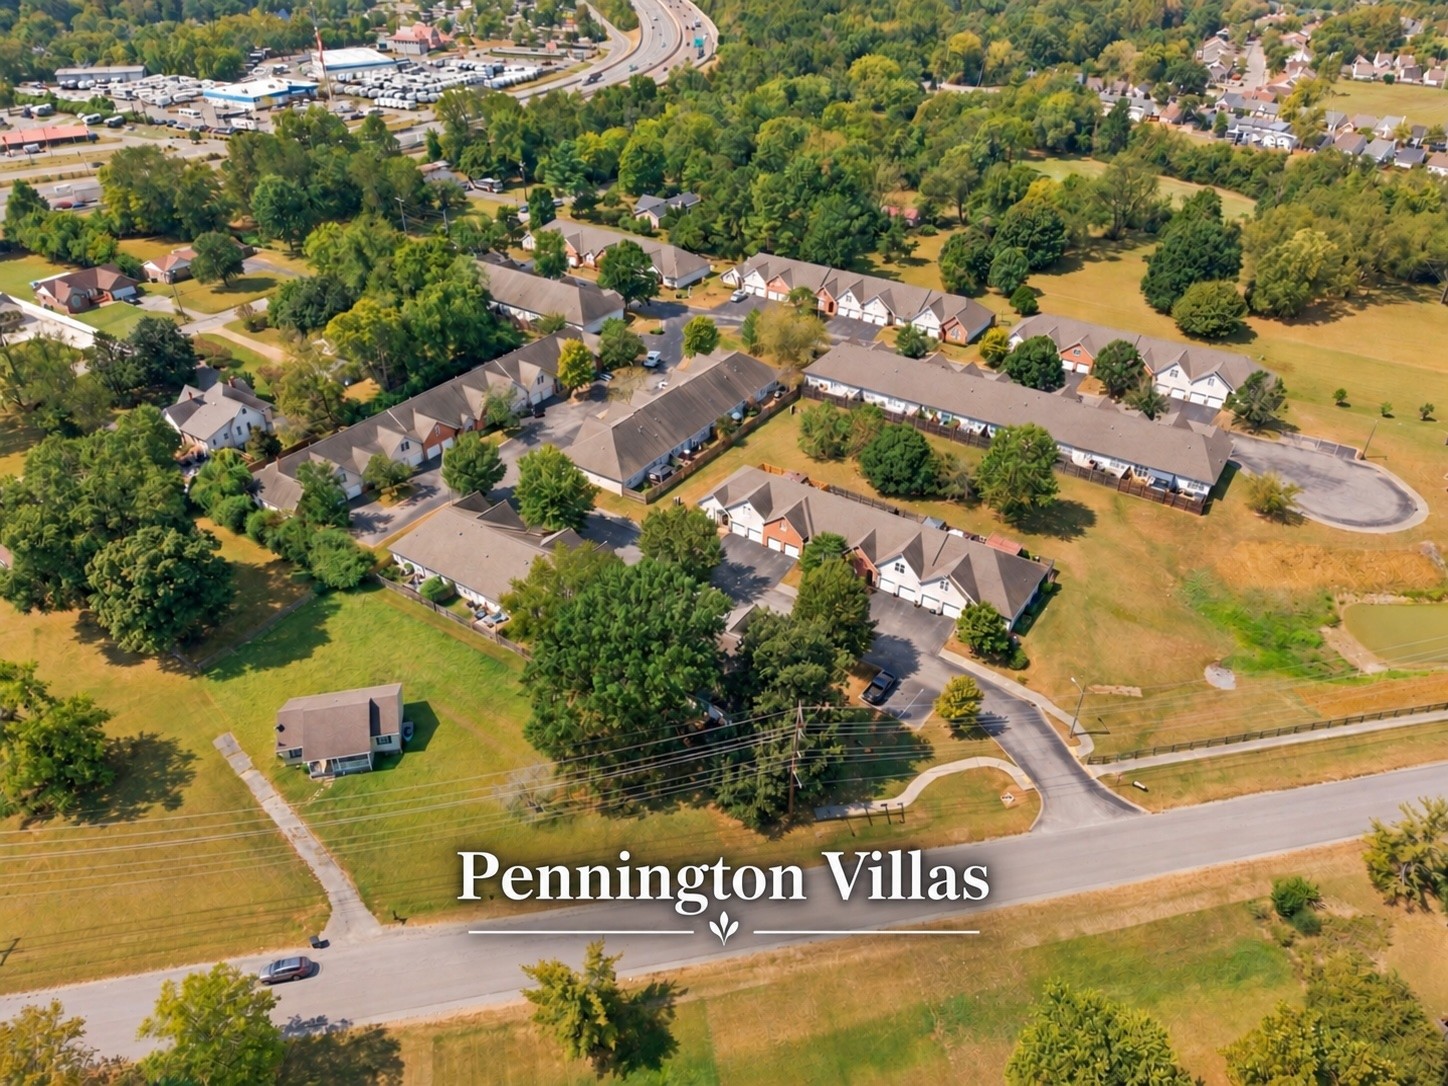
Aerial view of Pennington Villas, showing rows of attached homes, green lawns, and mature trees.
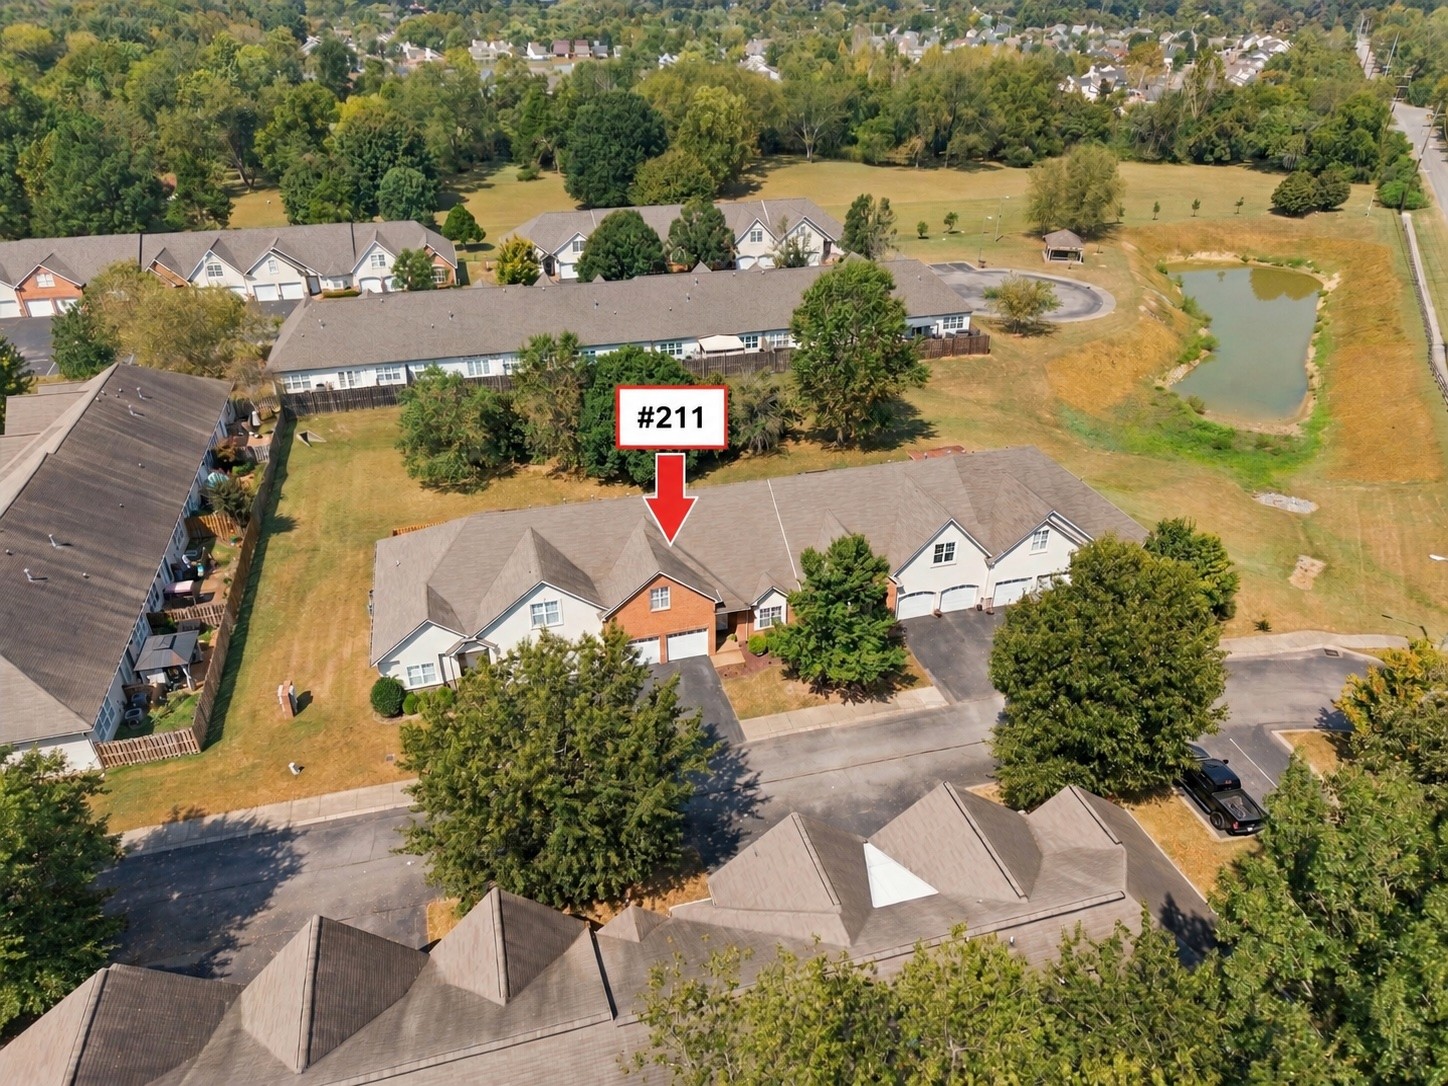
Aerial view of townhouse unit 211, marked by a red arrow beside the community pond.
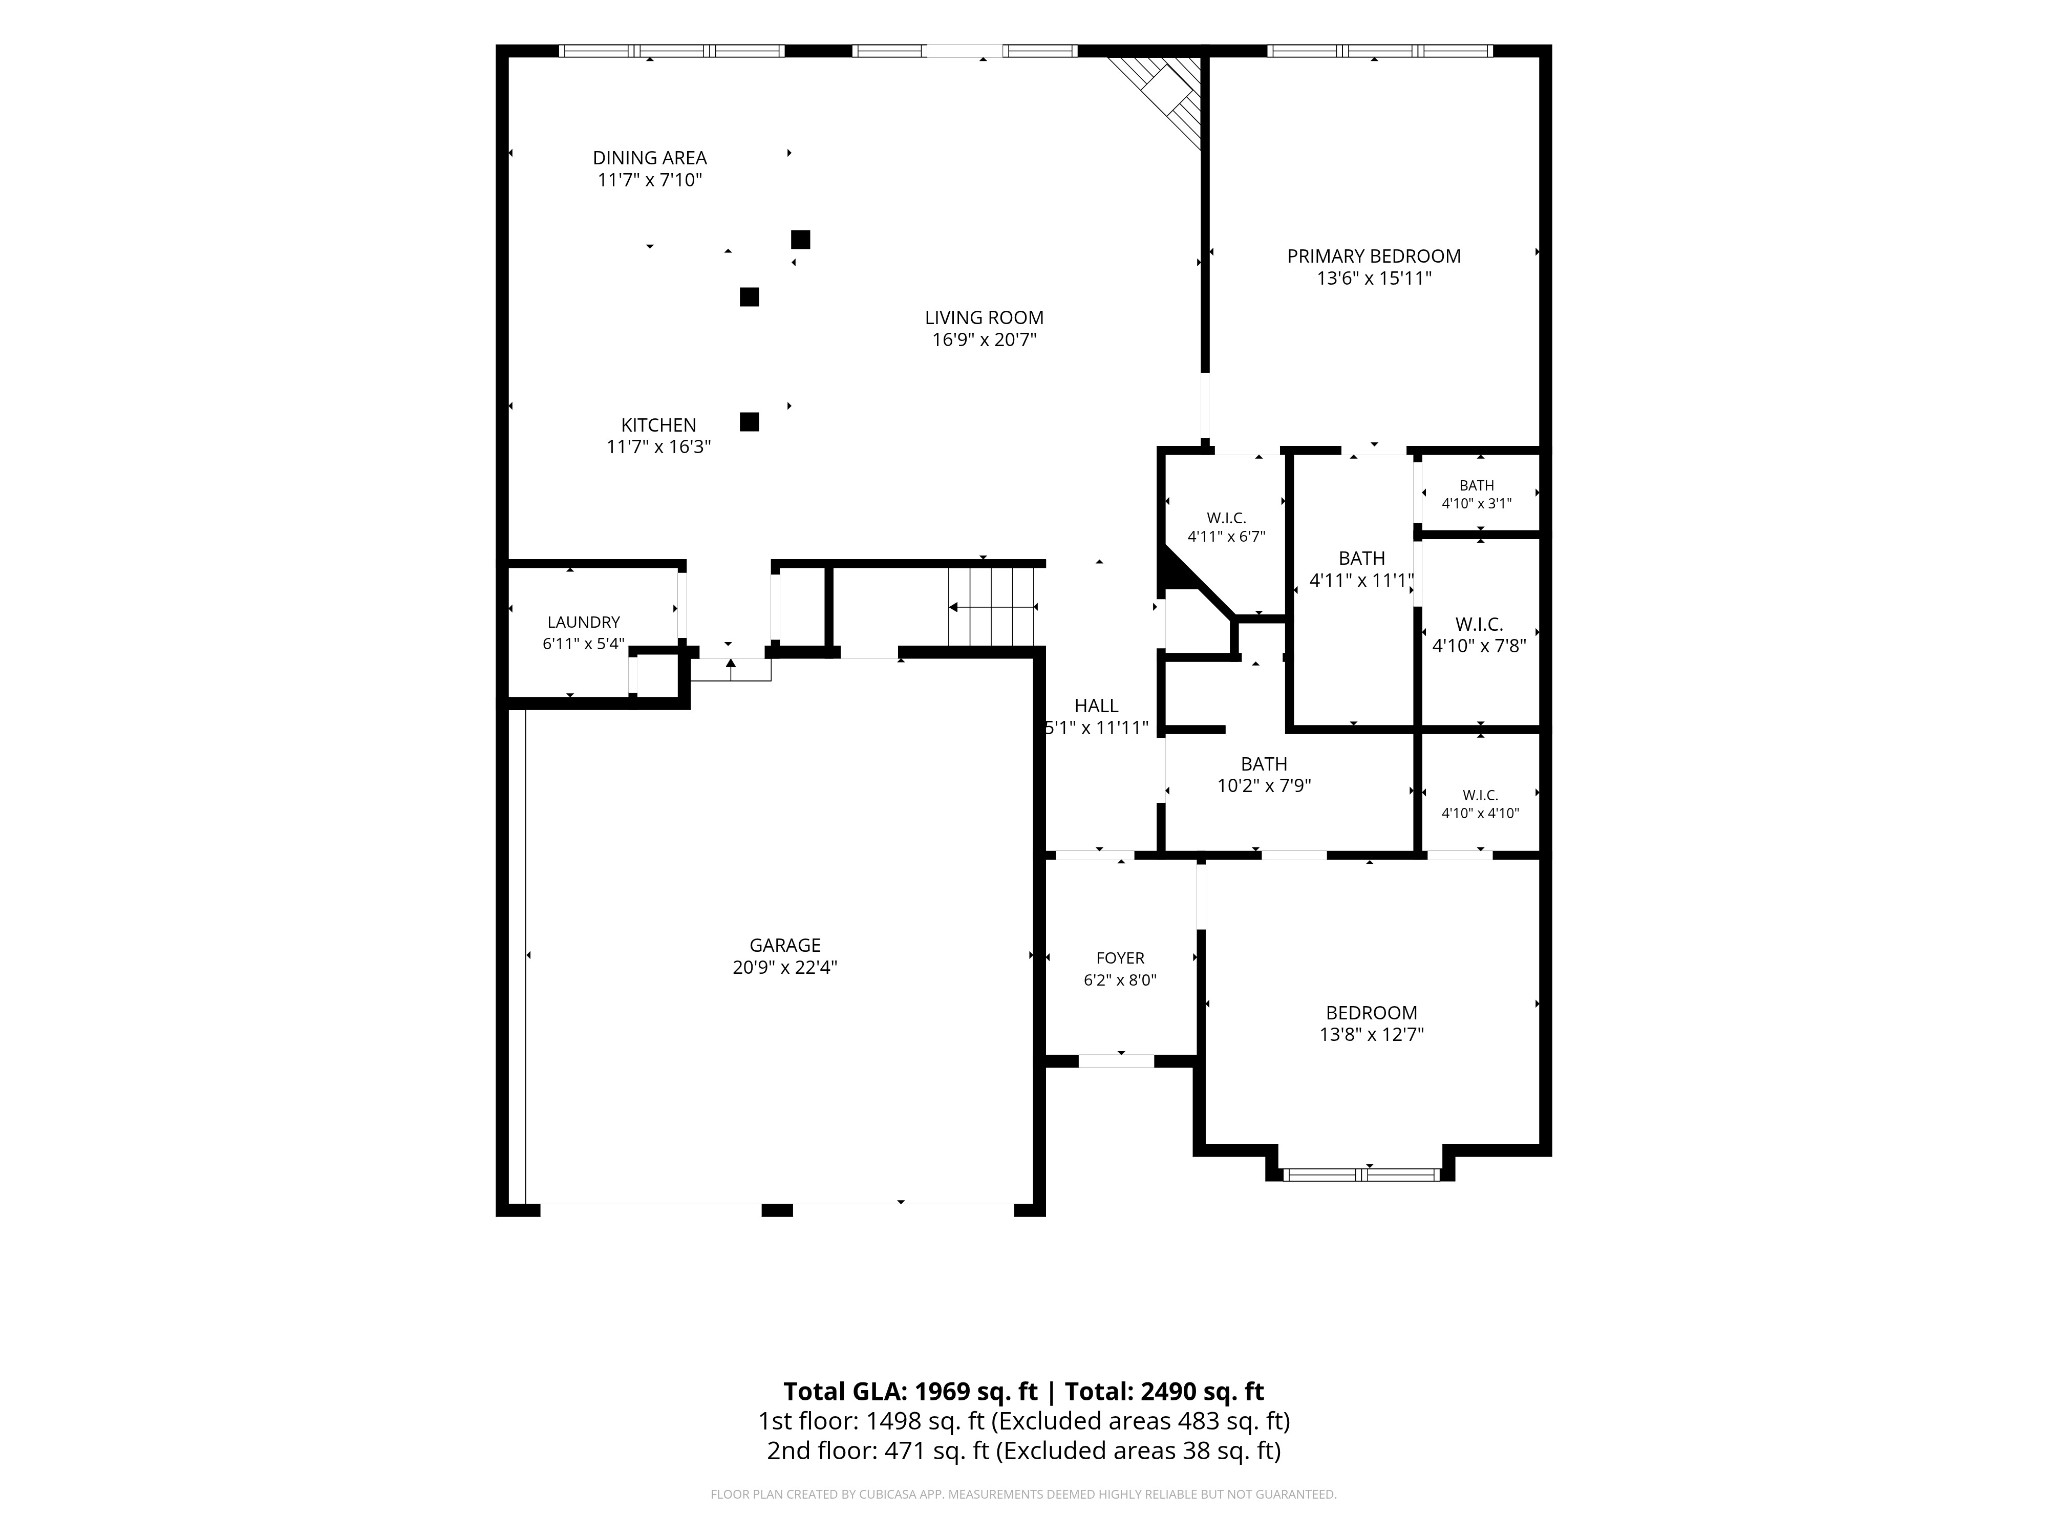
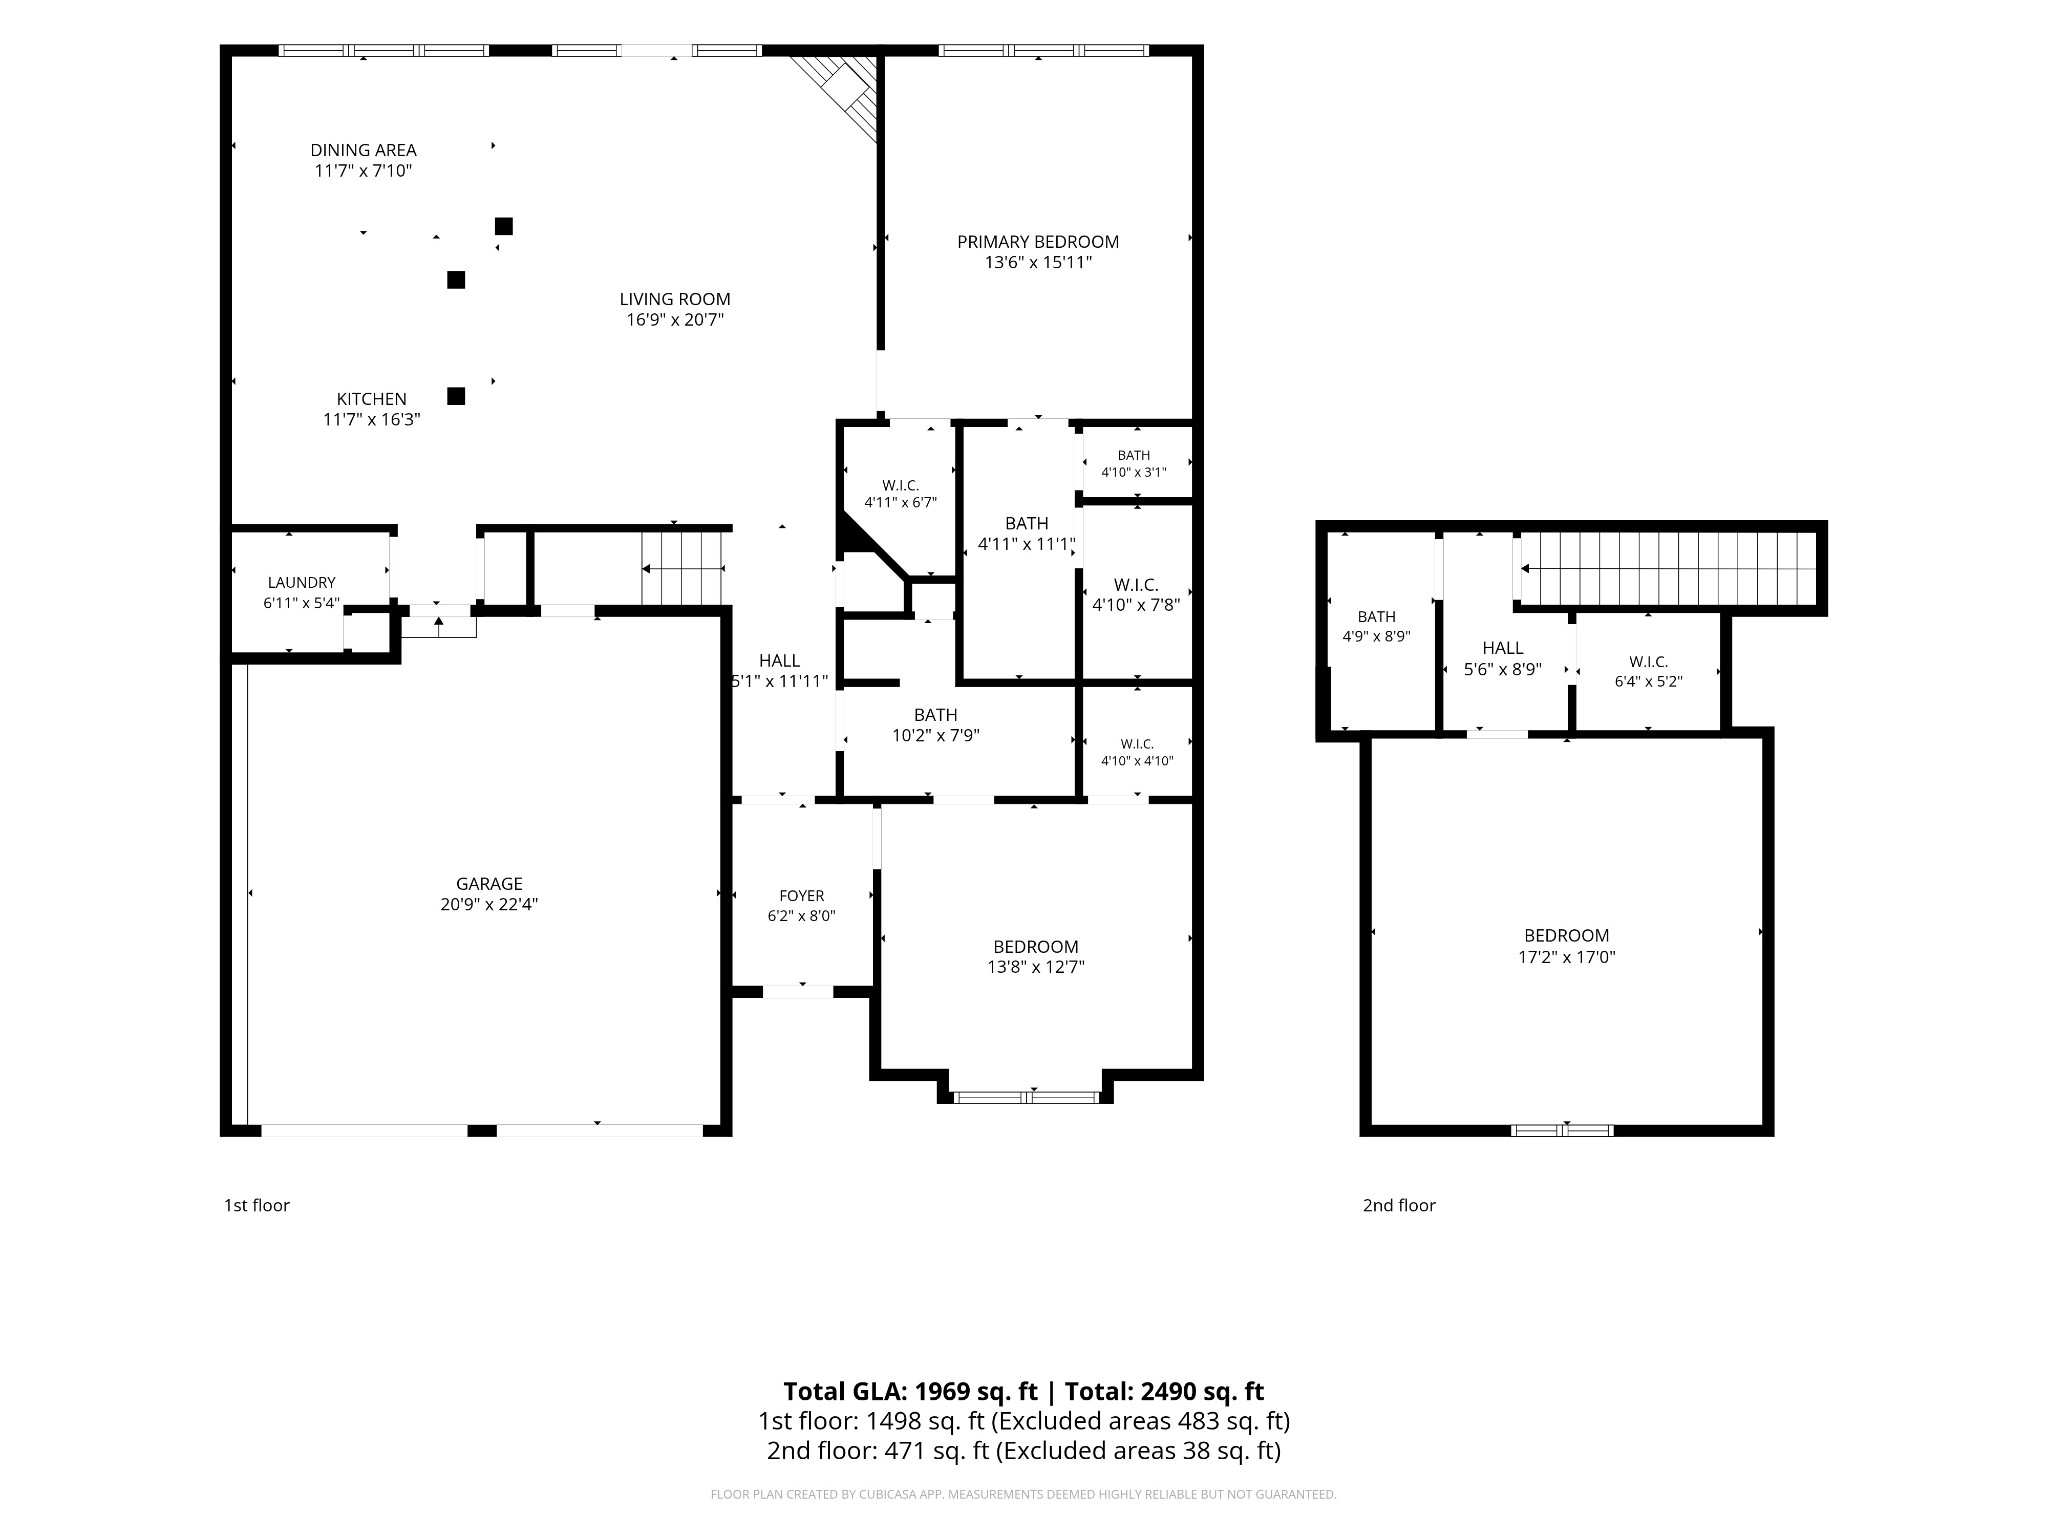
Floor plan showing the kitchen, living and dining areas, two bedrooms, bathrooms, laundry, and garage.
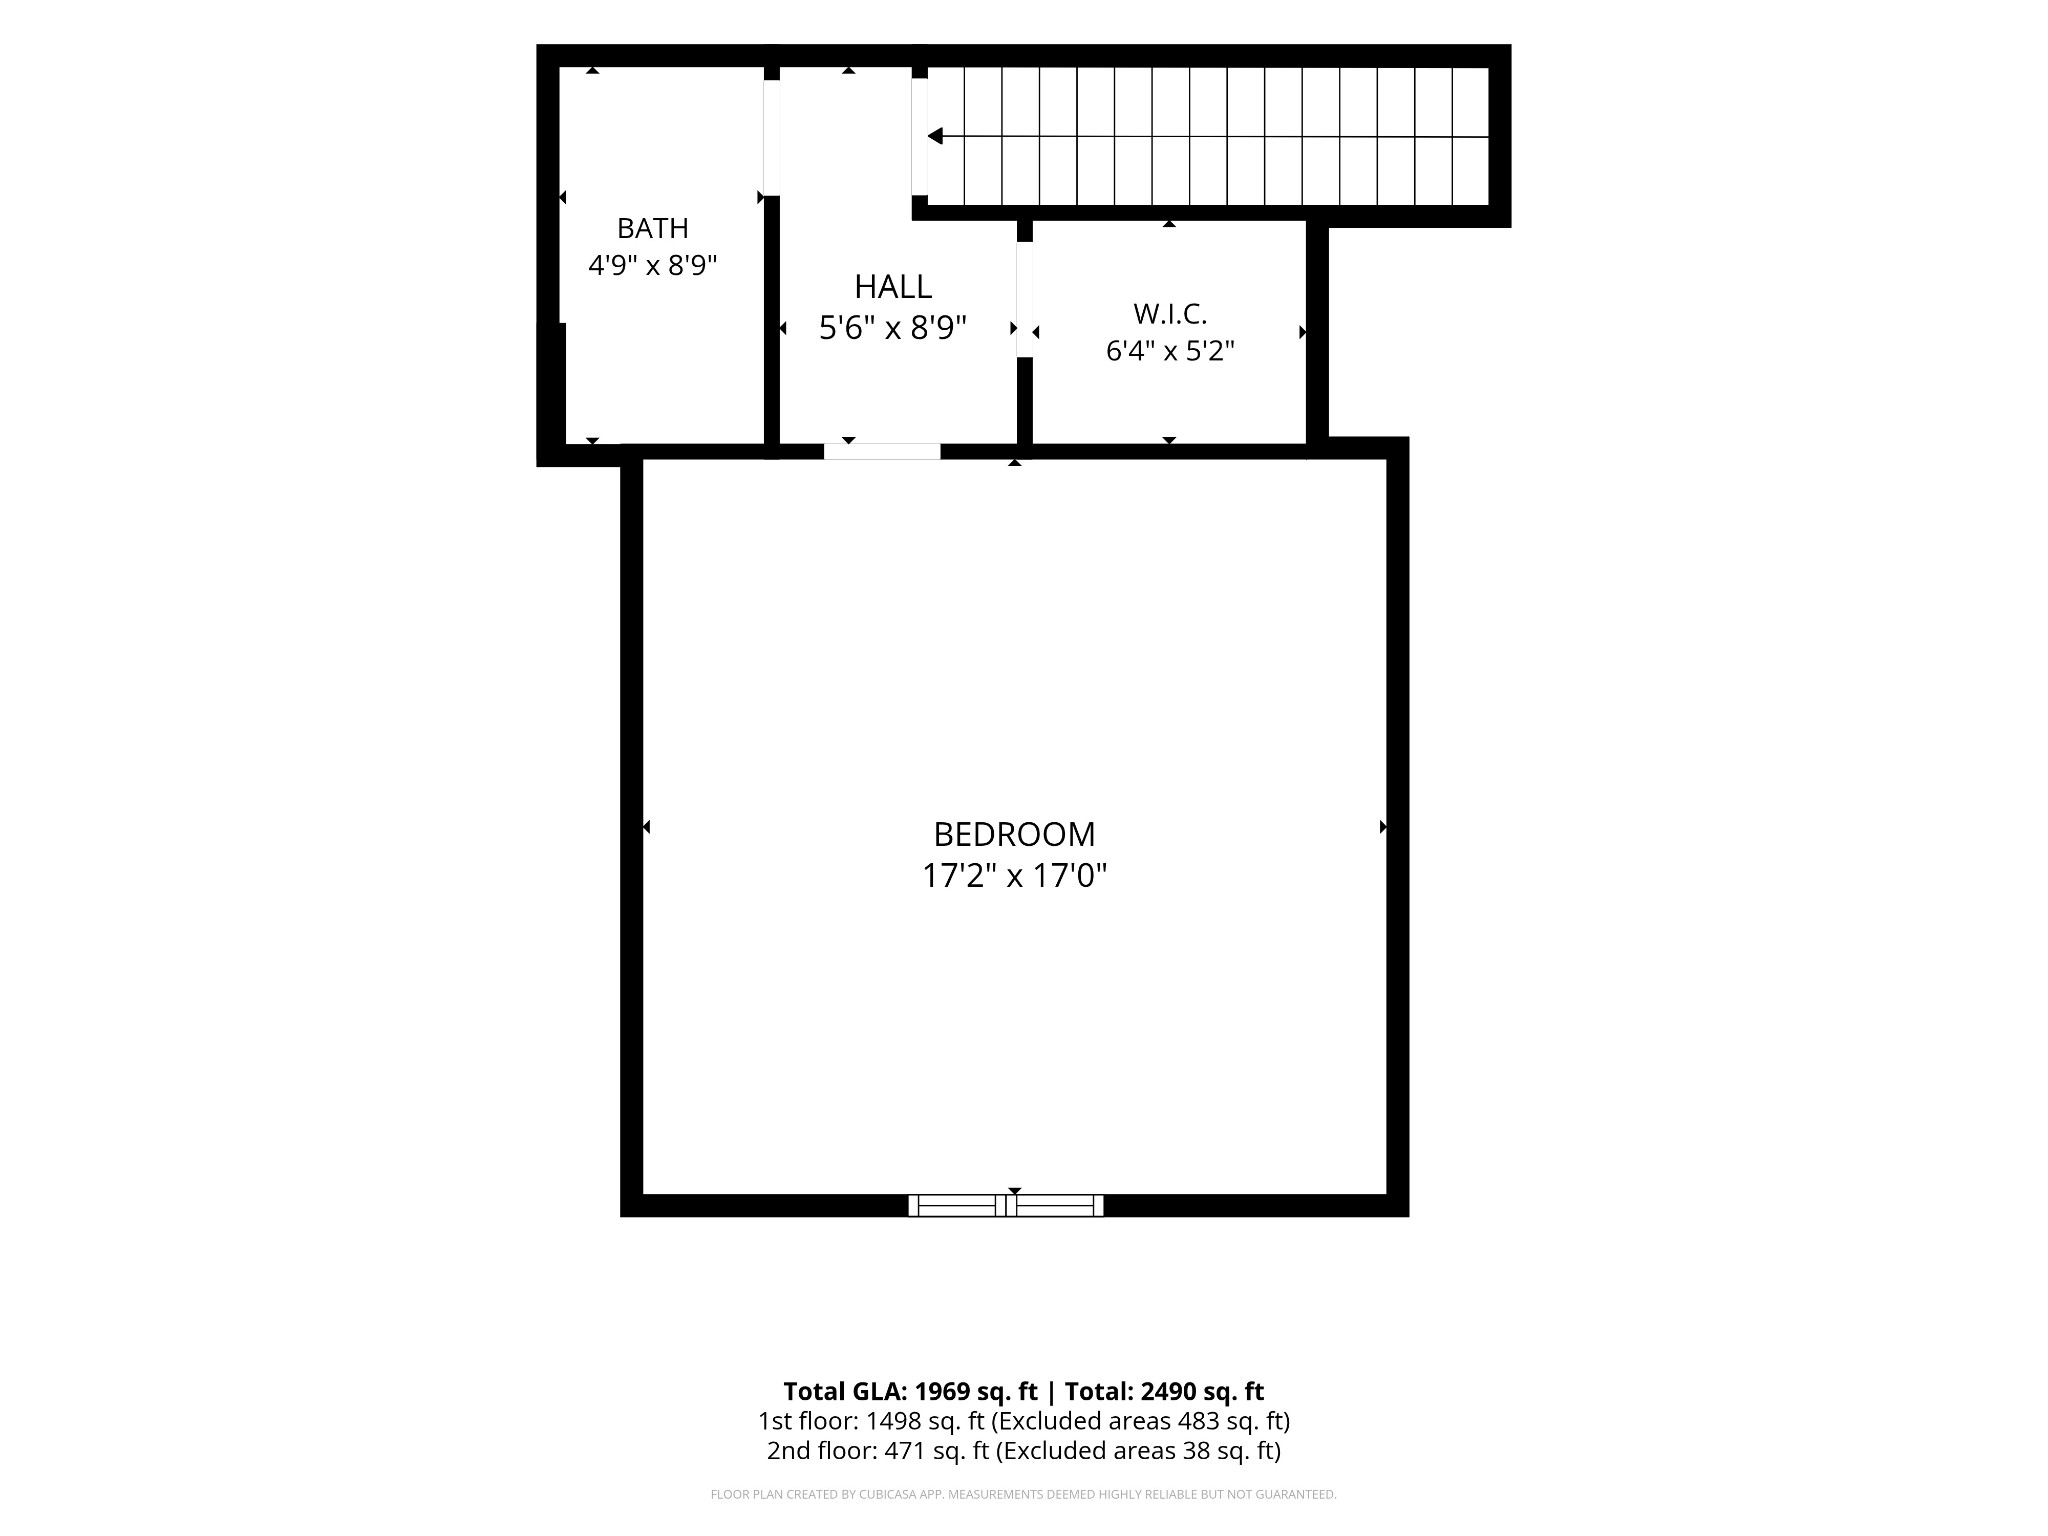
Floor plan showing a large bedroom, bath, hall, walk-in closet, and staircase with room dimensions.
Two-story floor plan showing room layouts, dimensions, and a large first-floor garage.
SEE ALL PHOTOS
Two-story brick-and-stucco home with several white garage doors, trimmed hedges, and a broad driveway.
Home exterior at dusk with a brick facade, lit windows, and entrance marked 211.
Red-brick attached home with two white garage doors, a broad driveway, and a covered entry.
Brick townhouse exterior with garage doors and a warmly lit entry at sunset.
Hallway with hardwood floors, arched openings, a trailing plant, and a fireplace in the distance.
Entry foyer with warm wood flooring, a white front door, and an arched transom.
Dining room with a teal accent wall, wood-look floors, and a dark metal chandelier.
Virtually staged bedroom with a bed against a teal accent wall and a sunlit window.
Empty bedroom with a teal accent wall, wood-look floors, and sunlight streaming across the room.
Empty bedroom with wood-look flooring, a vaulted ceiling, and sunlight streaming through a curtained window.
Bathroom with glass-enclosed shower, tiled floor, and white vanity beside an open doorway.
Bathroom vanity with an oval sink, dark wood cabinets, large mirror, and three-light fixture.
Bathroom with a white sink vanity, tiled floor, and toilet partly visible behind an open door.
Open-plan living room and kitchen with wood floors, a fireplace, and French doors.
Living room with polished wood floors, a fireplace, and French doors opening to a fenced patio.
Open-plan living room with glossy wood-look floors, fireplace, and French doors to the patio.
Open-plan living and dining room with glossy wood floors, arched openings, and a kitchen beyond.
Open-plan living room with leather sofa, cream armchairs, wood floors, and adjoining kitchen and dining area.
Kitchen with dark wood cabinets and granite counters beside large windows overlooking a fenced yard.
Open kitchen and living area with a stone-topped island, dark wood cabinets, and a fireplace.
Empty dining area with a woven pendant light, large windows, gray tile, and an adjoining wood floor.
Kitchen with dark wood cabinetry, granite counters, a central island, and stainless steel appliances.
Kitchen with dark wood cabinetry, granite counters, and stainless steel appliances.
Kitchen with dark wood cabinetry, black granite counters, and a peninsula sink beneath arched openings.
Kitchen with dark wood cabinets, granite counters, stainless steel appliances, and a large island sink.
Vacant living room with wood-look floors, a tray ceiling, and curtained windows overlooking a fenced yard.
Empty room with polished wood-look floors, a tray ceiling, and two curtained windows.
Virtually staged bedroom with a king-size bed, wood dressers, and a tray ceiling with a ceiling fan.
Empty bedroom with wood-look floors, a tray ceiling, and adjoining bathroom and closet doors.
Bathroom with double sinks, dark wood vanity, striped shower curtain, and open doorway to the toilet area.
Bathroom with a double-sink vanity and large mirror, opening to a bright bedroom with wood-look flooring.
Staircase with dark wood treads and handrail beside a bright living area with hardwood floors.
Bathroom with a white-curtained bathtub, toilet, and dark wood vanity.
Walk-in closet with wraparound wire shelving and dark wood-look flooring.
Bedroom with a vaulted ceiling, wood flooring, and a bed dressed in green bedding.
Bedroom with a green quilted bed, wood floors, and a high sloped ceiling with decorative beams.
Virtually staged bedroom with a large bed, hardwood floors, and a high sloped ceiling.
Laundry room with a white dryer and washer beneath three wall-mounted shelves.
Two-car garage with overhead doors, wall-mounted wire shelves, and a chest freezer.
Fenced backyard with a lawn, wooden privacy fence, and paved patio beside the house.
Home’s rear exterior with a concrete patio, large windows, and a fenced grassy backyard.
Backyard patio with an umbrella-shaded dining table, green lawn, and colorful flower beds.
Condominium patio with an outdoor dining set and umbrella beside illuminated windows at dusk.
Red brick home with two white garage doors, a broad driveway, and landscaped front yard.
Brick townhouse exterior with white garage doors, a paved driveway, and a large leafy tree.
Aerial view of Pennington Villas, showing rows of attached homes, green lawns, and mature trees.
Aerial view of townhouse unit 211, marked by a red arrow beside the community pond.
Floor plan showing the kitchen, living and dining areas, two bedrooms, bathrooms, laundry, and garage.
Floor plan showing a large bedroom, bath, hall, walk-in closet, and staircase with room dimensions.
Two-story floor plan showing room layouts, dimensions, and a large first-floor garage.
Courtesy of Compass, Jan Walters, ABR, CRS, PSA Listing Contact: 6159676660 
For Sale

2521 Pennington Bend Rd Unit: 211

2521 Pennington Bend Rd Unit: 211, Nashville, TN 37214

$399,000
Seller offering a up to $3800 toward closing costs when you use seller's preferred lender! Enjoy the ease of condo living with the space and feel of a single-family home in this tucked-away Donelson community. A welcoming foyer opens to a spacious living, dining, and kitchen area, where high ceilings and an open floor plan create a bright, airy feel. The thoughtful layout includes three bedrooms, with the primary suite and a second bedroom on the main level. The primary features a cove ceiling, large windows, a bath with dual vanities, and a generous walk-in closet. Upstairs, the oversized third bedroom offers its own private bath and large walk-in closet, with plenty of room for both a sleeping and sitting area, creating a true studio-style retreat. A dedicated laundry room is conveniently located just inside from the garage, and the large two-car garage provides additional room for storage. Outside, the patio and yard offer exciting possibilities for creating your own outdoor living space. Located in the popular Donelson area with convenient access to BNA, Downtown Nashville, Opry Mills, the Grand Ole Opry, Gaylord Springs Golf Links, and the Nashville Greenway system. A spacious, flexible home in a well-designed community that offers comfort, convenience, and room to make it your own.

3
beds

3
baths

1,969 Sq.Ft. LIVING AREA

1,742.4 Sq.Ft. lot

Features & Amenities

Interior

  • total bedrooms3
  • Total bathrooms3
  • full bathrooms3
  • Laundry room Electric Dryer Hookup, Washer Hookup
  • Flooring Wood, Tile
  • Fireplace Gas, Living Room
  • APPLIANCES Electric Range, Dishwasher, Disposal, Dryer, Microwave, Refrigerator, Stainless Steel Appliance(s), Washer
  • other interior Features Ceiling Fan(s), Entrance Foyer, High Ceilings, Open Floorplan, Pantry, Walk-In Closet(s), High Speed Internet

Area & Lot

  • Status For Sale
  • Living Area1,969 Sq.Ft.
  • Total Area1,969 Sq.Ft.
  • Lot Area1,742.4 Sq.Ft.
  • MLS® ID3596516
  • TypeTownhouse
  • YEAR BUILT2010
  • Architecture StylesOther
  • Elementary SchoolPennington Elementary
  • Middle SchoolTwo Rivers Middle
  • High SchoolMcGavock Comp High School

Exterior

  • STORIES2
  • Garage Space2.0
  • water SourcePublic
  • utilitiesWater Available
  • roofShingle
  • lot featuresLevel
  • parkingGarage Door Opener, Garage Faces Front, Driveway
  • HEAT TYPECentral
  • AIR CONDITIONINGCeiling Fan(s), Central Air
  • sewerPublic Sewer
  • security FeaturesCarbon Monoxide Detector(s), Smoke Detector(s)

Financial

  • Sales Price$399,000
  • Real Estate Tax $3,006/yr
  • HOA $299/mo
Jan Walters

Jan Walters

Home exterior at dusk with a brick facade, lit windows, and entrance marked 211.

Schedule a Showing

I would love to show you our beautiful property. Please select your preferred date and time below. I will be in touch shortly to confirm your appointment.

Schedule a Showing

I would love to show you our beautiful property. Please select your preferred date and time below. I will be in touch shortly to confirm your appointment.

Thank you for your interest in 2521 Pennington Bend Rd Unit: 211, Nashville, TN 37214. We are reviewing your request and will be in touch shortly!

Mortgage Calculator

Estimate your monthly mortgage payment, including the principal and interest, property taxes, and HOA. Adjust the values to generate a more accurate rate.

All estimates are provided for informational purposes only. Actual amounts may vary.
$0,000 Your Payment 20 15 65
$0,000 Your Payment

Homes With Heart Service With Soul

With 15+ years in Nashville real estate, Jan Walters pairs deep expertise with genuine care. Her clients know her for her clear communication, strong strategy, and heart for people. From first-time buyers to seasoned sellers, Jan makes every step feel simple, confident, and personal.

Follow Me on Instagram