
Jan Walters and Compass
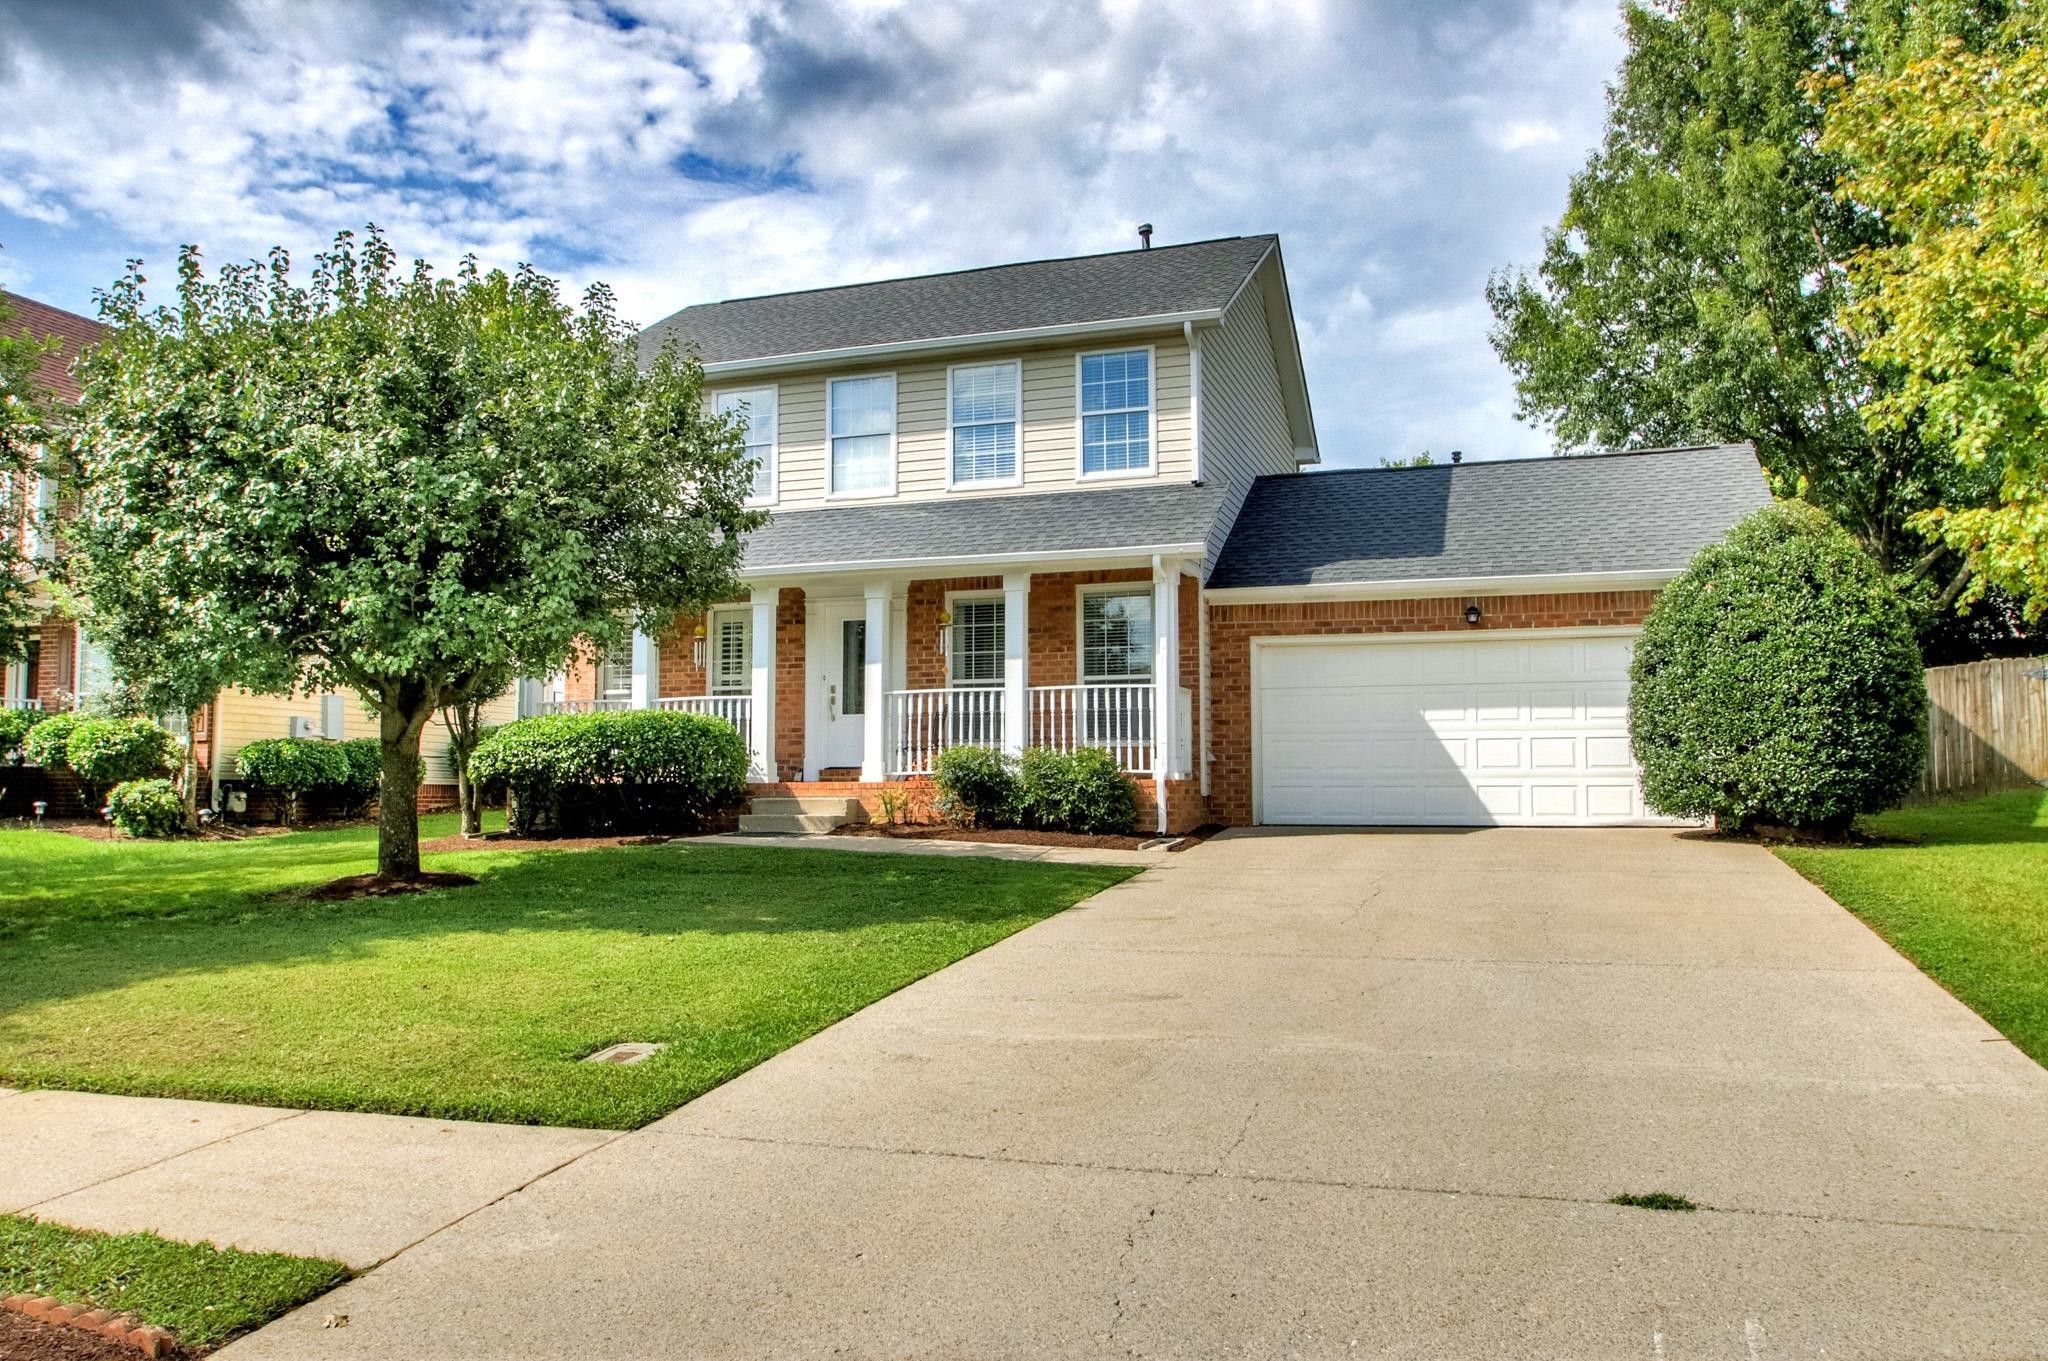
Two-story brick-and-siding house with a covered porch, attached garage, and wide driveway.
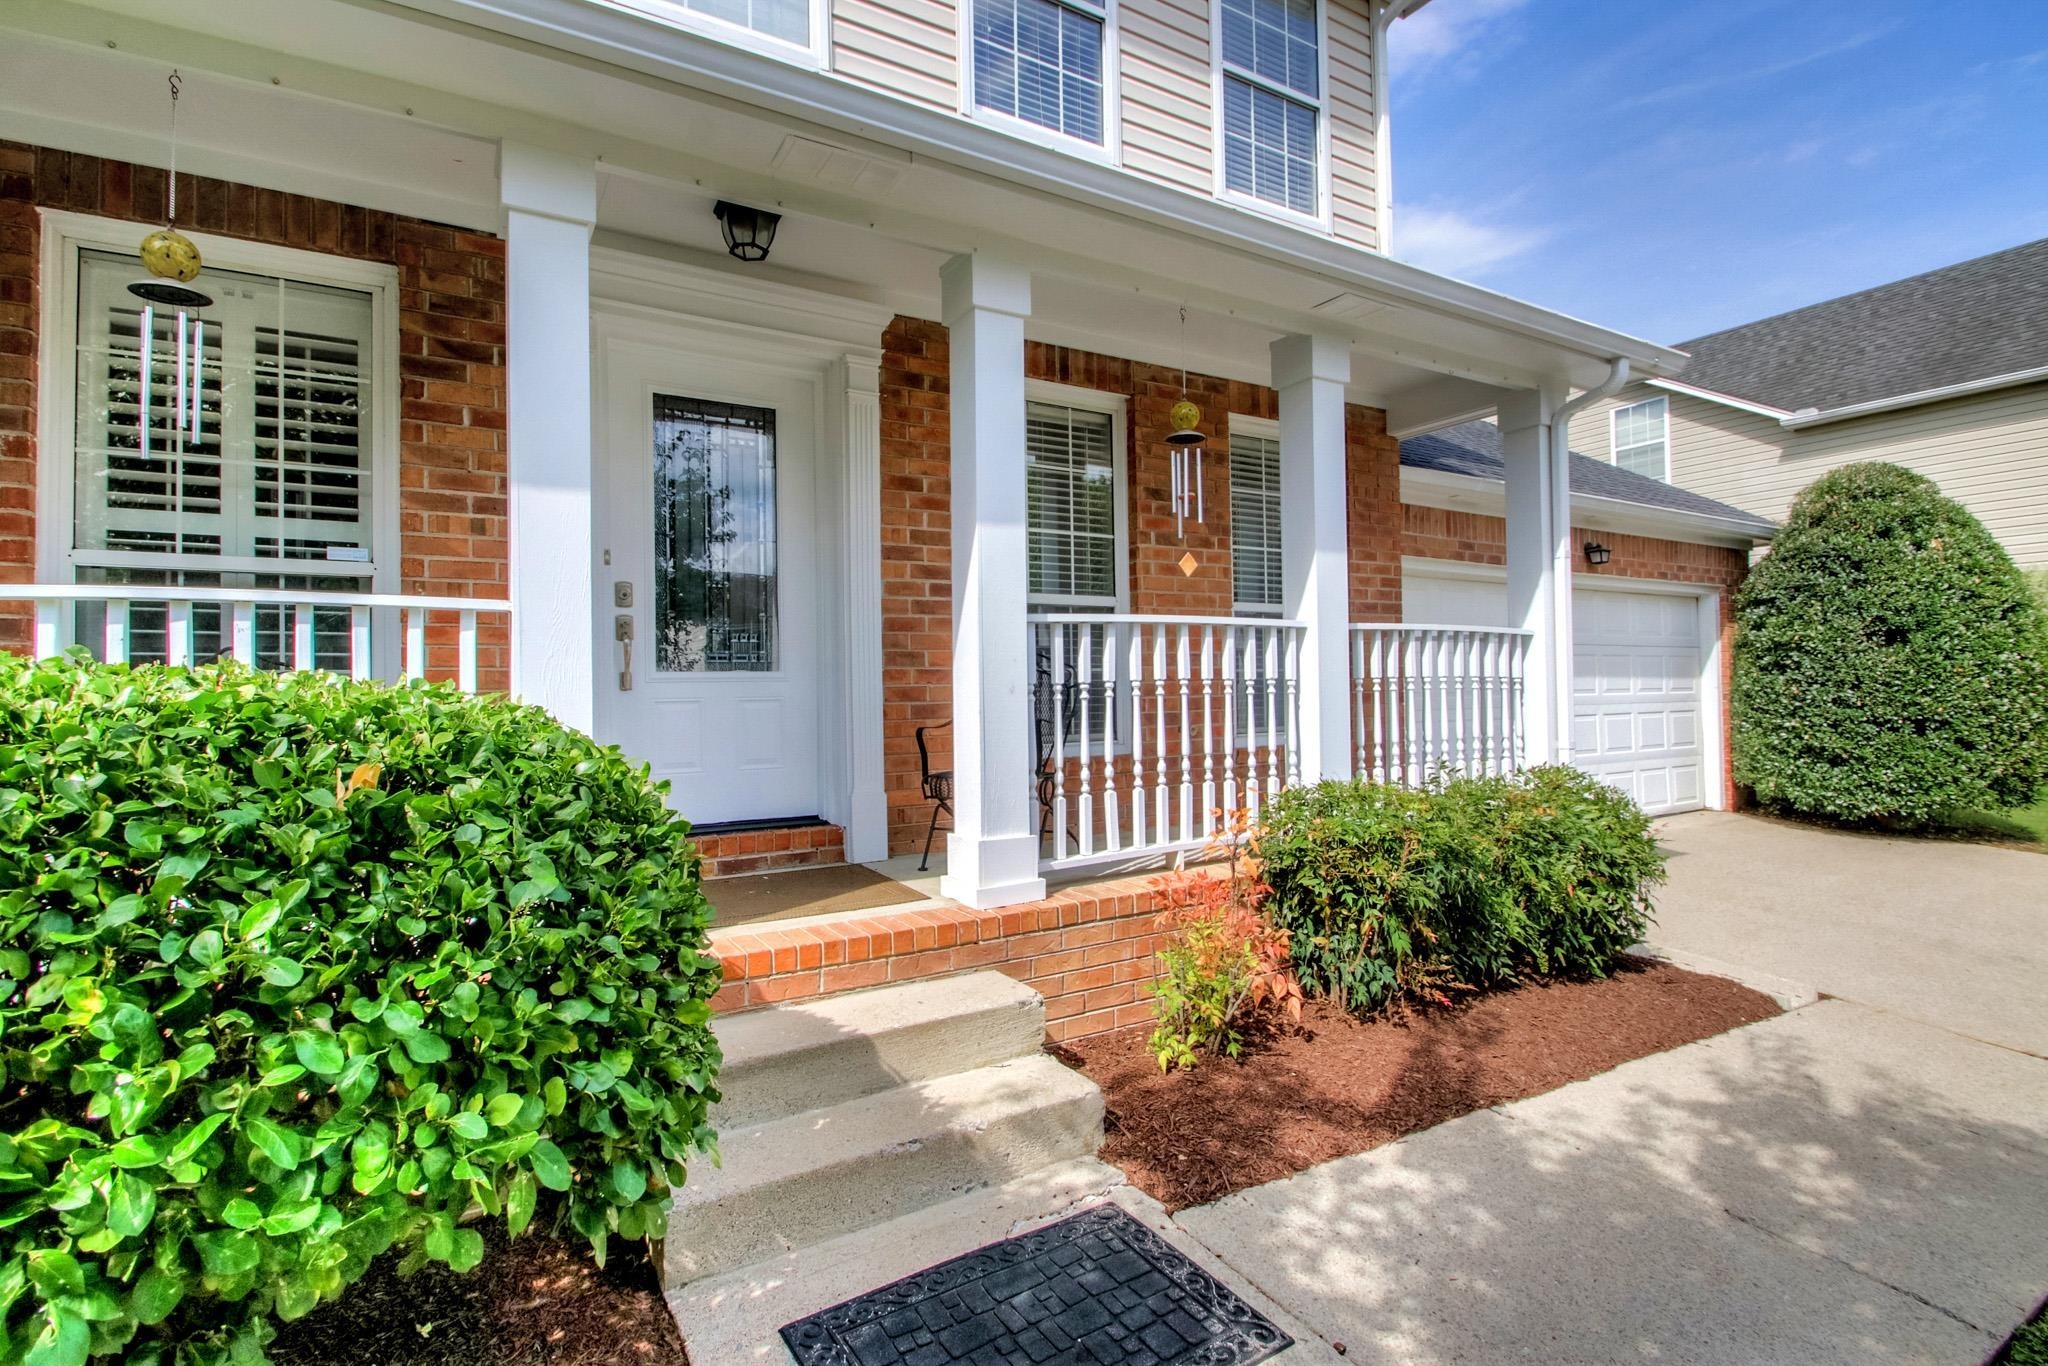
Brick home with a covered white-columned porch, landscaped shrubs, and an attached garage.
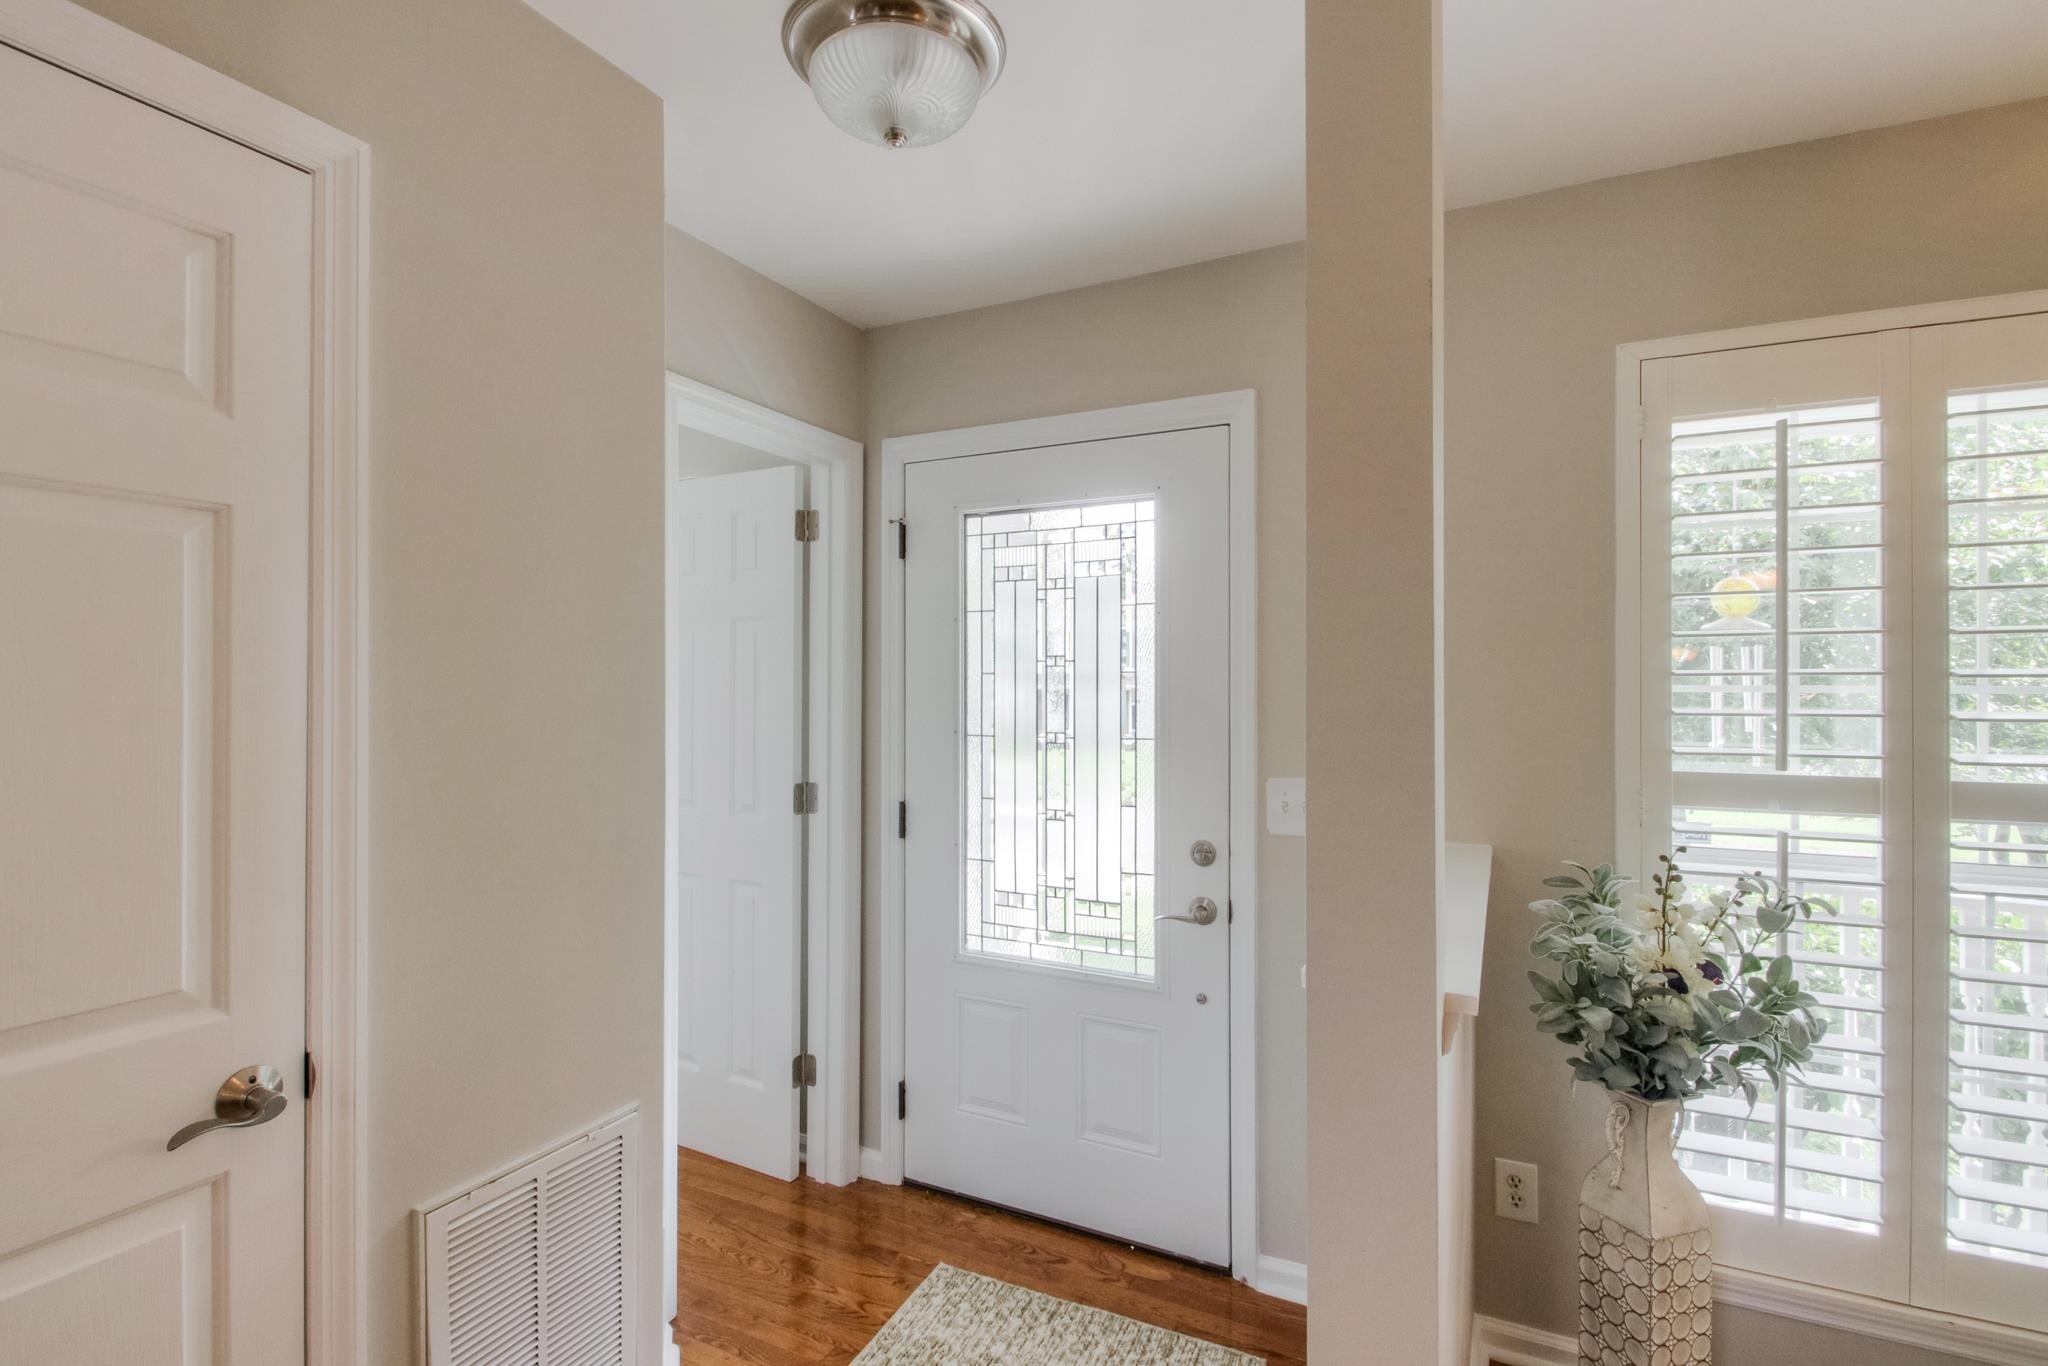
Entry foyer with a decorative glass front door, hardwood floors, and plantation-shuttered windows.
Dining nook with a round dark wood table, cream chairs, and tall plantation-shuttered windows.
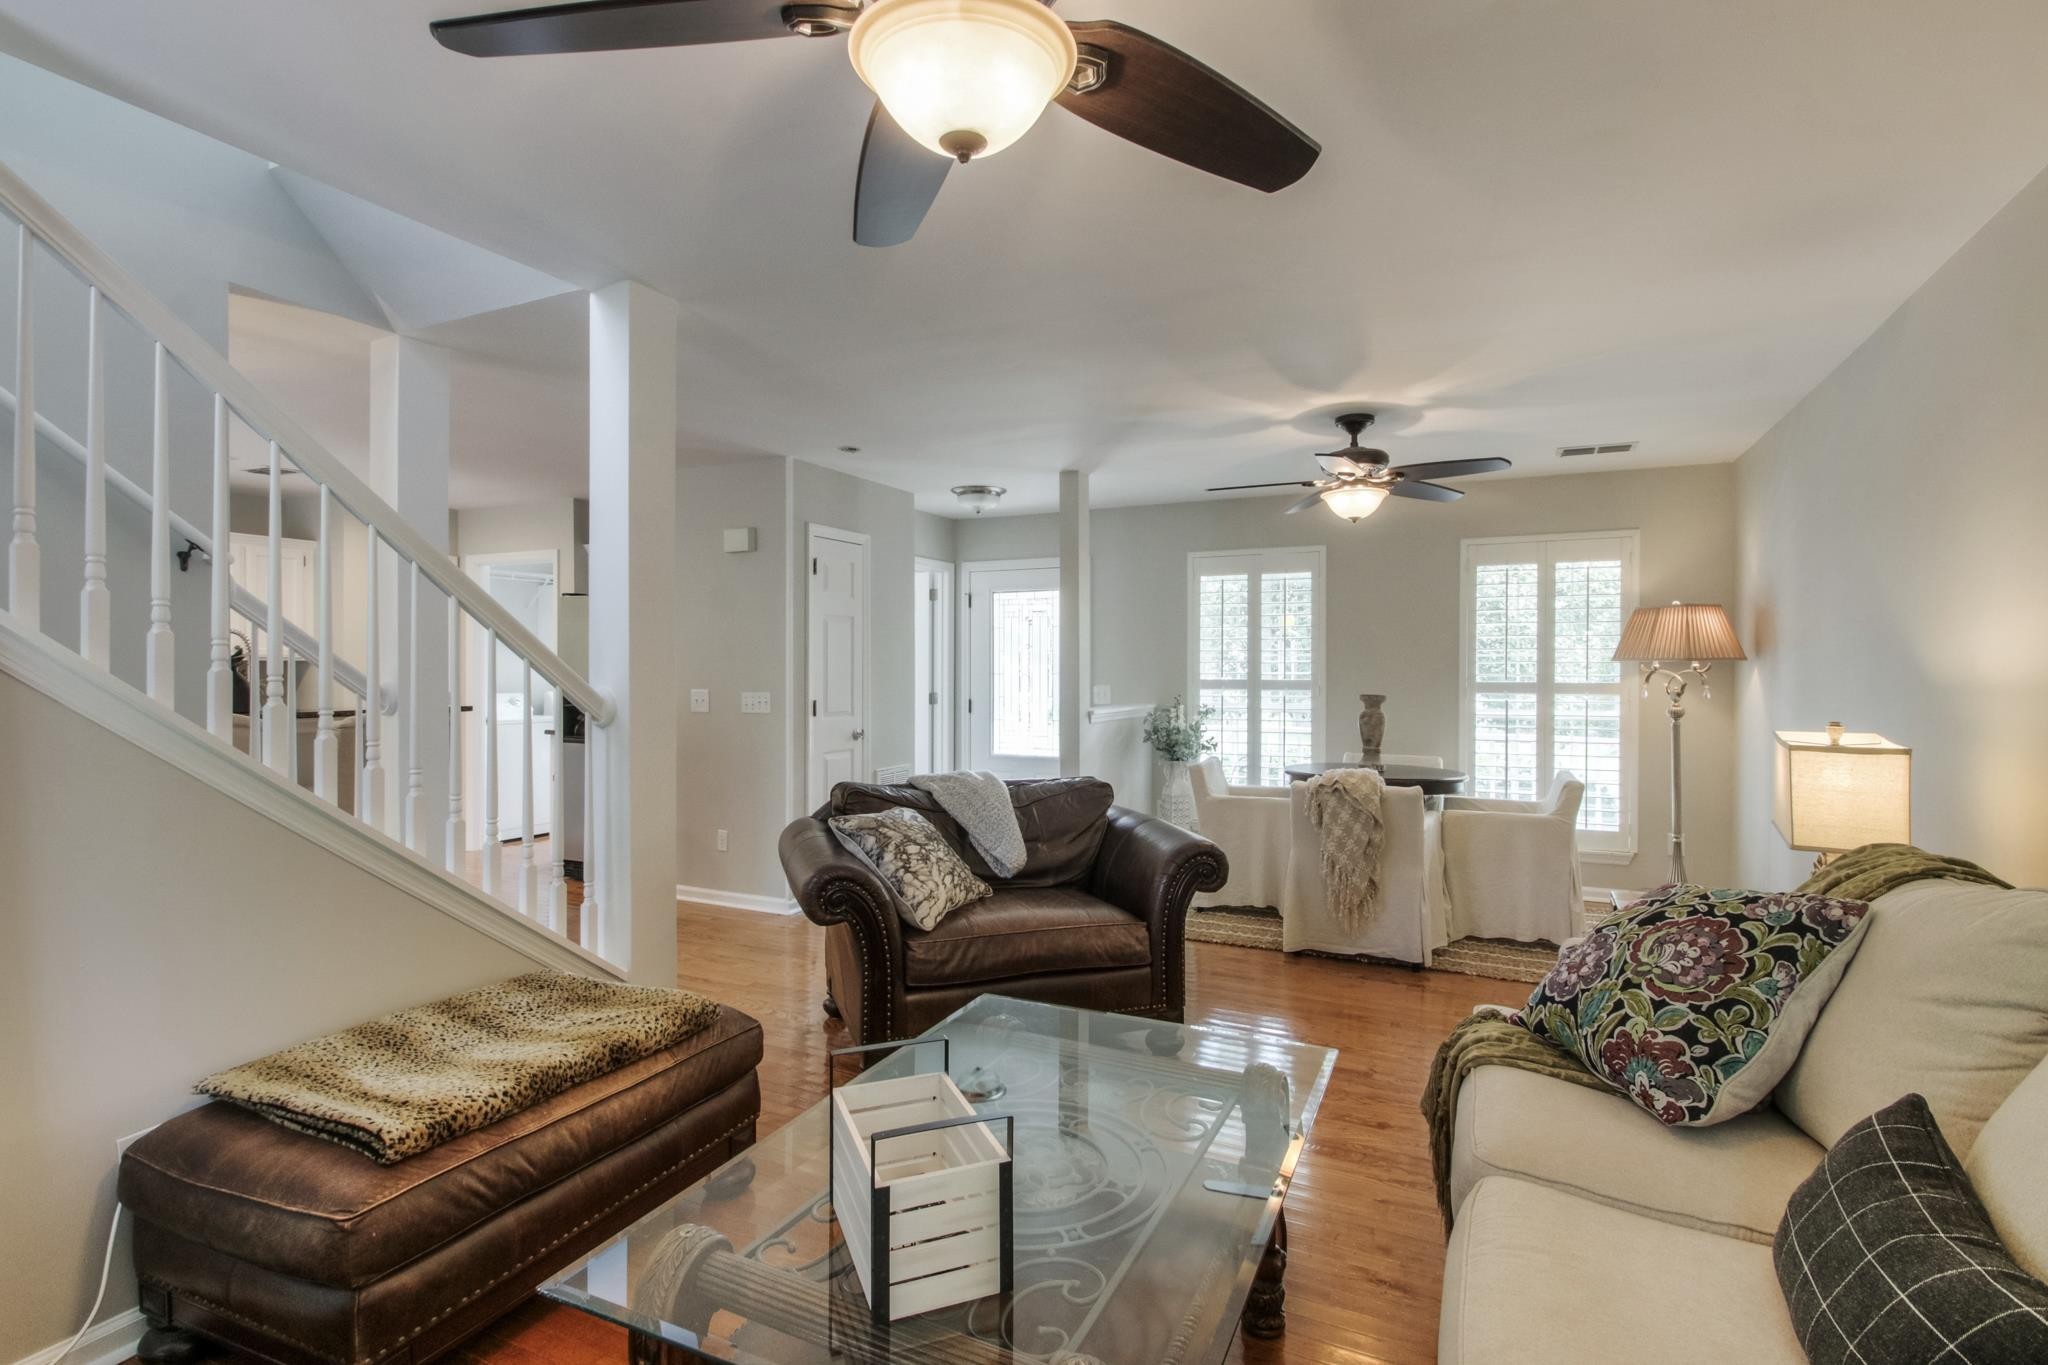
Living and dining area with hardwood floors, a staircase, shuttered windows, and ceiling fans.
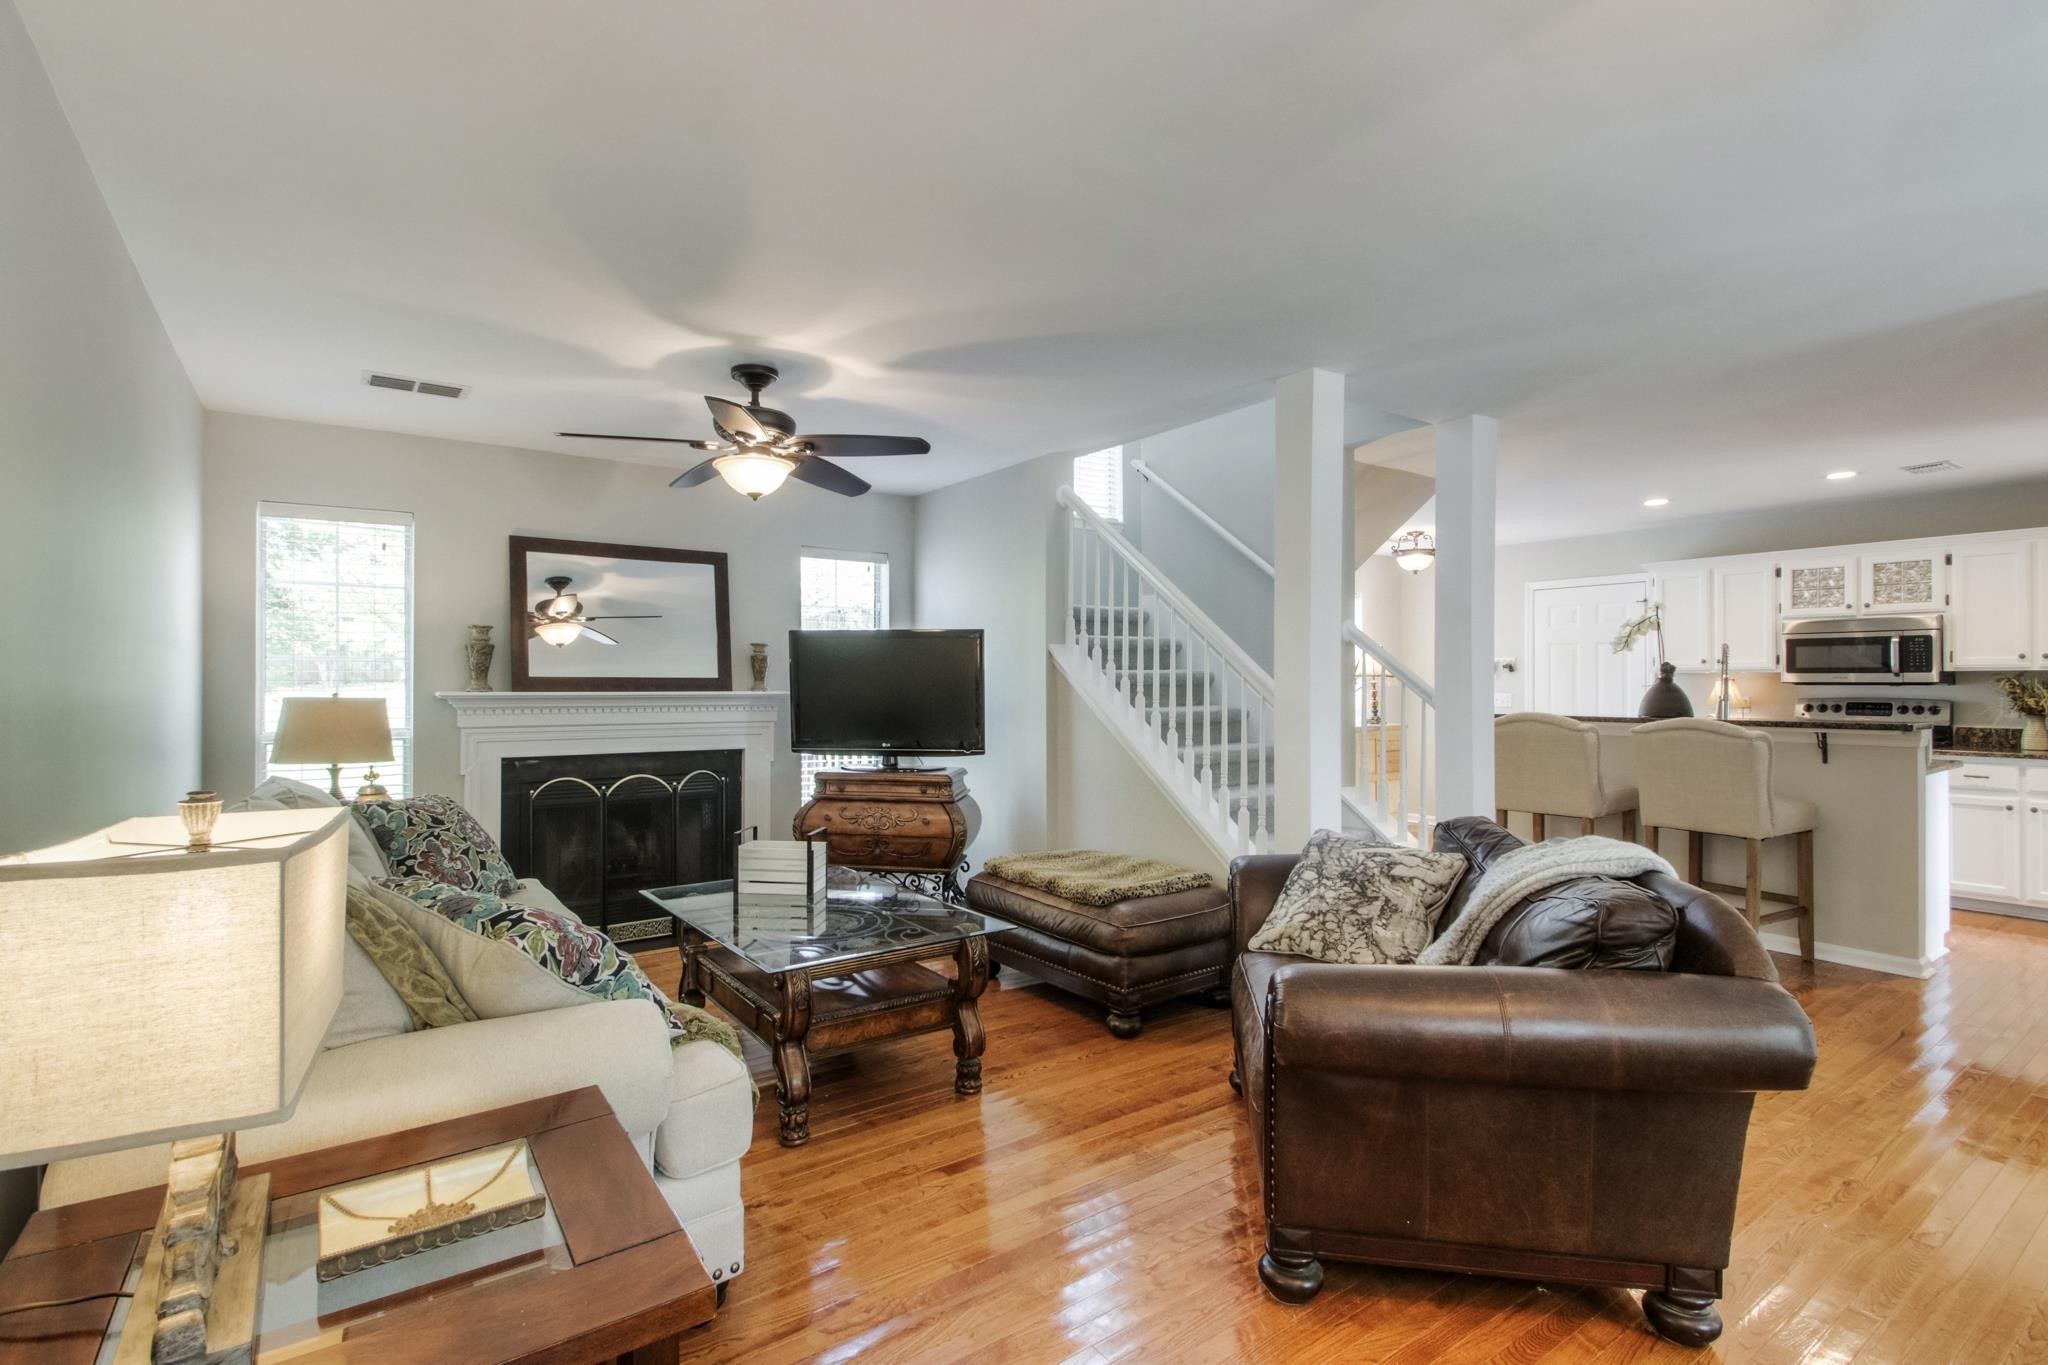
Open-plan living room with a fireplace, hardwood floors, staircase, and adjoining kitchen.
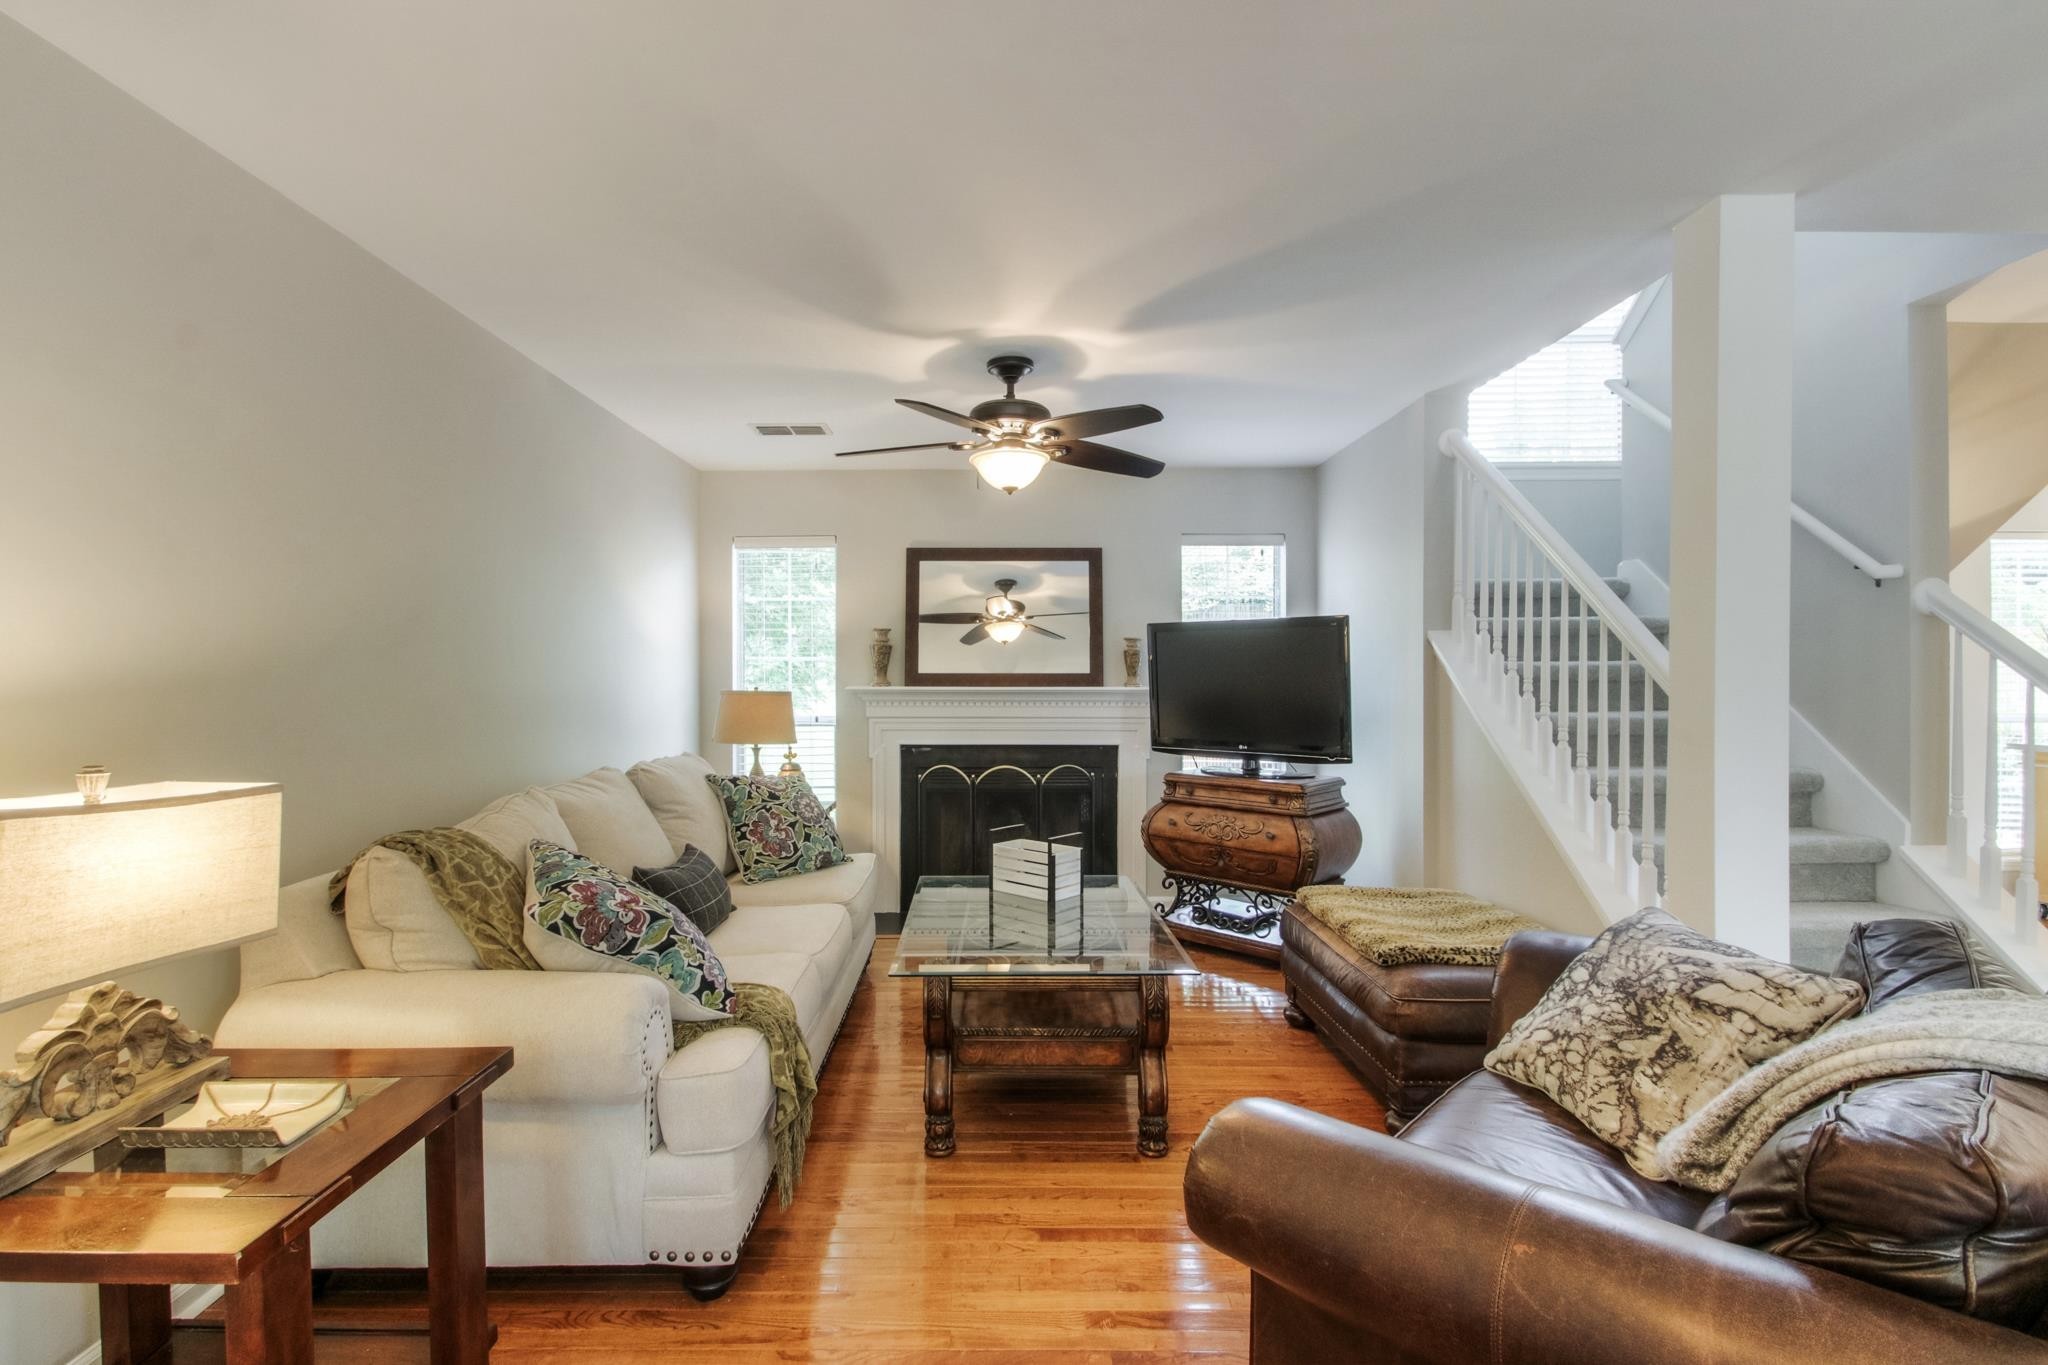
Furnished living room with hardwood floors, fireplace, and staircase.
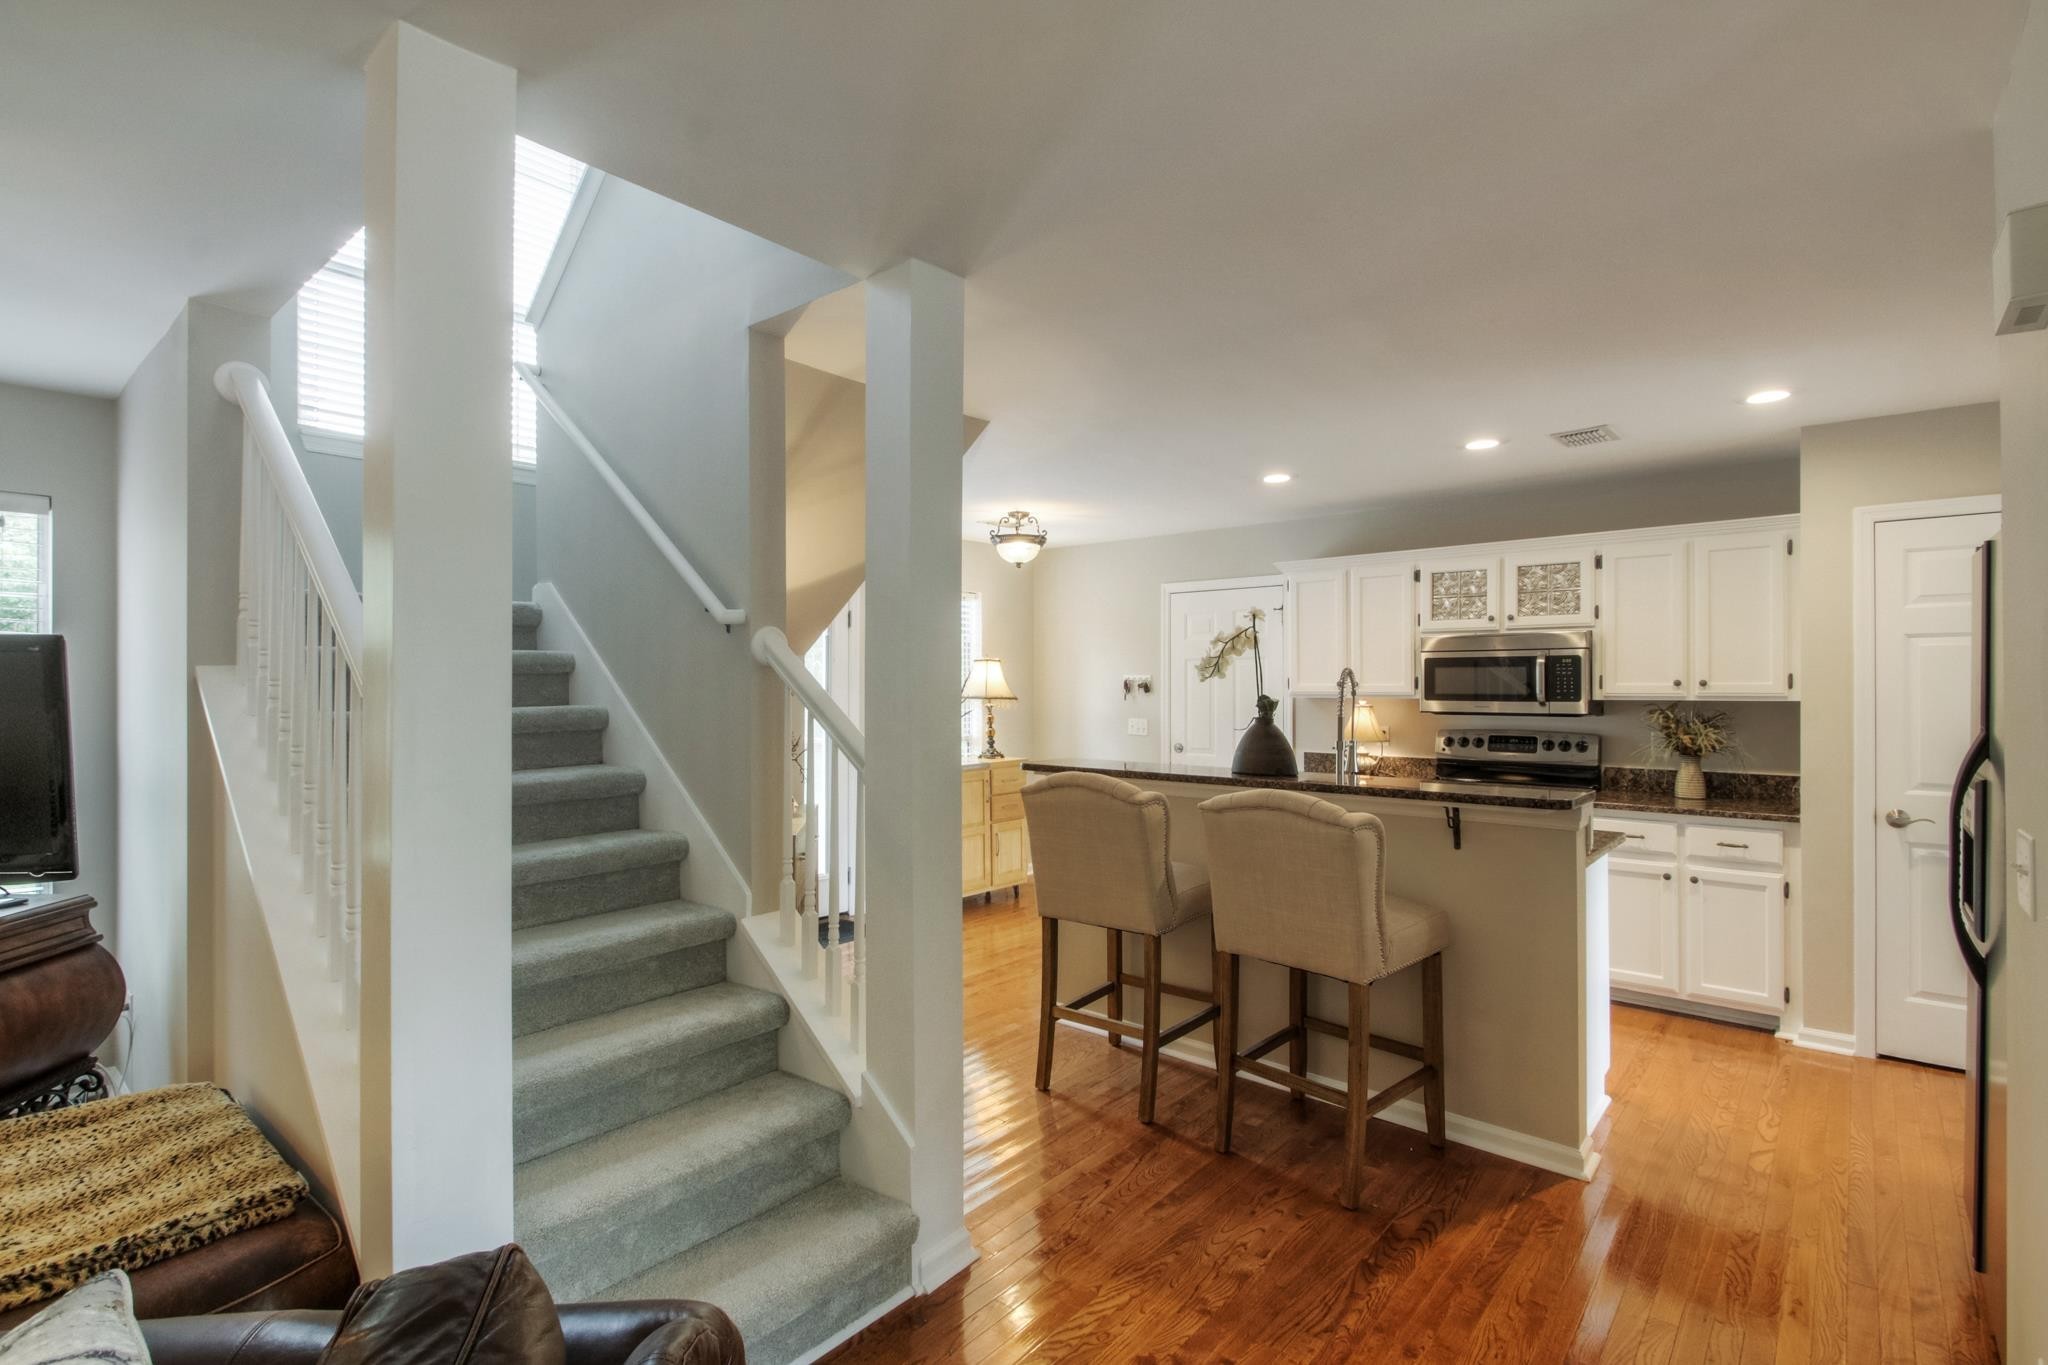
Open kitchen and living area with a carpeted staircase, white cabinets, island seating, and hardwood floors.
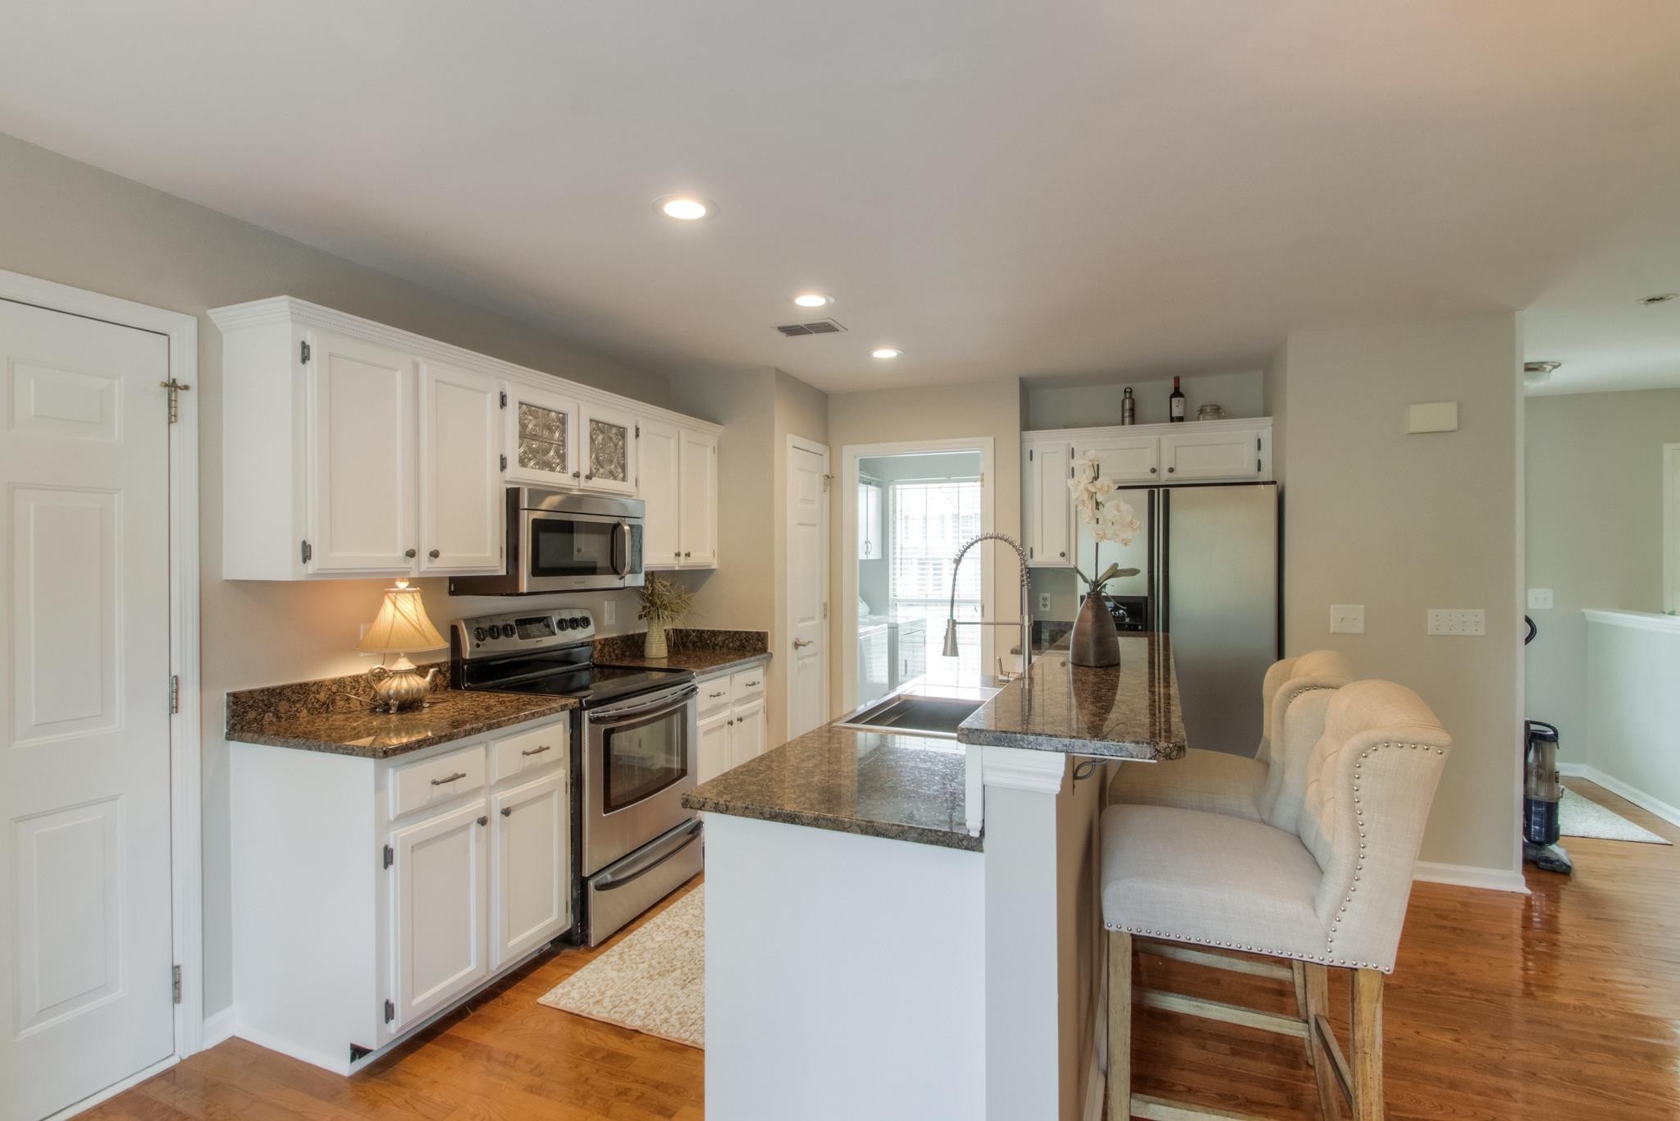
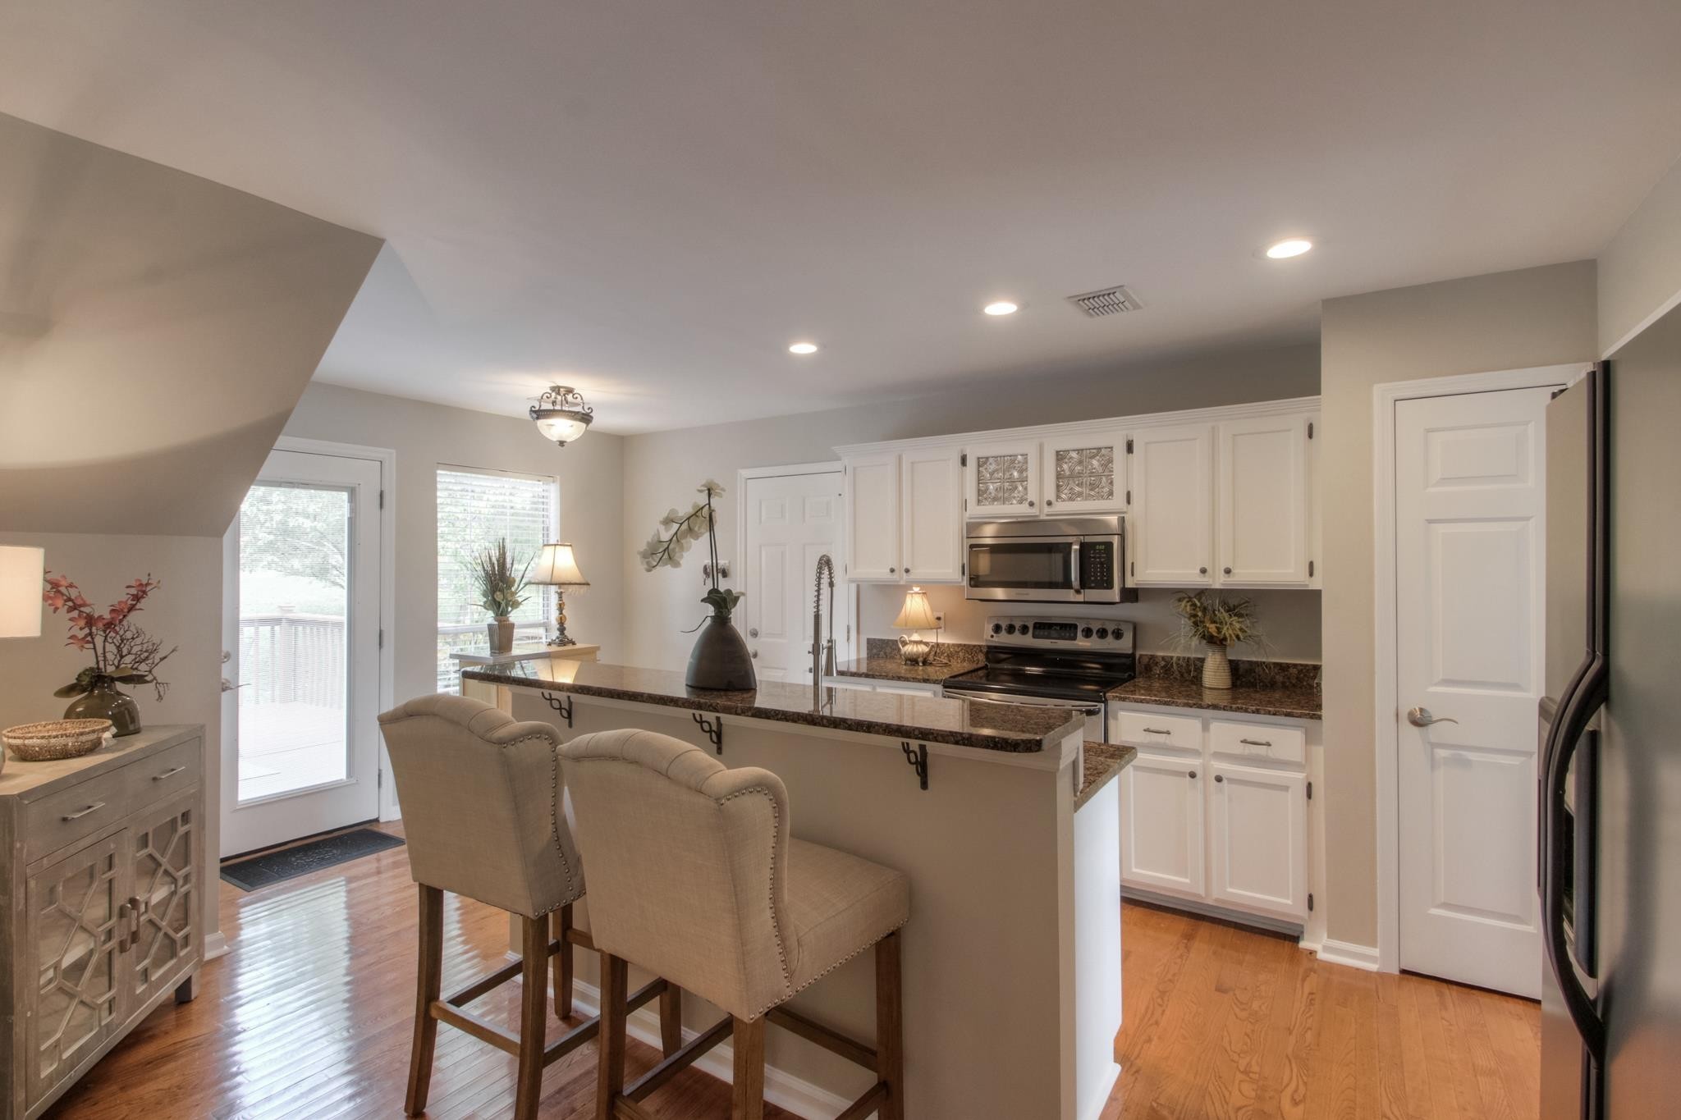
Kitchen with white cabinets, stainless steel appliances, granite island, and upholstered bar stools.
Kitchen with white cabinets, stainless appliances, granite breakfast bar, and two upholstered stools.
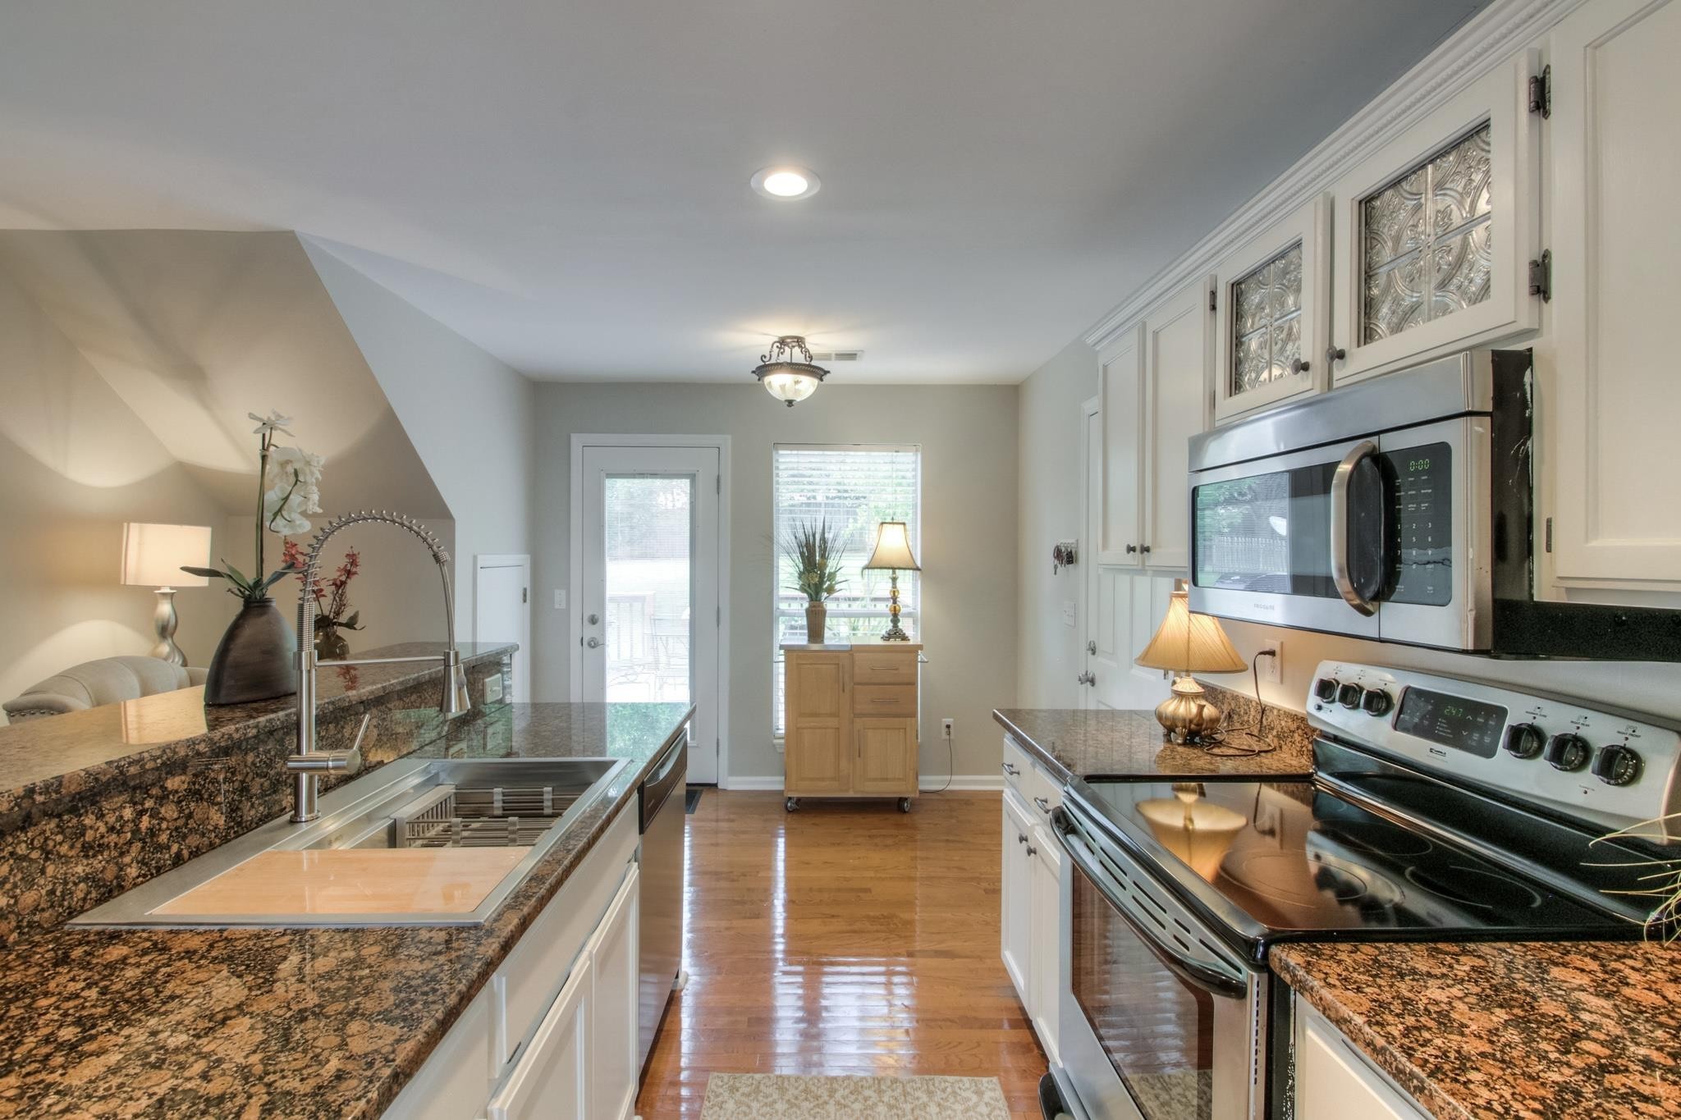
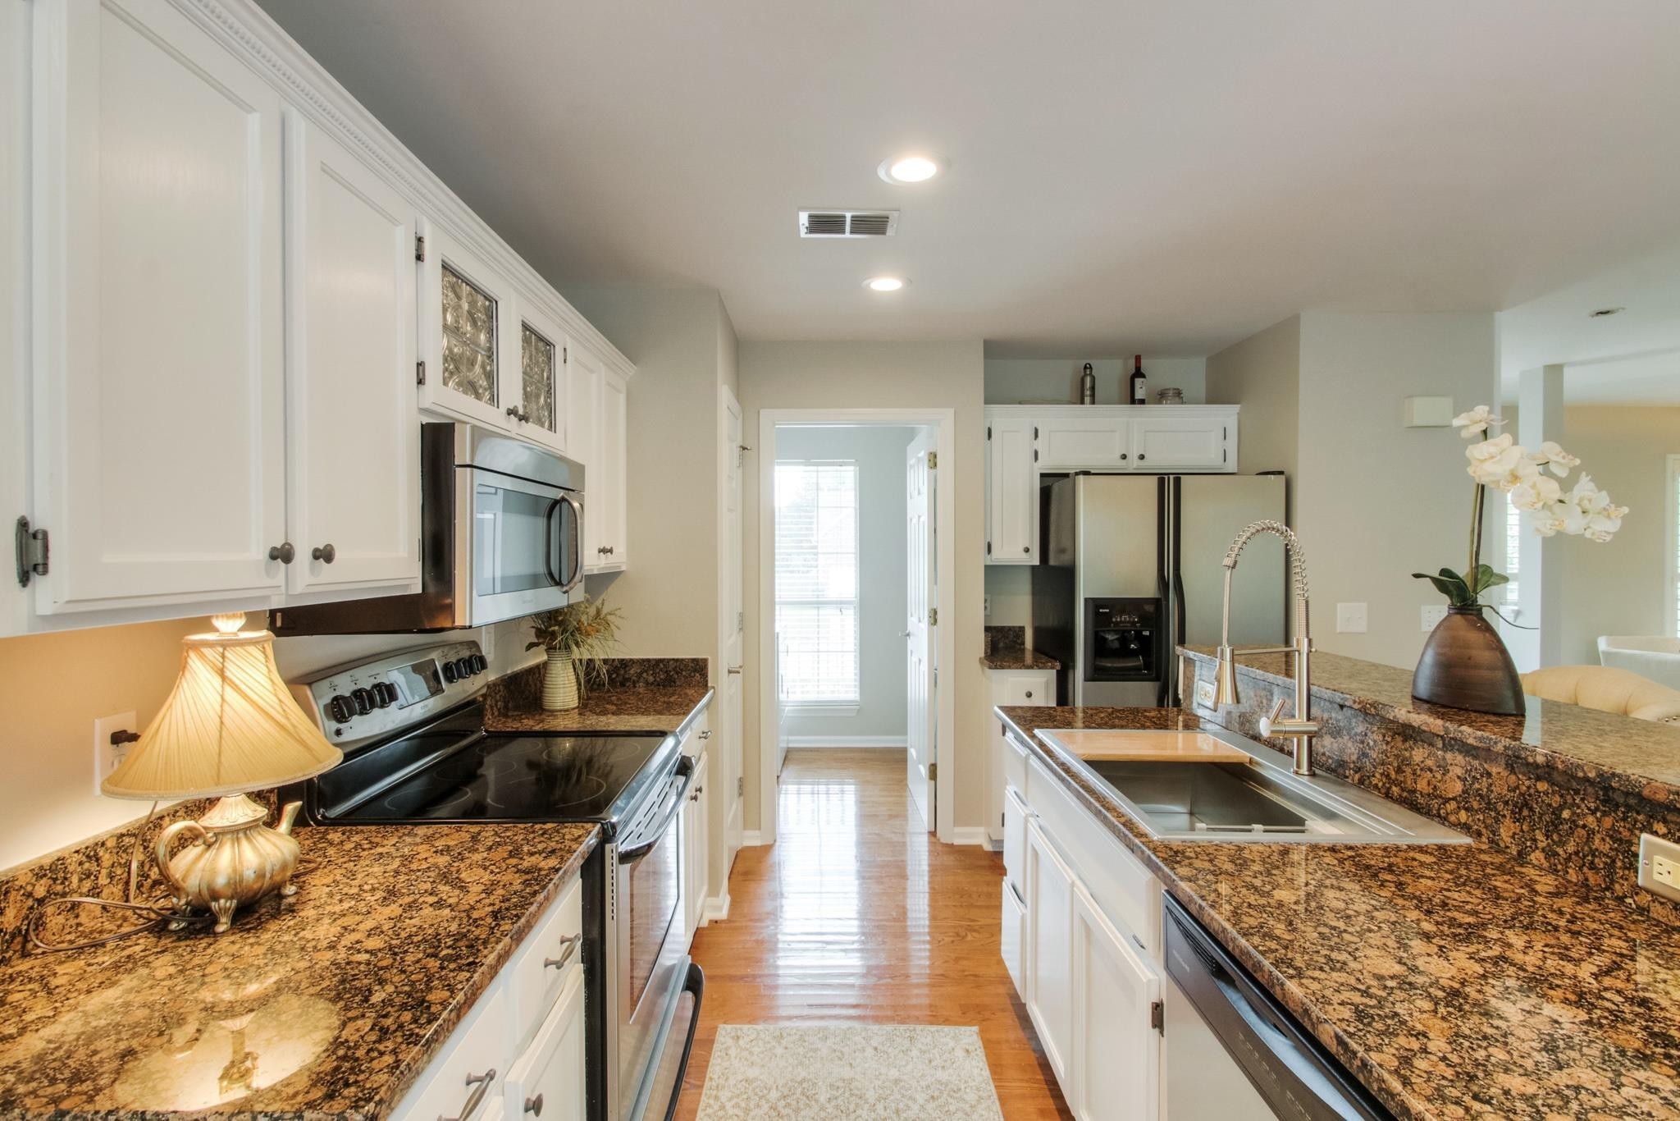
Kitchen with granite counters, white cabinets, stainless steel appliances, and a sink island.
Open-plan kitchen with a granite-topped island, stainless steel appliances, and hardwood floors.
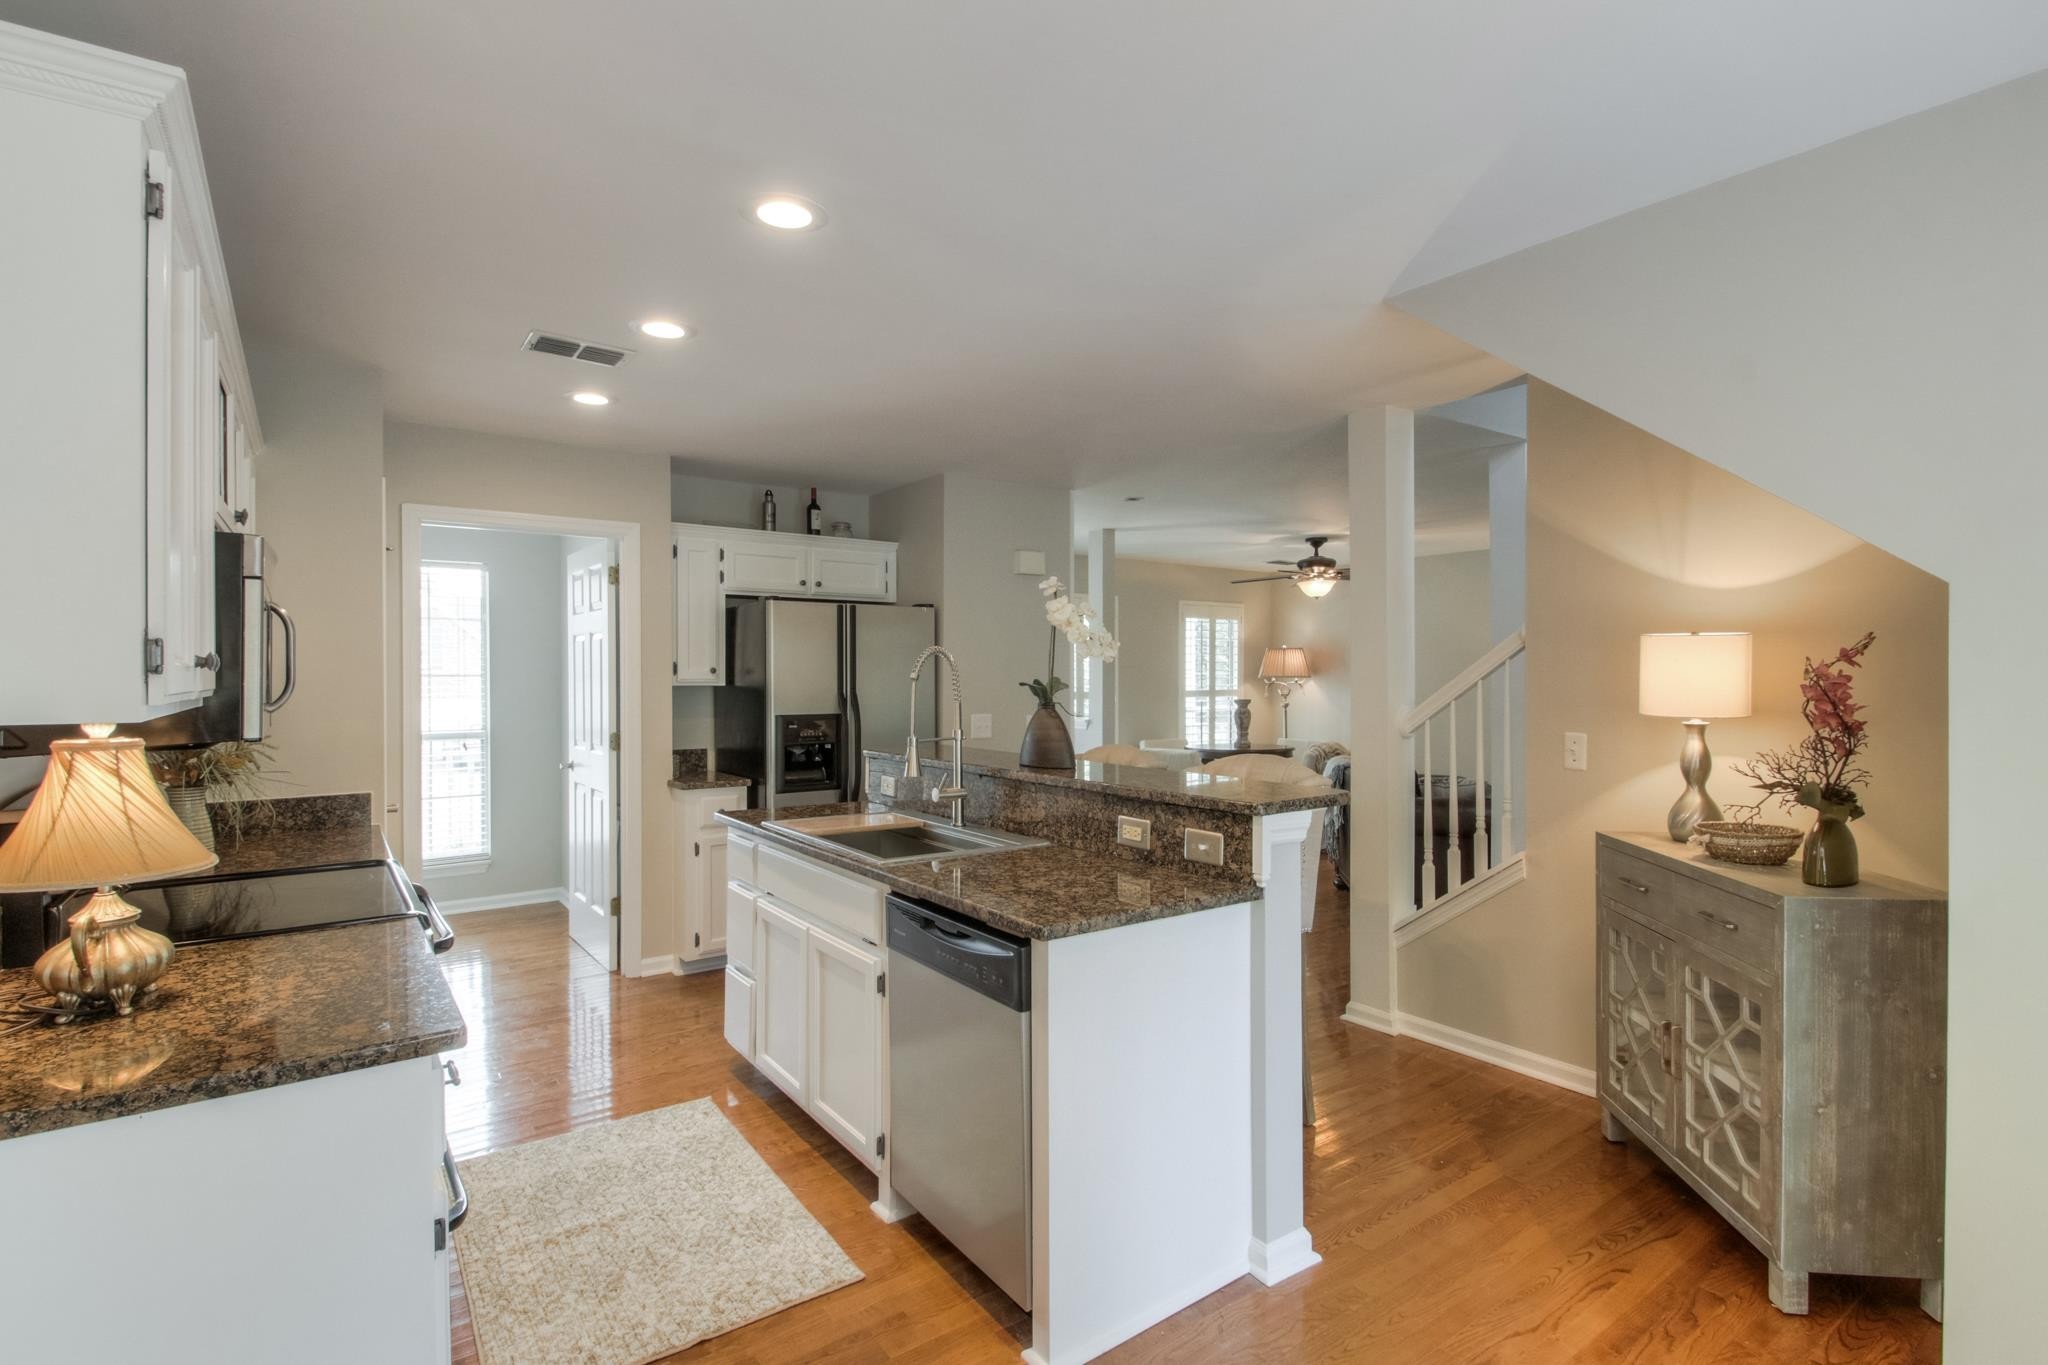
Kitchen with white cabinets, granite counters, stainless appliances, and a sink island.
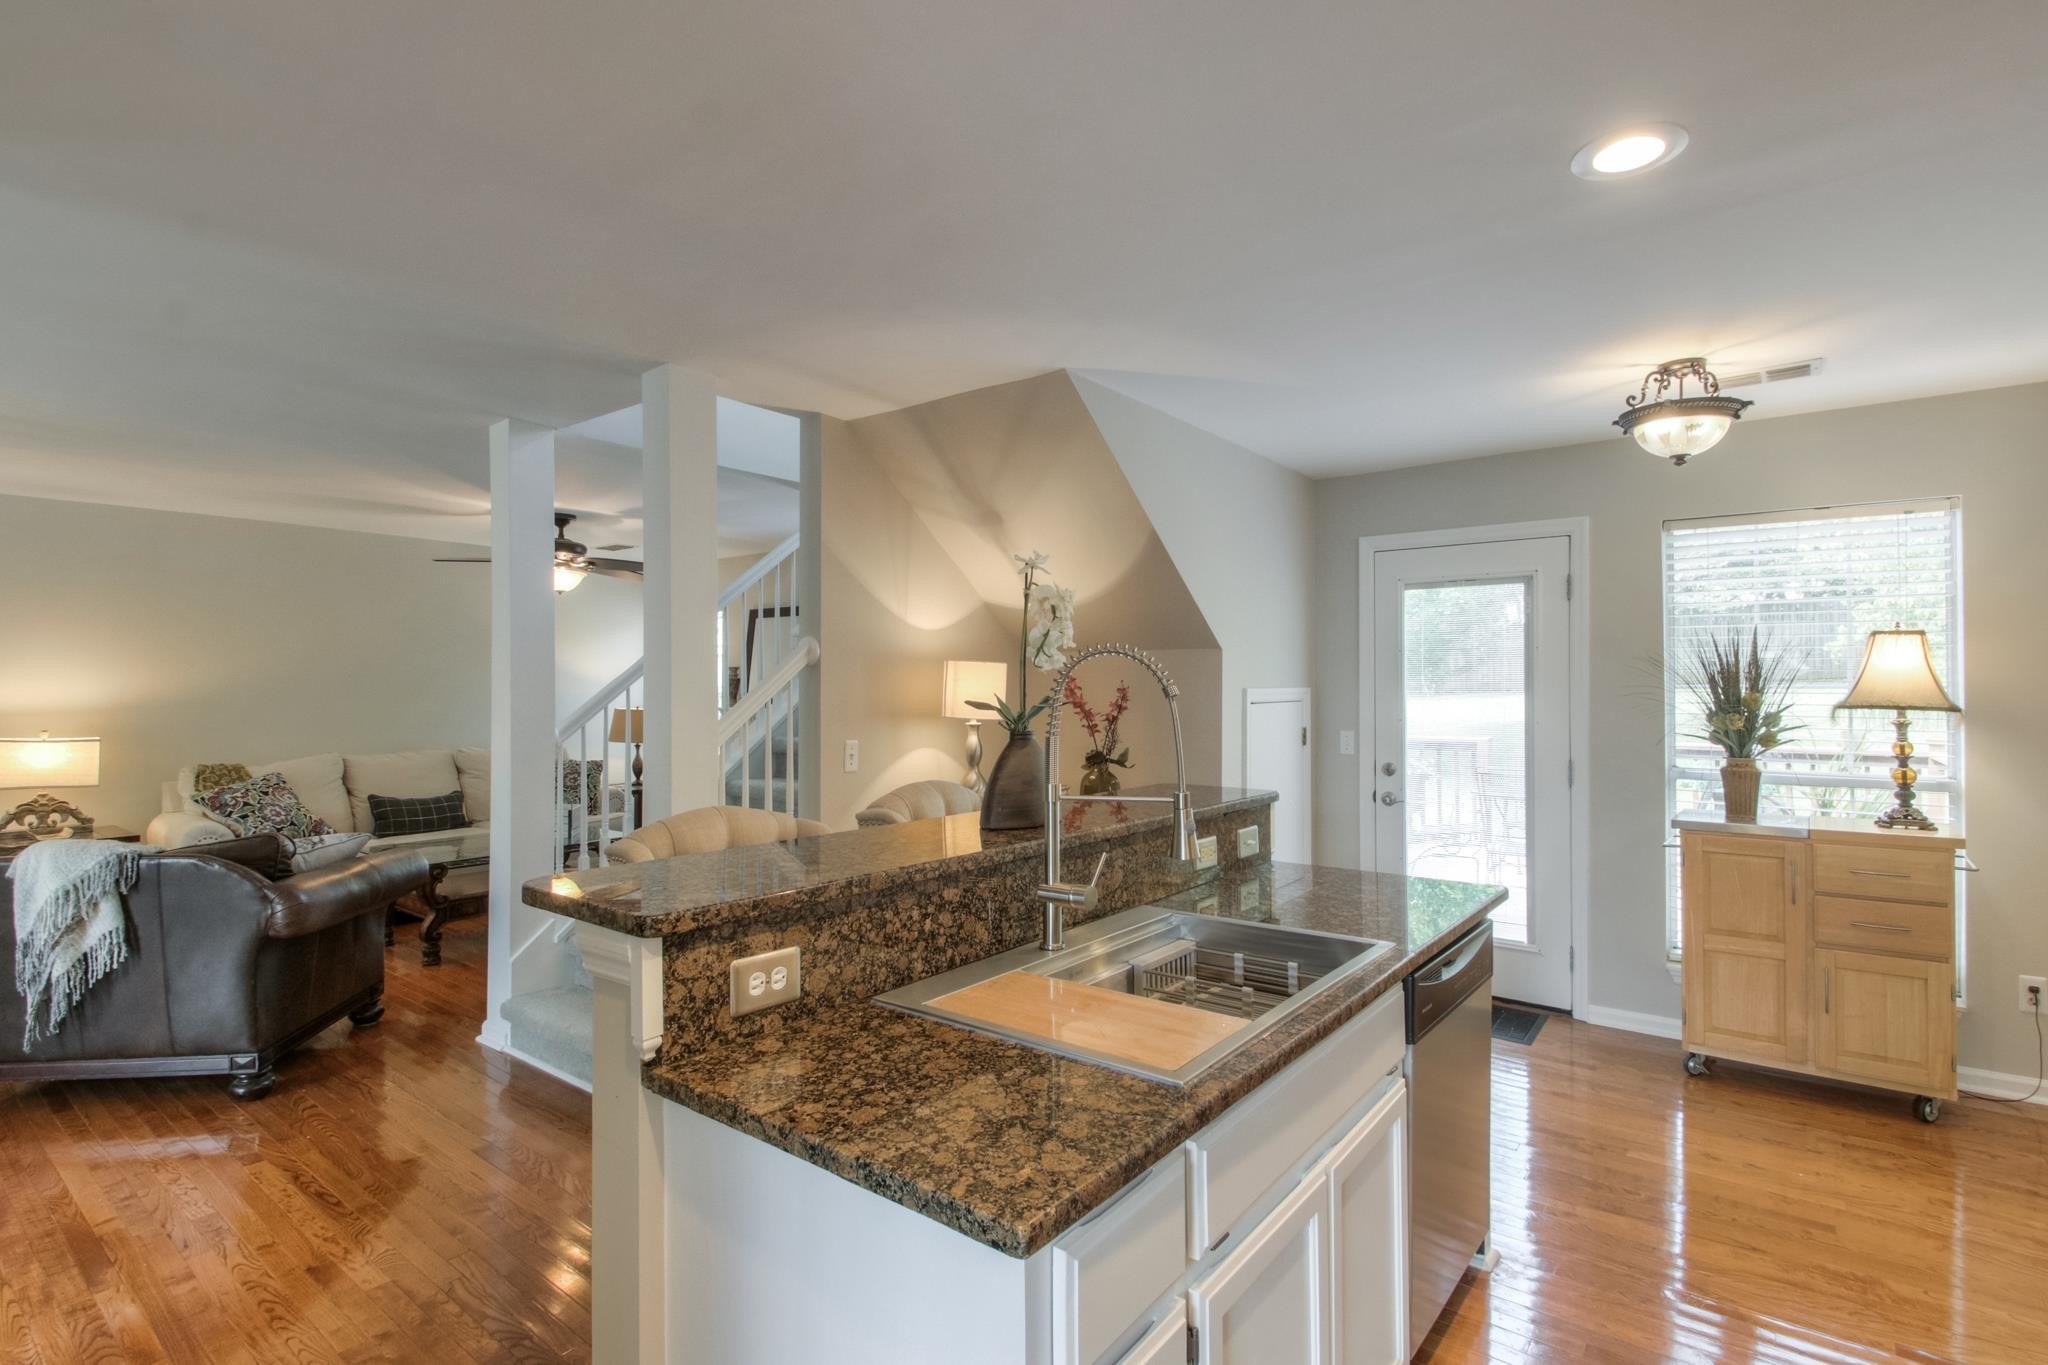
Kitchen with a granite island and deep sink, open to a living room with hardwood floors.
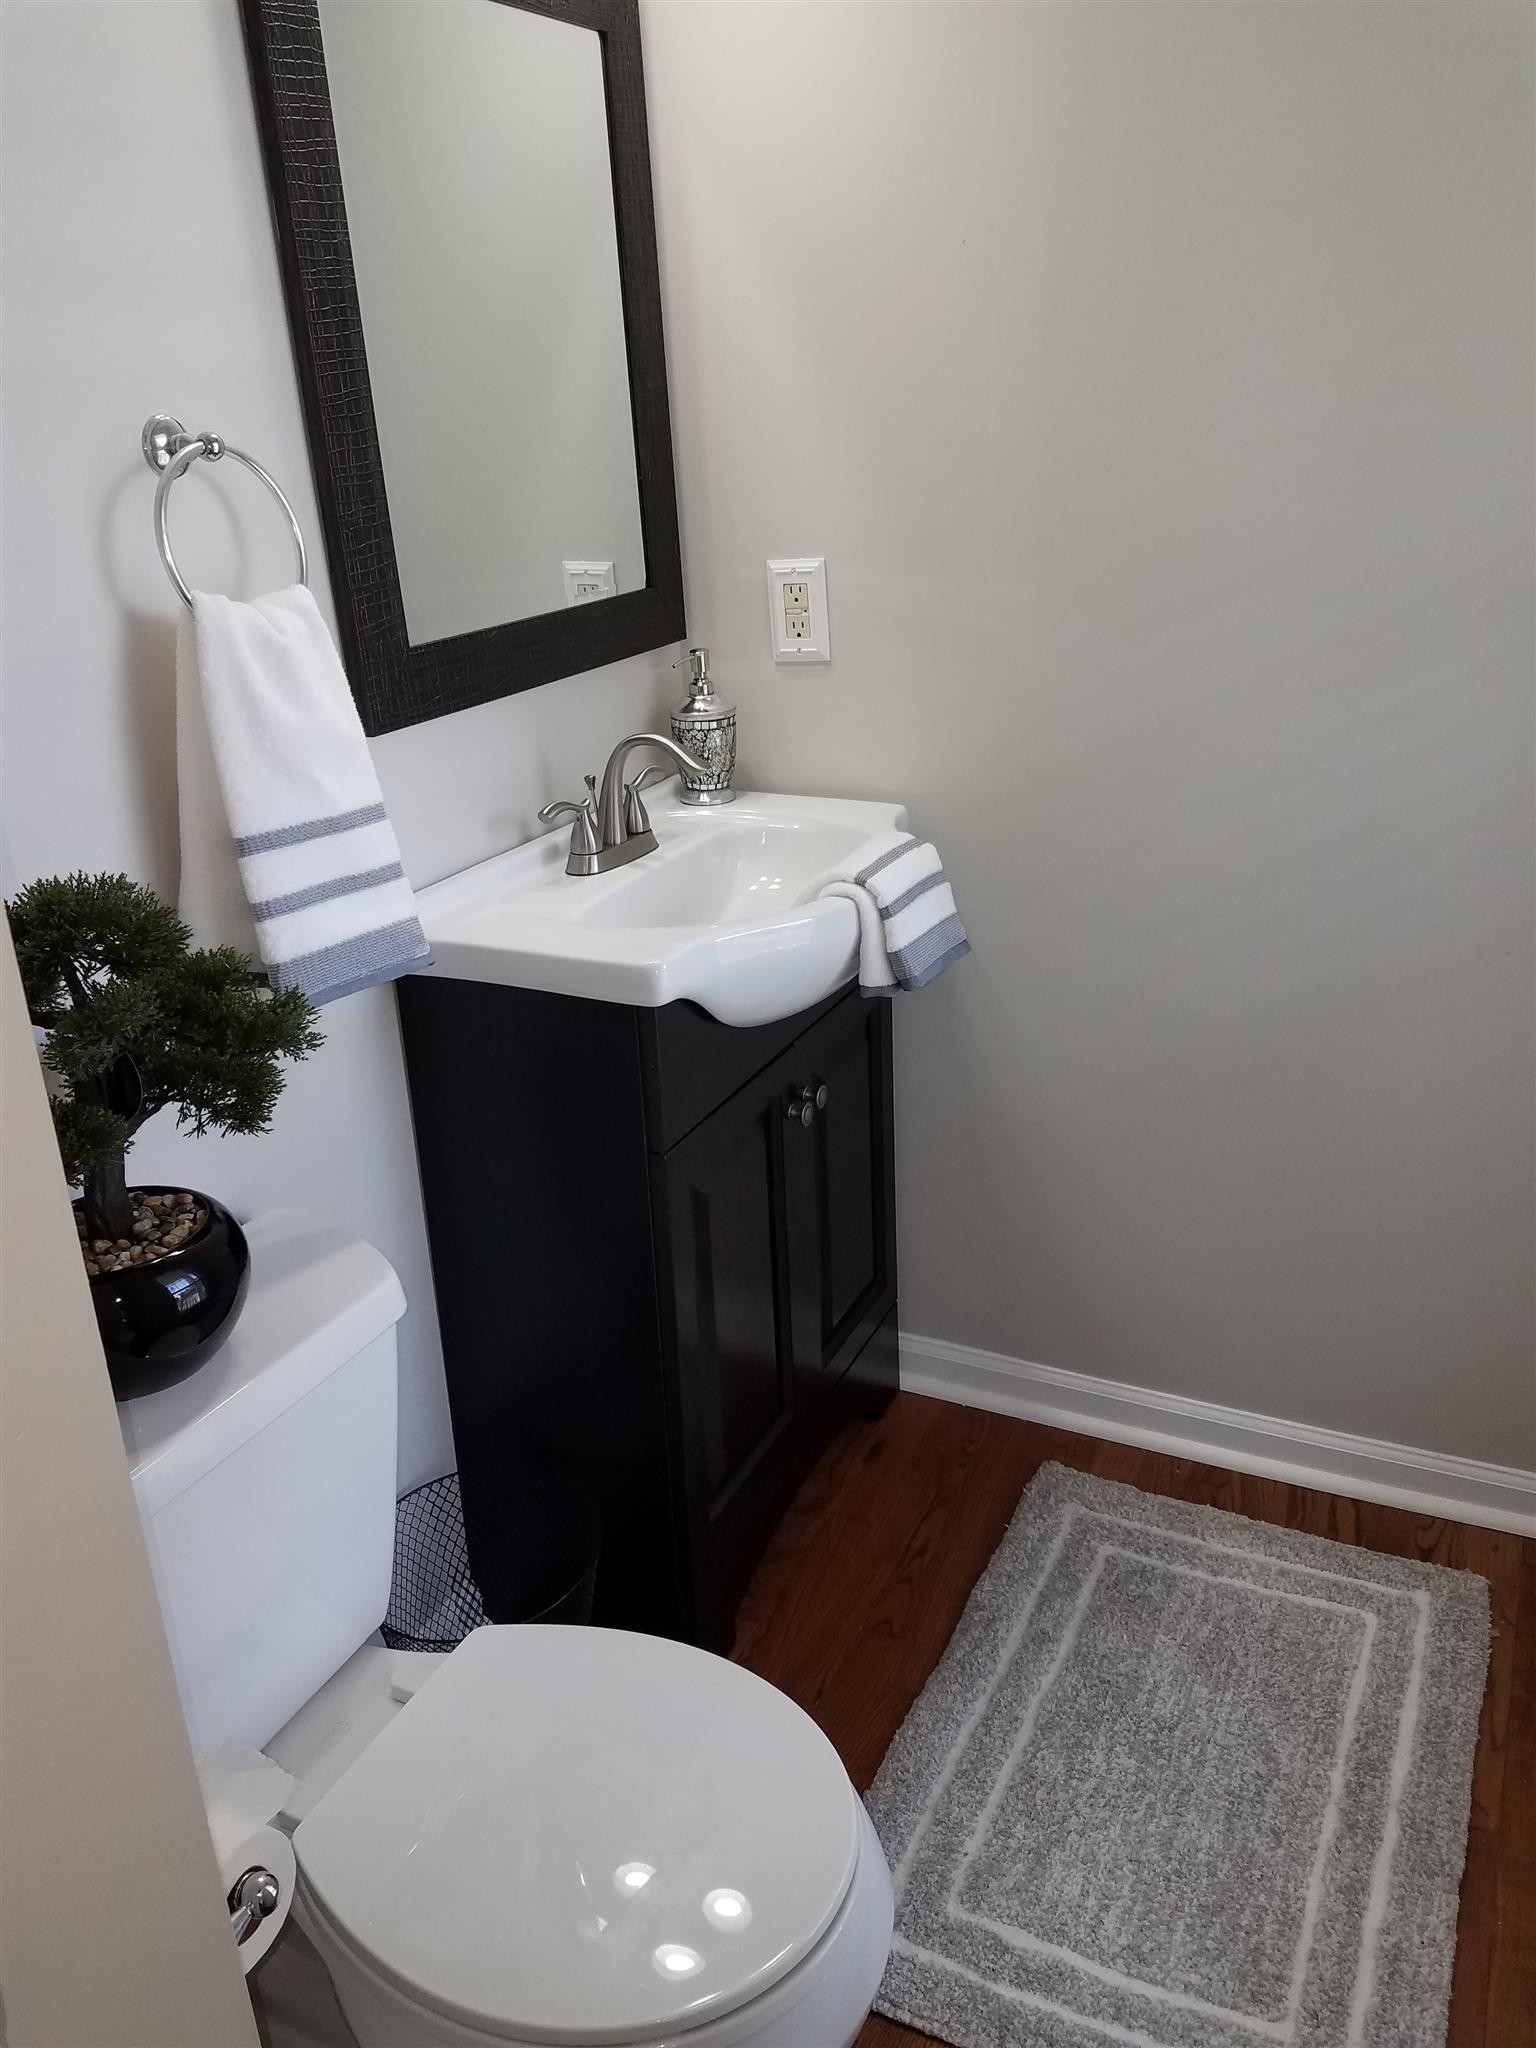
Bathroom with dark vanity, white sink, large framed mirror, striped towels, and wood flooring.
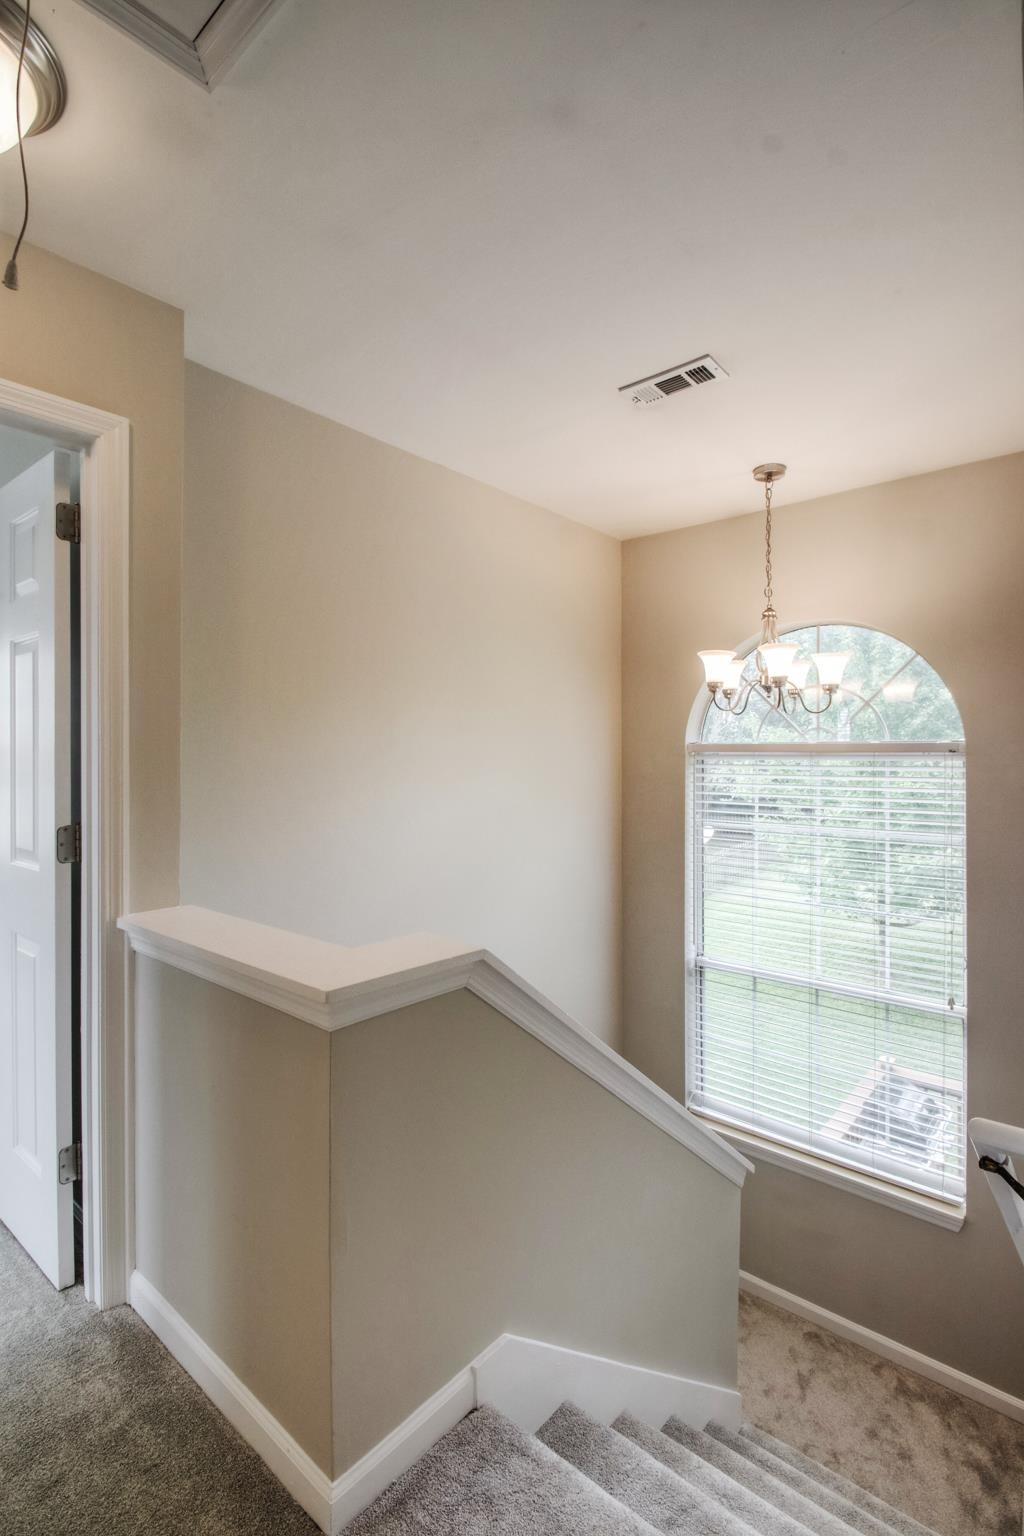
Carpeted staircase landing with a white railing, arched window, and chandelier.
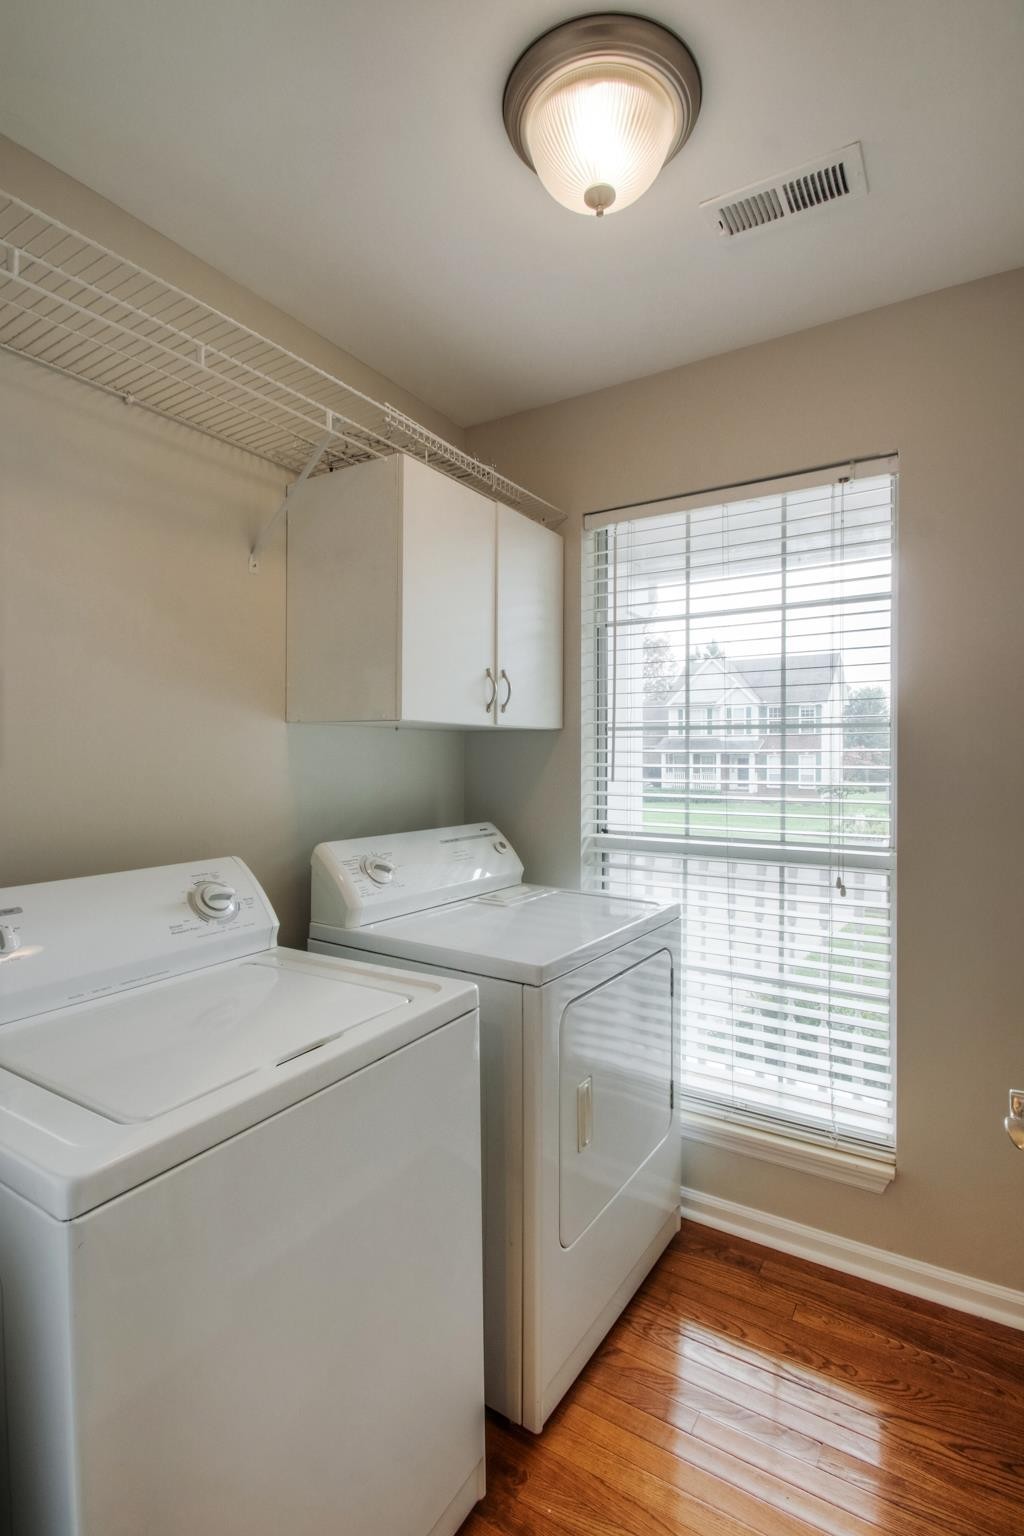
Laundry room with white washer and dryer, overhead cabinets, wire shelving, and a large window.
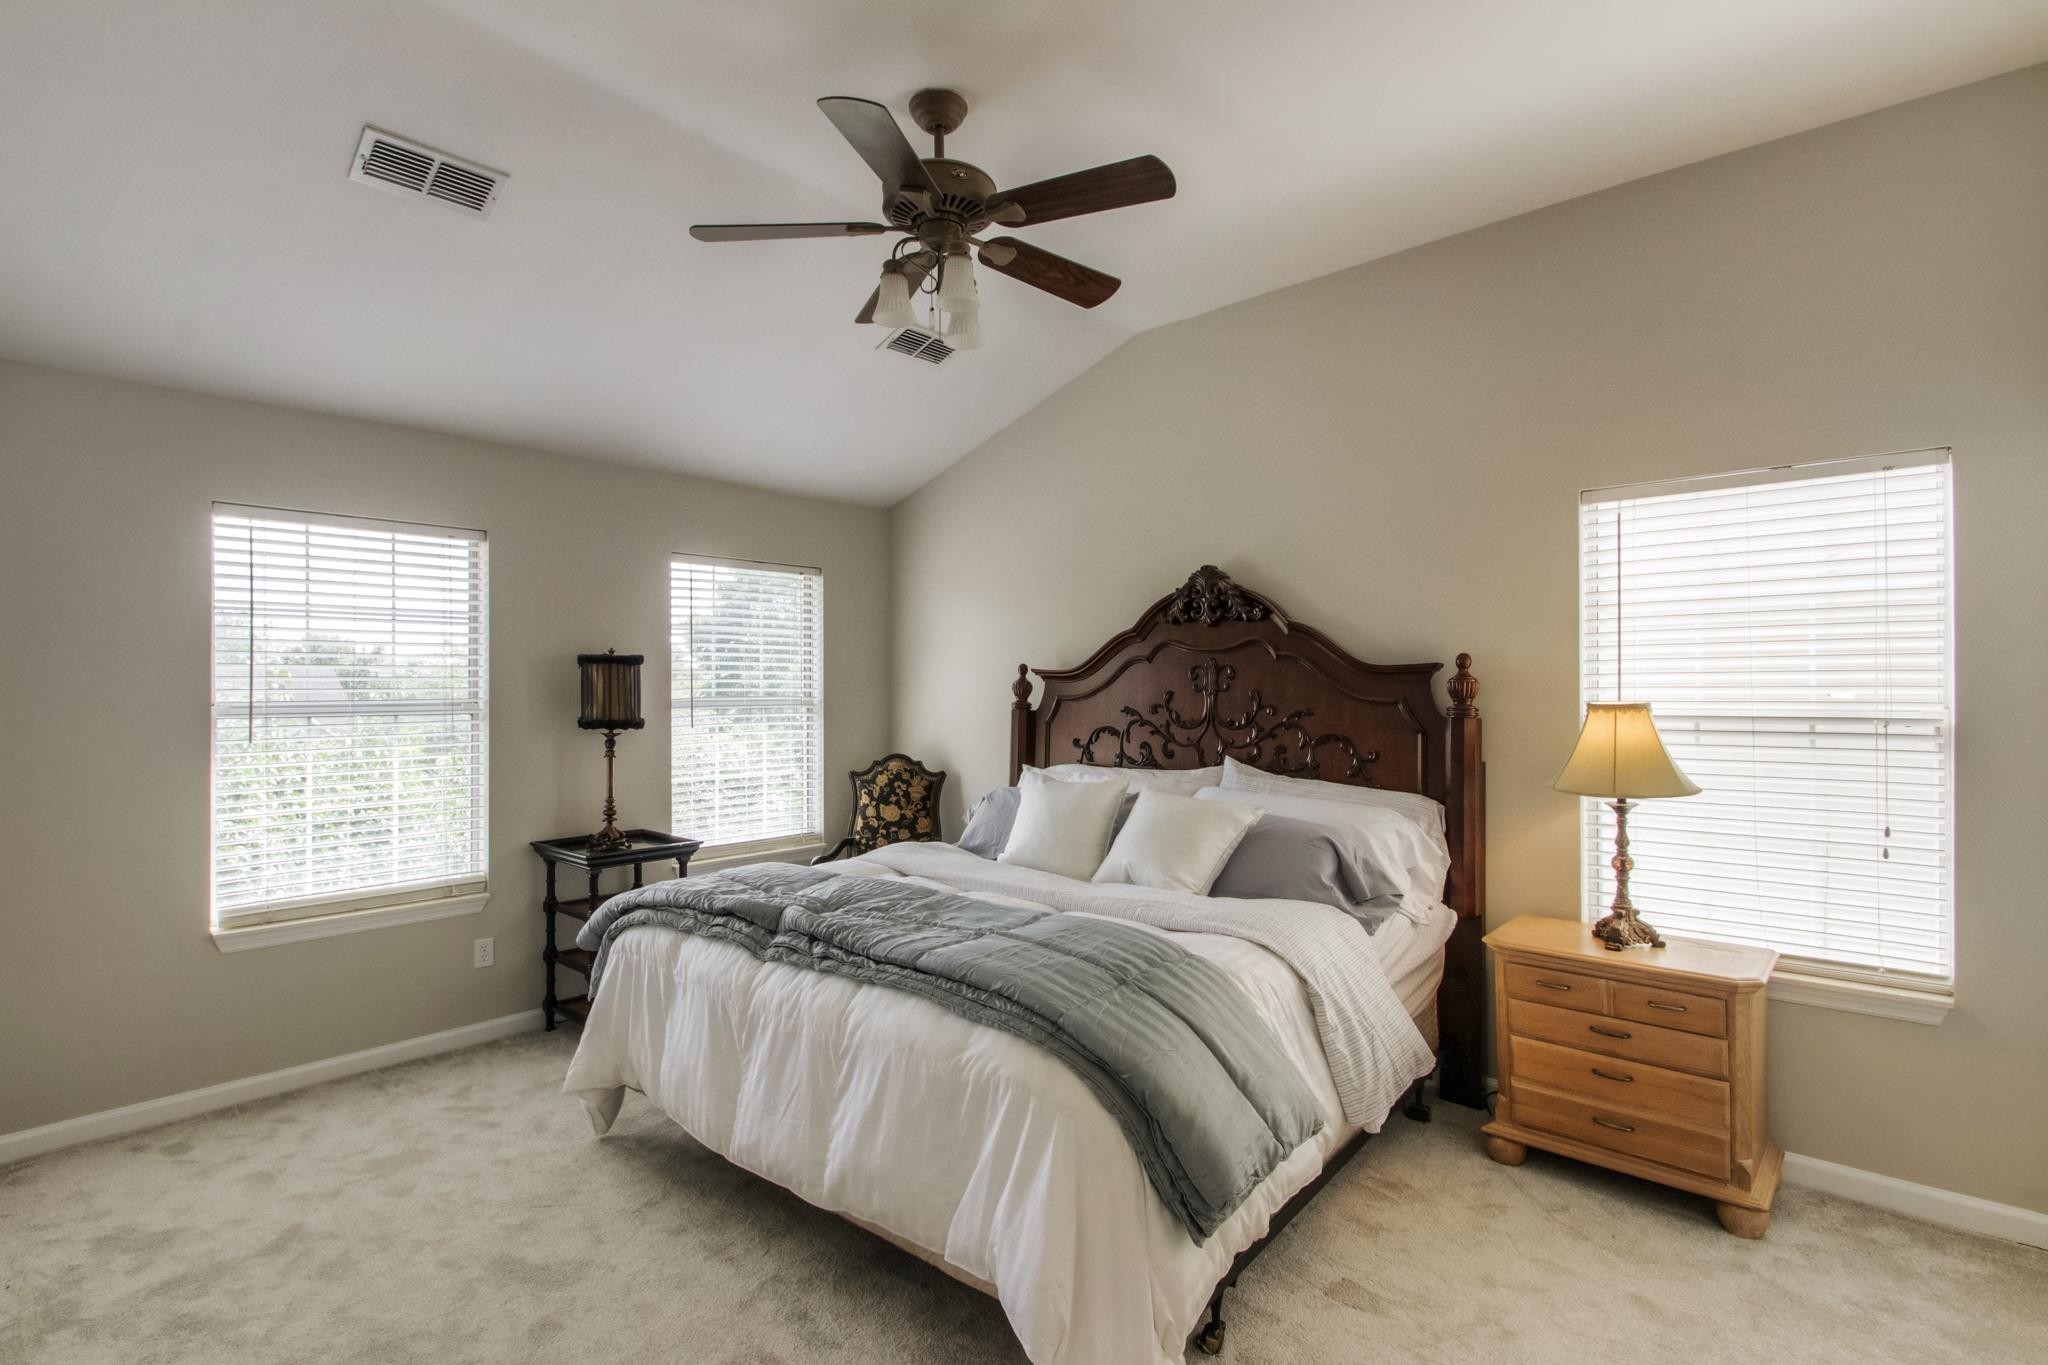
Bedroom with a carved wood bed, gray quilt, three bright windows, and a ceiling fan.
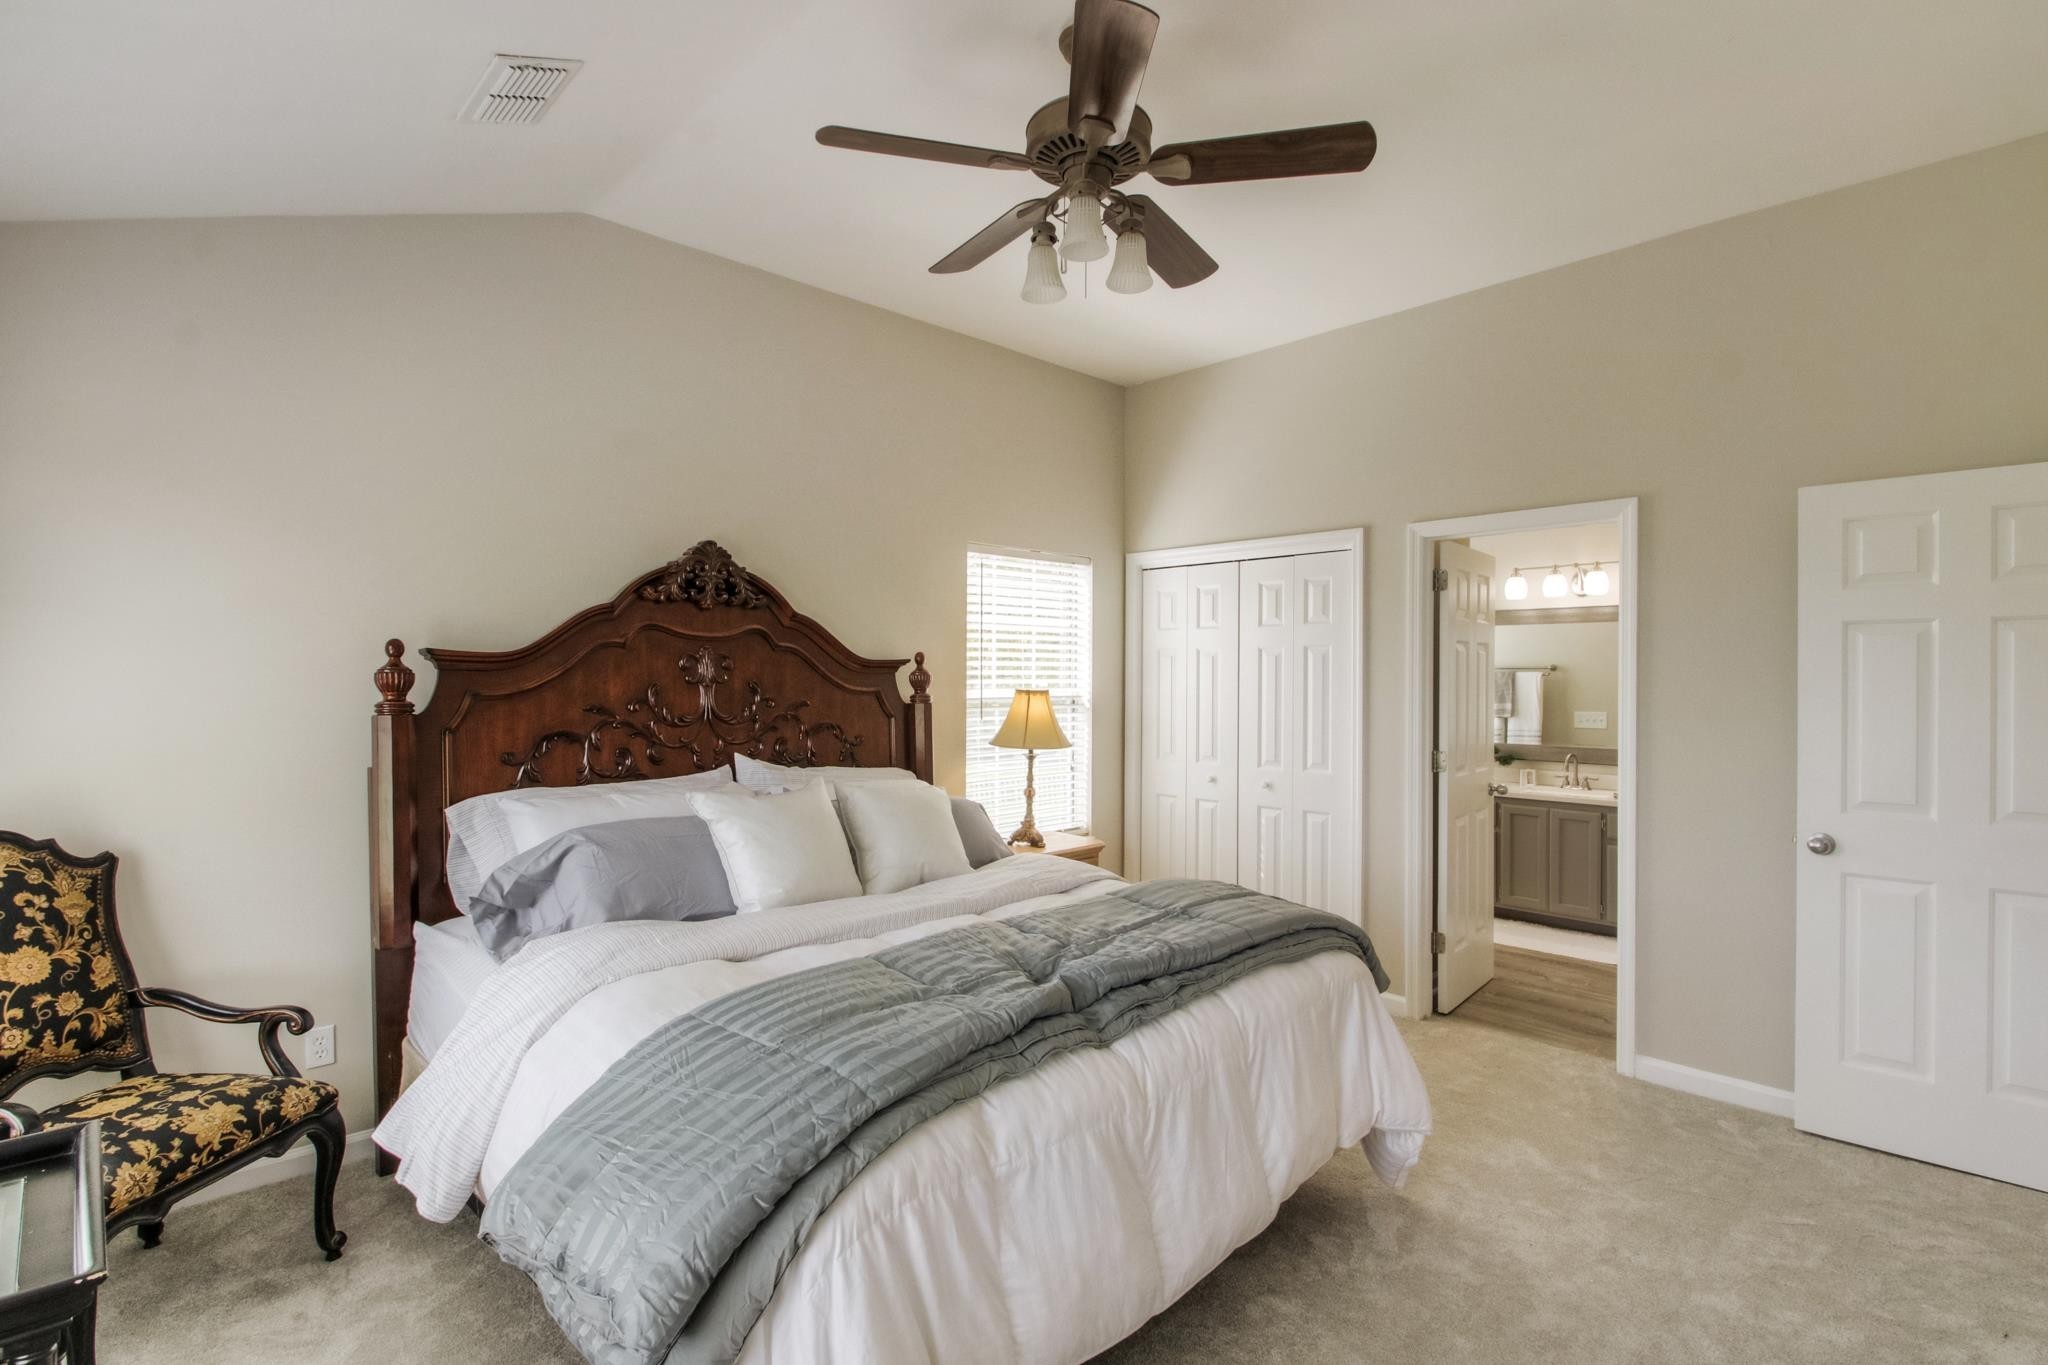
Bedroom with an ornate dark wood headboard and an open doorway to the bathroom.
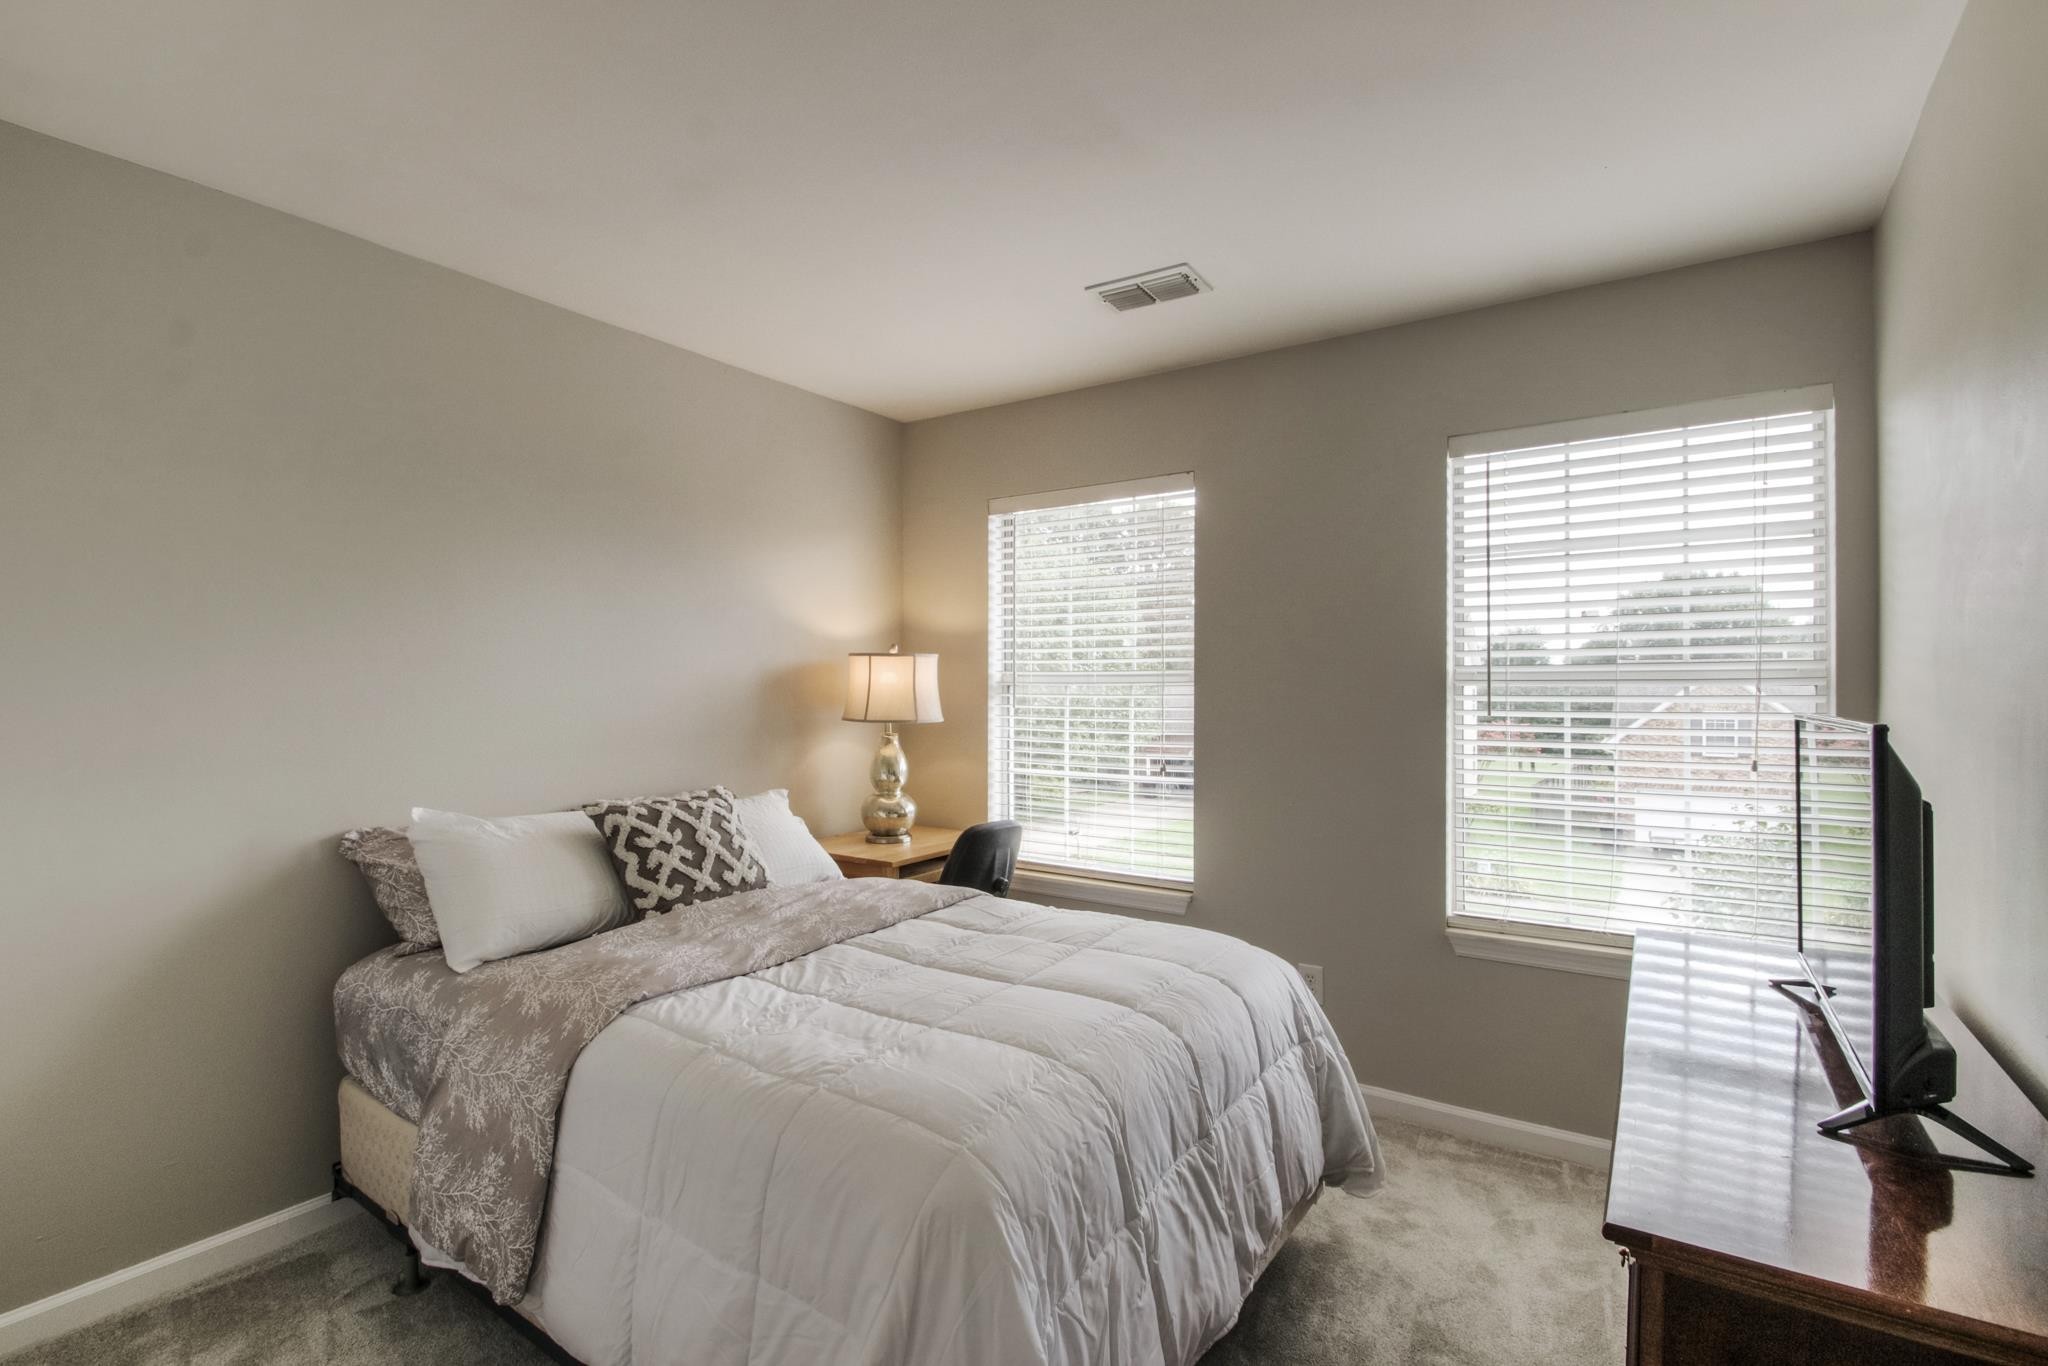
Bedroom with white and gray bedding, two windows with blinds, and a television on a dresser.
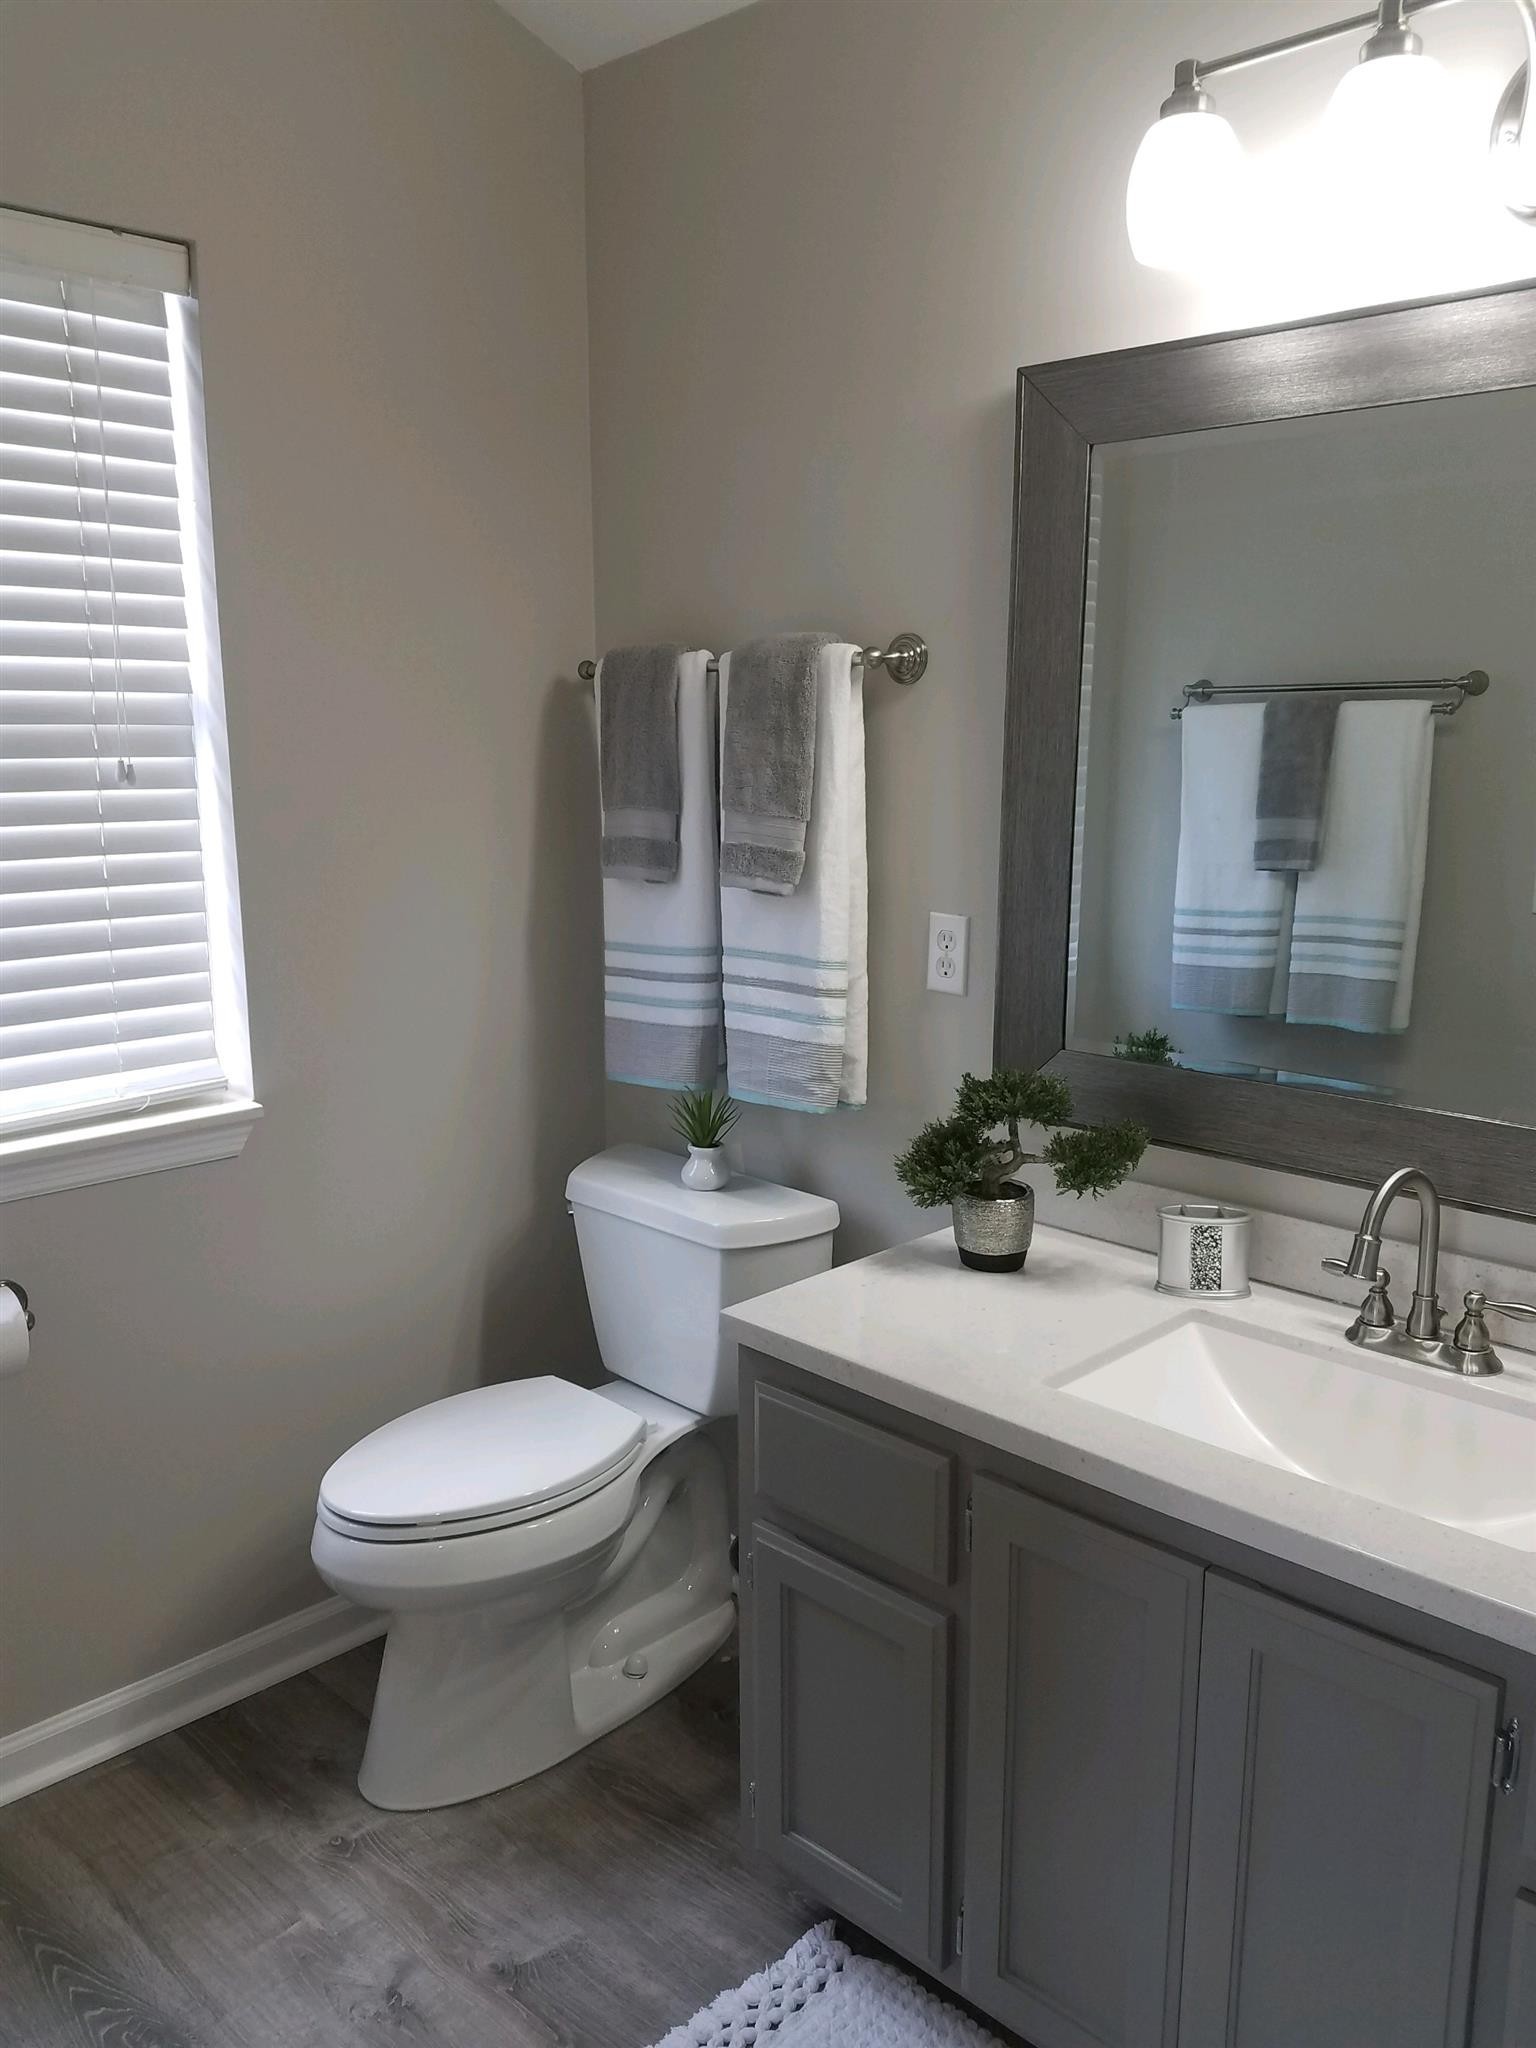
Bathroom with gray vanity, large mirror, white sink, toilet, and striped towels.
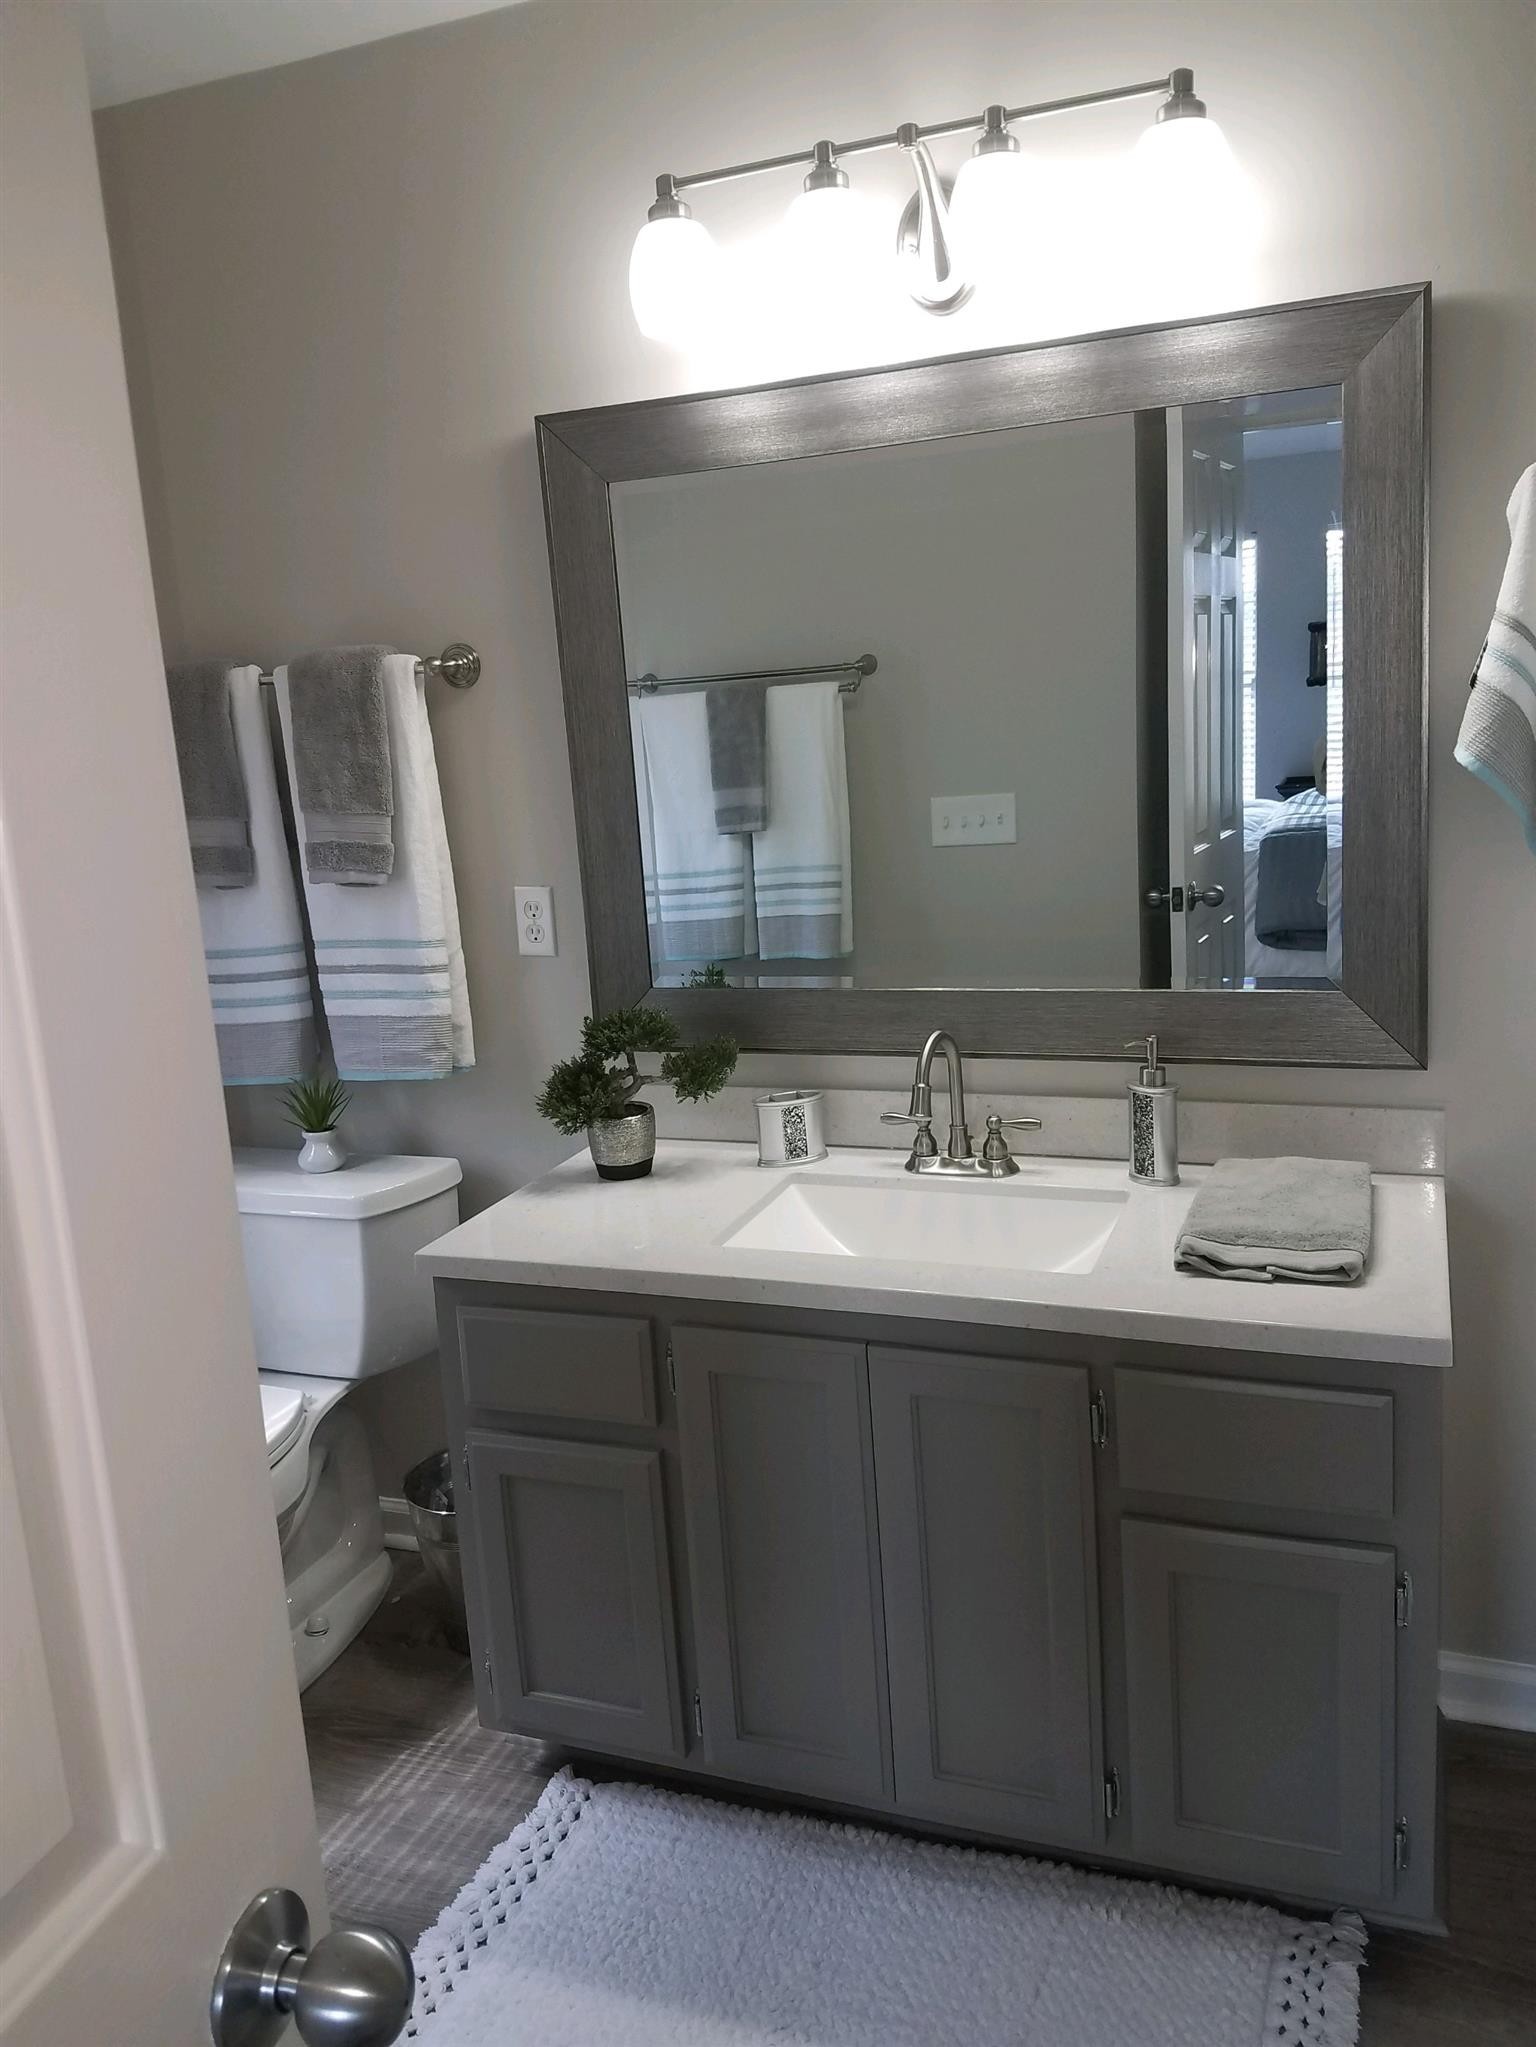
Bathroom with a gray vanity, large framed mirror, bright lights, and gray-and-white towels.
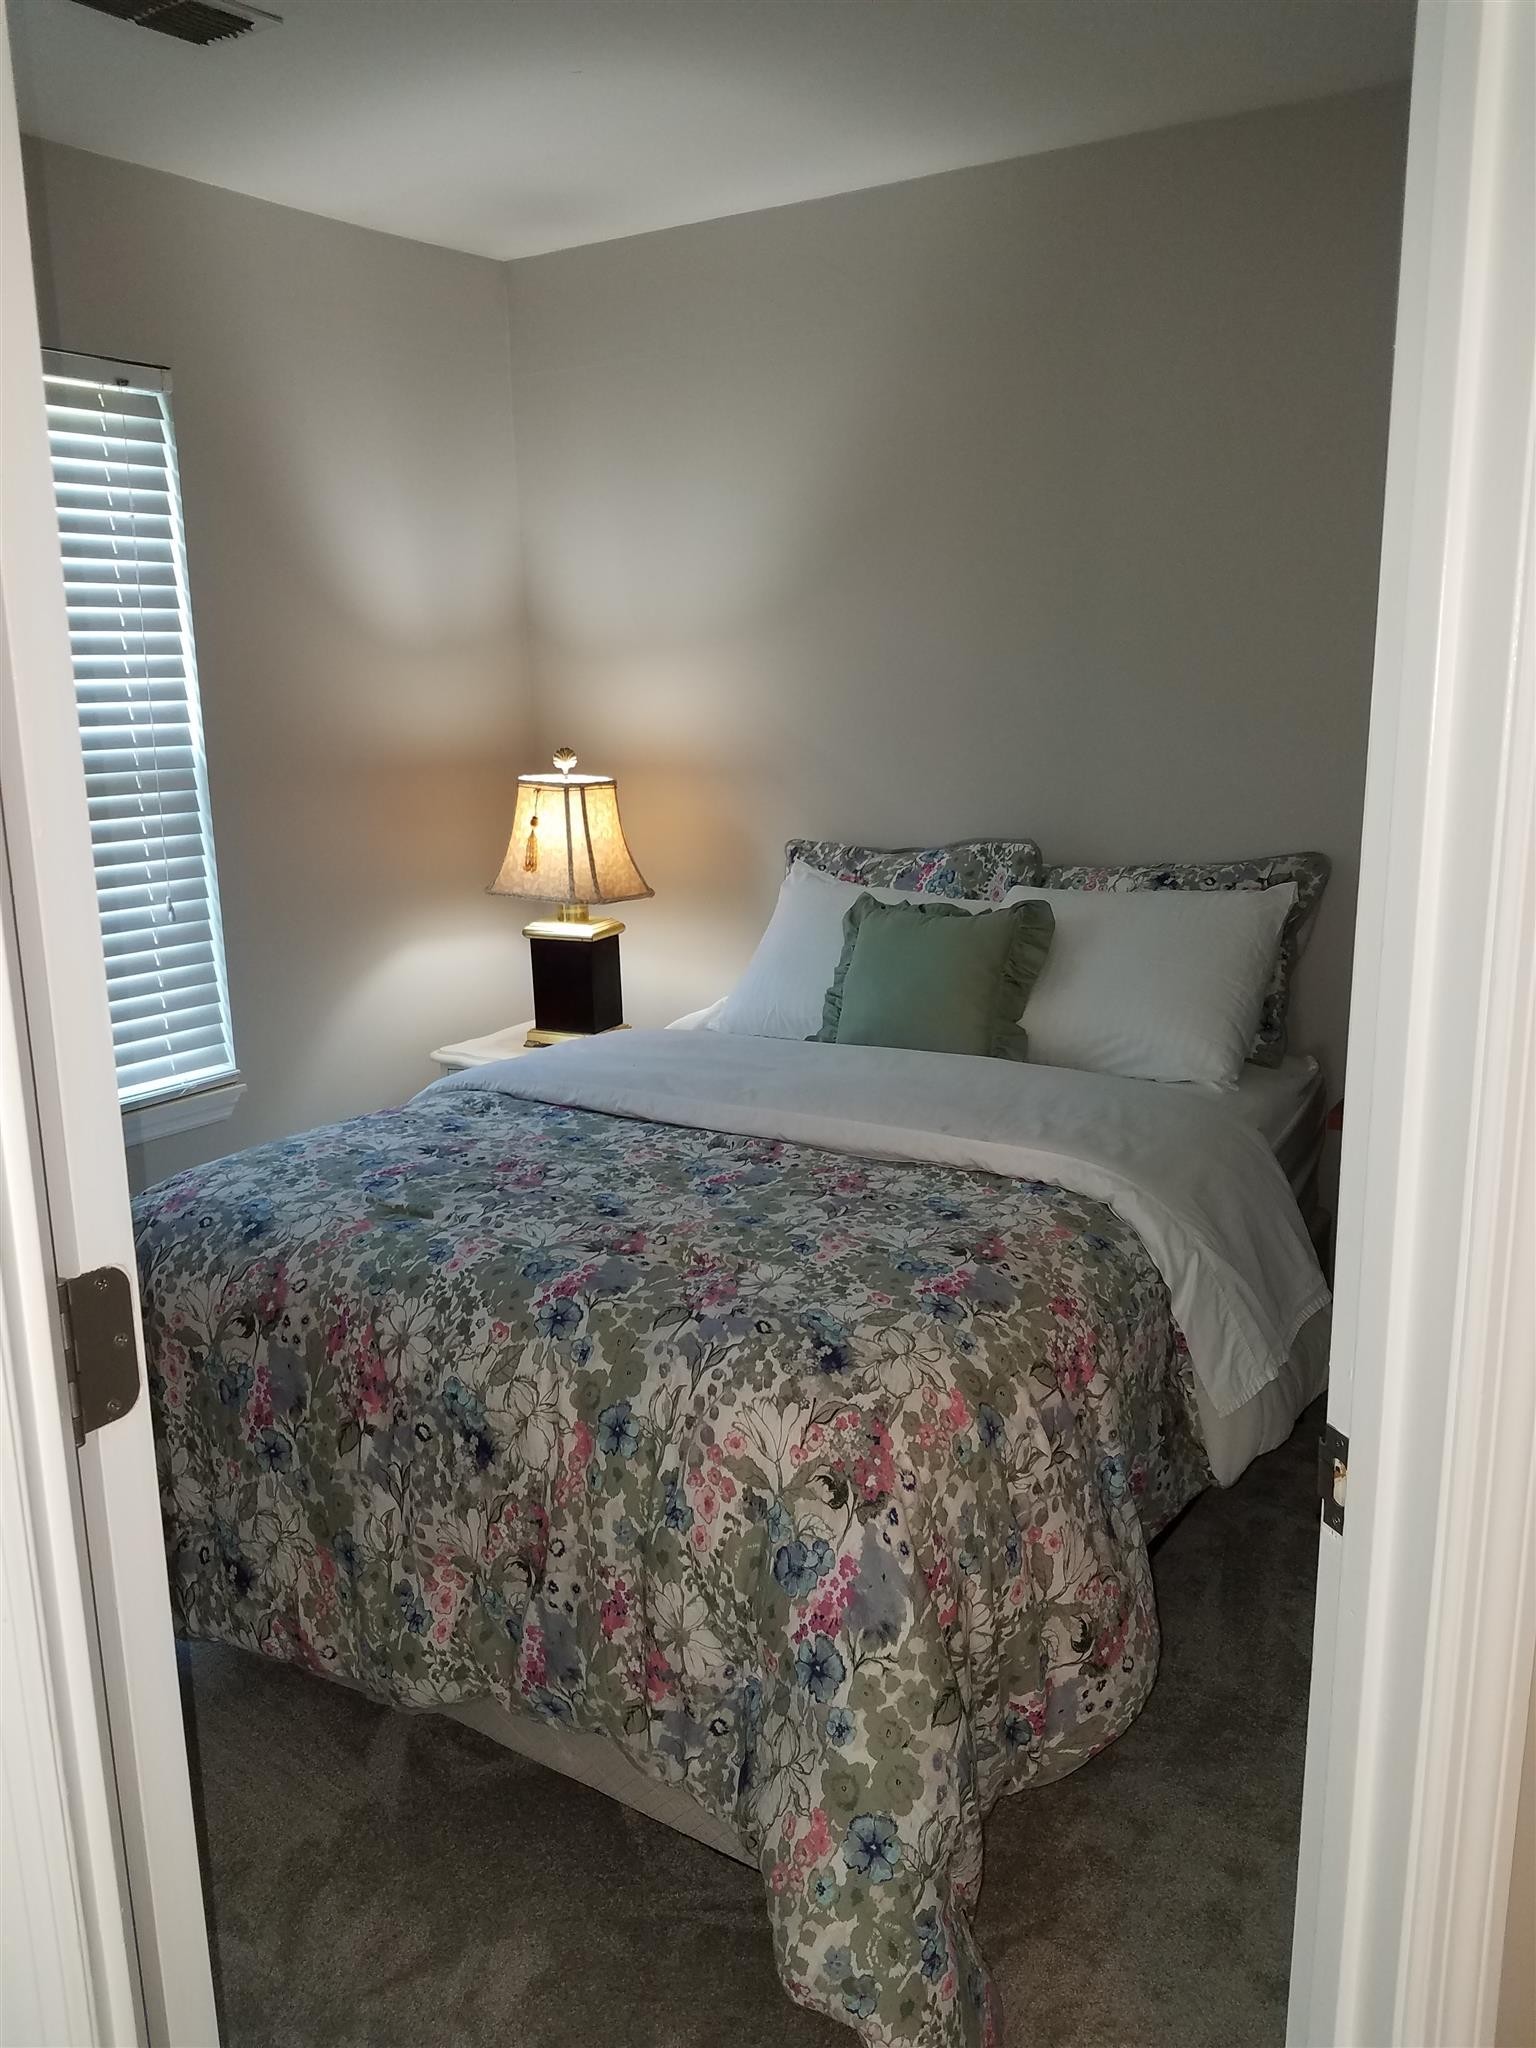
Bedroom with a floral comforter, green accent pillow, and lit bedside lamp.
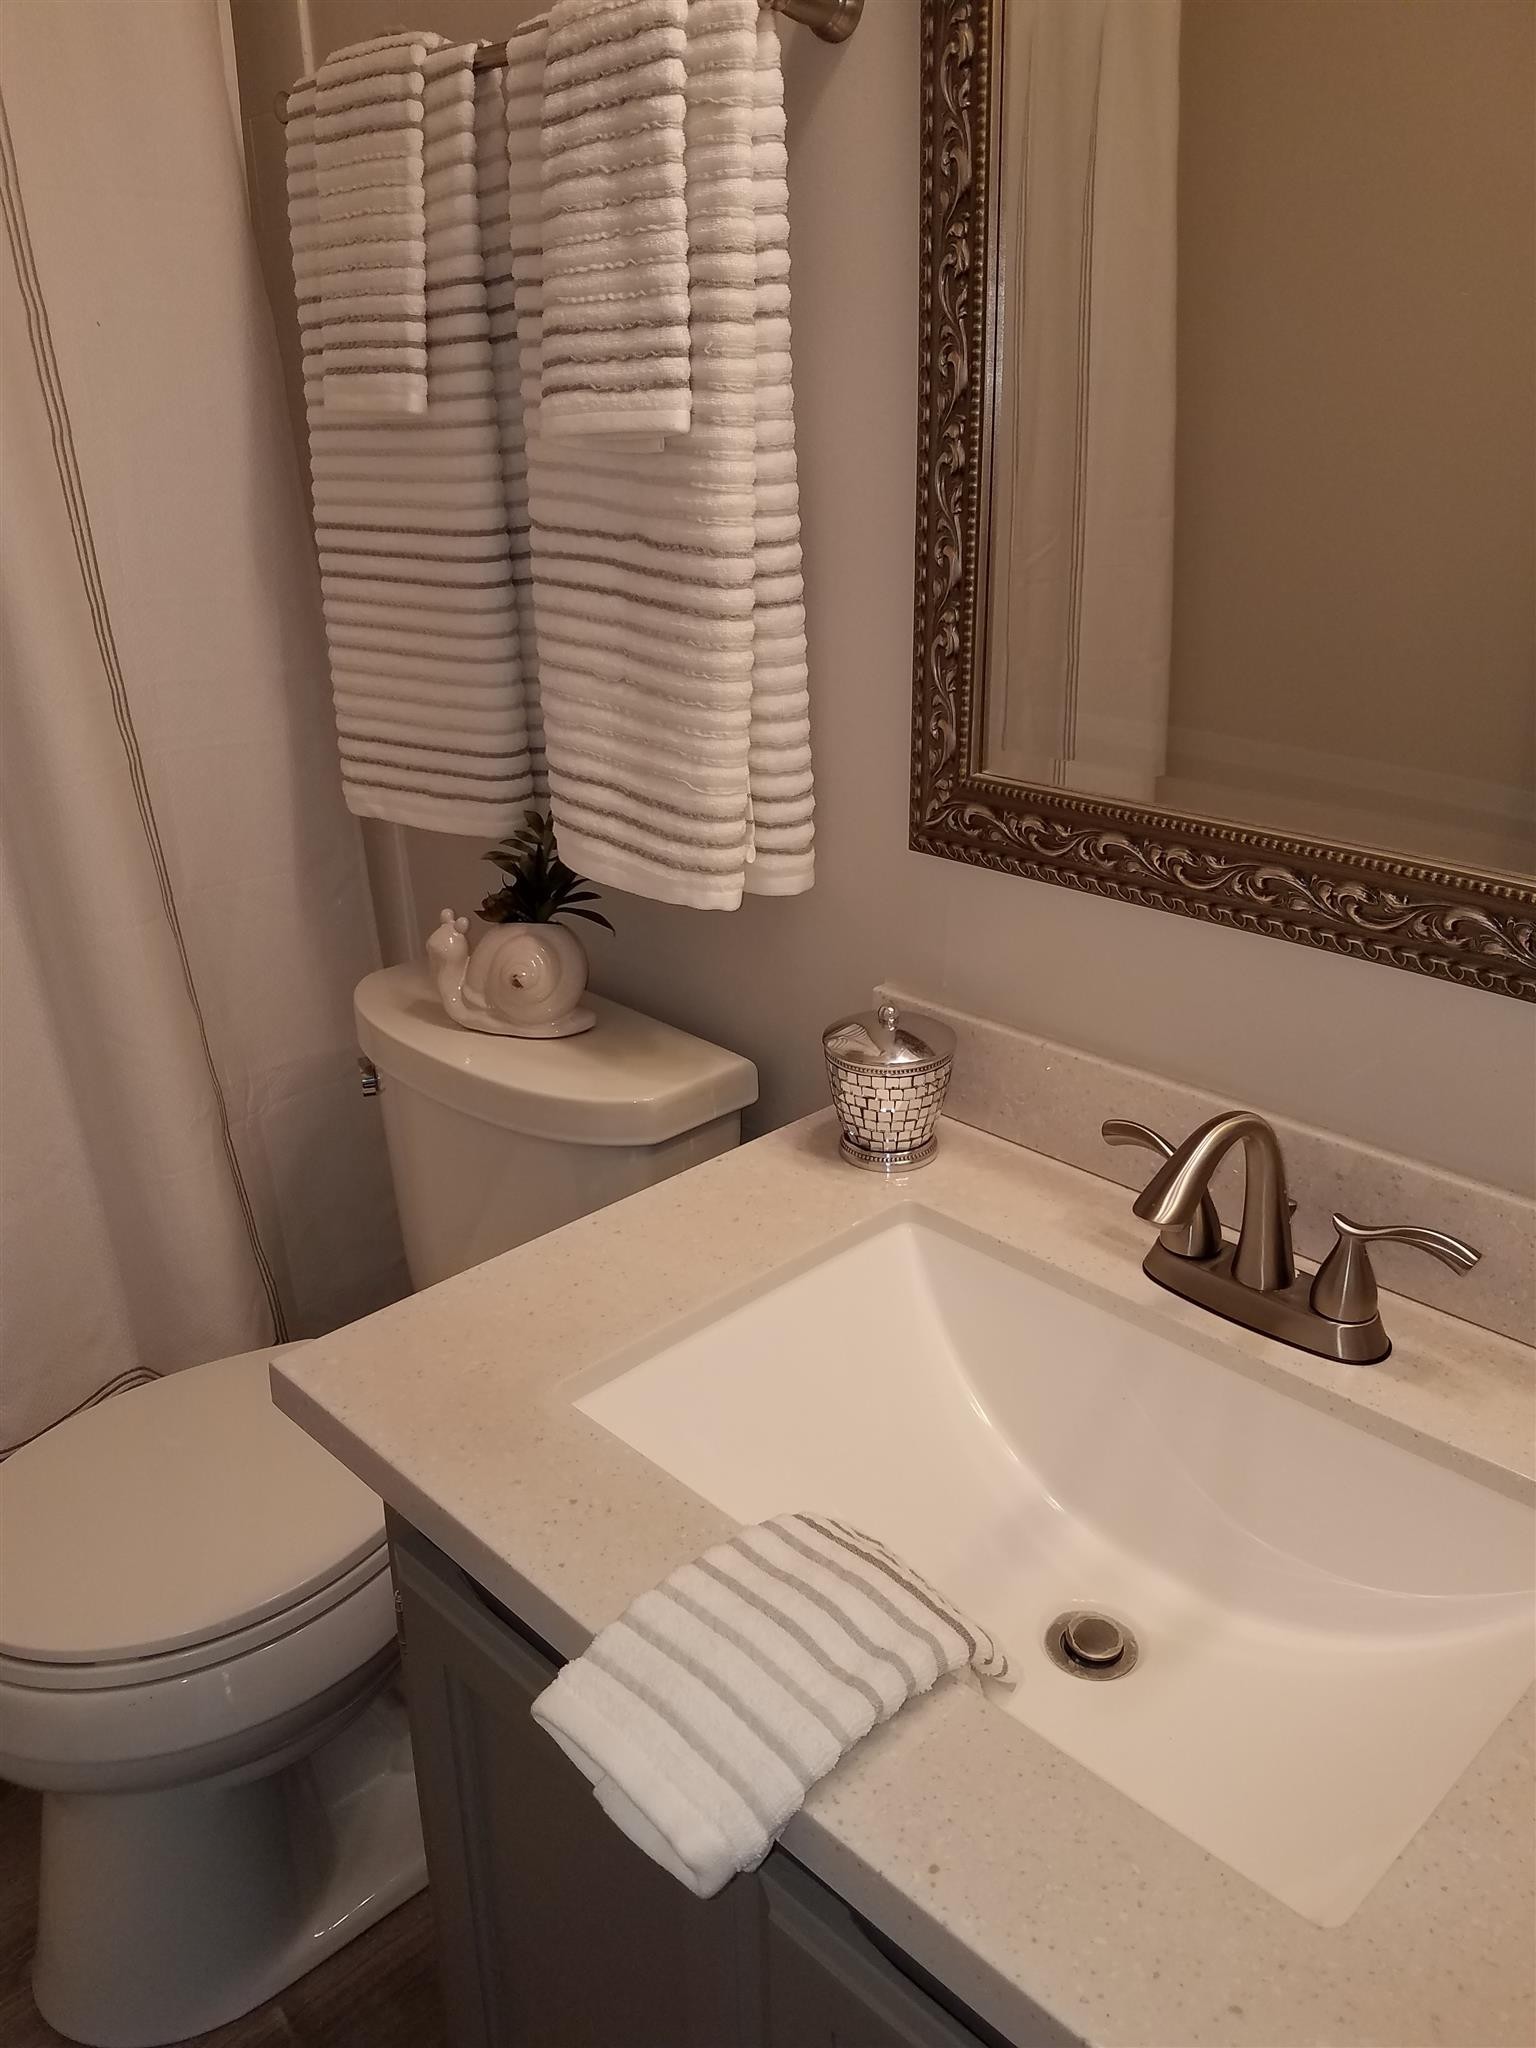
Bathroom sink and toilet with striped towels and an ornate framed mirror.
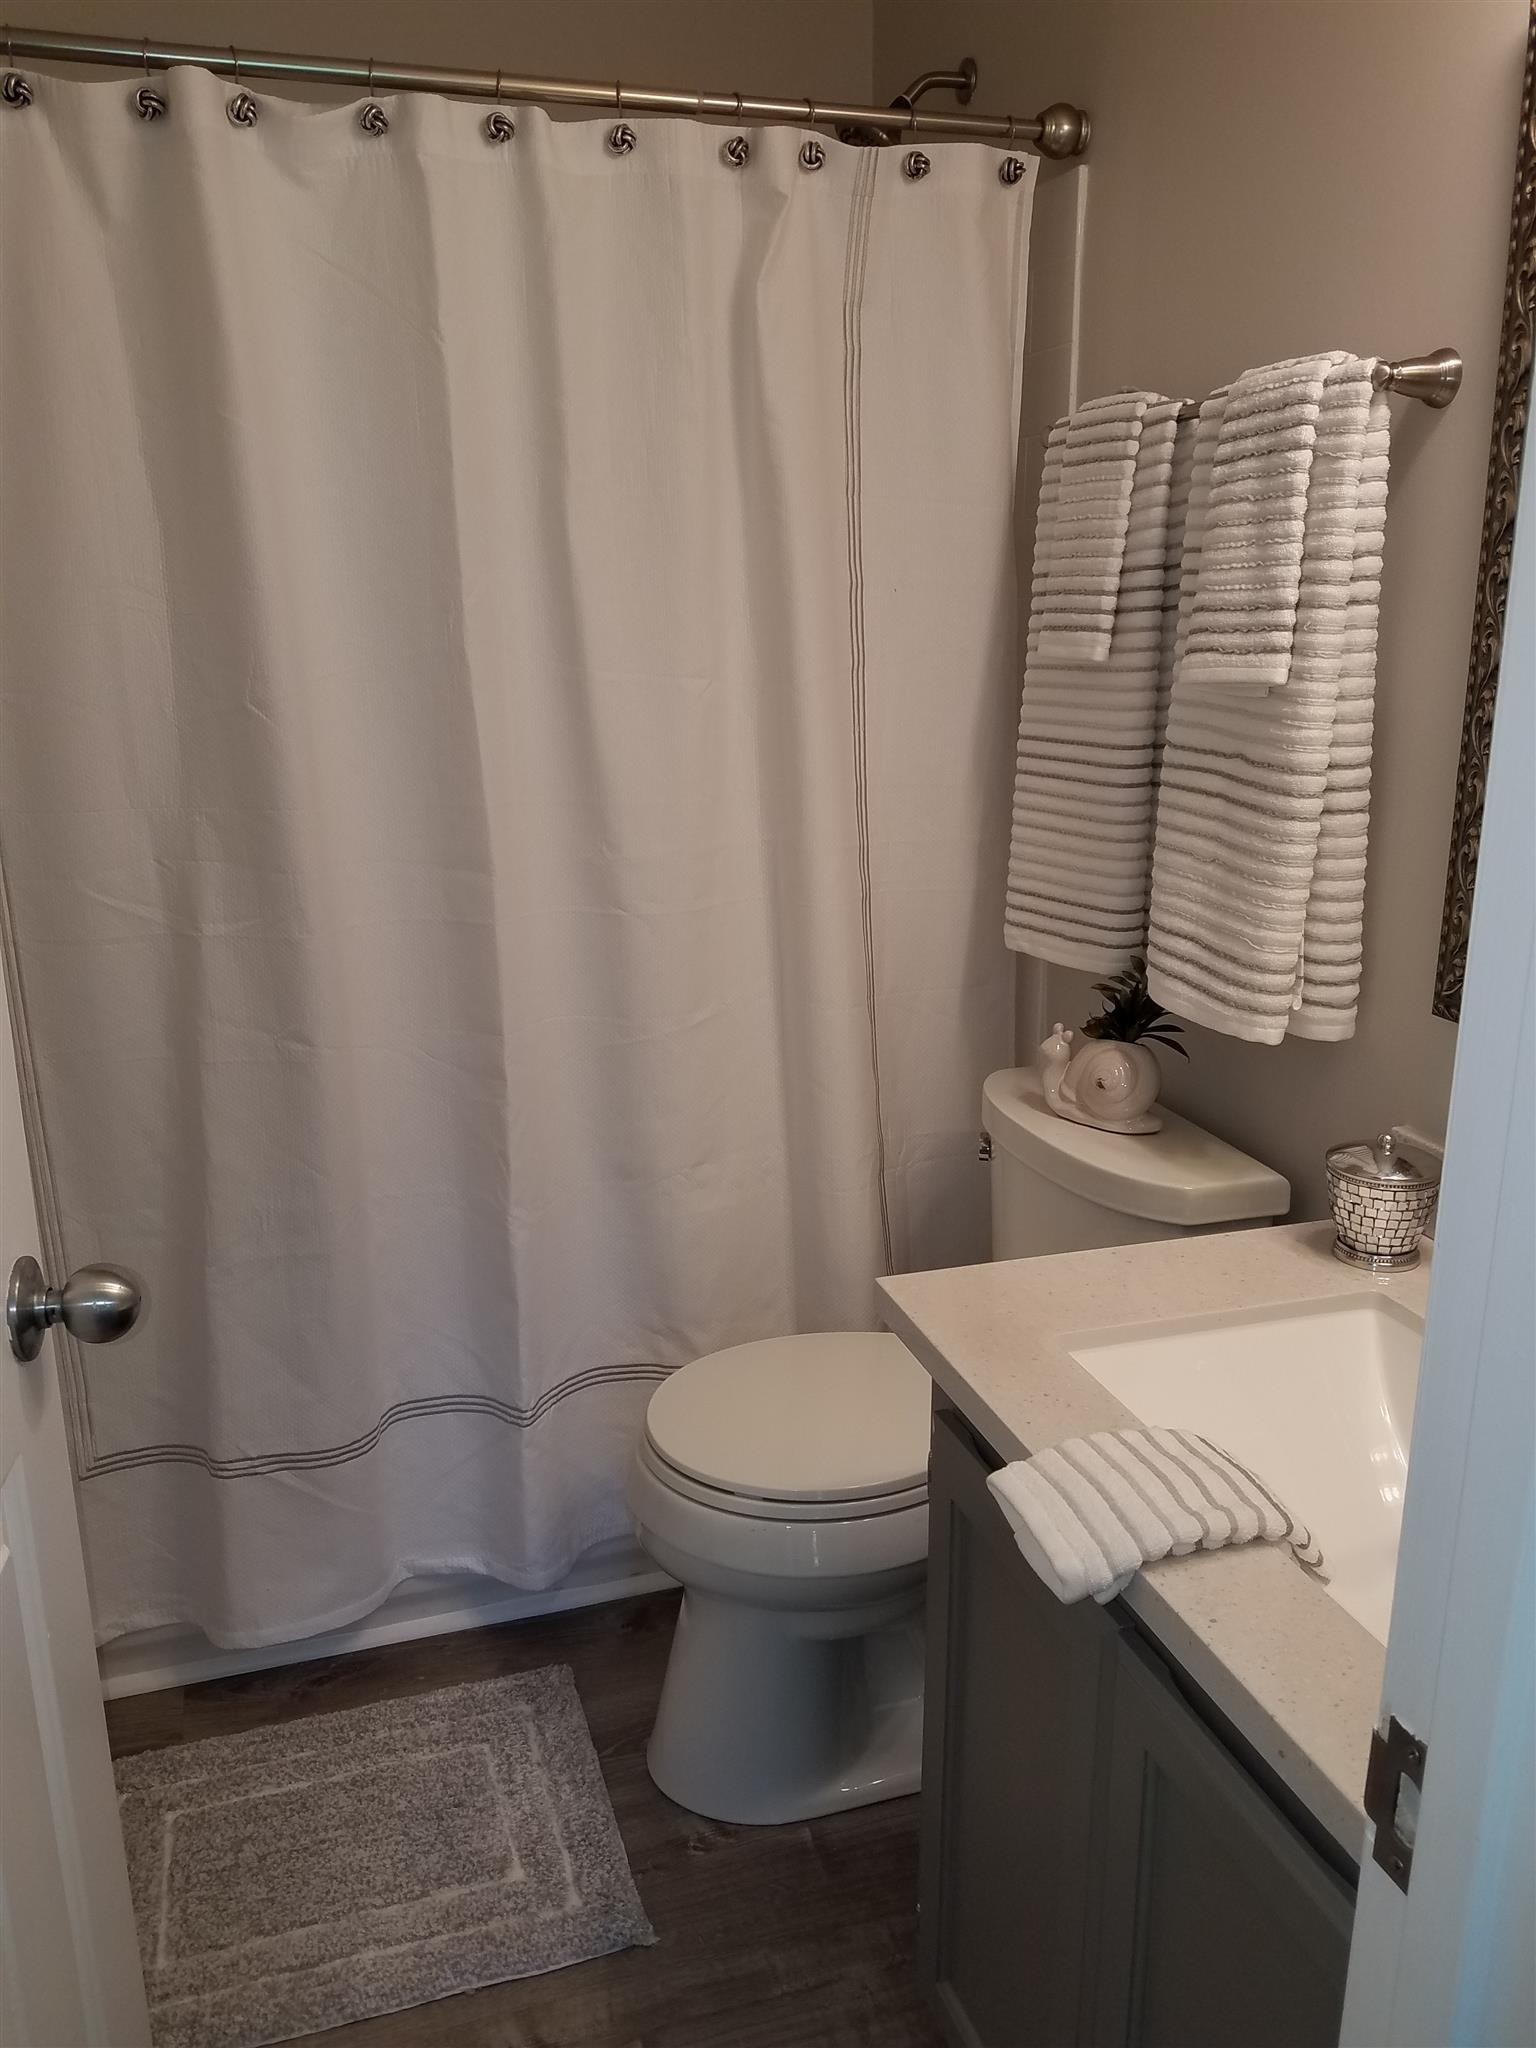
Compact bathroom with a white shower curtain, toilet, and vanity topped with folded towels.
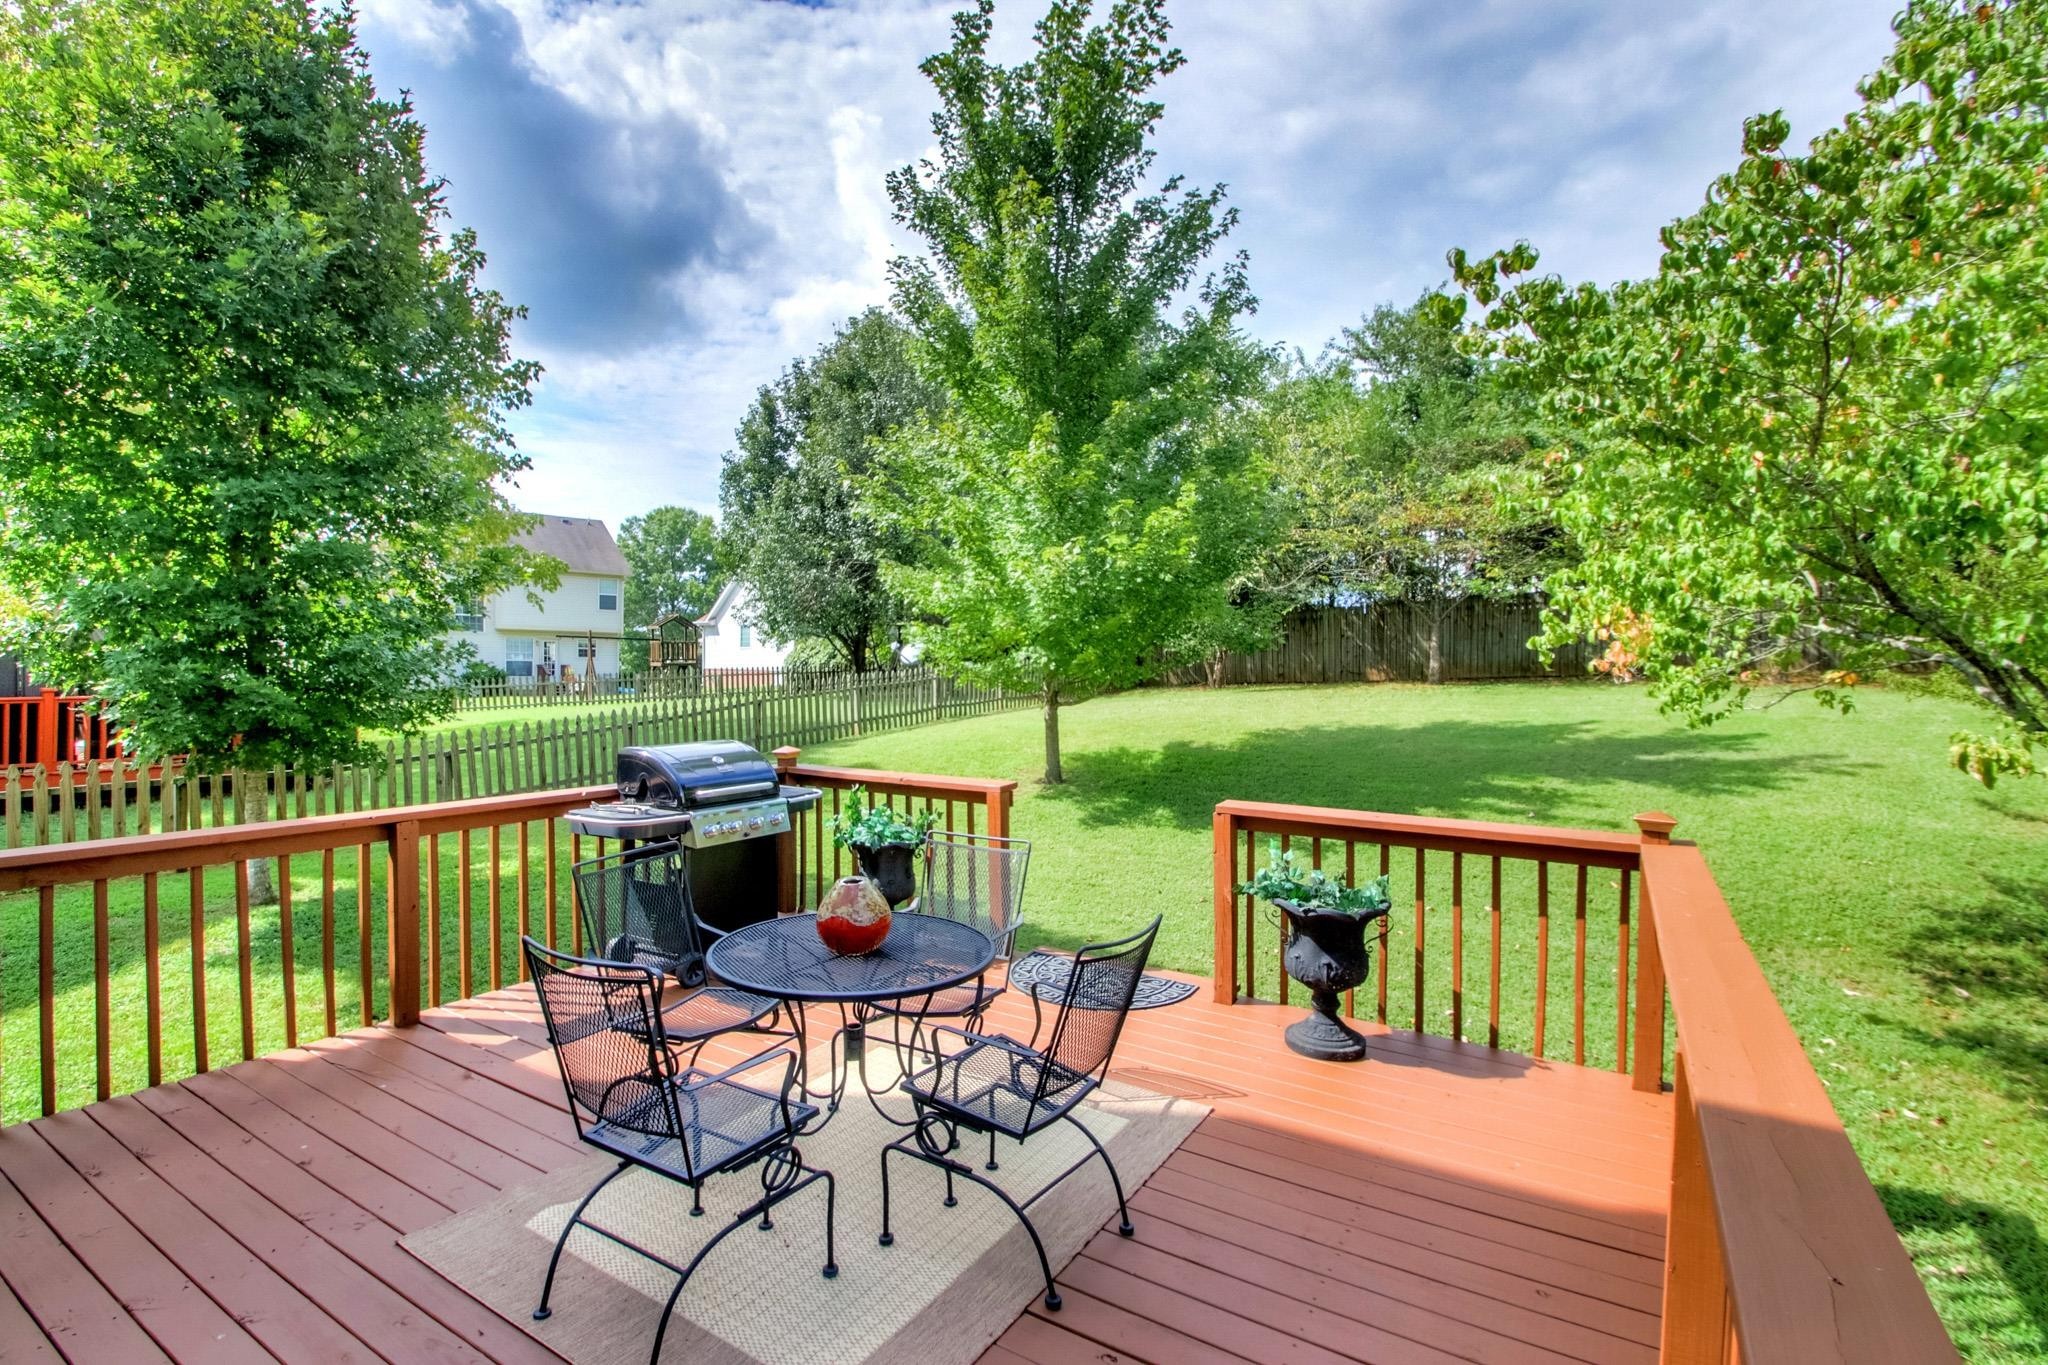
Furnished backyard deck with a black metal dining set, grill, and lawn shaded by mature trees.
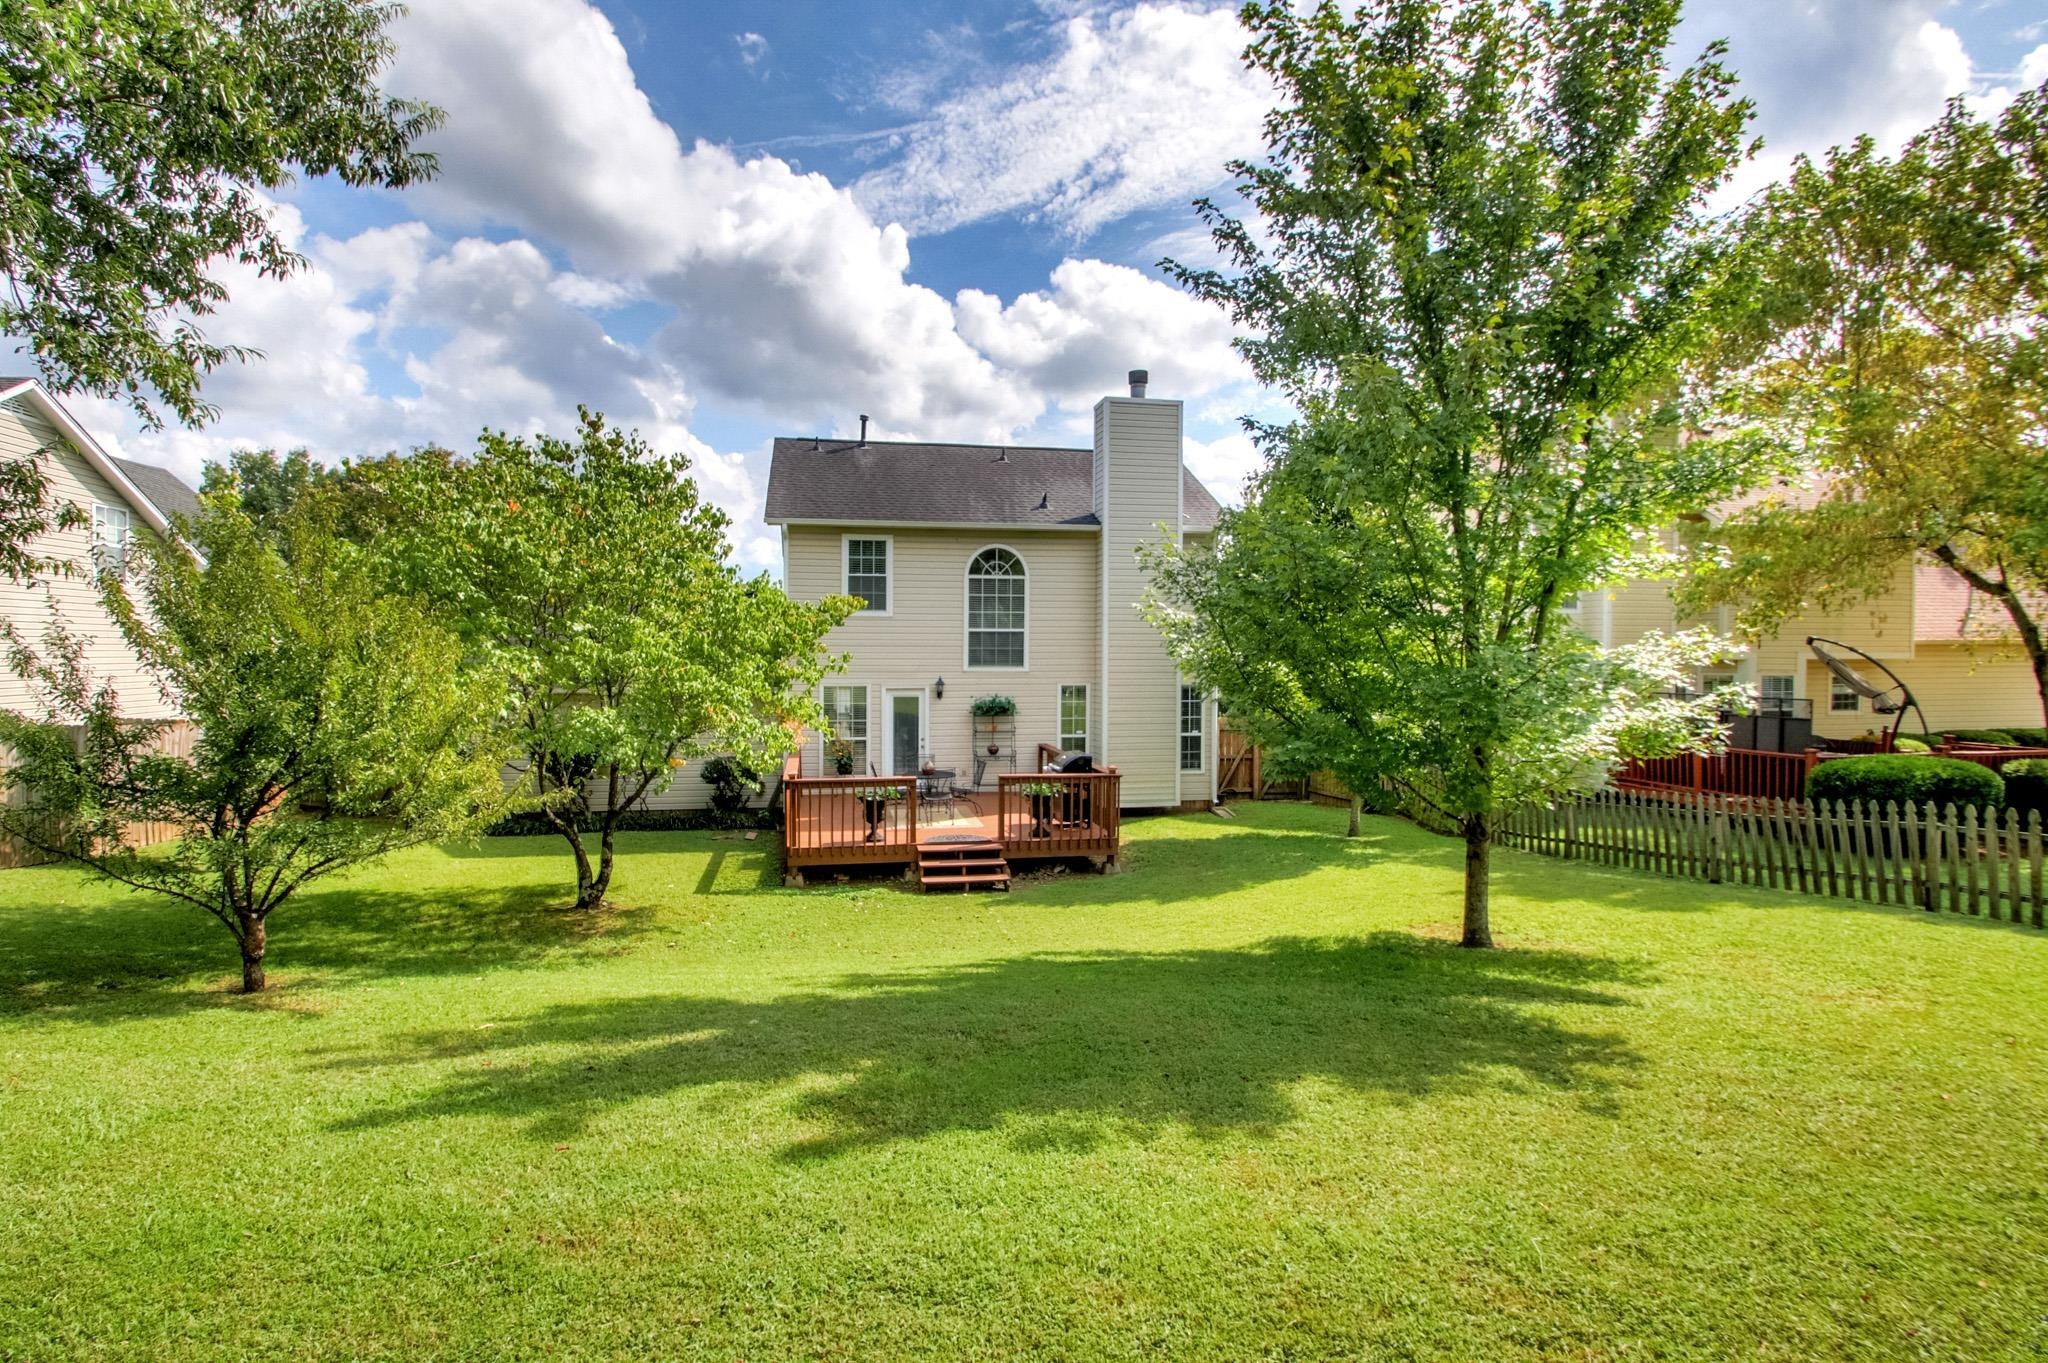
Two-story home behind a spacious green lawn, with a wooden deck and mature trees.
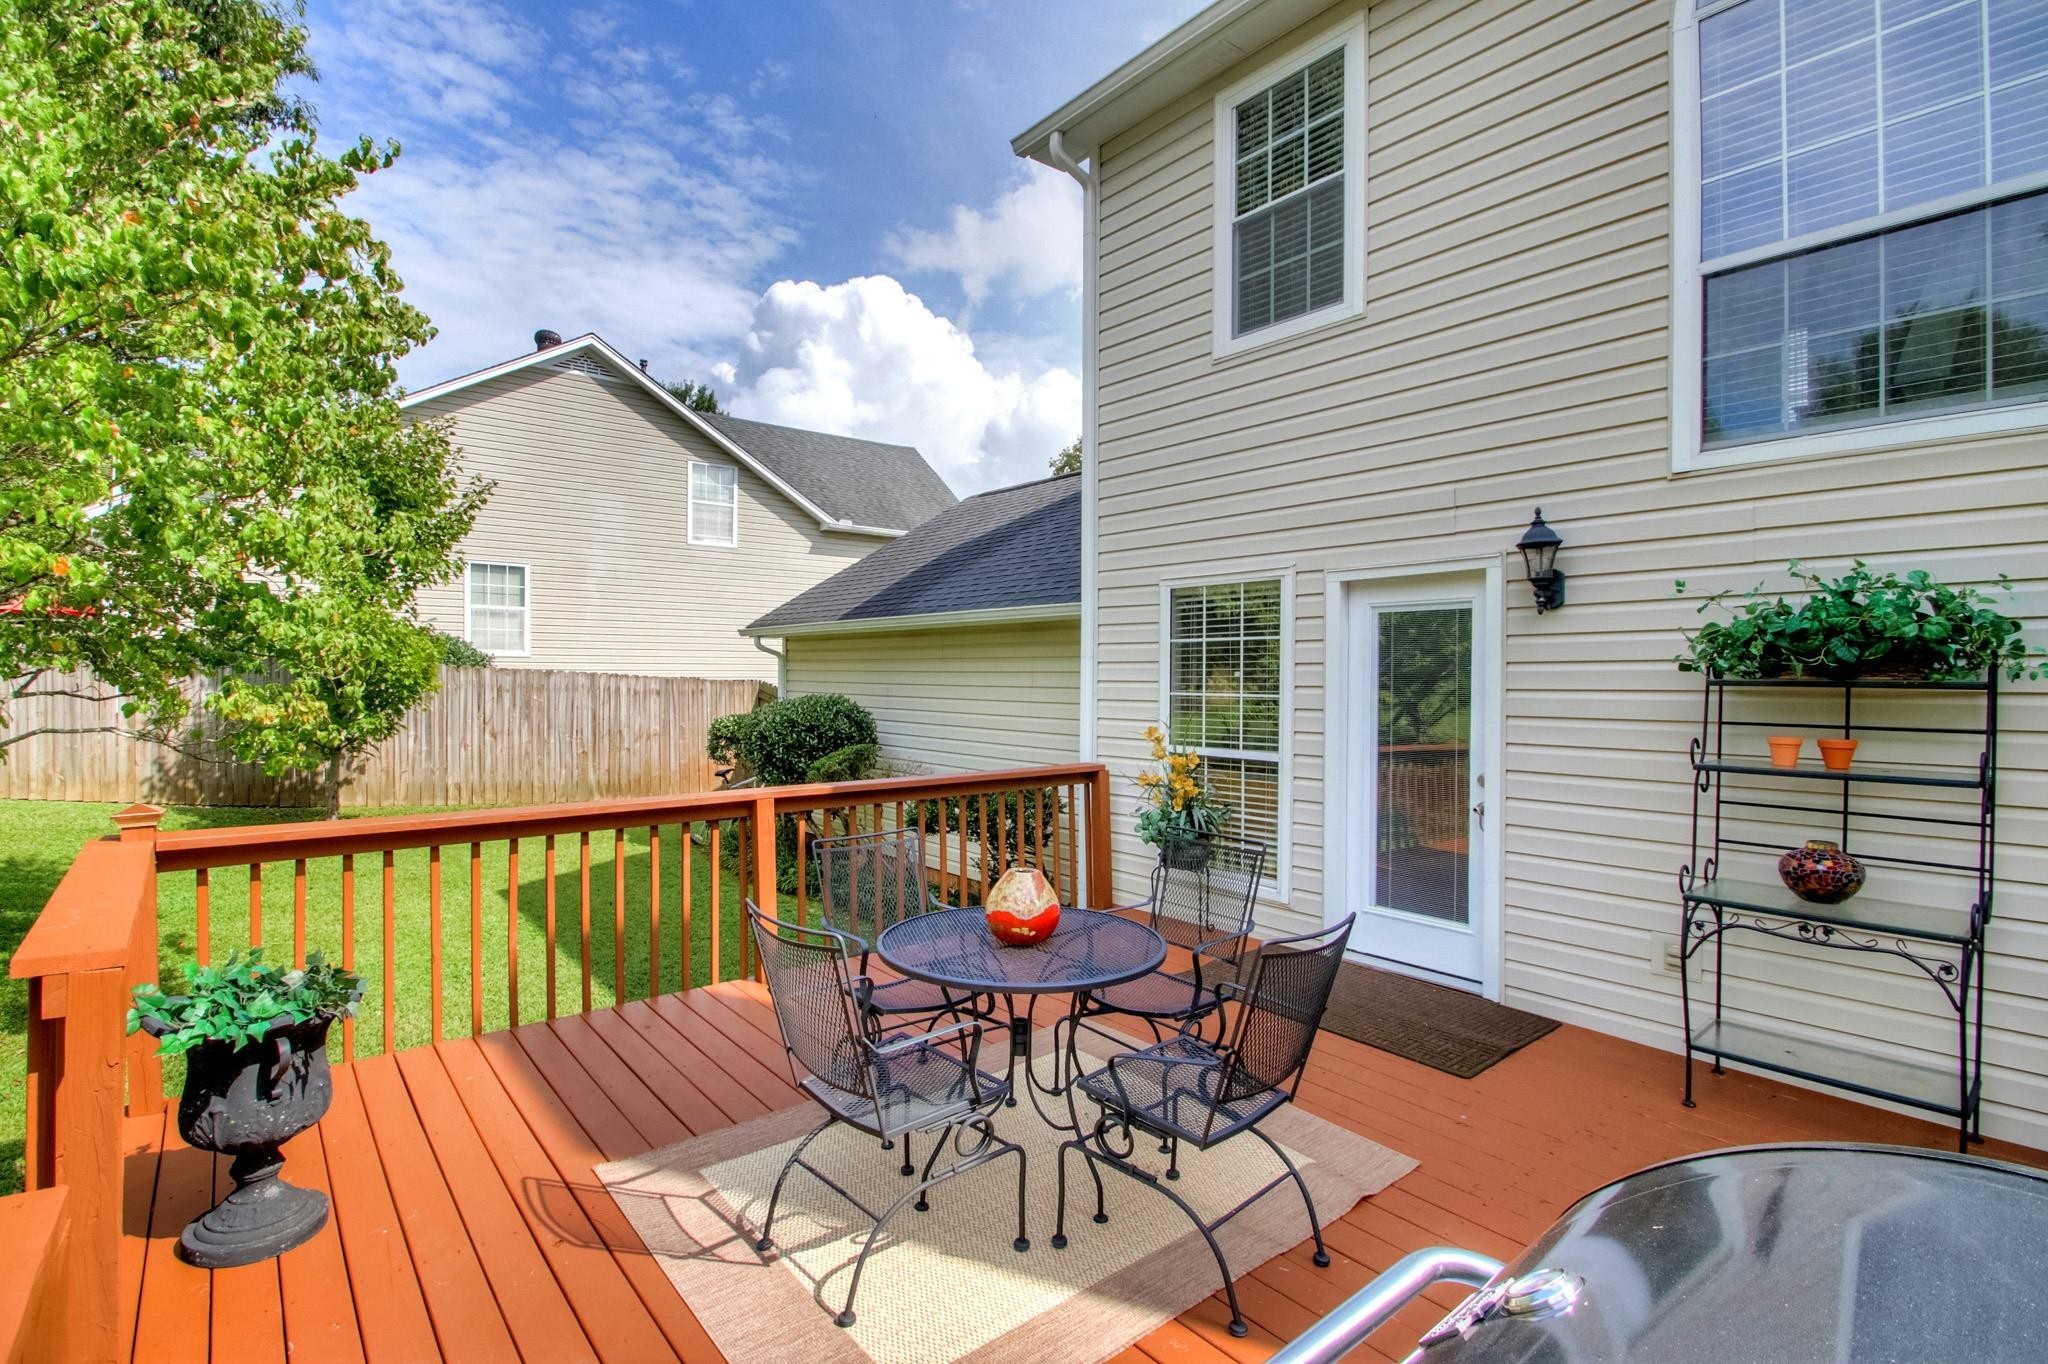
Backyard deck with patio dining set, potted plants, and part of a hot tub beside the house.
SEE ALL PHOTOS
Two-story brick-and-siding house with a covered porch, attached garage, and wide driveway.
Brick home with a covered white-columned porch, landscaped shrubs, and an attached garage.
Entry foyer with a decorative glass front door, hardwood floors, and plantation-shuttered windows.
Dining nook with a round dark wood table, cream chairs, and tall plantation-shuttered windows.
Living and dining area with hardwood floors, a staircase, shuttered windows, and ceiling fans.
Open-plan living room with a fireplace, hardwood floors, staircase, and adjoining kitchen.
Furnished living room with hardwood floors, fireplace, and staircase.
Open kitchen and living area with a carpeted staircase, white cabinets, island seating, and hardwood floors.
Kitchen with white cabinets, stainless steel appliances, granite island, and upholstered bar stools.
Kitchen with white cabinets, stainless appliances, granite breakfast bar, and two upholstered stools.
Kitchen with granite counters, white cabinets, stainless steel appliances, and a sink island.
Open-plan kitchen with a granite-topped island, stainless steel appliances, and hardwood floors.
Kitchen with white cabinets, granite counters, stainless appliances, and a sink island.
Kitchen with a granite island and deep sink, open to a living room with hardwood floors.
Bathroom with dark vanity, white sink, large framed mirror, striped towels, and wood flooring.
Carpeted staircase landing with a white railing, arched window, and chandelier.
Laundry room with white washer and dryer, overhead cabinets, wire shelving, and a large window.
Bedroom with a carved wood bed, gray quilt, three bright windows, and a ceiling fan.
Bedroom with an ornate dark wood headboard and an open doorway to the bathroom.
Bedroom with white and gray bedding, two windows with blinds, and a television on a dresser.
Bathroom with gray vanity, large mirror, white sink, toilet, and striped towels.
Bathroom with a gray vanity, large framed mirror, bright lights, and gray-and-white towels.
Bedroom with a floral comforter, green accent pillow, and lit bedside lamp.
Bathroom sink and toilet with striped towels and an ornate framed mirror.
Compact bathroom with a white shower curtain, toilet, and vanity topped with folded towels.
Furnished backyard deck with a black metal dining set, grill, and lawn shaded by mature trees.
Two-story home behind a spacious green lawn, with a wooden deck and mature trees.
Backyard deck with patio dining set, potted plants, and part of a hot tub beside the house.
Courtesy of Compass, Jan Walters, ABR, CRS, PSA Listing Contact: 6159676660 
Leased

261 Granger View Cir

261 Granger View Cir, Franklin, TN 37064

$2,900/month
Superb location in the heart of Franklin and Cool Springs! Less than 1.5 miles to all three I-65 exits. Open floor plan with solid oak hardwood floors downstairs! Beautiful remodeled kitchen with granite and stainless steel appliances. All bathrooms have been remodeled too! New deck, new paint and carpet, too many upgrades to mention! Newer roof, HVAC system, water heater and exterior doors. Beautiful, quiet backyard perfect for entertaining.

3
beds

3
baths

1,402 Sq.Ft. LIVING AREA

Features & Amenities

Interior

  • total bedrooms3
  • Total bathrooms3
  • full bathrooms2
  • half bathroom1
  • Flooring Carpet, Wood, Laminate
  • Fireplace Living Room, Wood Burning
  • APPLIANCES Refrigerator

Area & Lot

  • Status Leased
  • Date Leased April 9, 2024
  • Living Area1,402 Sq.Ft.
  • Total Area1,402 Sq.Ft.
  • MLS® ID2078317
  • TypeResidential
  • YEAR BUILT1993
  • Elementary SchoolLiberty Elementary
  • Middle SchoolFreedom Middle School
  • High SchoolCentennial High School

Exterior

  • STORIES2
  • Garage Space2.0
  • water SourcePublic
  • utilitiesElectricity Available, Water Available
  • roofAsphalt
  • parkingGarage Door Opener, Garage Faces Front, Driveway
  • HEAT TYPECentral, Natural Gas
  • AIR CONDITIONINGCentral Air, Electric
  • sewerPublic Sewer

Financial

  • Lease Price$2,900/mo
  • HOA $40/yr
Jan Walters

Jan Walters

Homes With Heart Service With Soul

With 15+ years in Nashville real estate, Jan Walters pairs deep expertise with genuine care. Her clients know her for her clear communication, strong strategy, and heart for people. From first-time buyers to seasoned sellers, Jan makes every step feel simple, confident, and personal.

Follow Me on Instagram