
Jan Walters and Compass
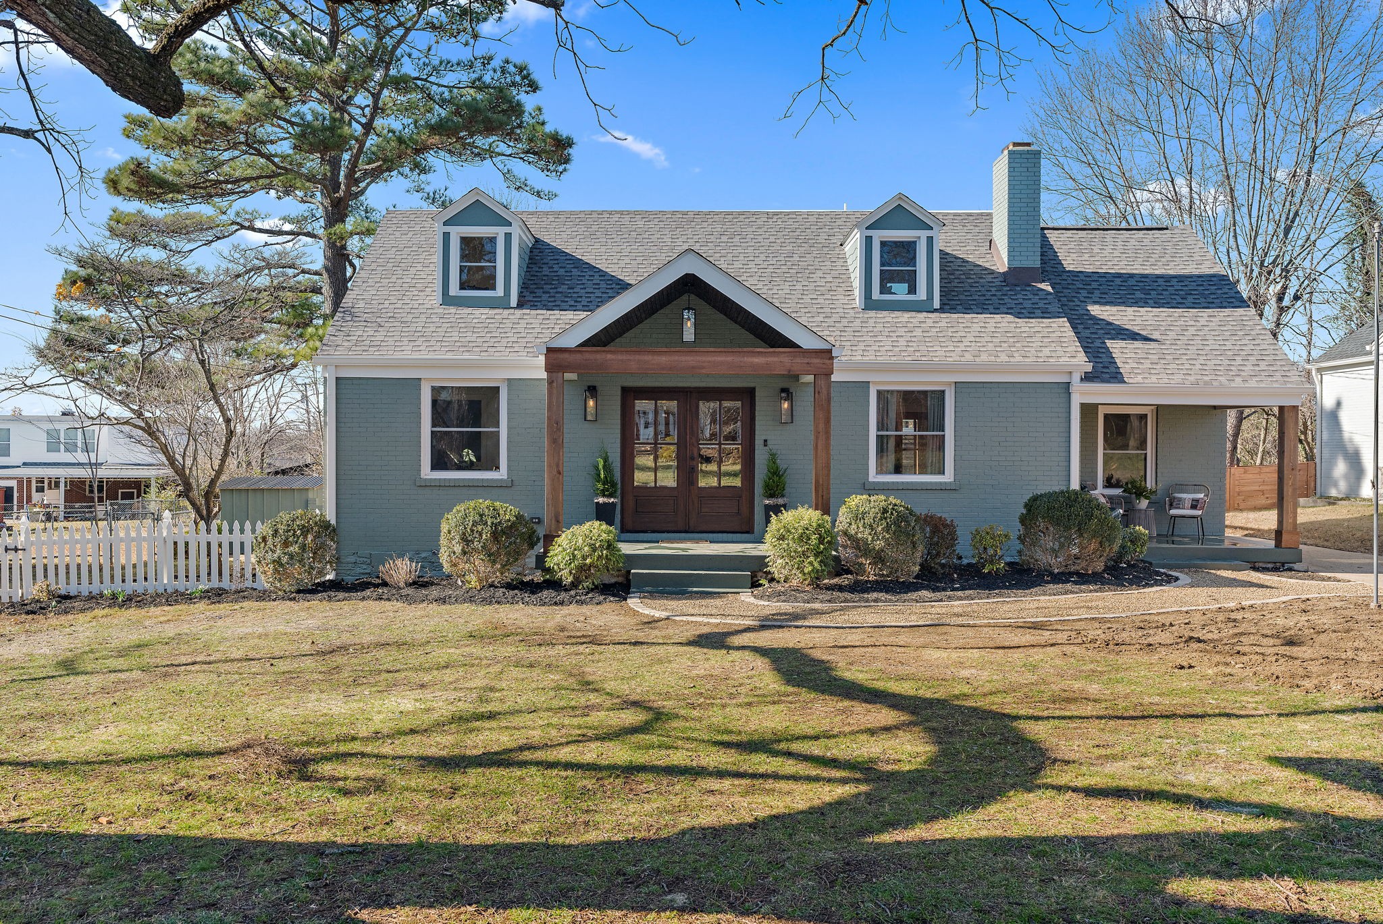
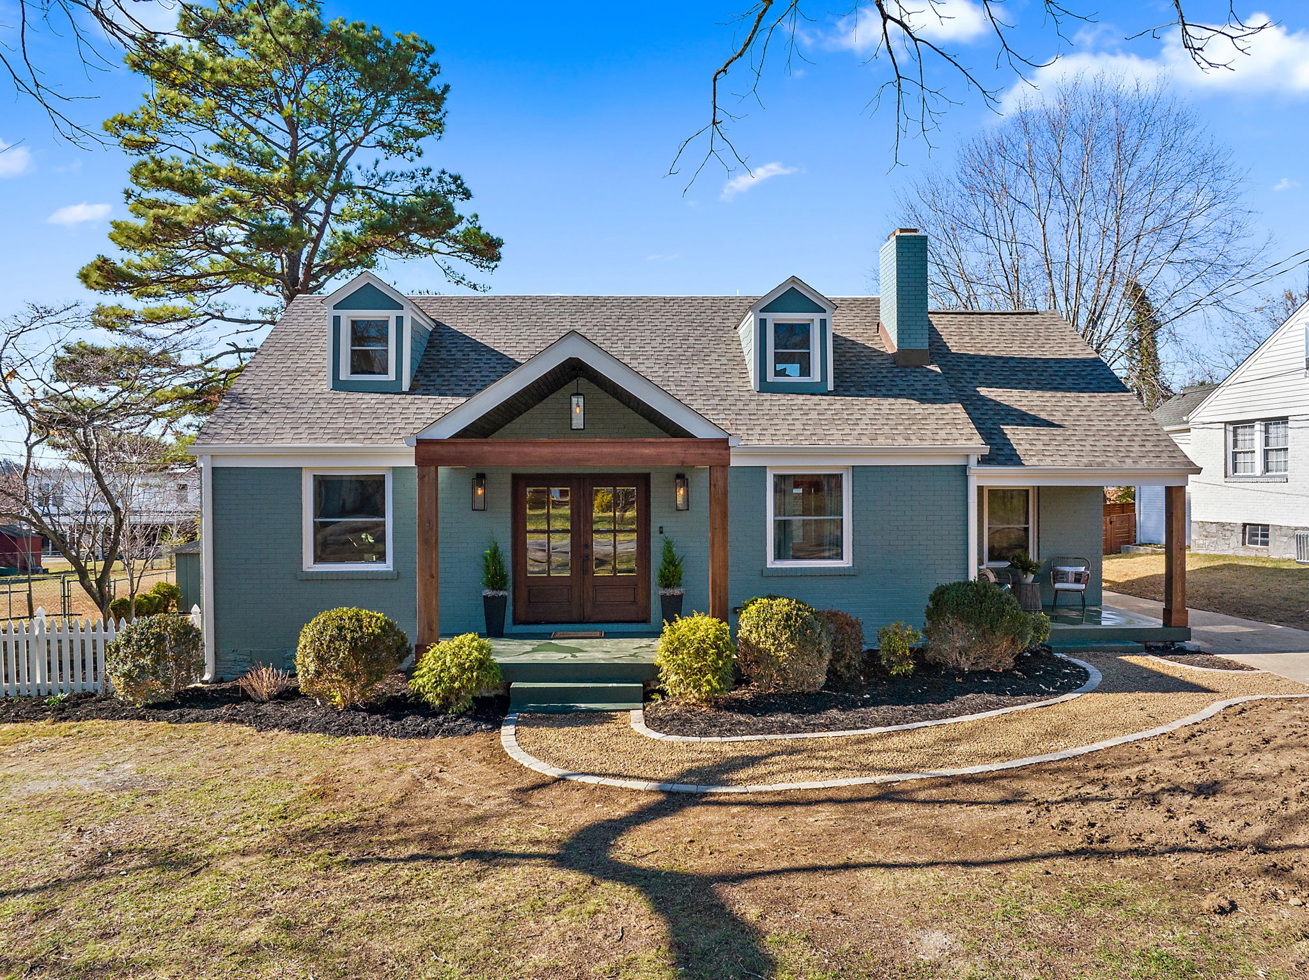
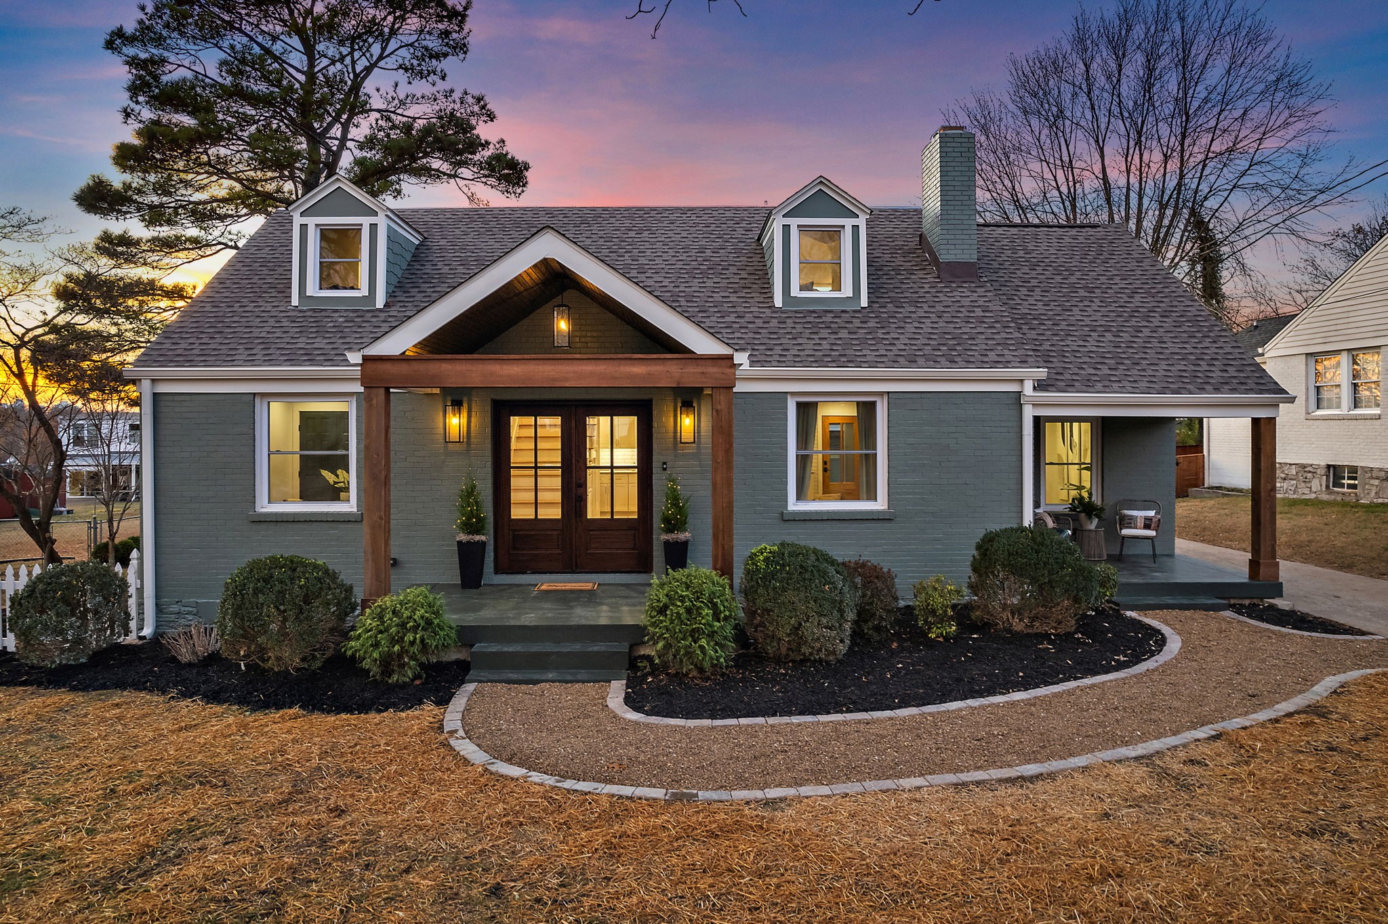
Blue-gray brick house with two dormers, a covered porch, and a large pine tree shading the lawn.
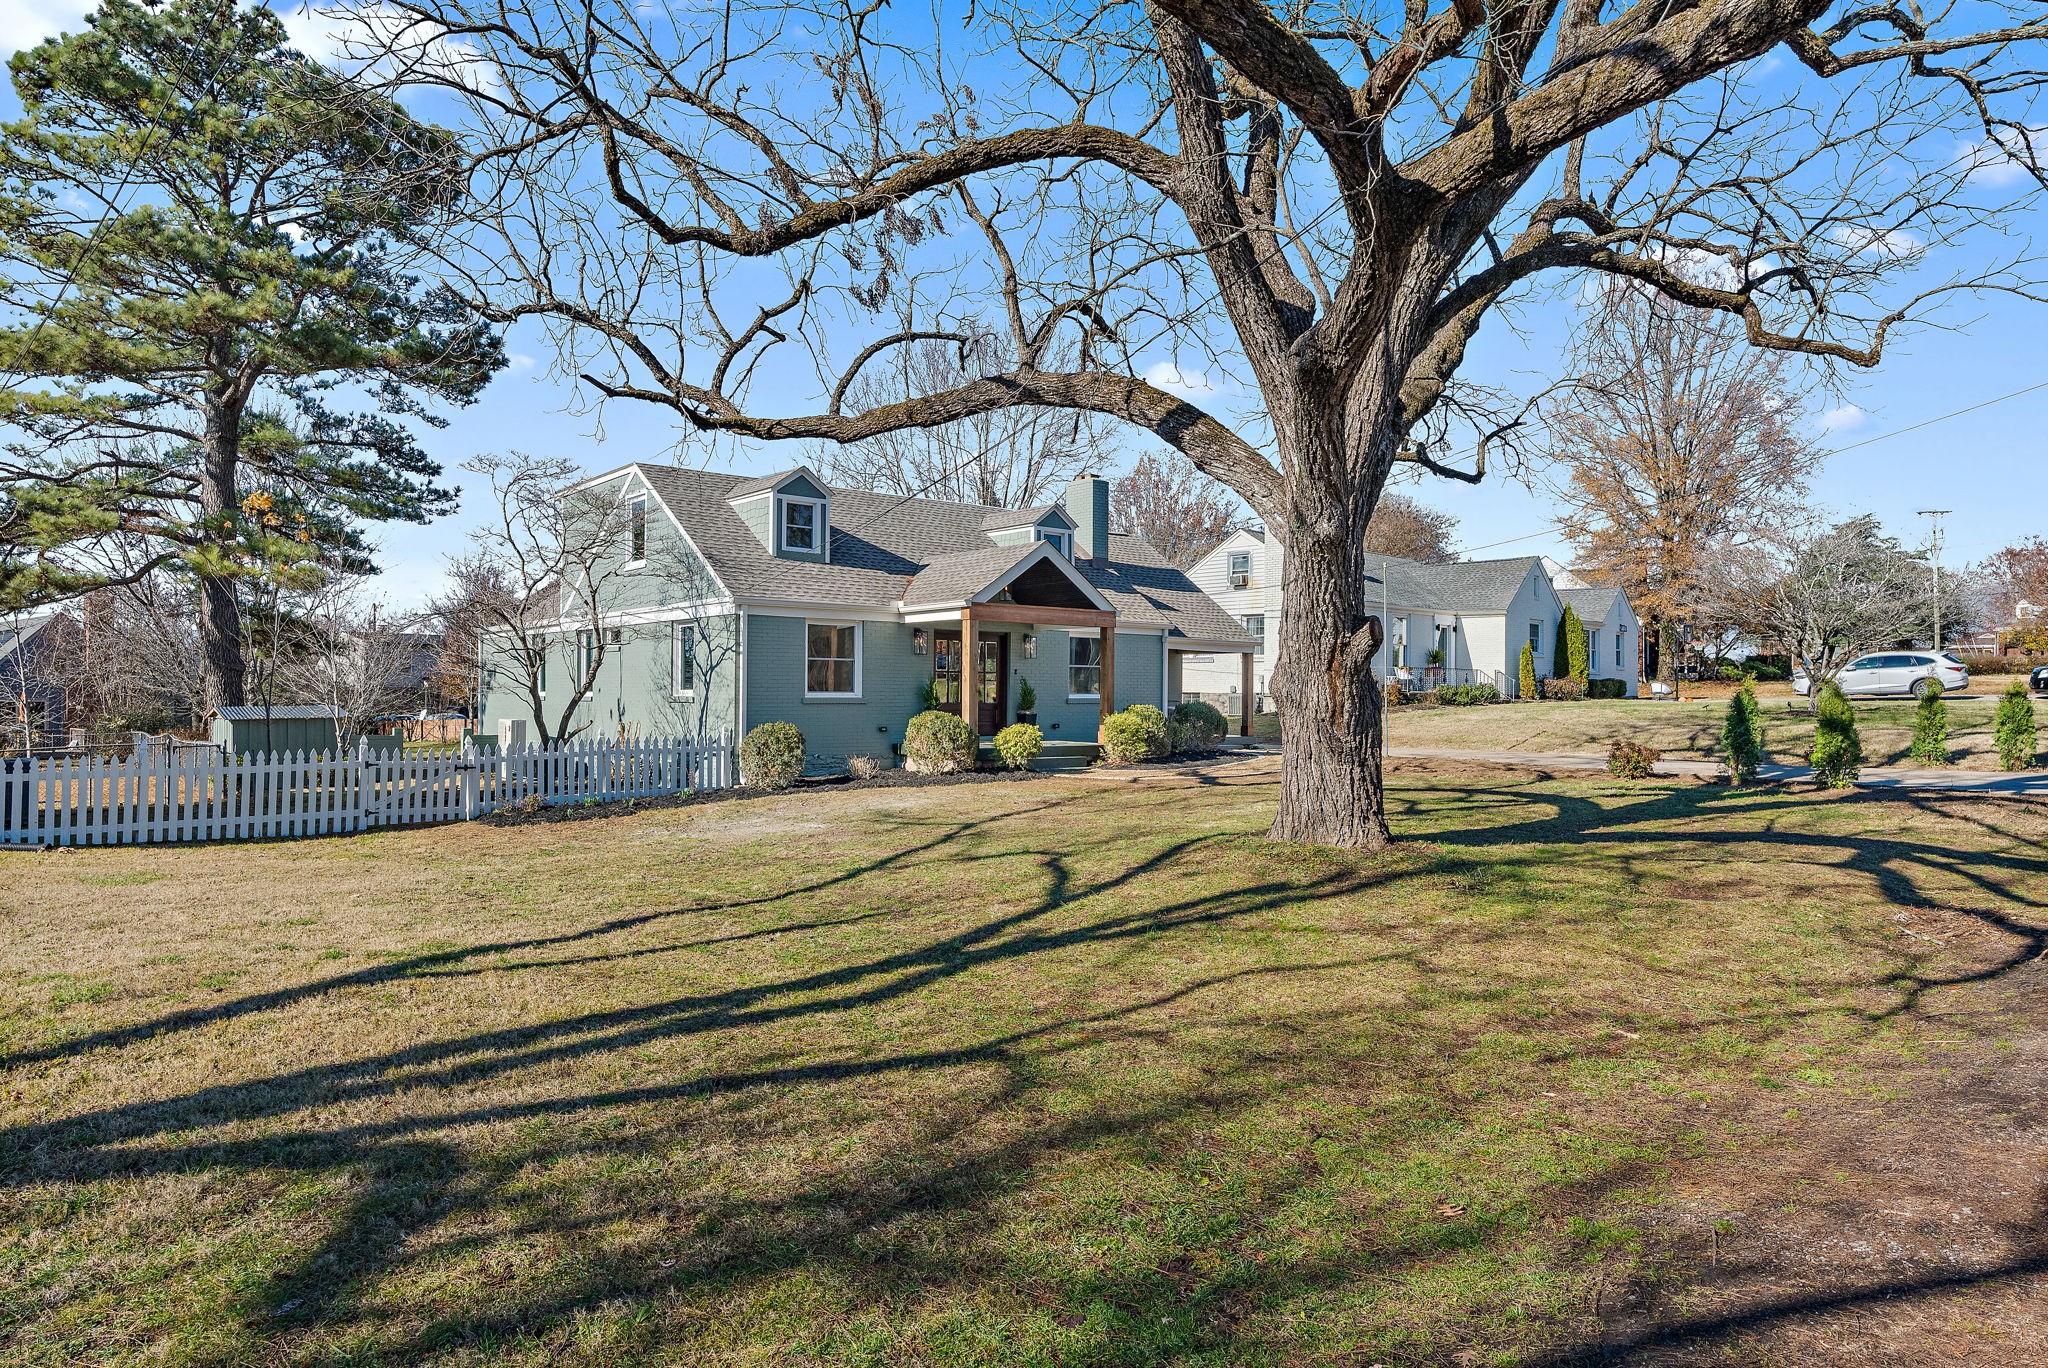
Blue-gray house with dormers and covered porch behind a white picket fence and large bare tree.
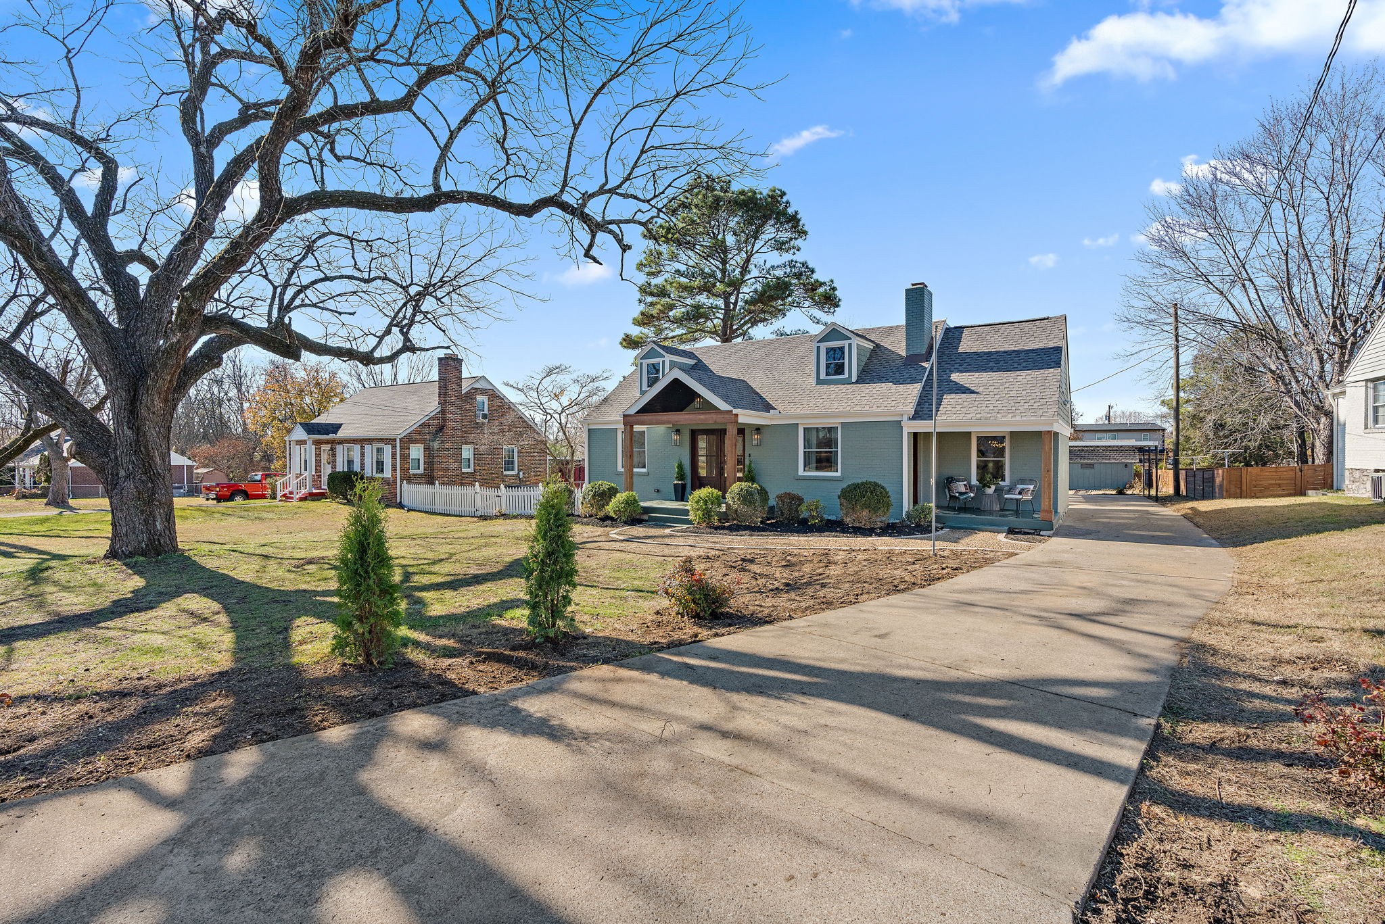
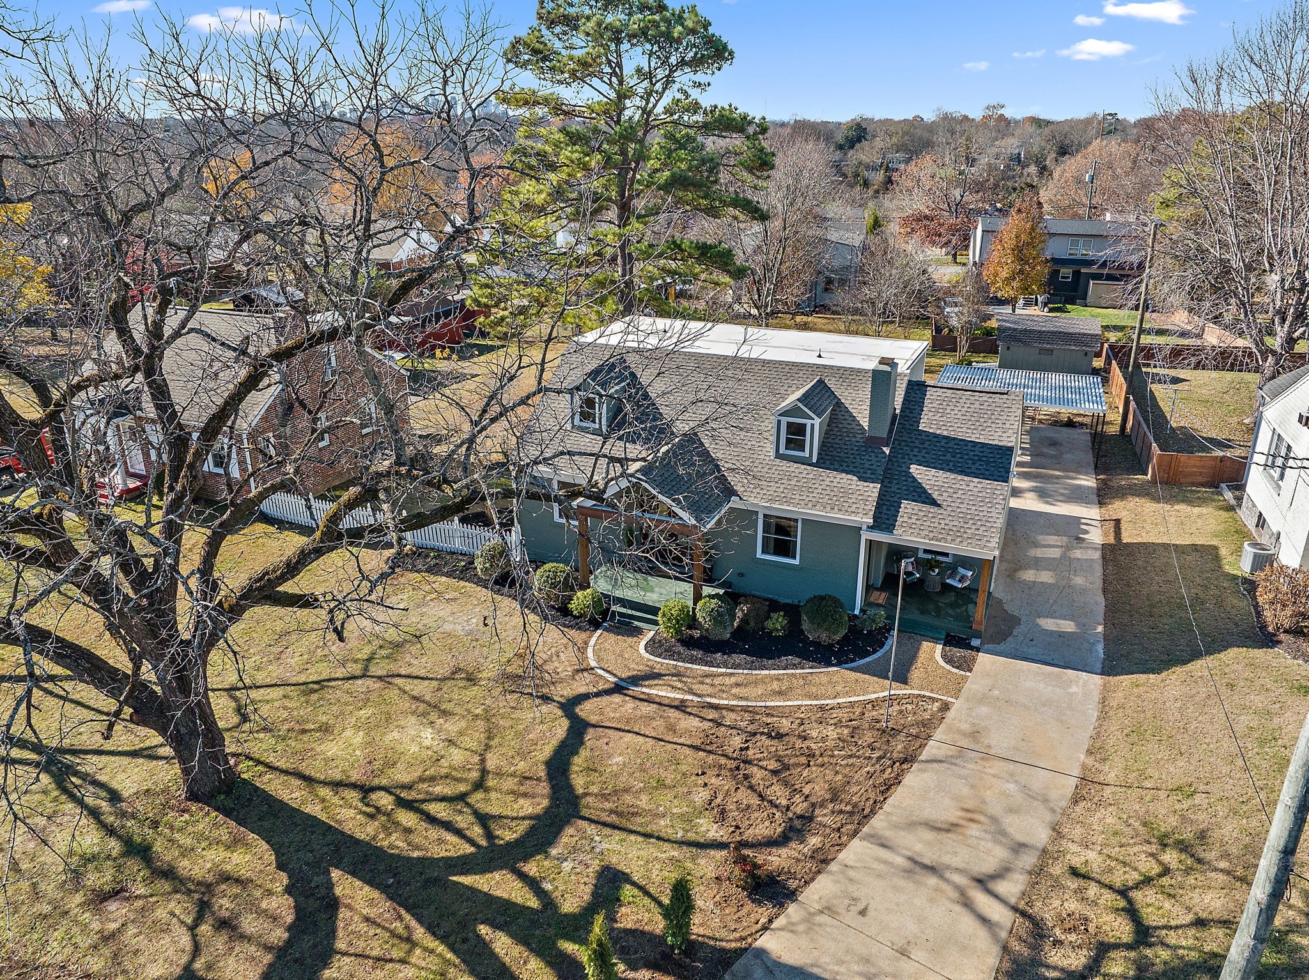
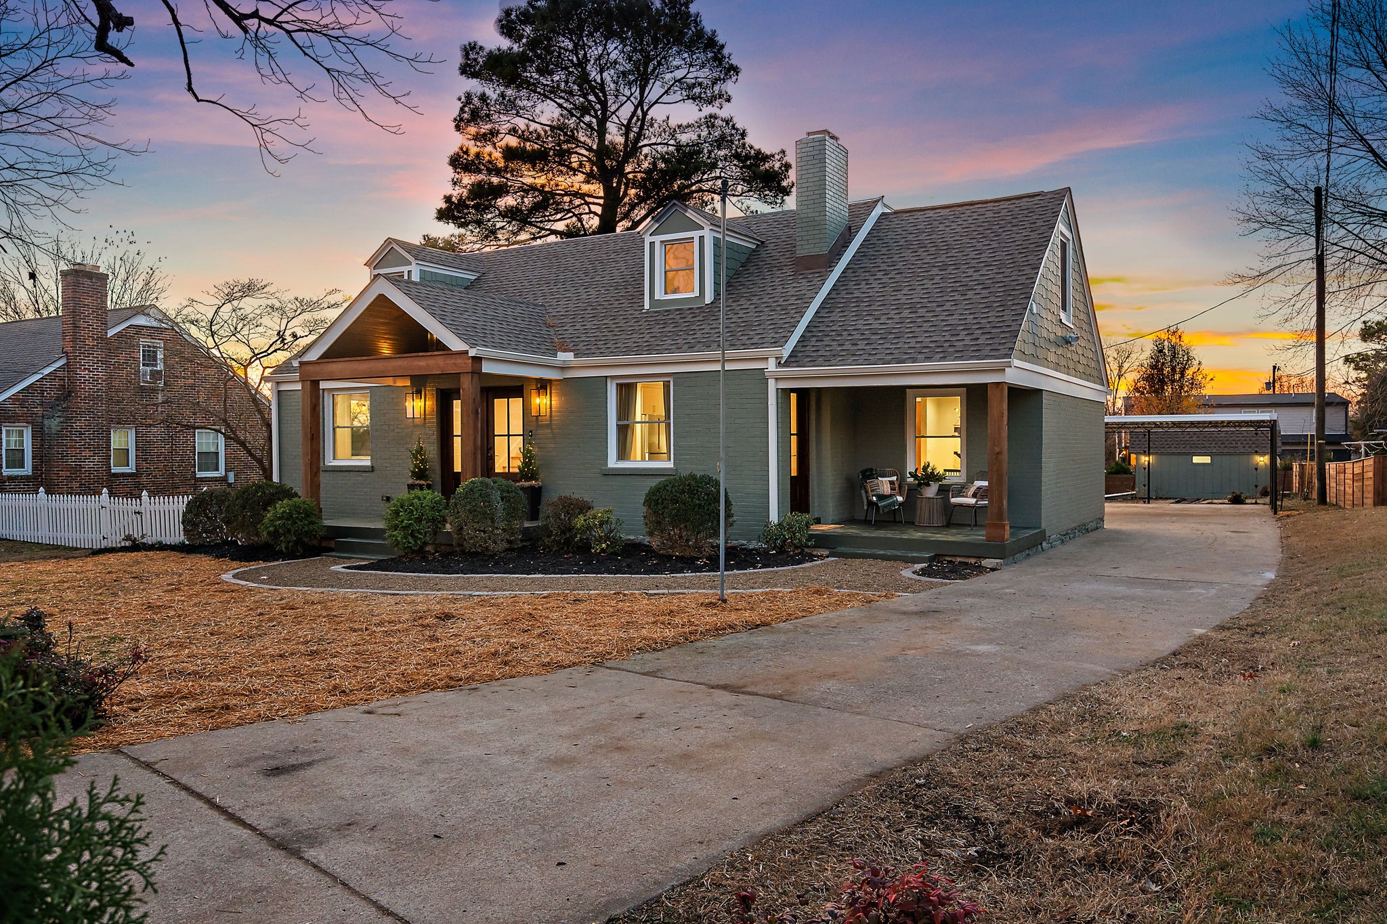
Blue-gray house with dormer windows, covered porches, and a wide concrete driveway.
Home entrance with dark wood double doors beneath a timber-covered porch.
Wood staircase beside an open kitchen and living area, viewed through a wood-framed glass door.
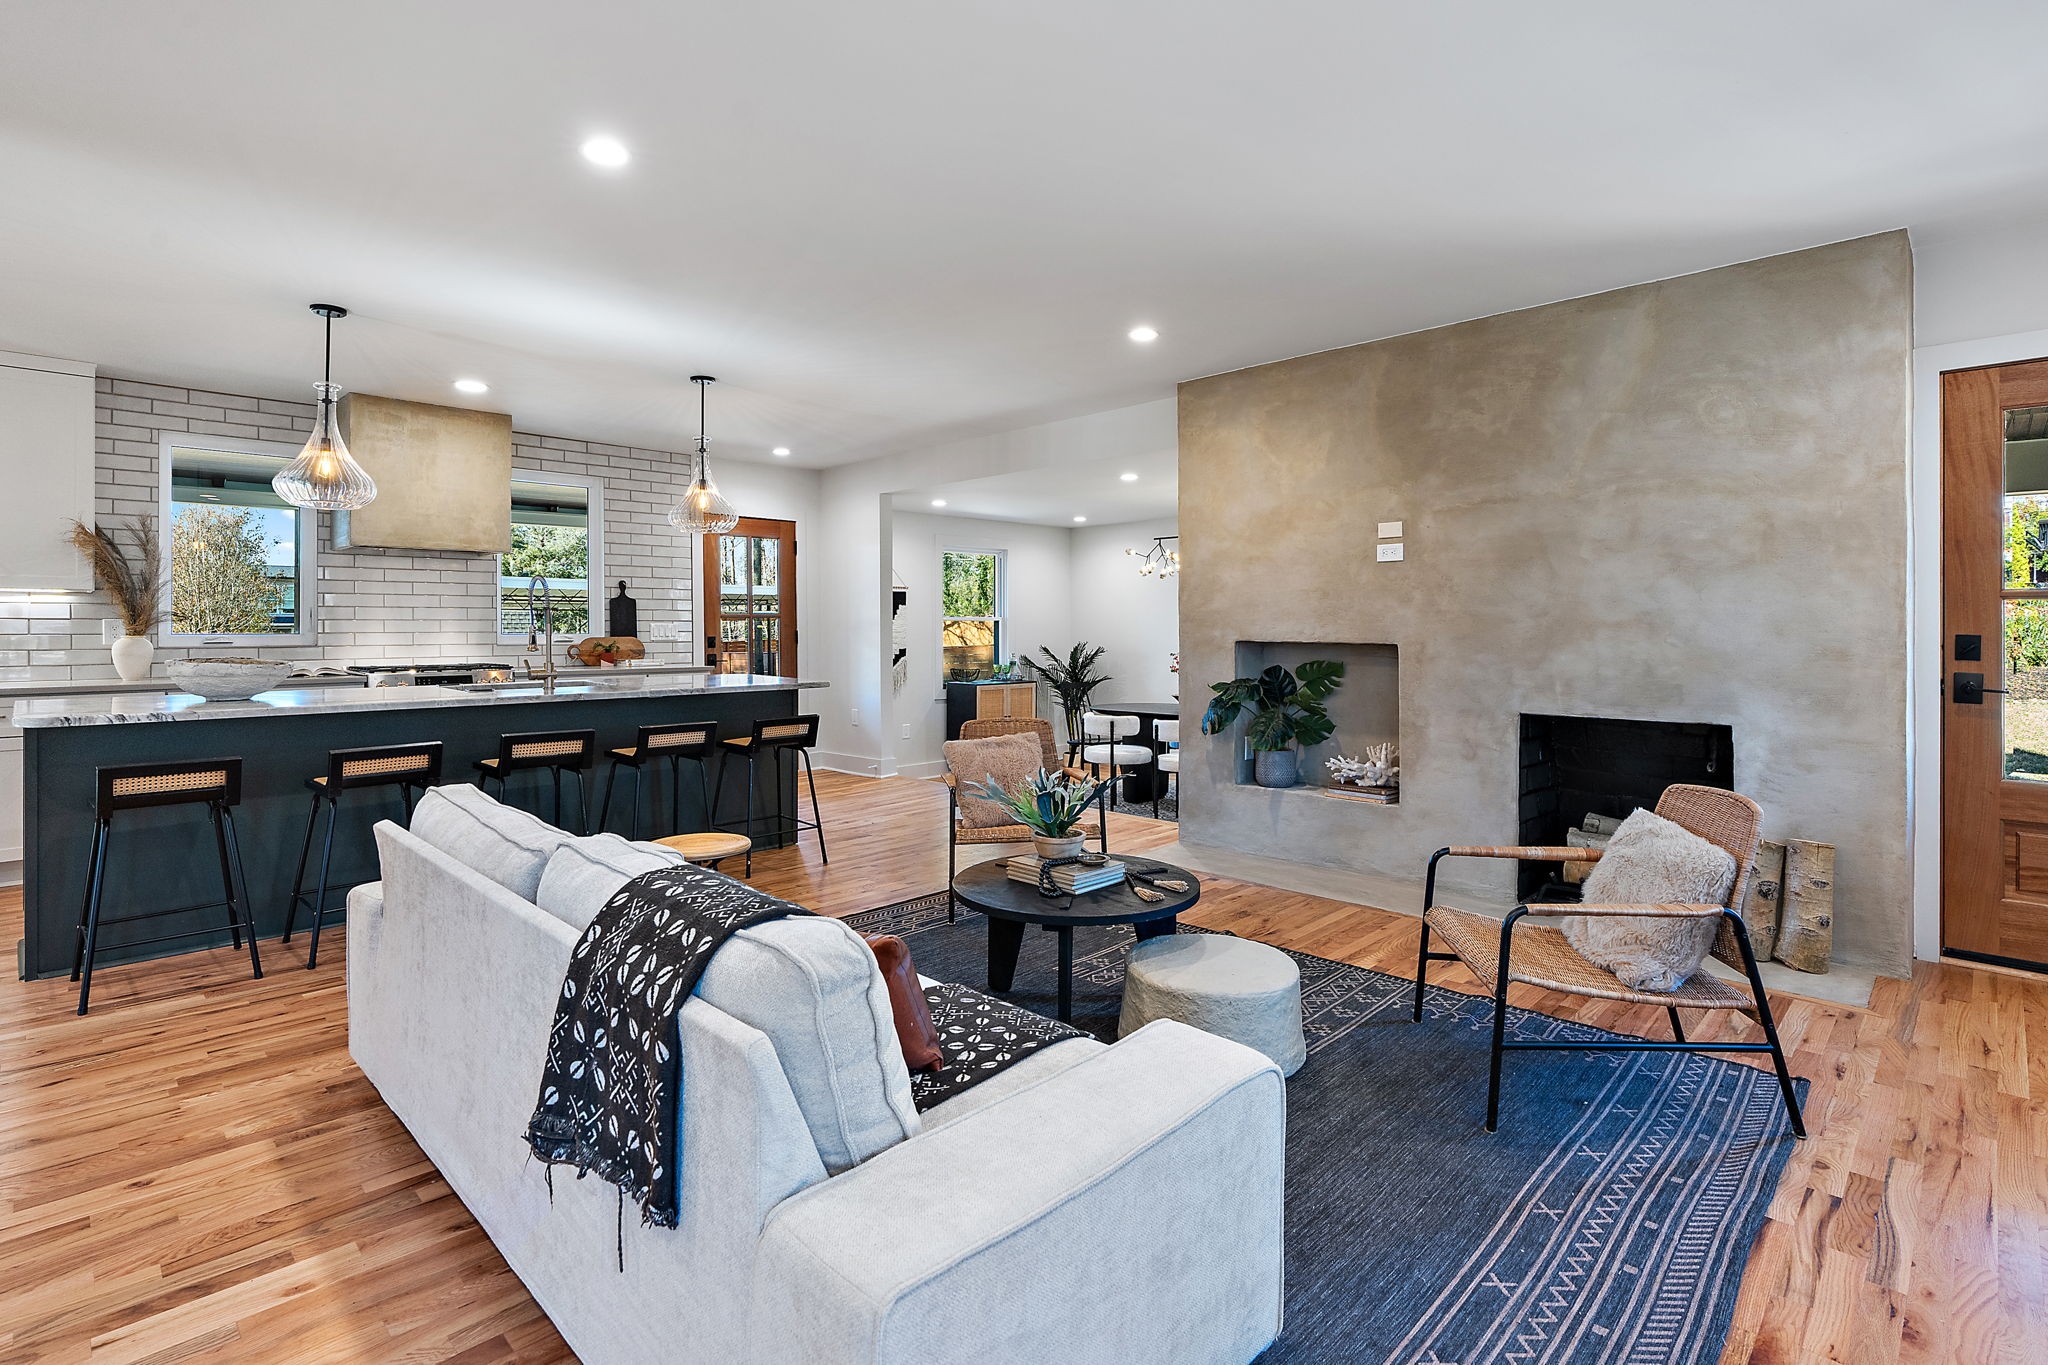
Open-plan living room with a pale sofa, dark kitchen island, and large plaster fireplace.
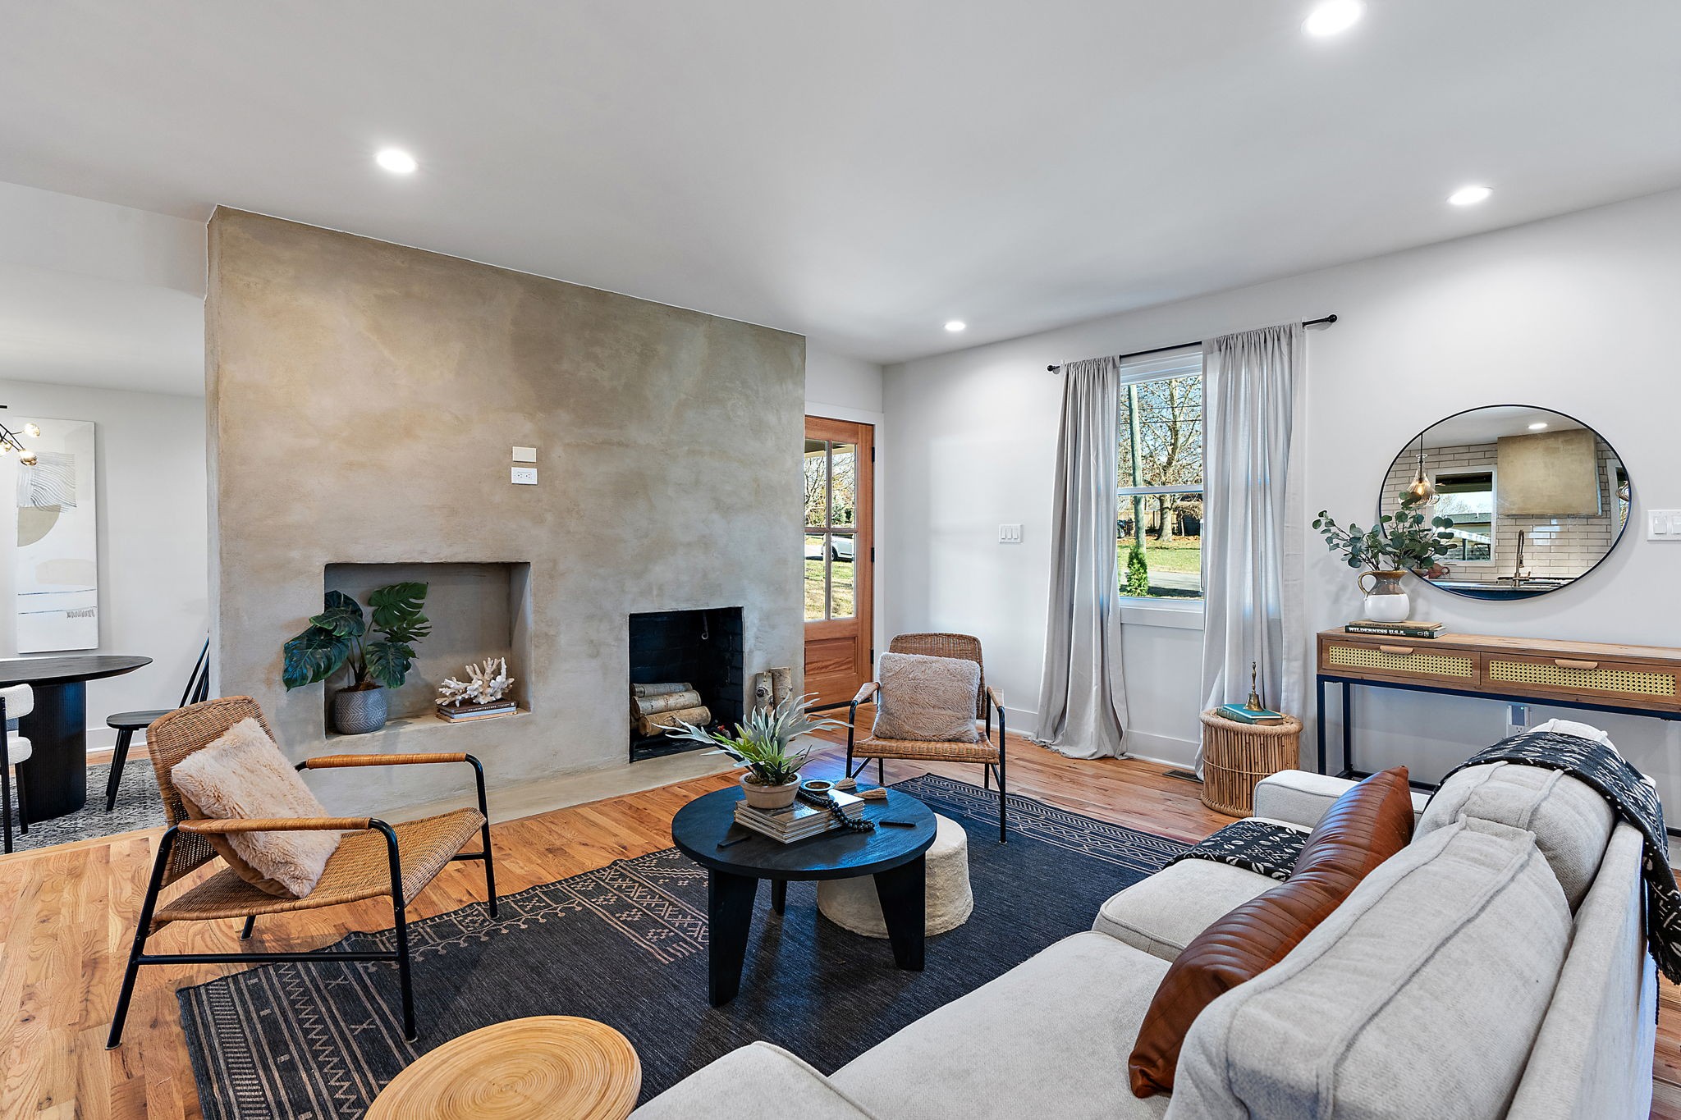
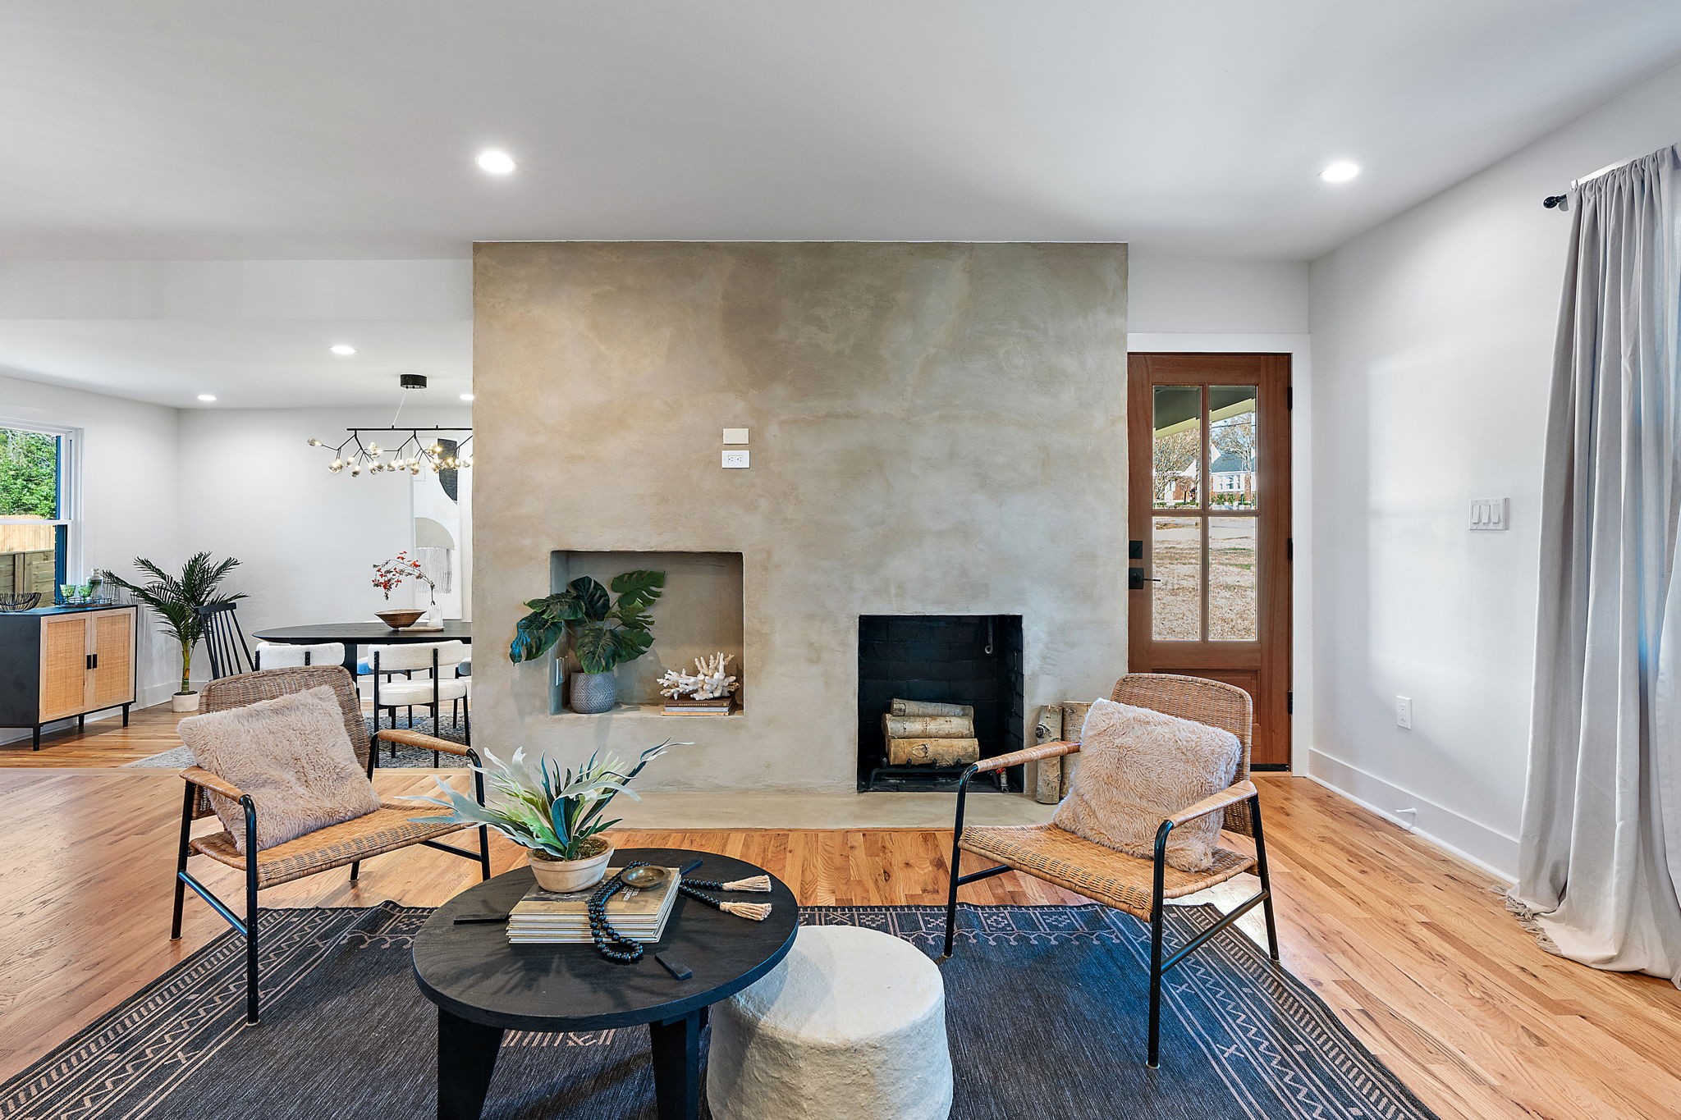
Living room with a concrete fireplace wall, hardwood floors, and a sofa facing woven chairs.
Living room with a textured plaster fireplace, woven chairs, and adjoining dining area.
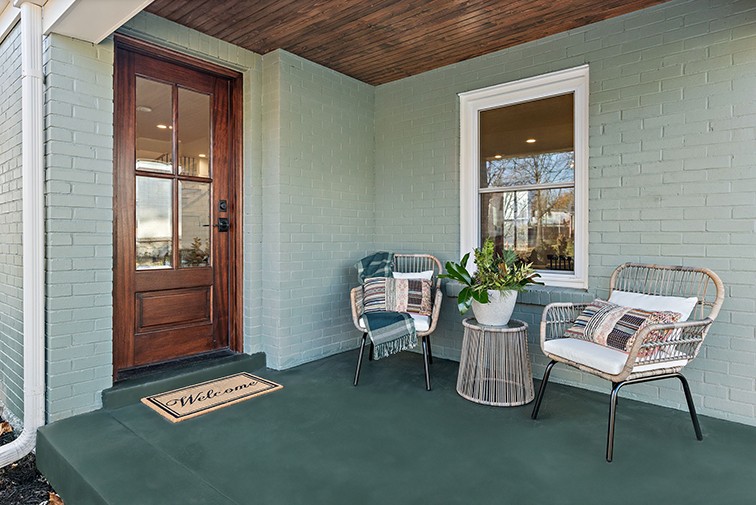
Covered front porch with a wood-and-glass door, wicker chairs, and a potted plant.
Open-plan living room and kitchen with a wood-and-black staircase and dark island.
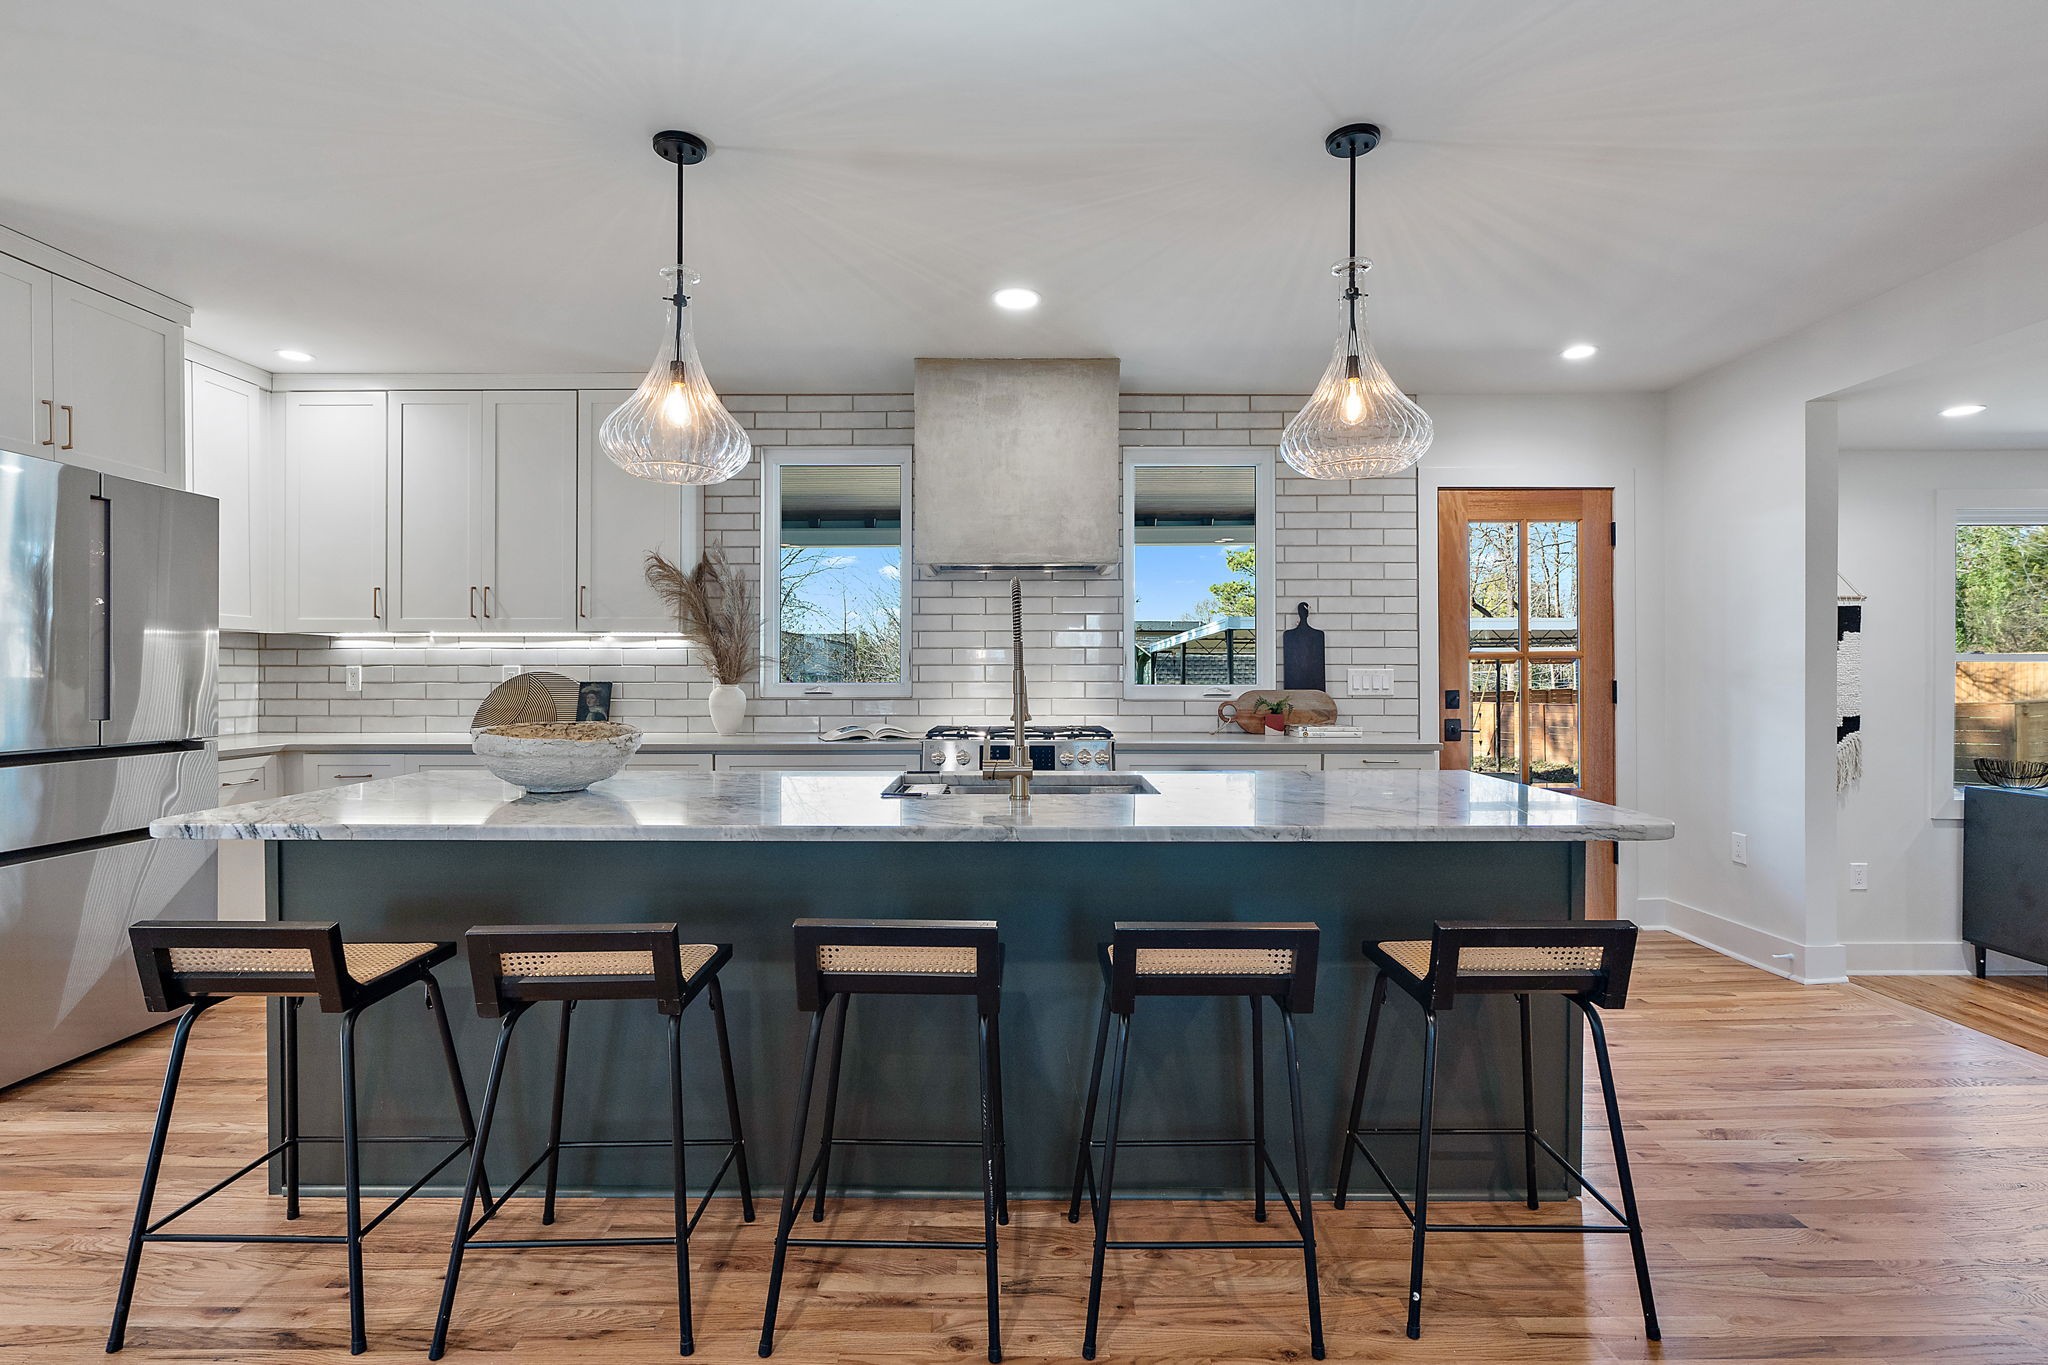
Modern kitchen with a large marble island, five barstools, pendant lights, and white cabinetry.
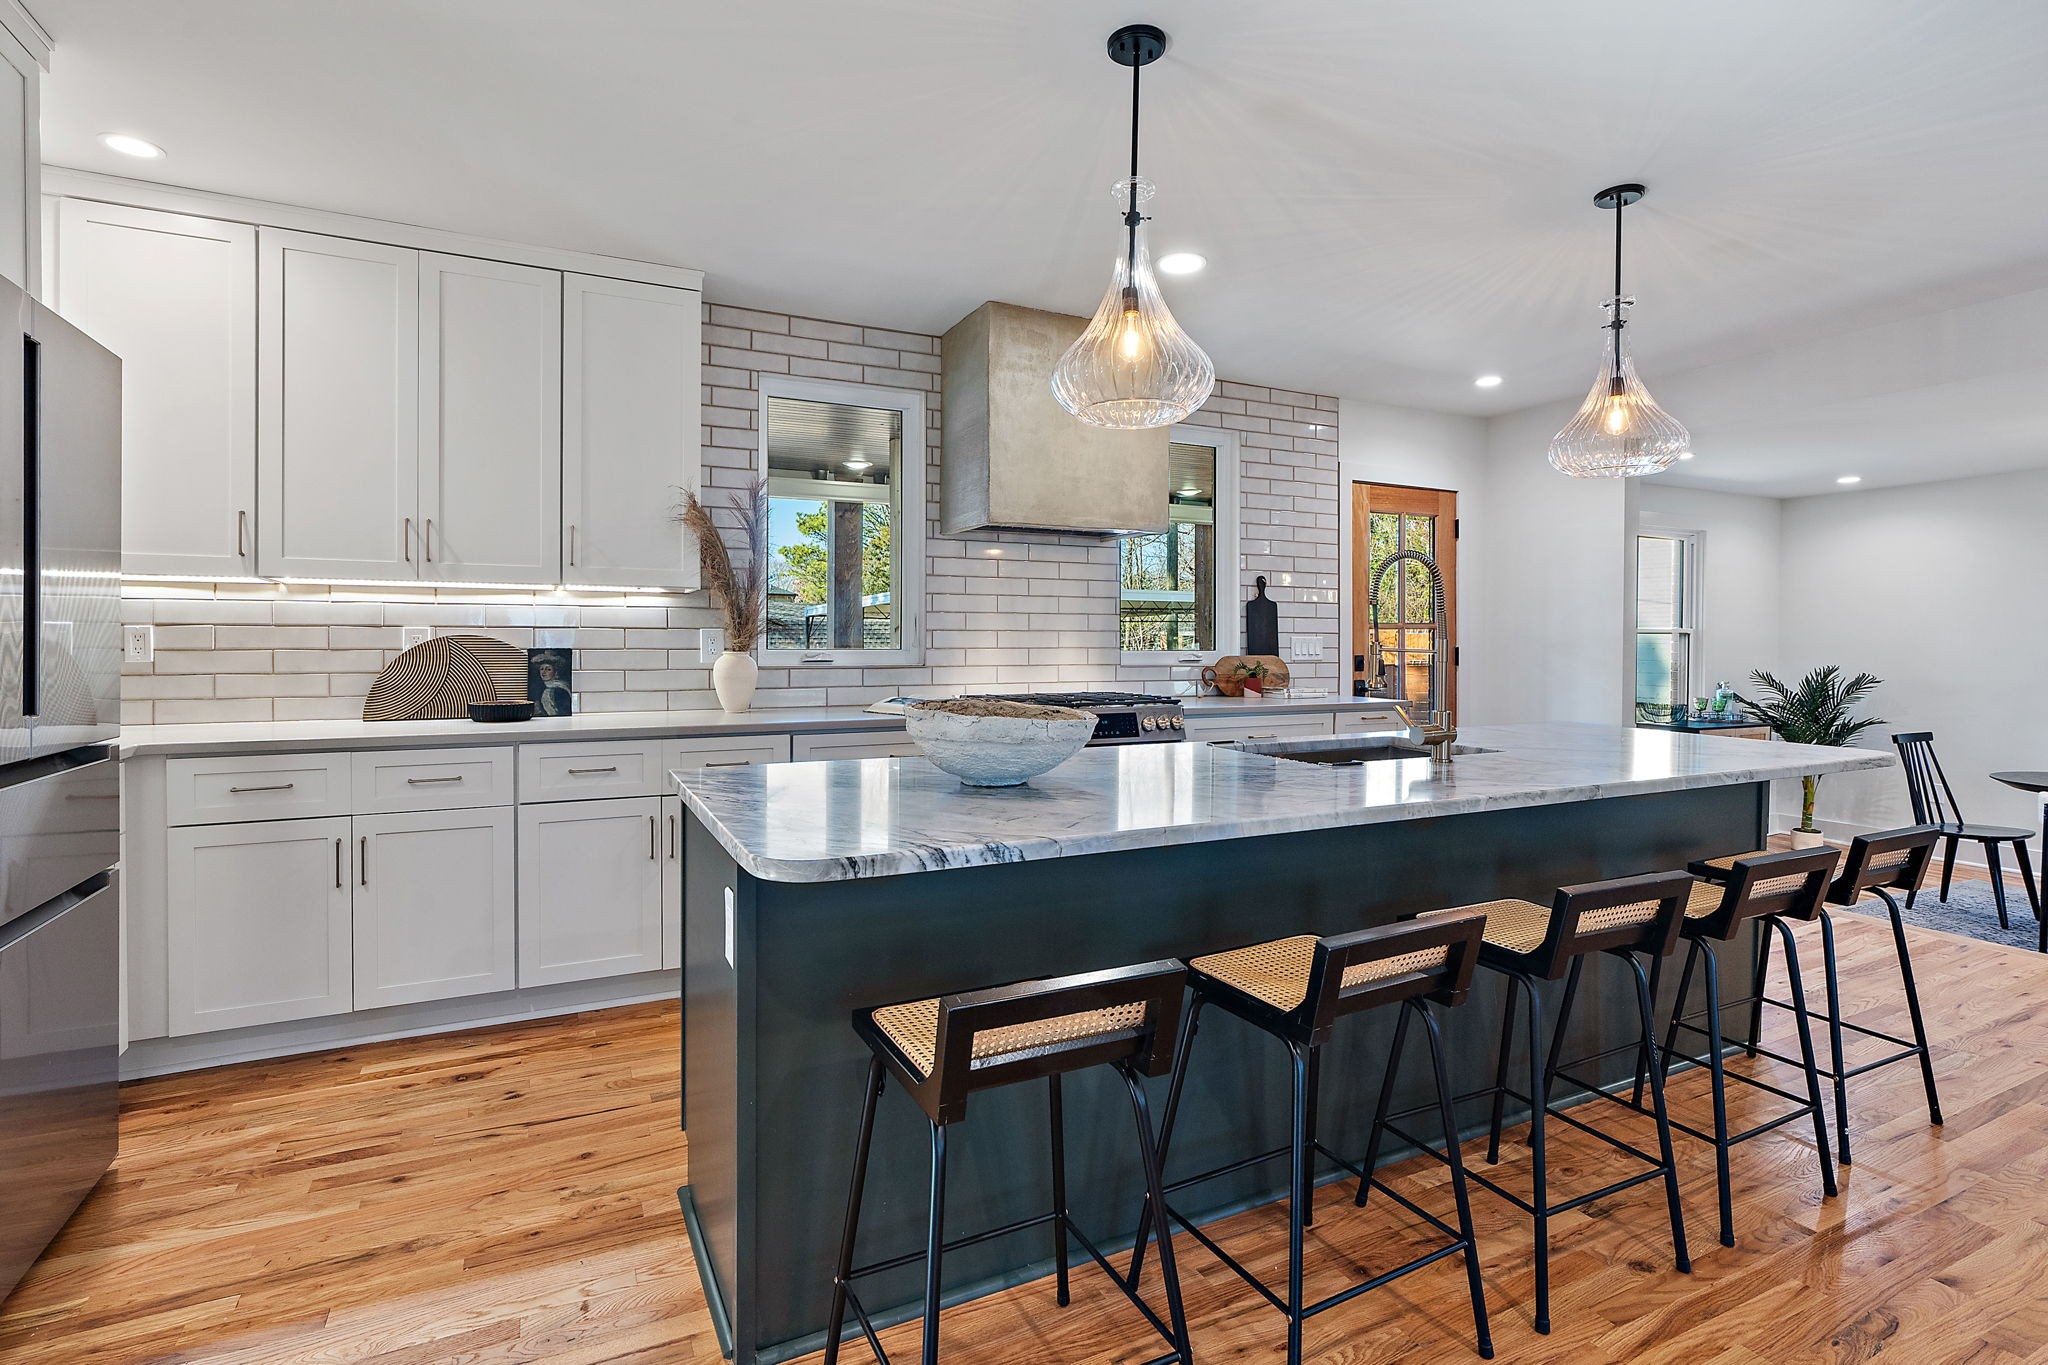
Modern kitchen with a marble island, dark bar seating, white cabinetry, and stainless steel appliances.
Modern kitchen with a large marble-topped island, dark bar stools, white cabinets, and hardwood floors.
Dining room with a black oval table and sculptural chandelier, opening onto the living room and kitchen.
Bedroom with a woven wood headboard, rustic bench, and green sliding door to an ensuite bathroom.
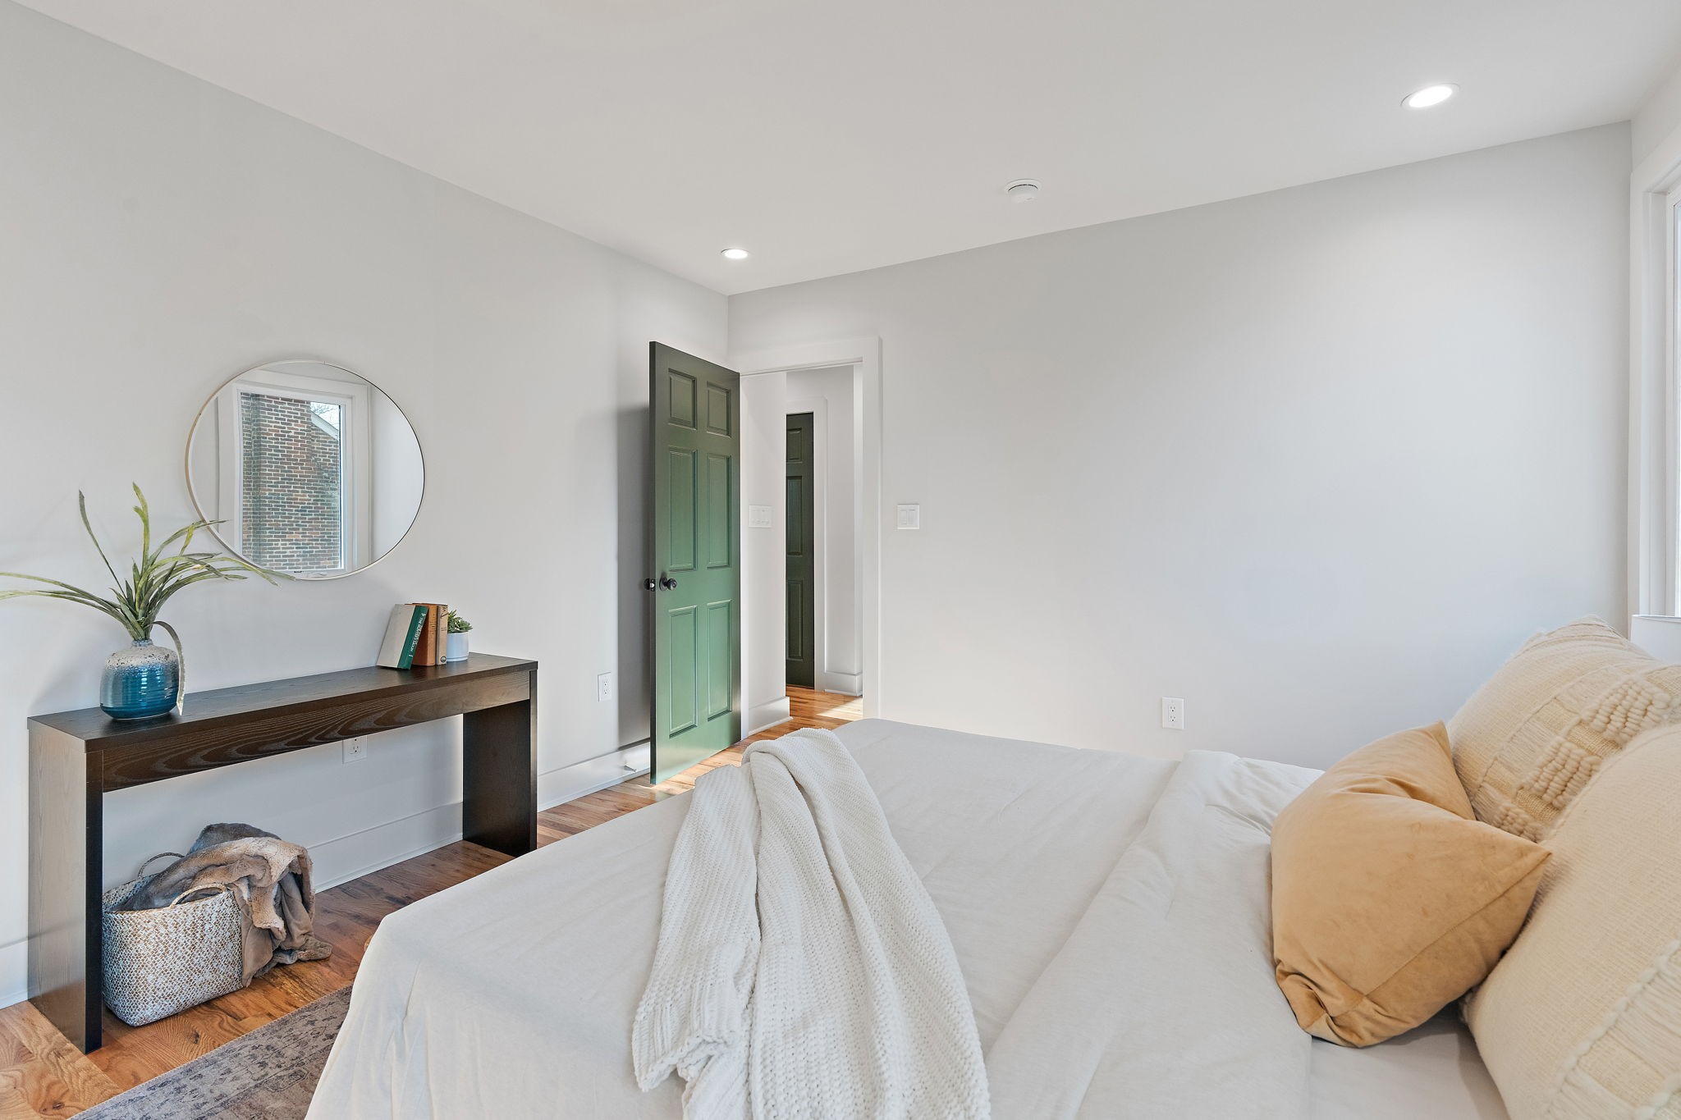
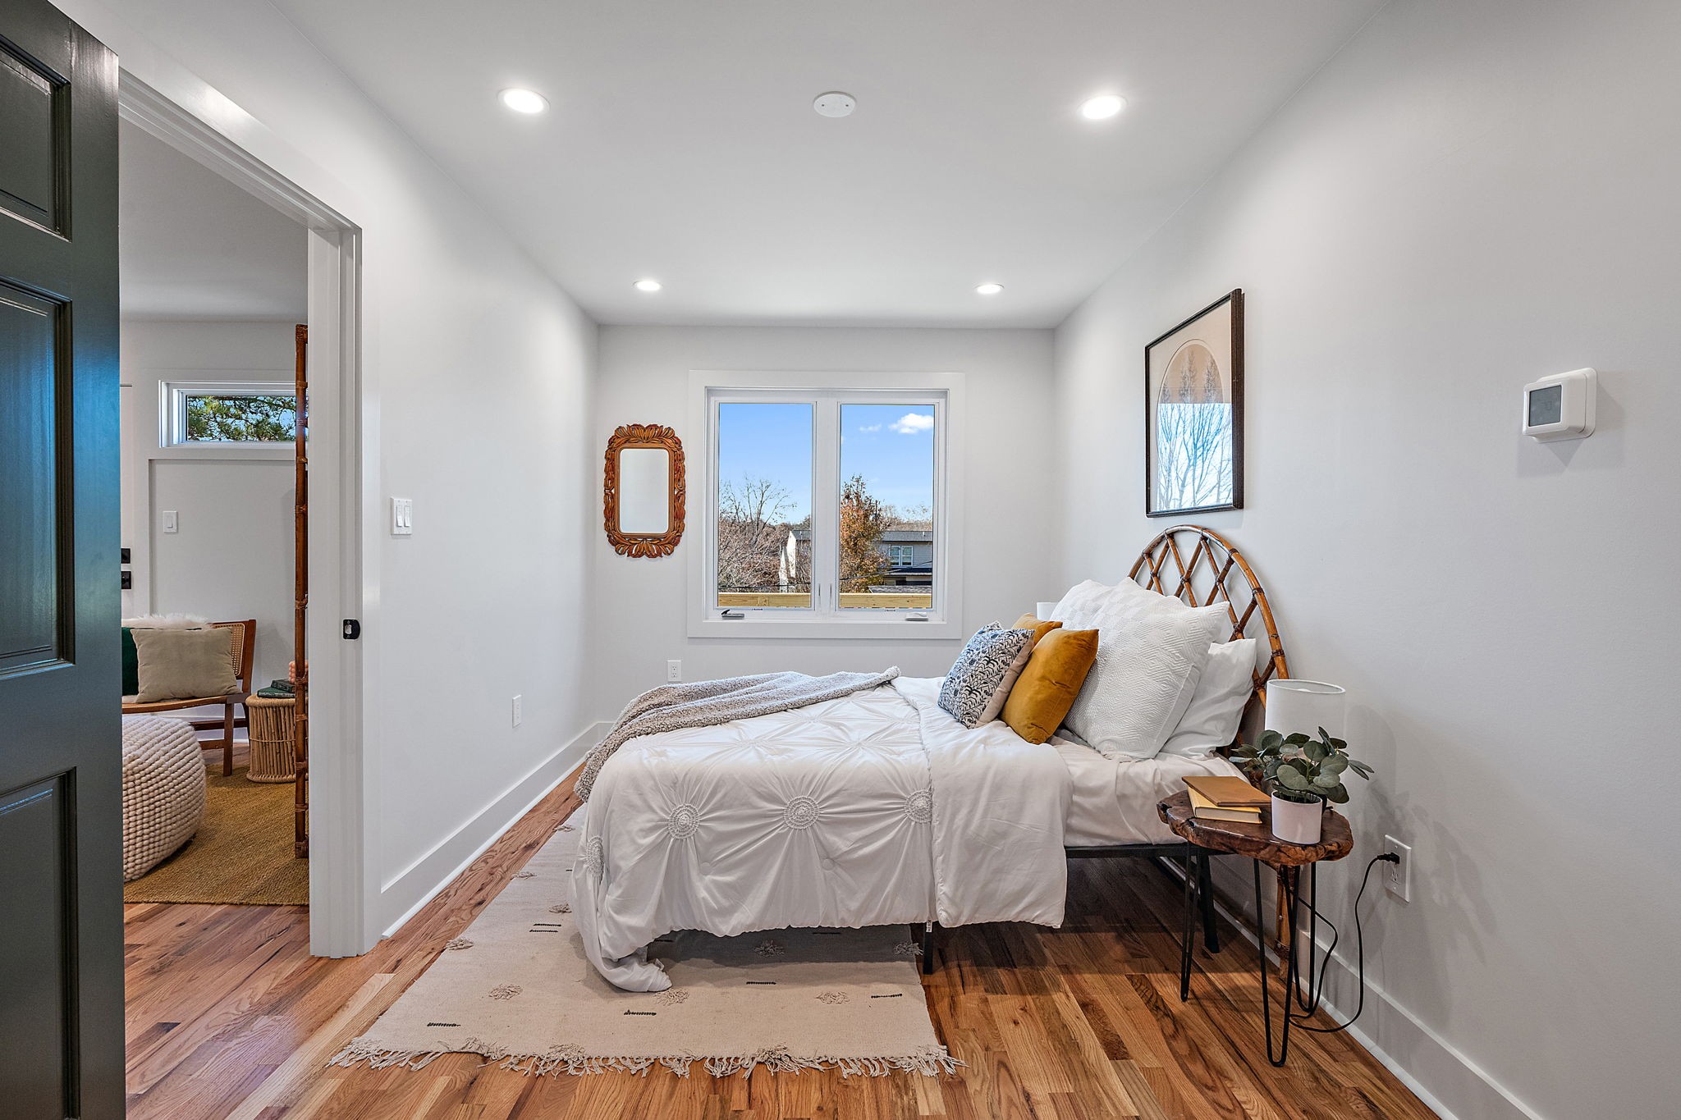
Staged bedroom with a white bed, warm wood floors, round mirror, and green paneled door.
Bathroom with a glass walk-in shower and a long double-sink vanity.
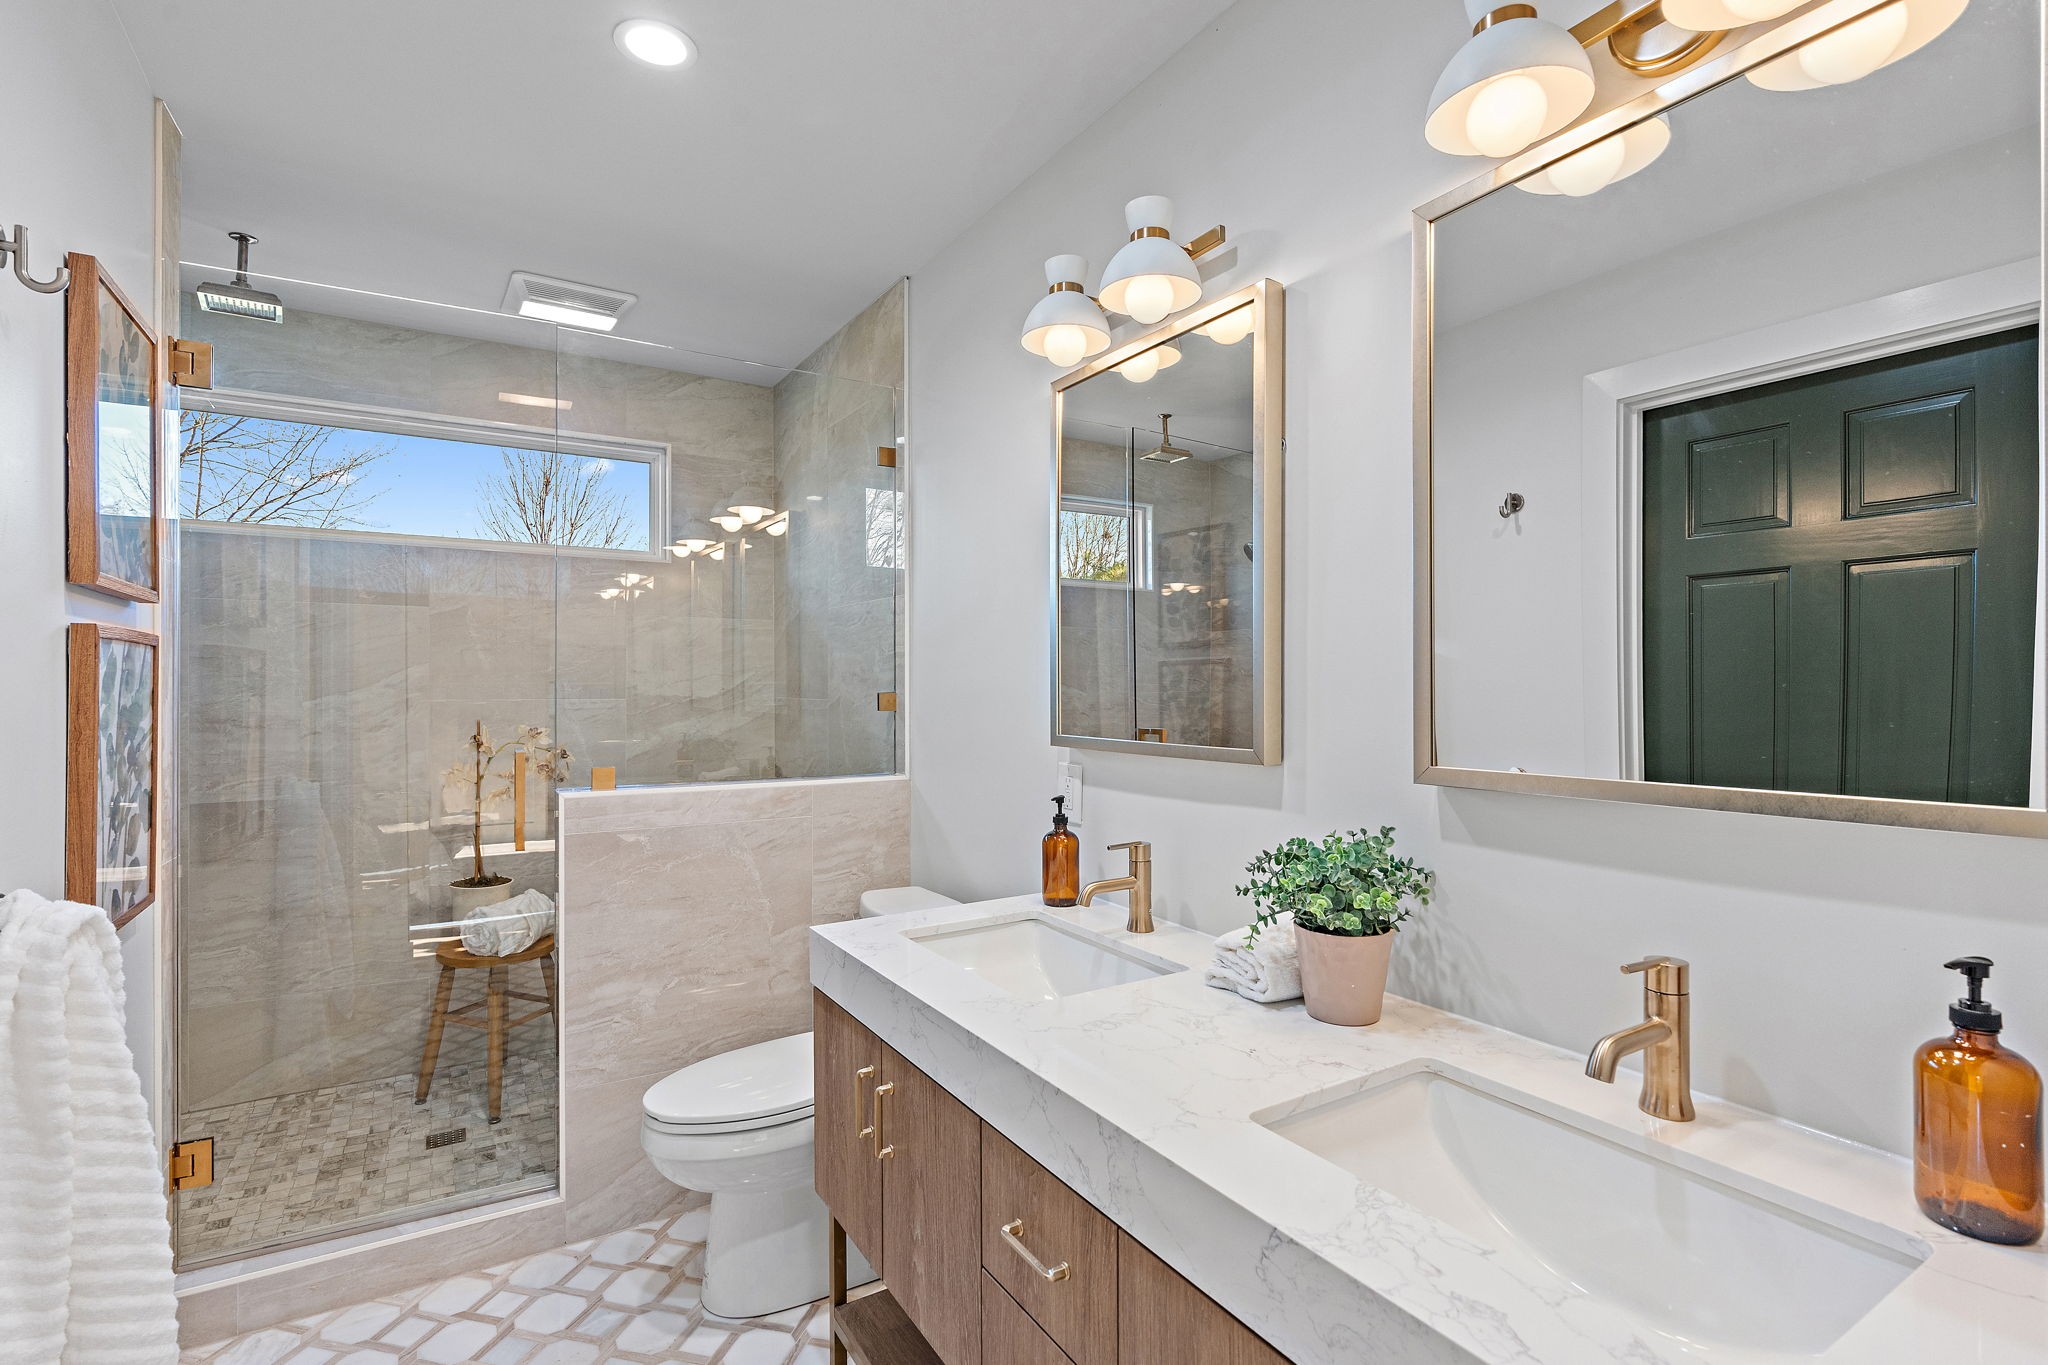
Bathroom with a double-sink wood vanity, gold fixtures, and glass-enclosed shower.
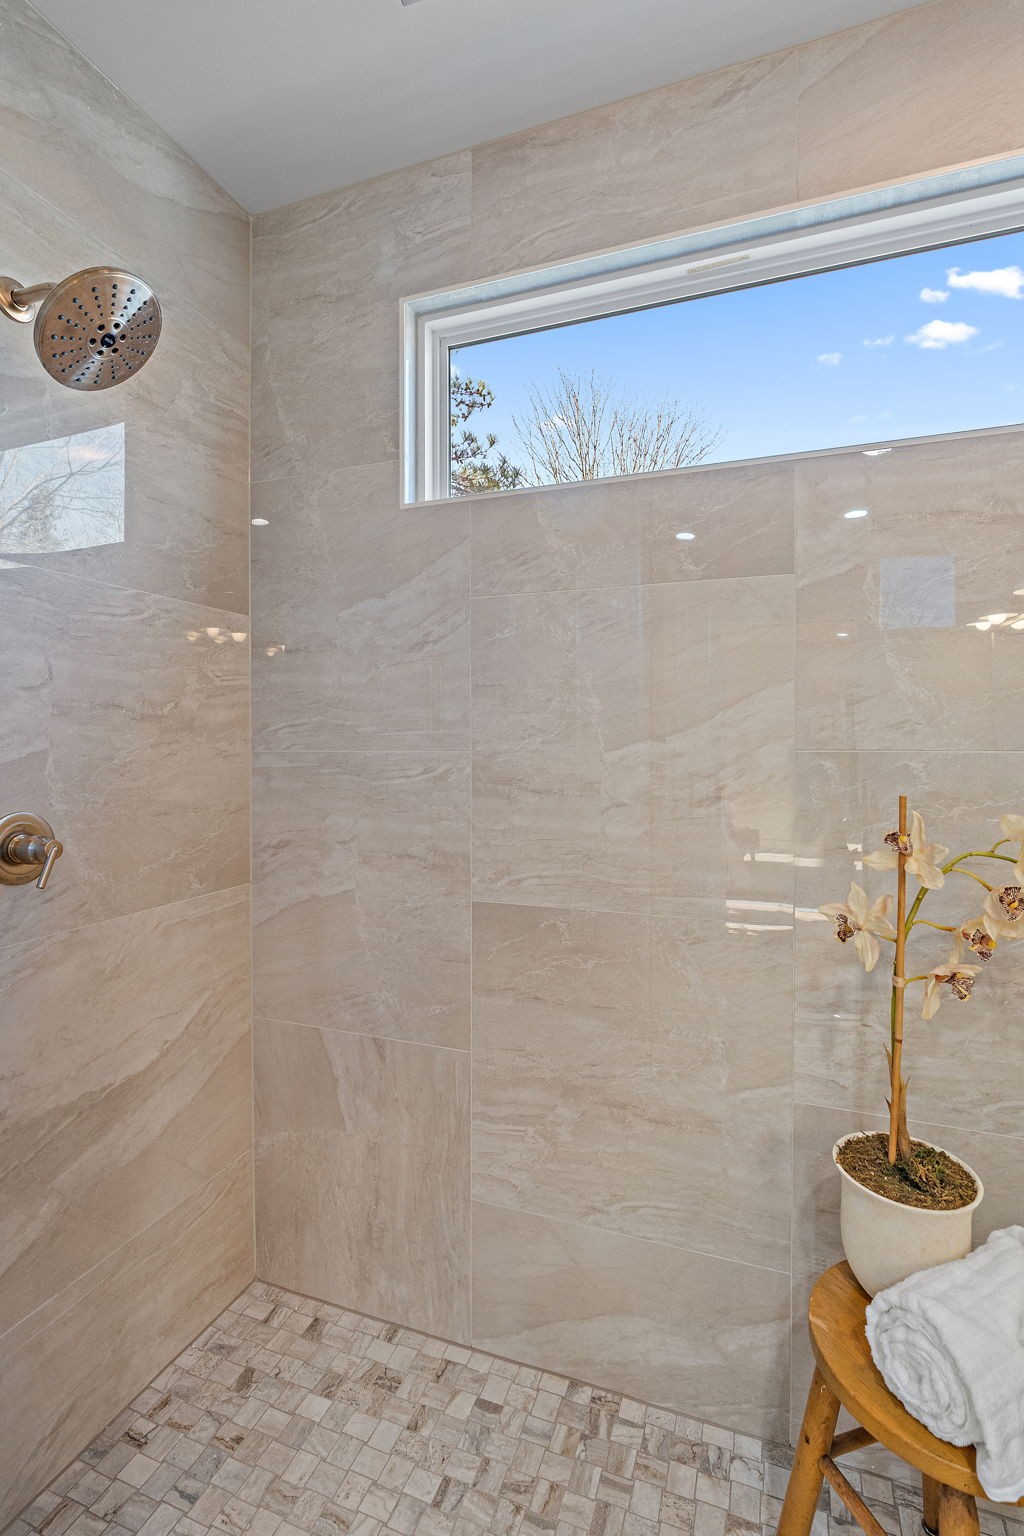
Walk-in shower with beige stone-look tile, mosaic floor, and a wide window.
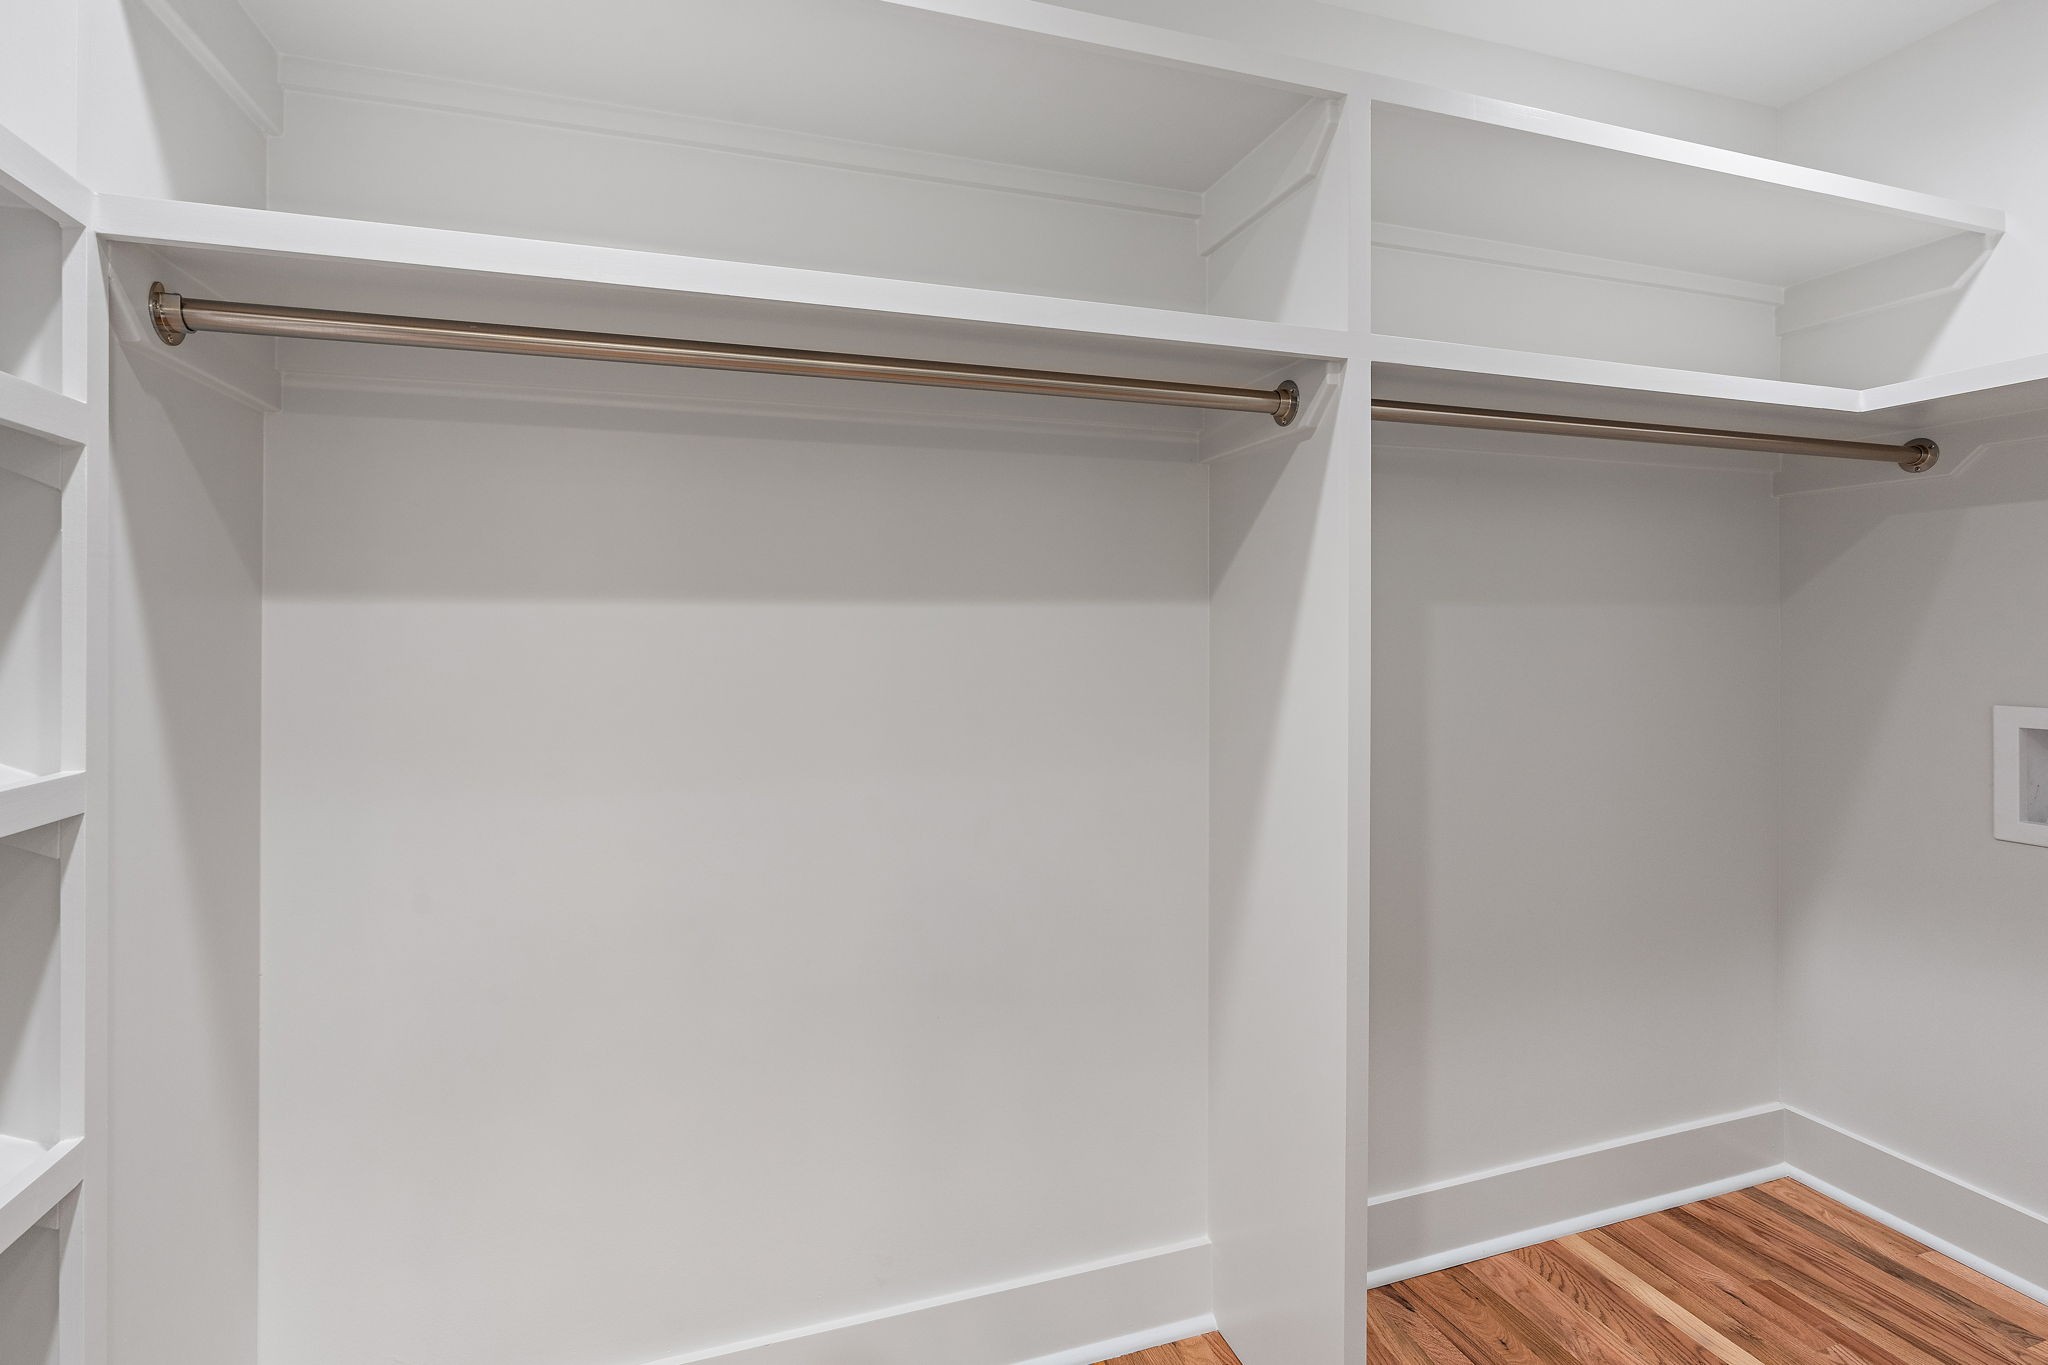
Walk-in closet with white built-in shelving, two hanging rods, and hardwood floors.
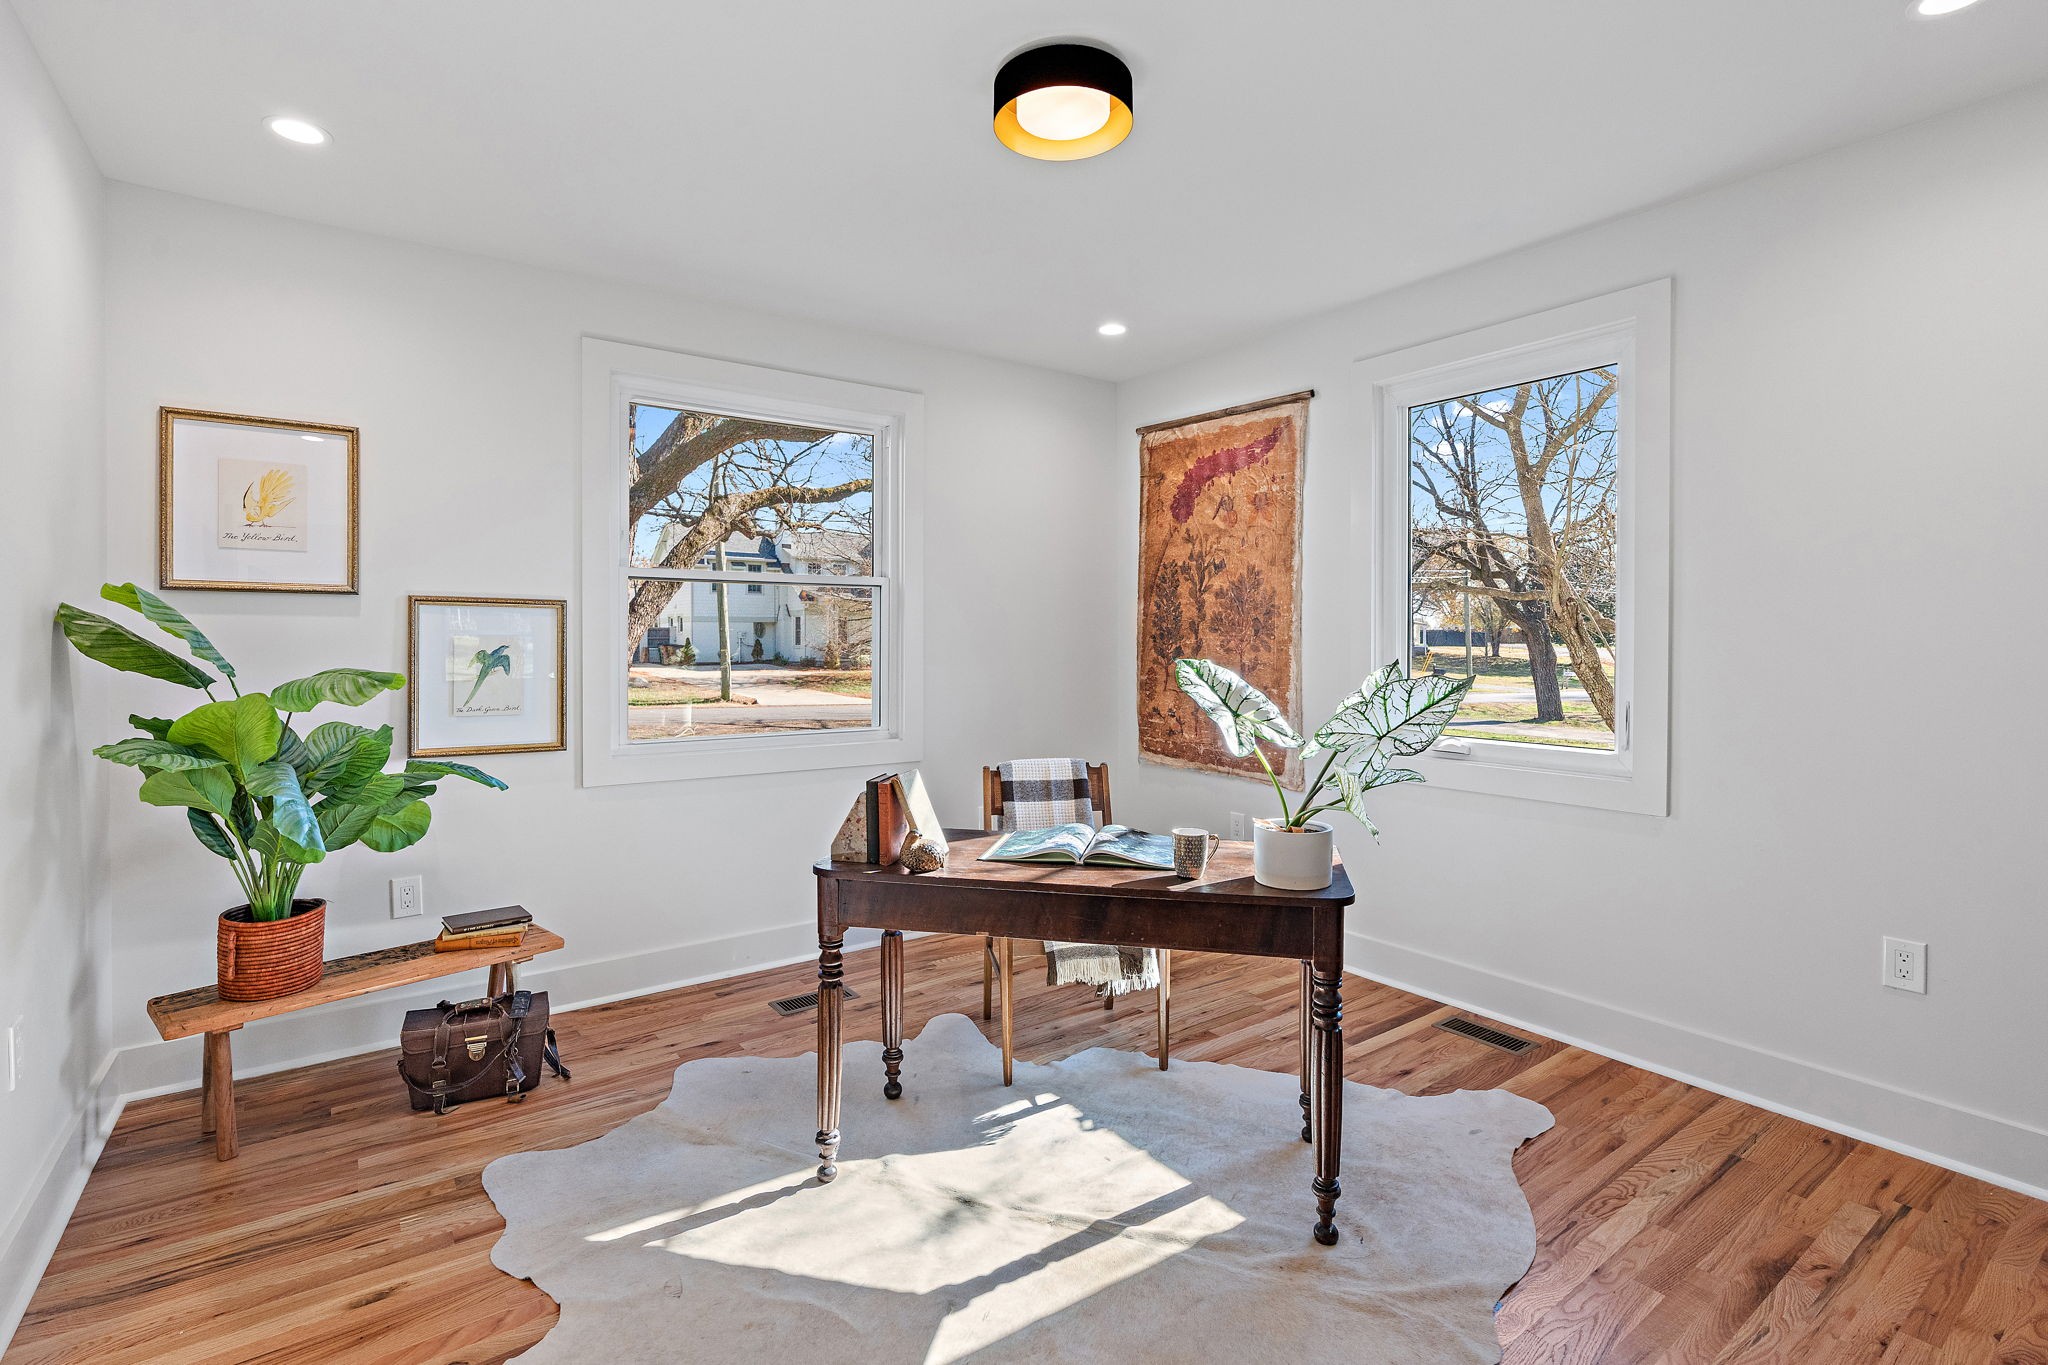
Home office with a dark wooden desk, hardwood floors, and two bright windows overlooking leafless trees.
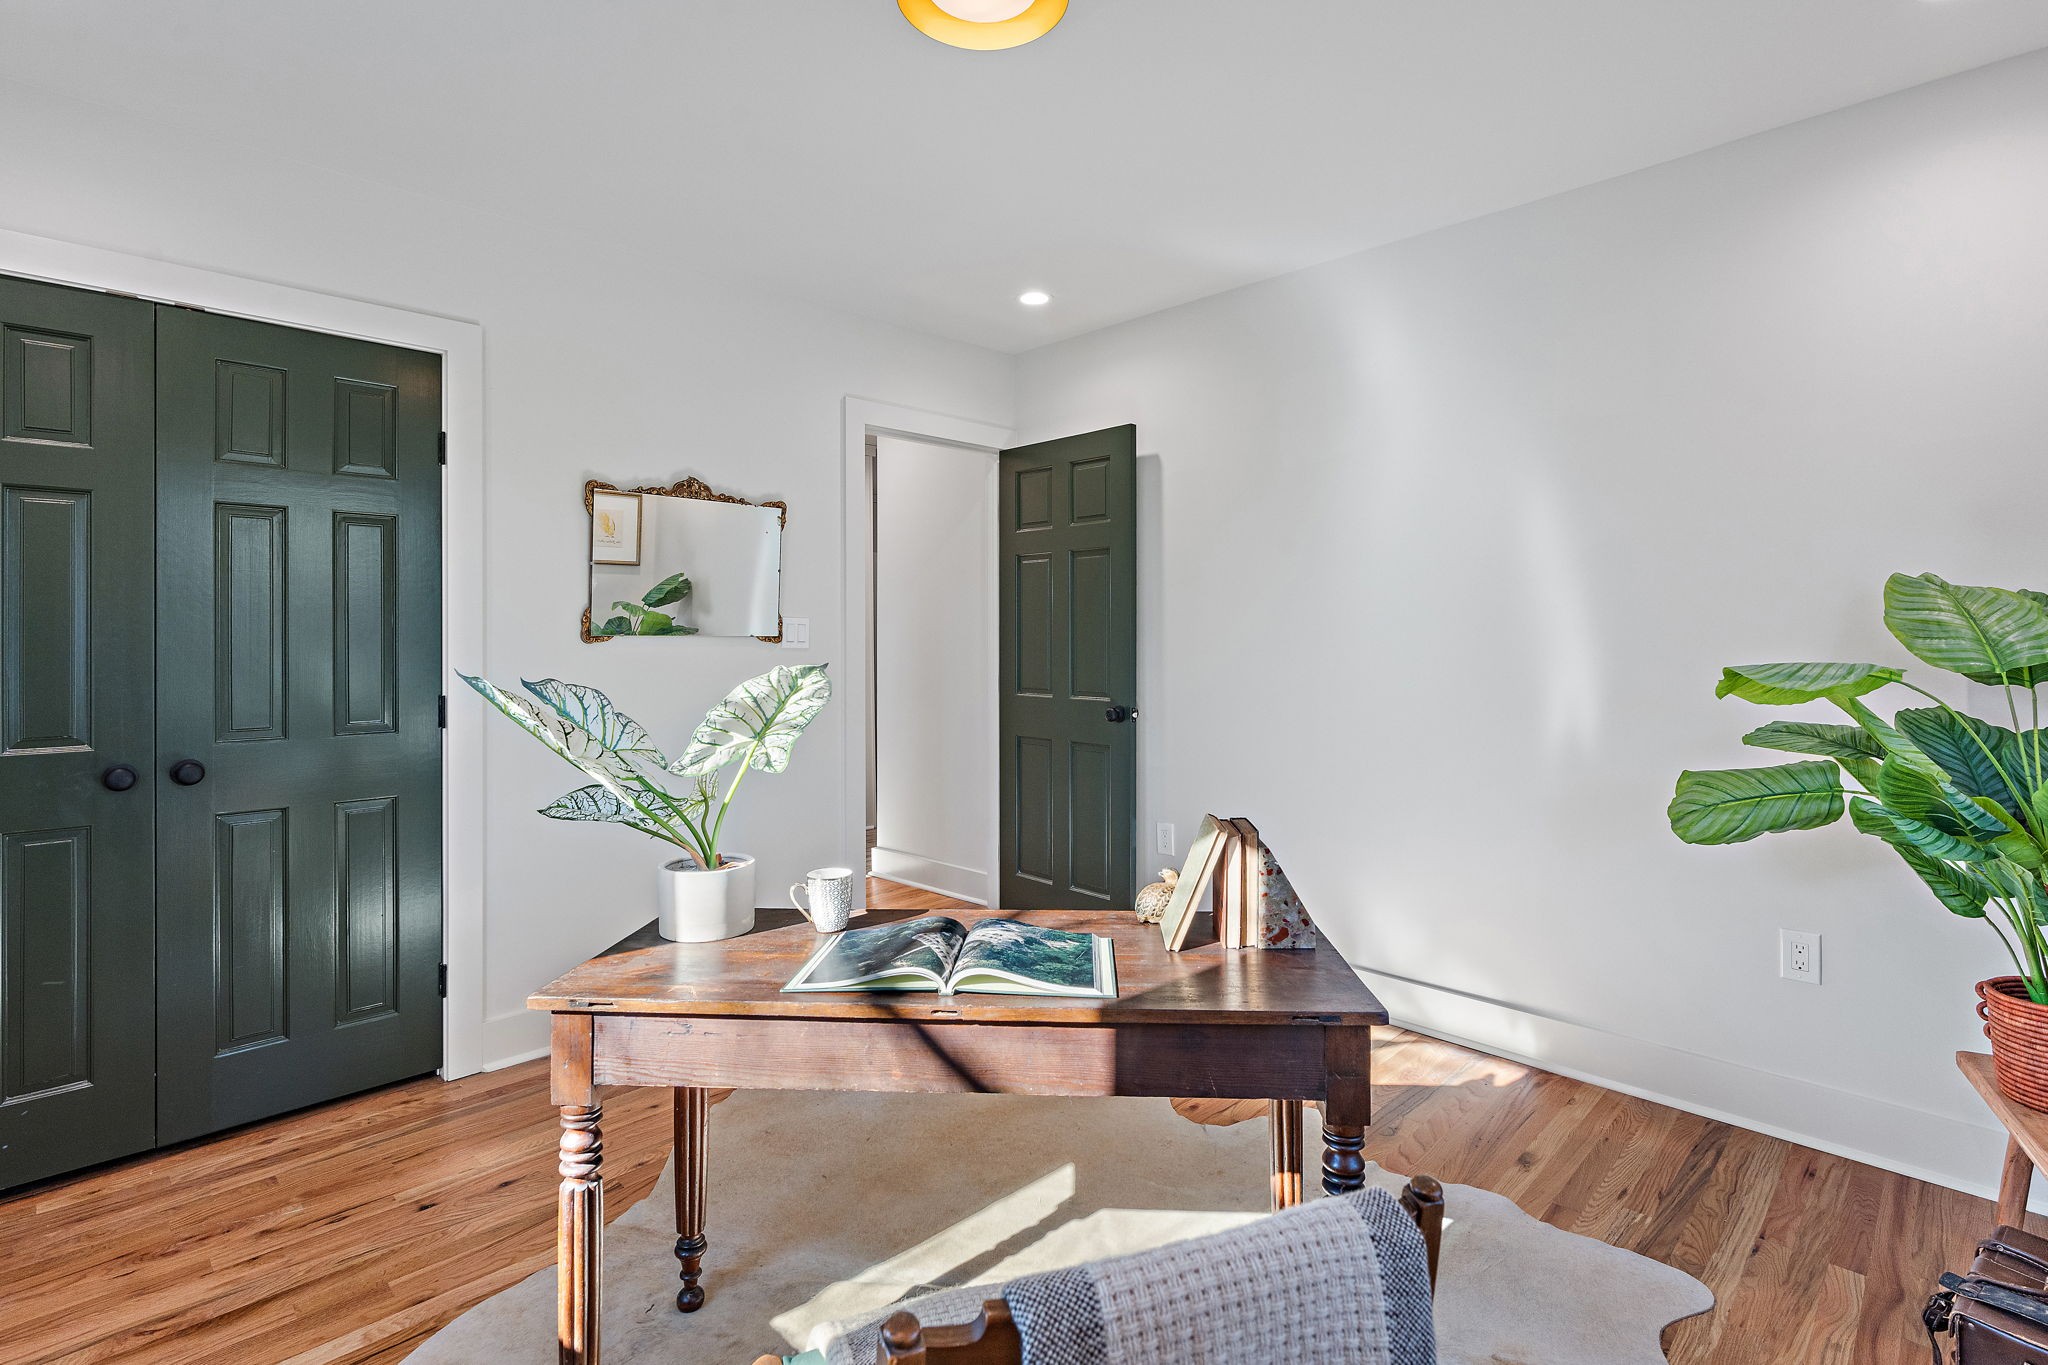
Home office with dark green doors, hardwood floors, and a wooden desk topped with an open book.
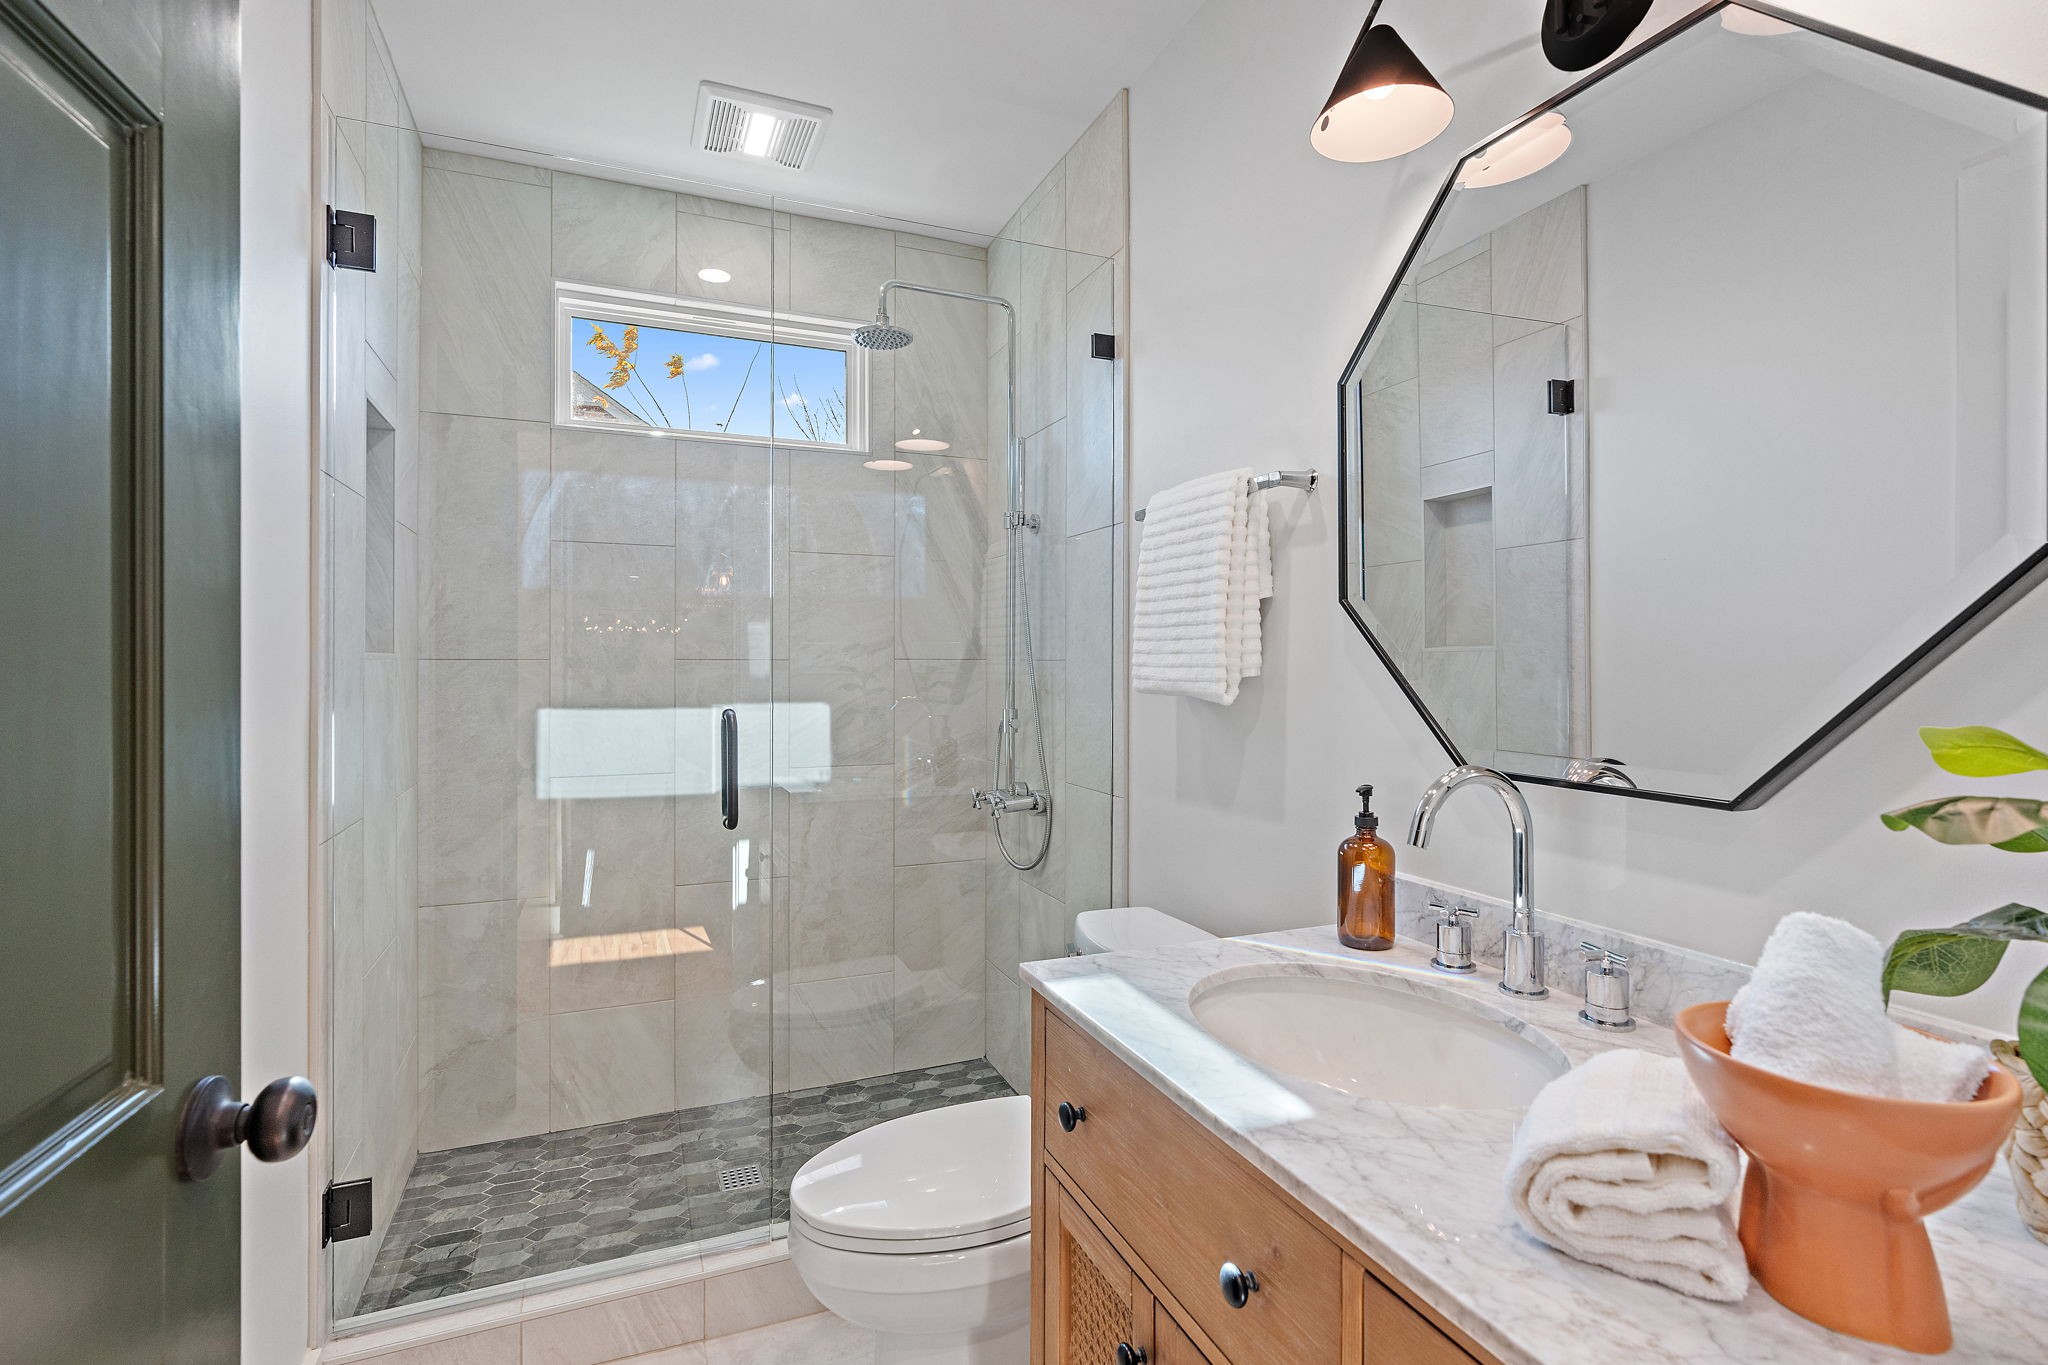
Bathroom with a glass walk-in shower, marble-topped wood vanity, and large geometric mirror.
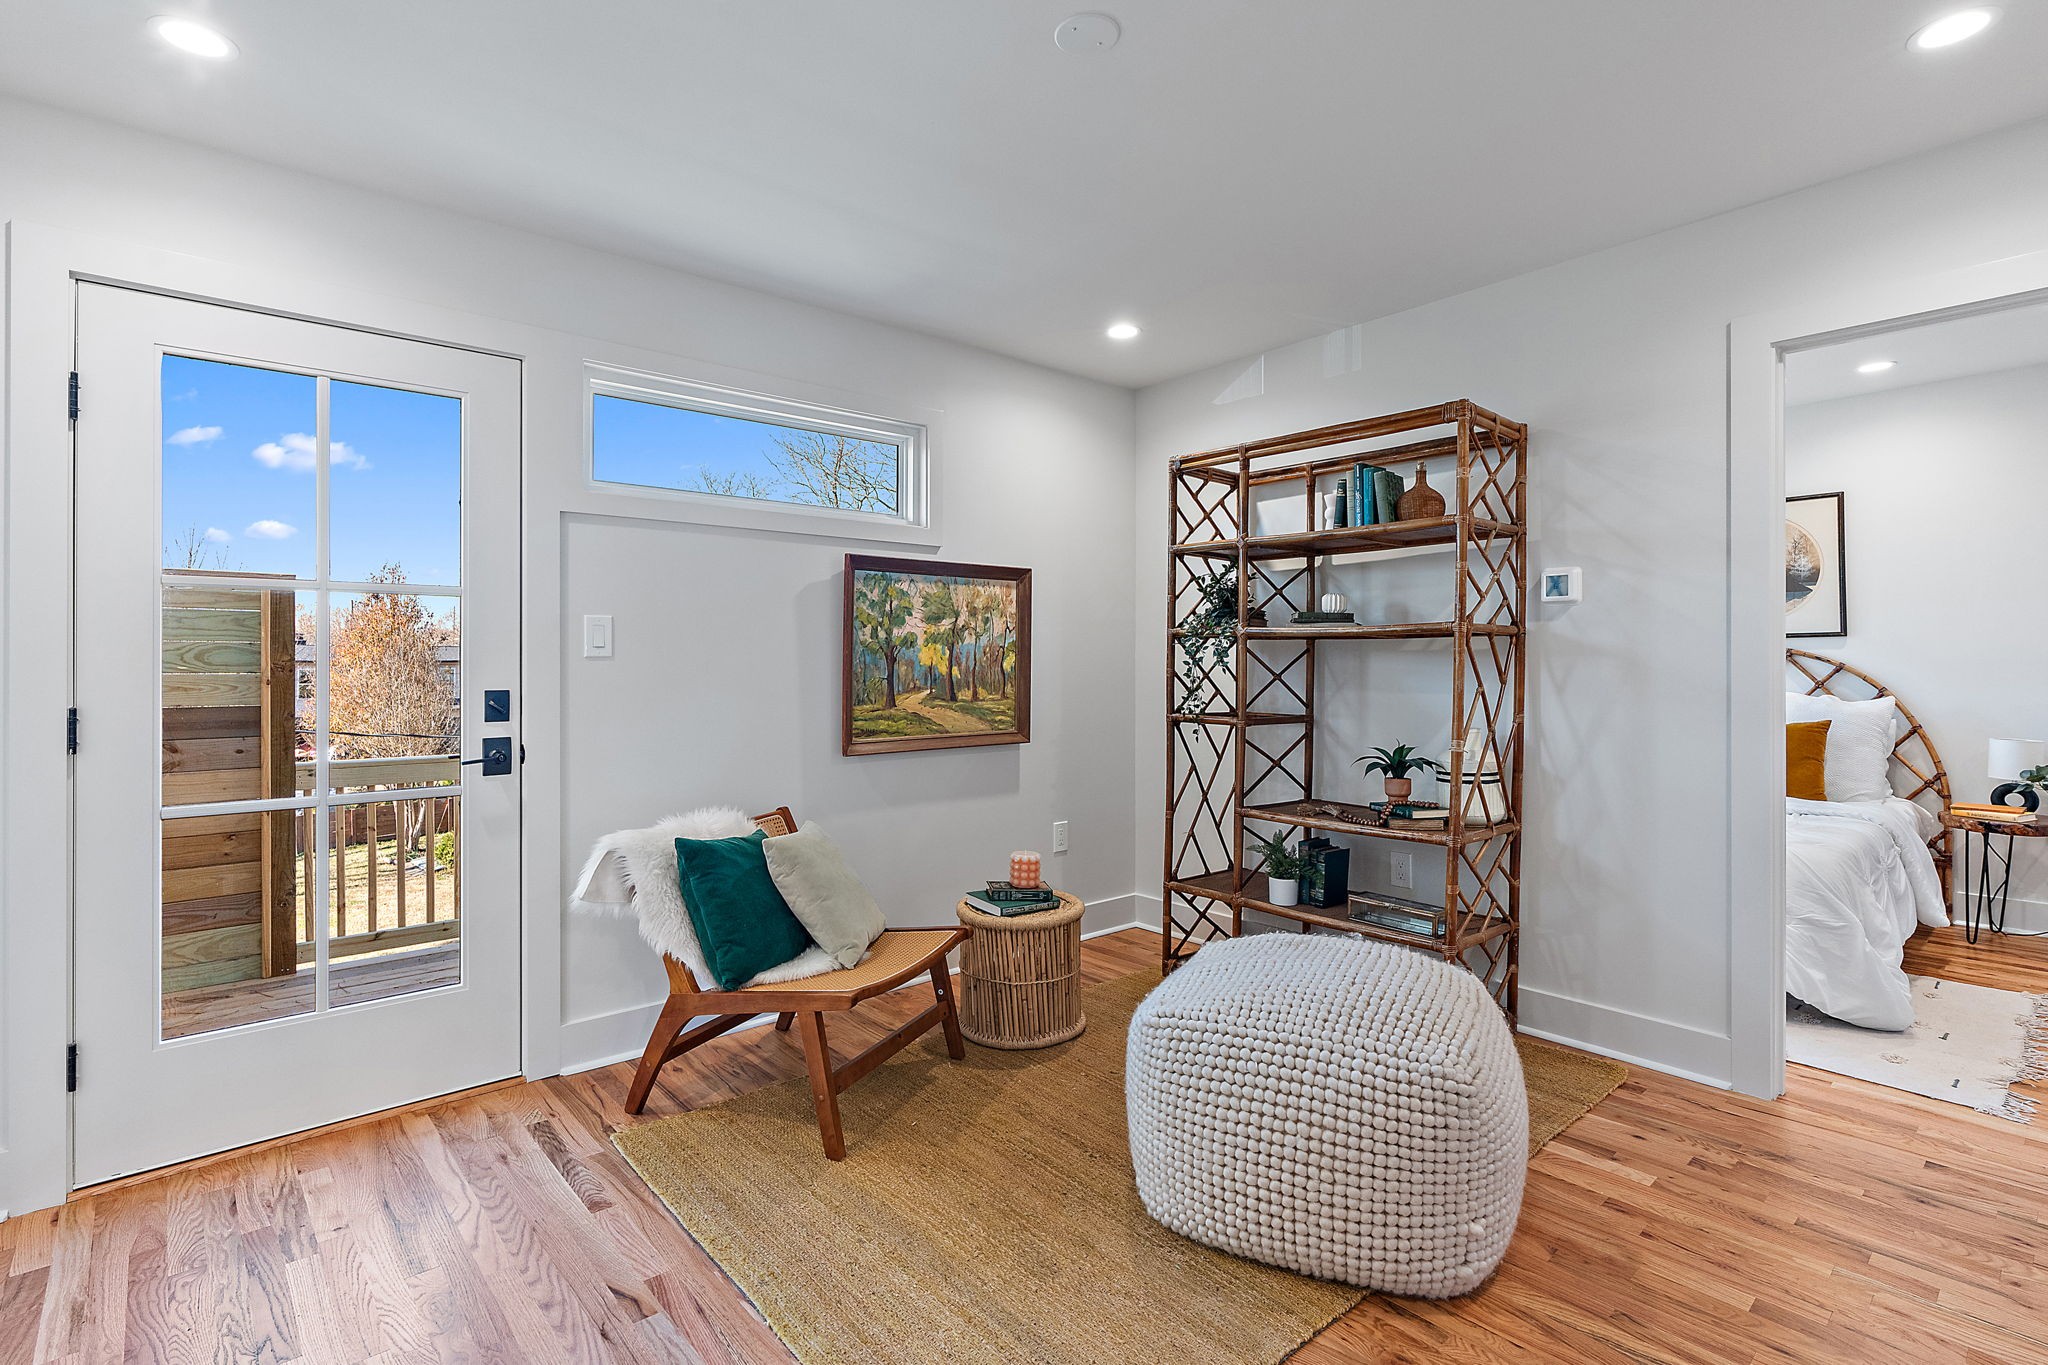
Furnished sitting area with hardwood floors, a glass-paneled door, and a view into the bedroom.
Staged entryway with a dark green door, hardwood floors, and a woven ottoman.
Entry foyer with warm hardwood floors, a glass-paneled door, and a small furnished seating area.
Furnished bedroom with a white bed, woven rattan headboard, and hardwood floors.
Furnished bedroom with a white bed, colorful pillows, sloped ceiling, and open dark green door.
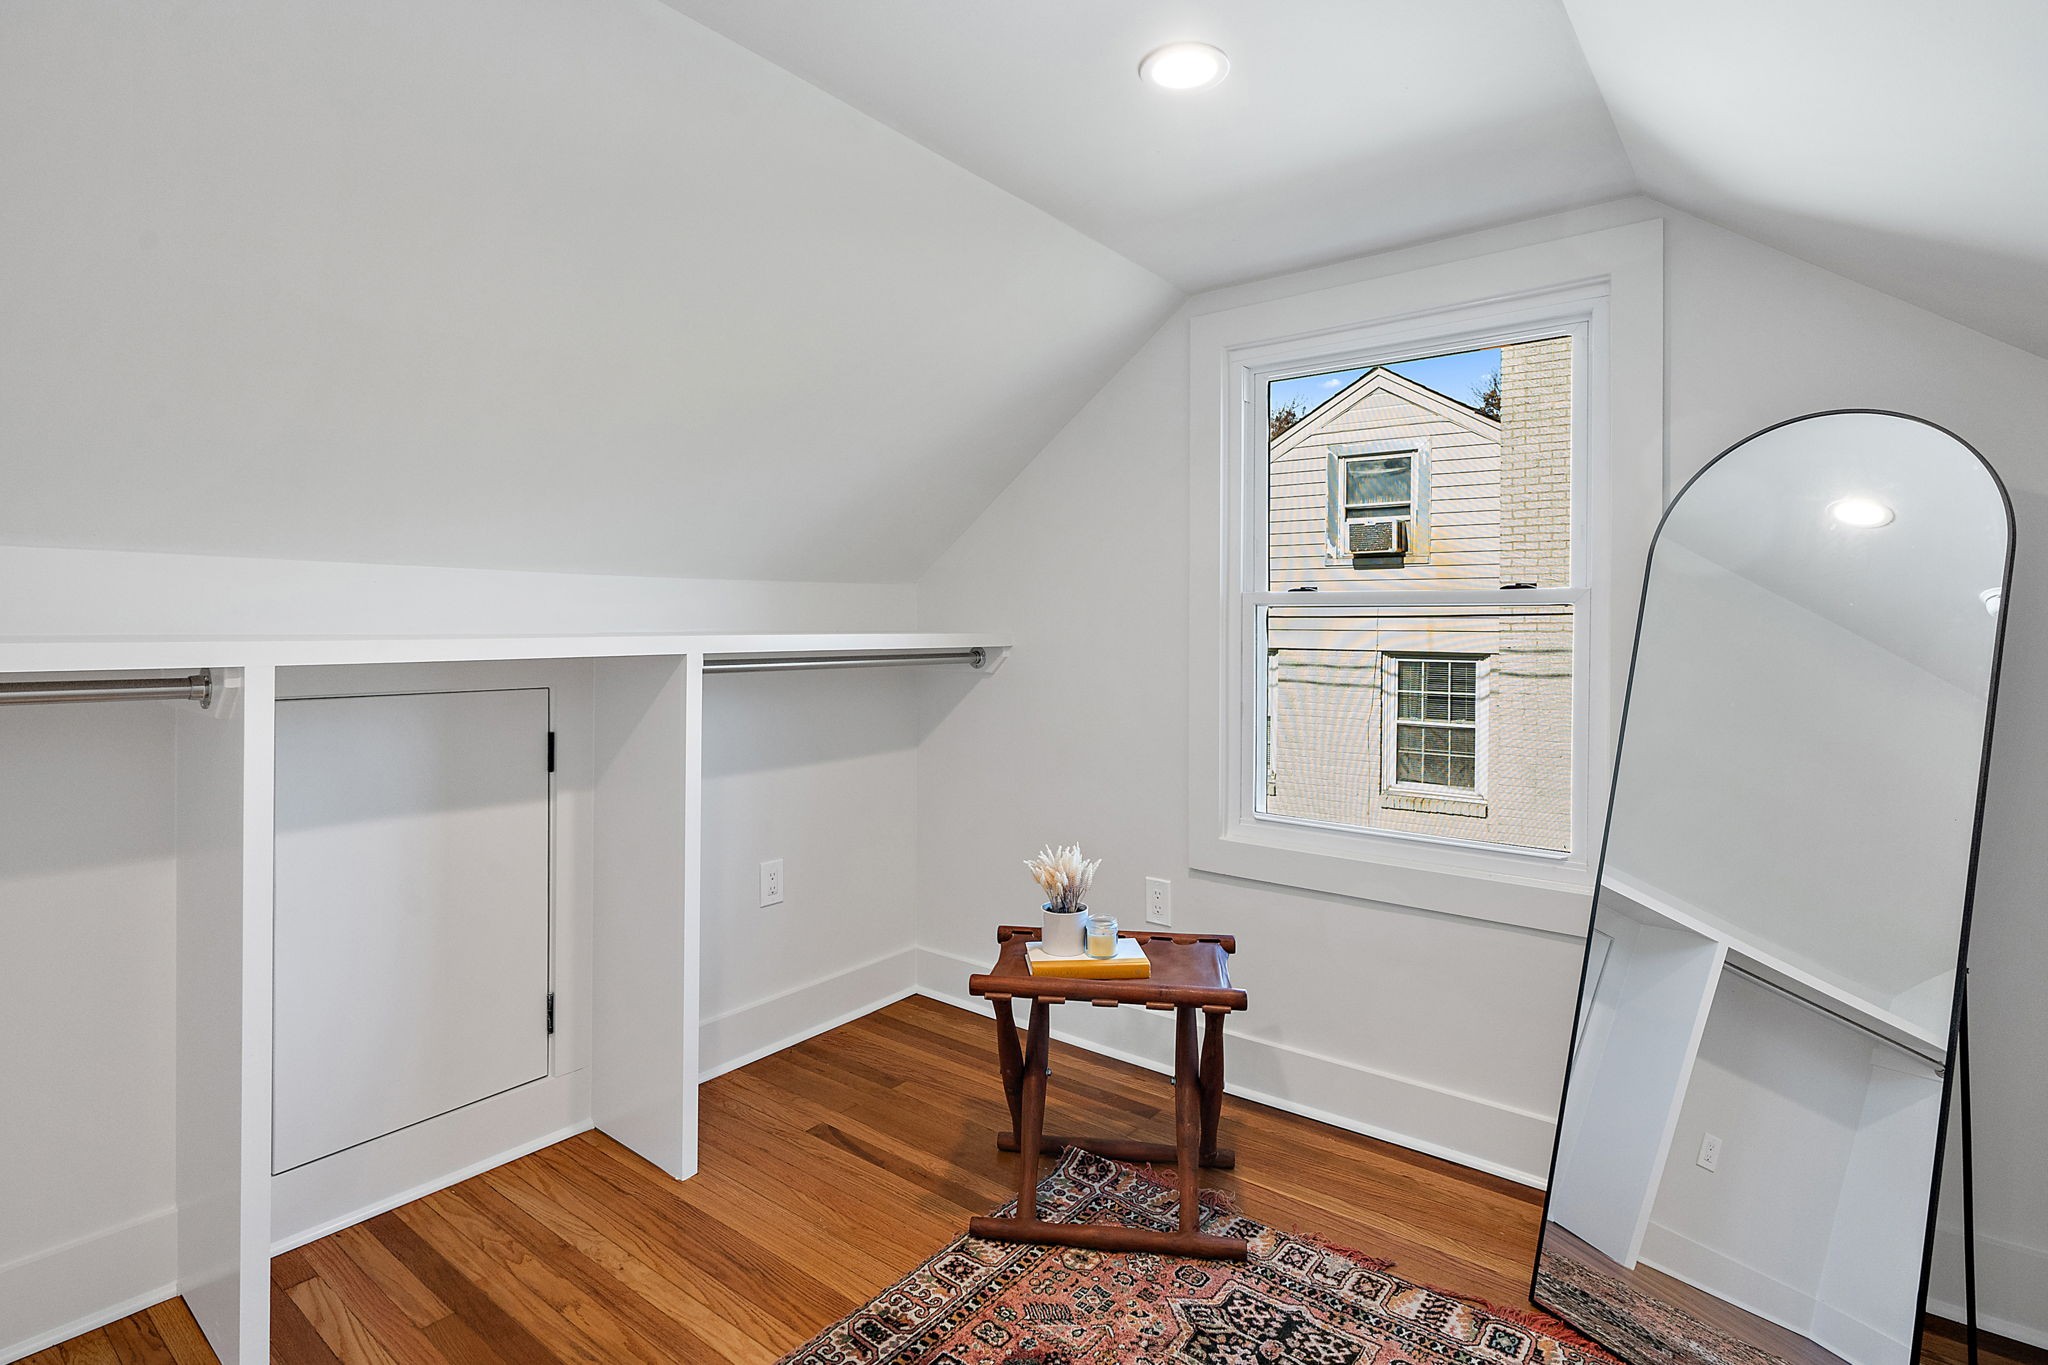
Attic dressing room with sloped ceilings, open closet rails, hardwood floors, and a full-length mirror.
Bathroom with gray tiled tub surround, white stone vanity, and large round gold-framed mirror.
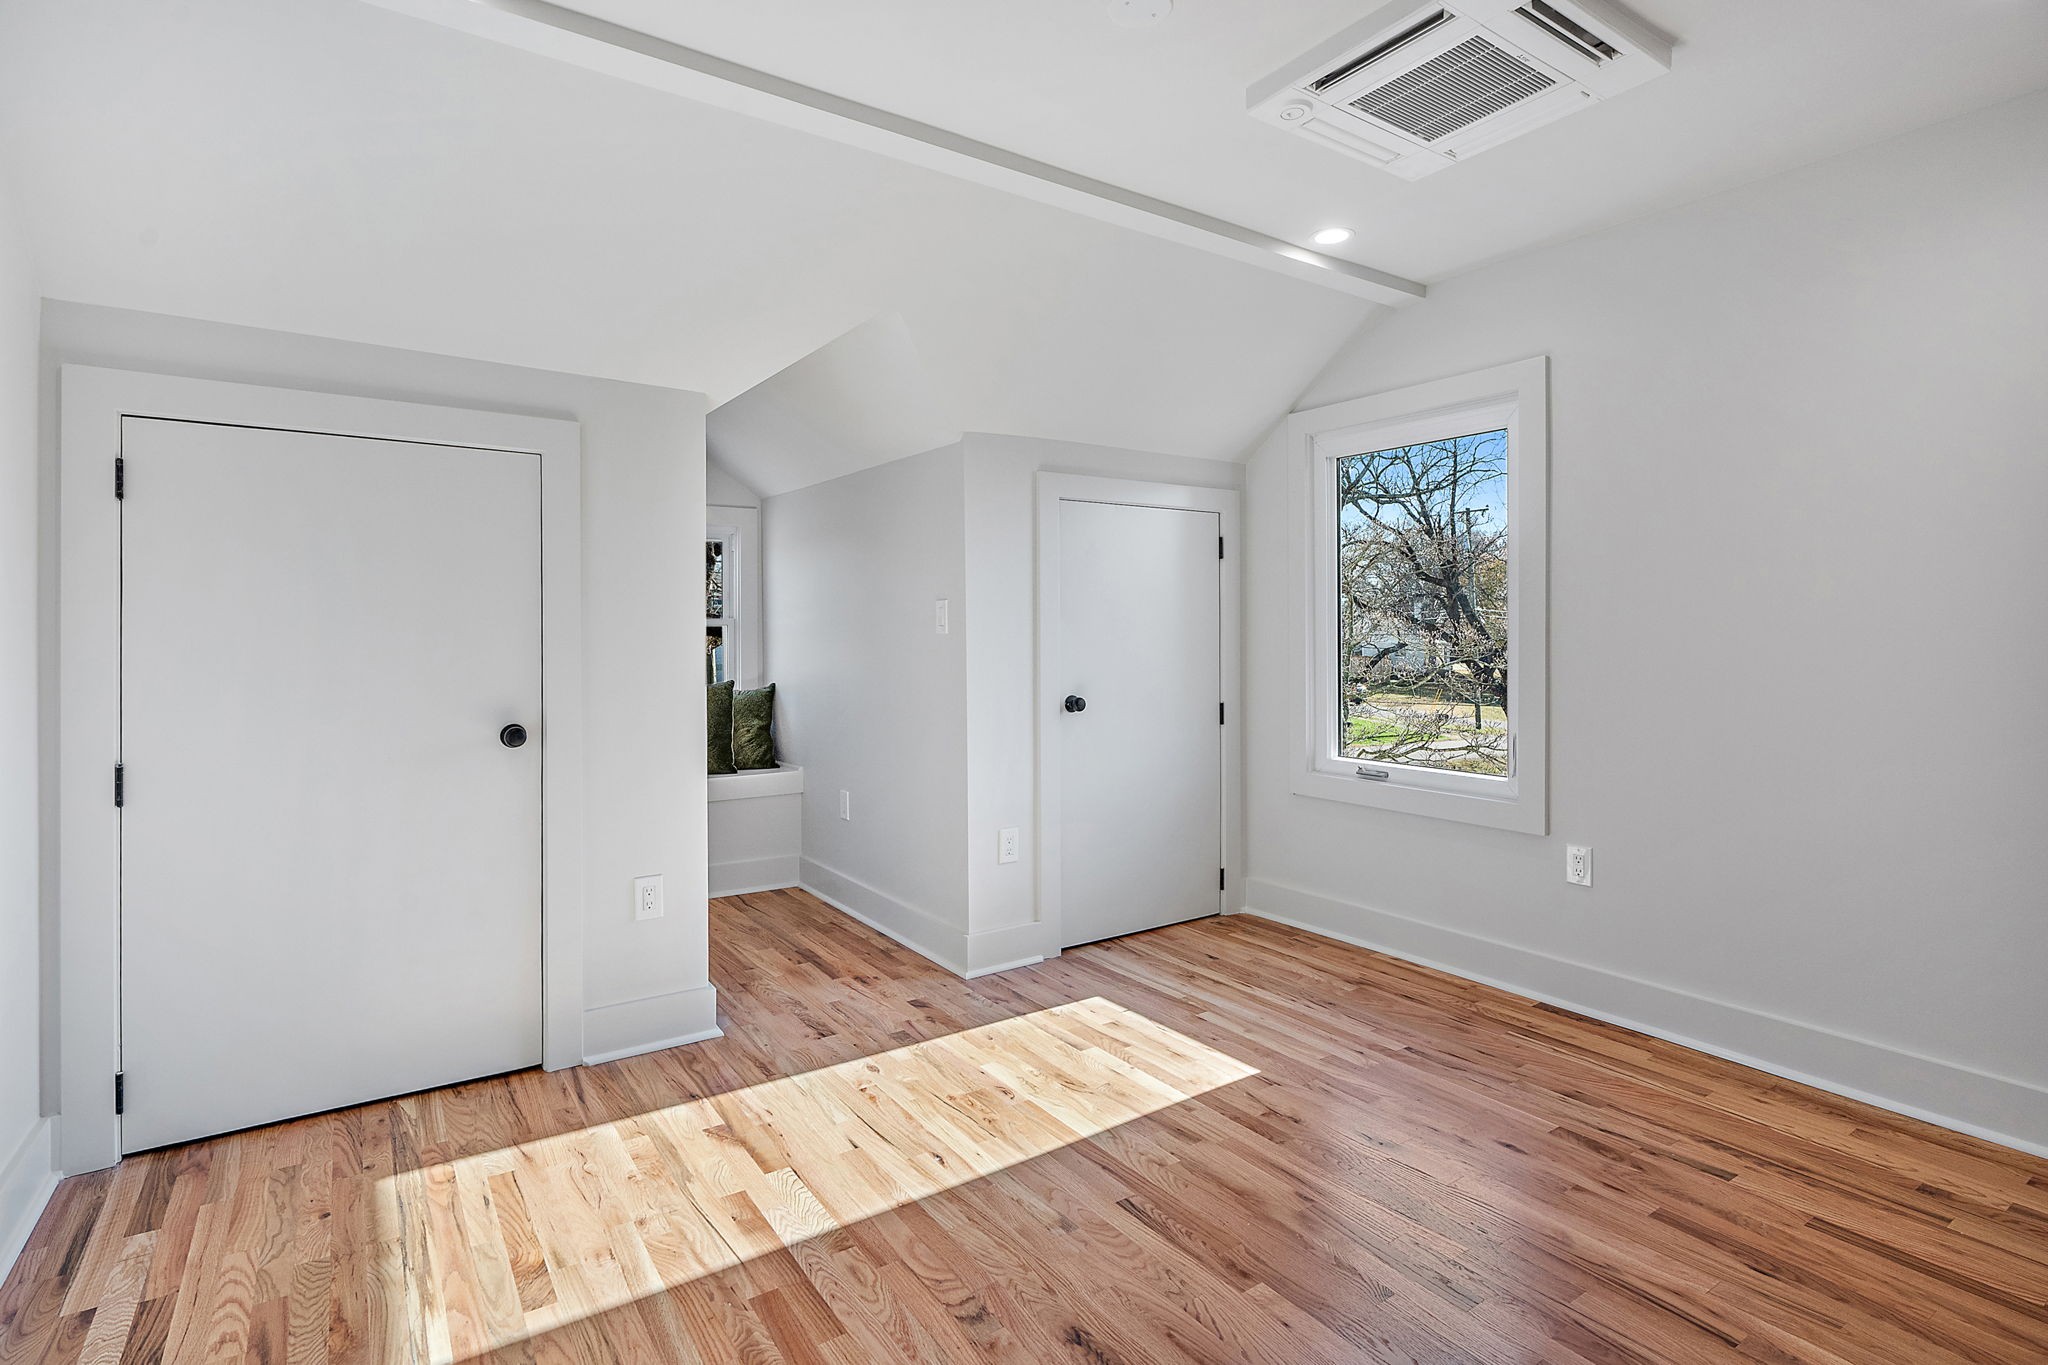
Bright room with hardwood floors, two white doors, and a window overlooking trees.
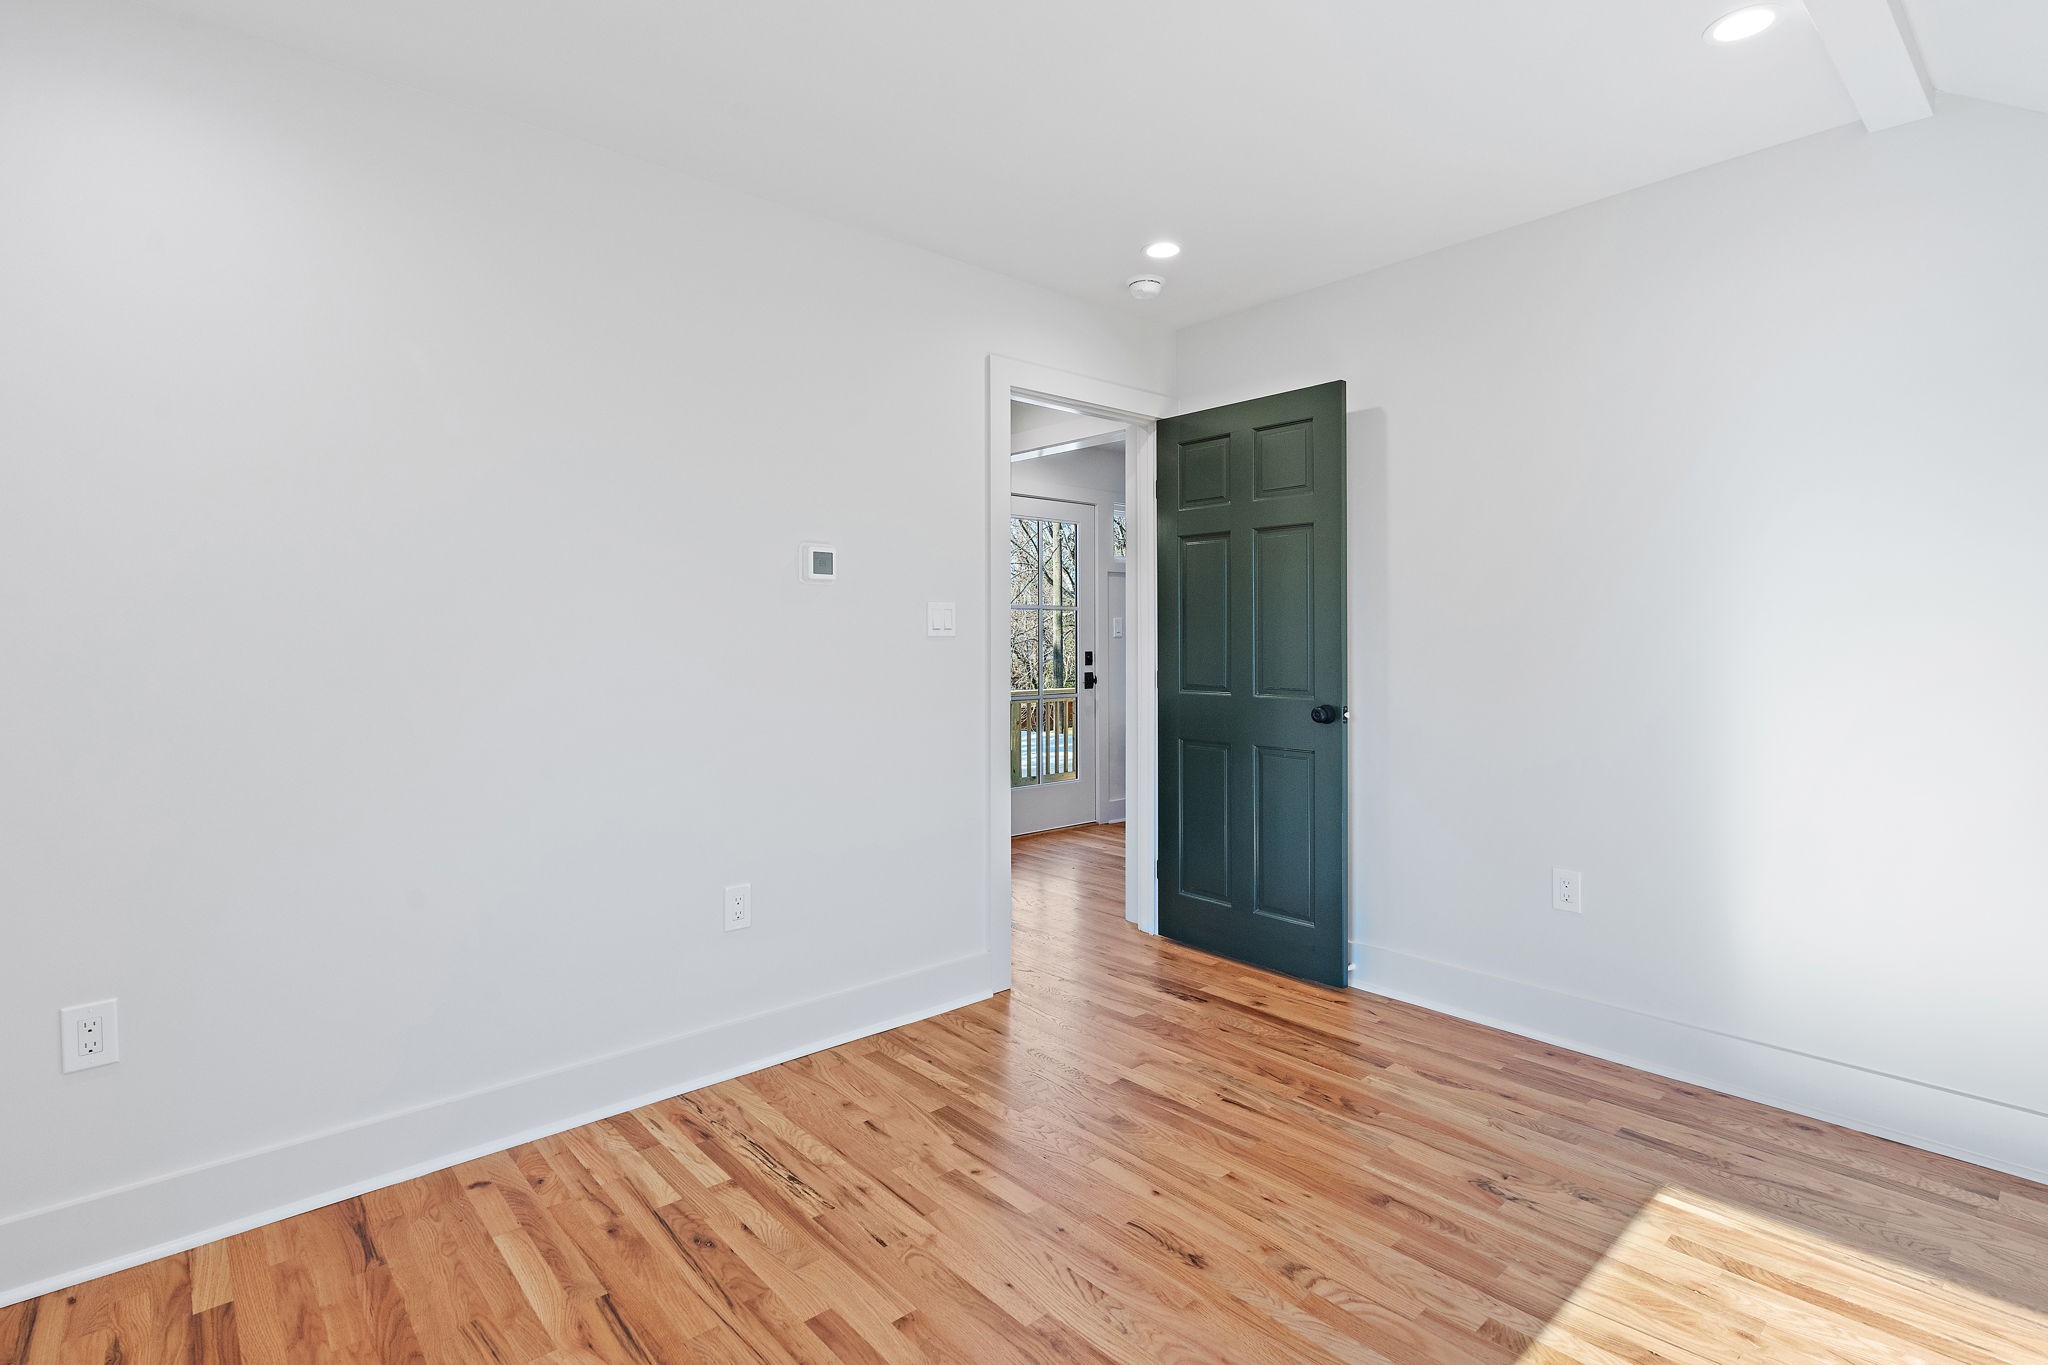
Vacant room with hardwood floors and an open dark green door to the entryway.
Empty laundry area with washer and dryer hookups, a wall vent, and a low access hatch.
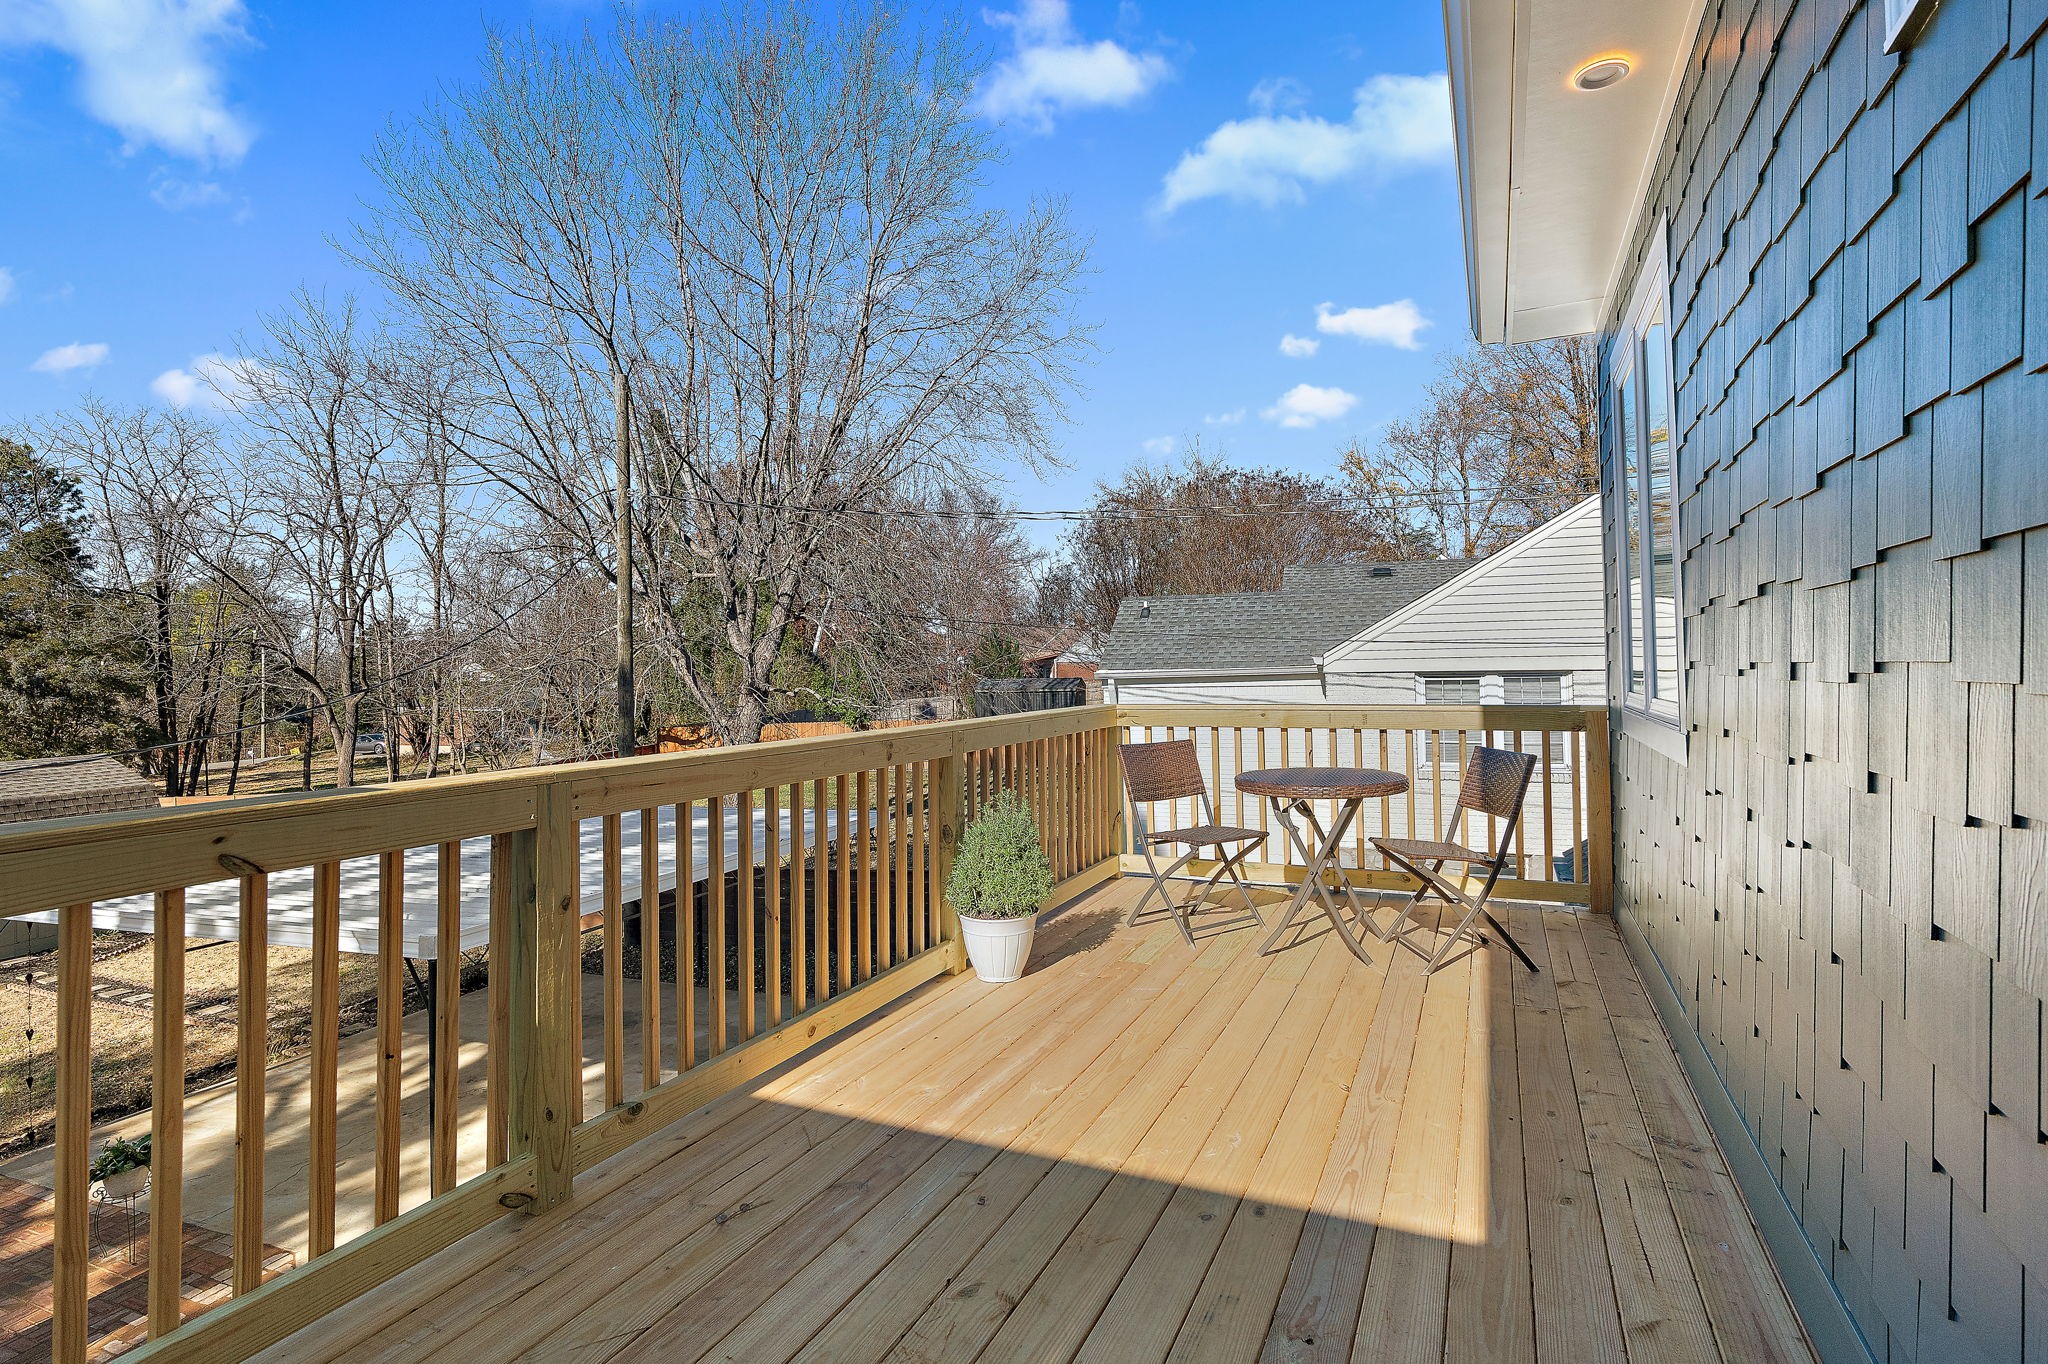
Wooden deck with bistro table and chairs, overlooking leafless trees and neighboring rooftops.
Wooden house deck with privacy screen, railing, and wicker patio furniture beneath a large pine tree.
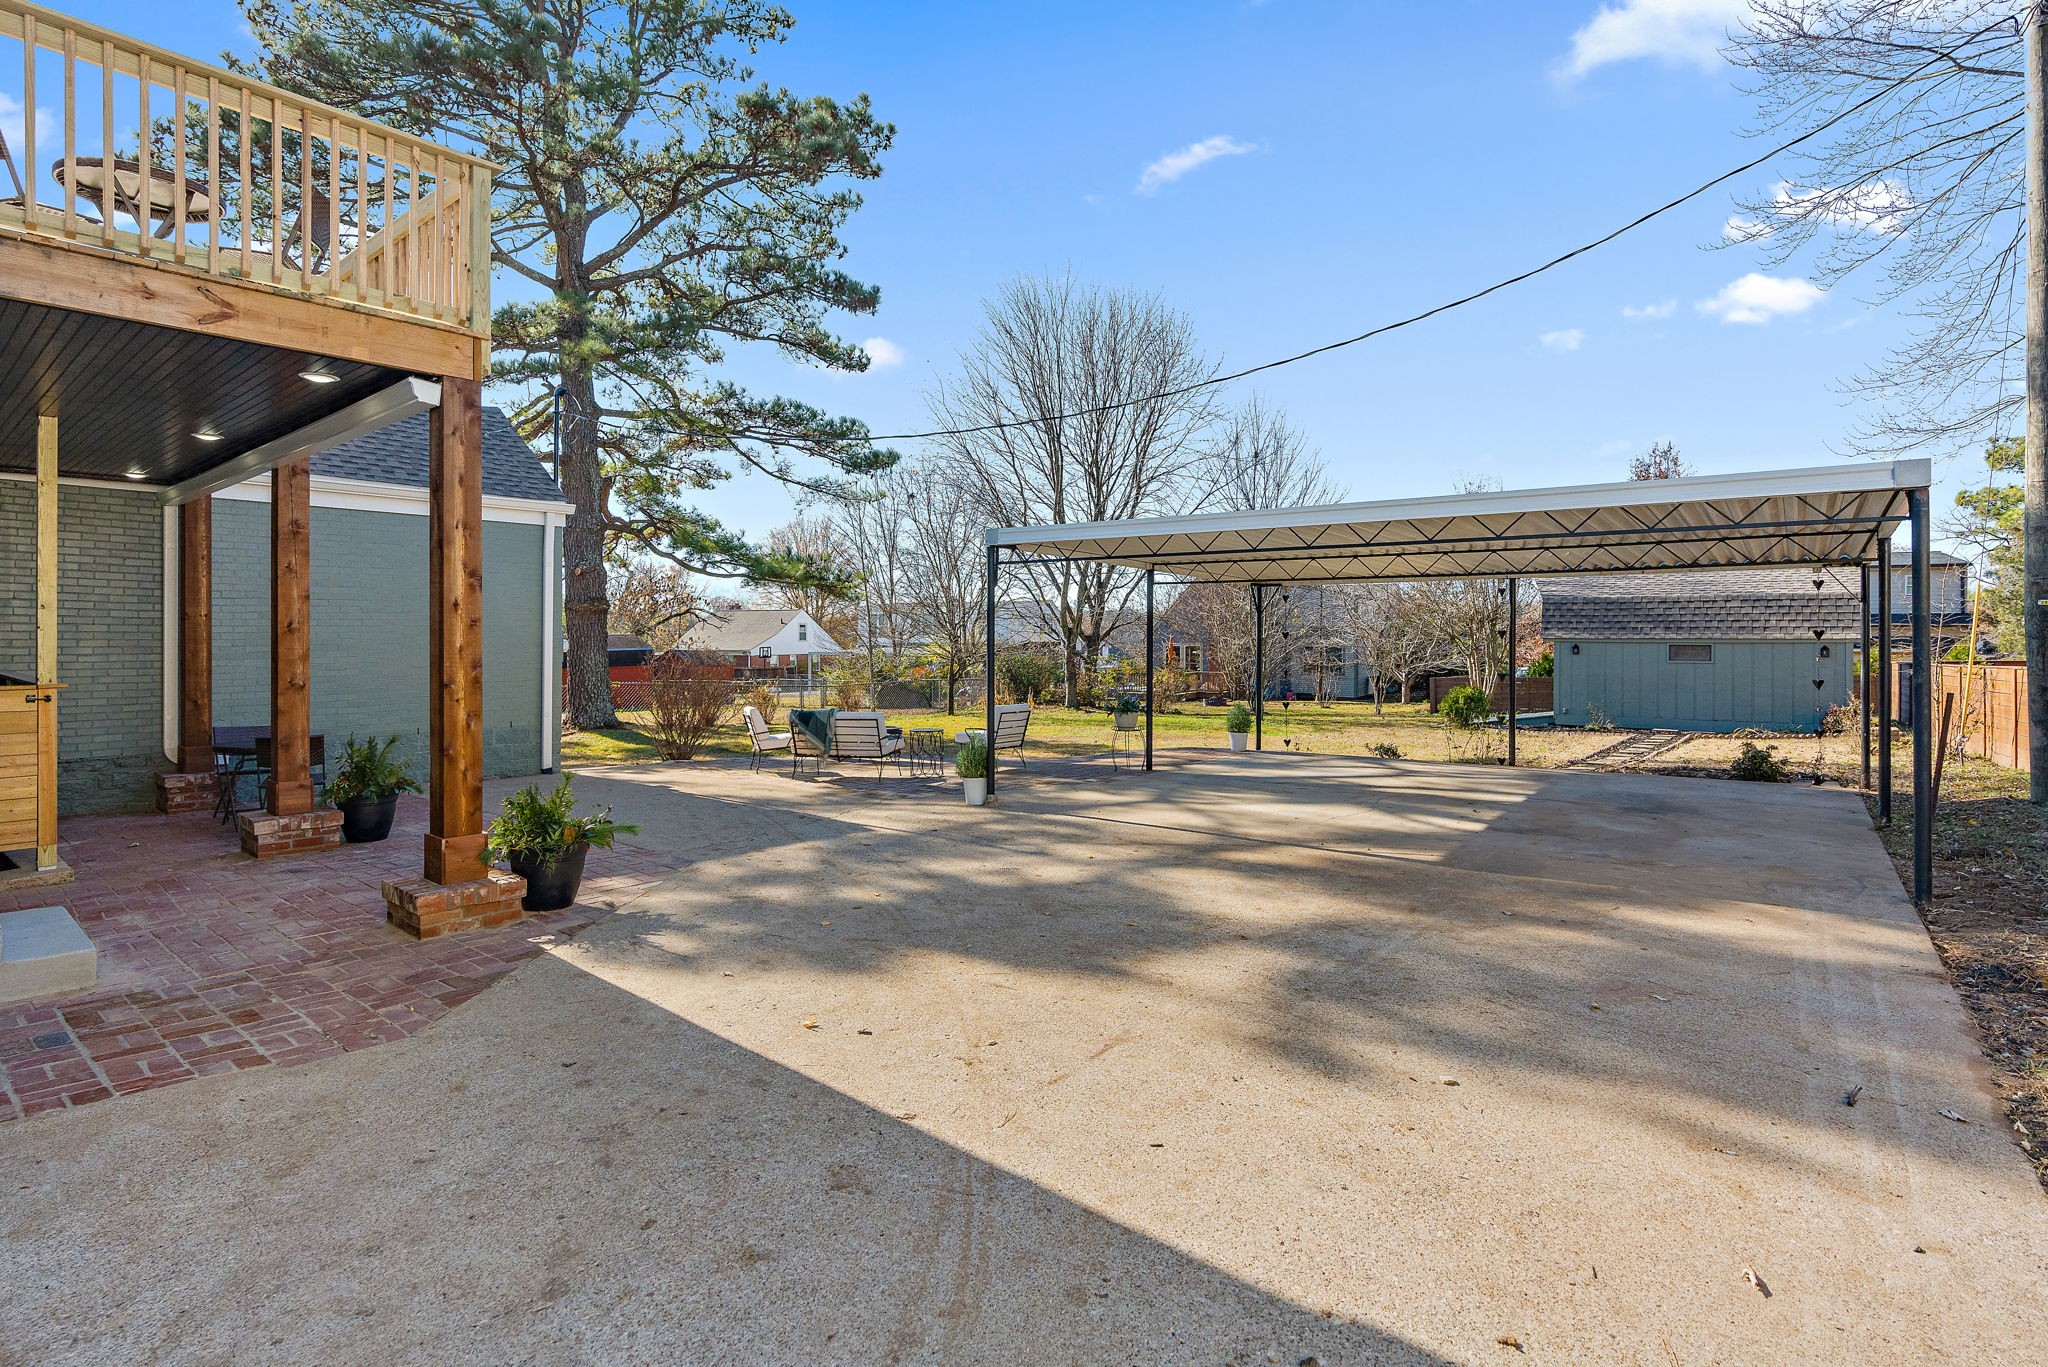
Backyard with a large metal carport, concrete driveway, covered brick patio, and elevated wooden deck.
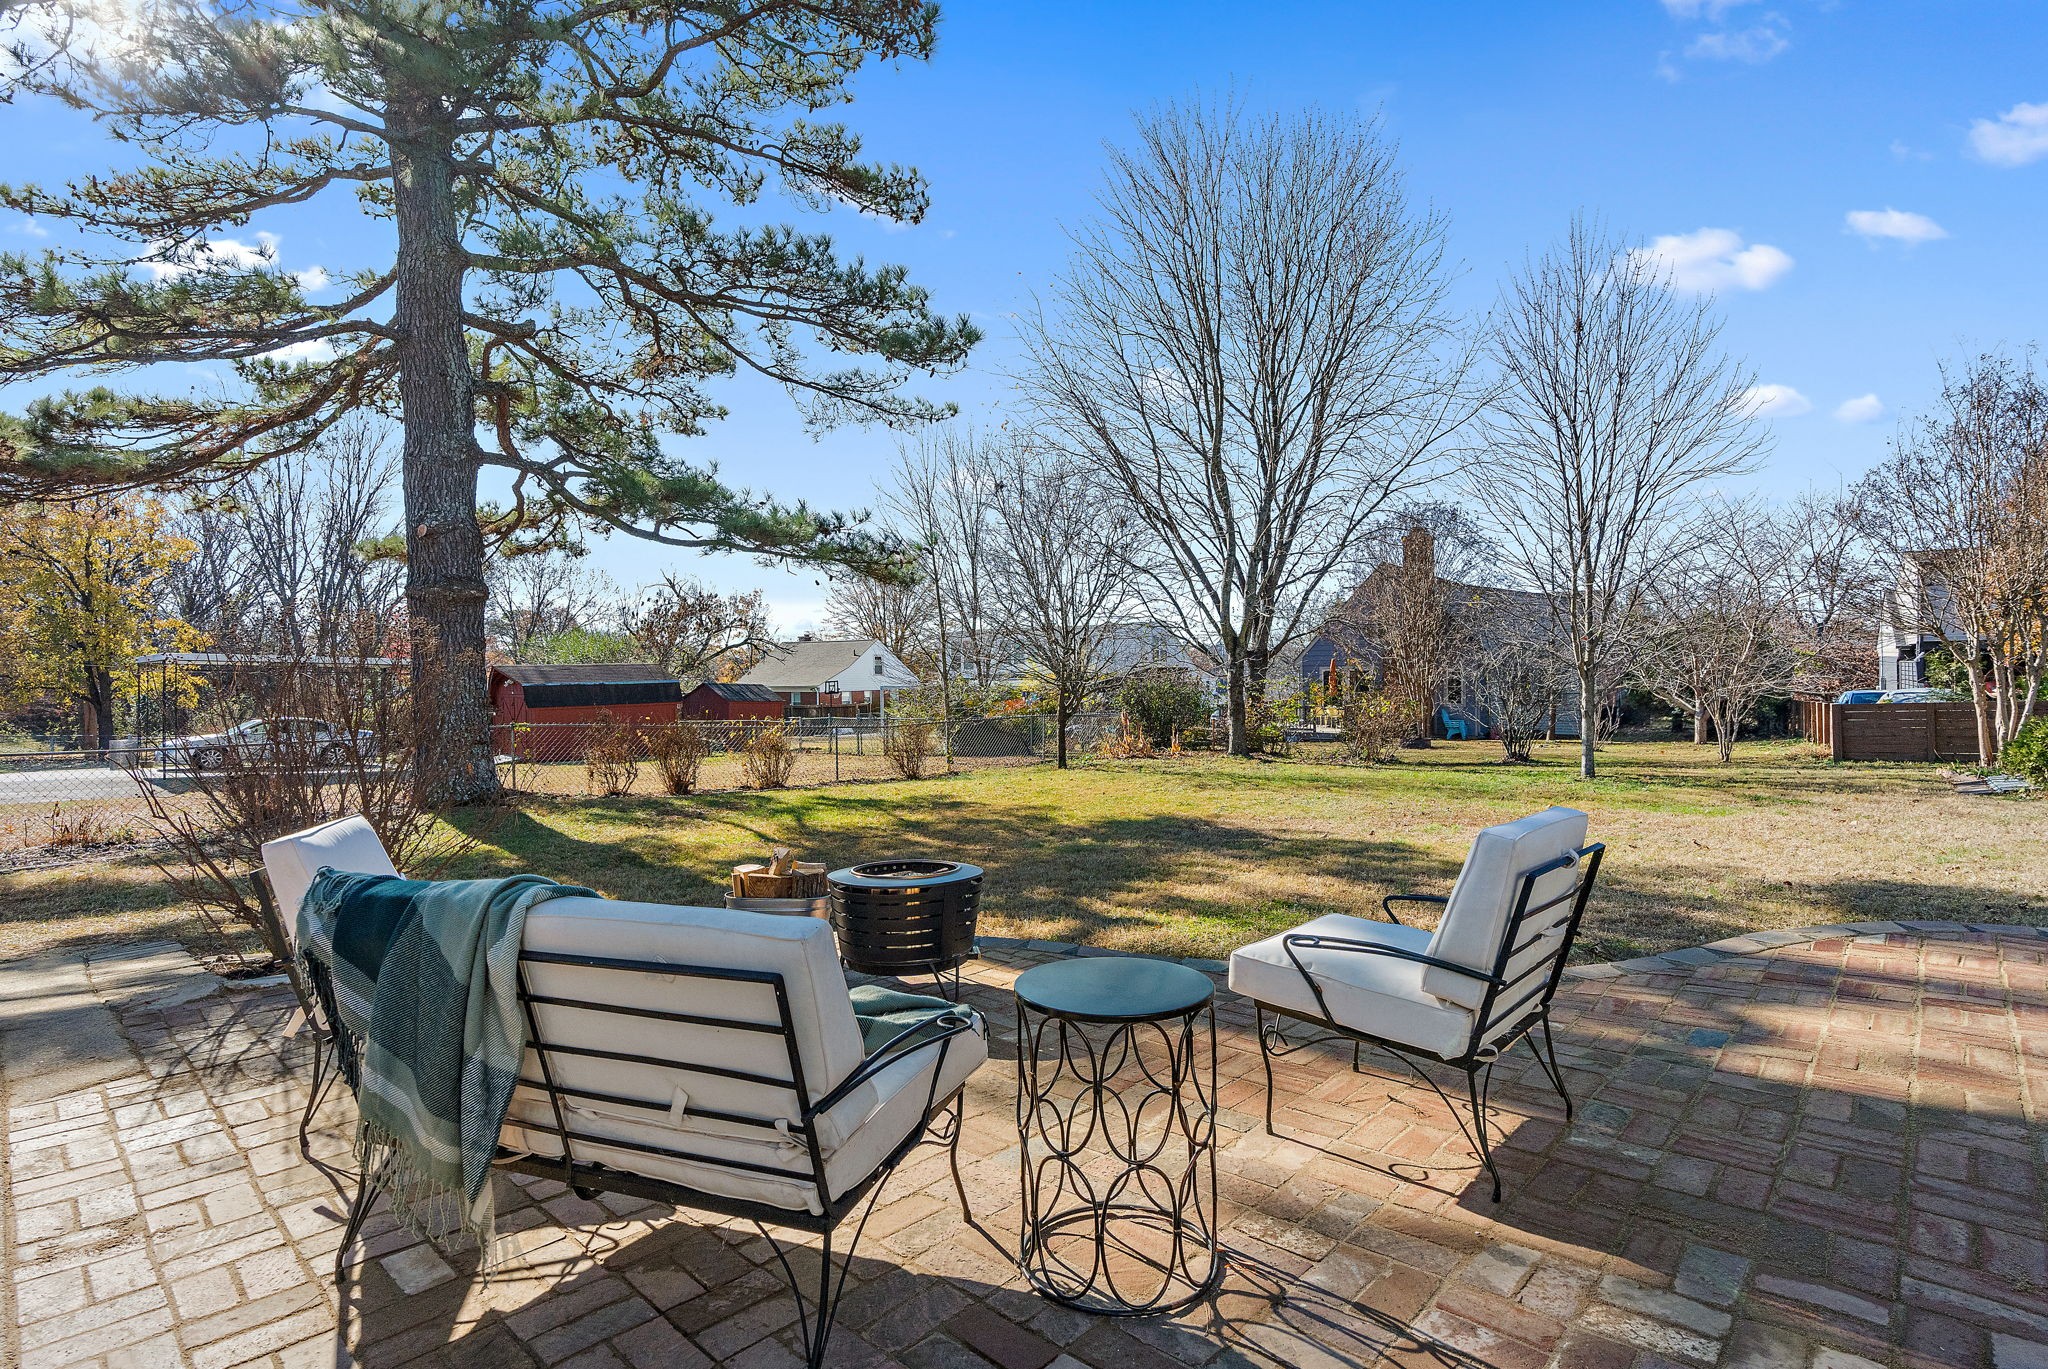
Brick patio with cushioned seating and a fire pit overlooking a fenced, tree-lined backyard.
Blue-gray home with a raised deck and furnished brick patio with a fire pit.
Backyard with a lawn, storage shed, and covered patio with outdoor seating.
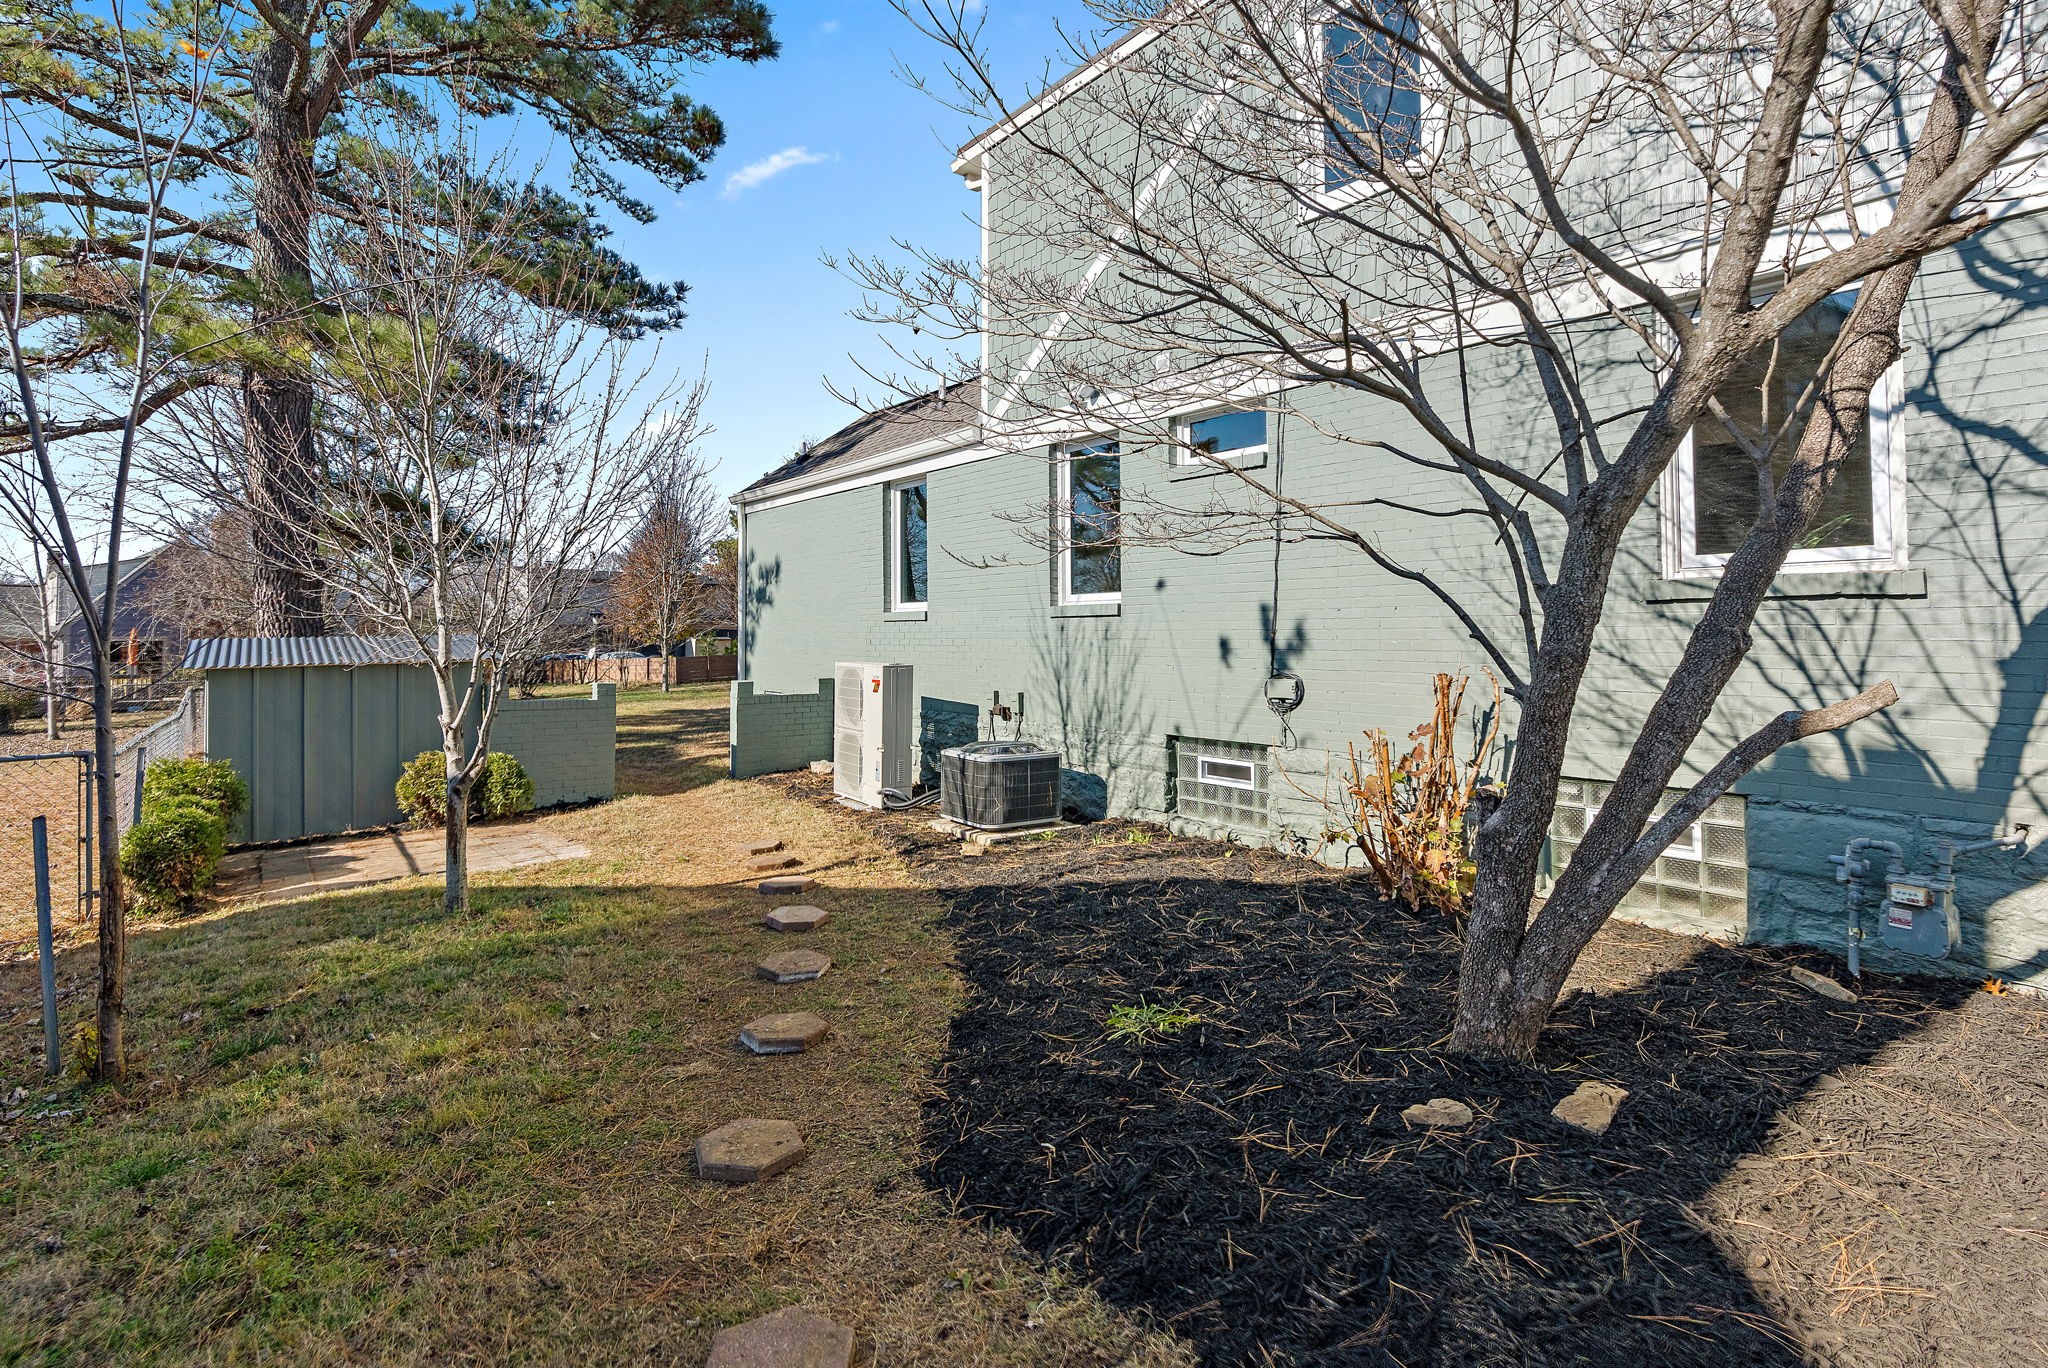
Side yard of a sage-green brick house with stepping stones, a metal shed, and bare trees.
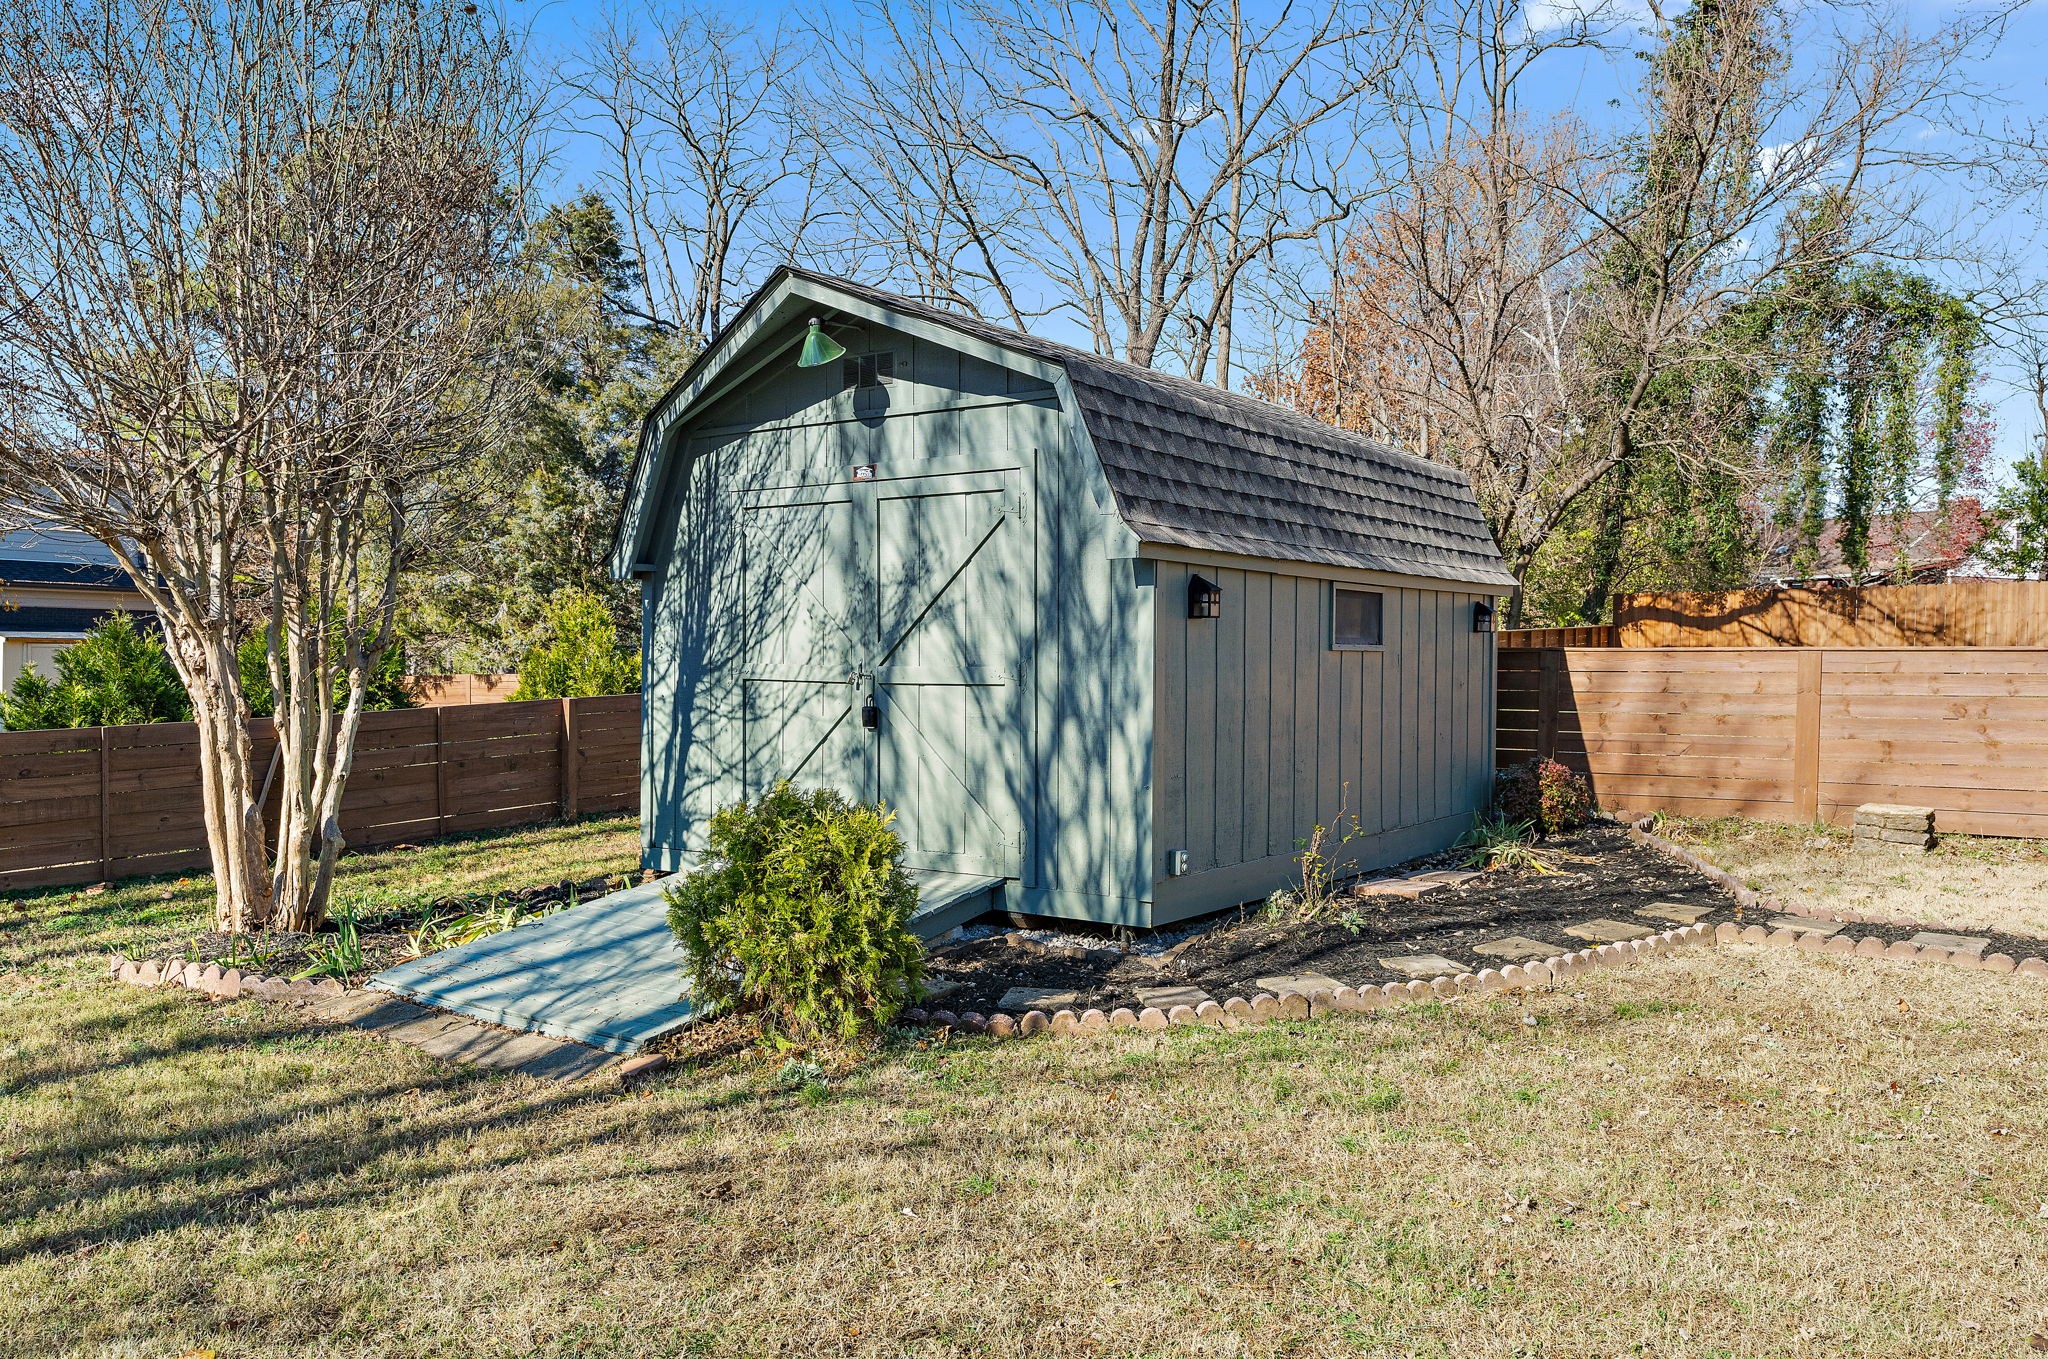
Blue-gray backyard shed with double doors, a ramp, and a wooden fence.
Blue-gray house with two dormers, a covered porch, and curved garden edging.
Aerial view of a gray two-story home with a long driveway and mature leafless trees.
Aerial view of homes and autumn trees, with a distant city skyline.
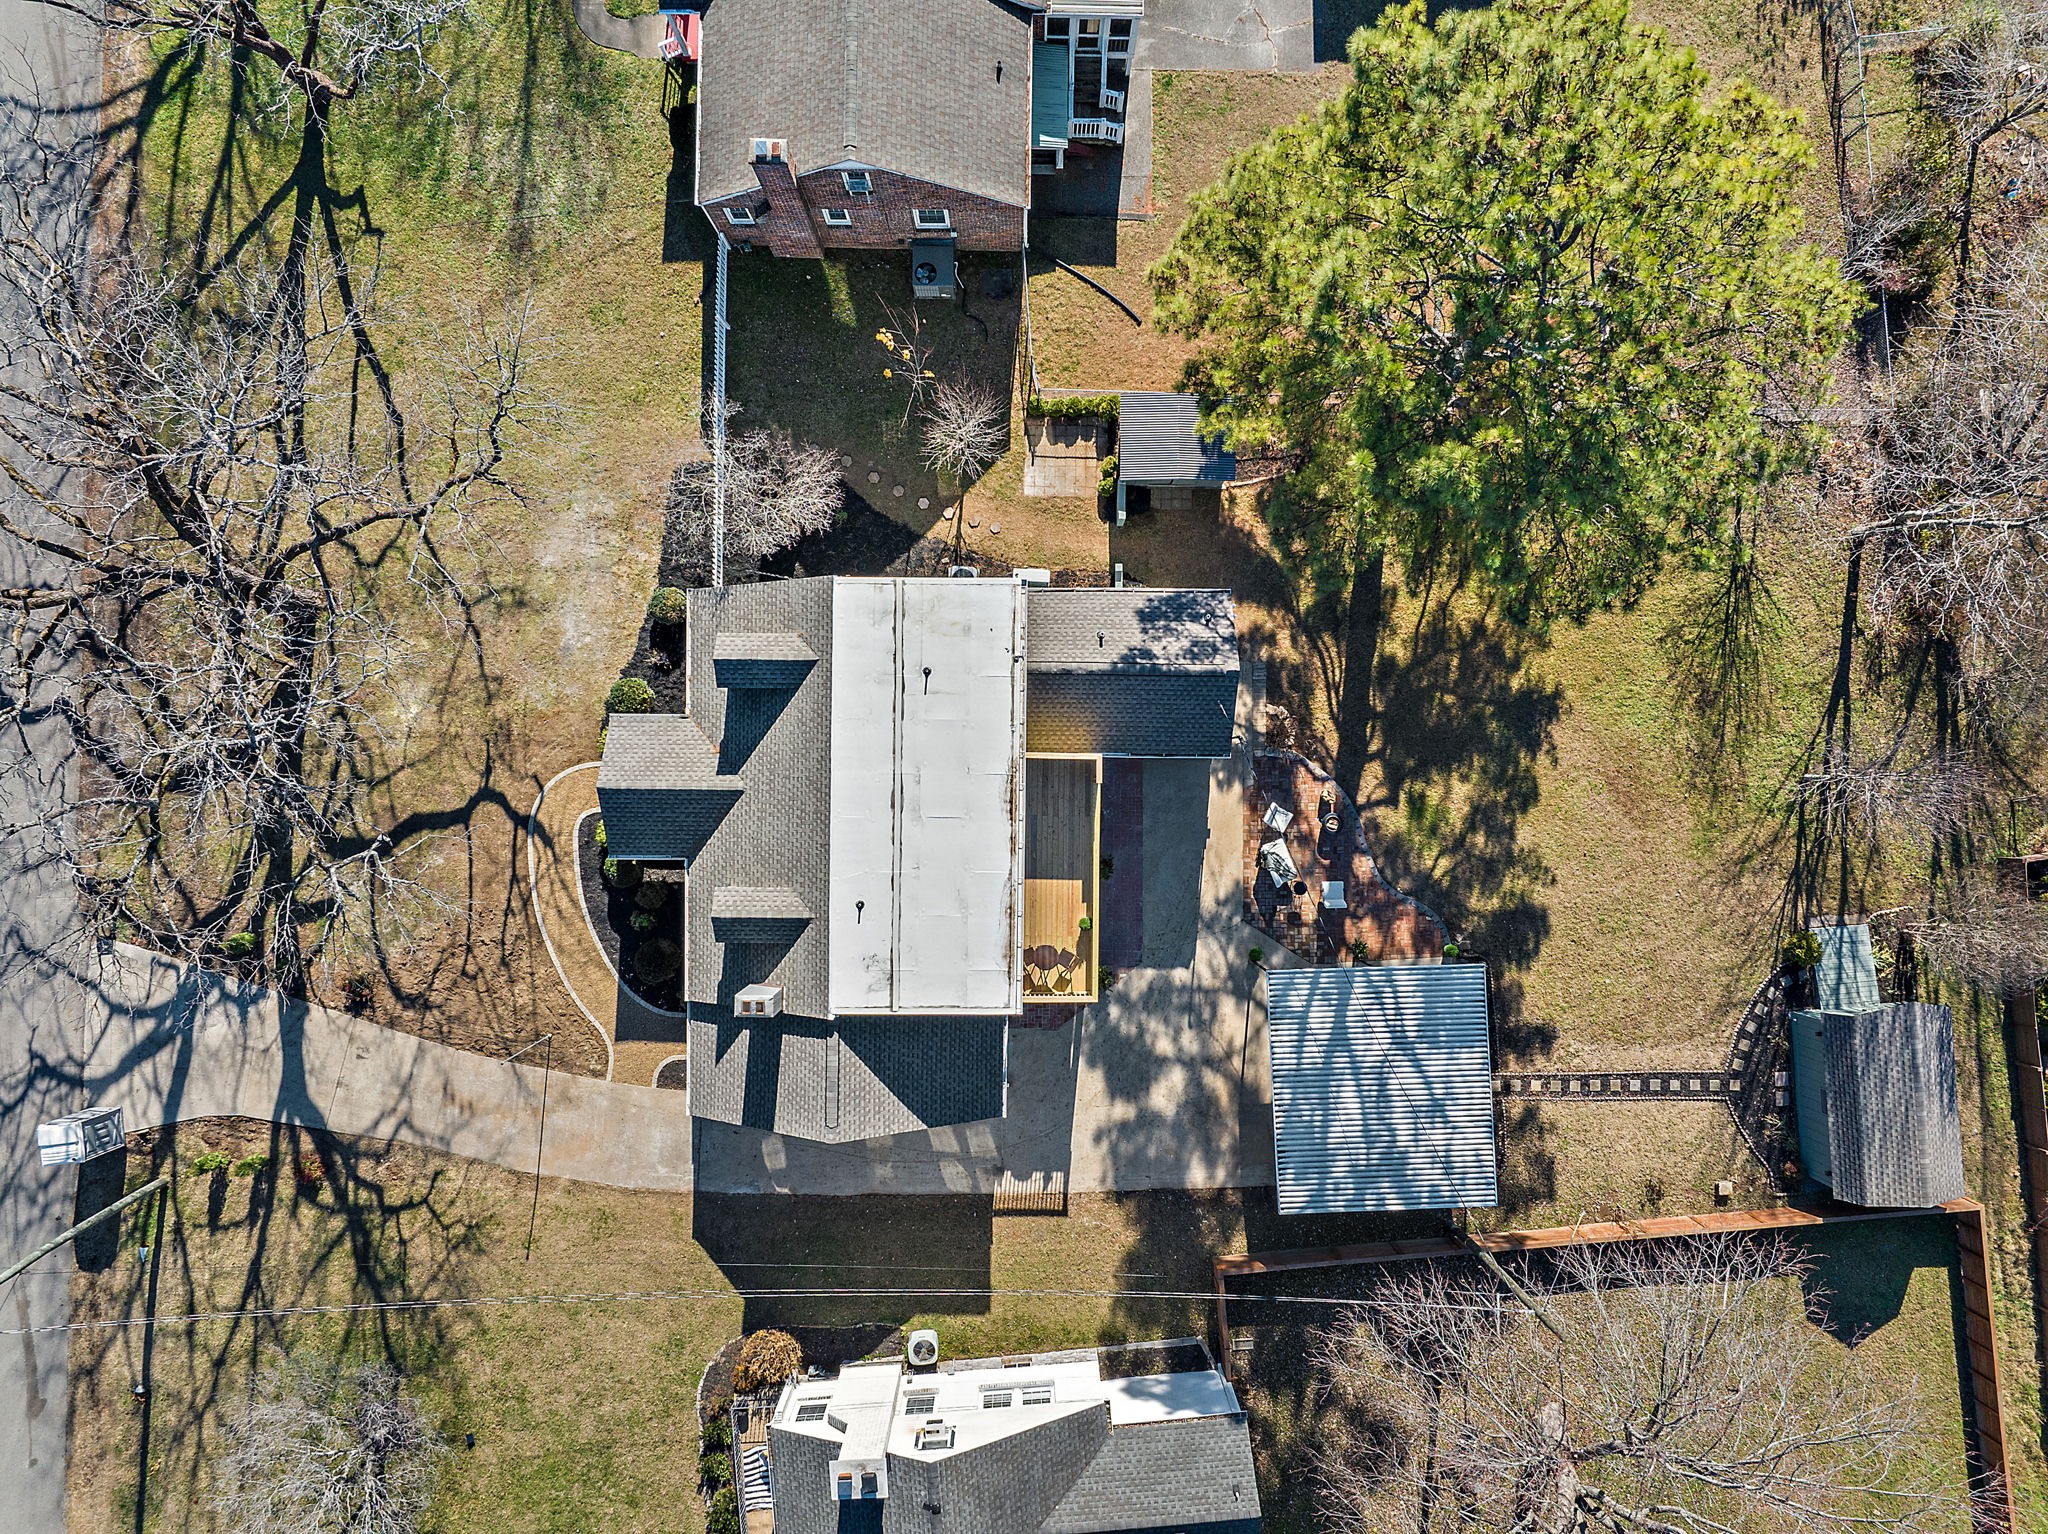
Aerial view of a house with a large backyard, patio, deck, and rectangular pool area.
Gray-green brick house with two dormers, a covered porch, and a curved path at dusk.
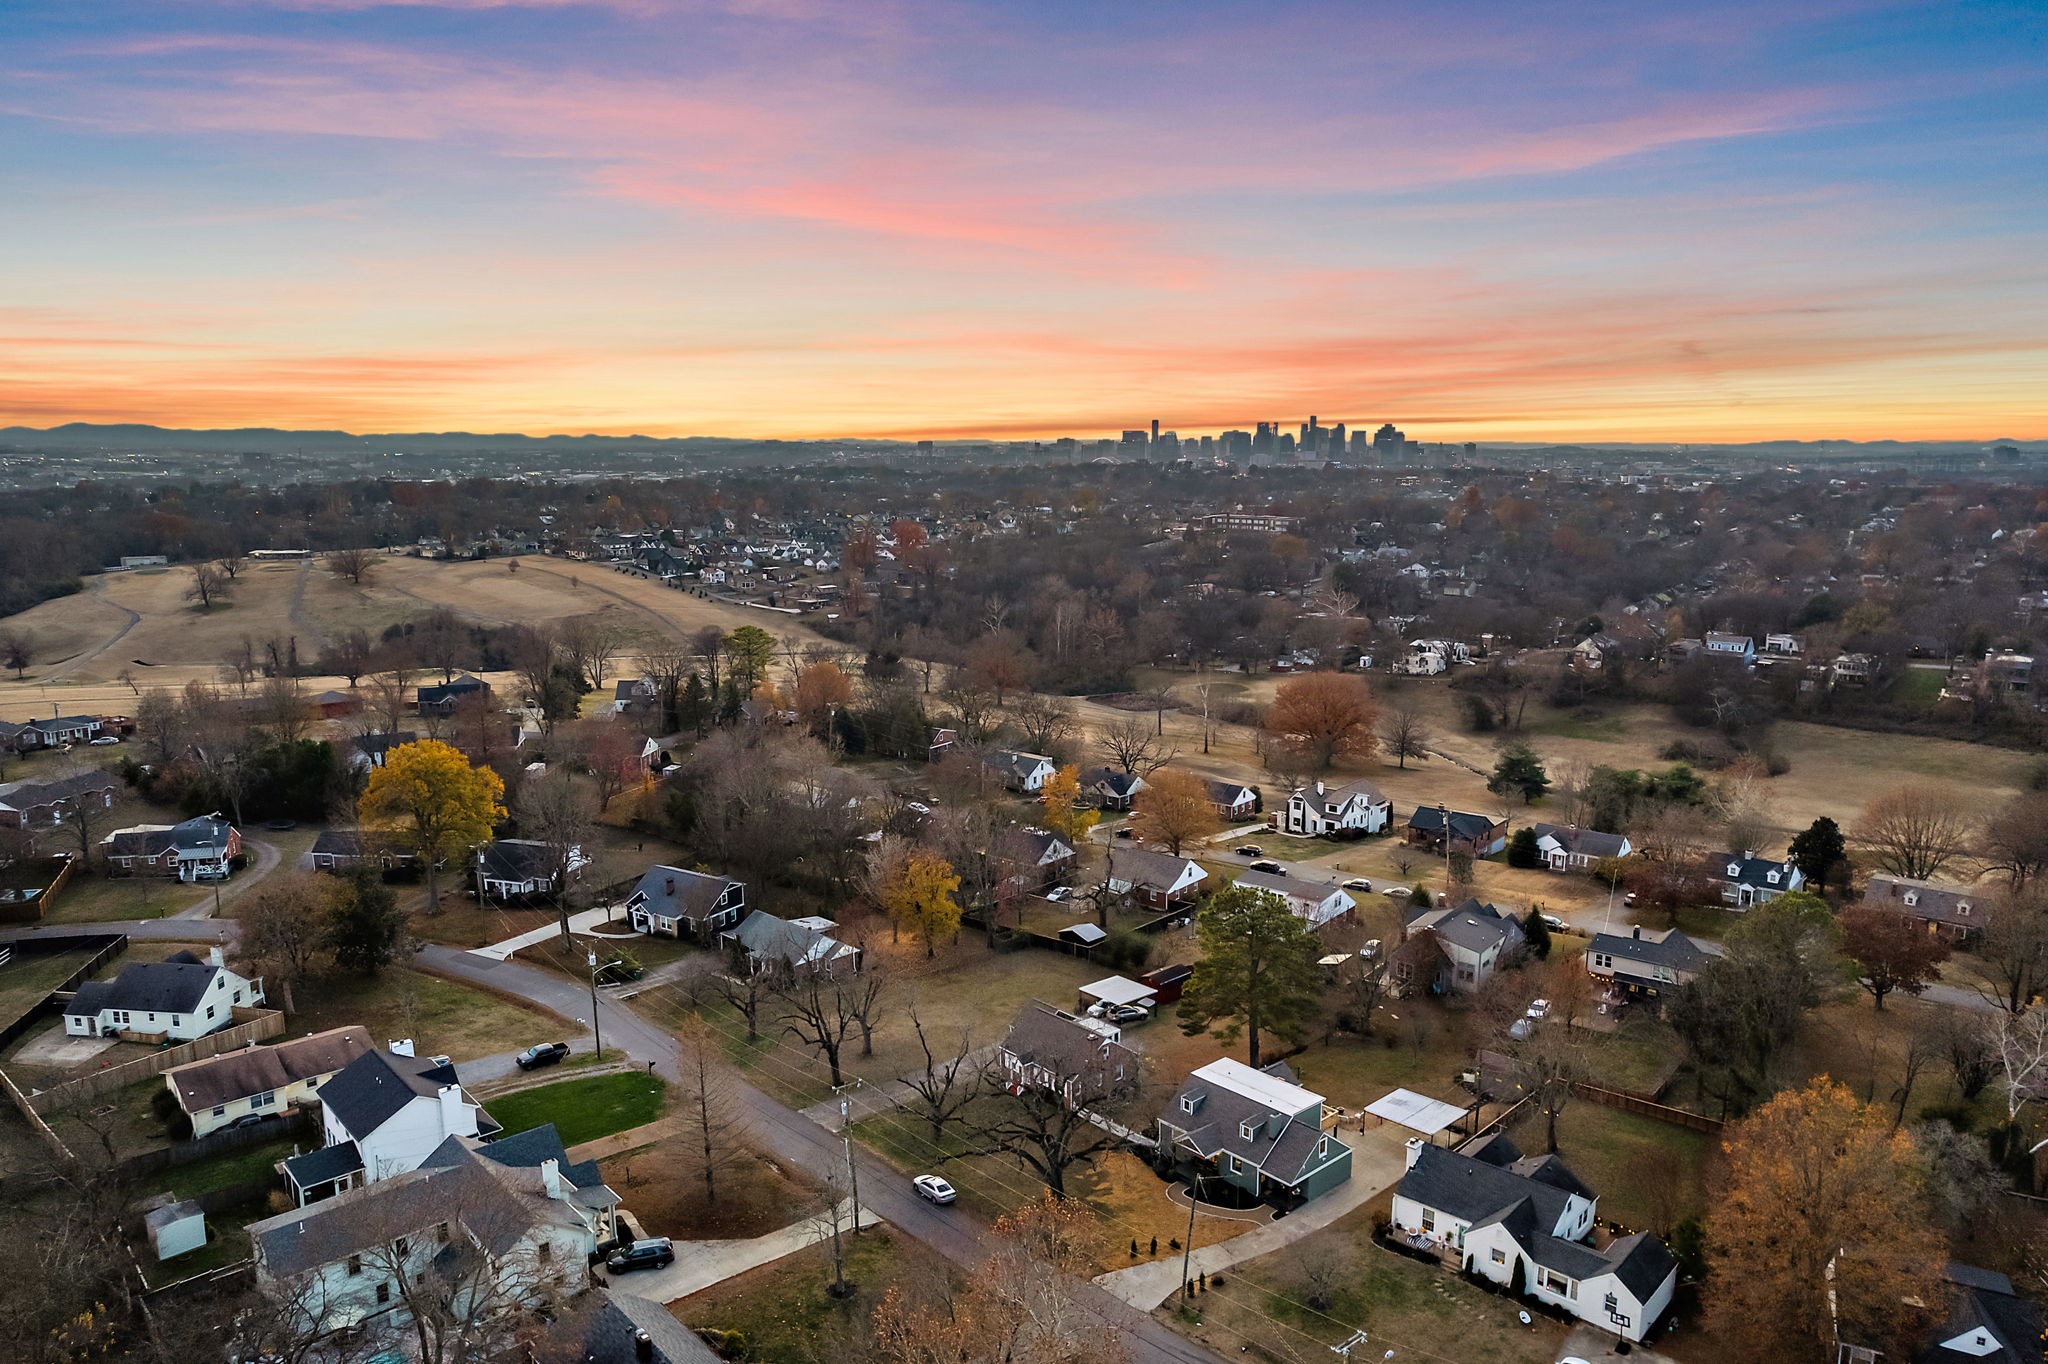
Aerial view of a residential neighborhood and distant city skyline beneath a colorful sunset sky.
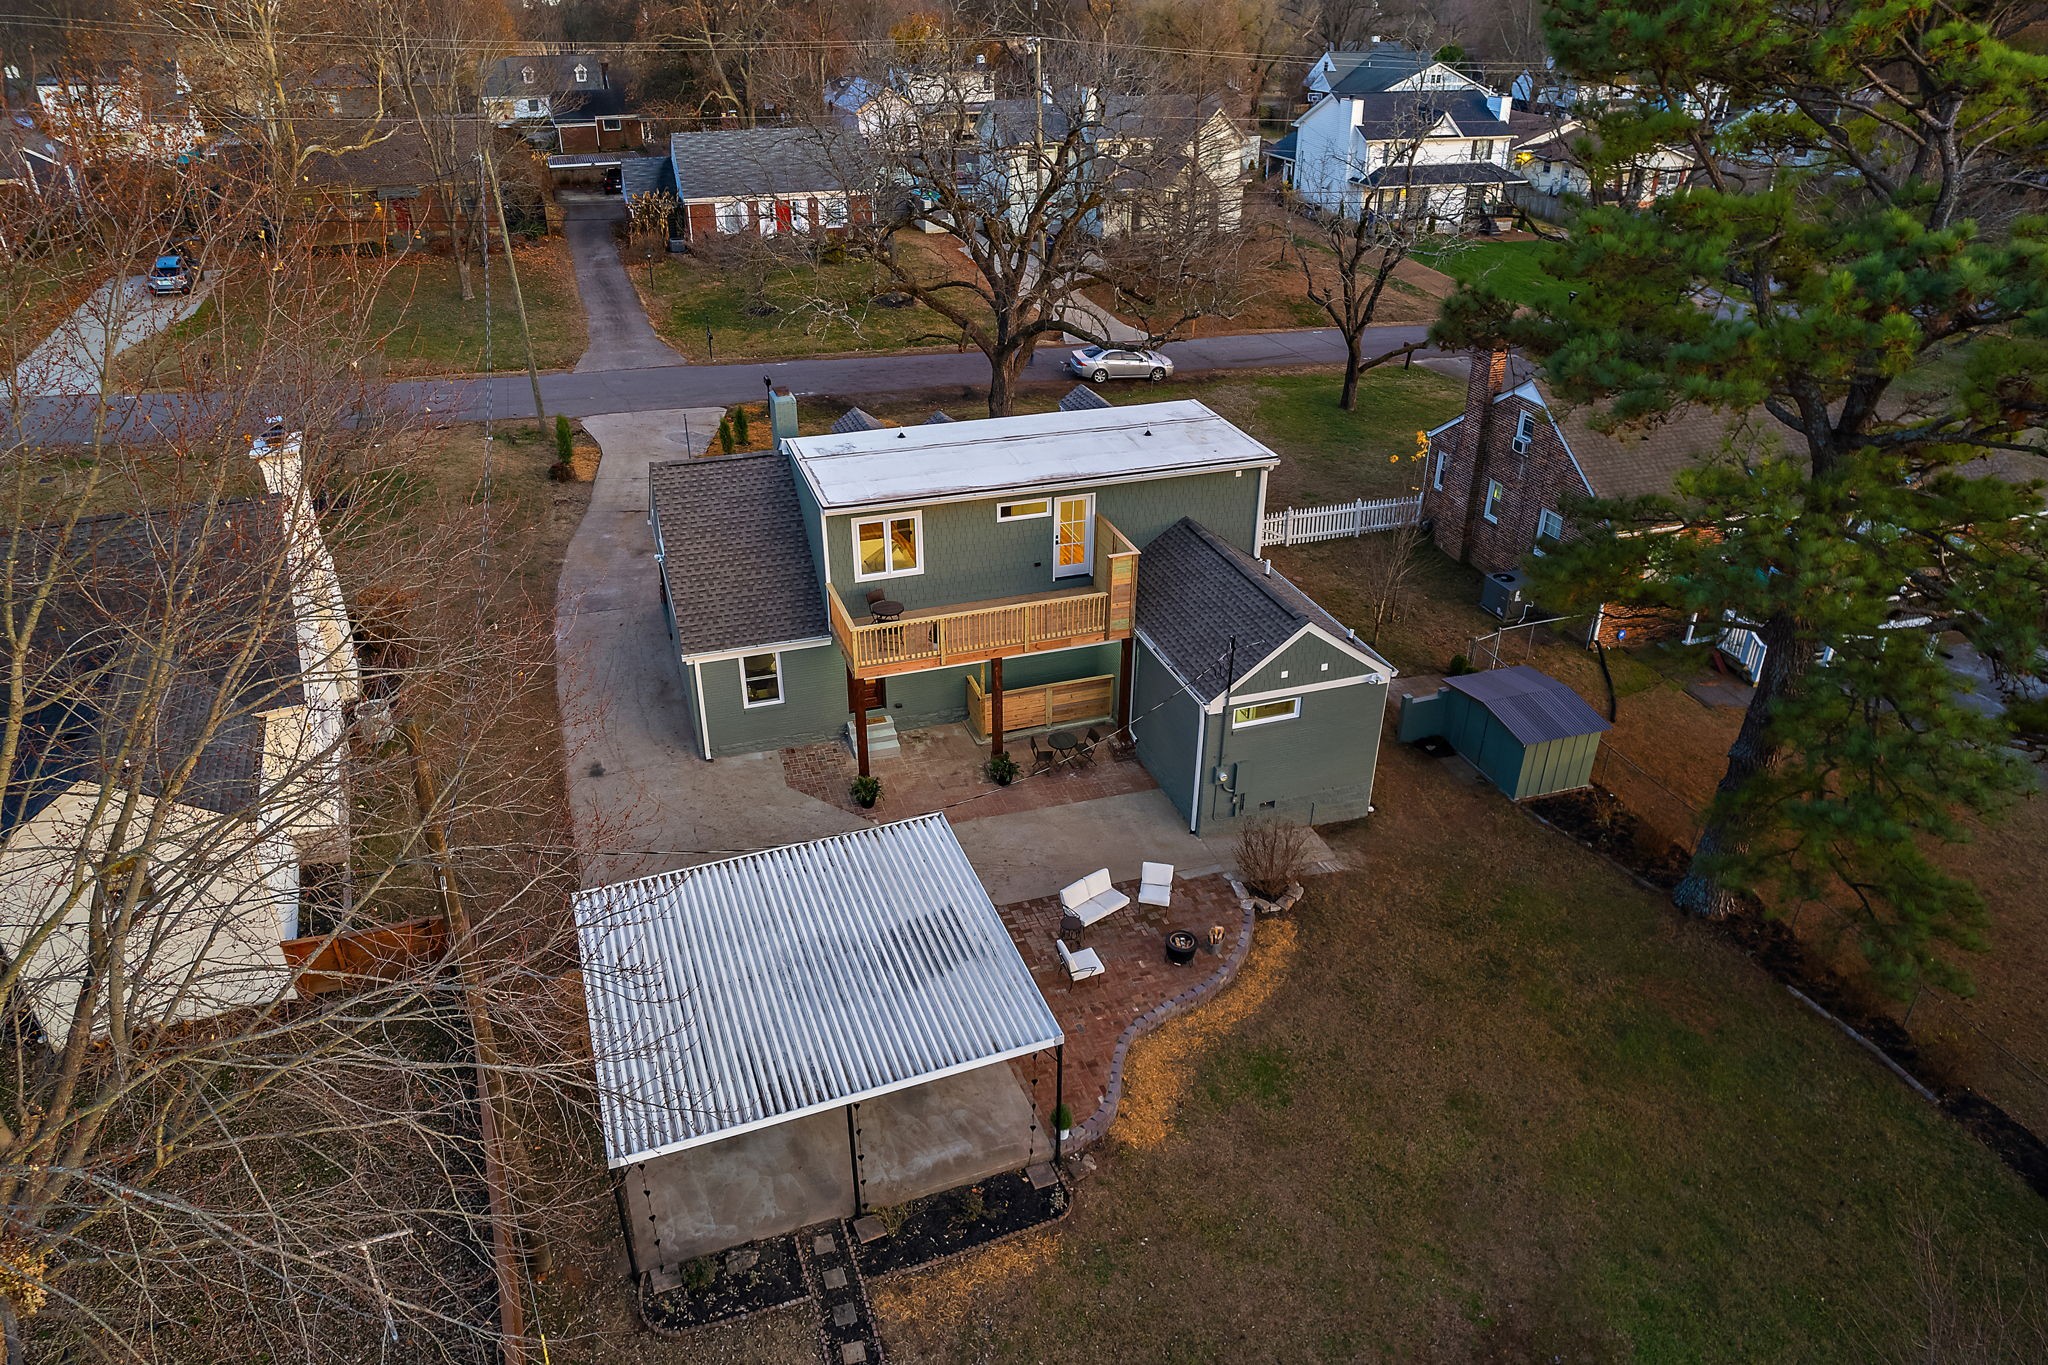
Aerial view of a green two-story home with a wooden deck, brick patio, and covered pavilion.
Green brick house with a wood-covered porch and dormer windows at dusk.
Green-gray house with a covered porch and broad driveway at dusk.
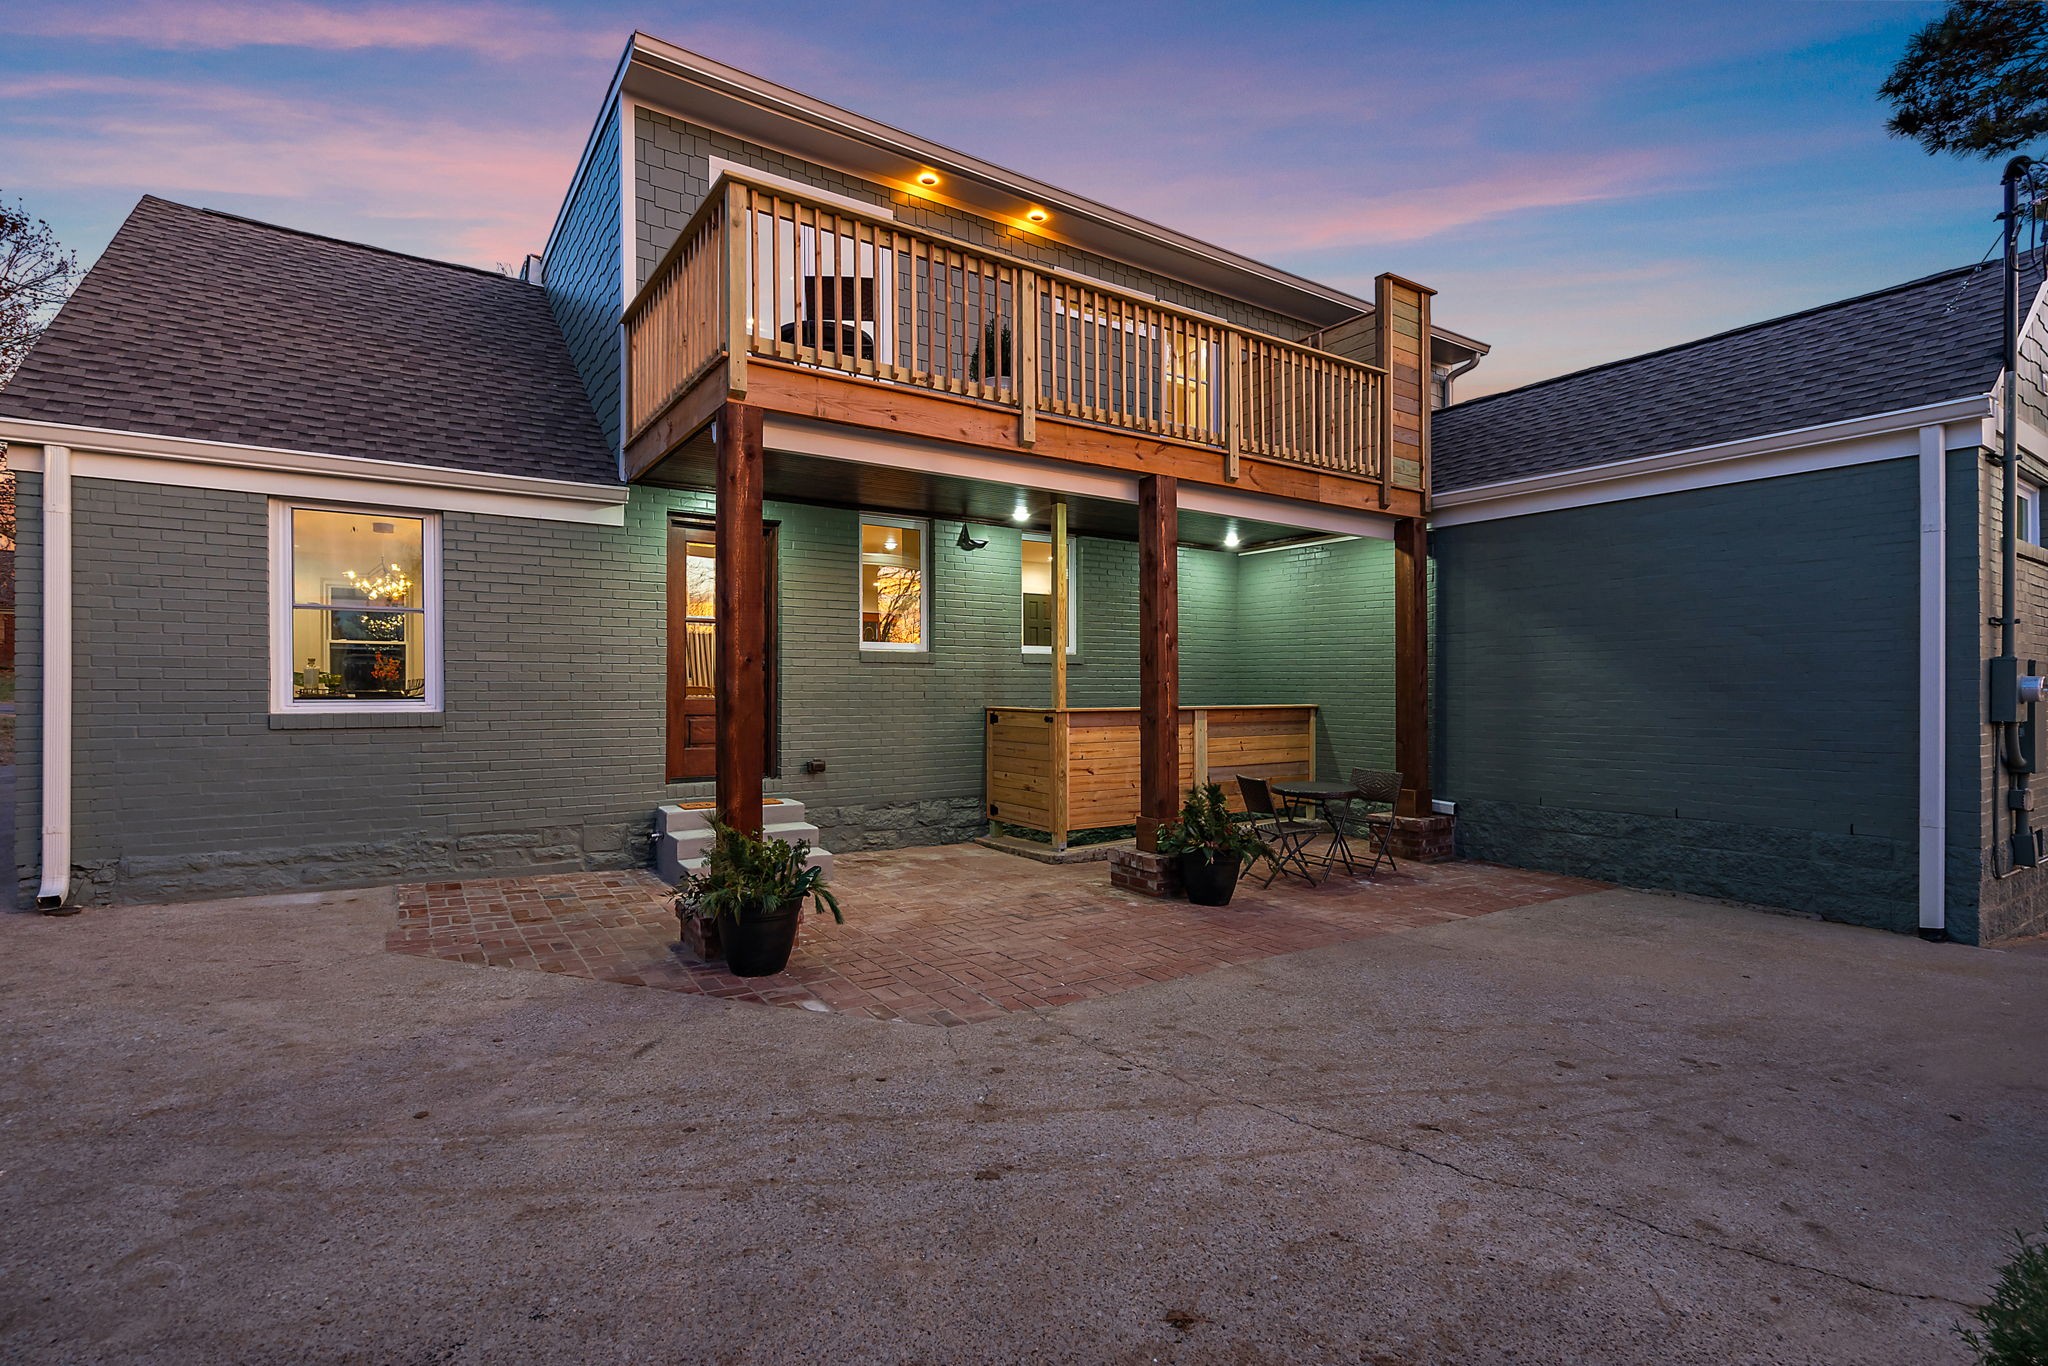
Home’s rear exterior at dusk, with a two-level deck and furnished brick-paver patio.
Gray brick home with a raised wooden balcony and covered patio at dusk.
Wooden deck with a table and chairs beside blue-gray shingle siding at dusk.
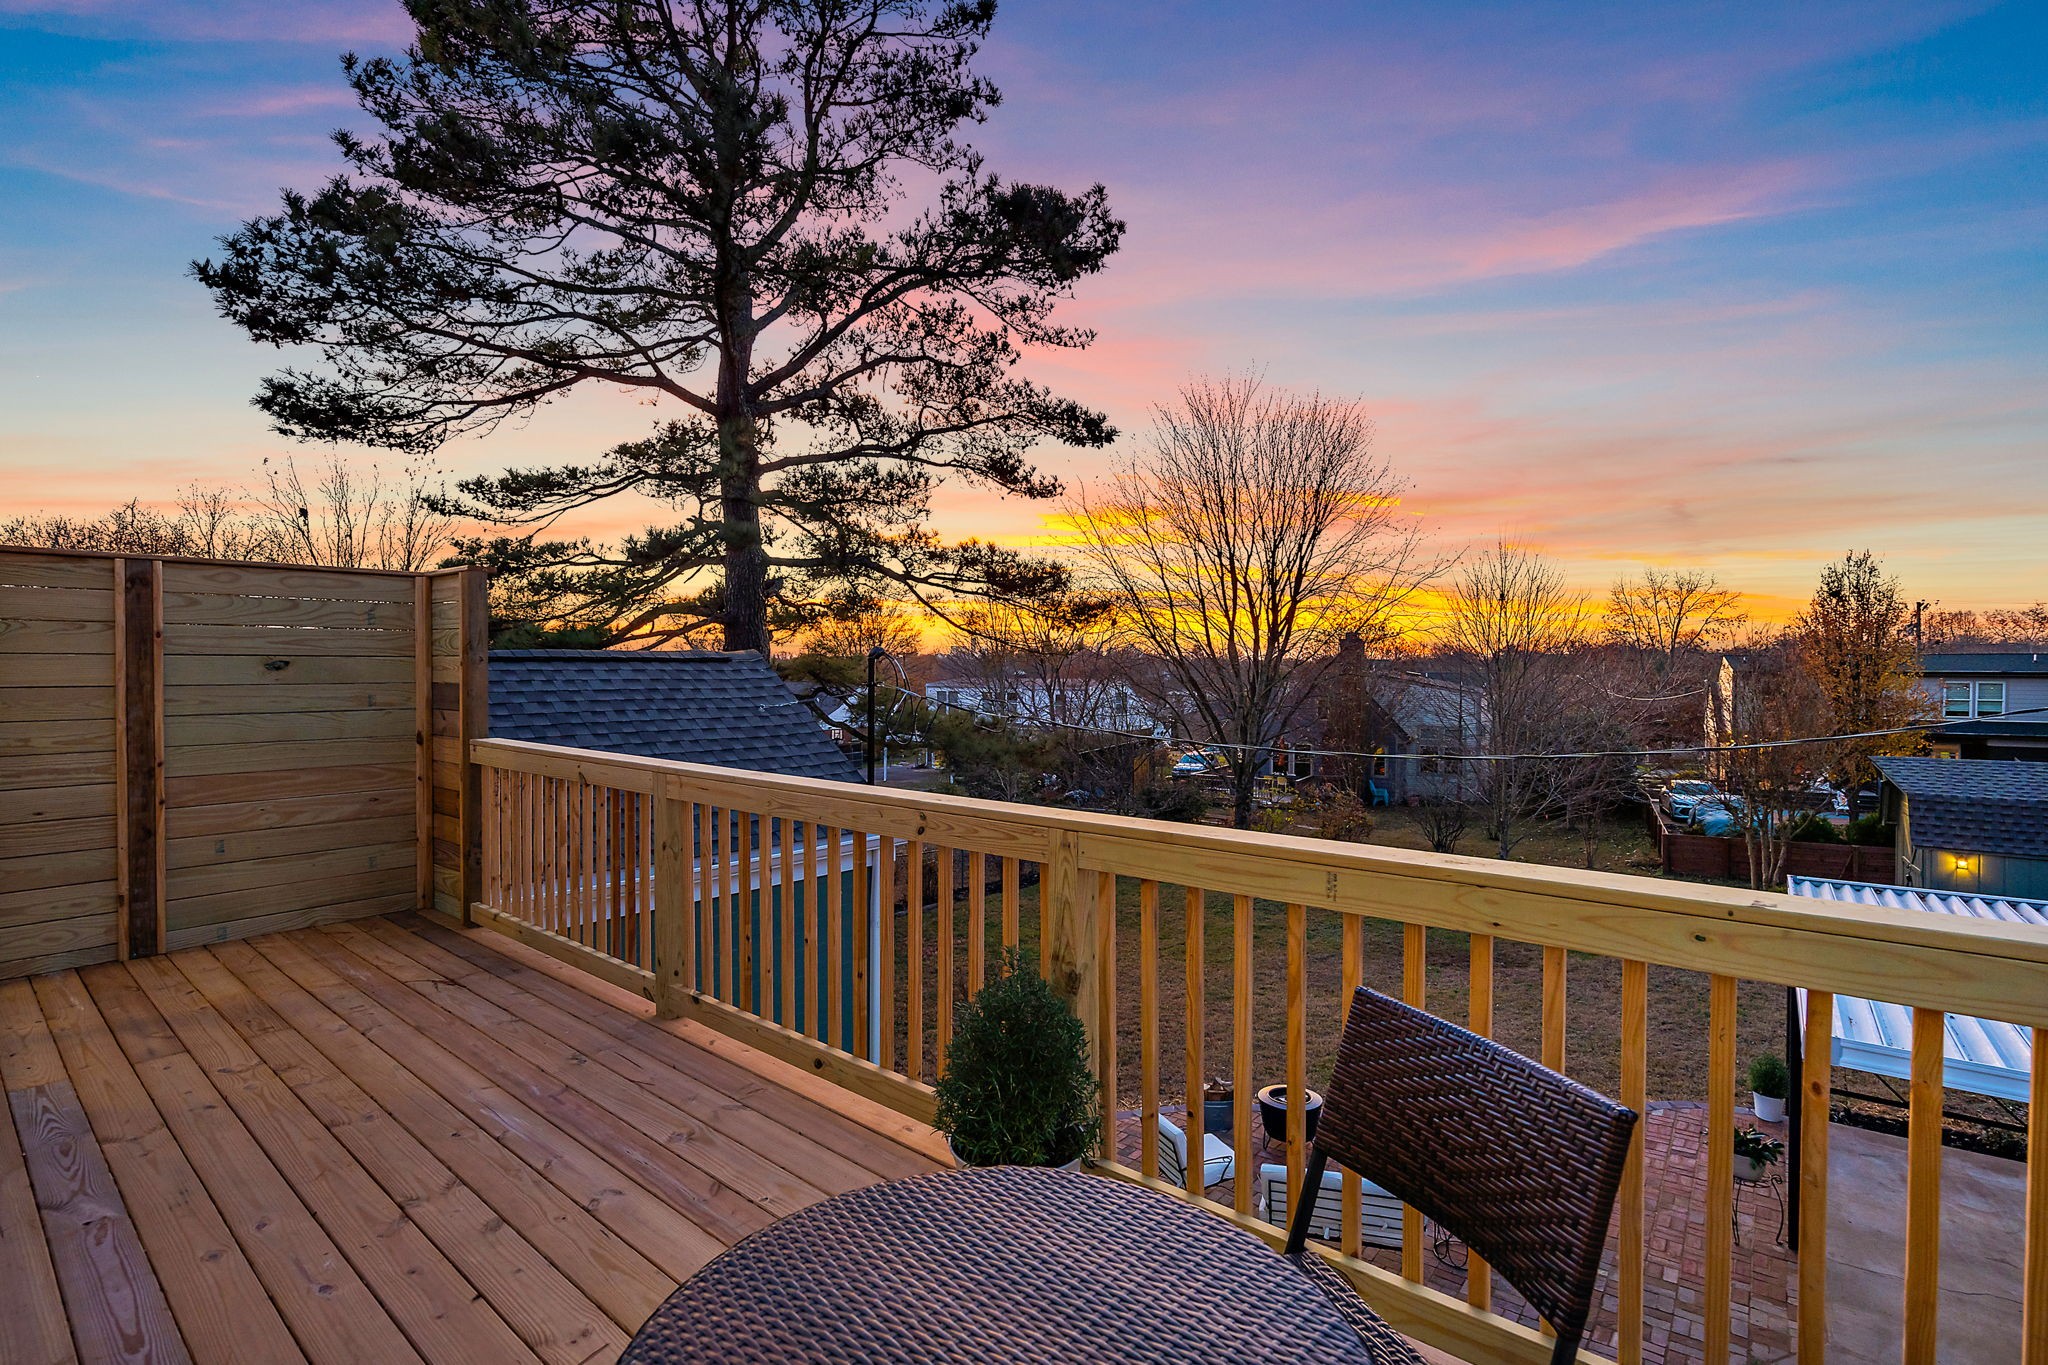
Wooden deck with outdoor seating overlooking the neighborhood at sunset.
Green-brick house with a covered wooden porch, two dormers, and illuminated windows at dusk.
Blue-gray house with dormers and a covered entry behind a white picket fence and large oak tree.
SEE ALL PHOTOS
Blue-gray brick house with two dormers, a covered porch, and a large pine tree shading the lawn.
Blue-gray house with dormers and covered porch behind a white picket fence and large bare tree.
Blue-gray house with dormer windows, covered porches, and a wide concrete driveway.
Home entrance with dark wood double doors beneath a timber-covered porch.
Wood staircase beside an open kitchen and living area, viewed through a wood-framed glass door.
Open-plan living room with a pale sofa, dark kitchen island, and large plaster fireplace.
Living room with a concrete fireplace wall, hardwood floors, and a sofa facing woven chairs.
Living room with a textured plaster fireplace, woven chairs, and adjoining dining area.
Covered front porch with a wood-and-glass door, wicker chairs, and a potted plant.
Open-plan living room and kitchen with a wood-and-black staircase and dark island.
Modern kitchen with a large marble island, five barstools, pendant lights, and white cabinetry.
Modern kitchen with a marble island, dark bar seating, white cabinetry, and stainless steel appliances.
Modern kitchen with a large marble-topped island, dark bar stools, white cabinets, and hardwood floors.
Dining room with a black oval table and sculptural chandelier, opening onto the living room and kitchen.
Bedroom with a woven wood headboard, rustic bench, and green sliding door to an ensuite bathroom.
Staged bedroom with a white bed, warm wood floors, round mirror, and green paneled door.
Bathroom with a glass walk-in shower and a long double-sink vanity.
Bathroom with a double-sink wood vanity, gold fixtures, and glass-enclosed shower.
Walk-in shower with beige stone-look tile, mosaic floor, and a wide window.
Walk-in closet with white built-in shelving, two hanging rods, and hardwood floors.
Home office with a dark wooden desk, hardwood floors, and two bright windows overlooking leafless trees.
Home office with dark green doors, hardwood floors, and a wooden desk topped with an open book.
Bathroom with a glass walk-in shower, marble-topped wood vanity, and large geometric mirror.
Furnished sitting area with hardwood floors, a glass-paneled door, and a view into the bedroom.
Staged entryway with a dark green door, hardwood floors, and a woven ottoman.
Entry foyer with warm hardwood floors, a glass-paneled door, and a small furnished seating area.
Furnished bedroom with a white bed, woven rattan headboard, and hardwood floors.
Furnished bedroom with a white bed, colorful pillows, sloped ceiling, and open dark green door.
Attic dressing room with sloped ceilings, open closet rails, hardwood floors, and a full-length mirror.
Bathroom with gray tiled tub surround, white stone vanity, and large round gold-framed mirror.
Bright room with hardwood floors, two white doors, and a window overlooking trees.
Vacant room with hardwood floors and an open dark green door to the entryway.
Empty laundry area with washer and dryer hookups, a wall vent, and a low access hatch.
Wooden deck with bistro table and chairs, overlooking leafless trees and neighboring rooftops.
Wooden house deck with privacy screen, railing, and wicker patio furniture beneath a large pine tree.
Backyard with a large metal carport, concrete driveway, covered brick patio, and elevated wooden deck.
Brick patio with cushioned seating and a fire pit overlooking a fenced, tree-lined backyard.
Blue-gray home with a raised deck and furnished brick patio with a fire pit.
Backyard with a lawn, storage shed, and covered patio with outdoor seating.
Side yard of a sage-green brick house with stepping stones, a metal shed, and bare trees.
Blue-gray backyard shed with double doors, a ramp, and a wooden fence.
Blue-gray house with two dormers, a covered porch, and curved garden edging.
Aerial view of a gray two-story home with a long driveway and mature leafless trees.
Aerial view of homes and autumn trees, with a distant city skyline.
Aerial view of a house with a large backyard, patio, deck, and rectangular pool area.
Gray-green brick house with two dormers, a covered porch, and a curved path at dusk.
Aerial view of a residential neighborhood and distant city skyline beneath a colorful sunset sky.
Aerial view of a green two-story home with a wooden deck, brick patio, and covered pavilion.
Green brick house with a wood-covered porch and dormer windows at dusk.
Green-gray house with a covered porch and broad driveway at dusk.
Home’s rear exterior at dusk, with a two-level deck and furnished brick-paver patio.
Gray brick home with a raised wooden balcony and covered patio at dusk.
Wooden deck with a table and chairs beside blue-gray shingle siding at dusk.
Wooden deck with outdoor seating overlooking the neighborhood at sunset.
Green-brick house with a covered wooden porch, two dormers, and illuminated windows at dusk.
Blue-gray house with dormers and a covered entry behind a white picket fence and large oak tree.
Courtesy of Compass, Jan Walters, ABR, CRS, PSA Listing Contact: 6159676660 
Sold

616 Shady Ln

616 Shady Ln, Nashville, TN 37206

$1,197,518
Exceptional renovated home, is a combination of superior craftsmanship, updated design and energy efficiency. Offering 4 bedrooms and 3 baths, this stunning classic home has an organic modern feel. Open concept living/kitchen/dining features custom concrete fireplace & hood. Ideally located in highly desired neighborhood adjacent to Shelby Golf Course/Park & nearby some of the best restaurants and shops in East Nashville. Expansive patio area ideal for outdoor entertaining. Nashville skyline views are visible from the rear upper deck. Large walnut tree provides shade, charm, and is irreplaceable. Please reference comprehensive list of improvements attached to listing. This home has been thoughtfully updated to meet modern lifestyles but still retains the charm of the original home and community.

4
beds

3
baths

2,354 Sq.Ft. LIVING AREA

0.27 Acres lot

Features & Amenities

Interior

  • total bedrooms4
  • Total bathrooms3
  • full bathrooms3
  • Flooring Wood, Tile
  • Fireplace Living Room, Wood Burning
  • APPLIANCES Dishwasher, Disposal, ENERGY STAR Qualified Appliances, Refrigerator, Gas Oven, Gas Range
  • other interior Features Pantry, Storage, Walk-In Closet(s), Primary Bedroom Main Floor

Area & Lot

  • Status Sold
  • Date Sold January 31, 2024
  • Living Area2,354 Sq.Ft.
  • Total Area2,354 Sq.Ft.
  • Lot Area0.27 Acres
  • MLS® ID2599998
  • TypeResidential
  • YEAR BUILT1945
  • View DescriptionCity
  • Elementary SchoolRosebank Elementary
  • Middle SchoolStratford STEM Magnet School Lower Campus
  • High SchoolStratford STEM Magnet School Upper Campus

Exterior

  • STORIES2
  • water SourcePublic
  • utilitiesNatural Gas Available, Water Available
  • roofAsphalt
  • lot featuresLevel
  • parkingDetached
  • HEAT TYPENatural Gas
  • AIR CONDITIONINGCentral Air, Gas, Other
  • sewerPublic Sewer
  • HOA AmenitiesPark
  • security FeaturesCarbon Monoxide Detector(s), Smoke Detector(s)
  • other exterior FeaturesStorage

Financial

  • Sales Price$1,197,518
  • Real Estate Tax $2,929/yr
Jan Walters

Jan Walters

Homes With Heart Service With Soul

With 15+ years in Nashville real estate, Jan Walters pairs deep expertise with genuine care. Her clients know her for her clear communication, strong strategy, and heart for people. From first-time buyers to seasoned sellers, Jan makes every step feel simple, confident, and personal.

Follow Me on Instagram