
Jan Walters and Compass
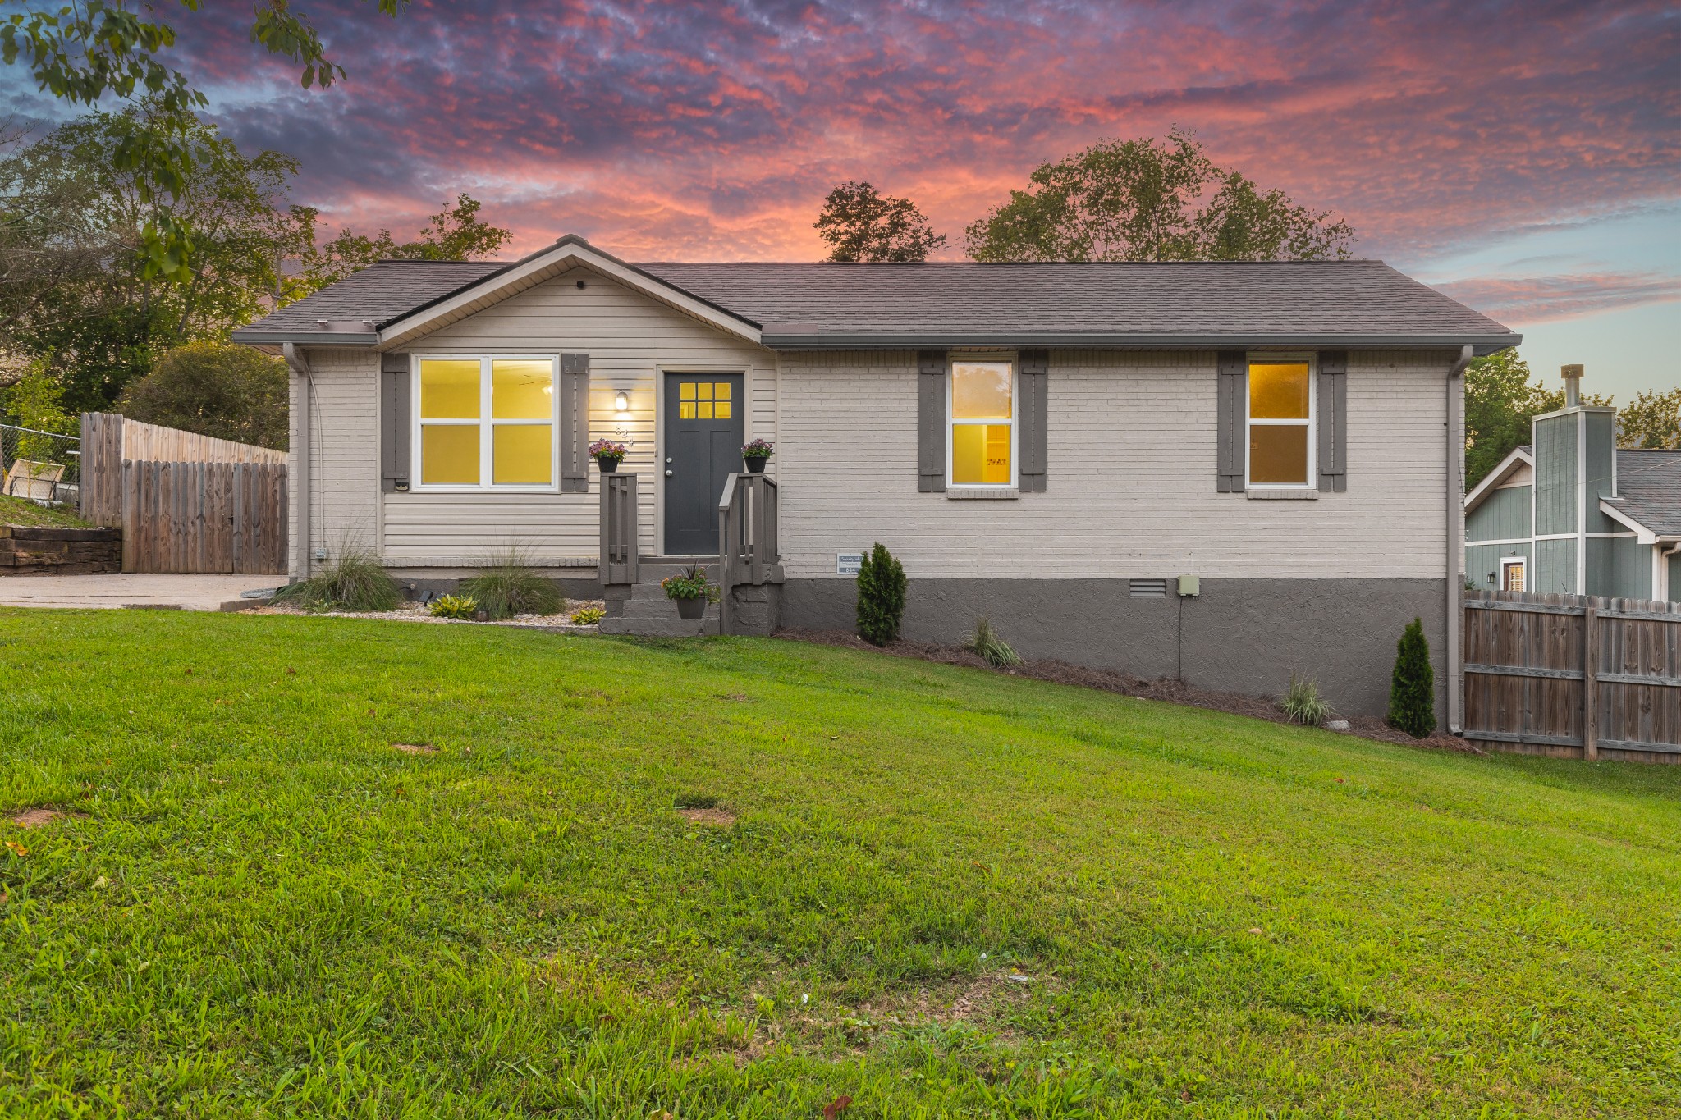
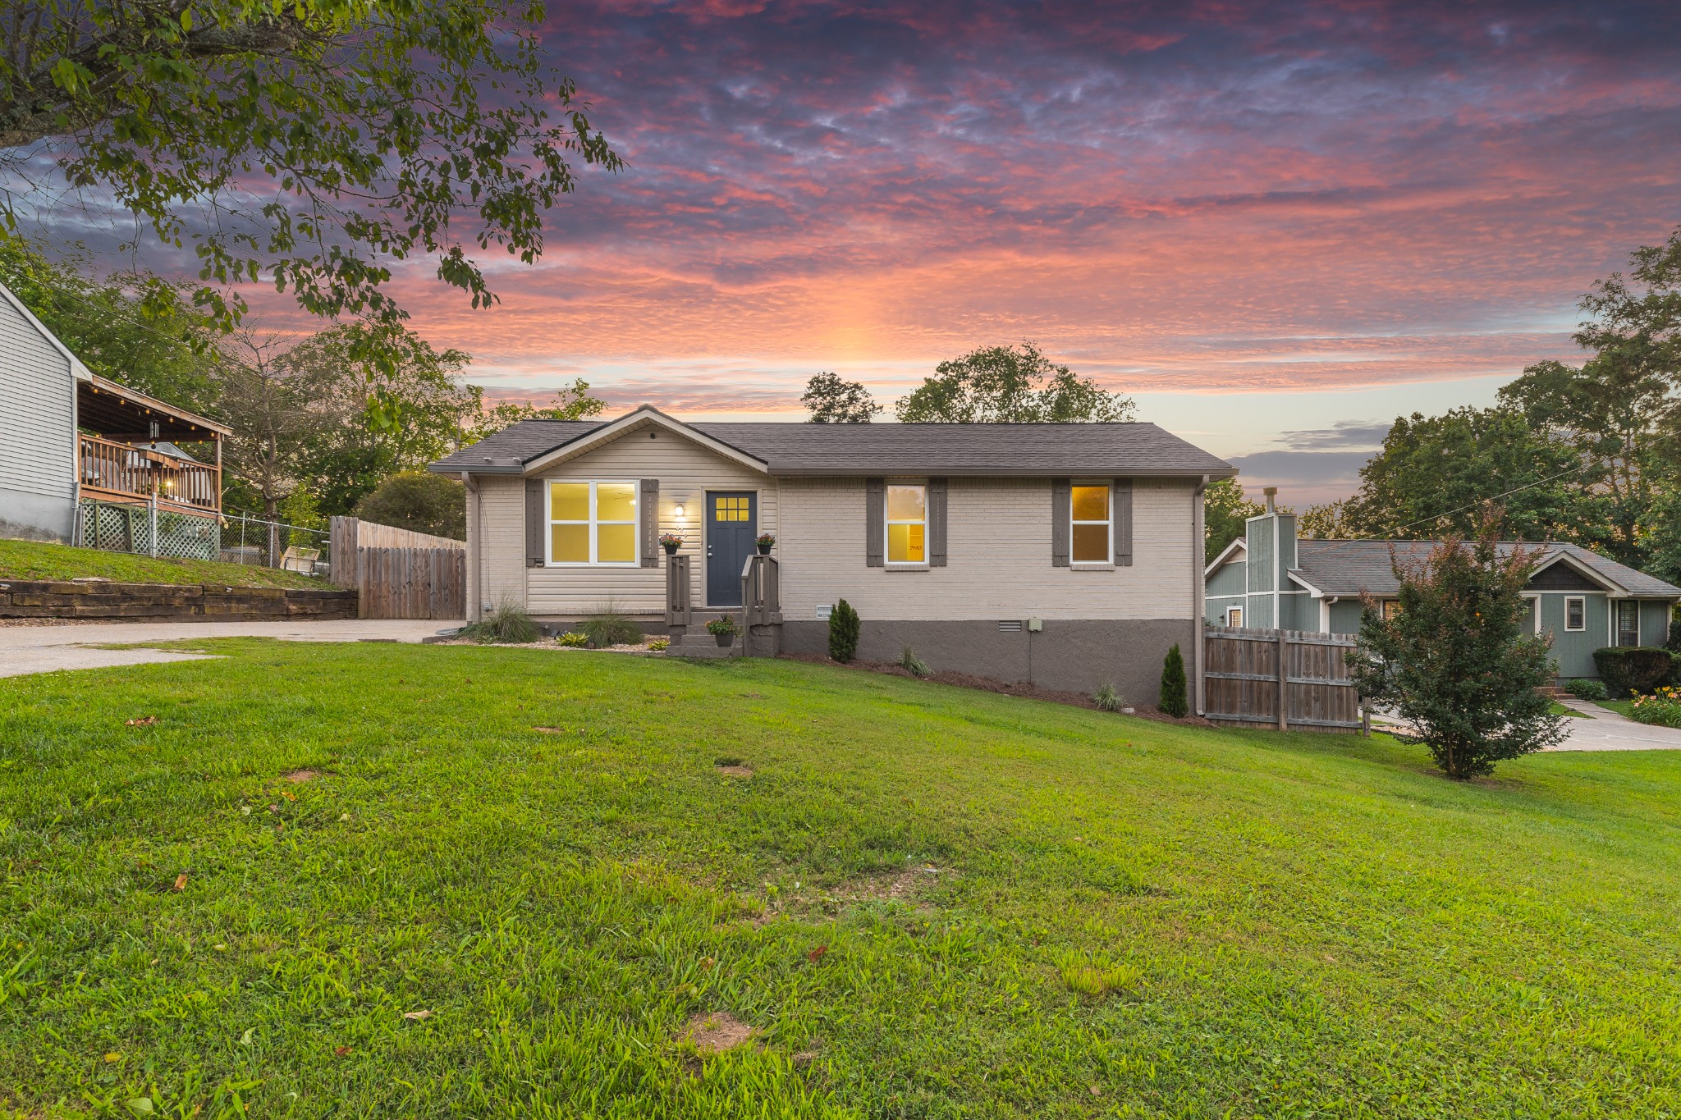
Single-story gray house with a small front porch and broad lawn under a colorful dusk sky.
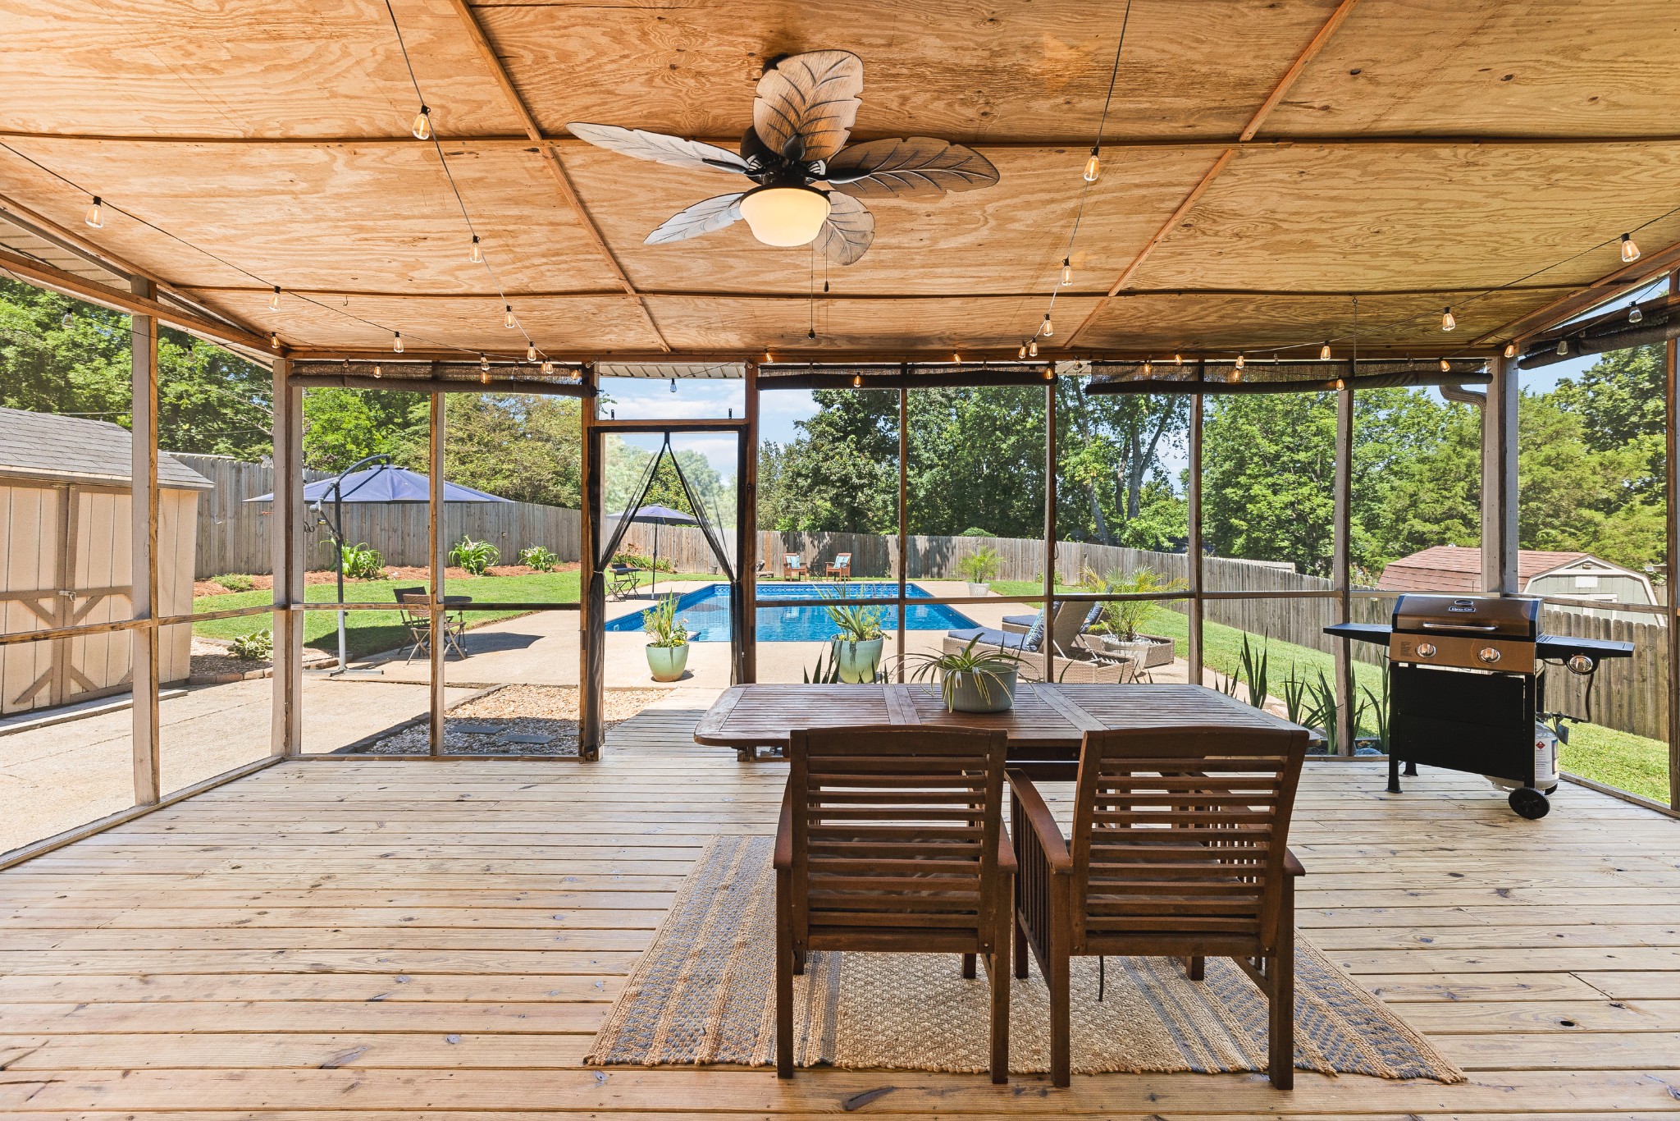
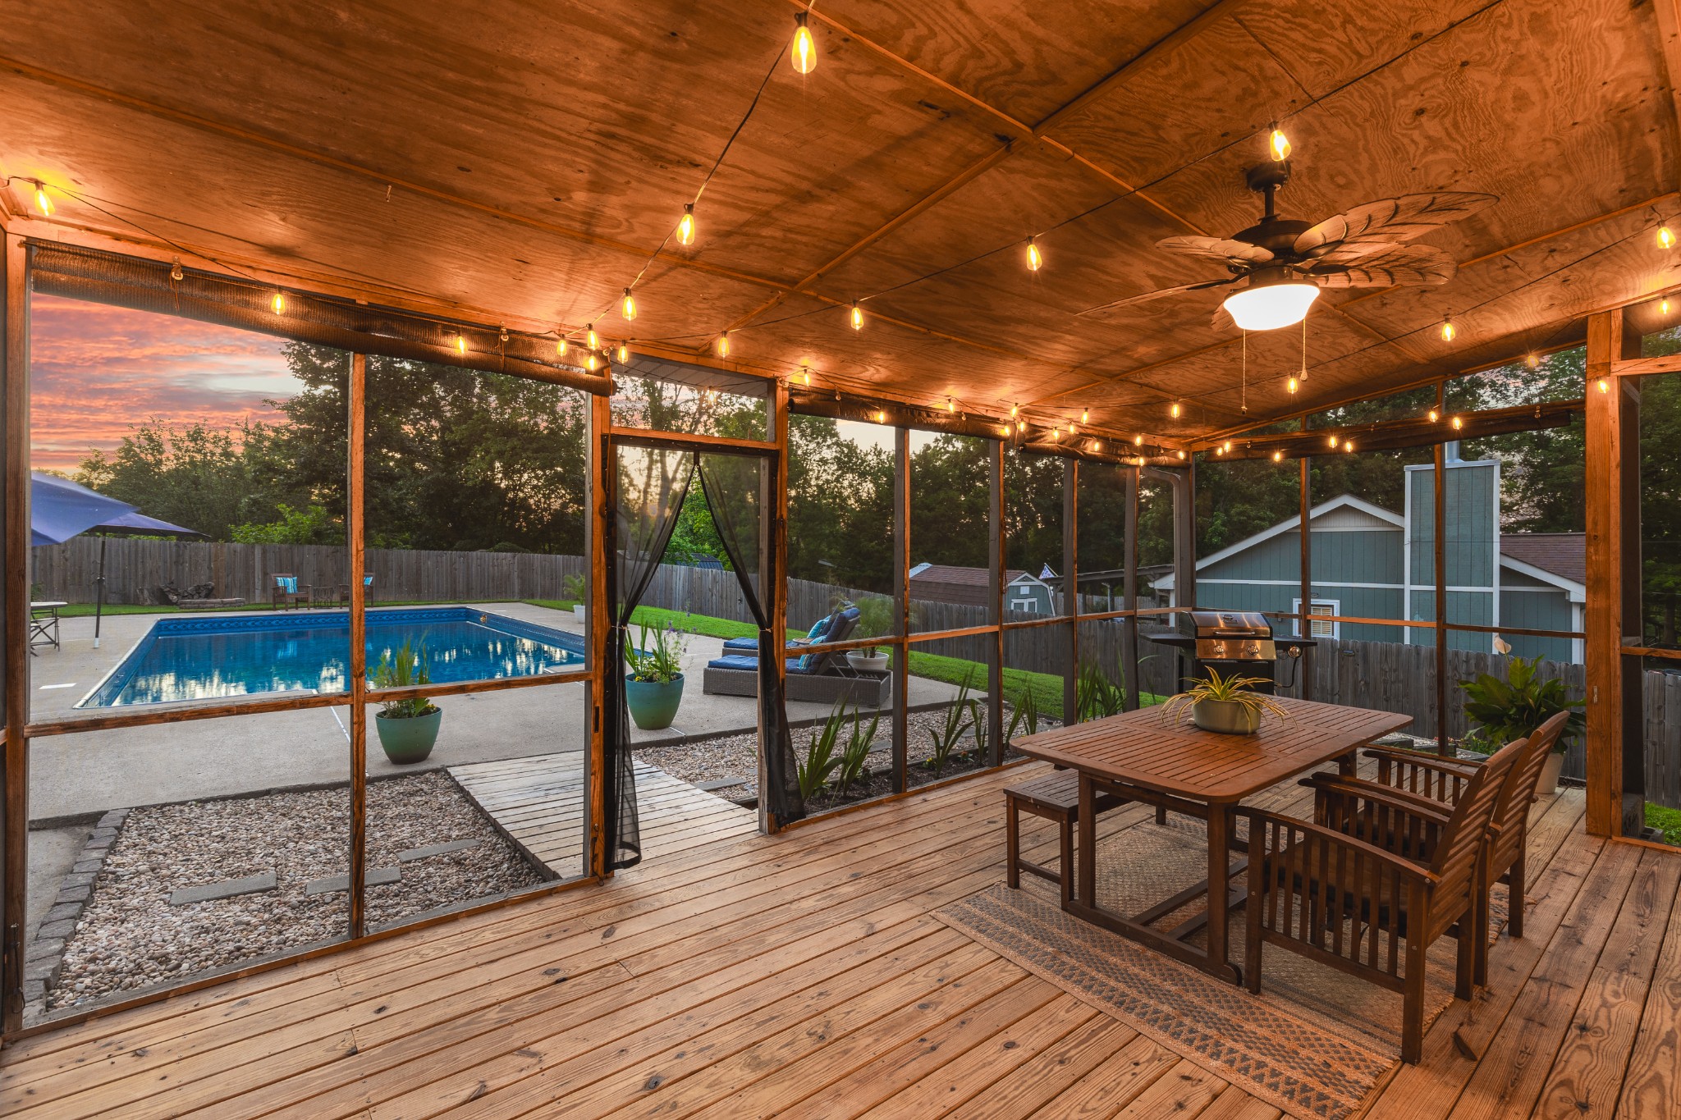
Screened patio with wooden dining set and grill overlooking a backyard pool.
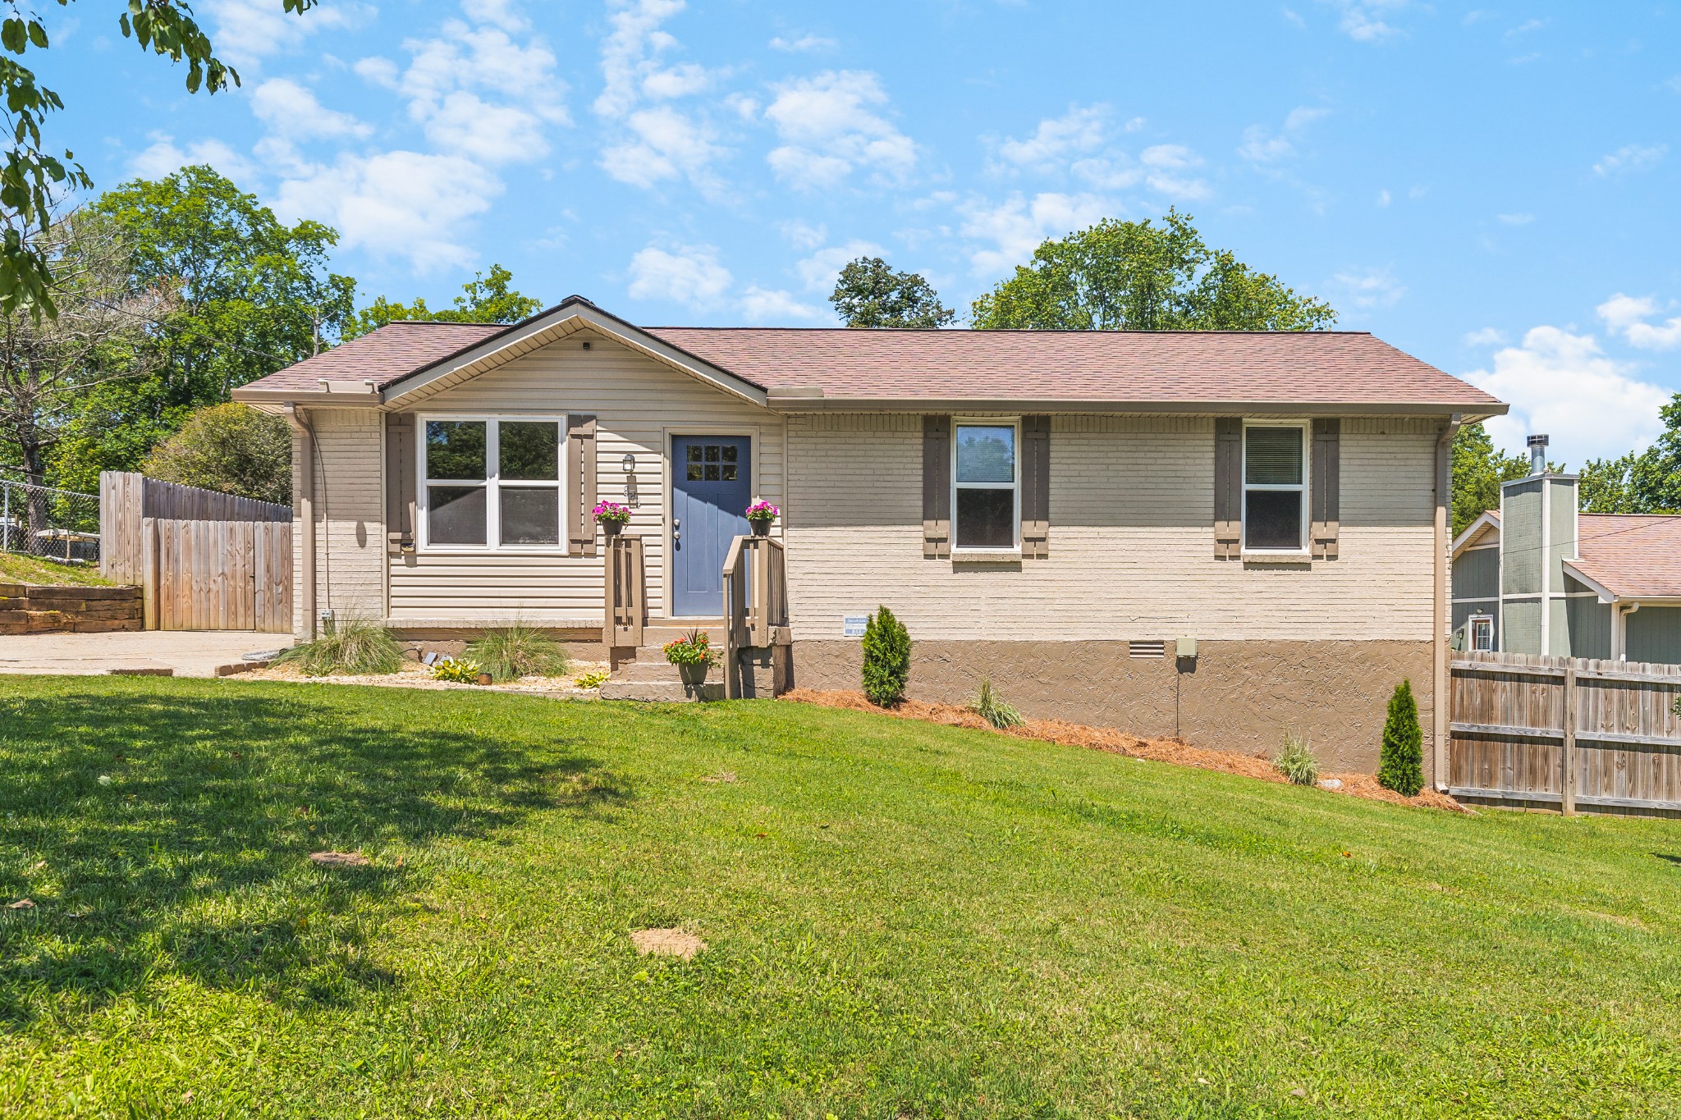
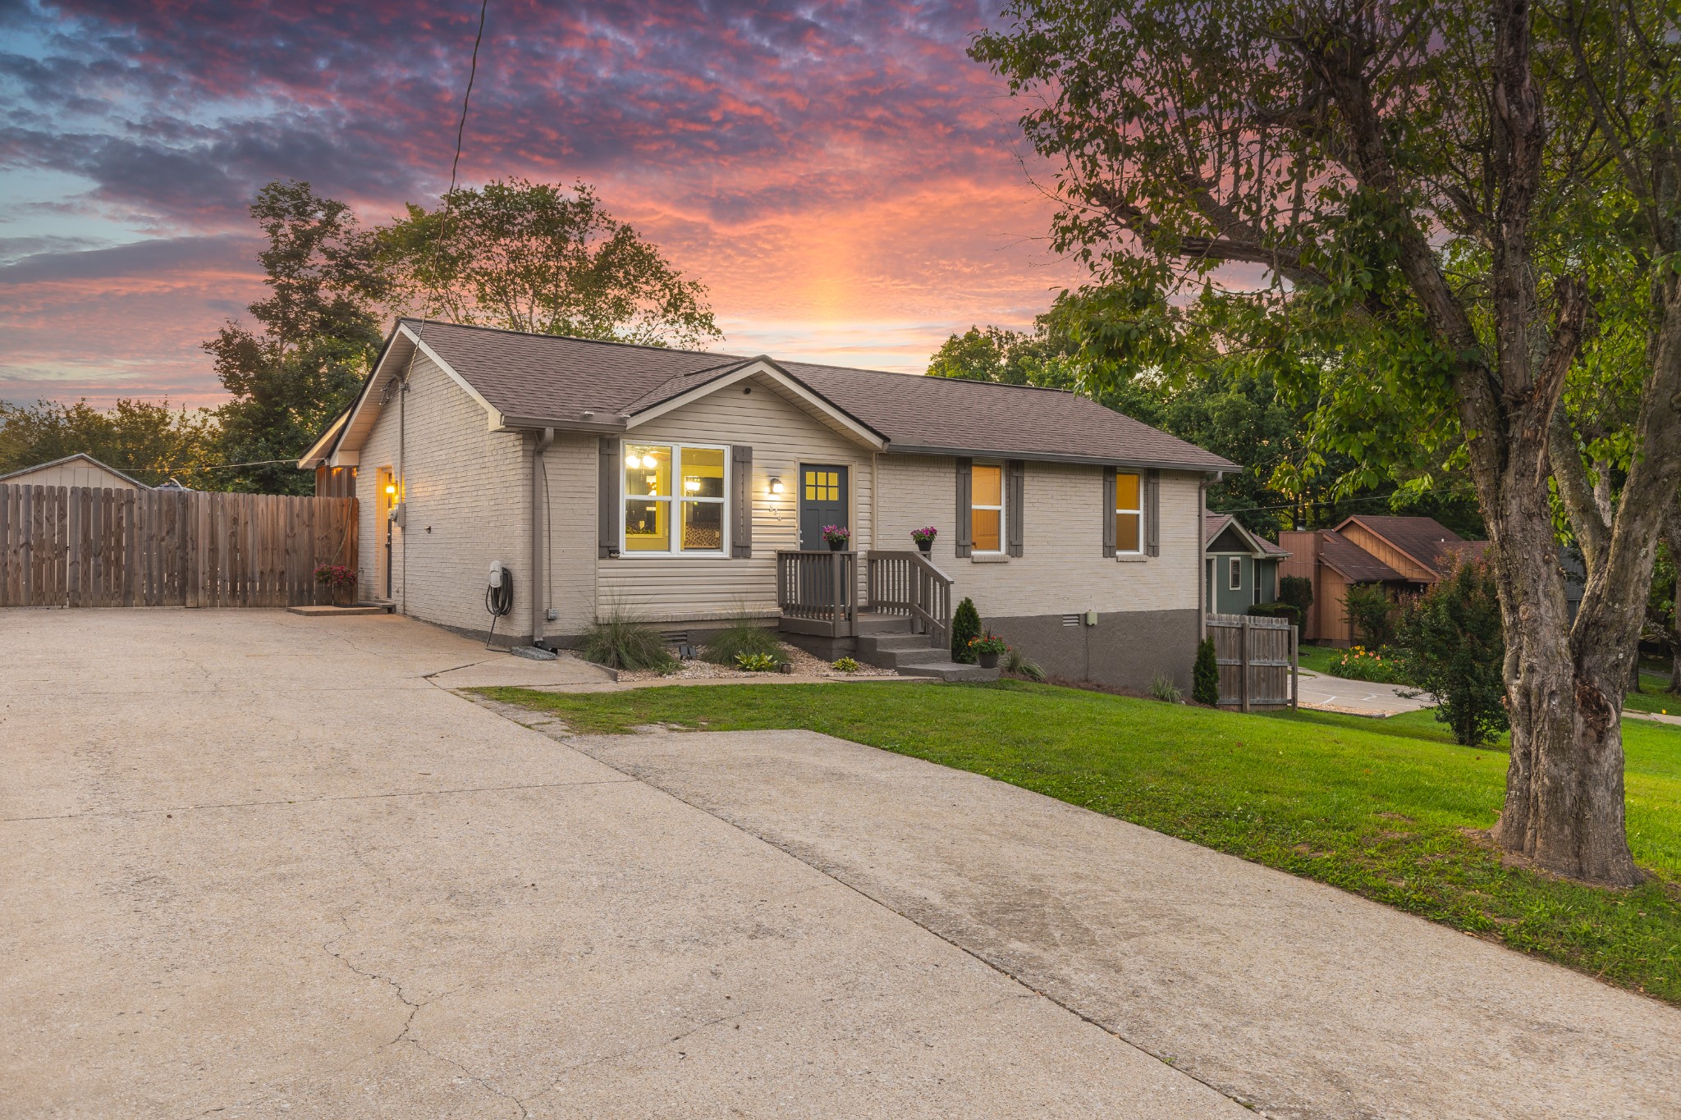
Single-story beige brick home with a blue front door, flower pots, and a broad lawn.
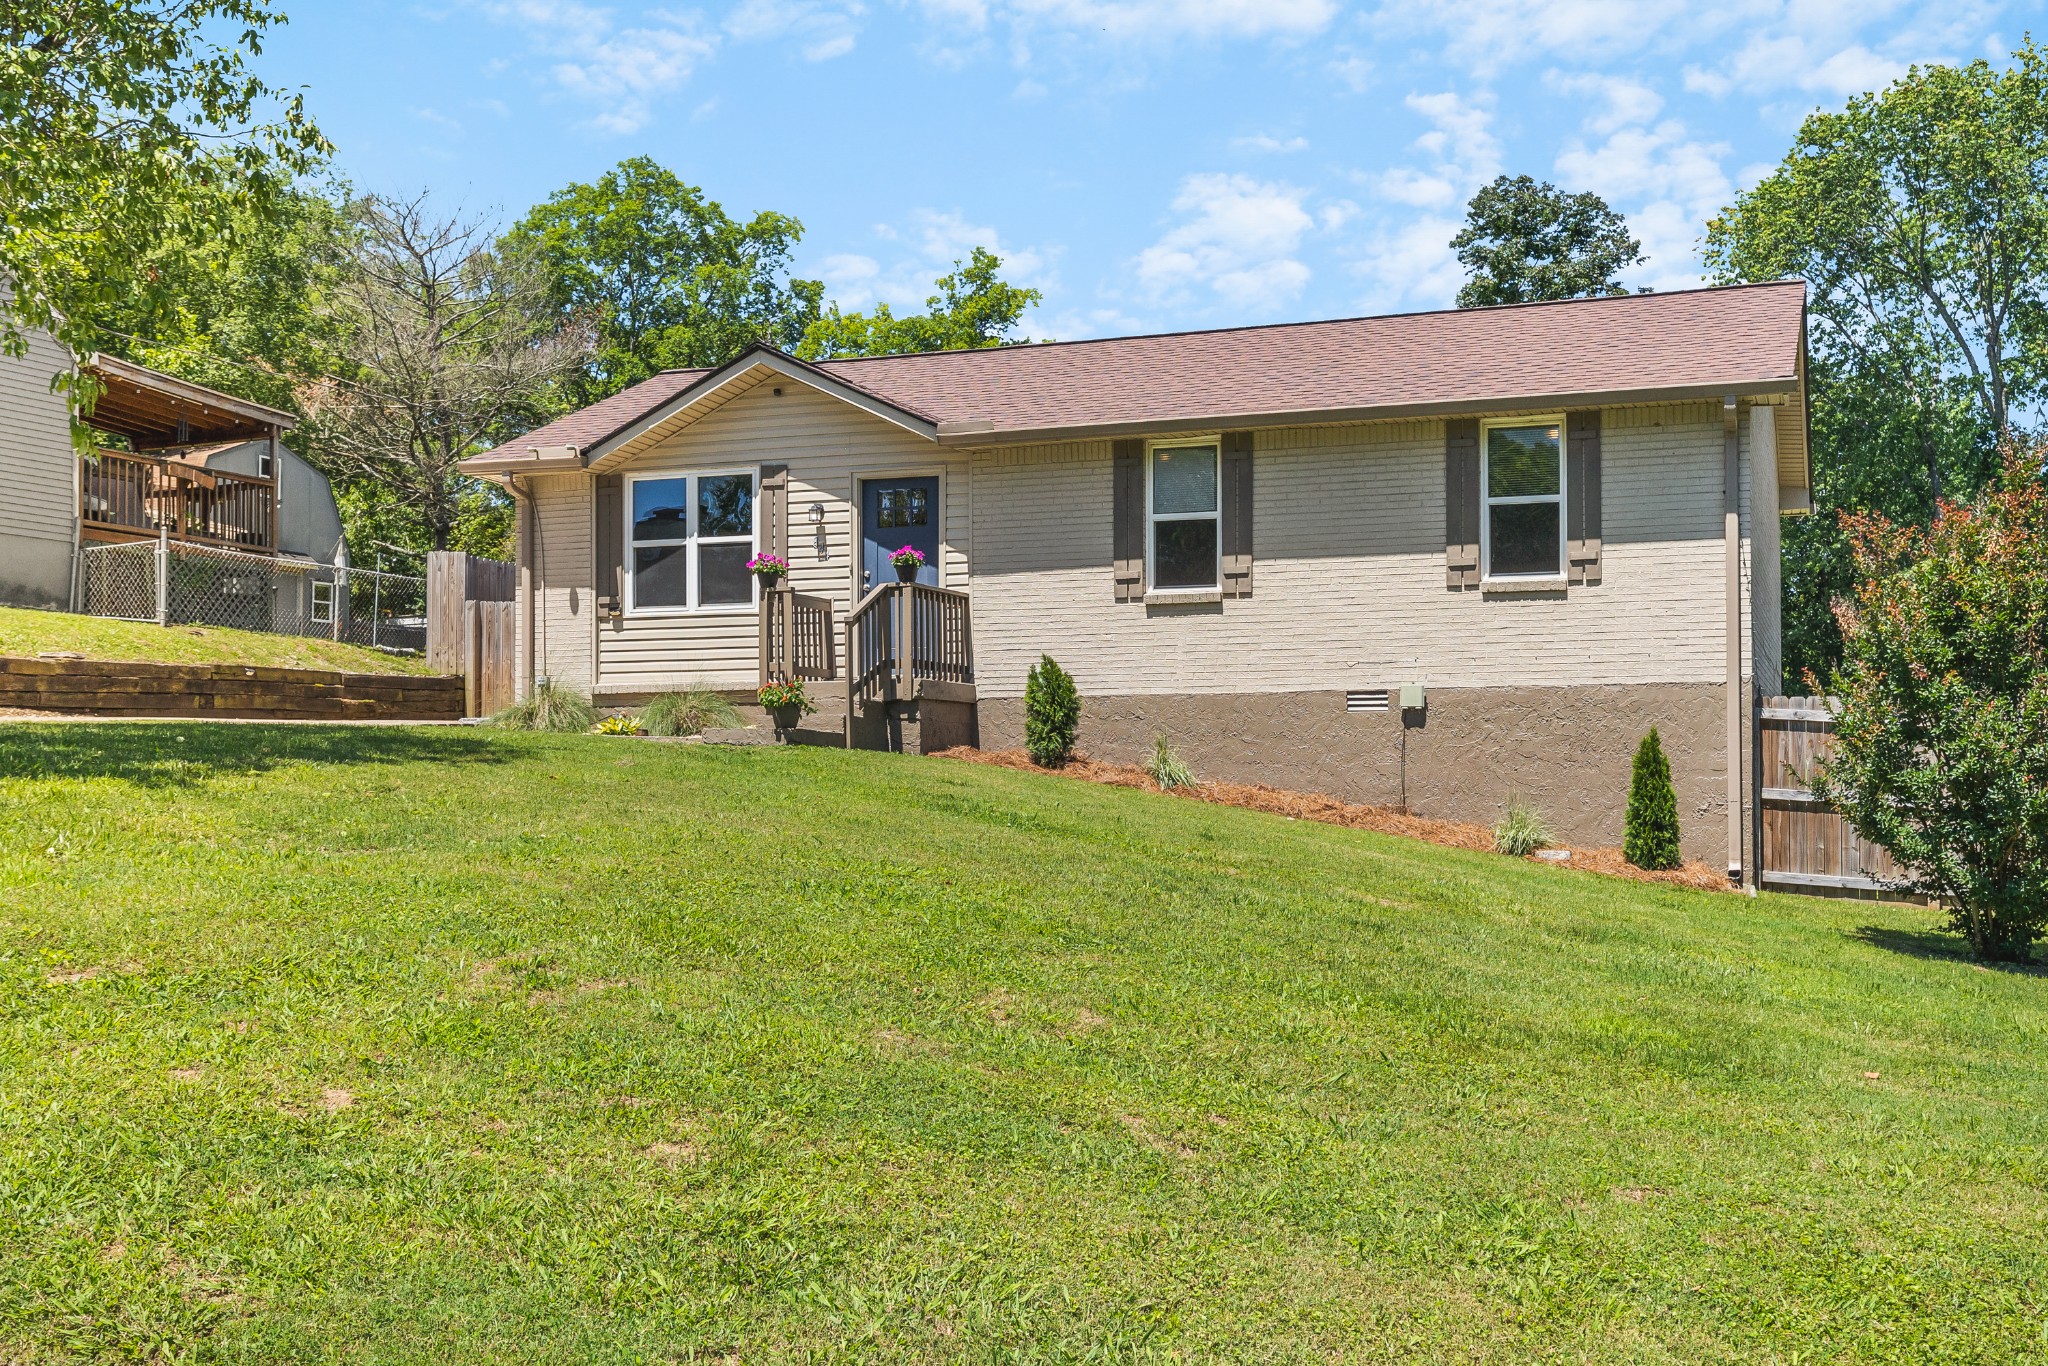
Side view of a single-story beige house with a small porch and broad sloping lawn.
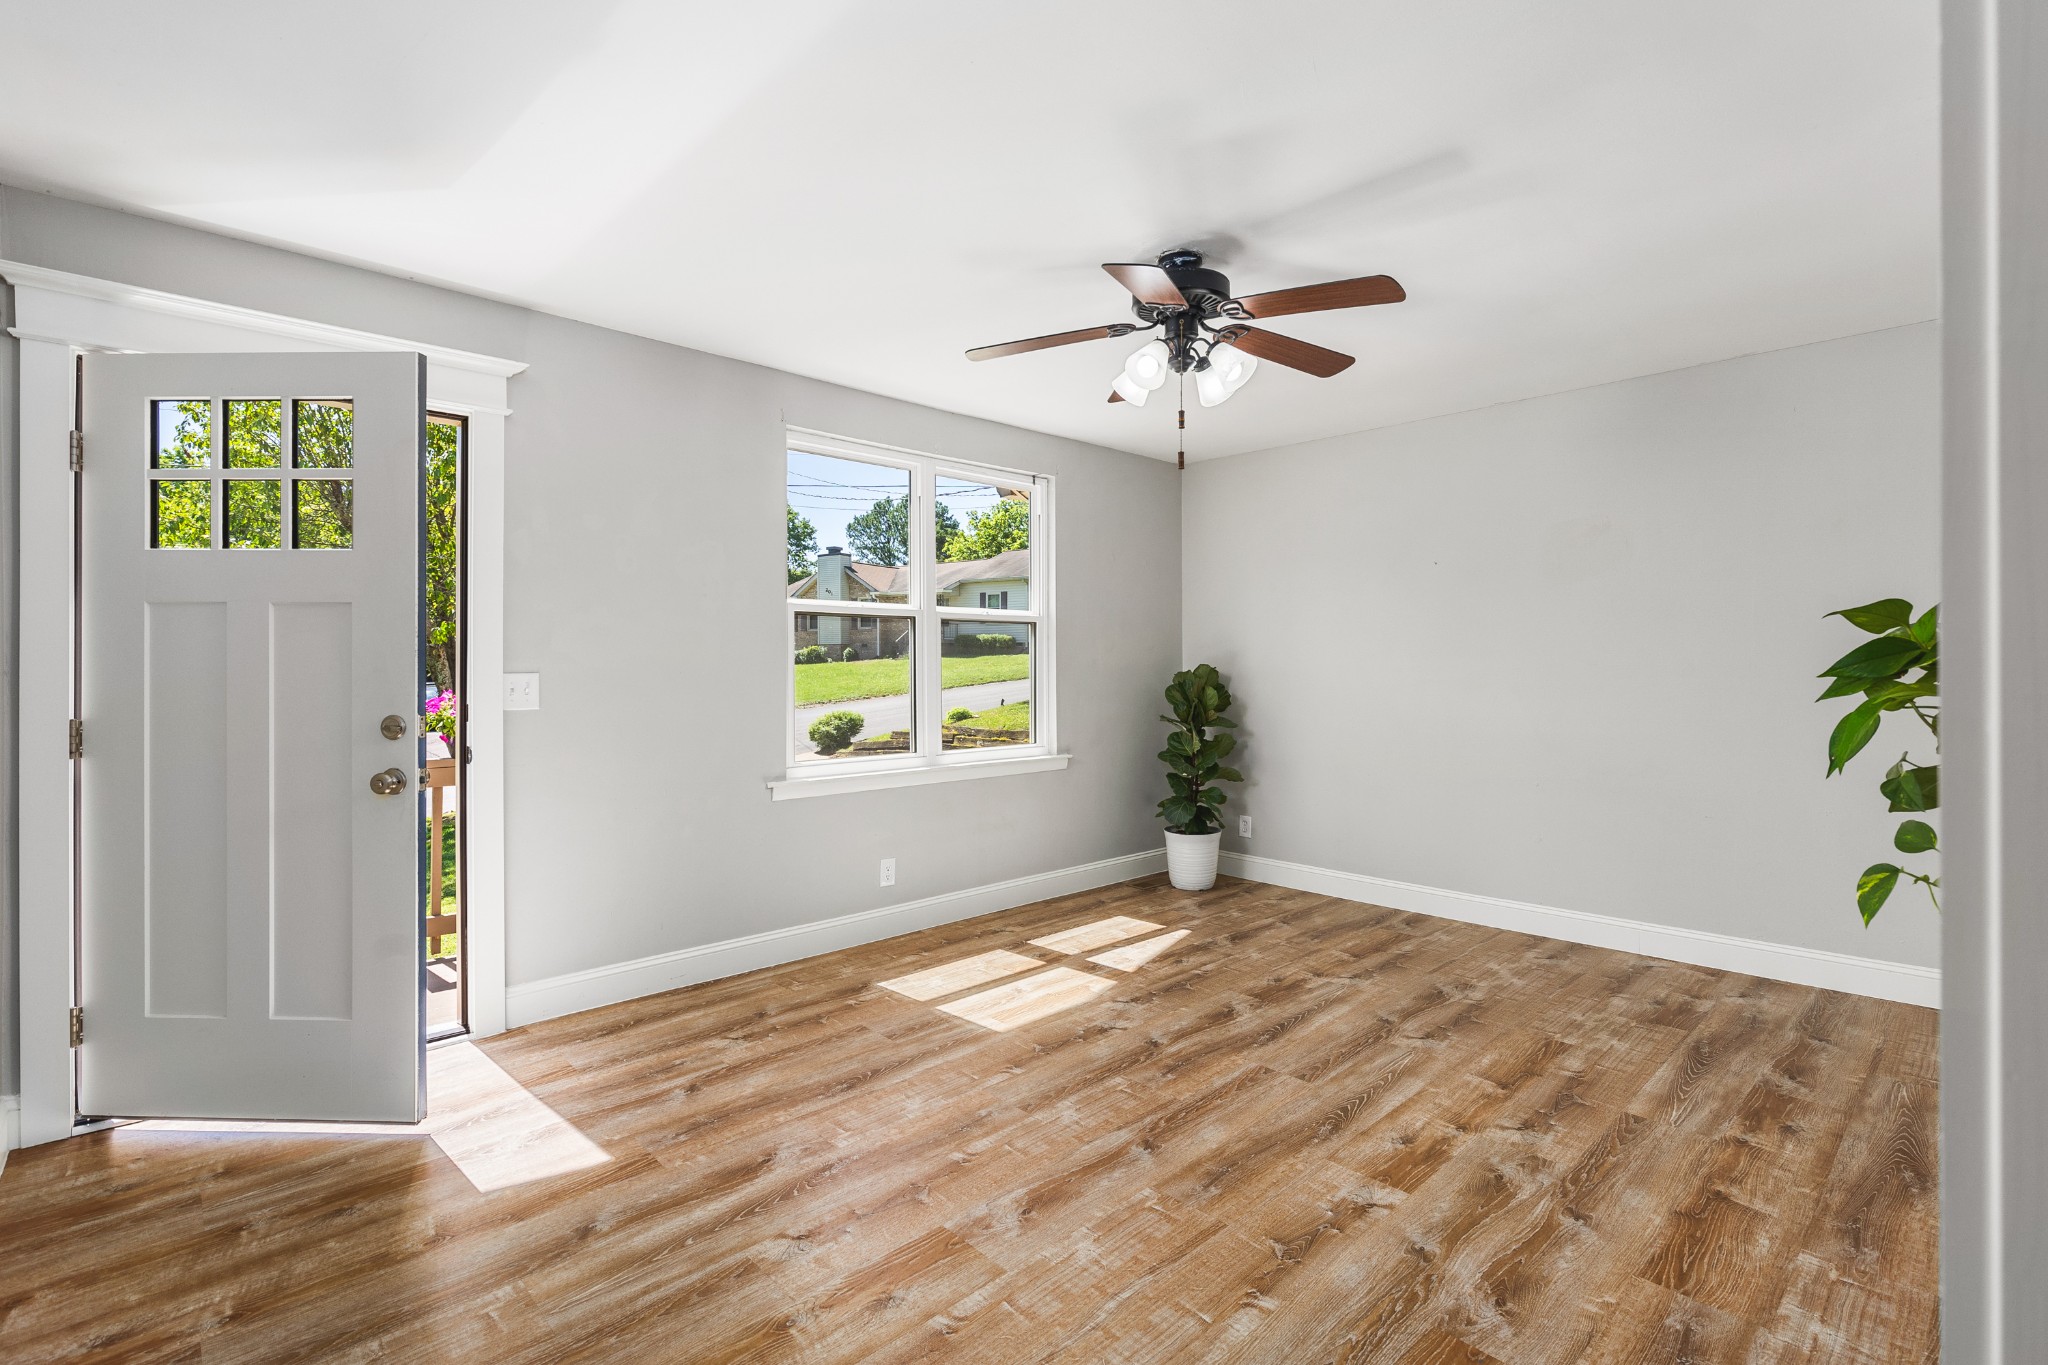
Vacant room with wood-look floors, an open front door, and a ceiling fan.
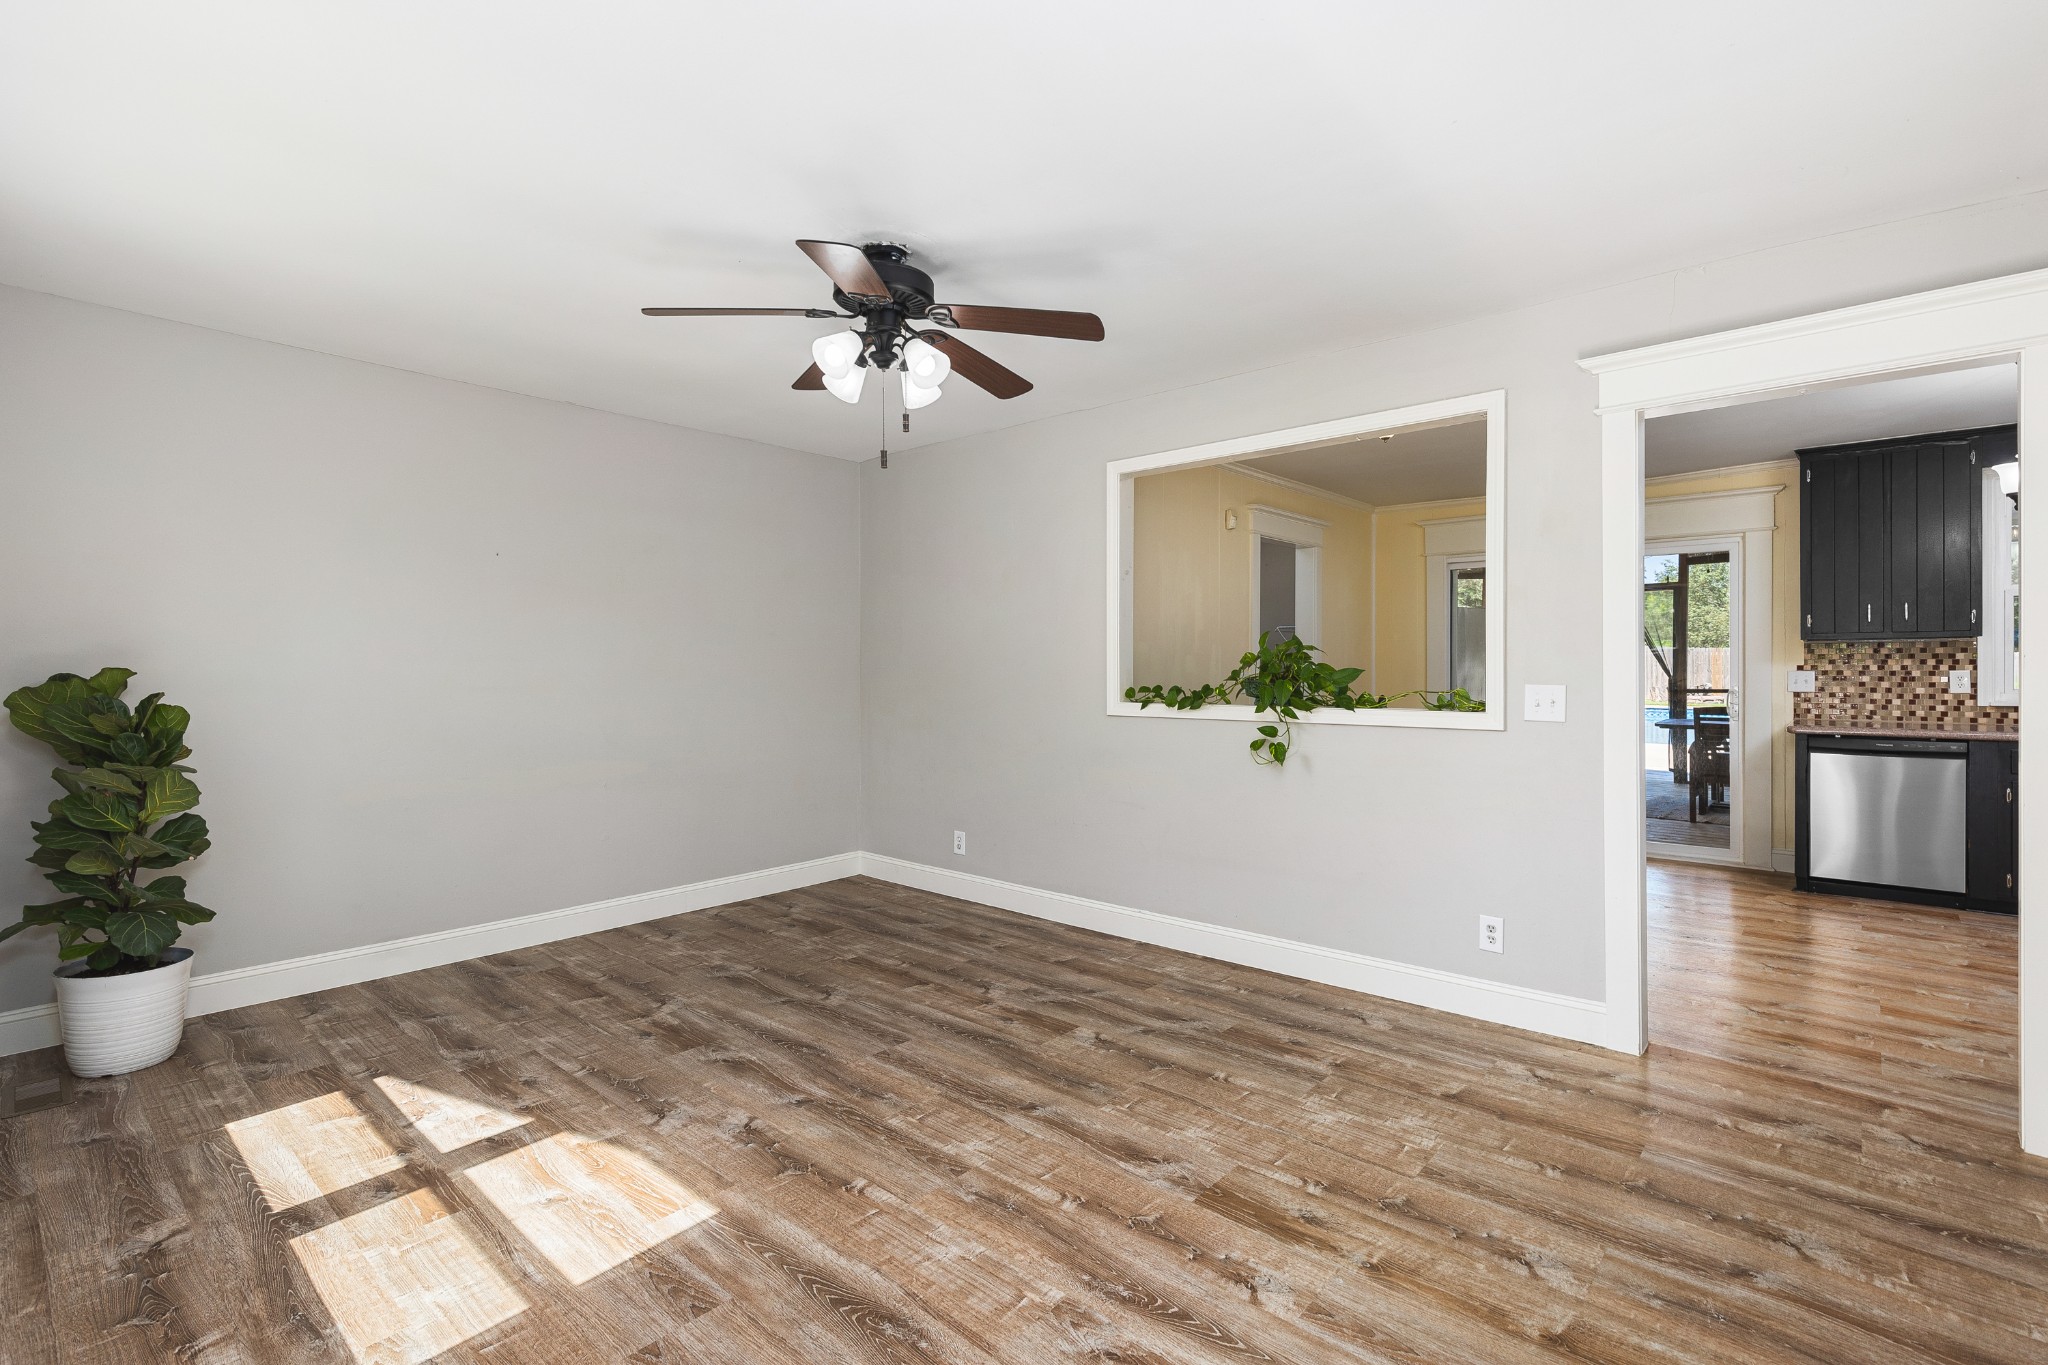
Mostly vacant room with wood-look flooring, a ceiling fan, and an opening to a dark-cabinet kitchen.
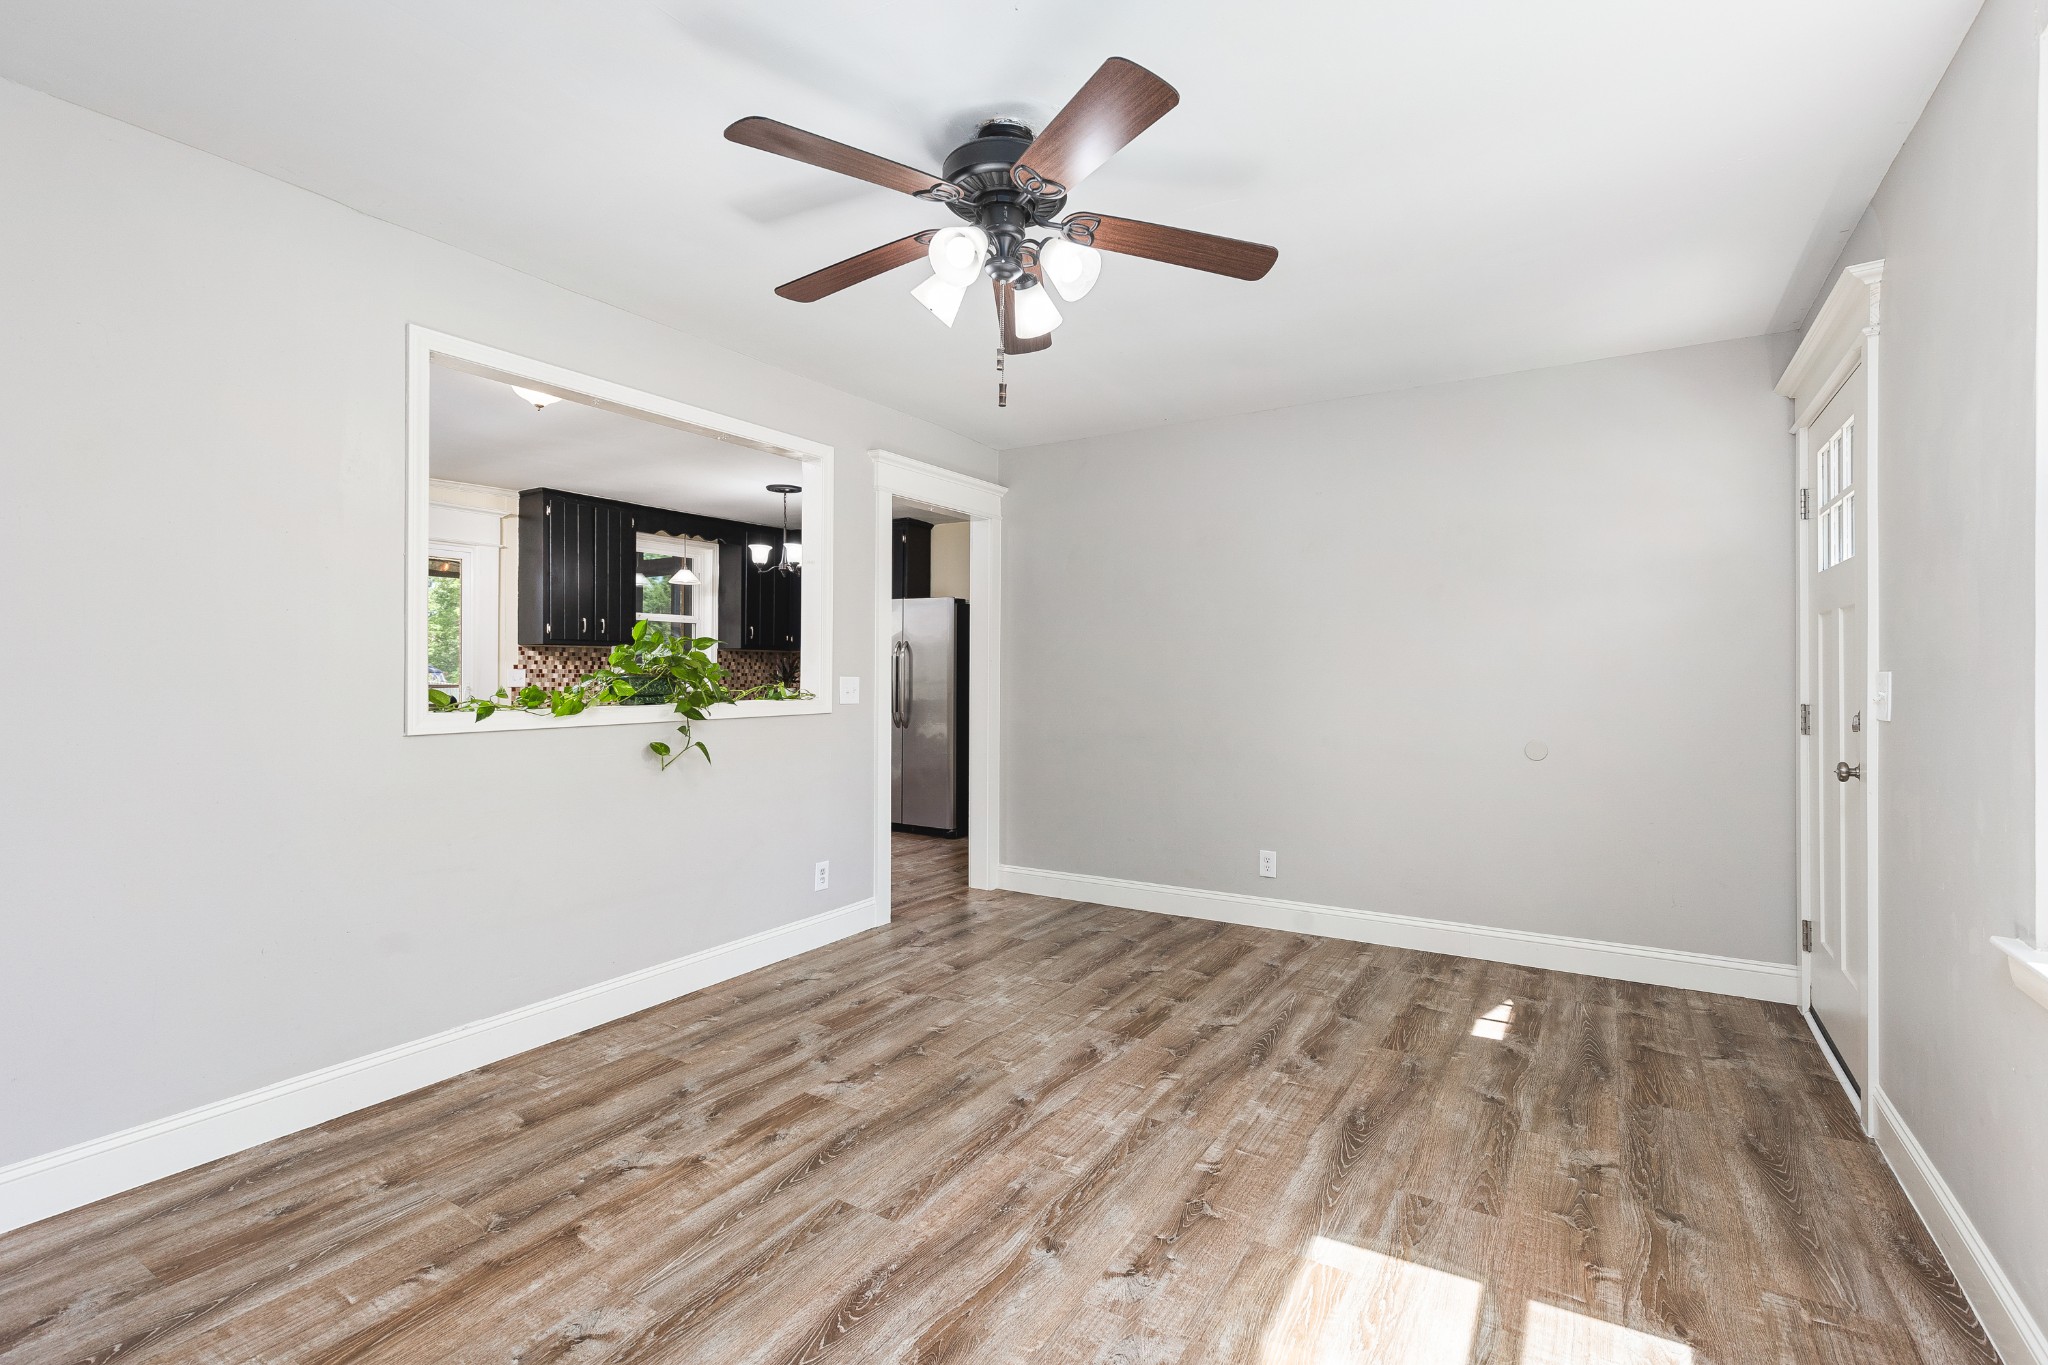
Empty dining area with wood-look floors, ceiling fan, and pass-through to a dark-cabinet kitchen.
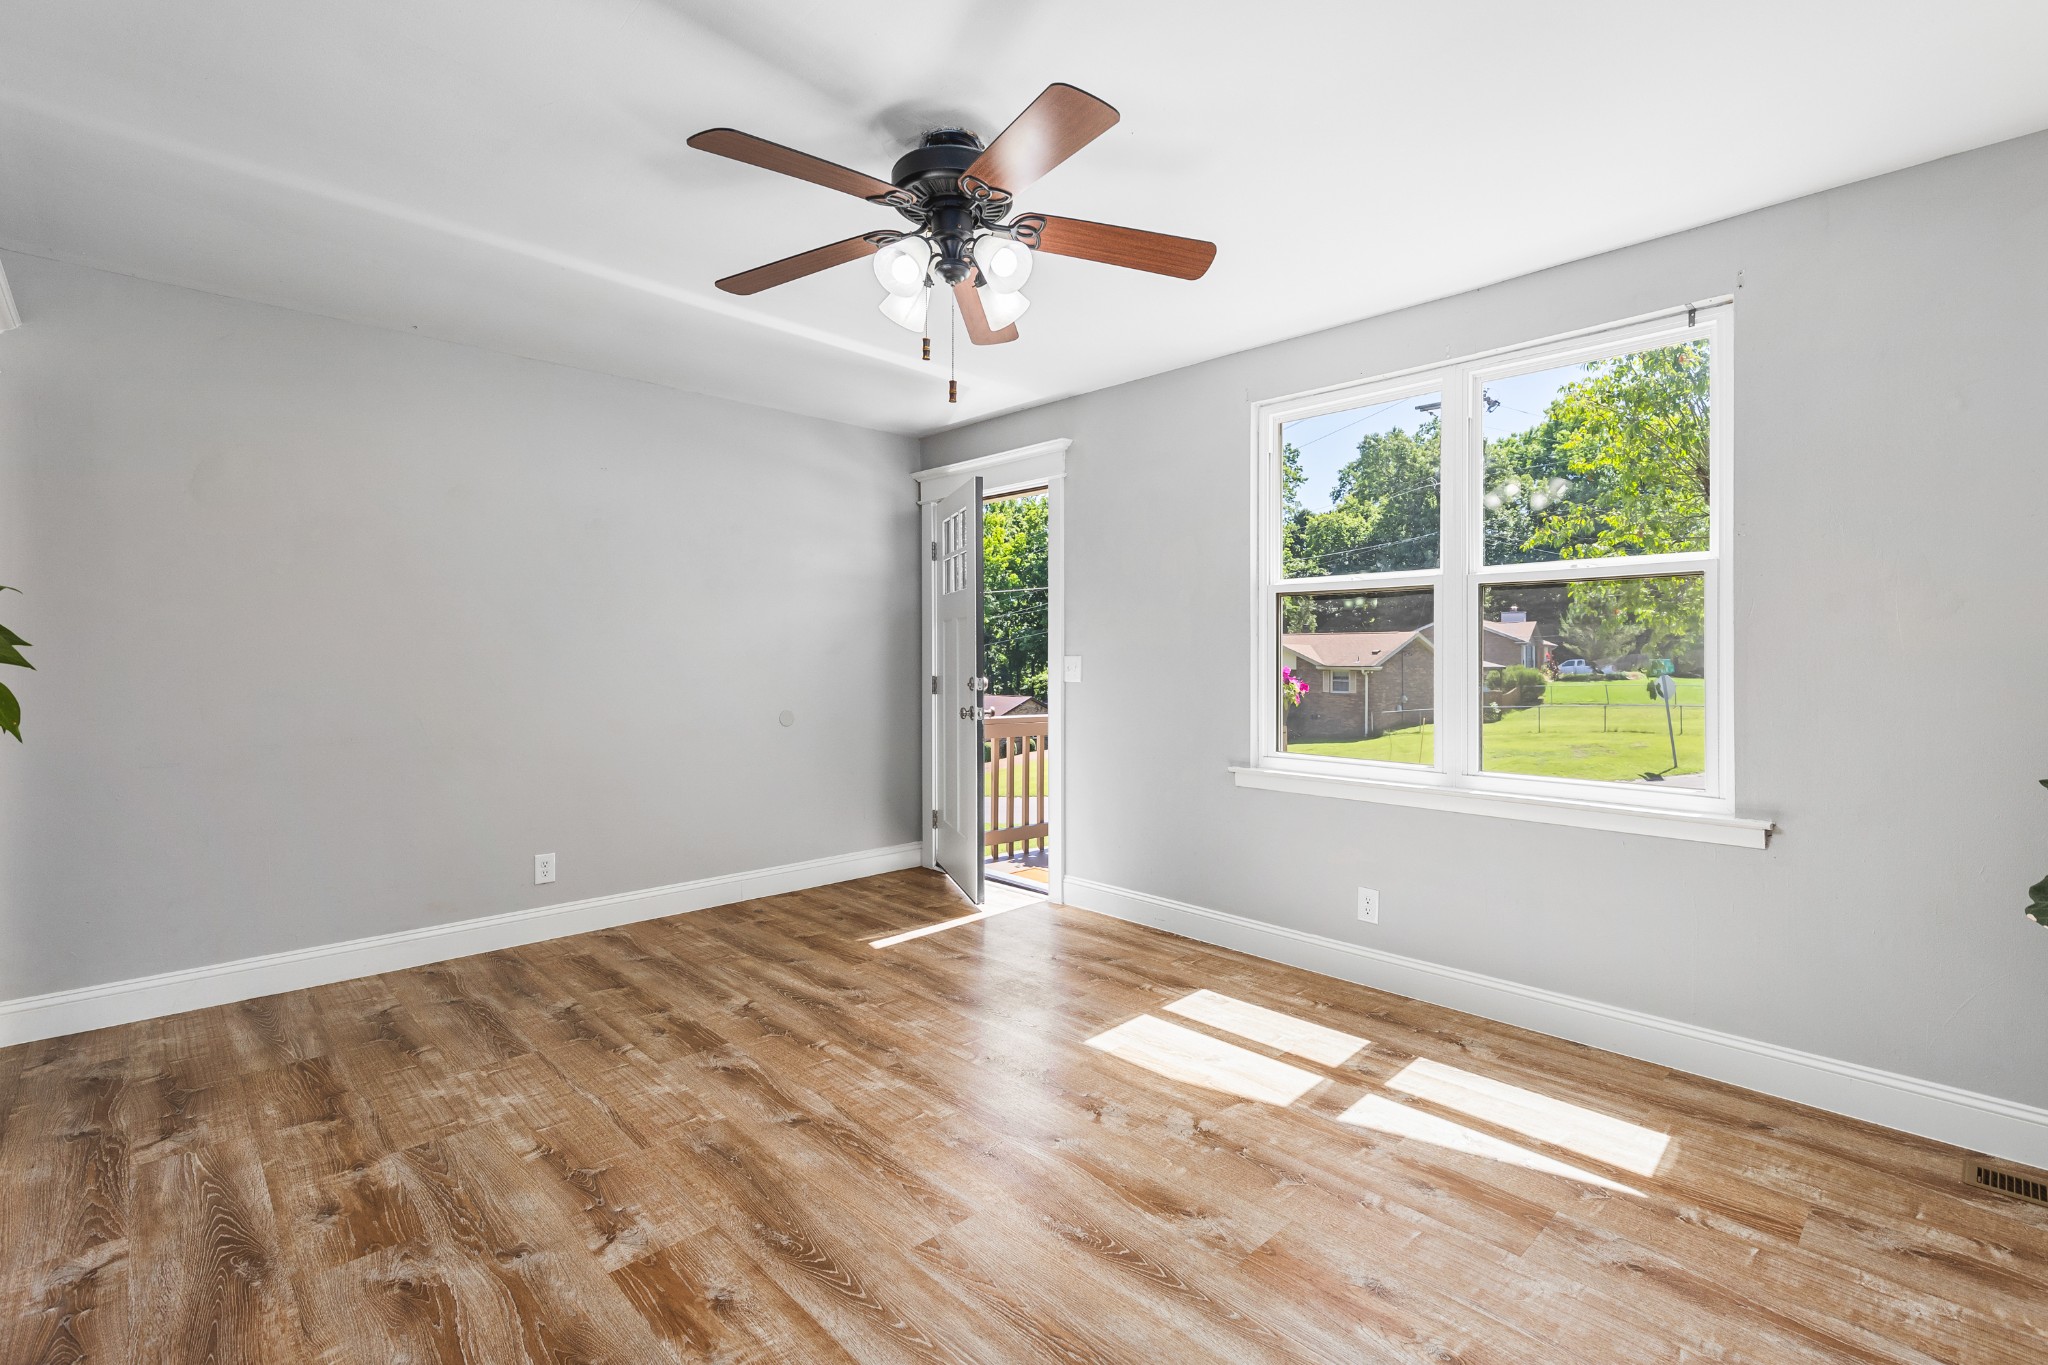
Vacant room with wood-look flooring, a ceiling fan, and a window overlooking a green yard.
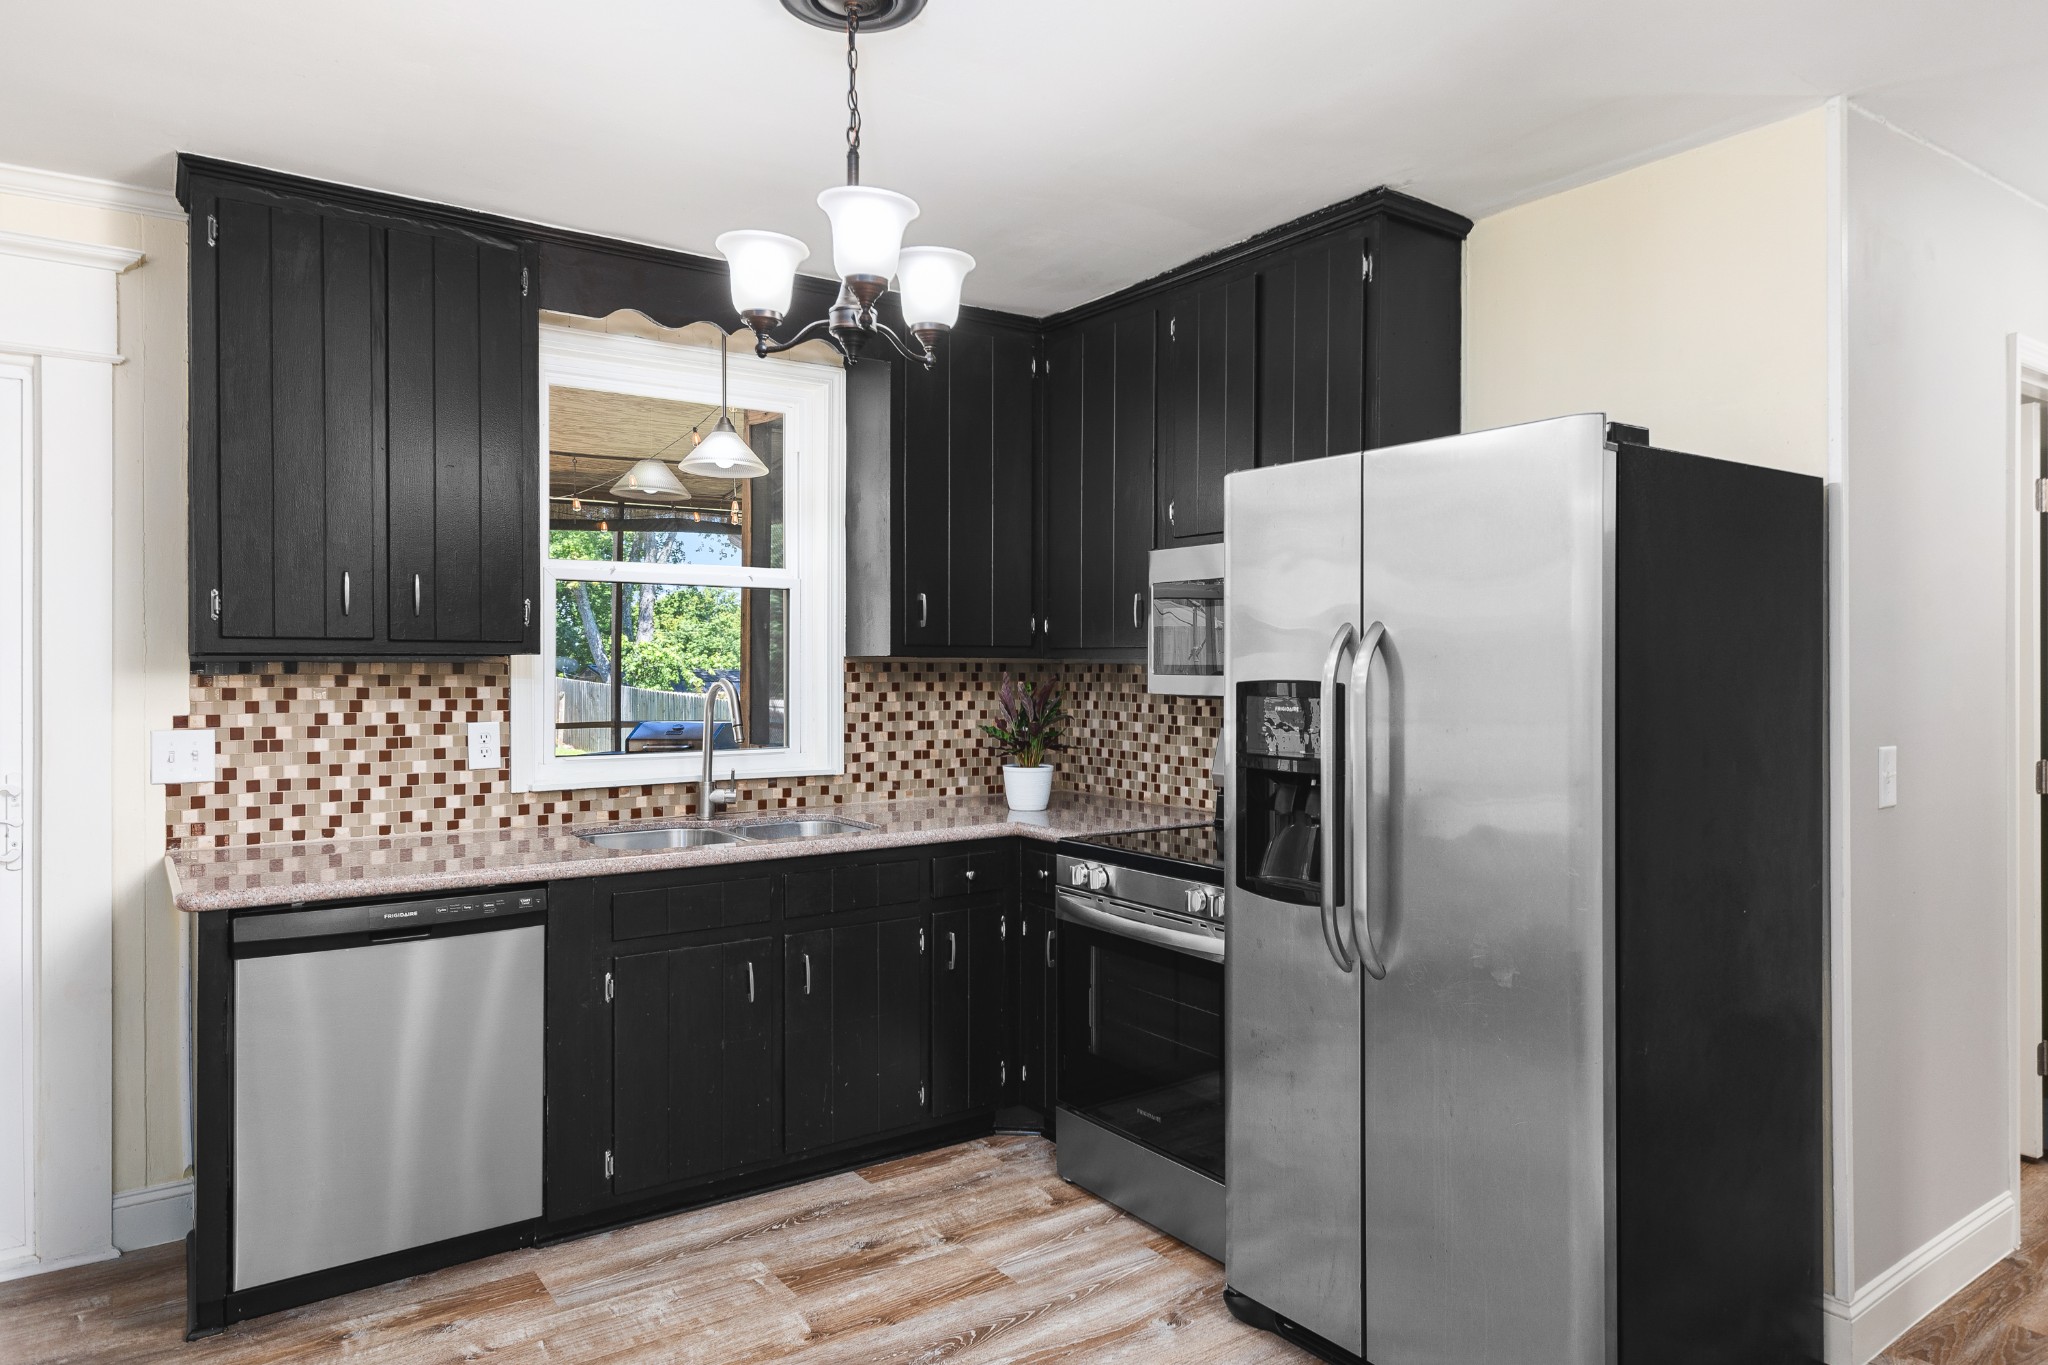
Kitchen with black cabinets, mosaic tile backsplash, and stainless steel appliances.
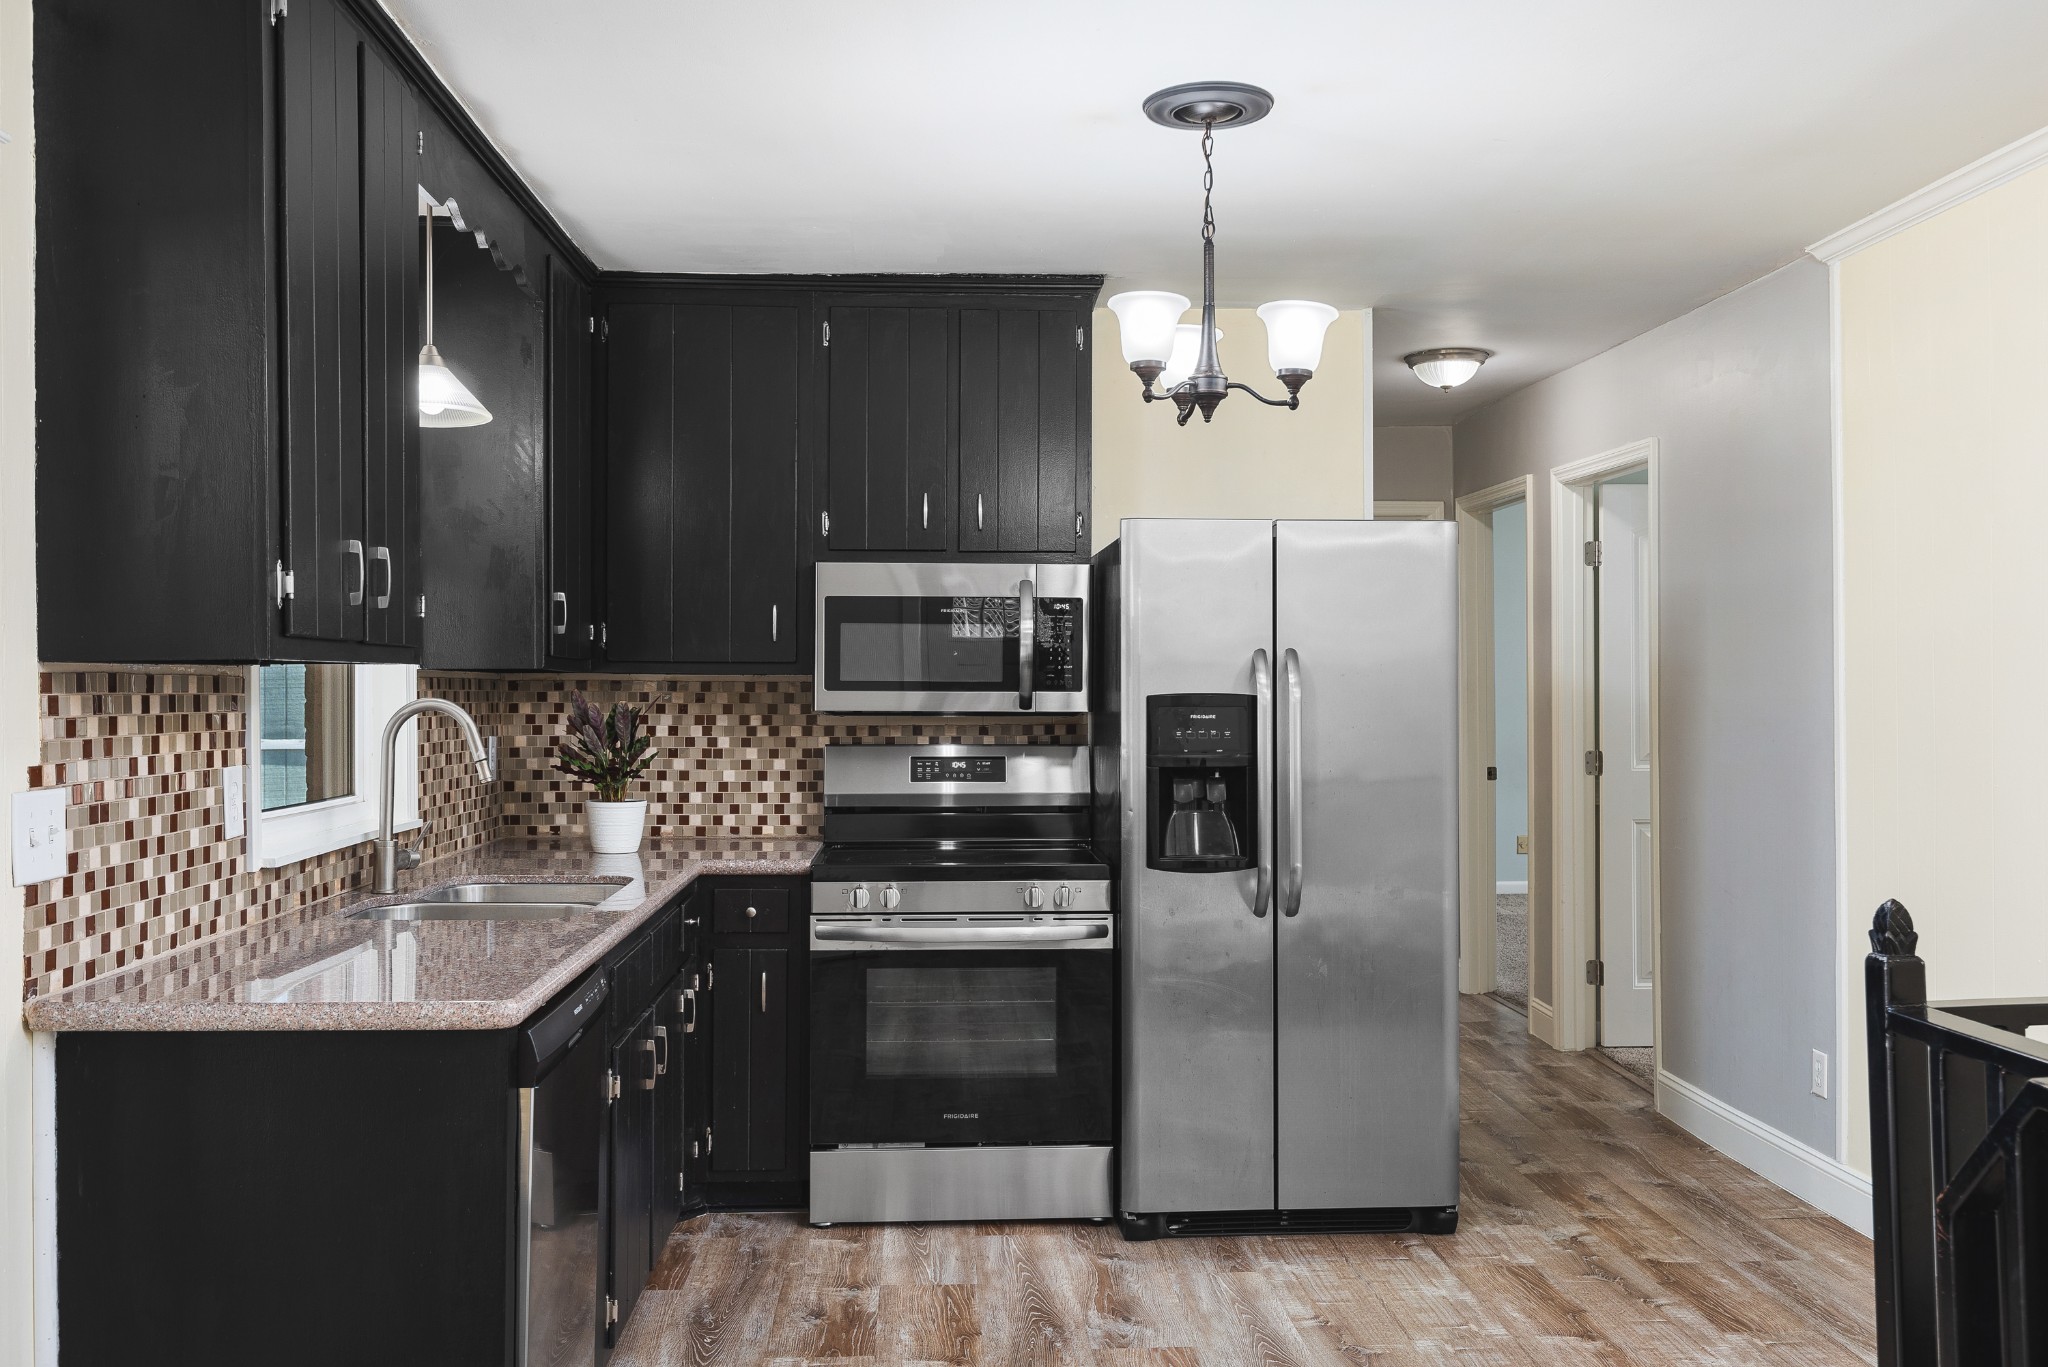
Kitchen with black cabinets, stainless steel appliances, and a mosaic tile backsplash.
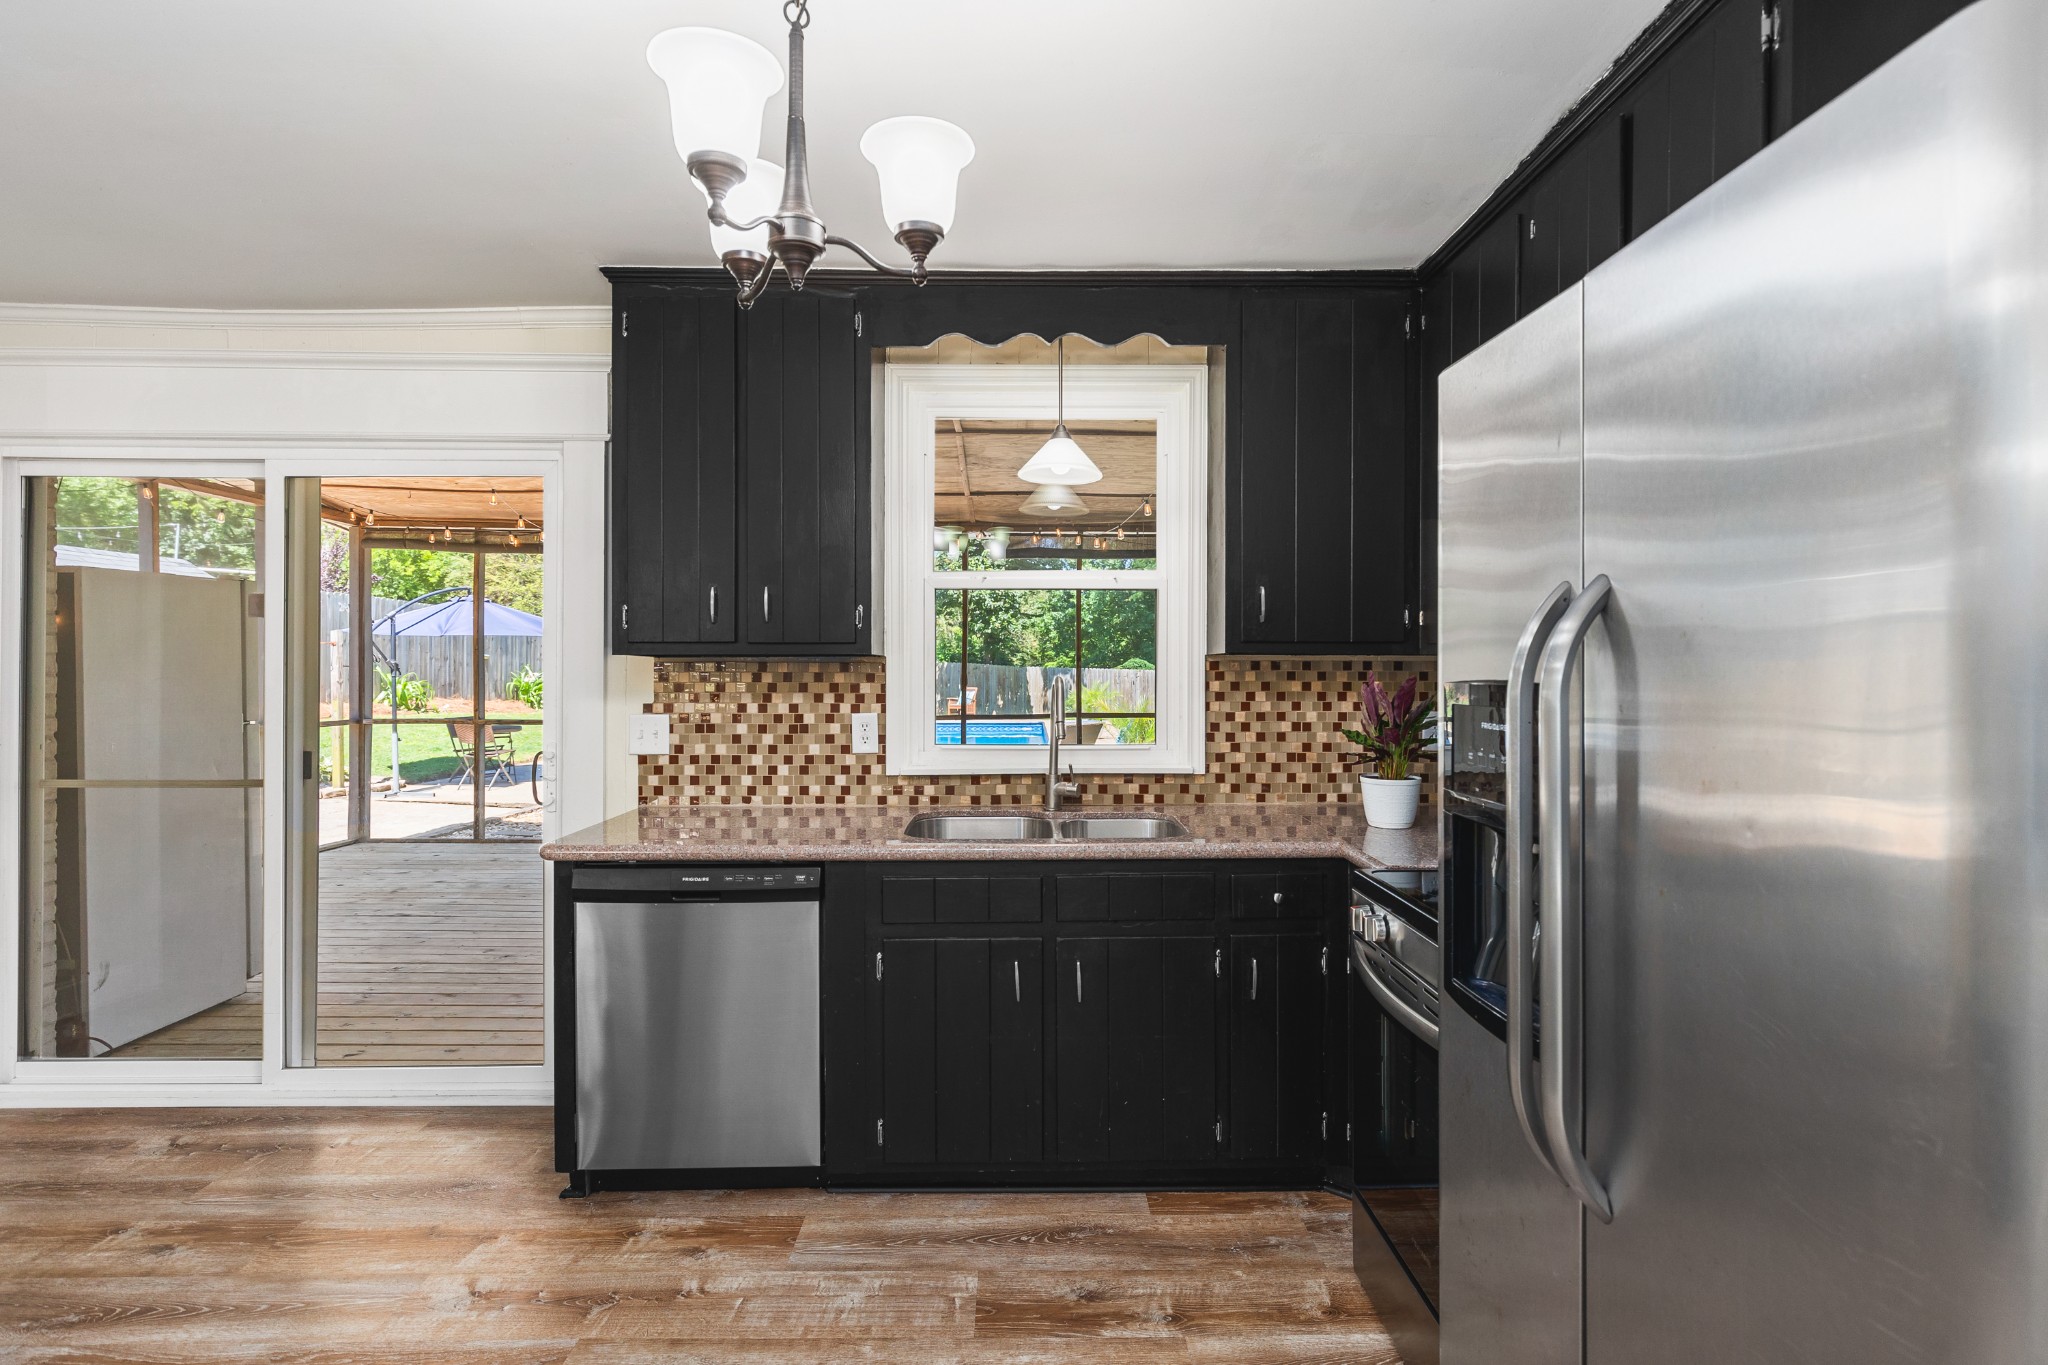
Kitchen with black cabinets, stainless steel appliances, and a mosaic backsplash, opening onto a covered deck.
Kitchen with black cabinets and mosaic backsplash, opening to a deck with a pool view.
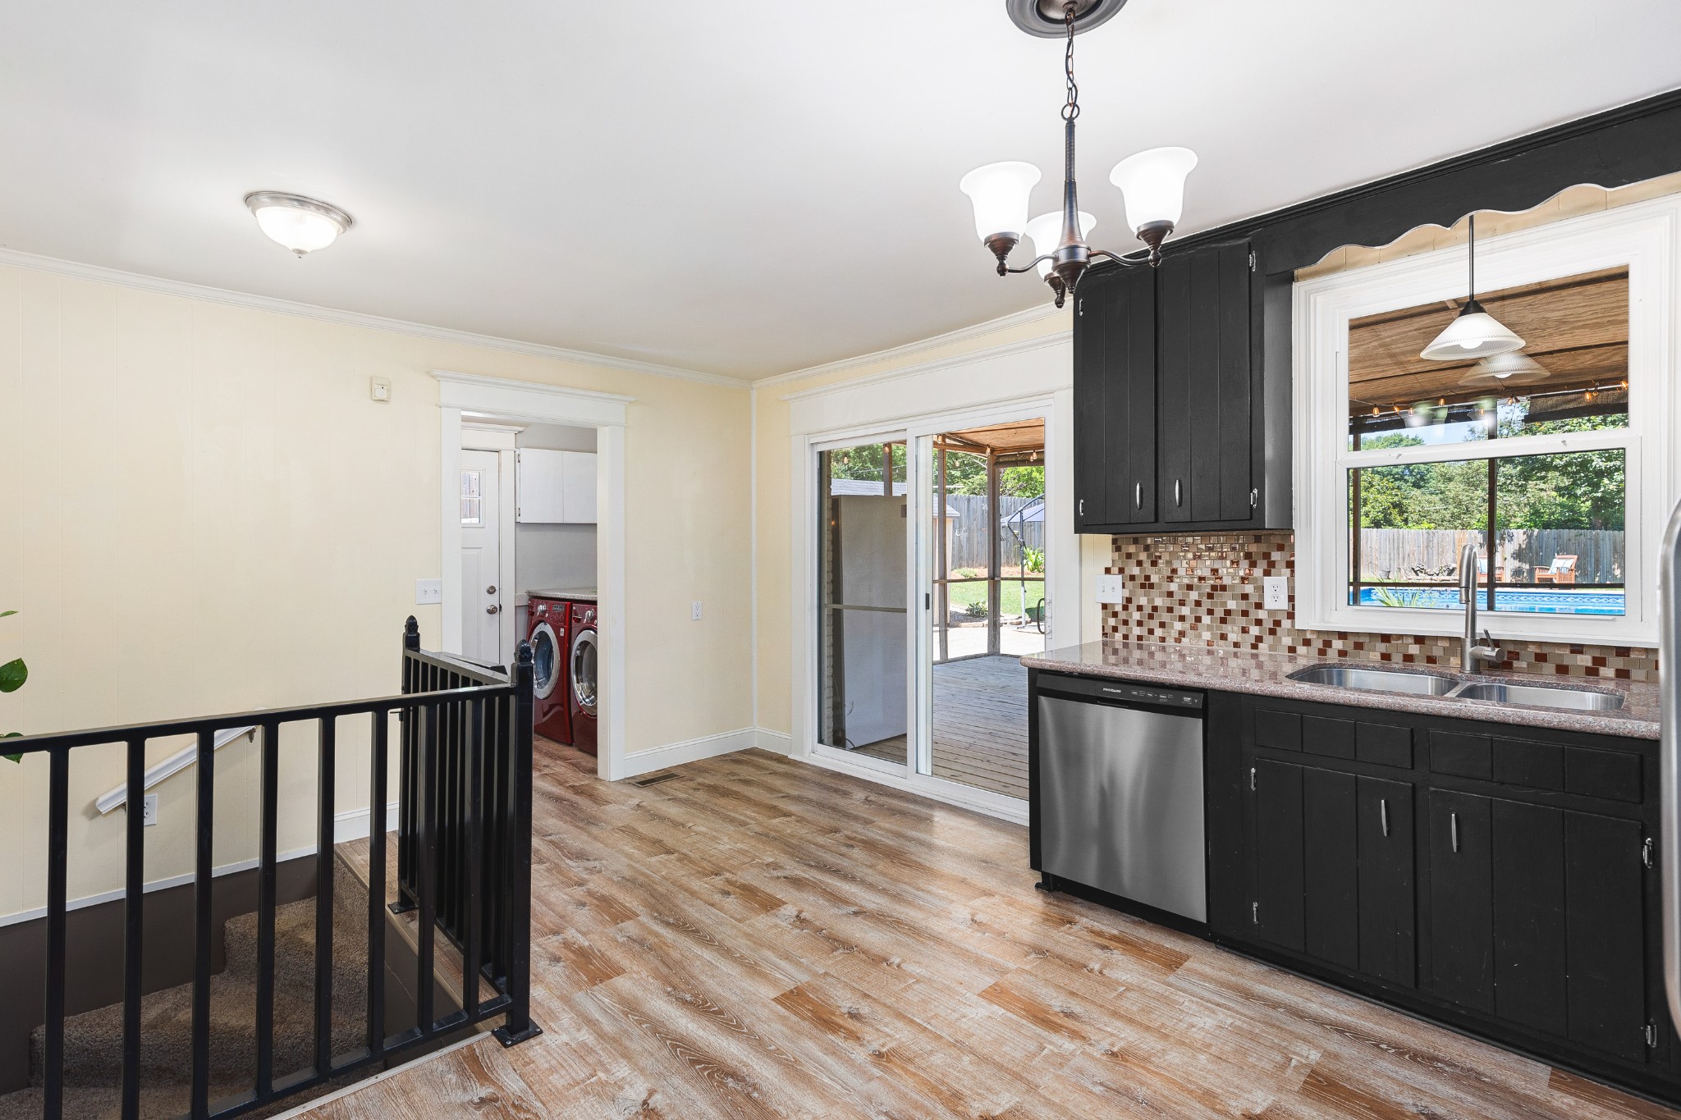
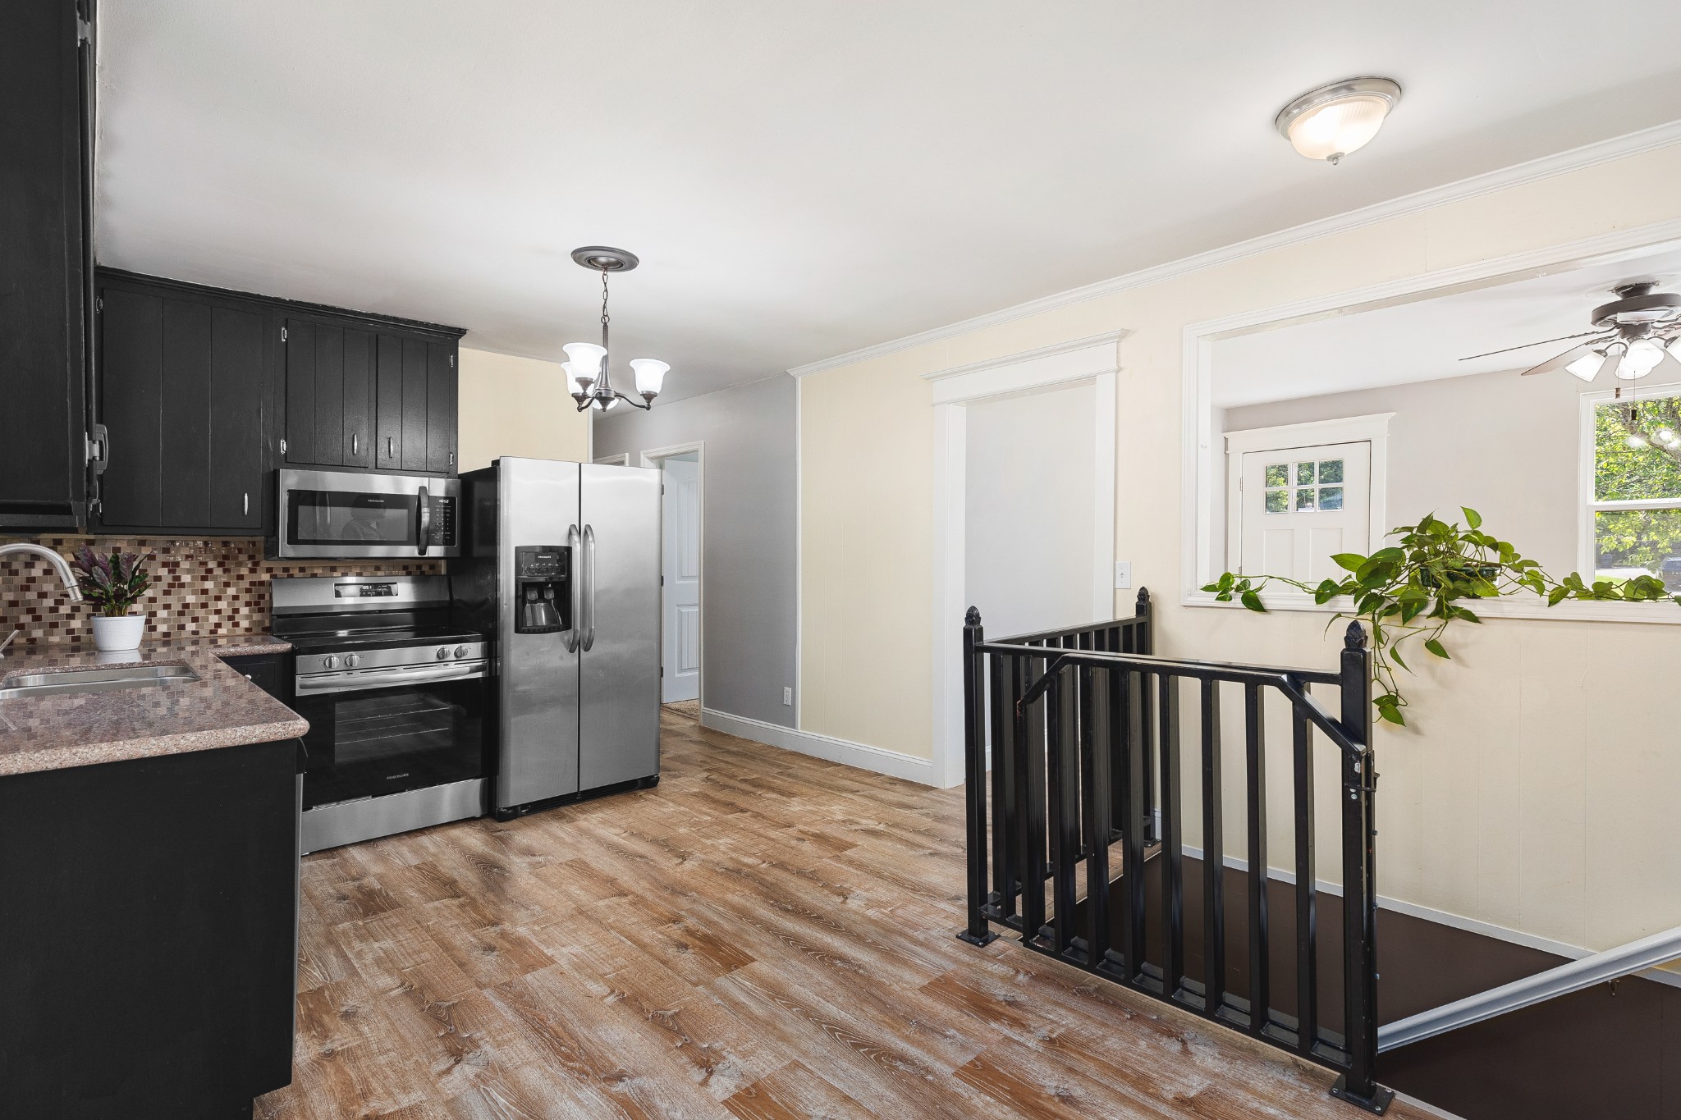
Kitchen with black cabinets and stainless steel appliances beside a black-railed stairwell.
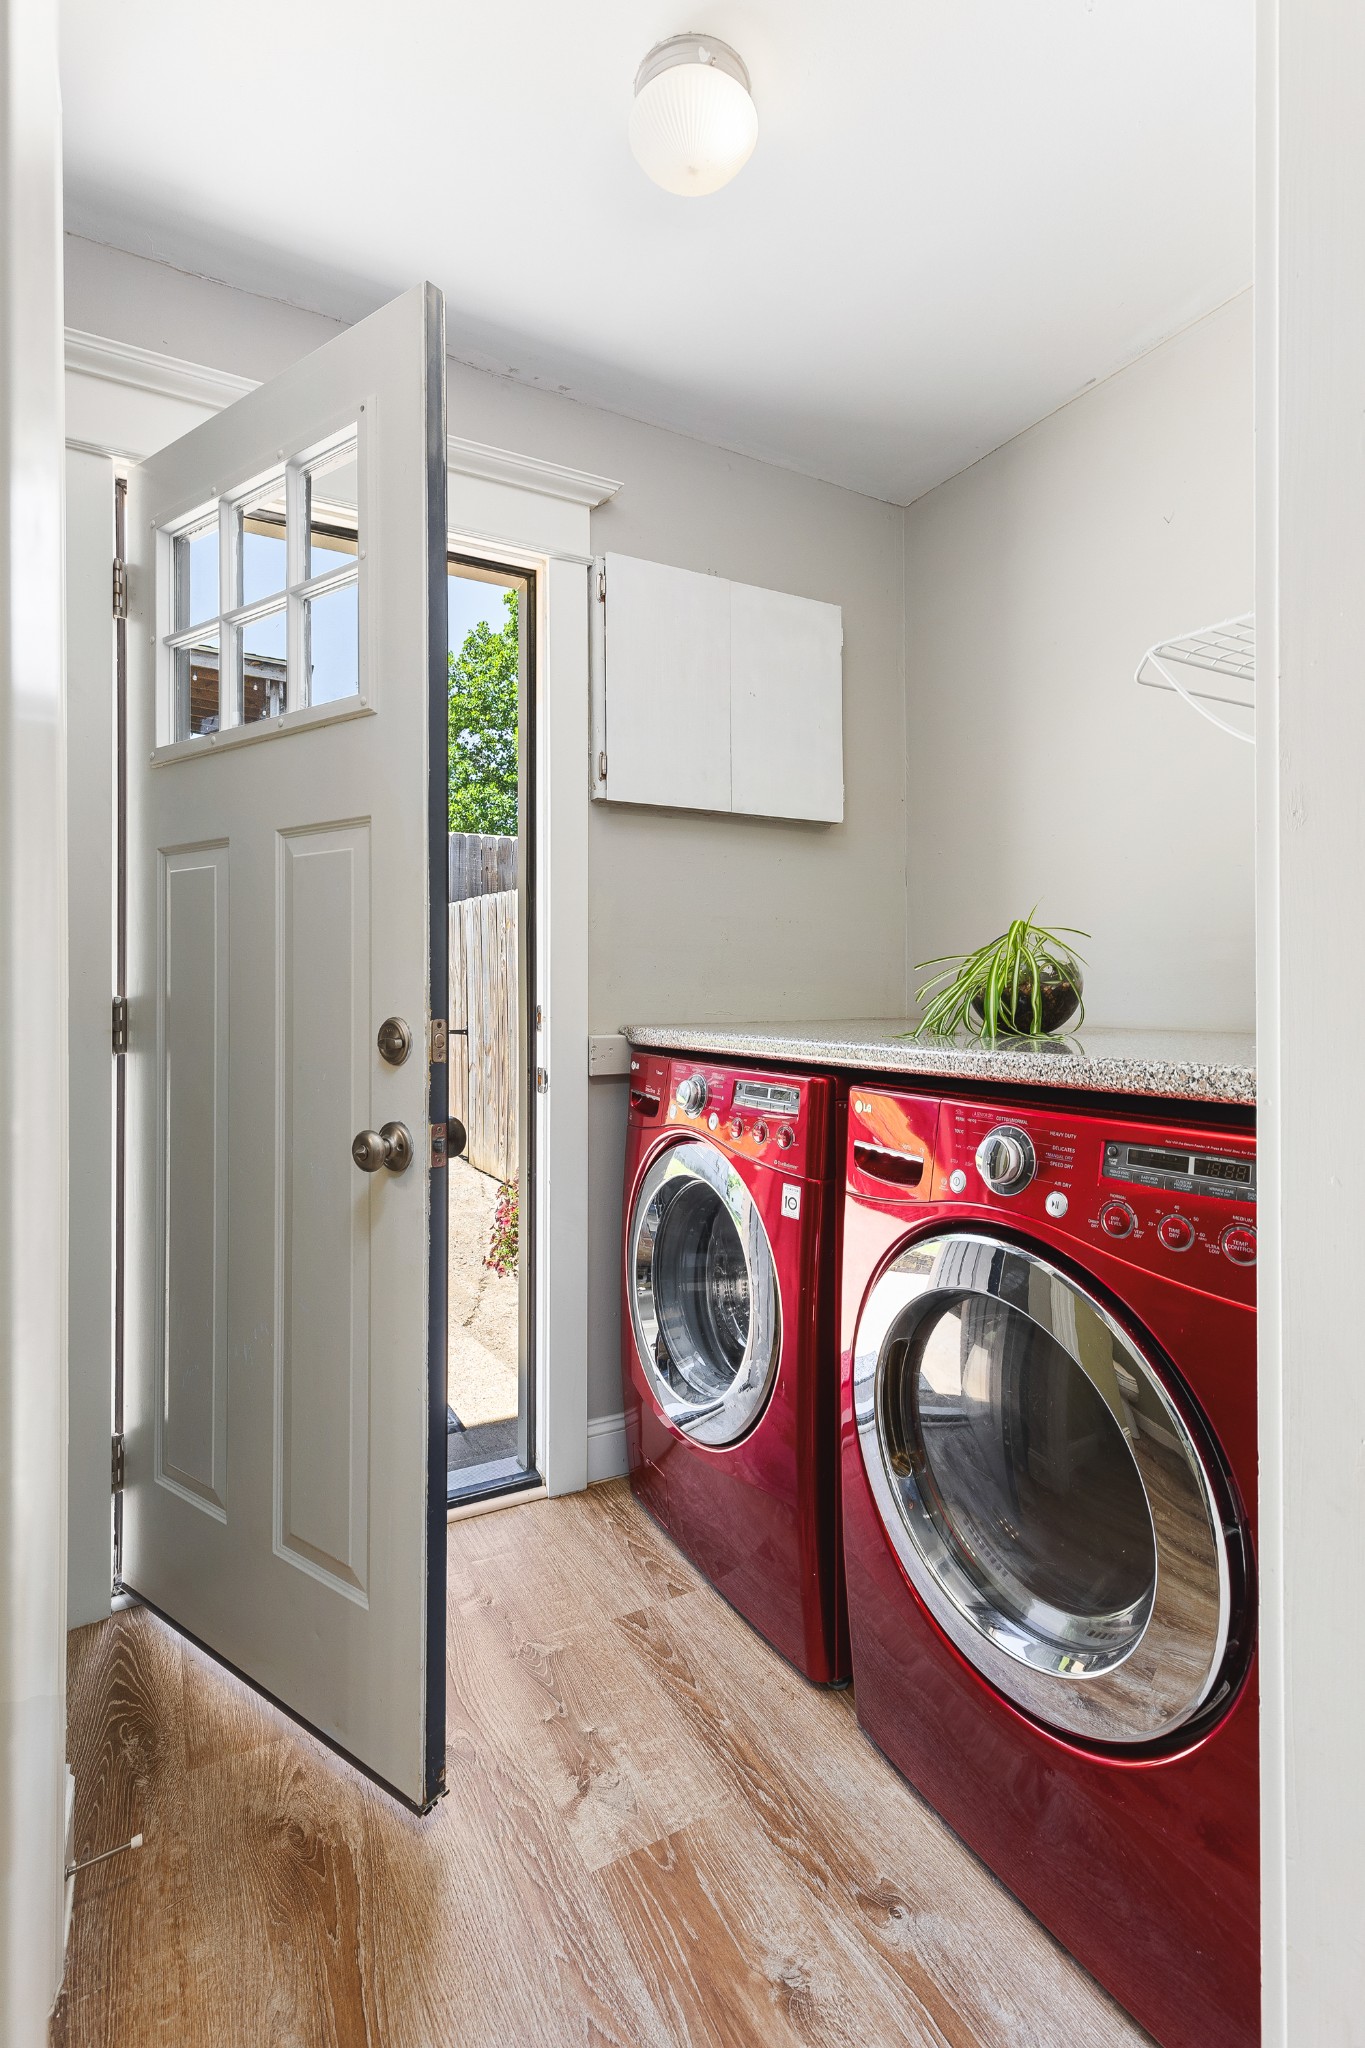
Laundry room with red front-loading washer and dryer, a speckled counter, and an open exterior door.
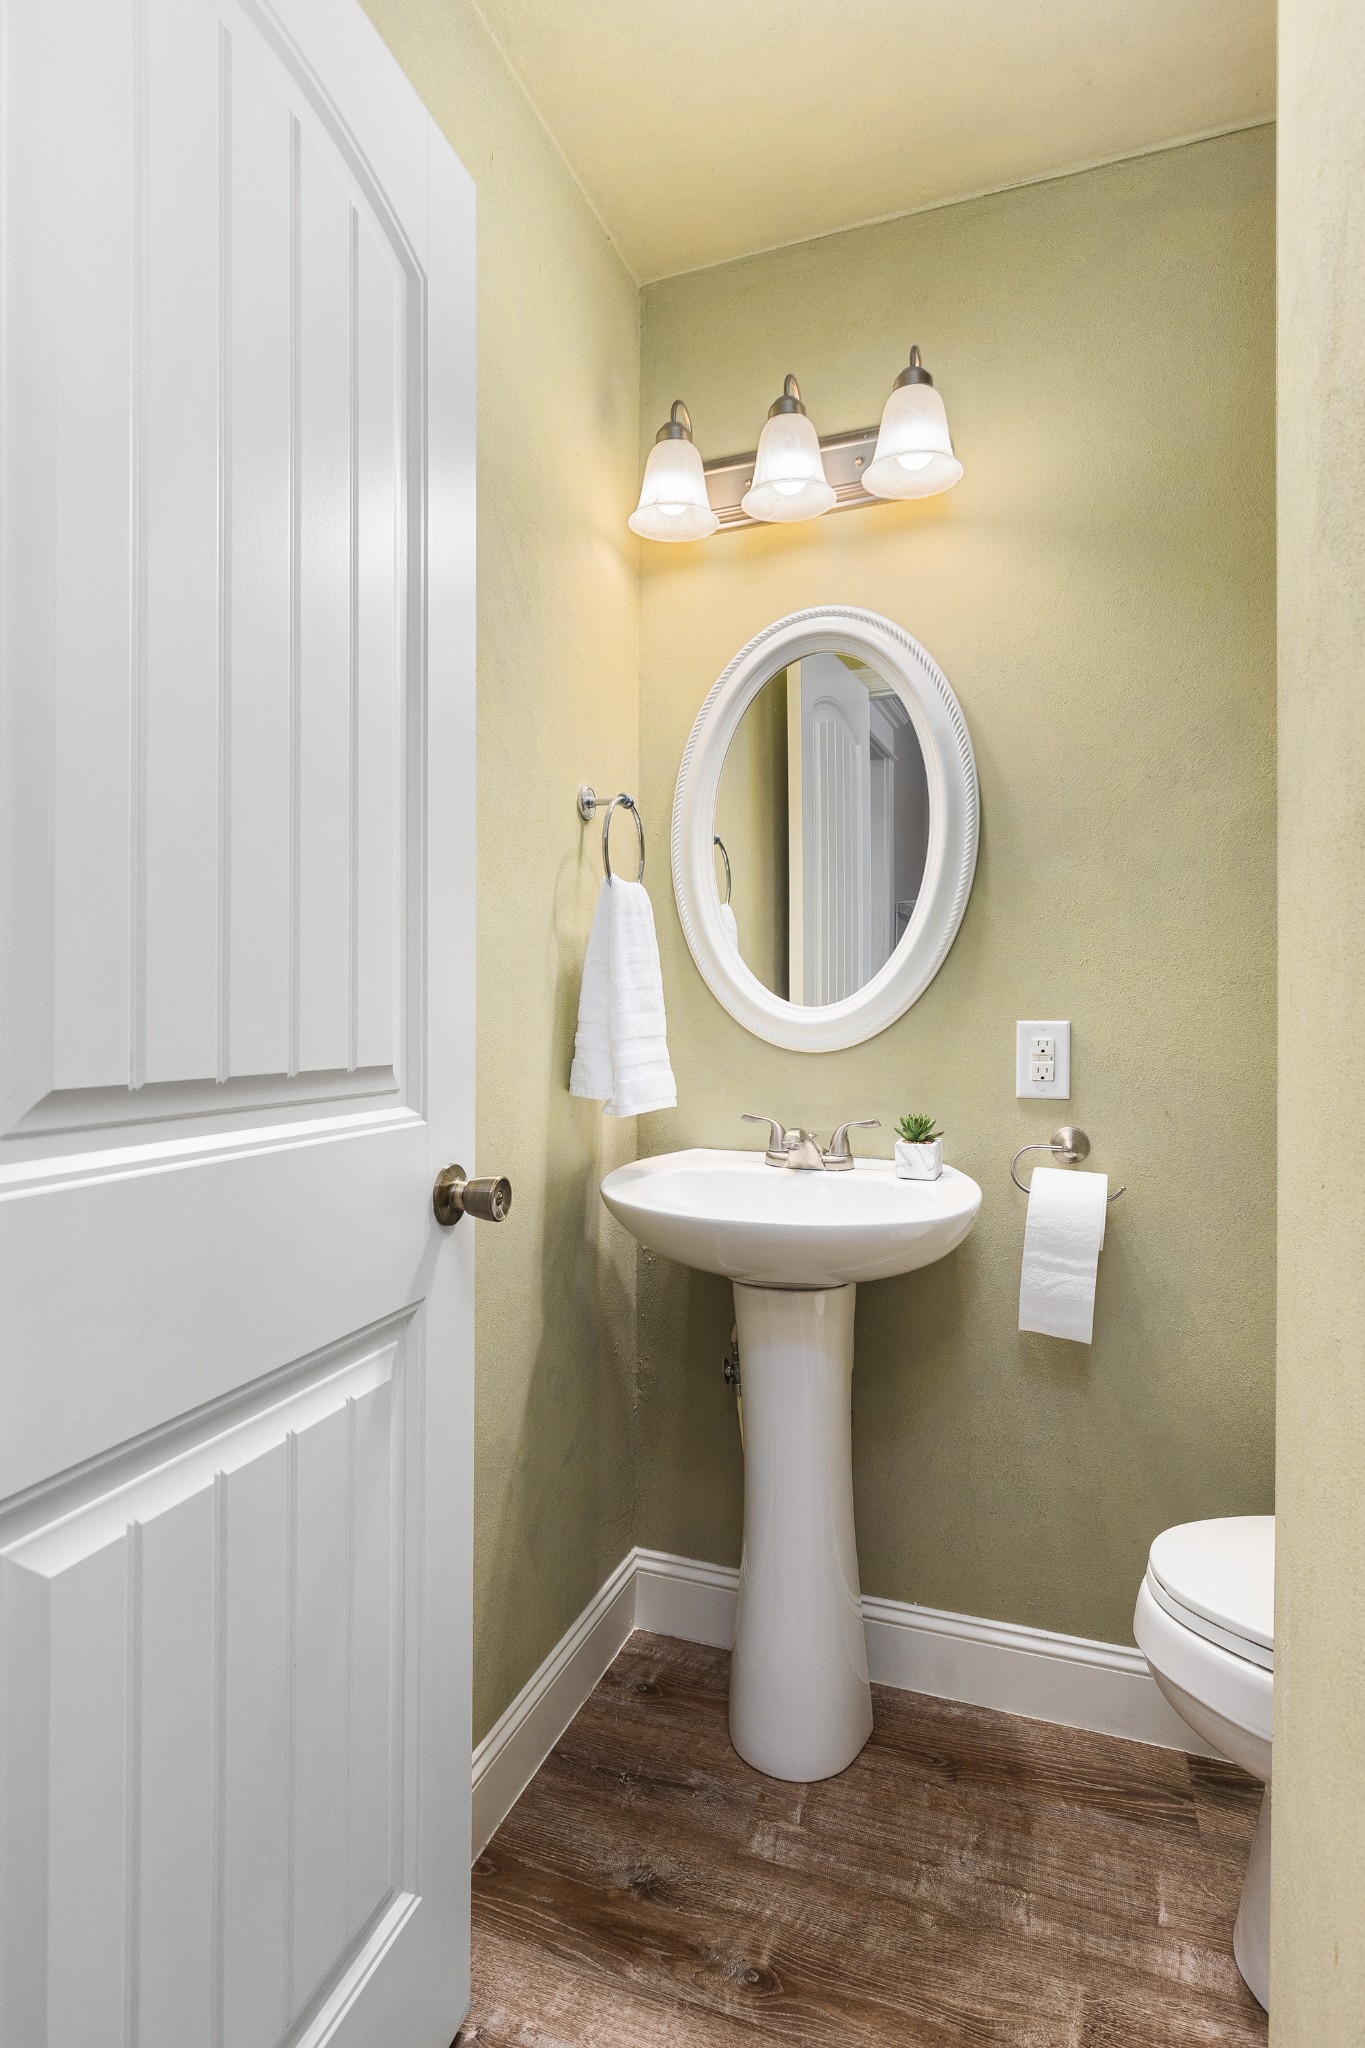
Bathroom with a white pedestal sink, oval mirror, olive-green walls, and dark wood-look flooring.
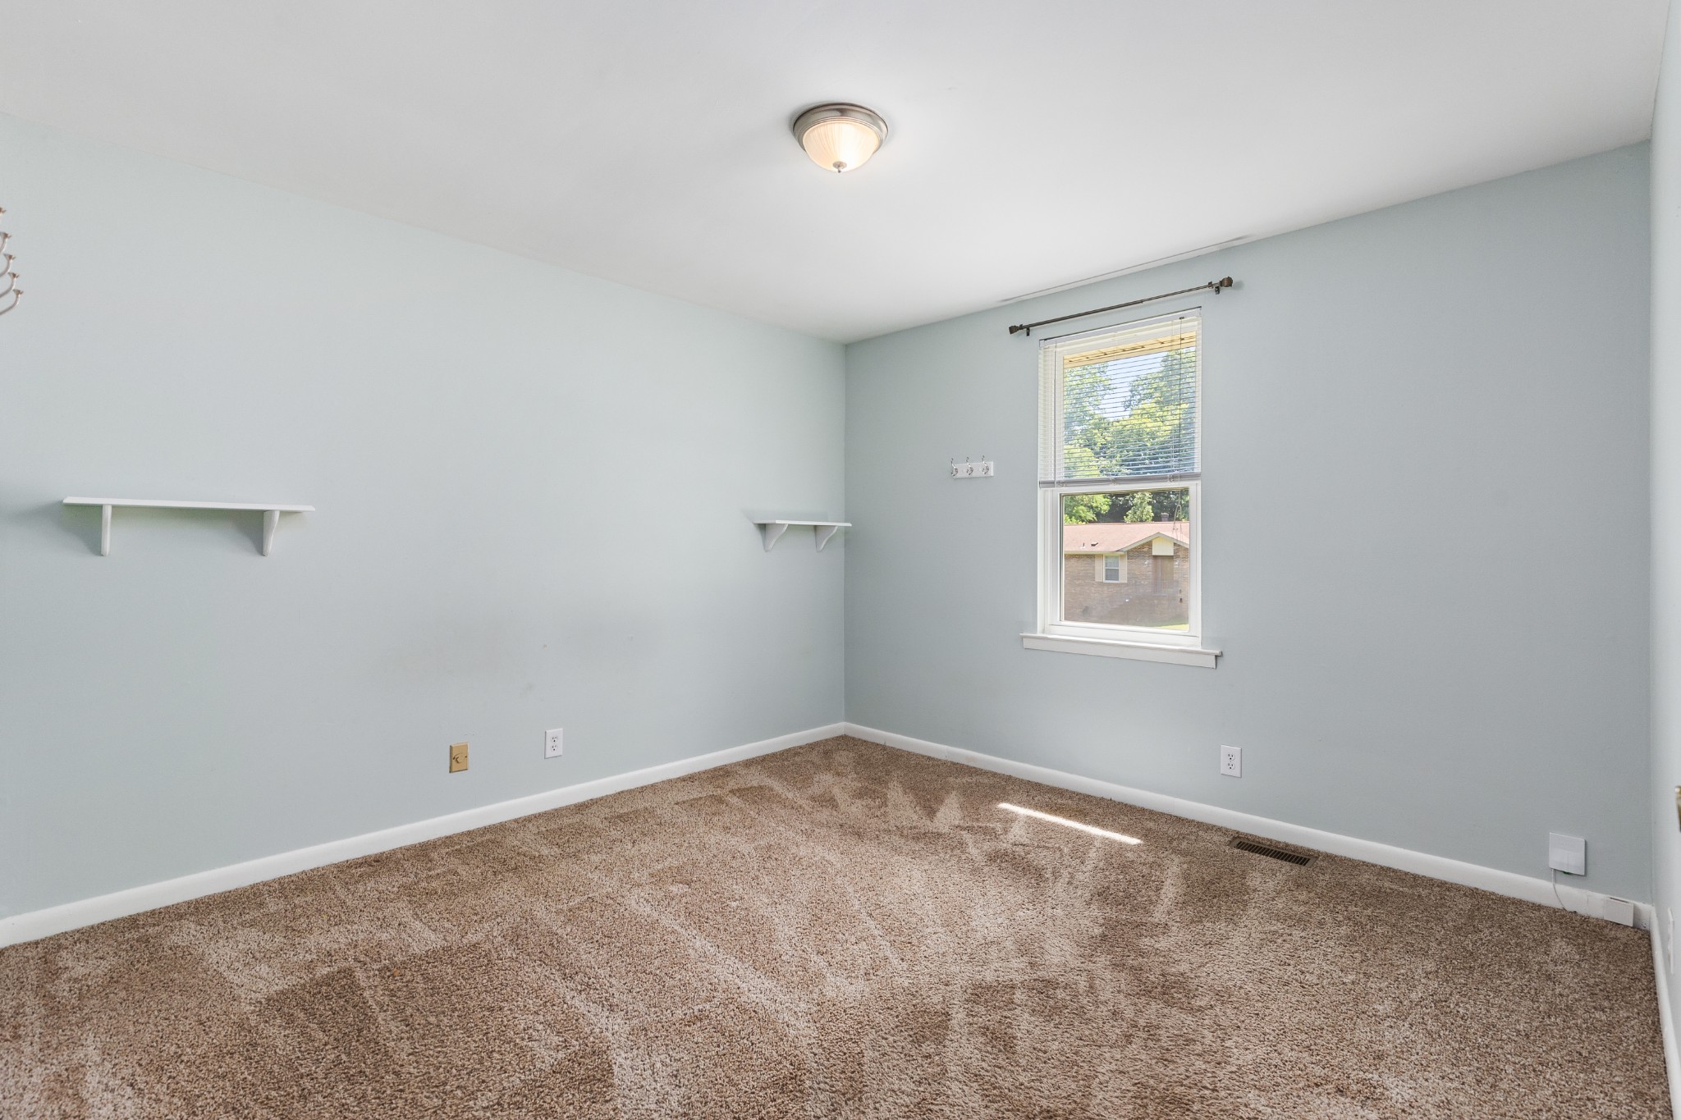
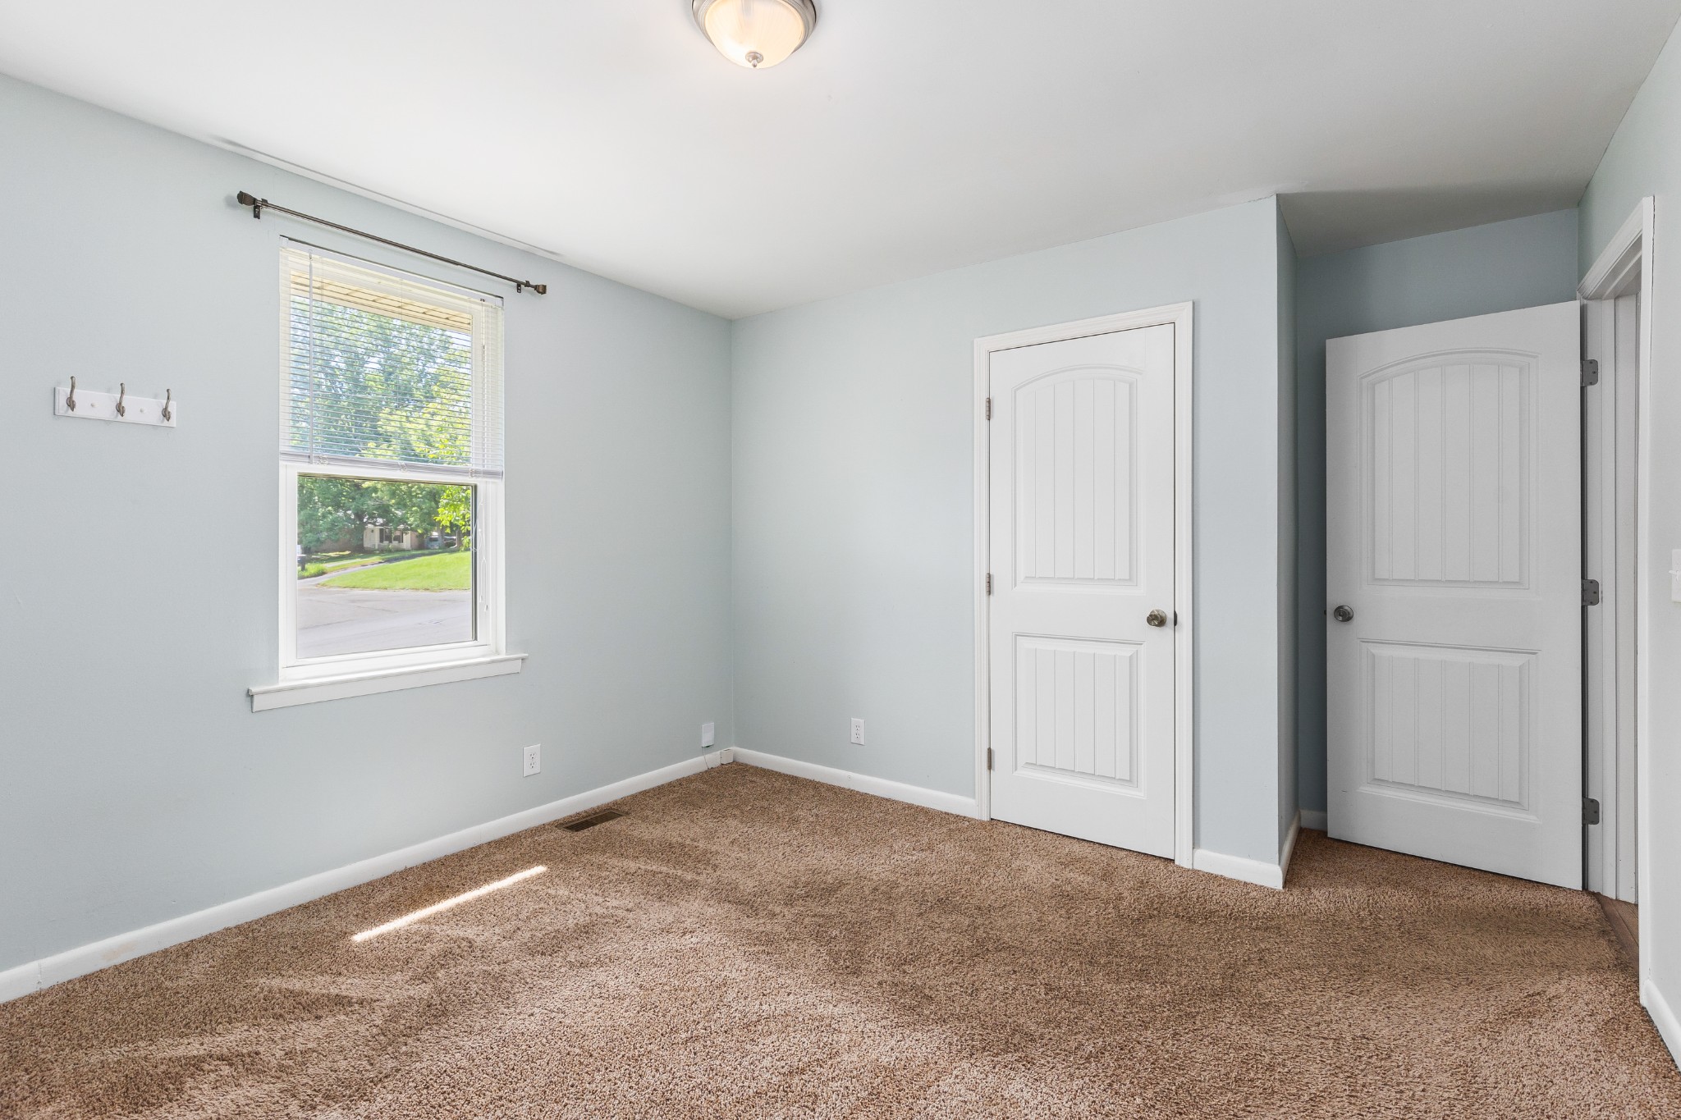
Empty bedroom with beige carpet, pale blue-gray walls, and a window with blinds.
Empty carpeted room with pale walls, a window with blinds, and two white paneled doors.
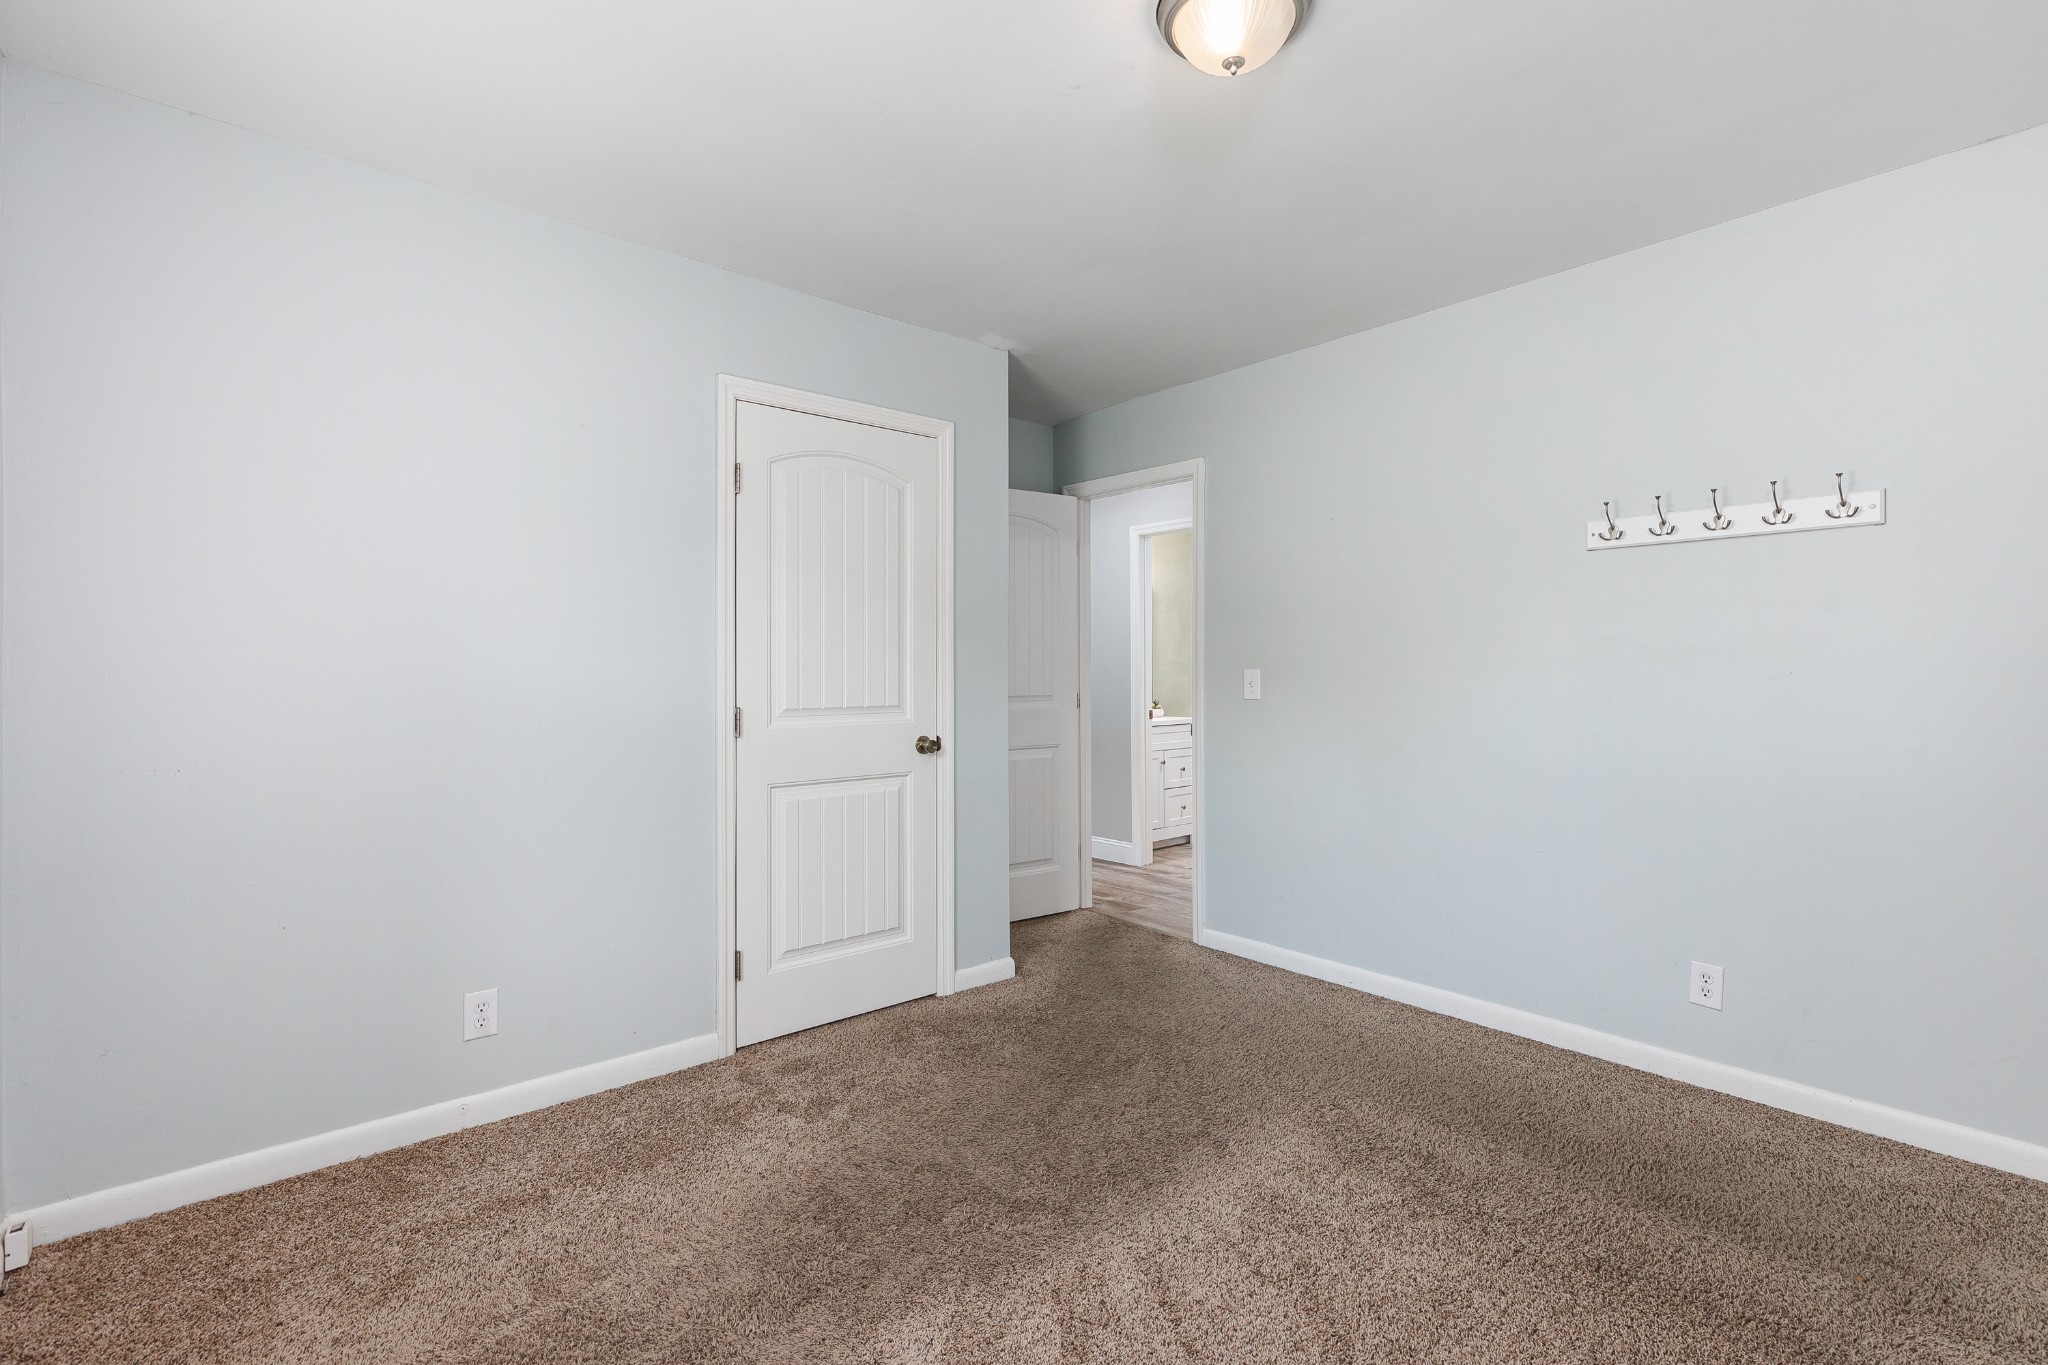
Empty bedroom with brown carpet, pale blue walls, white doors, and wall-mounted coat hooks.
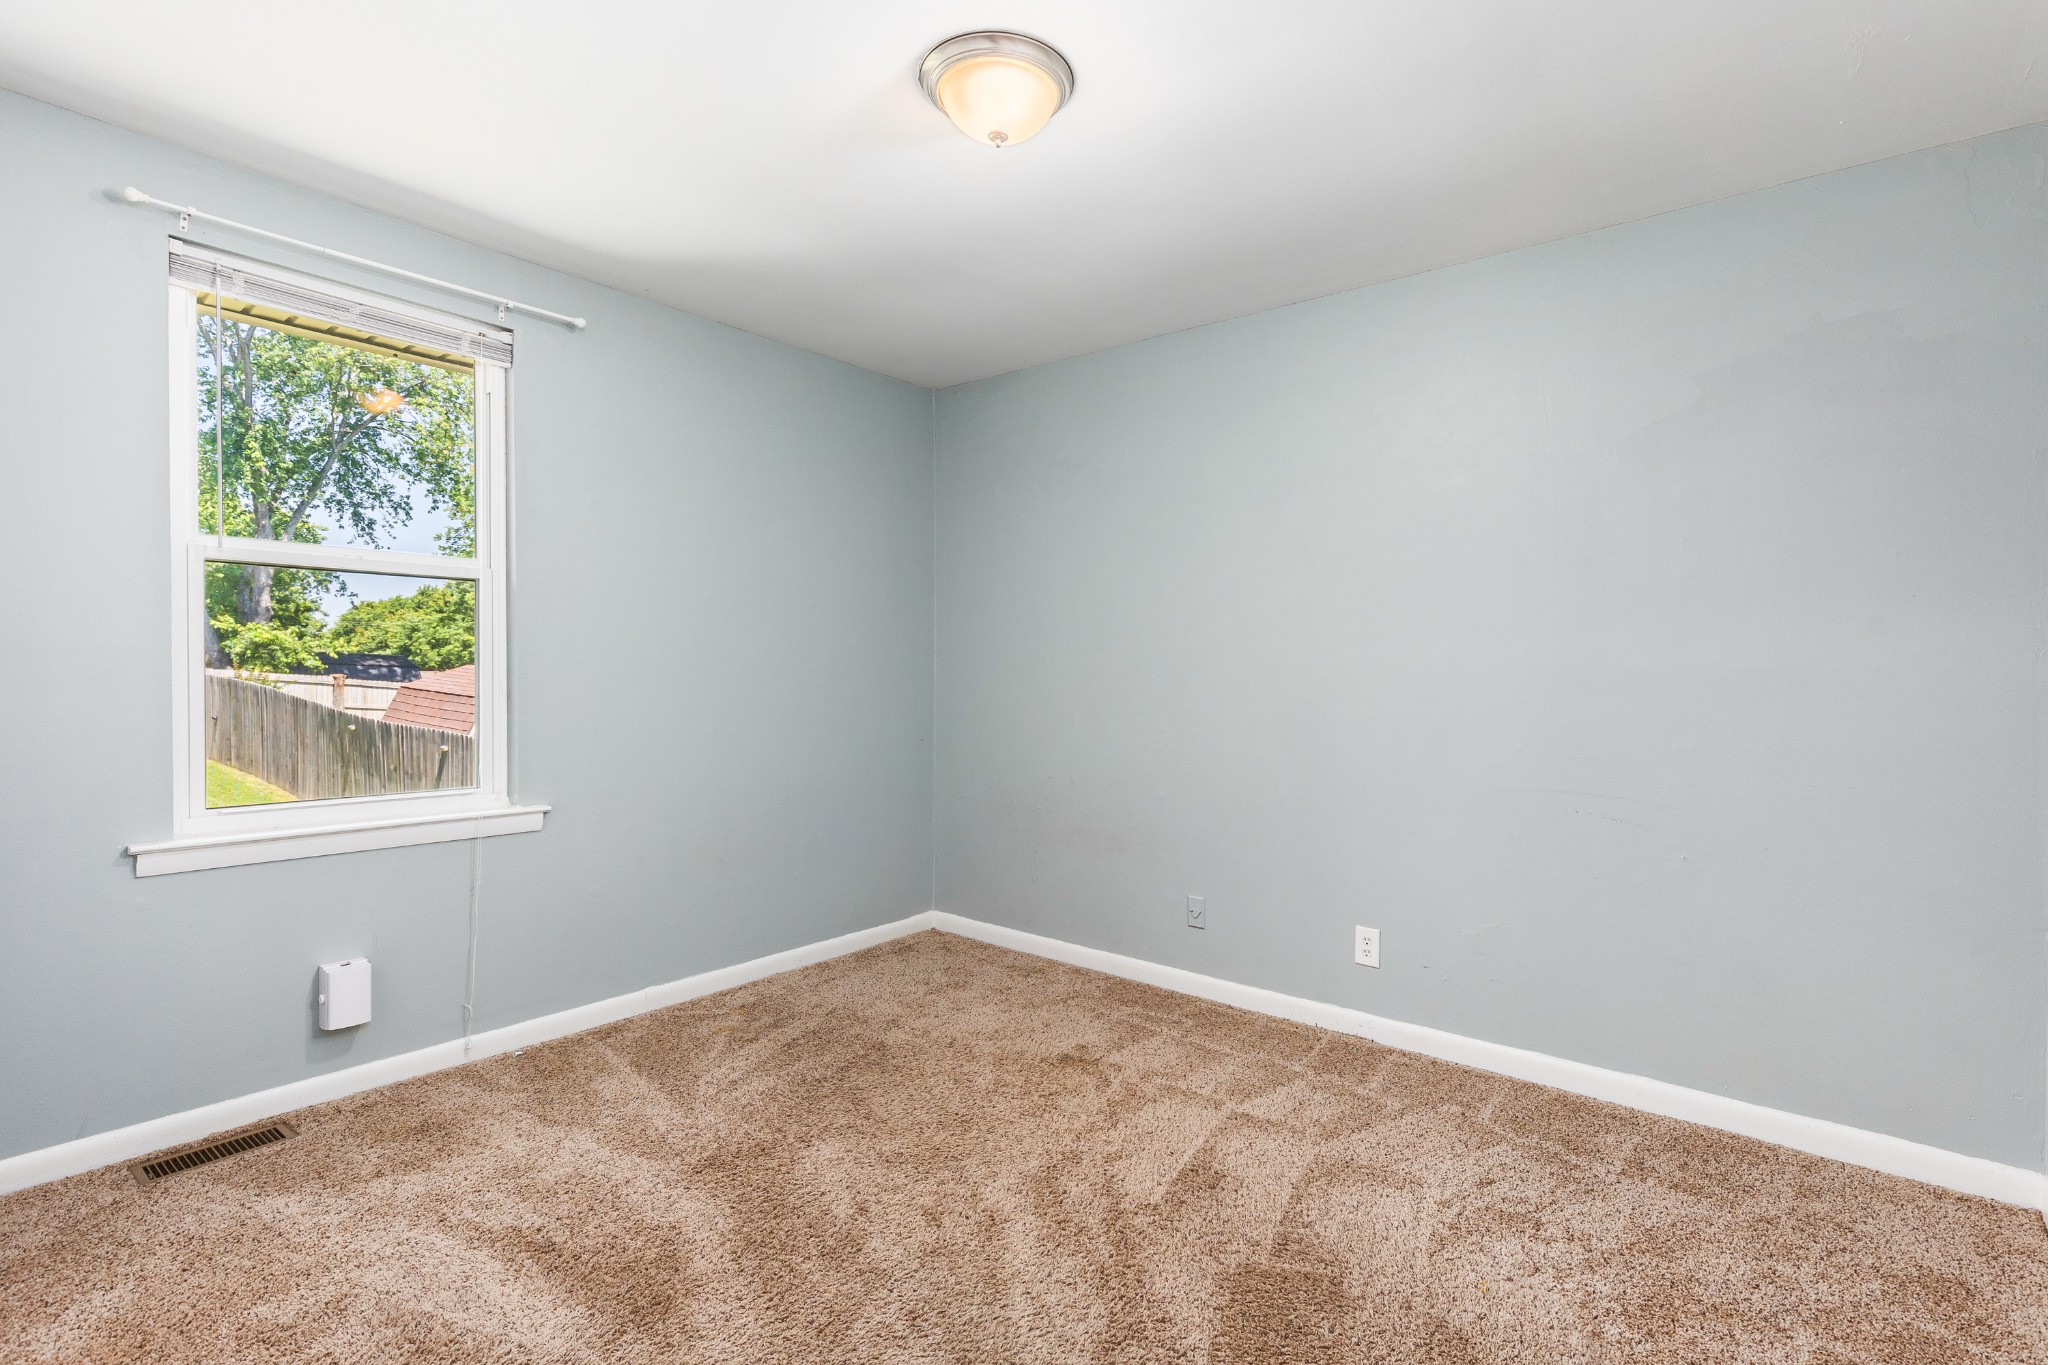
Empty carpeted room with pale blue-gray walls and a window overlooking a fenced yard.
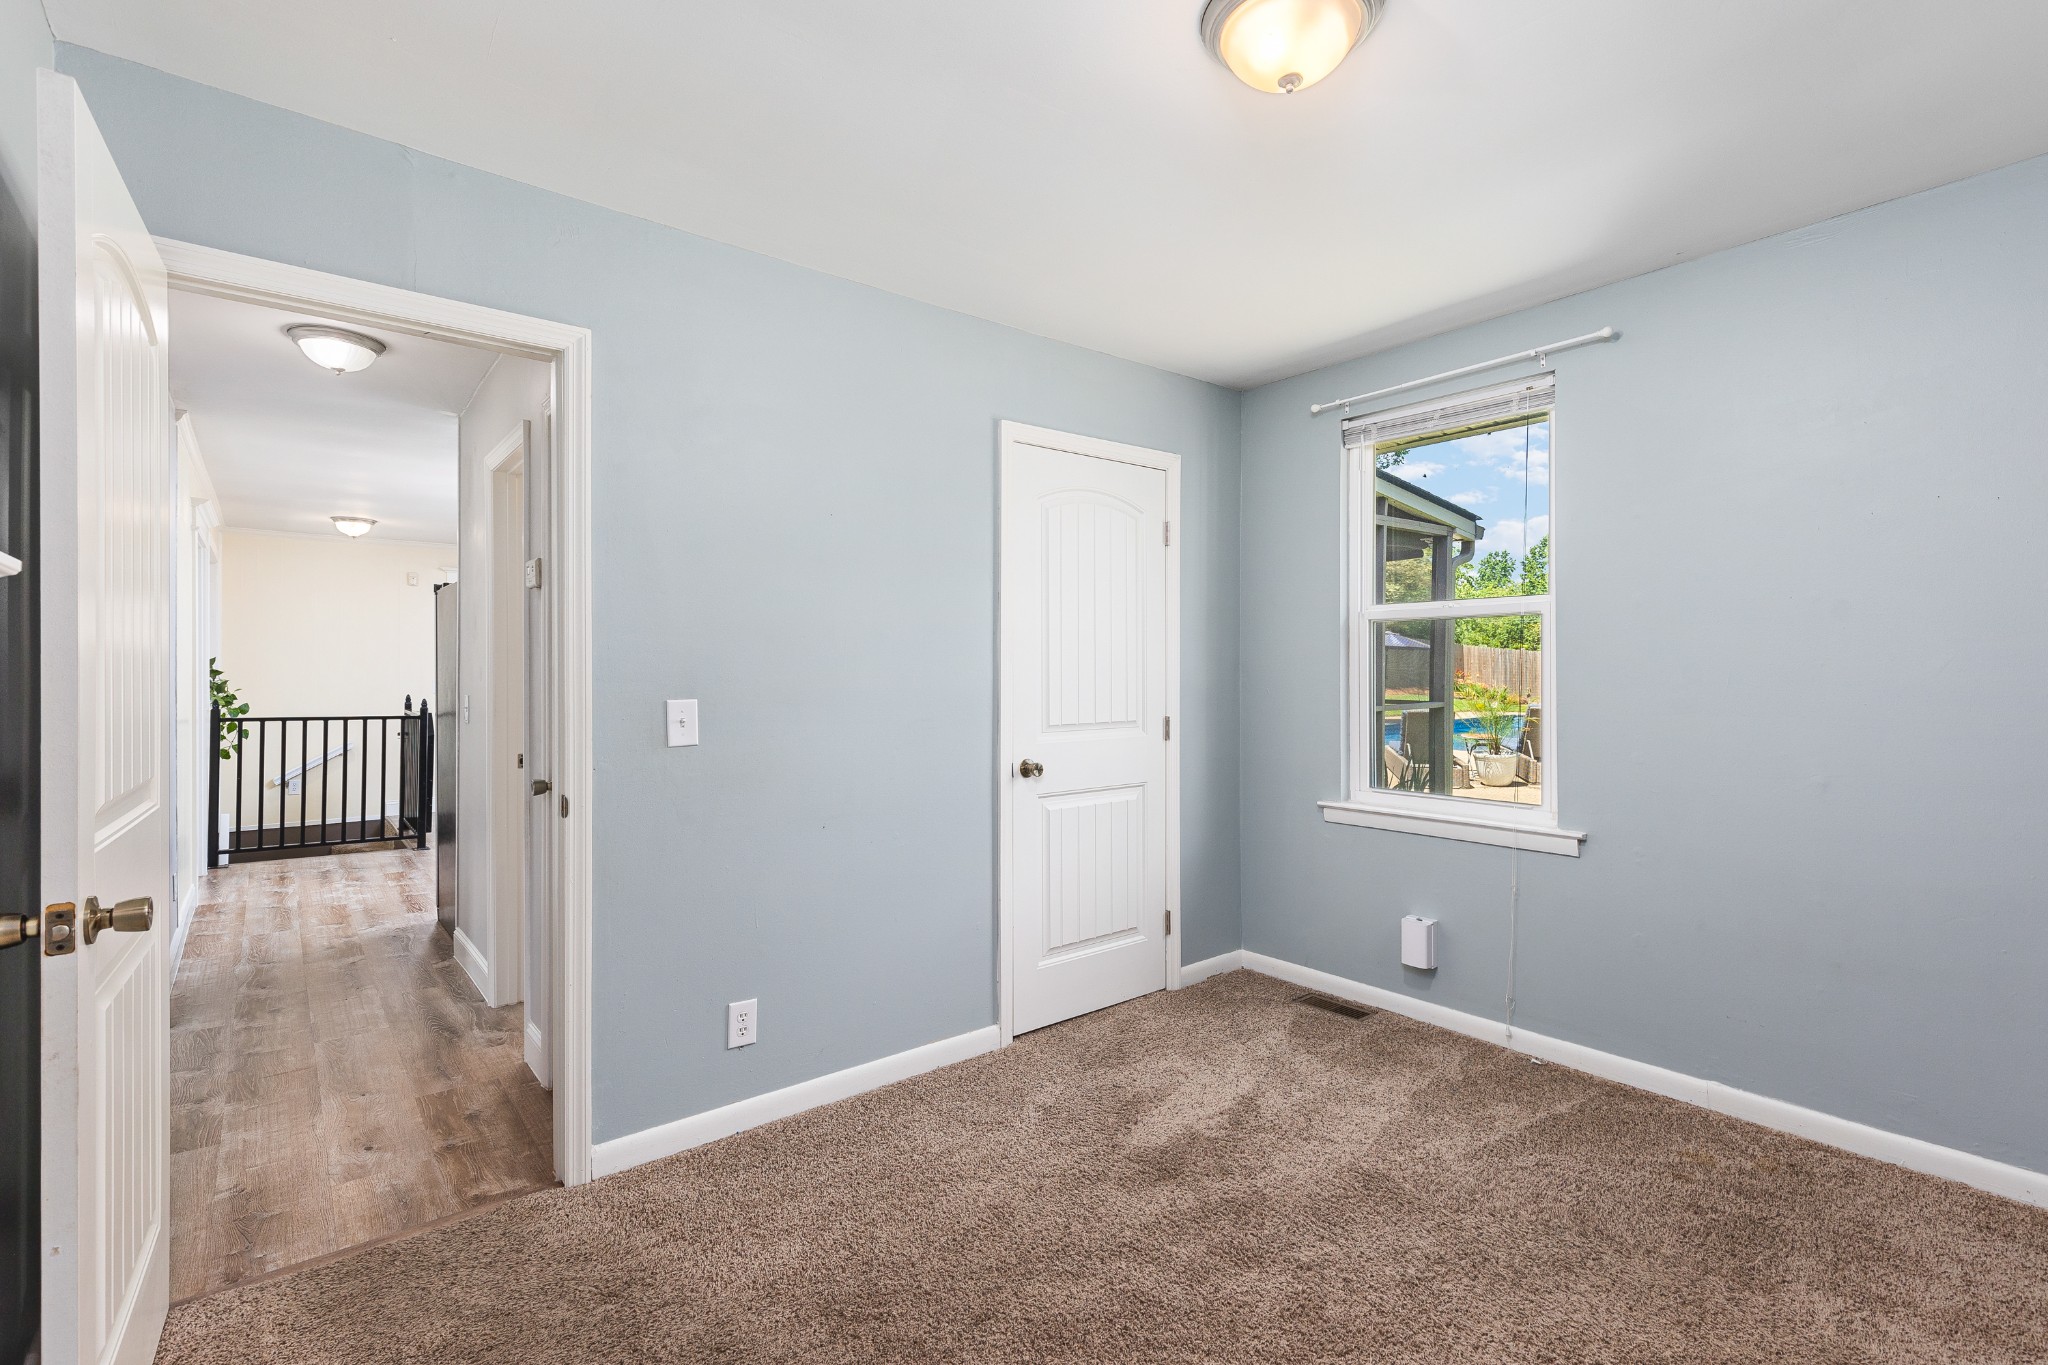
Empty bedroom with pale blue walls, brown carpet, and a window overlooking the backyard pool.
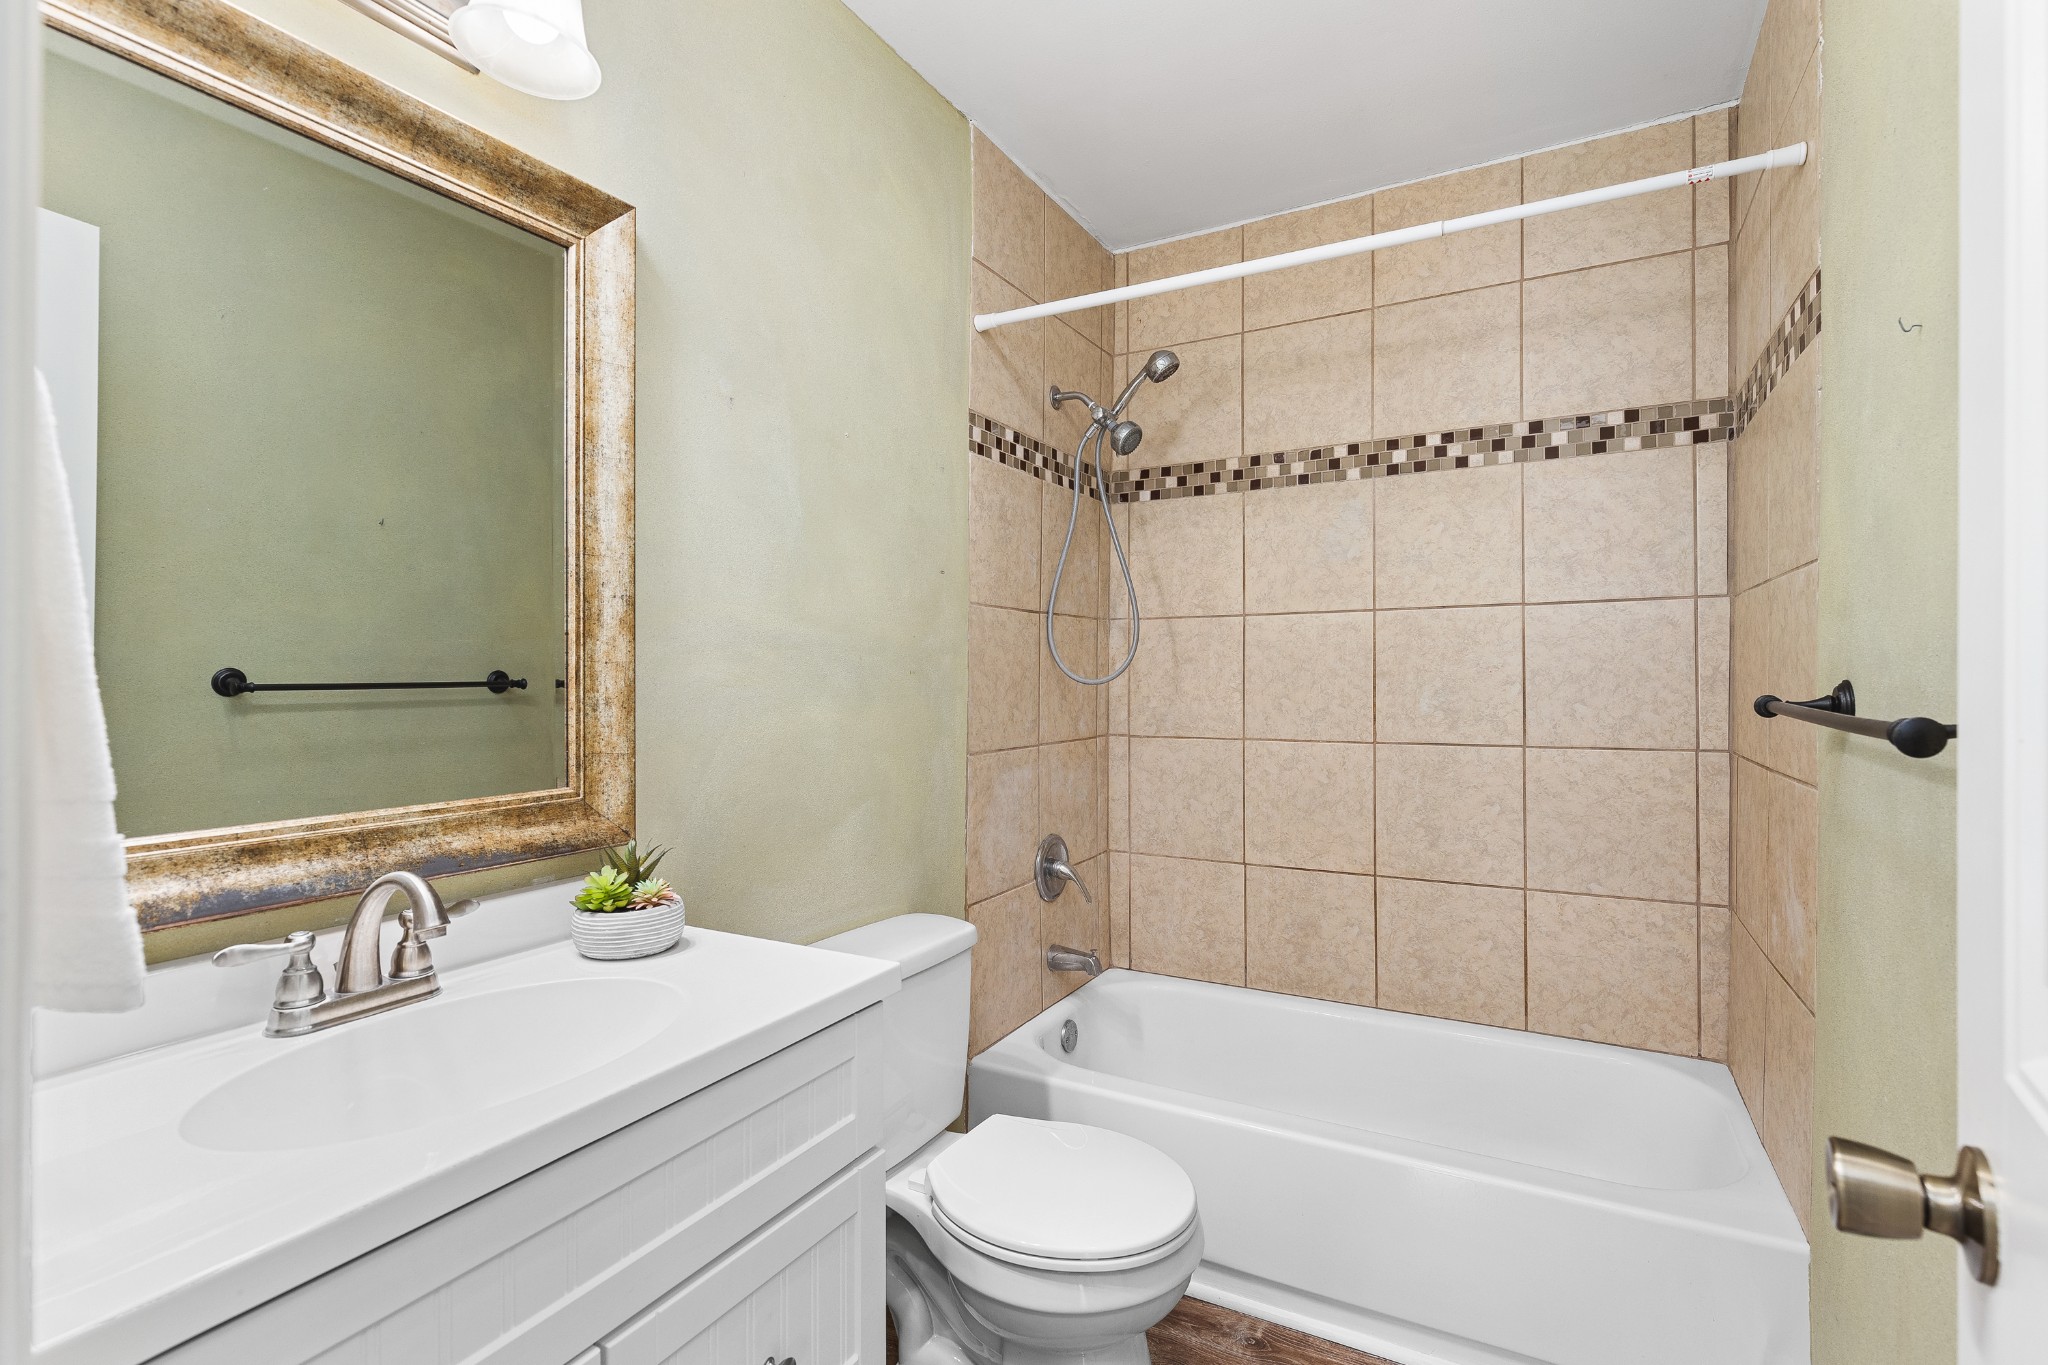
Bathroom with white vanity, toilet, and bathtub beneath a tan tiled shower surround.
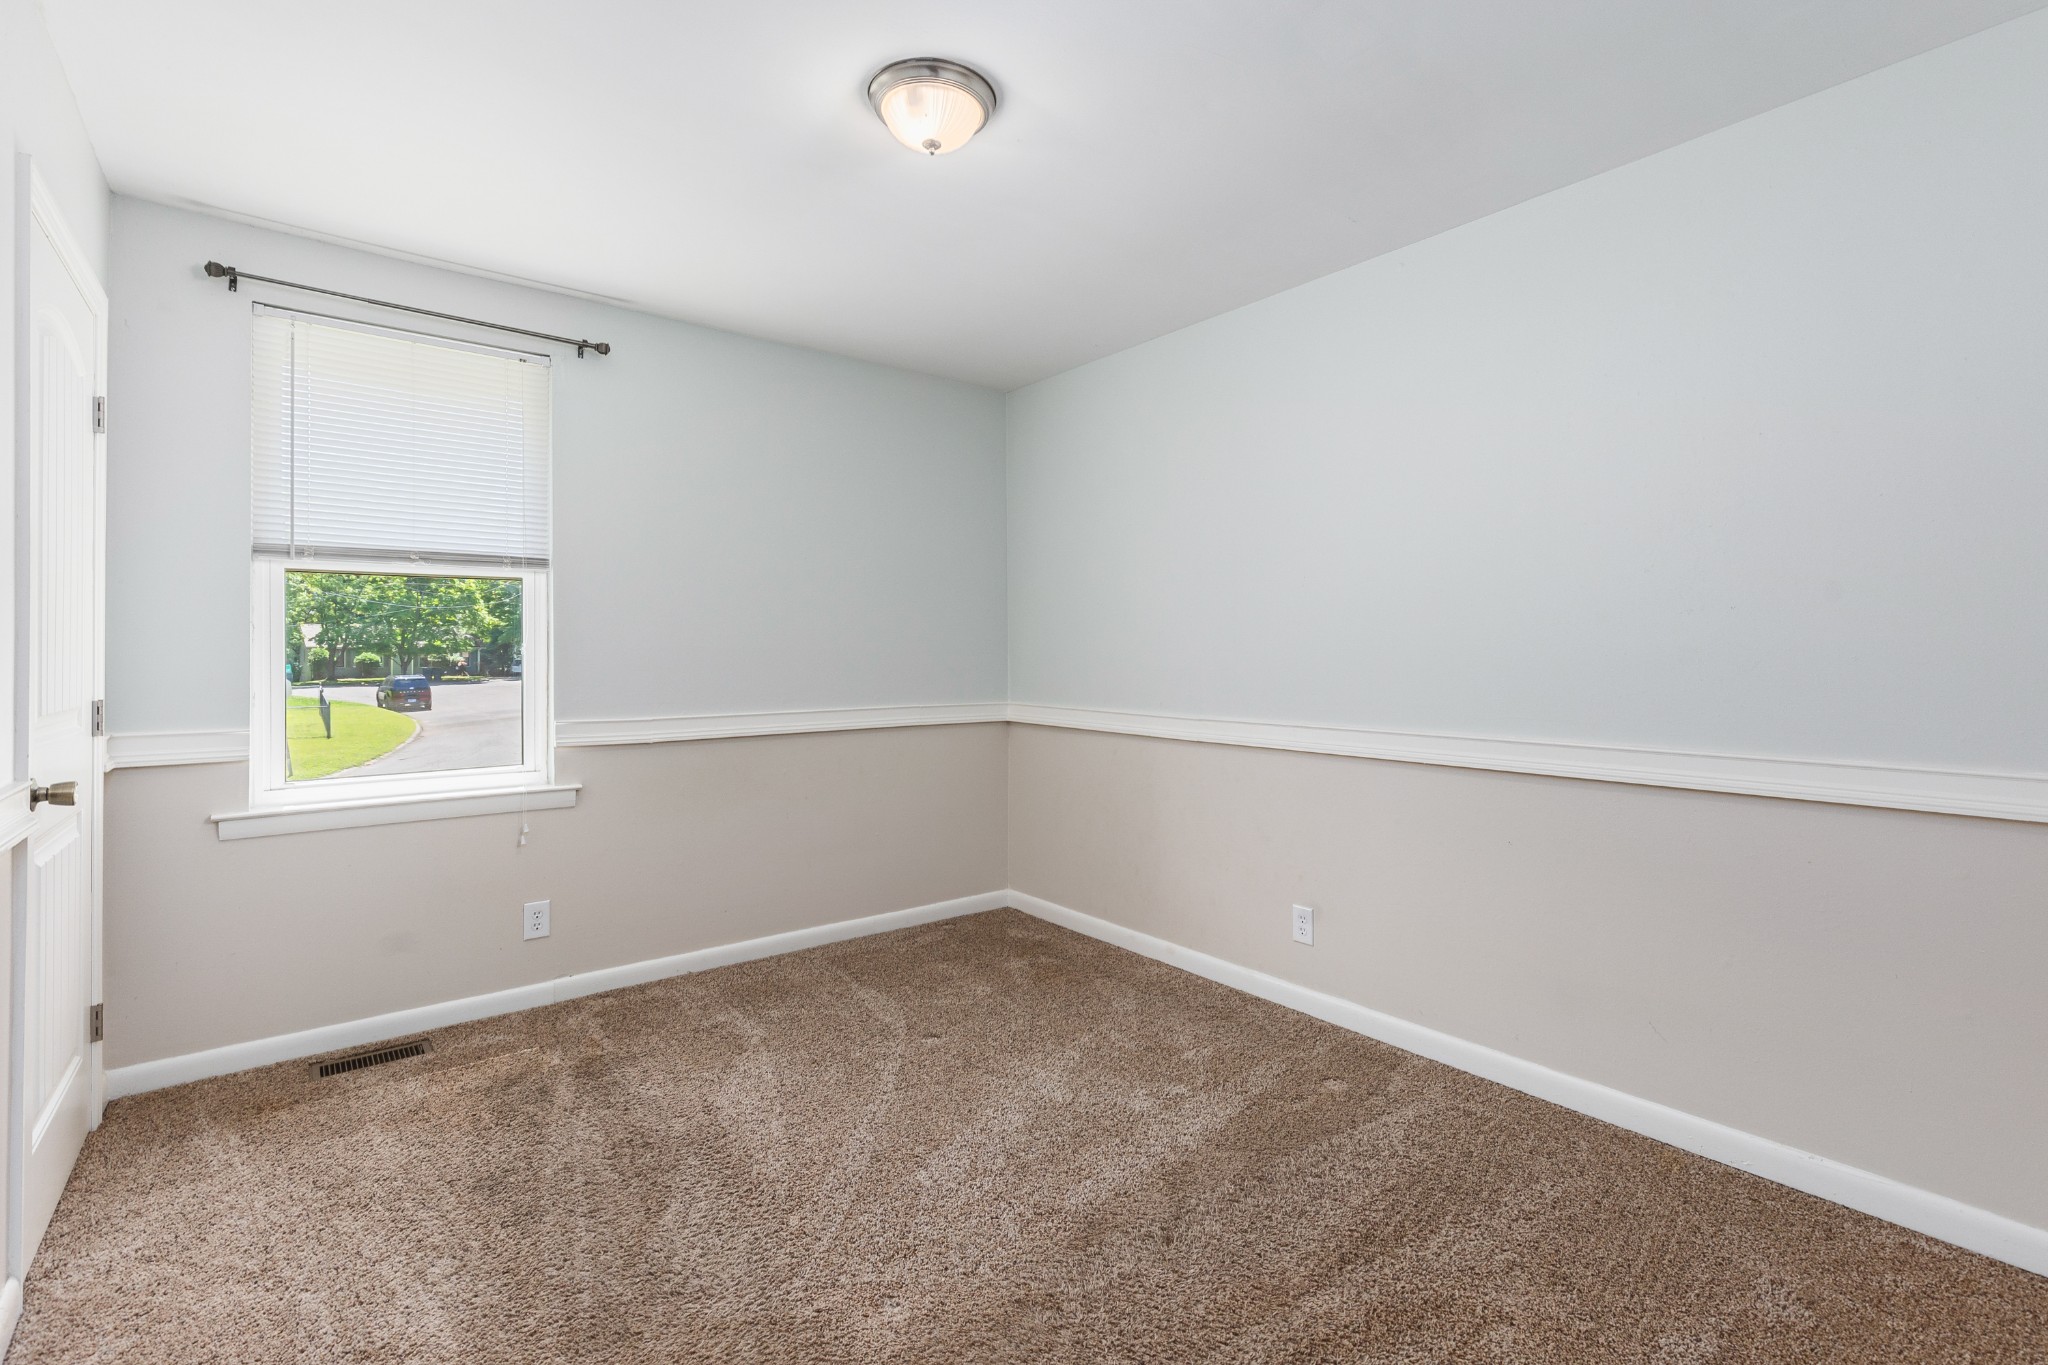
Empty carpeted room with two-tone walls, chair rail, and a window overlooking a leafy street.
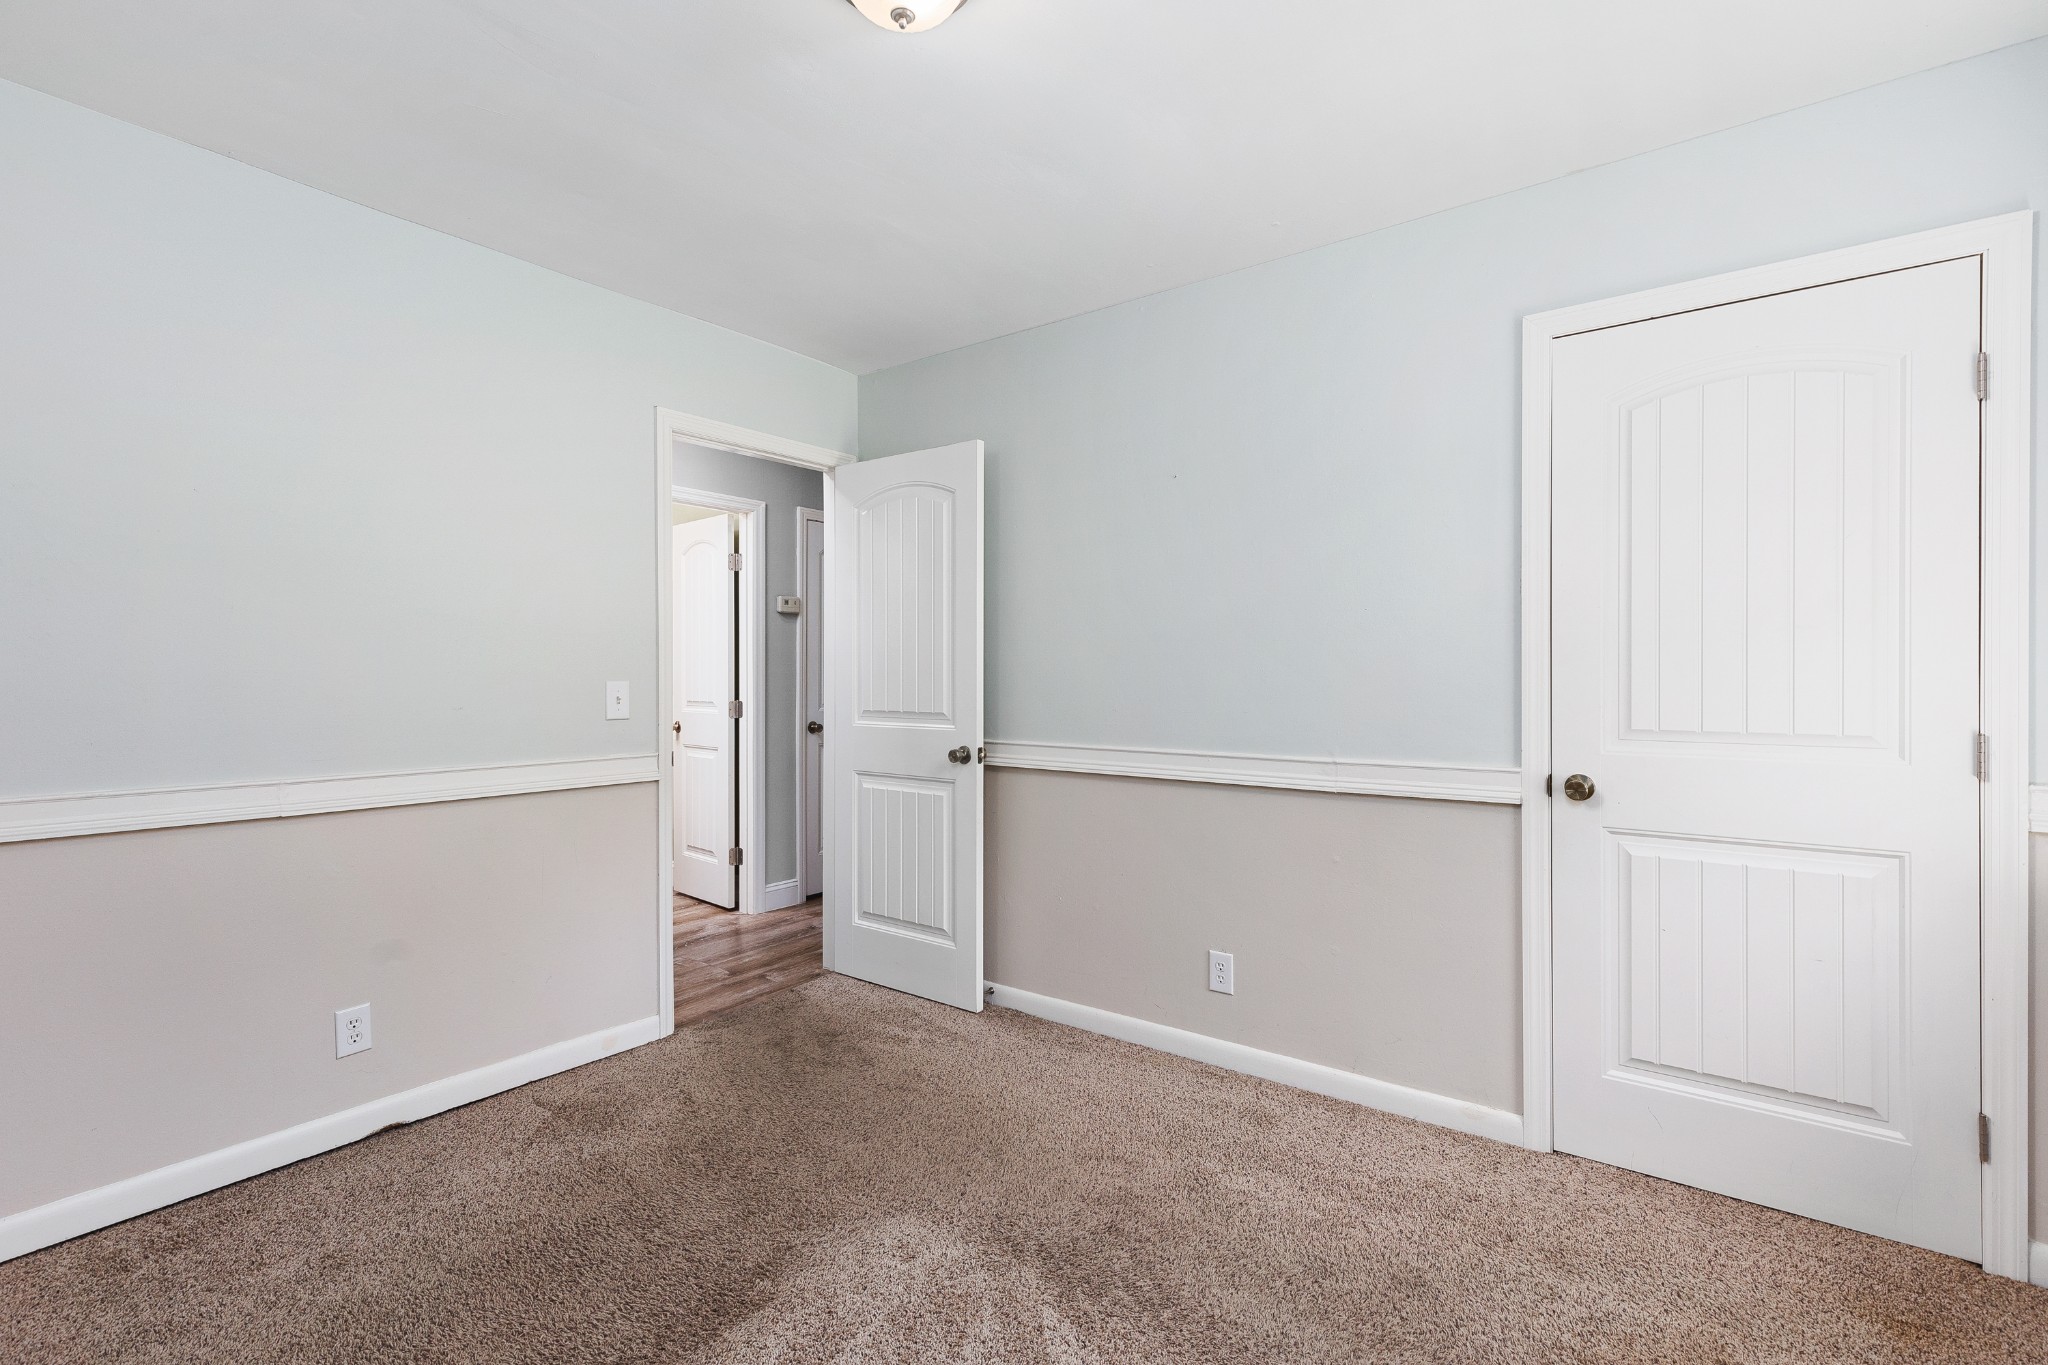
Empty carpeted room with pale blue walls, white trim, and an open doorway to the hall.
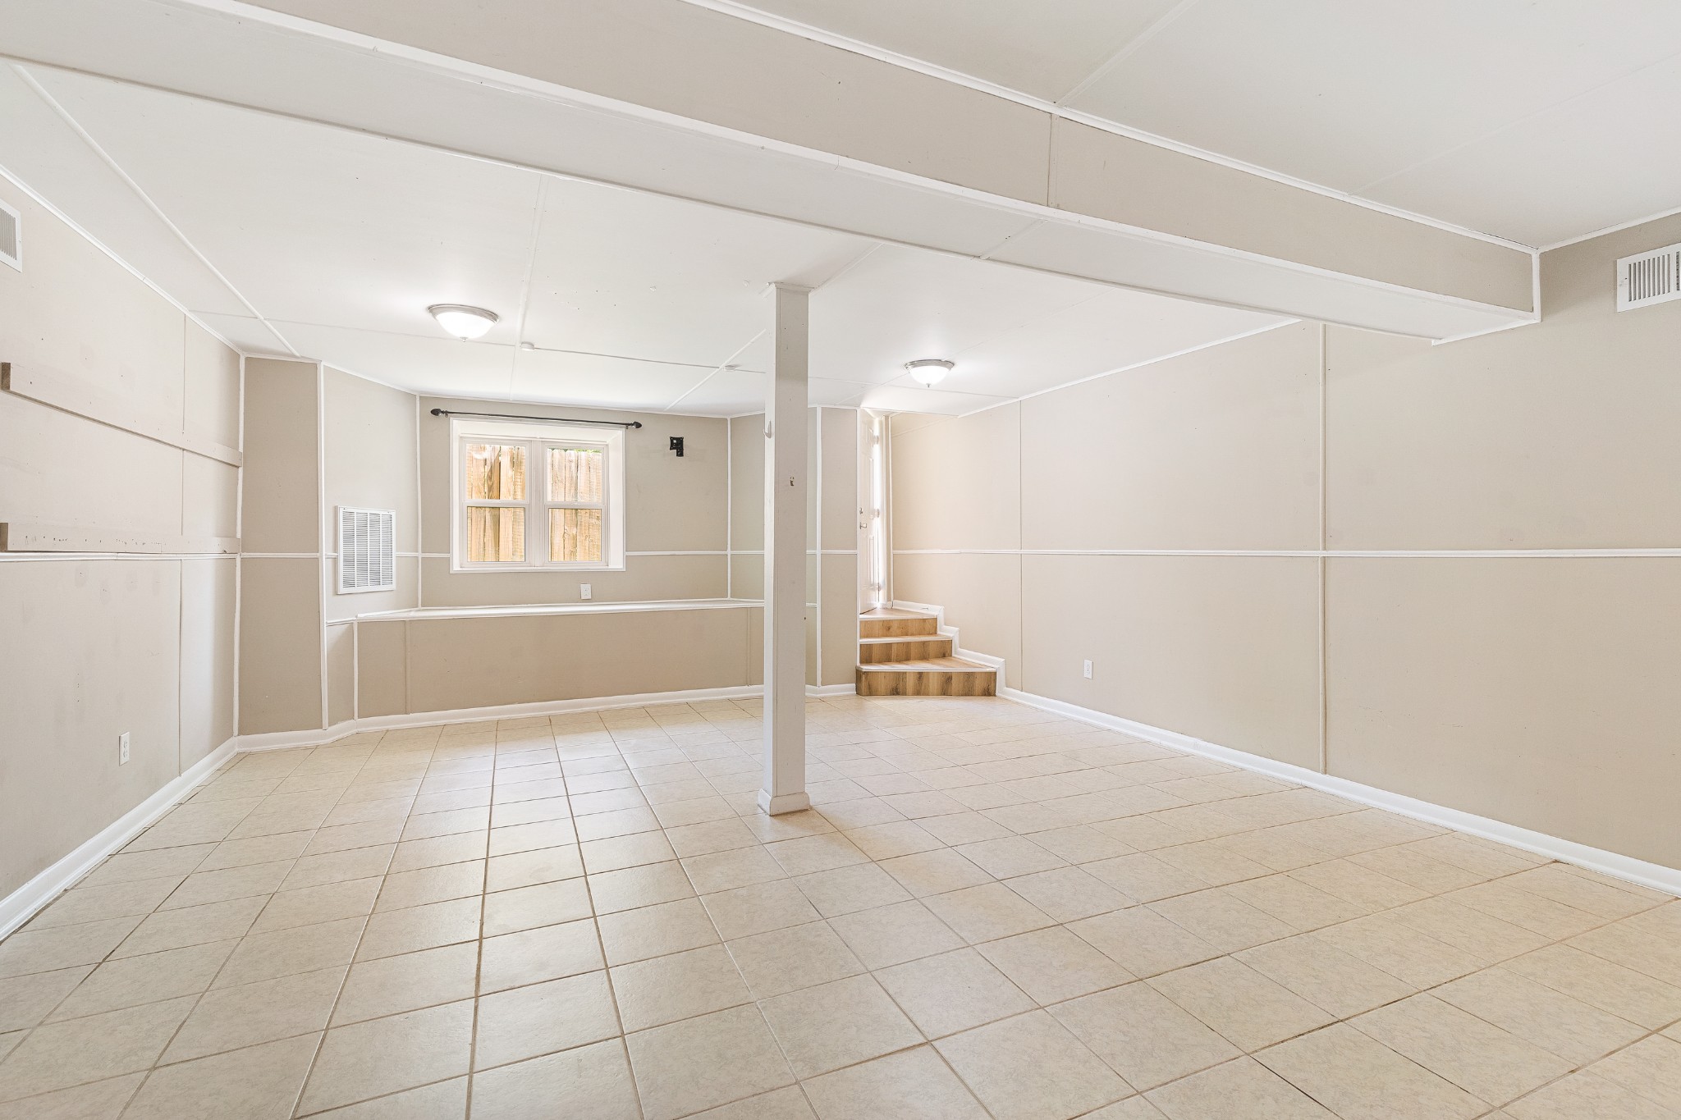
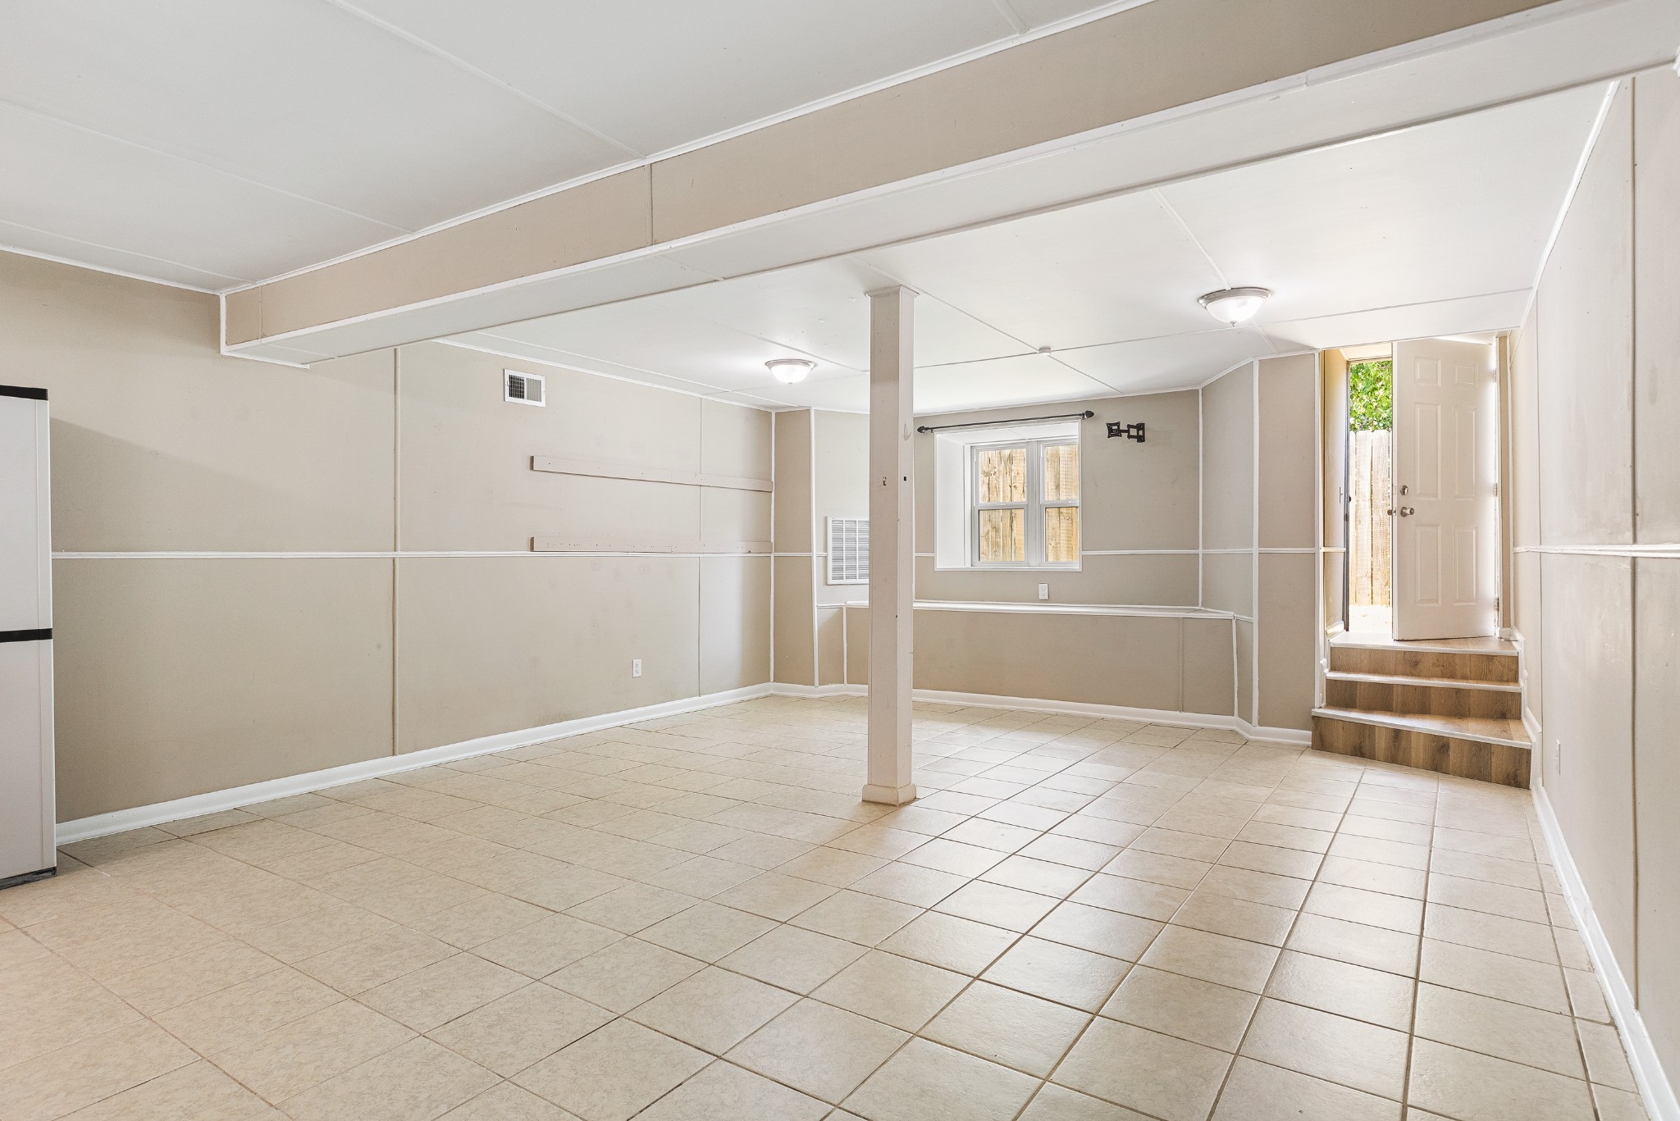
Vacant lower-level room with tiled floors, a central support post, and steps to a door.
Empty tiled room with a support column and steps leading to an open door.
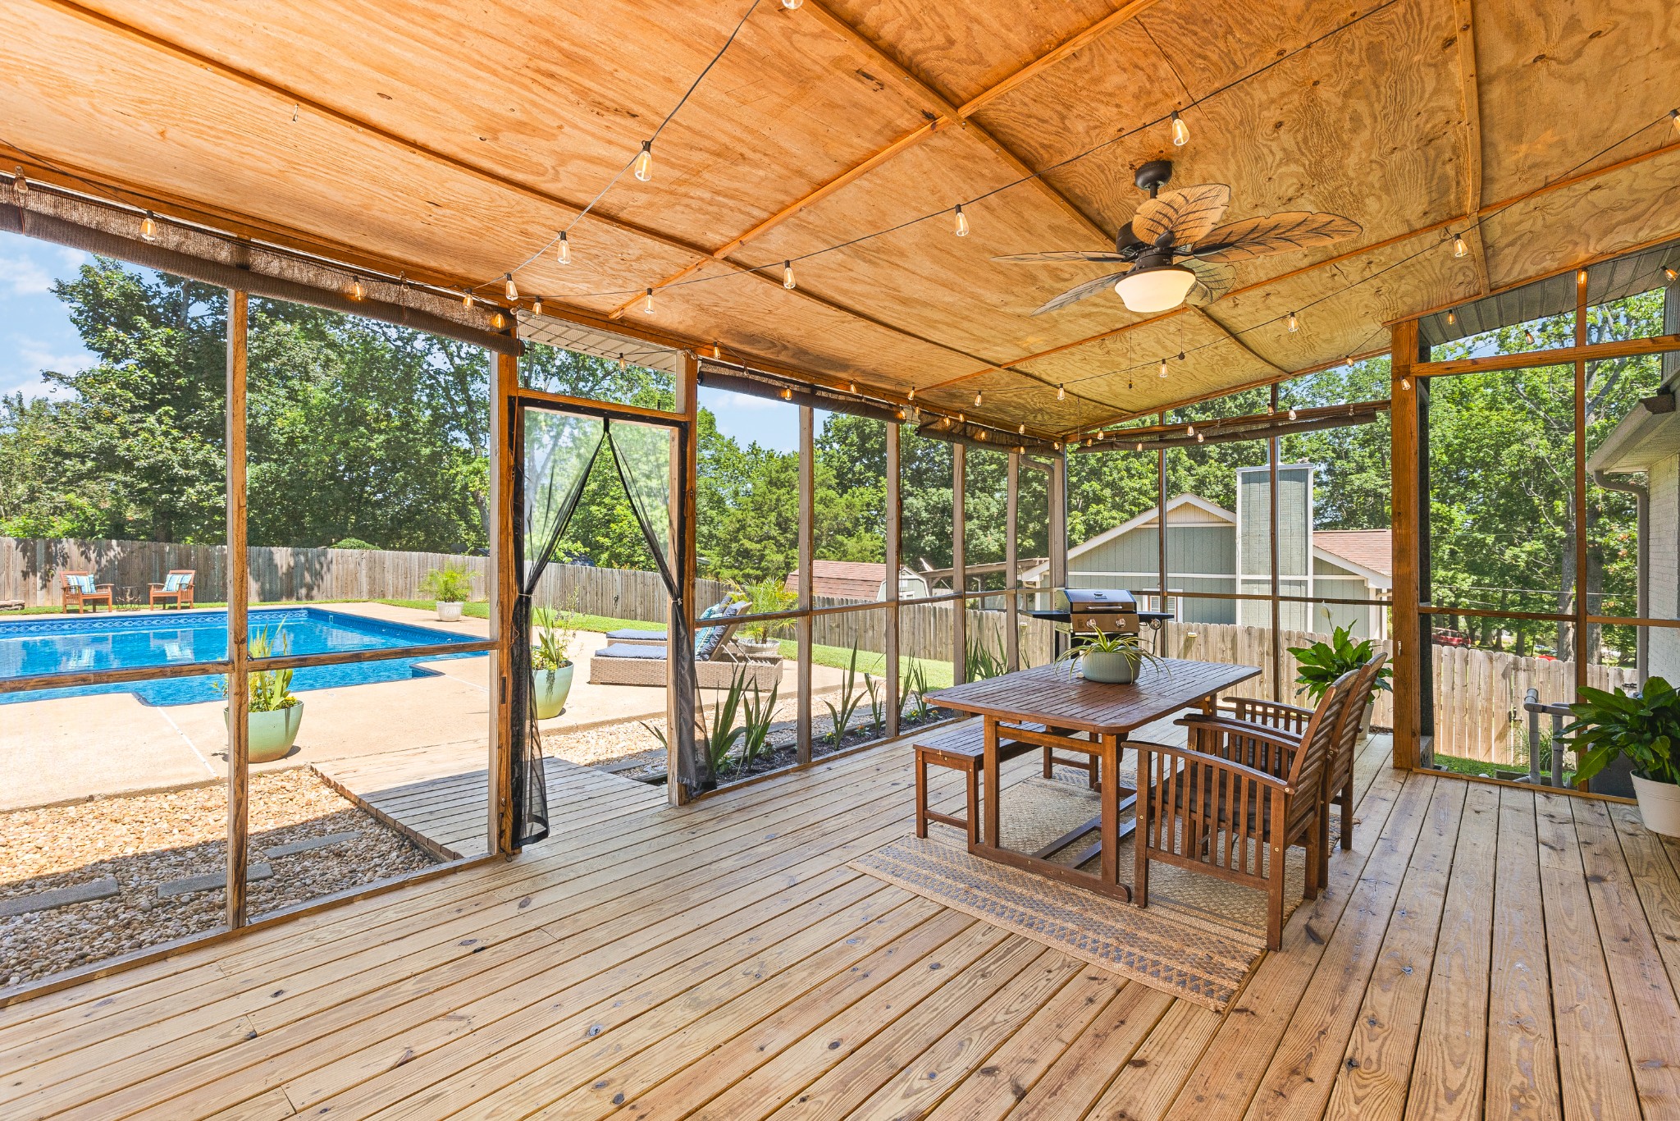
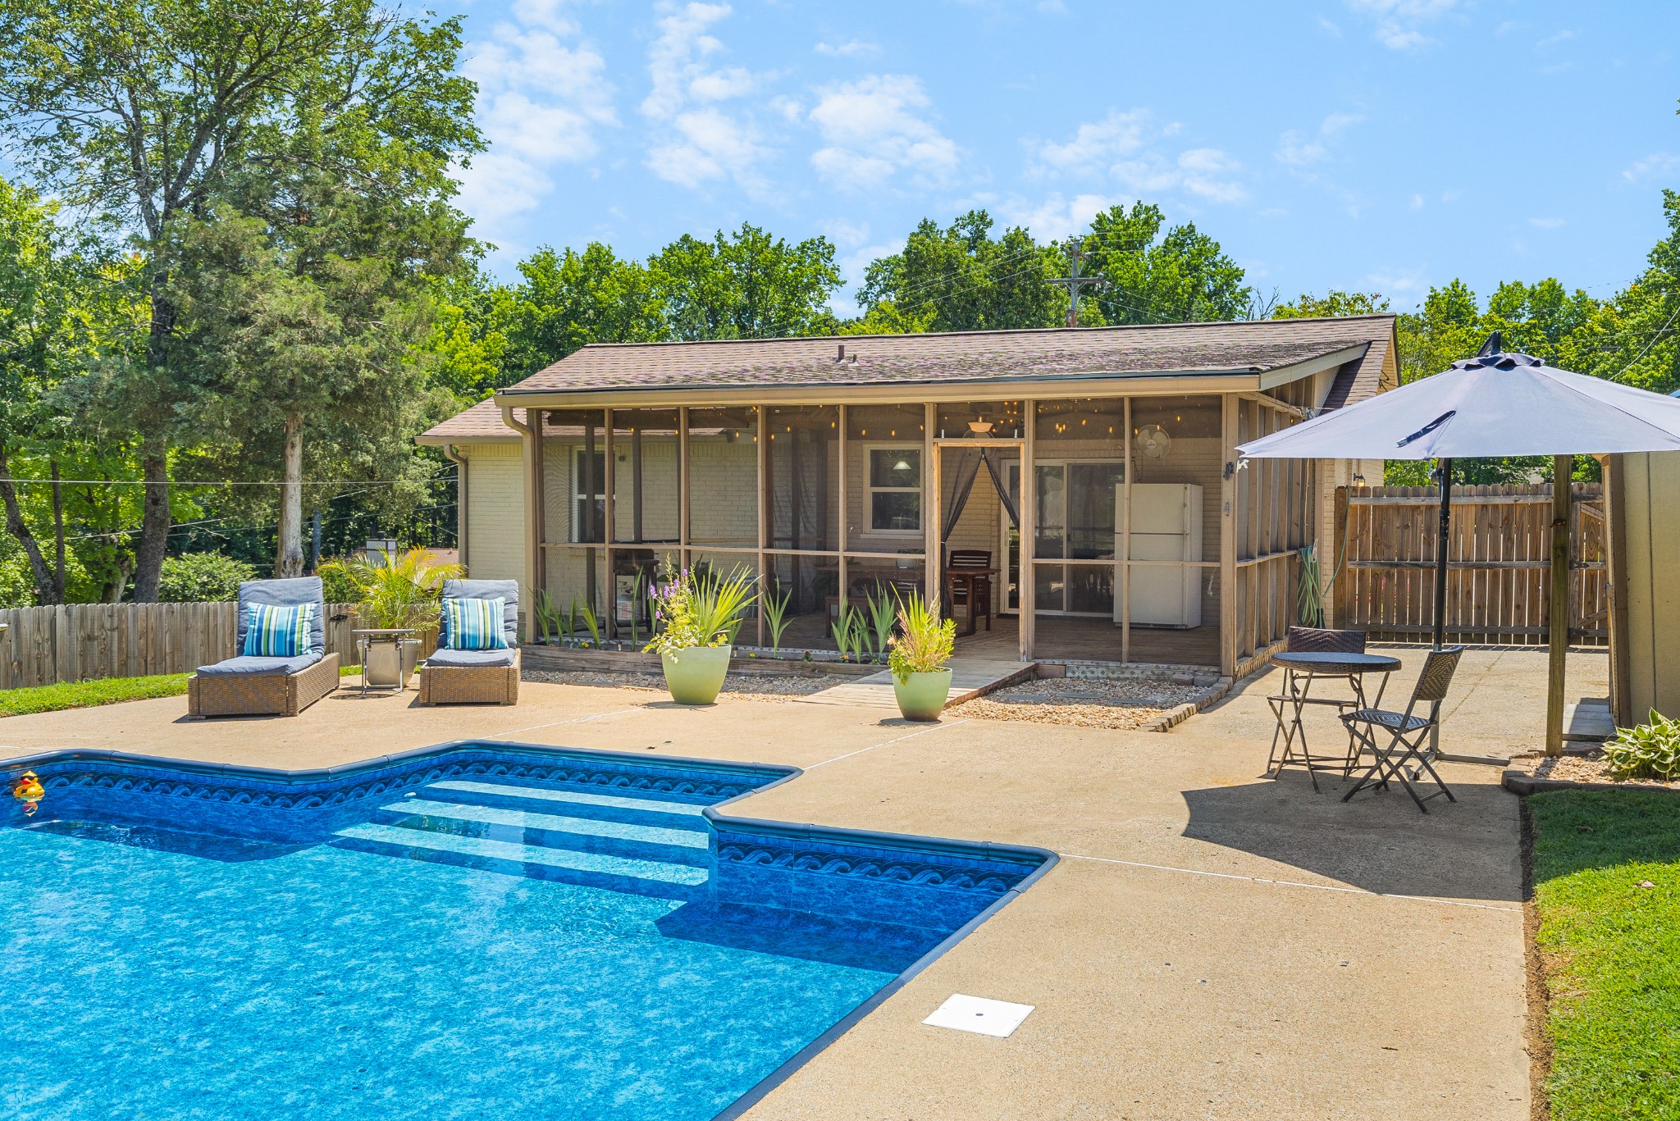
Screened wooden patio with dining furniture overlooking a backyard pool.
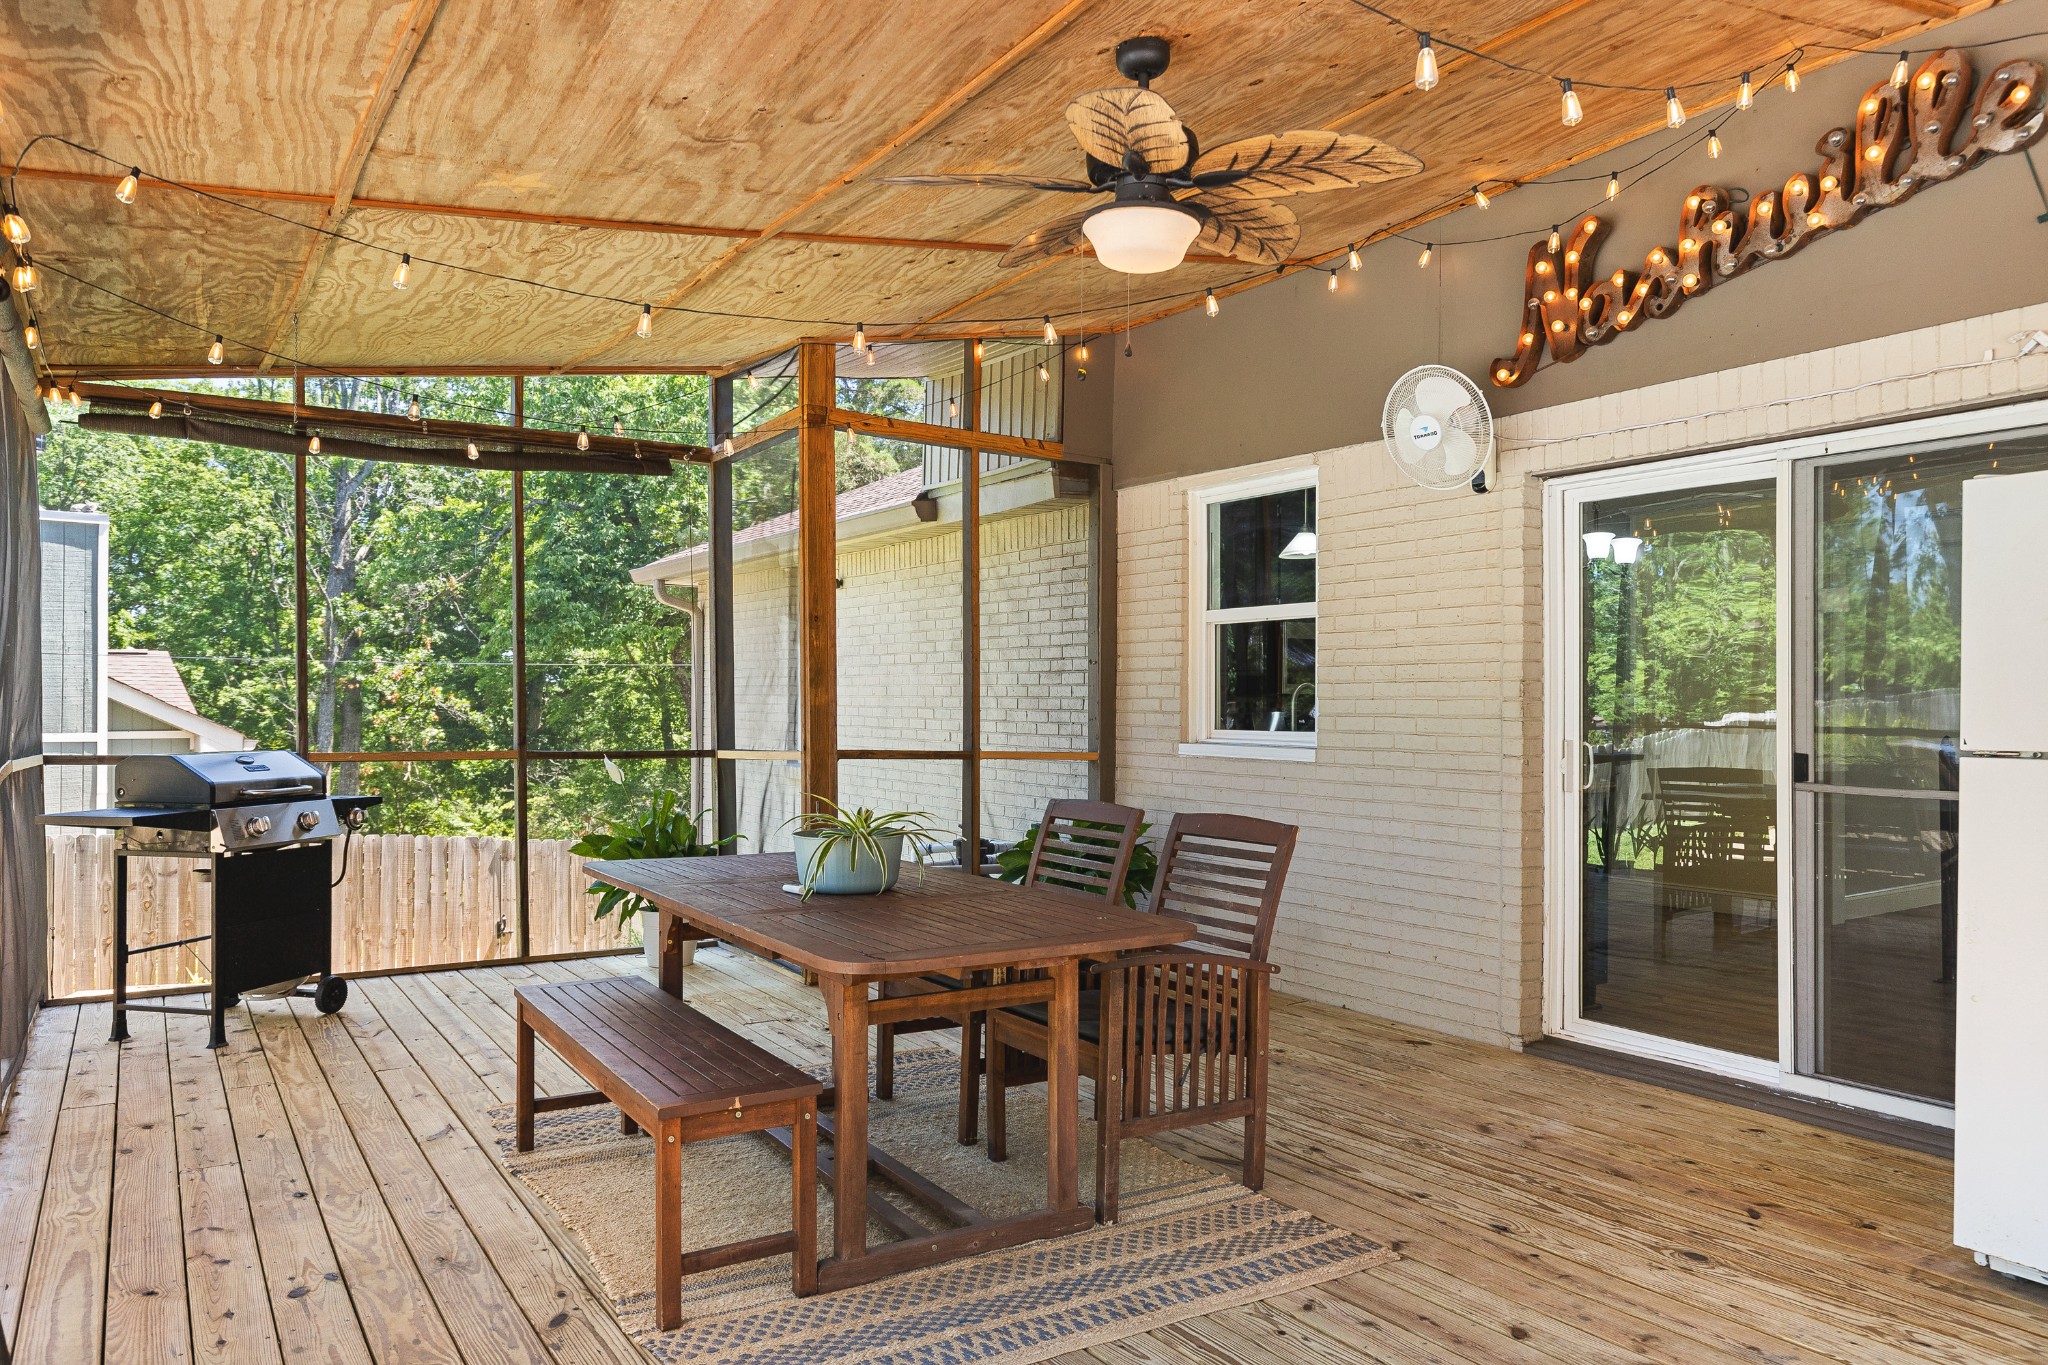
Screened porch with wooden dining set, string lights, ceiling fan, and barbecue grill.
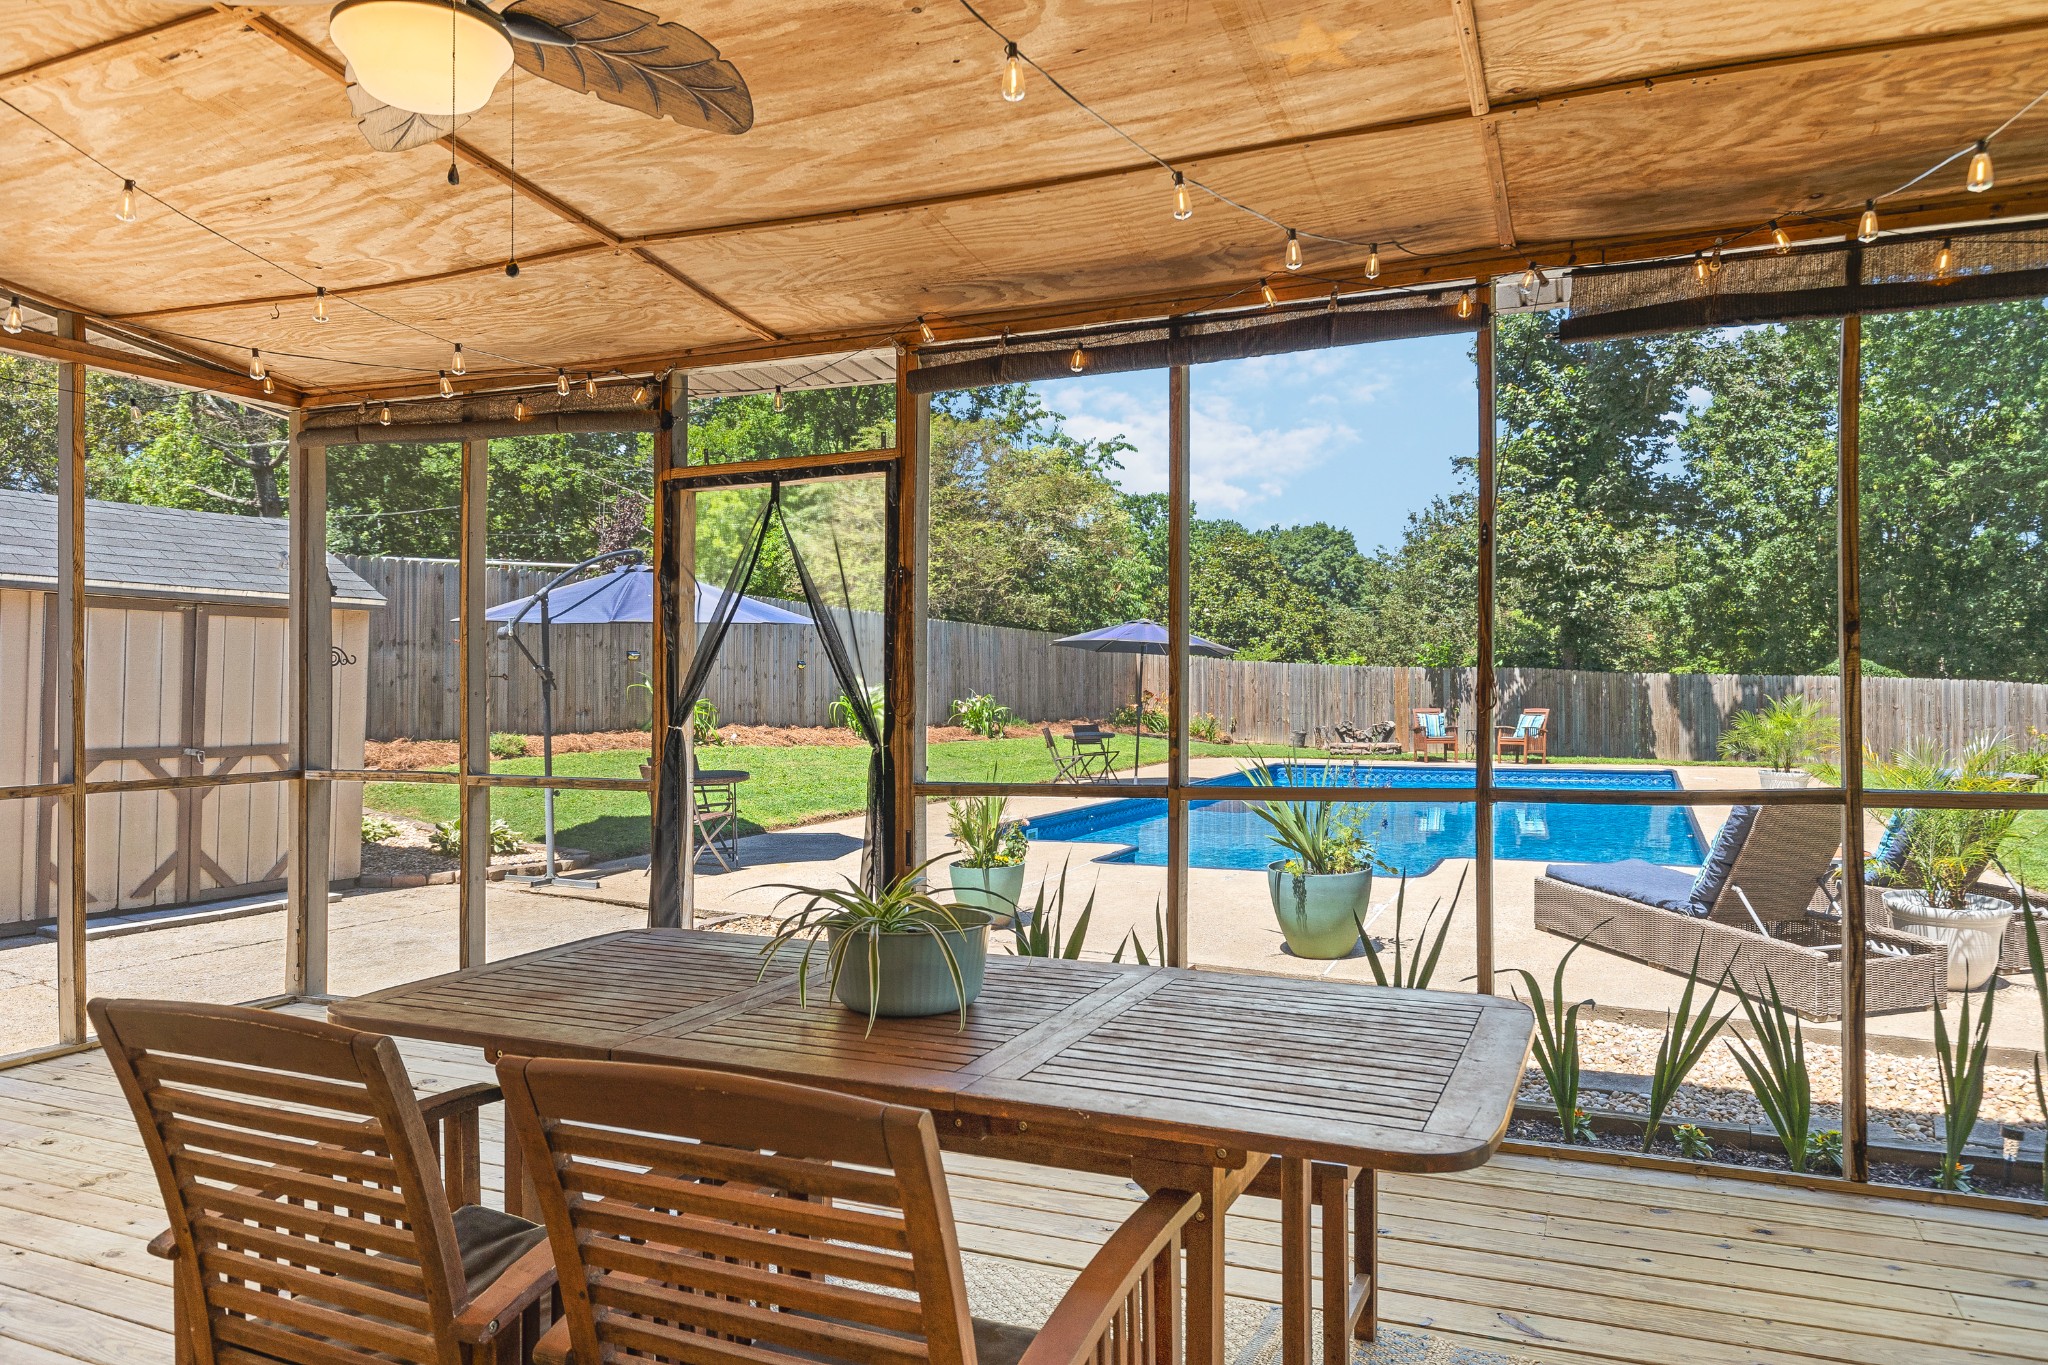
Screened porch with a wooden dining table overlooking a backyard pool.
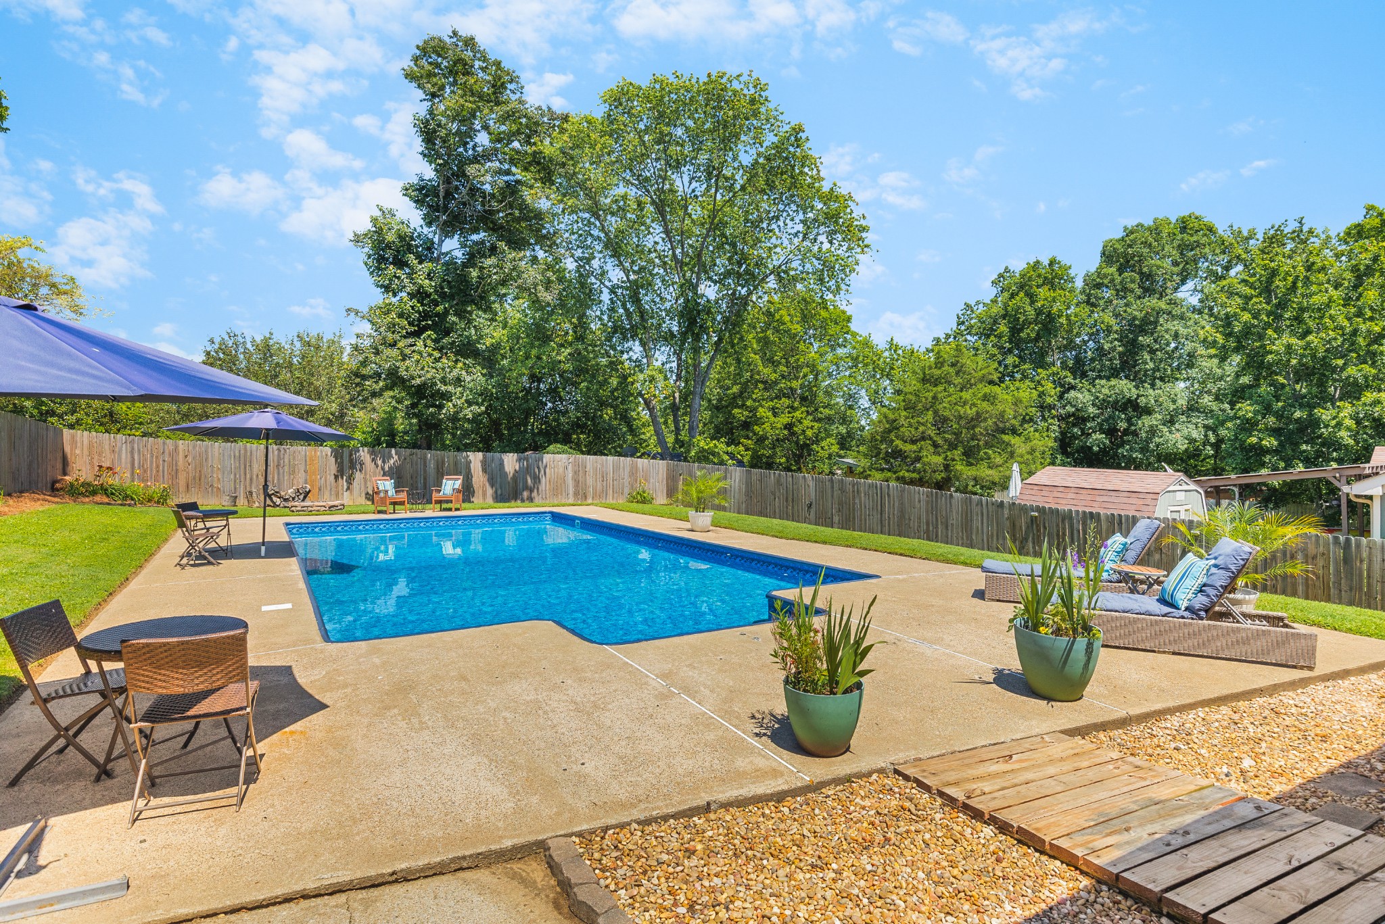
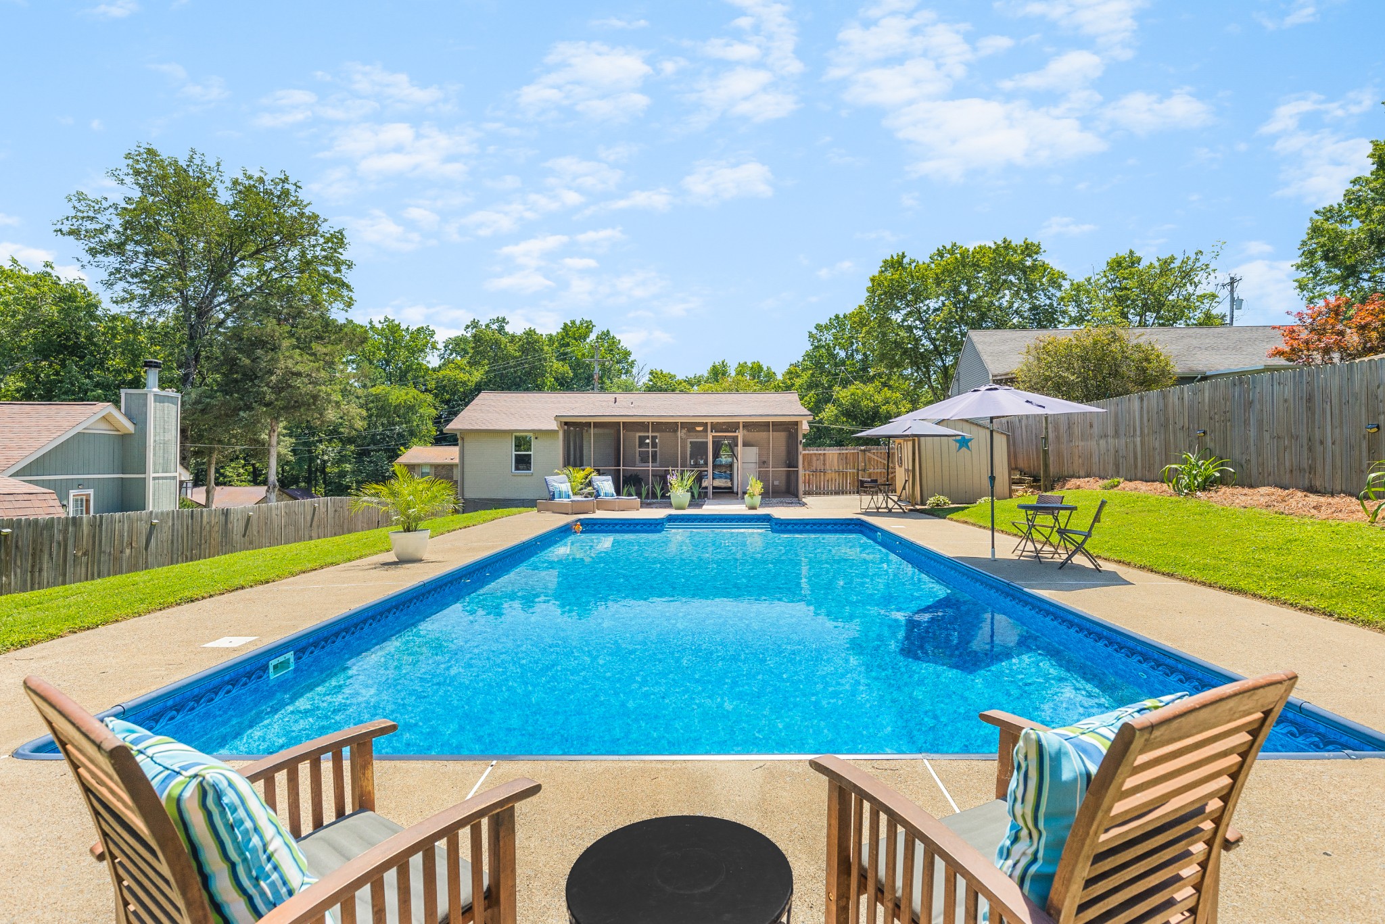
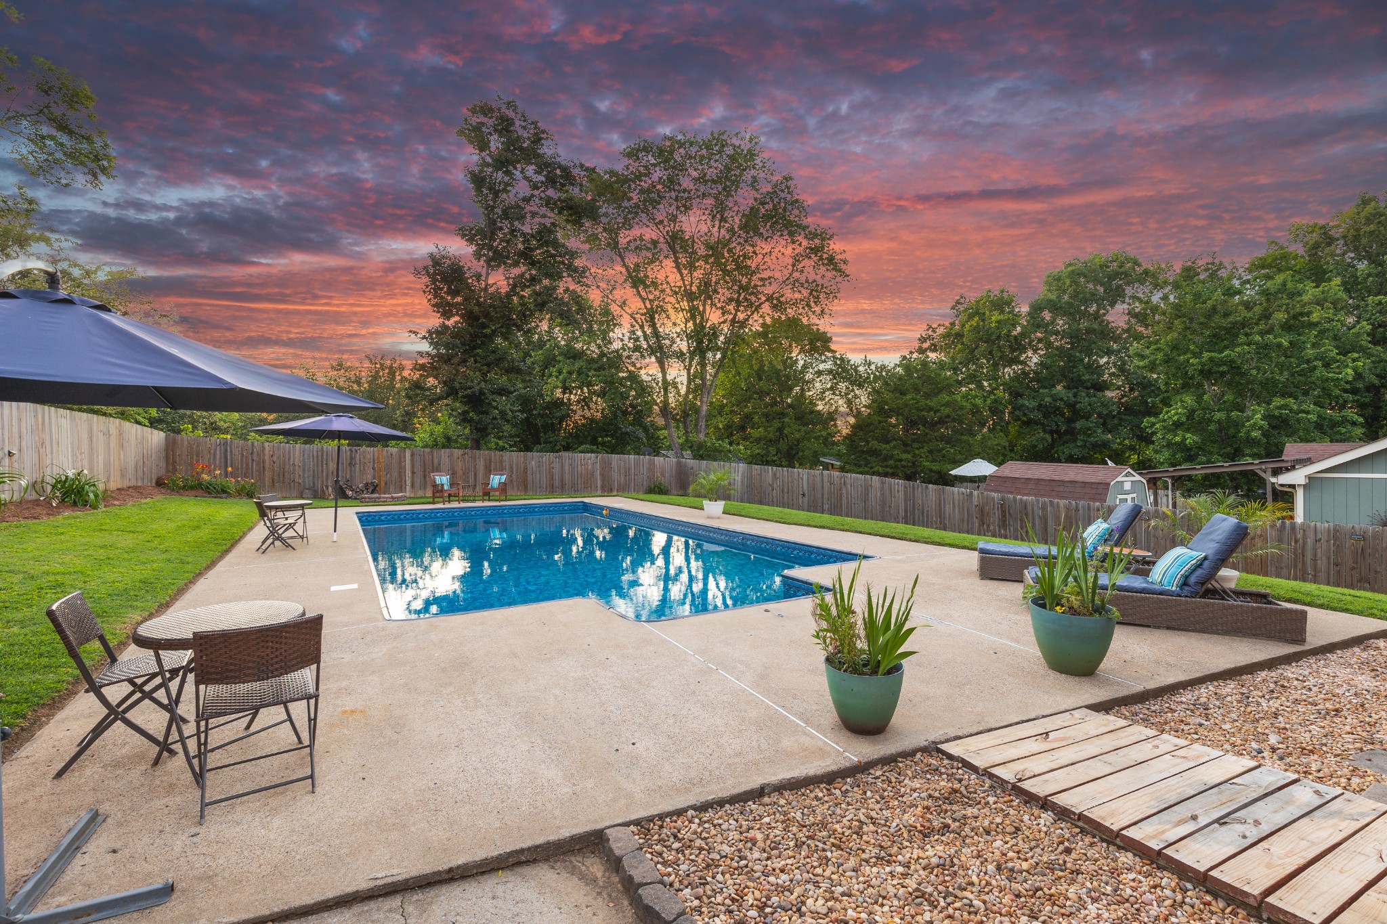
Backyard swimming pool with a fenced patio, lounge chairs, umbrellas, and mature trees.
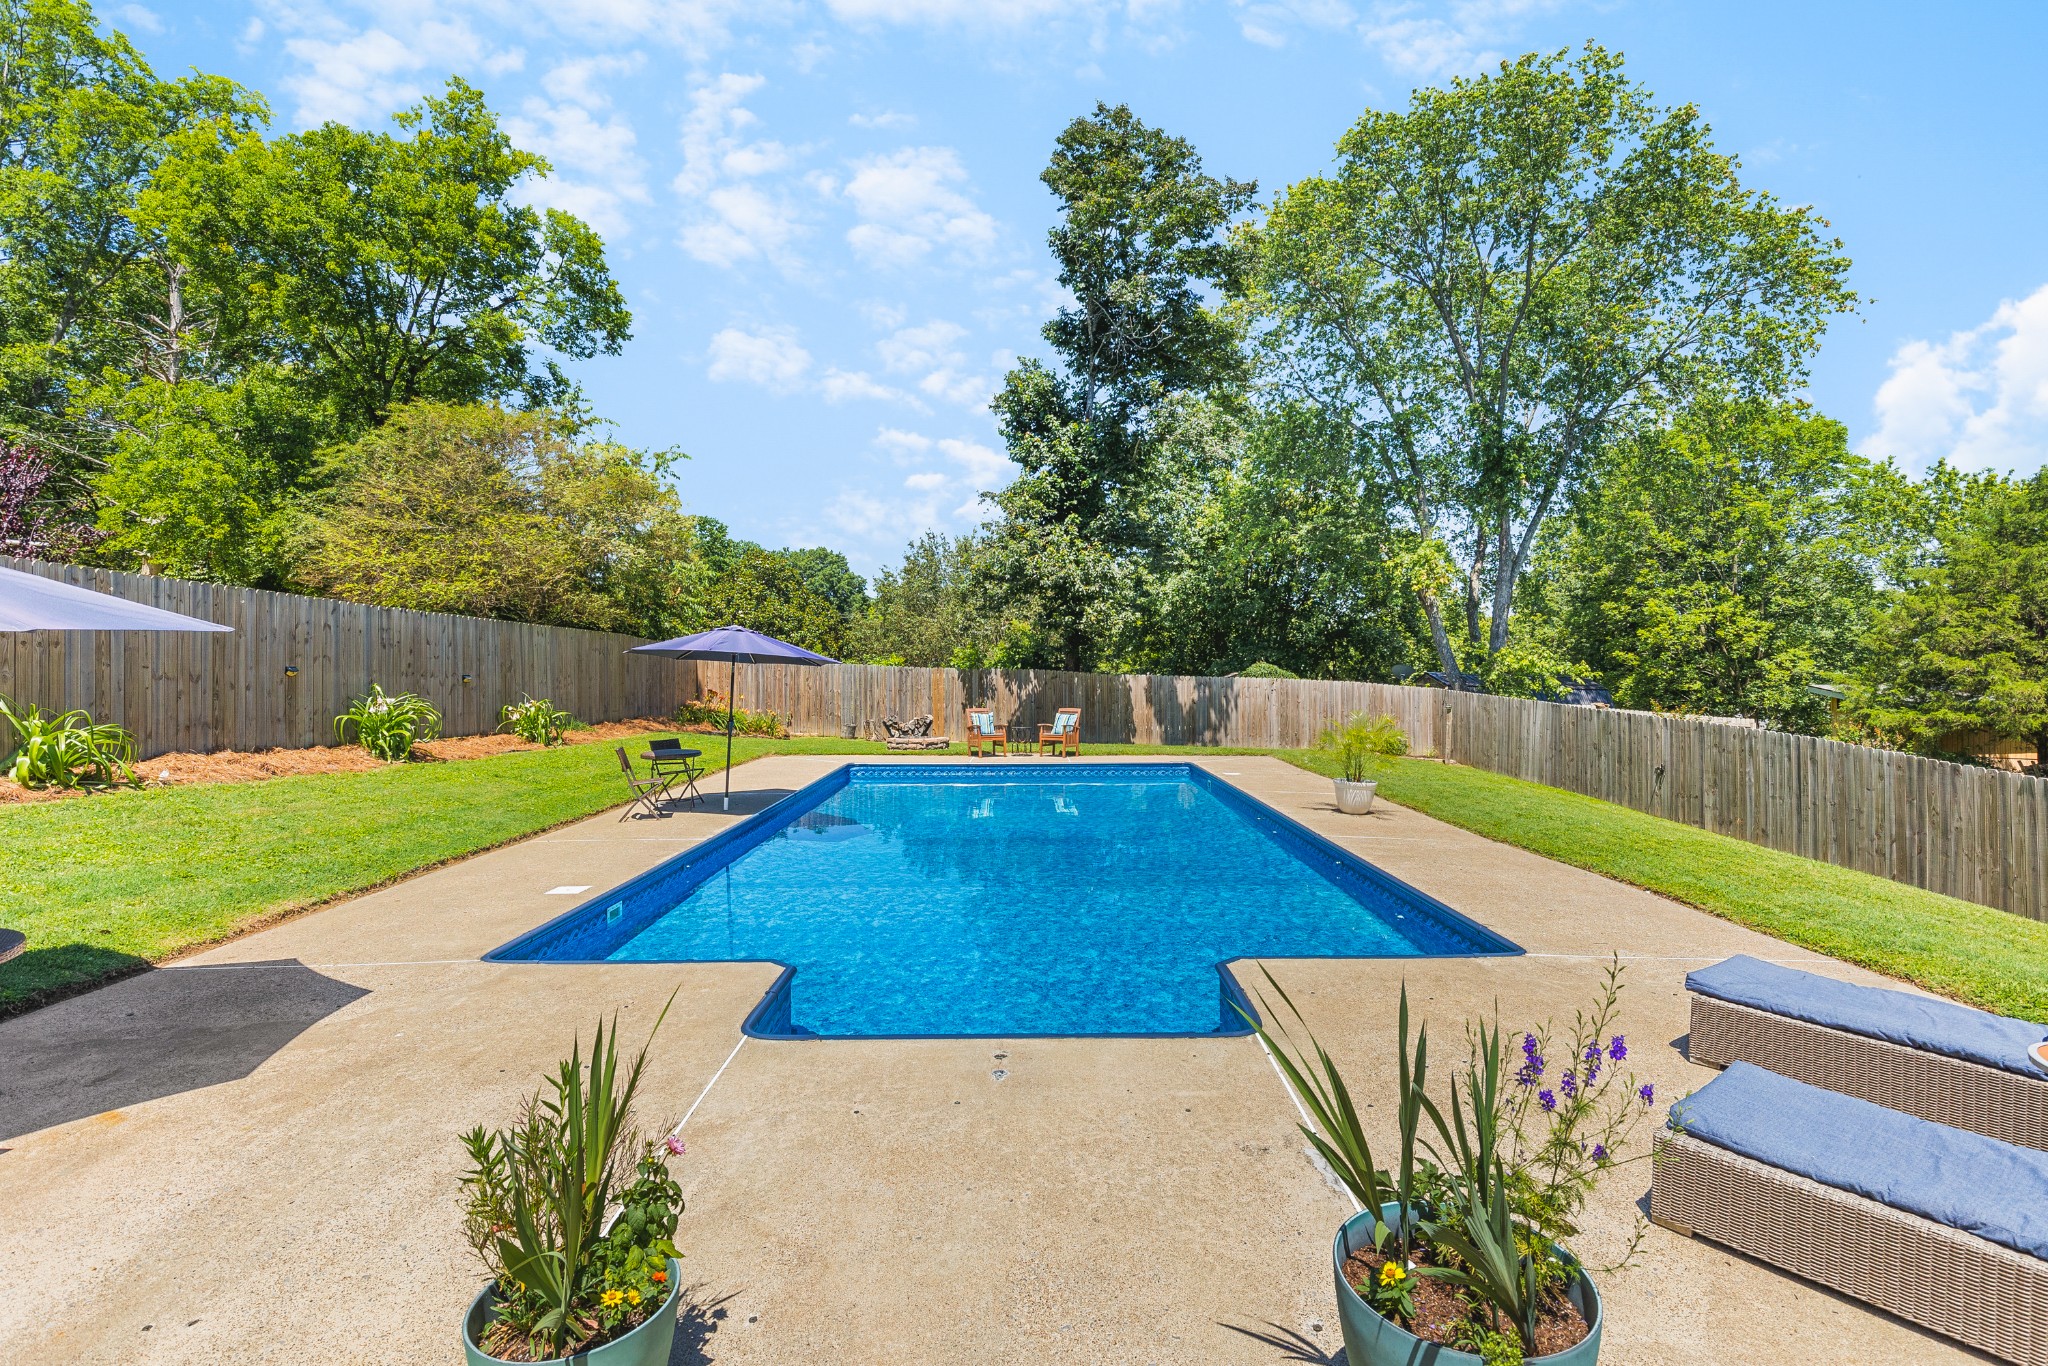
Backyard swimming pool with a concrete patio, umbrellas, and a fenced, tree-lined lawn.
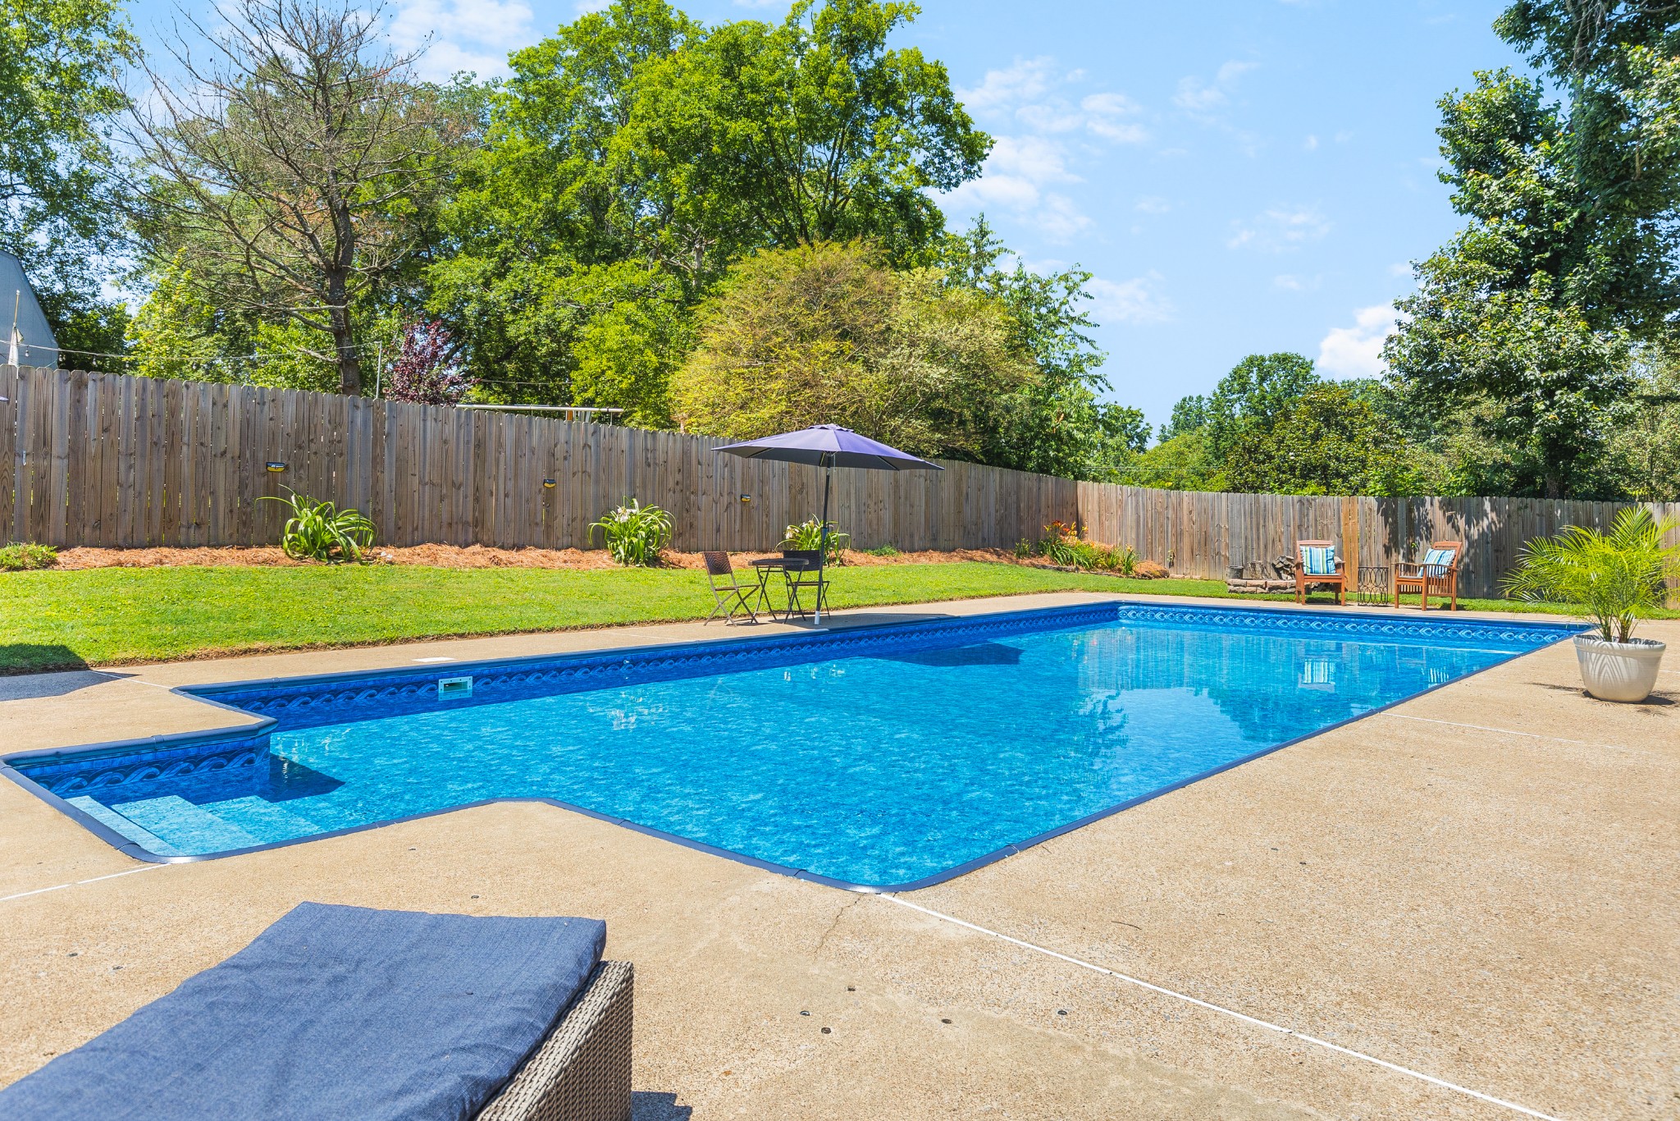
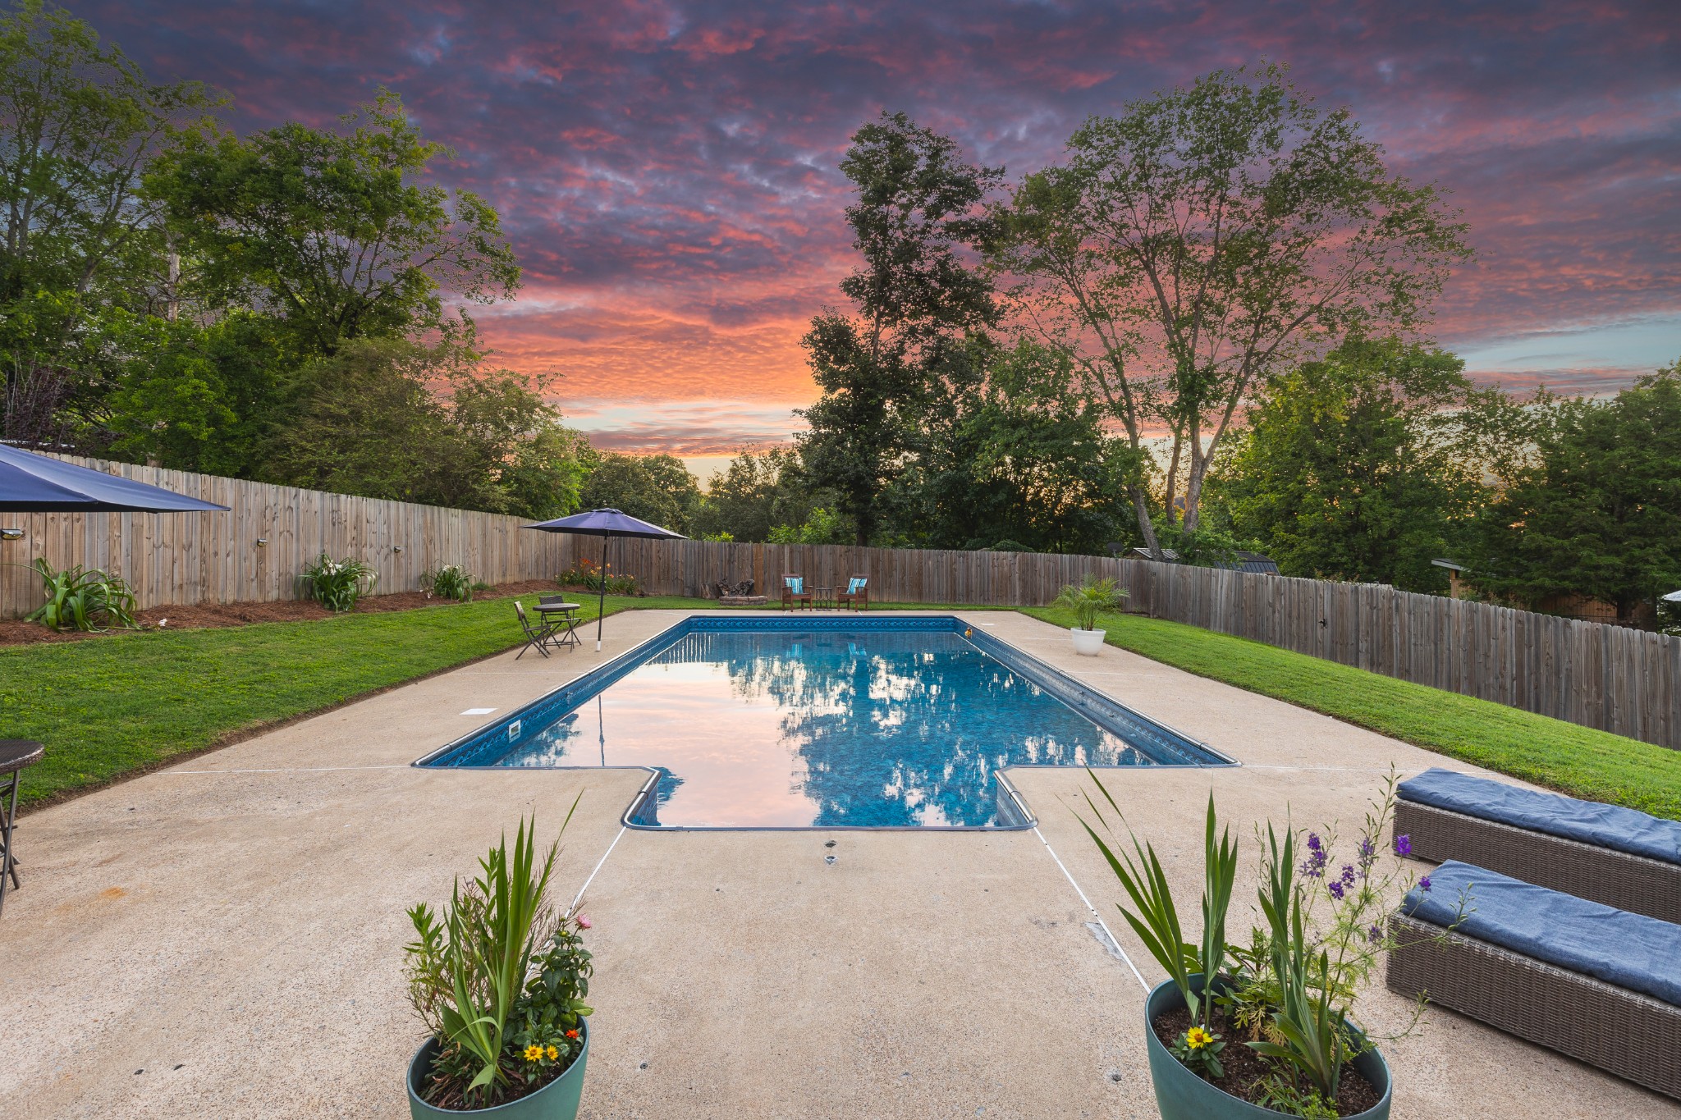
Backyard swimming pool with a concrete deck, fenced lawn, and patio seating.
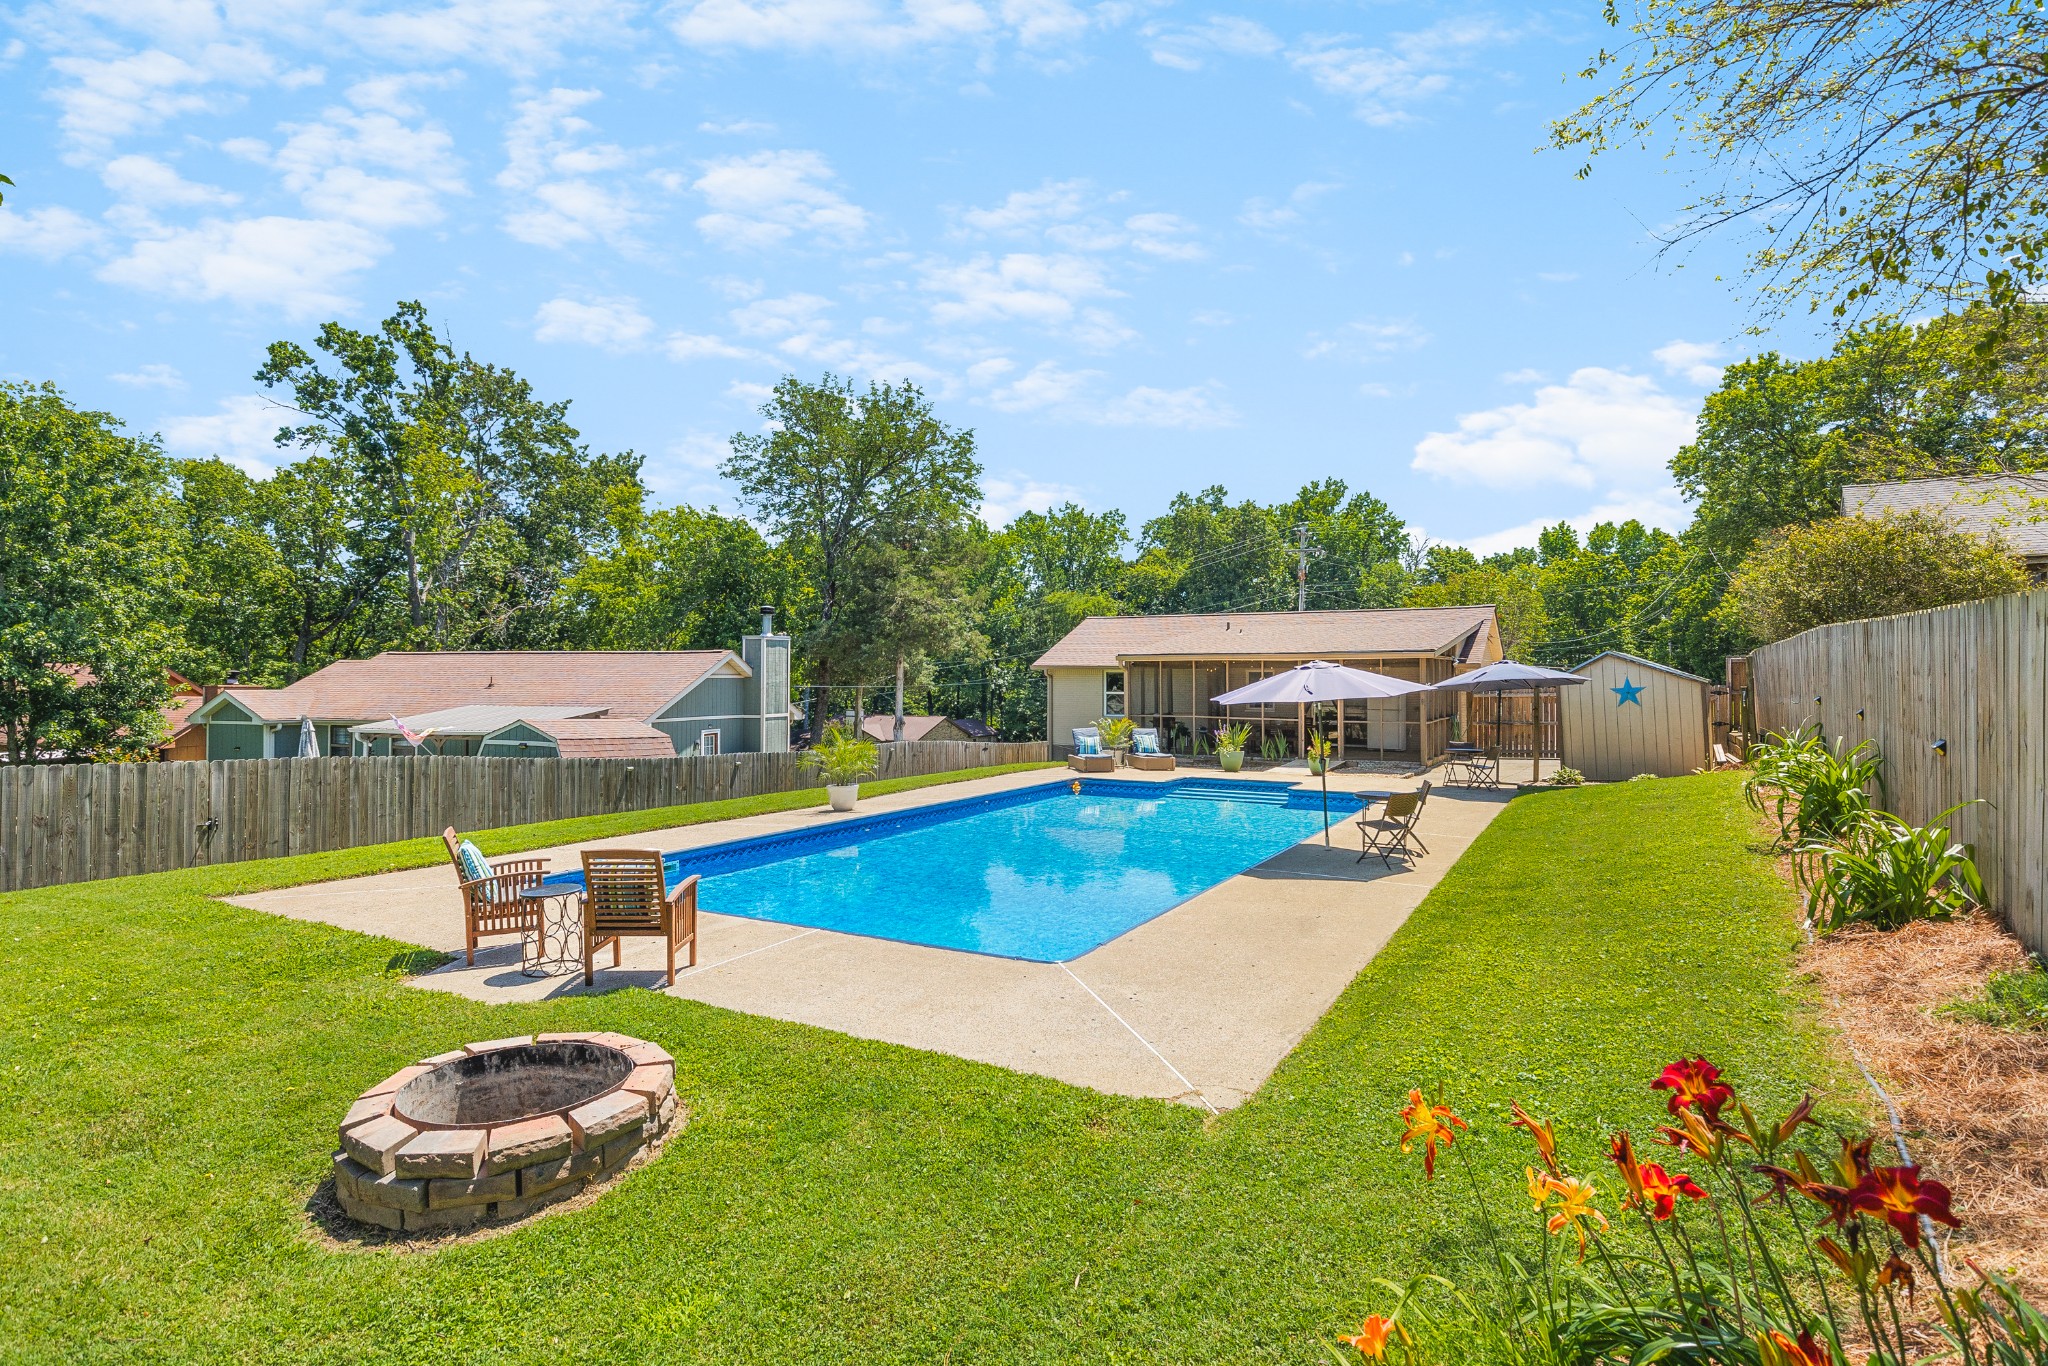
Backyard pool with patio umbrellas, seating, a stone fire pit, and colorful flowers.
Backyard pool with a concrete deck, wooden lounge chairs, and a screened porch.
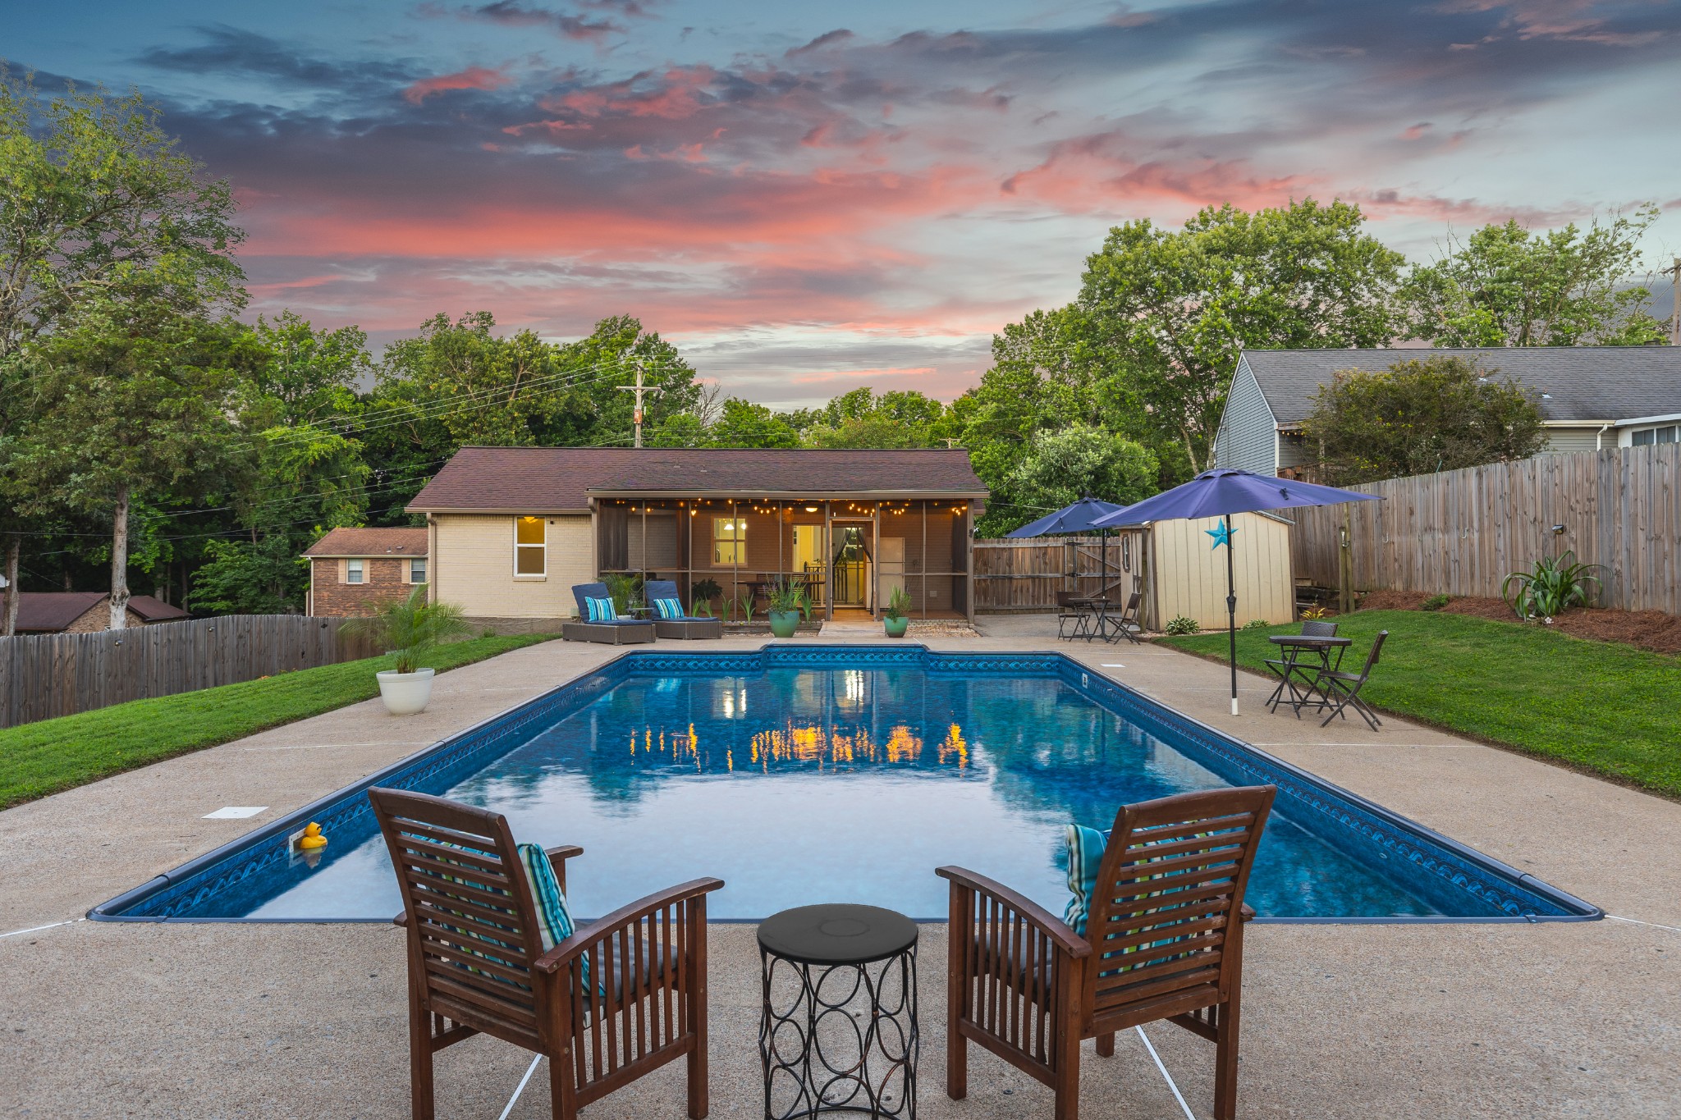
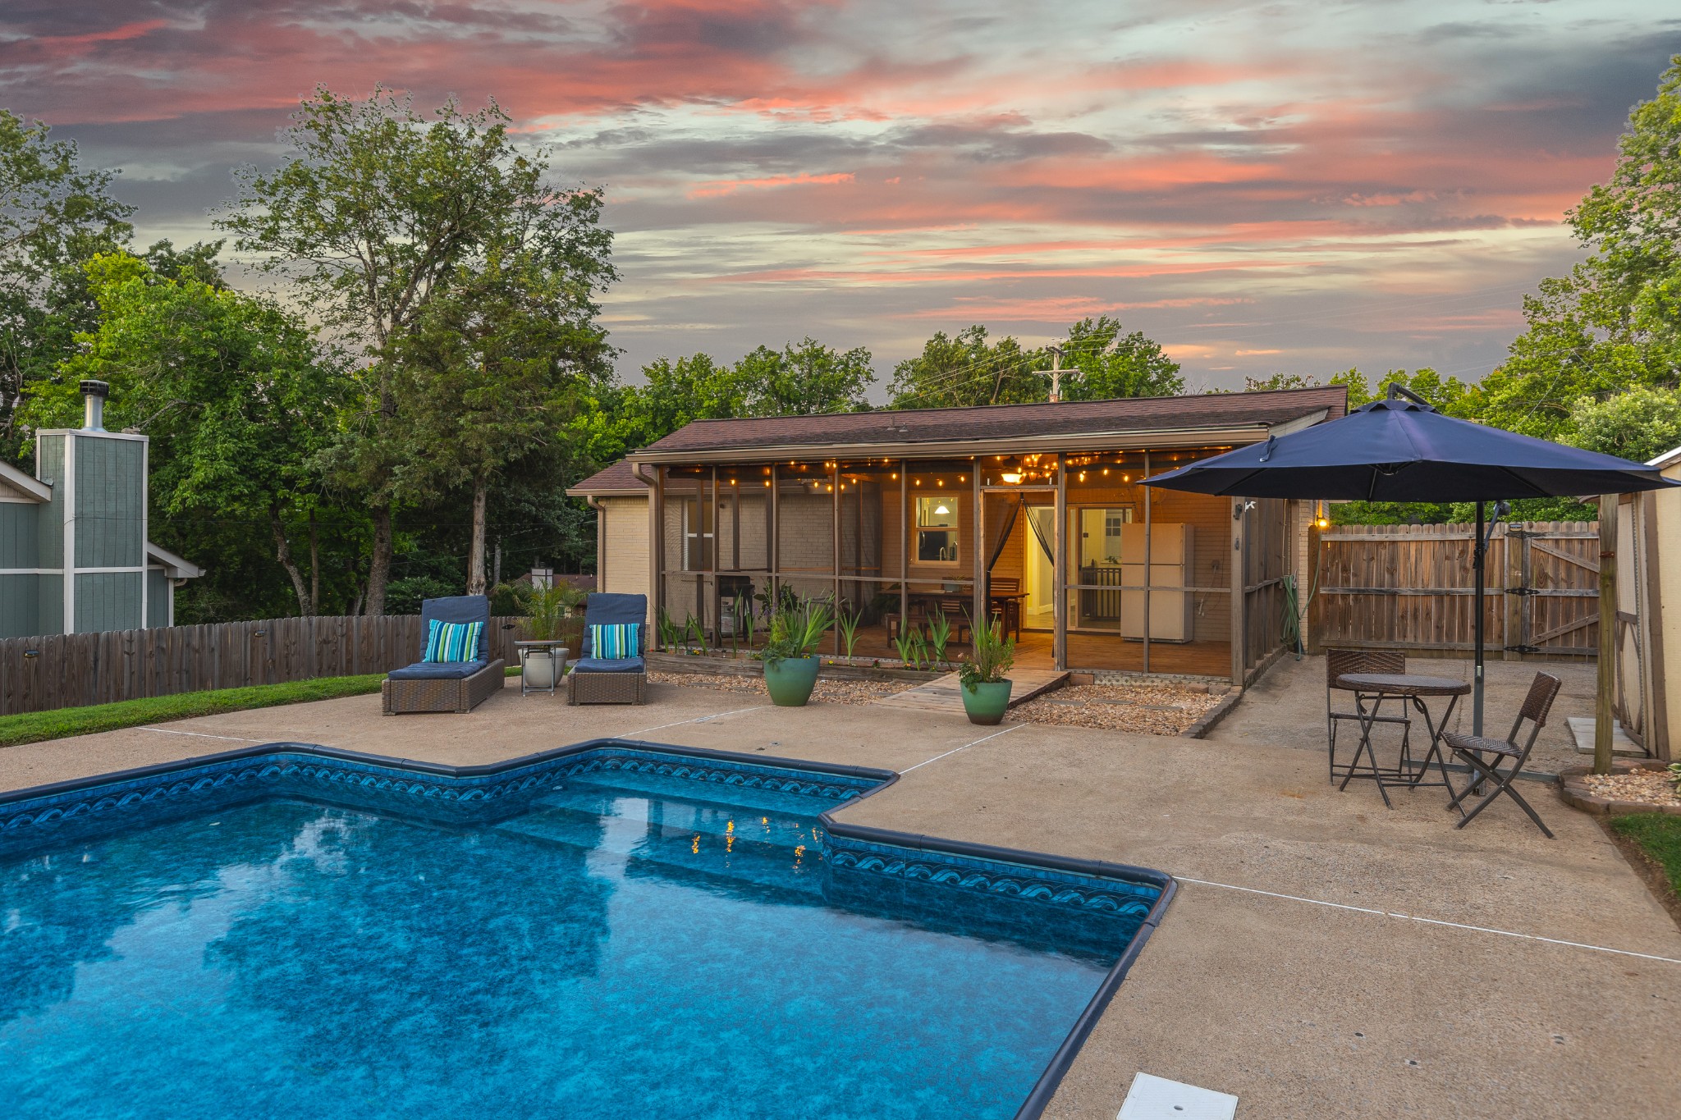
Backyard swimming pool and patio with screened porch, outdoor chairs, and umbrella.
Single-story brick house with a small entry porch and broad driveway beneath a colorful sunset sky.
Single-story home with a broad lawn beneath a vivid pink sunset sky.
Screened wooden deck with string lights and dining furniture overlooking a backyard pool at sunset.
Backyard pool and patio seating beneath a vivid pink-orange sunset sky.
Backyard swimming pool with a wide concrete deck, patio seating, and colorful sunset sky.
Backyard swimming pool facing a screened porch at dusk, with patio seating.
Backyard pool and furnished patio in front of a home with a covered porch at dusk.
SEE ALL PHOTOS
Single-story gray house with a small front porch and broad lawn under a colorful dusk sky.
Screened patio with wooden dining set and grill overlooking a backyard pool.
Single-story beige brick home with a blue front door, flower pots, and a broad lawn.
Side view of a single-story beige house with a small porch and broad sloping lawn.
Vacant room with wood-look floors, an open front door, and a ceiling fan.
Mostly vacant room with wood-look flooring, a ceiling fan, and an opening to a dark-cabinet kitchen.
Empty dining area with wood-look floors, ceiling fan, and pass-through to a dark-cabinet kitchen.
Vacant room with wood-look flooring, a ceiling fan, and a window overlooking a green yard.
Kitchen with black cabinets, mosaic tile backsplash, and stainless steel appliances.
Kitchen with black cabinets, stainless steel appliances, and a mosaic tile backsplash.
Kitchen with black cabinets, stainless steel appliances, and a mosaic backsplash, opening onto a covered deck.
Kitchen with black cabinets and mosaic backsplash, opening to a deck with a pool view.
Kitchen with black cabinets and stainless steel appliances beside a black-railed stairwell.
Laundry room with red front-loading washer and dryer, a speckled counter, and an open exterior door.
Bathroom with a white pedestal sink, oval mirror, olive-green walls, and dark wood-look flooring.
Empty bedroom with beige carpet, pale blue-gray walls, and a window with blinds.
Empty carpeted room with pale walls, a window with blinds, and two white paneled doors.
Empty bedroom with brown carpet, pale blue walls, white doors, and wall-mounted coat hooks.
Empty carpeted room with pale blue-gray walls and a window overlooking a fenced yard.
Empty bedroom with pale blue walls, brown carpet, and a window overlooking the backyard pool.
Bathroom with white vanity, toilet, and bathtub beneath a tan tiled shower surround.
Empty carpeted room with two-tone walls, chair rail, and a window overlooking a leafy street.
Empty carpeted room with pale blue walls, white trim, and an open doorway to the hall.
Vacant lower-level room with tiled floors, a central support post, and steps to a door.
Empty tiled room with a support column and steps leading to an open door.
Screened wooden patio with dining furniture overlooking a backyard pool.
Screened porch with wooden dining set, string lights, ceiling fan, and barbecue grill.
Screened porch with a wooden dining table overlooking a backyard pool.
Backyard swimming pool with a fenced patio, lounge chairs, umbrellas, and mature trees.
Backyard swimming pool with a concrete patio, umbrellas, and a fenced, tree-lined lawn.
Backyard swimming pool with a concrete deck, fenced lawn, and patio seating.
Backyard pool with patio umbrellas, seating, a stone fire pit, and colorful flowers.
Backyard pool with a concrete deck, wooden lounge chairs, and a screened porch.
Backyard swimming pool and patio with screened porch, outdoor chairs, and umbrella.
Single-story brick house with a small entry porch and broad driveway beneath a colorful sunset sky.
Single-story home with a broad lawn beneath a vivid pink sunset sky.
Screened wooden deck with string lights and dining furniture overlooking a backyard pool at sunset.
Backyard pool and patio seating beneath a vivid pink-orange sunset sky.
Backyard swimming pool with a wide concrete deck, patio seating, and colorful sunset sky.
Backyard swimming pool facing a screened porch at dusk, with patio seating.
Backyard pool and furnished patio in front of a home with a covered porch at dusk.
Courtesy of PARKS, Jan Walters, ABR, CRS, PSA Listing Contact: 6159676660 
Sold

844 Norwalk Dr

844 Norwalk Dr, Nashville, TN 37214

$439,000
Charming All-Brick Basement Rancher in the heart of Donelson! Discover this delightful home in highly sought-after Donelson area. Embrace a lifestyle of comfort, relaxation and convenience with this 3 bedroom/1.5 bath home. Fully finished flex space in basement with exterior door to side yard. Your personal haven is the screened back porch perfect for a morning coffee or evening beverage. Dive into summer with 20 x 40 FT in-ground pool ideal for hosting gatherings or unwinding after a long hot day. Enjoy effortless travel and commuting with quick access to BNA and Interstate 40. Minutes from Elm Hill Marina for all your boating adventures and Percy Priest Dam which features a dog park- perfect for outdoor enthusiasts and pet lovers alike. Please see attached Disclosure notes for additional improvements and items remaining. Note: cameras do not remain.

3
beds

2
baths

1,550 Sq.Ft. LIVING AREA

0.29 Acres lot

Features & Amenities

Interior

  • total bedrooms3
  • Total bathrooms2
  • full bathroom1
  • half bathroom1
  • Flooring Carpet, Other, Tile
  • APPLIANCES Dishwasher, Disposal, Dryer, Microwave, Refrigerator, Washer
  • other interior Features Ceiling Fan(s), Dehumidifier

Area & Lot

  • Status Sold
  • Date Sold August 14, 2024
  • Living Area1,550 Sq.Ft.
  • Total Area1,550 Sq.Ft.
  • Lot Area0.29 Acres
  • MLS® ID2667005
  • TypeResidential
  • YEAR BUILT1983
  • Architecture StylesRanch
  • Elementary SchoolRuby Major Elementary
  • Middle SchoolDonelson Middle
  • High SchoolMcGavock Comp High School

Exterior

  • STORIES1
  • water SourcePublic
  • utilitiesElectricity Available, Water Available
  • PoolIn Ground
  • roofAsphalt
  • parkingDriveway, On Street
  • HEAT TYPECentral, Electric
  • AIR CONDITIONINGCentral Air, Electric
  • sewerPublic Sewer
  • security FeaturesSmoke Detector(s)
  • other exterior FeaturesStorage

Financial

  • Sales Price$439,000
  • Real Estate Tax $2,175/yr
Jan Walters

Jan Walters

Homes With Heart Service With Soul

With 15+ years in Nashville real estate, Jan Walters pairs deep expertise with genuine care. Her clients know her for her clear communication, strong strategy, and heart for people. From first-time buyers to seasoned sellers, Jan makes every step feel simple, confident, and personal.

Follow Me on Instagram