
Leave a Message

Thank you for your message. I will be in touch with you shortly.

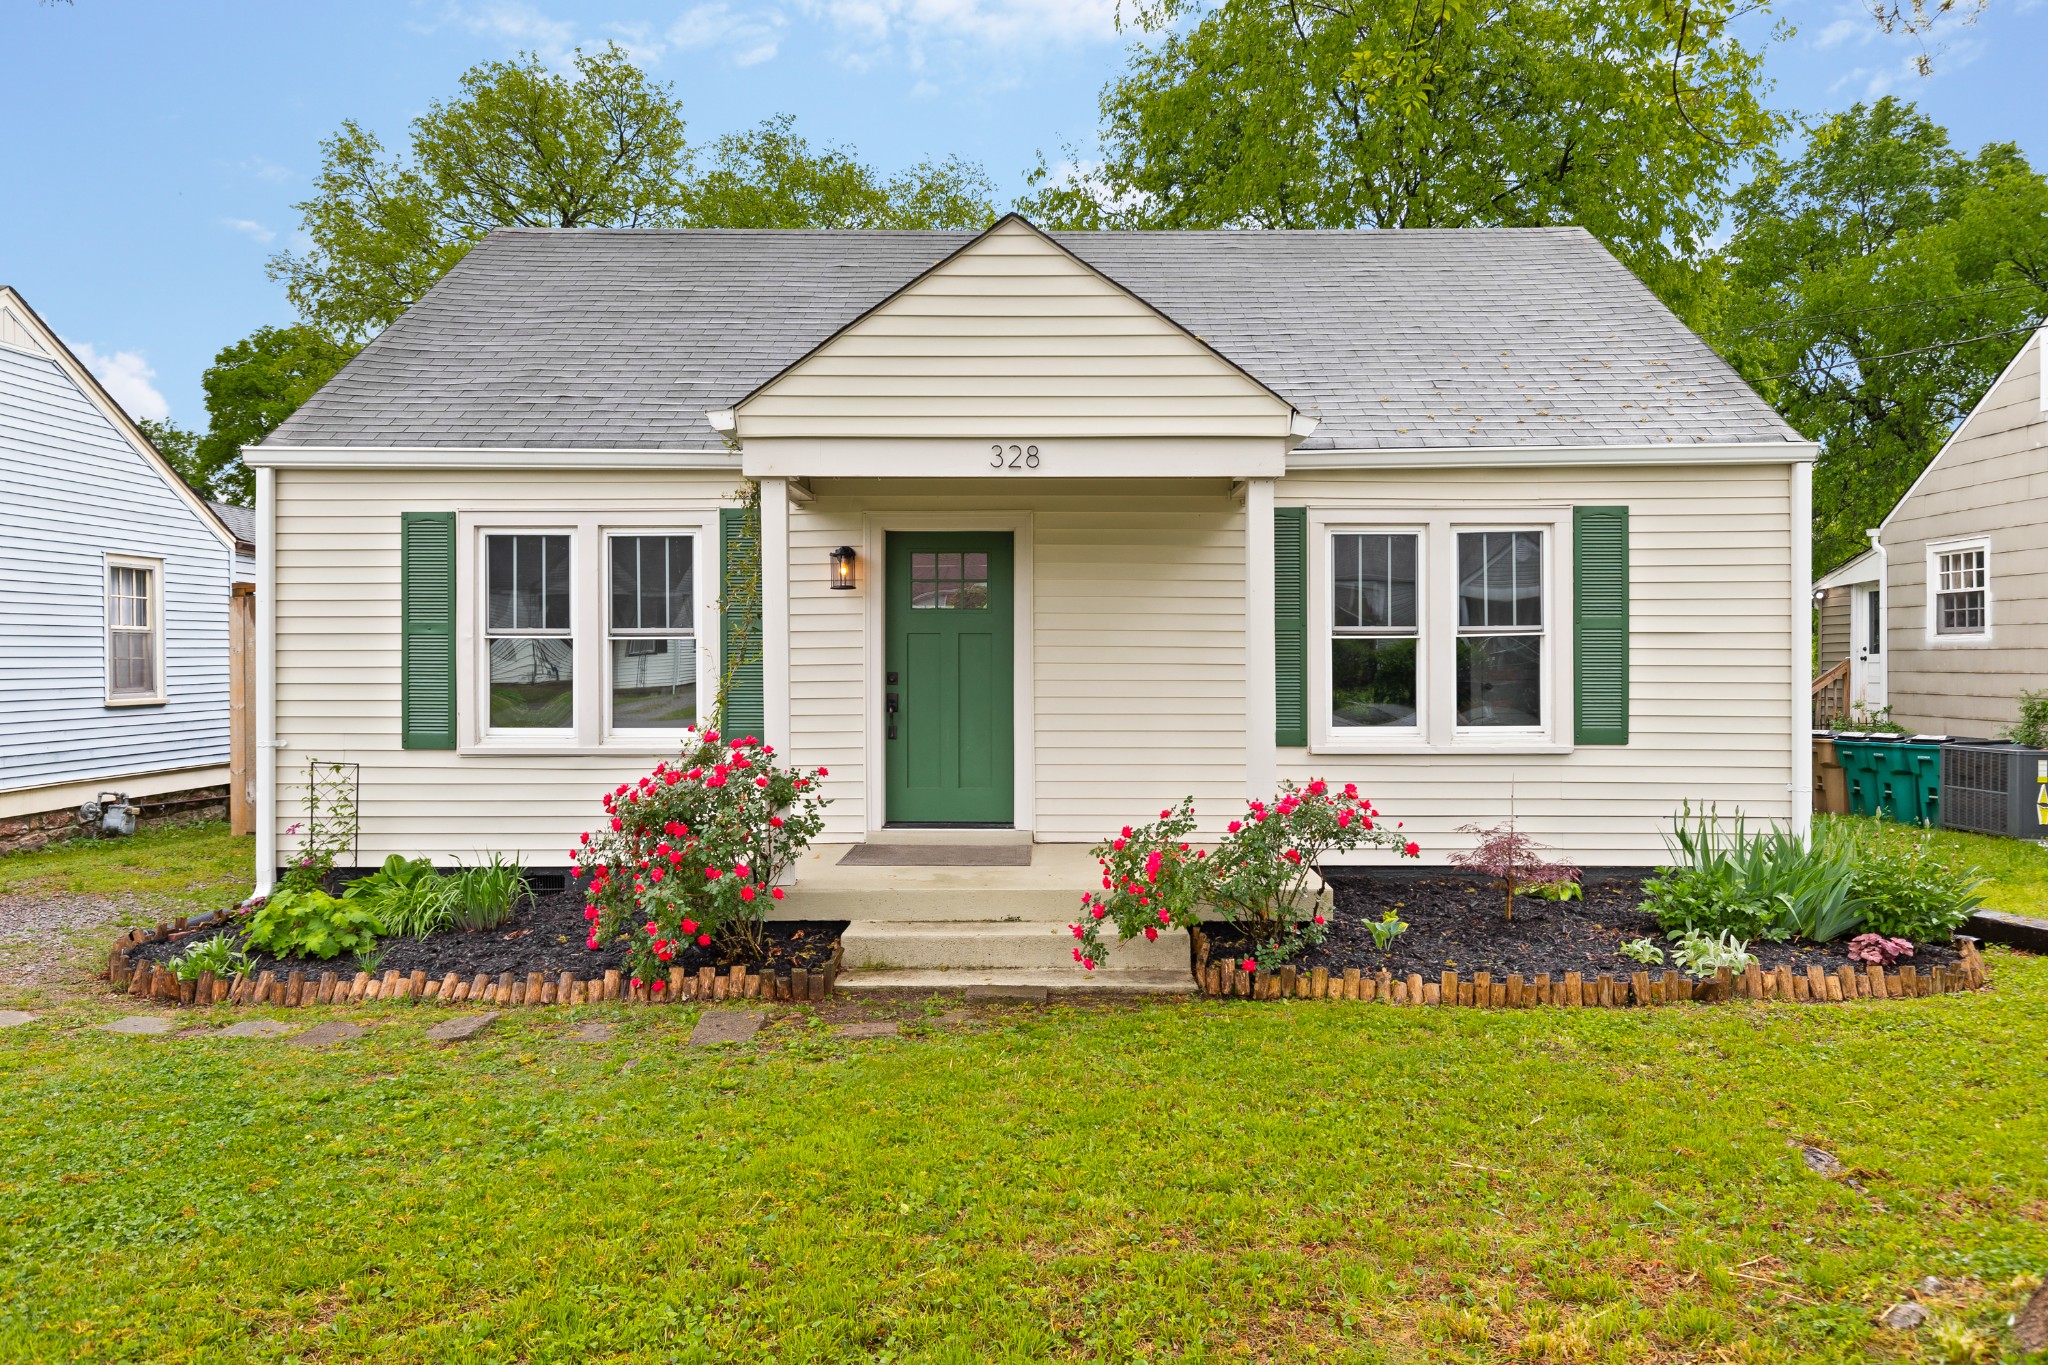
Cream-sided house with a green door and shutters, front steps, and red roses in the garden.
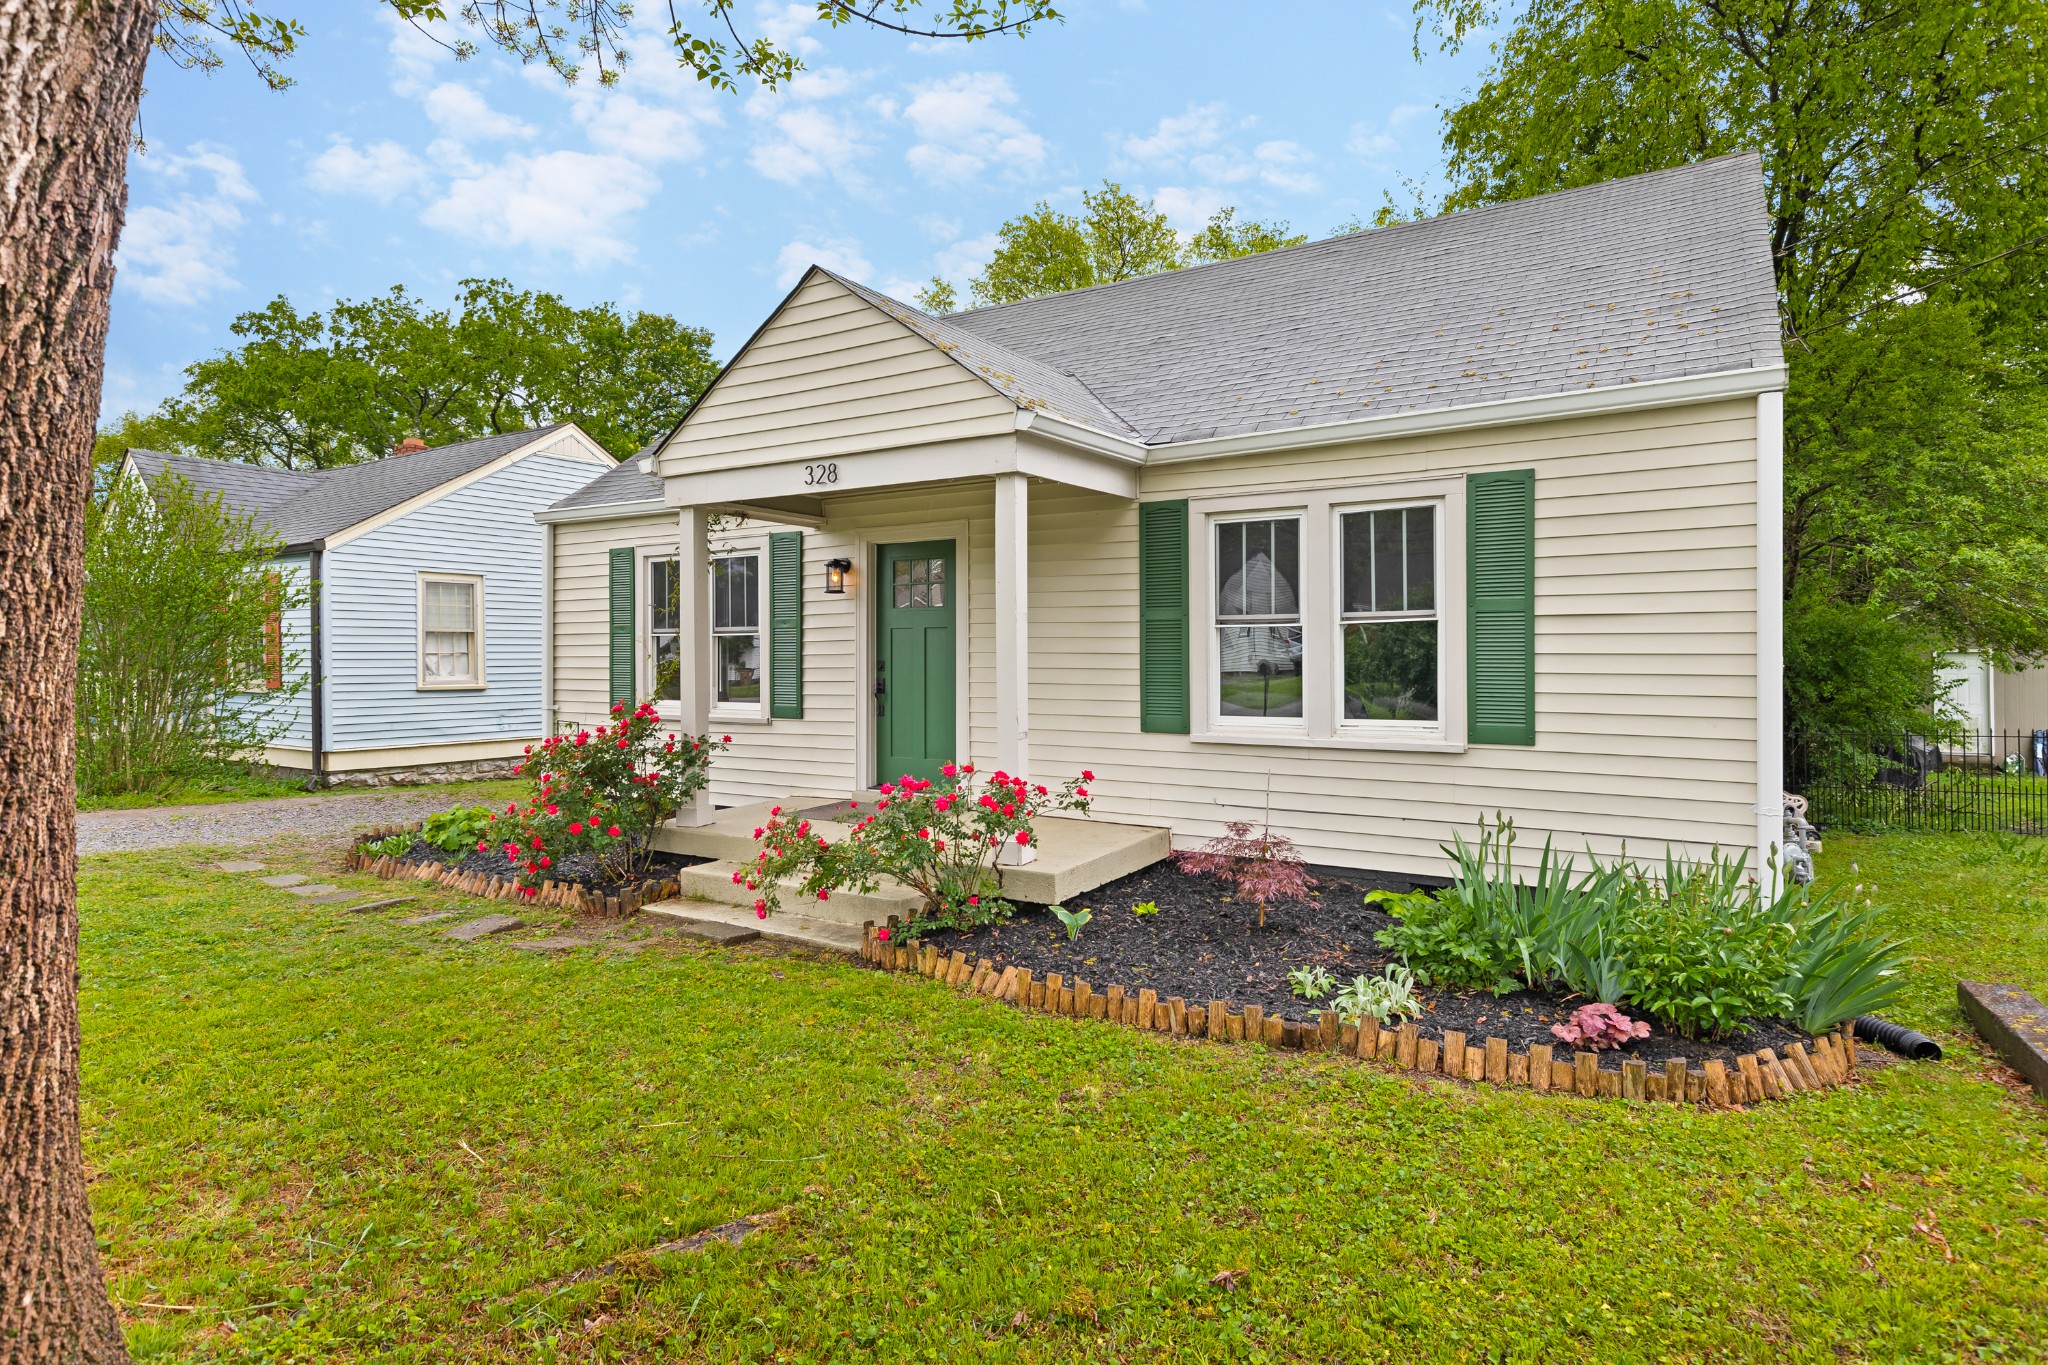
Cream-sided home with a green door and shutters, covered entry, and rose-filled garden beds.
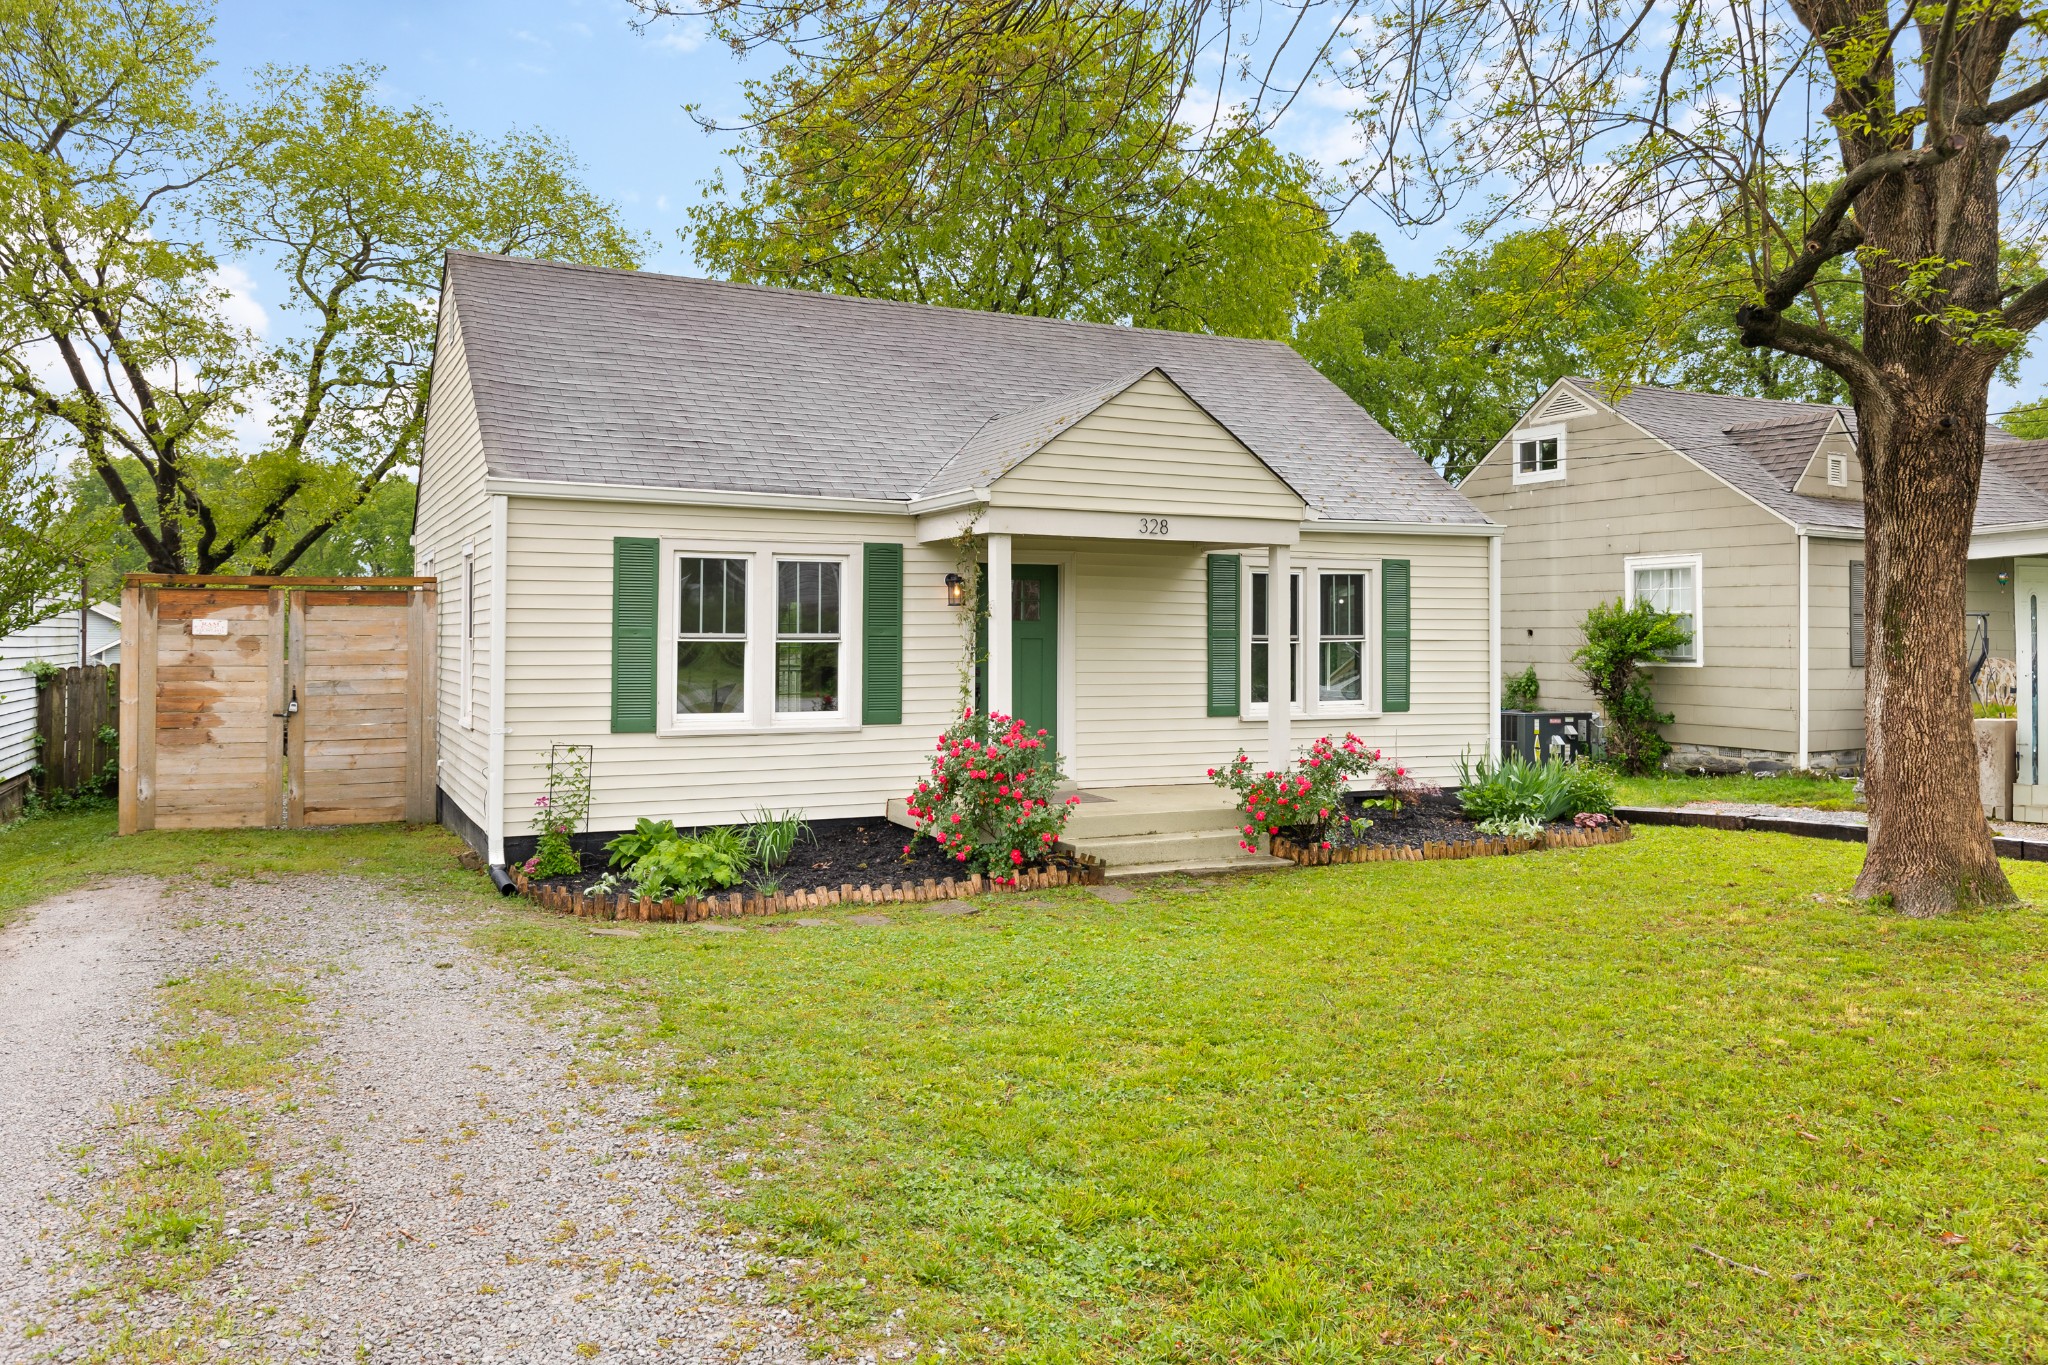
Cream-sided house with green shutters, flowering front garden, gravel driveway, and mature shade trees.
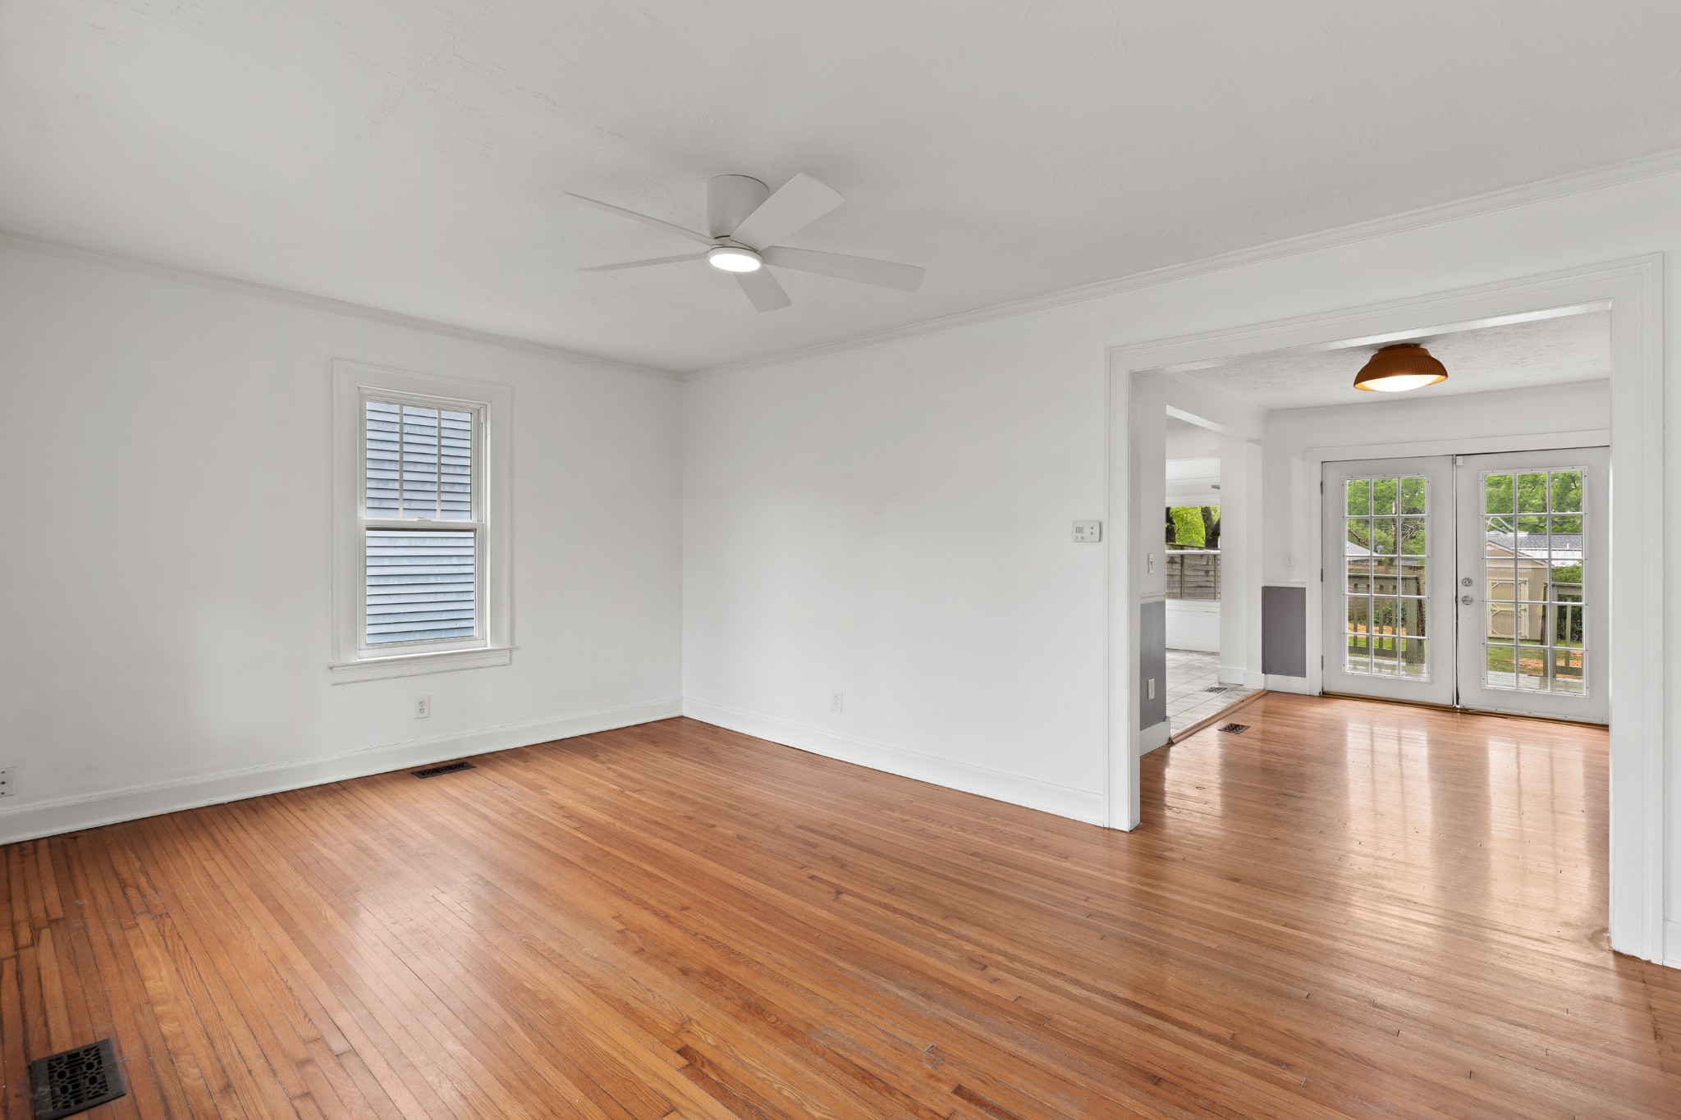
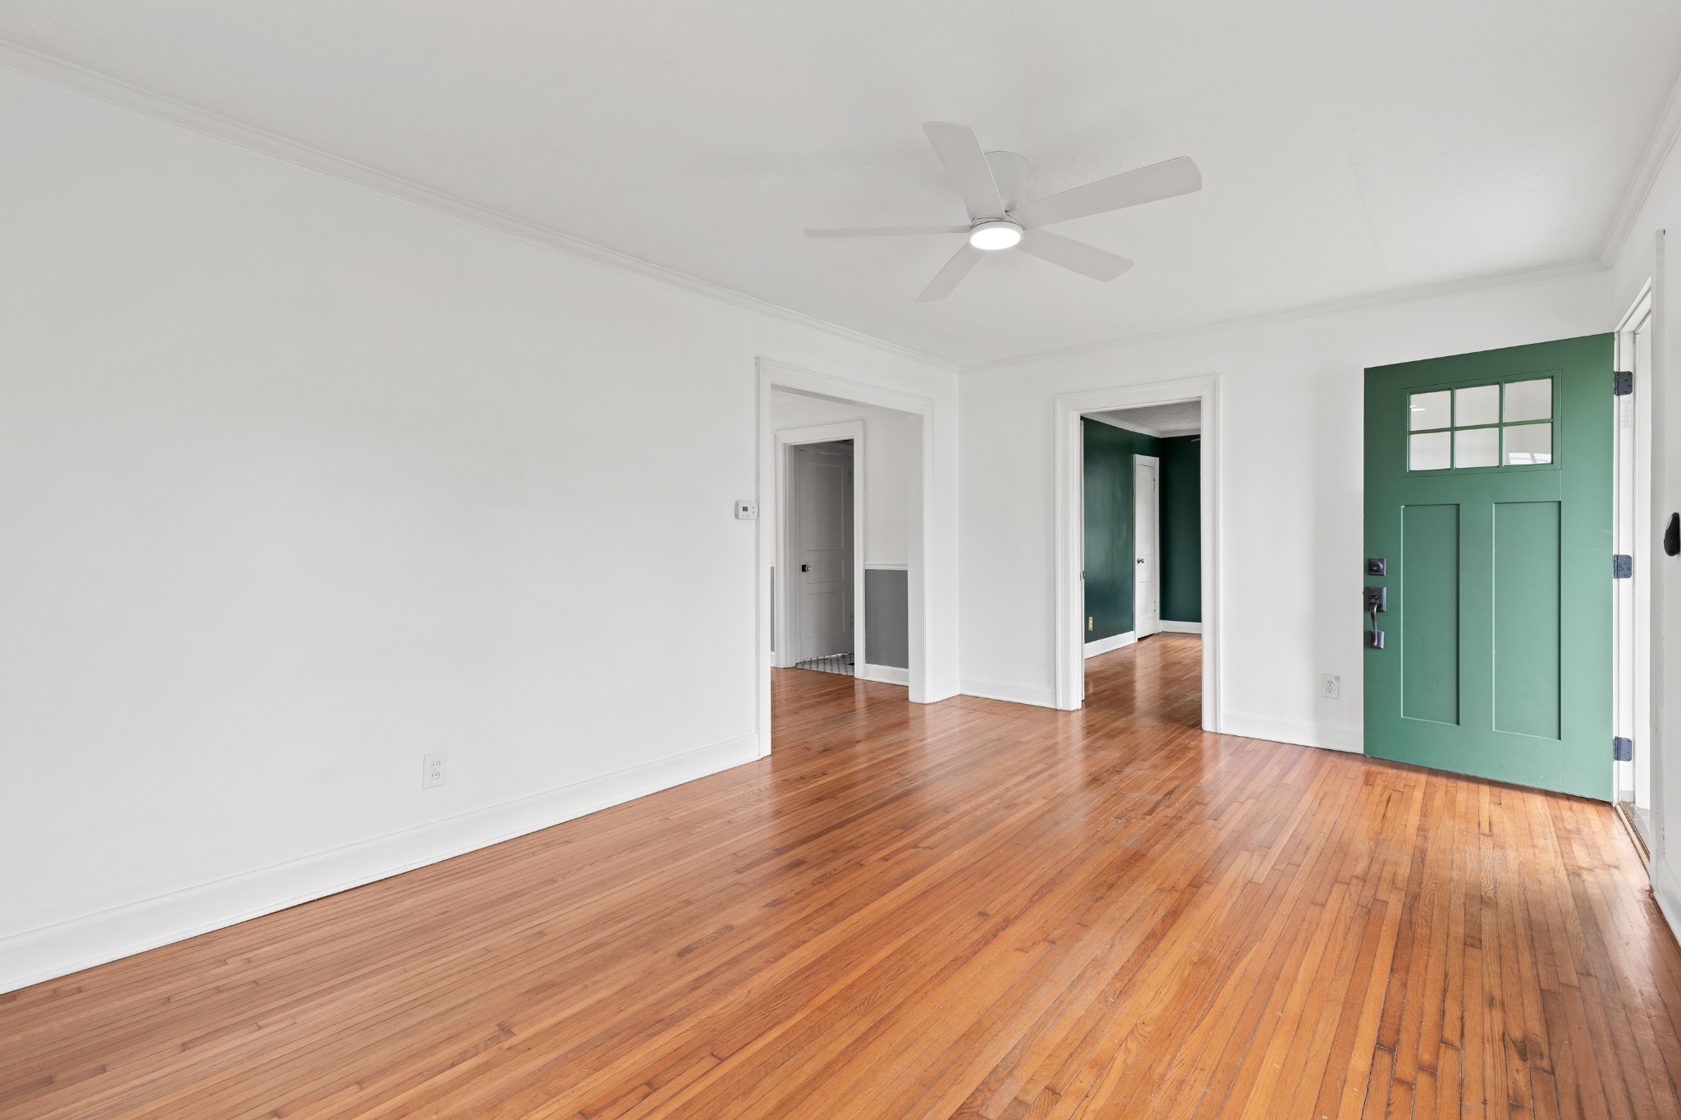
Empty living room with hardwood floors and a wide doorway to a bright room with French doors.
Empty entry room with polished hardwood floors, a green front door, and a ceiling fan.
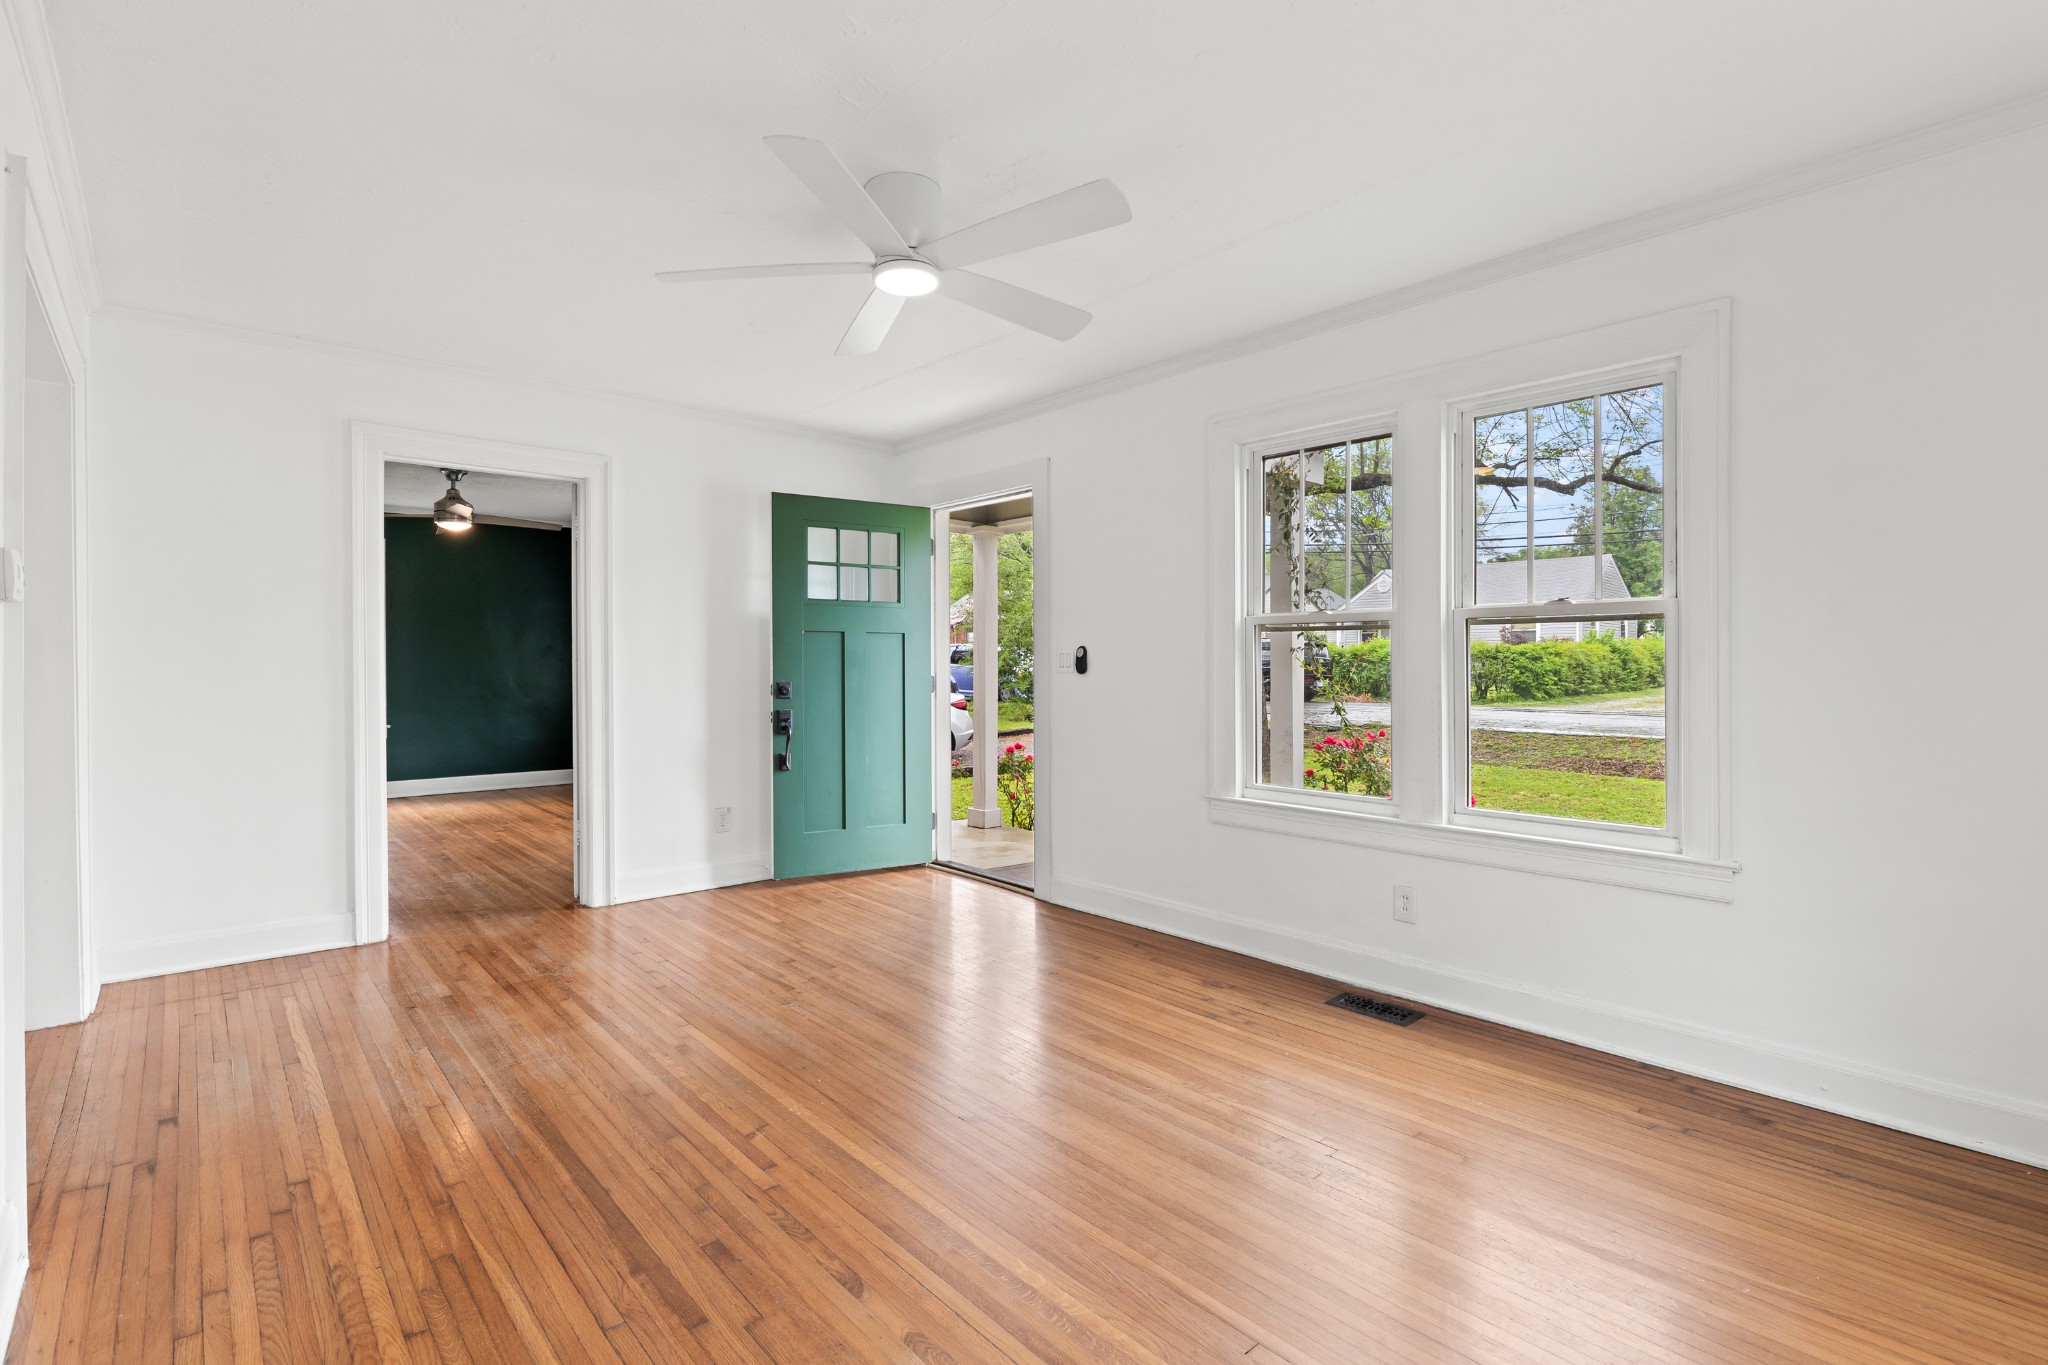
Vacant front room with hardwood floors, teal entry door, and two windows overlooking the yard.
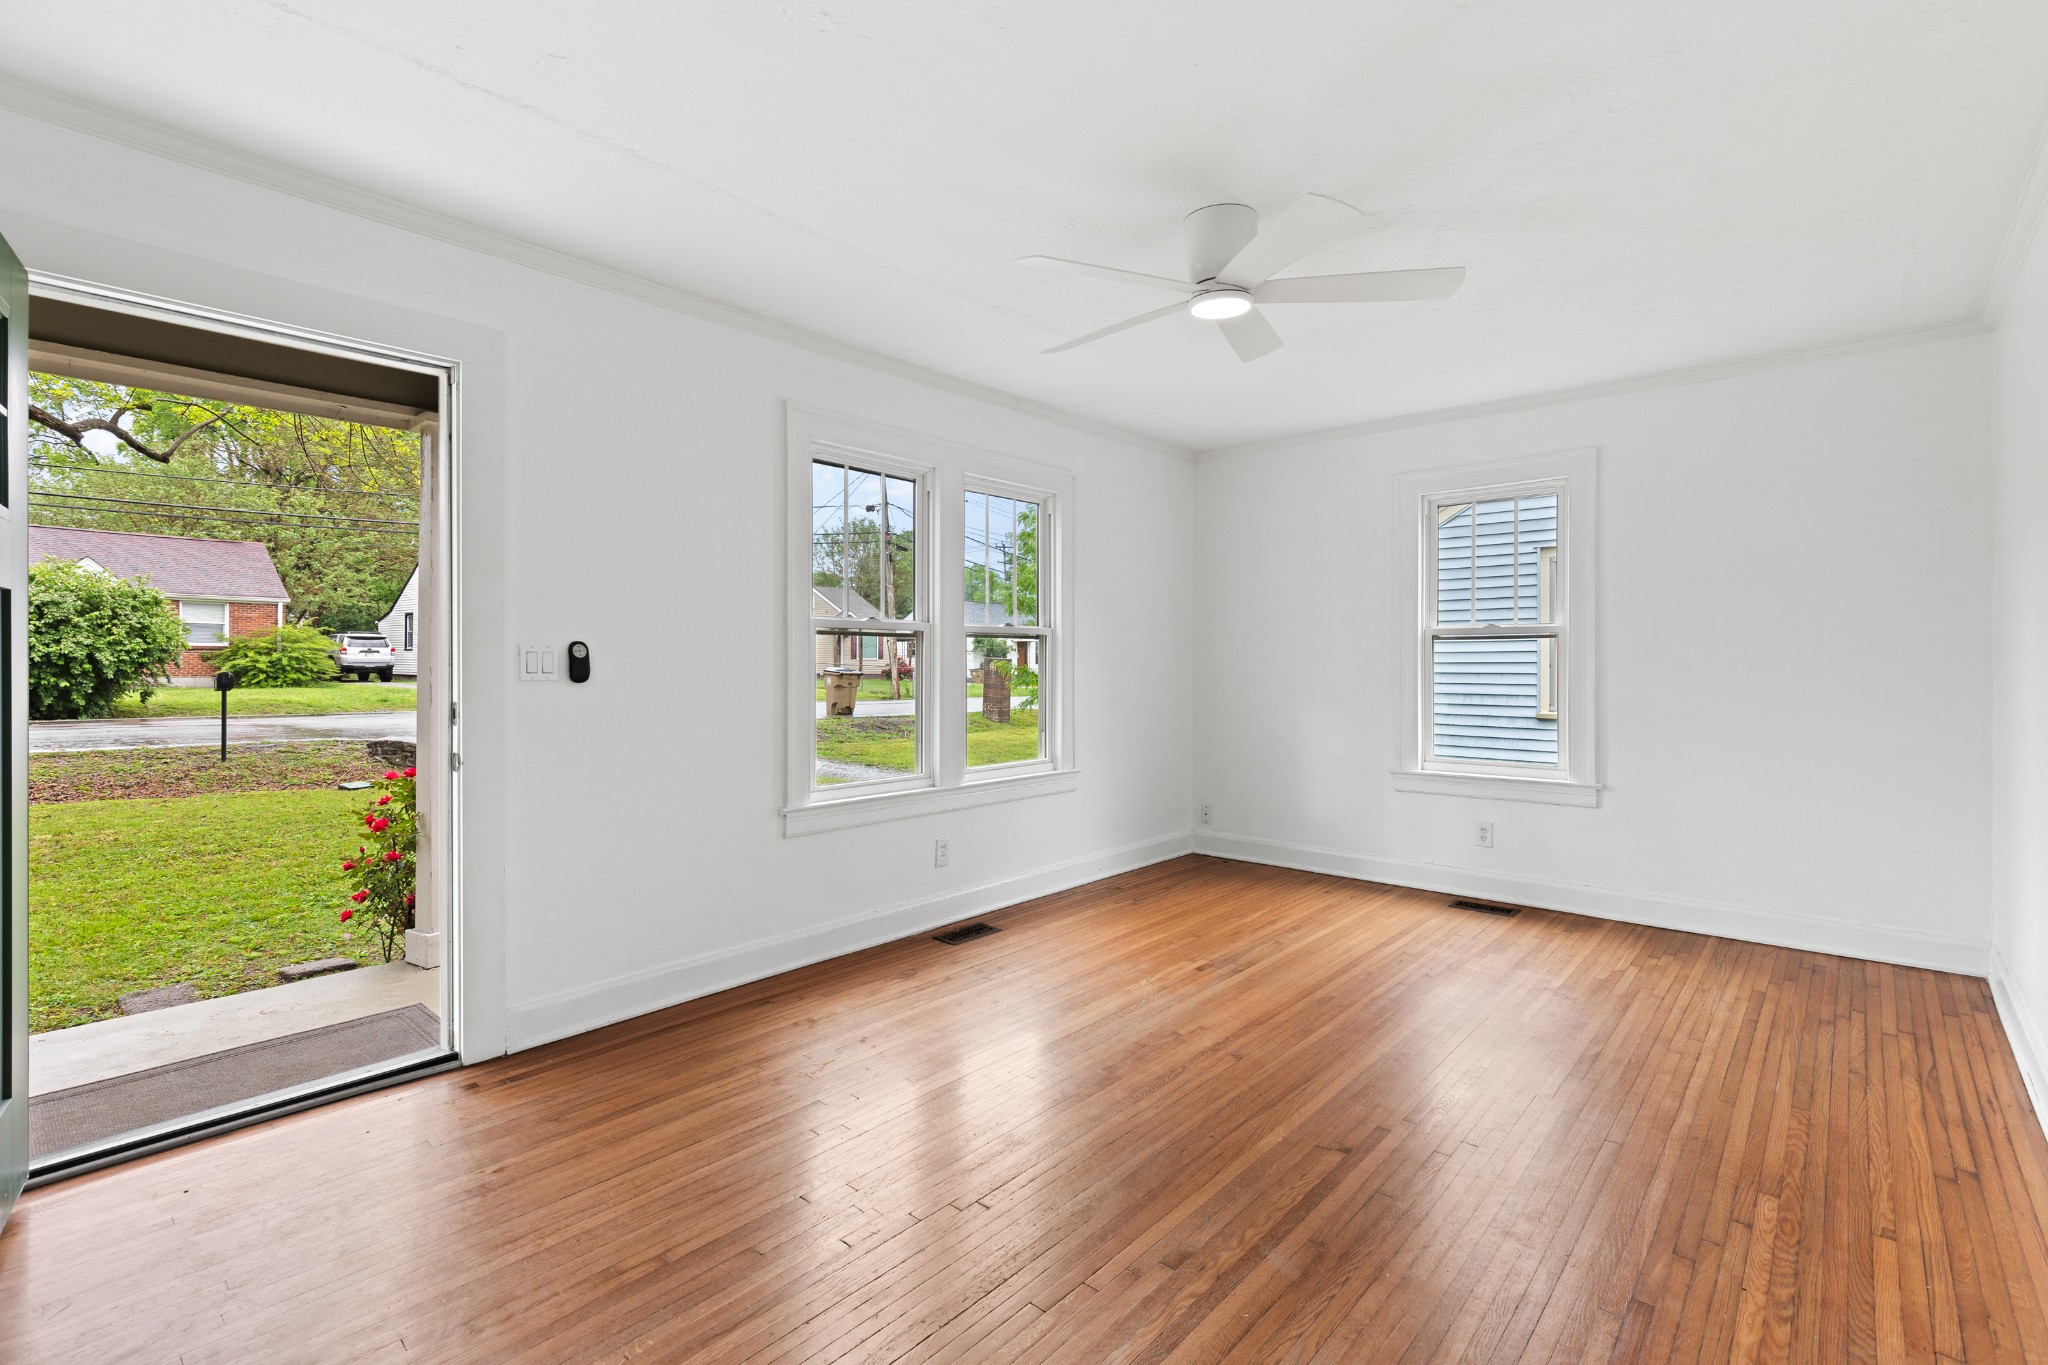
Empty room with polished hardwood floors, three windows, and an open doorway to the front yard.
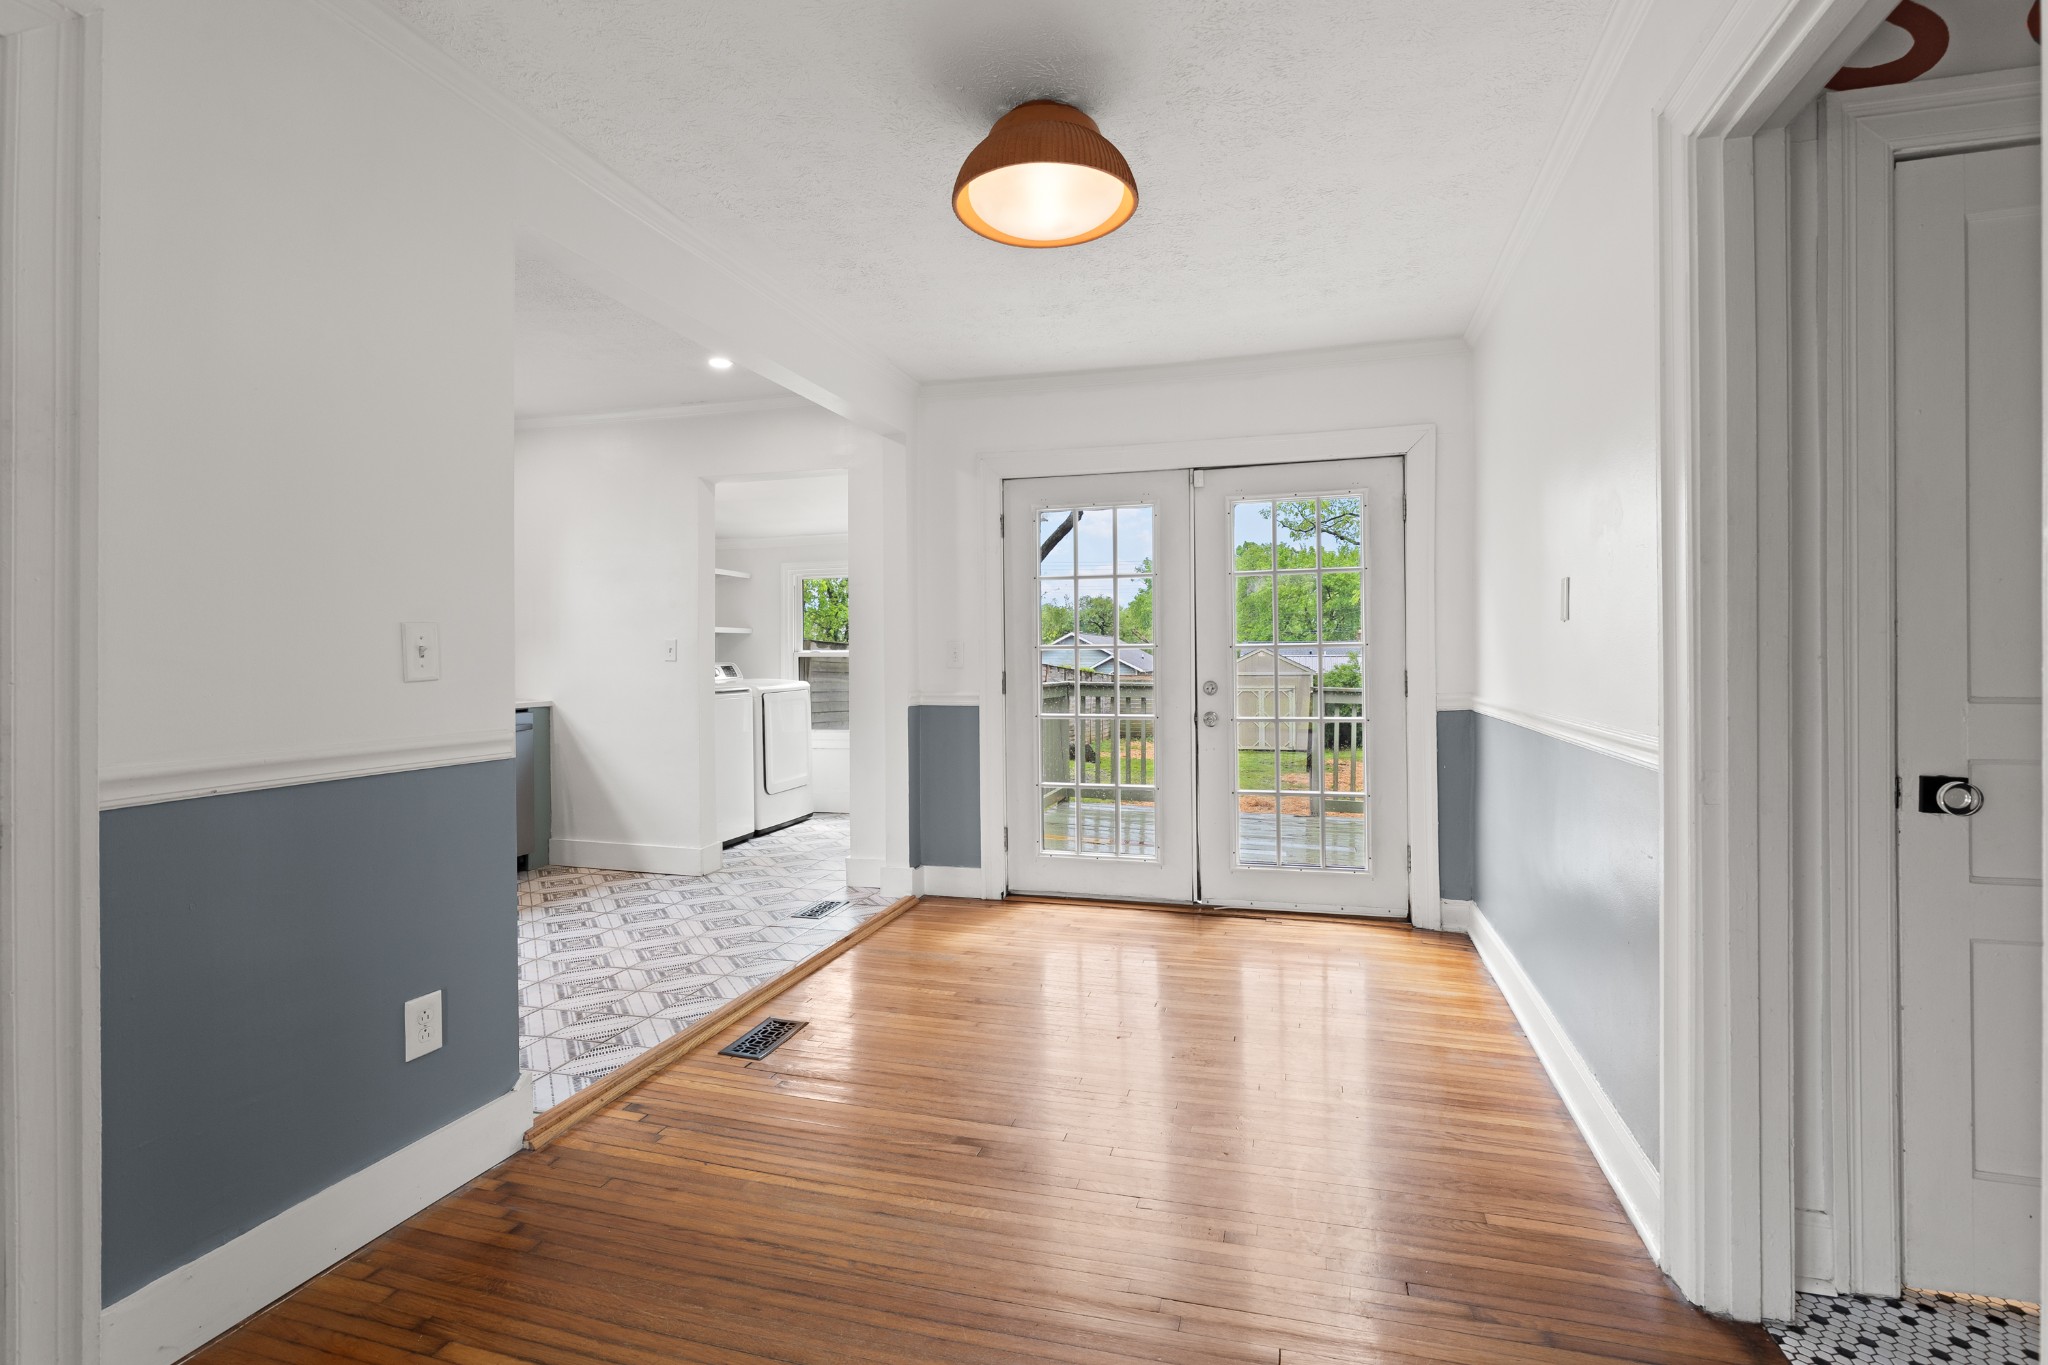
Bright room with hardwood floors, blue-gray walls, and glazed double doors opening to a deck.
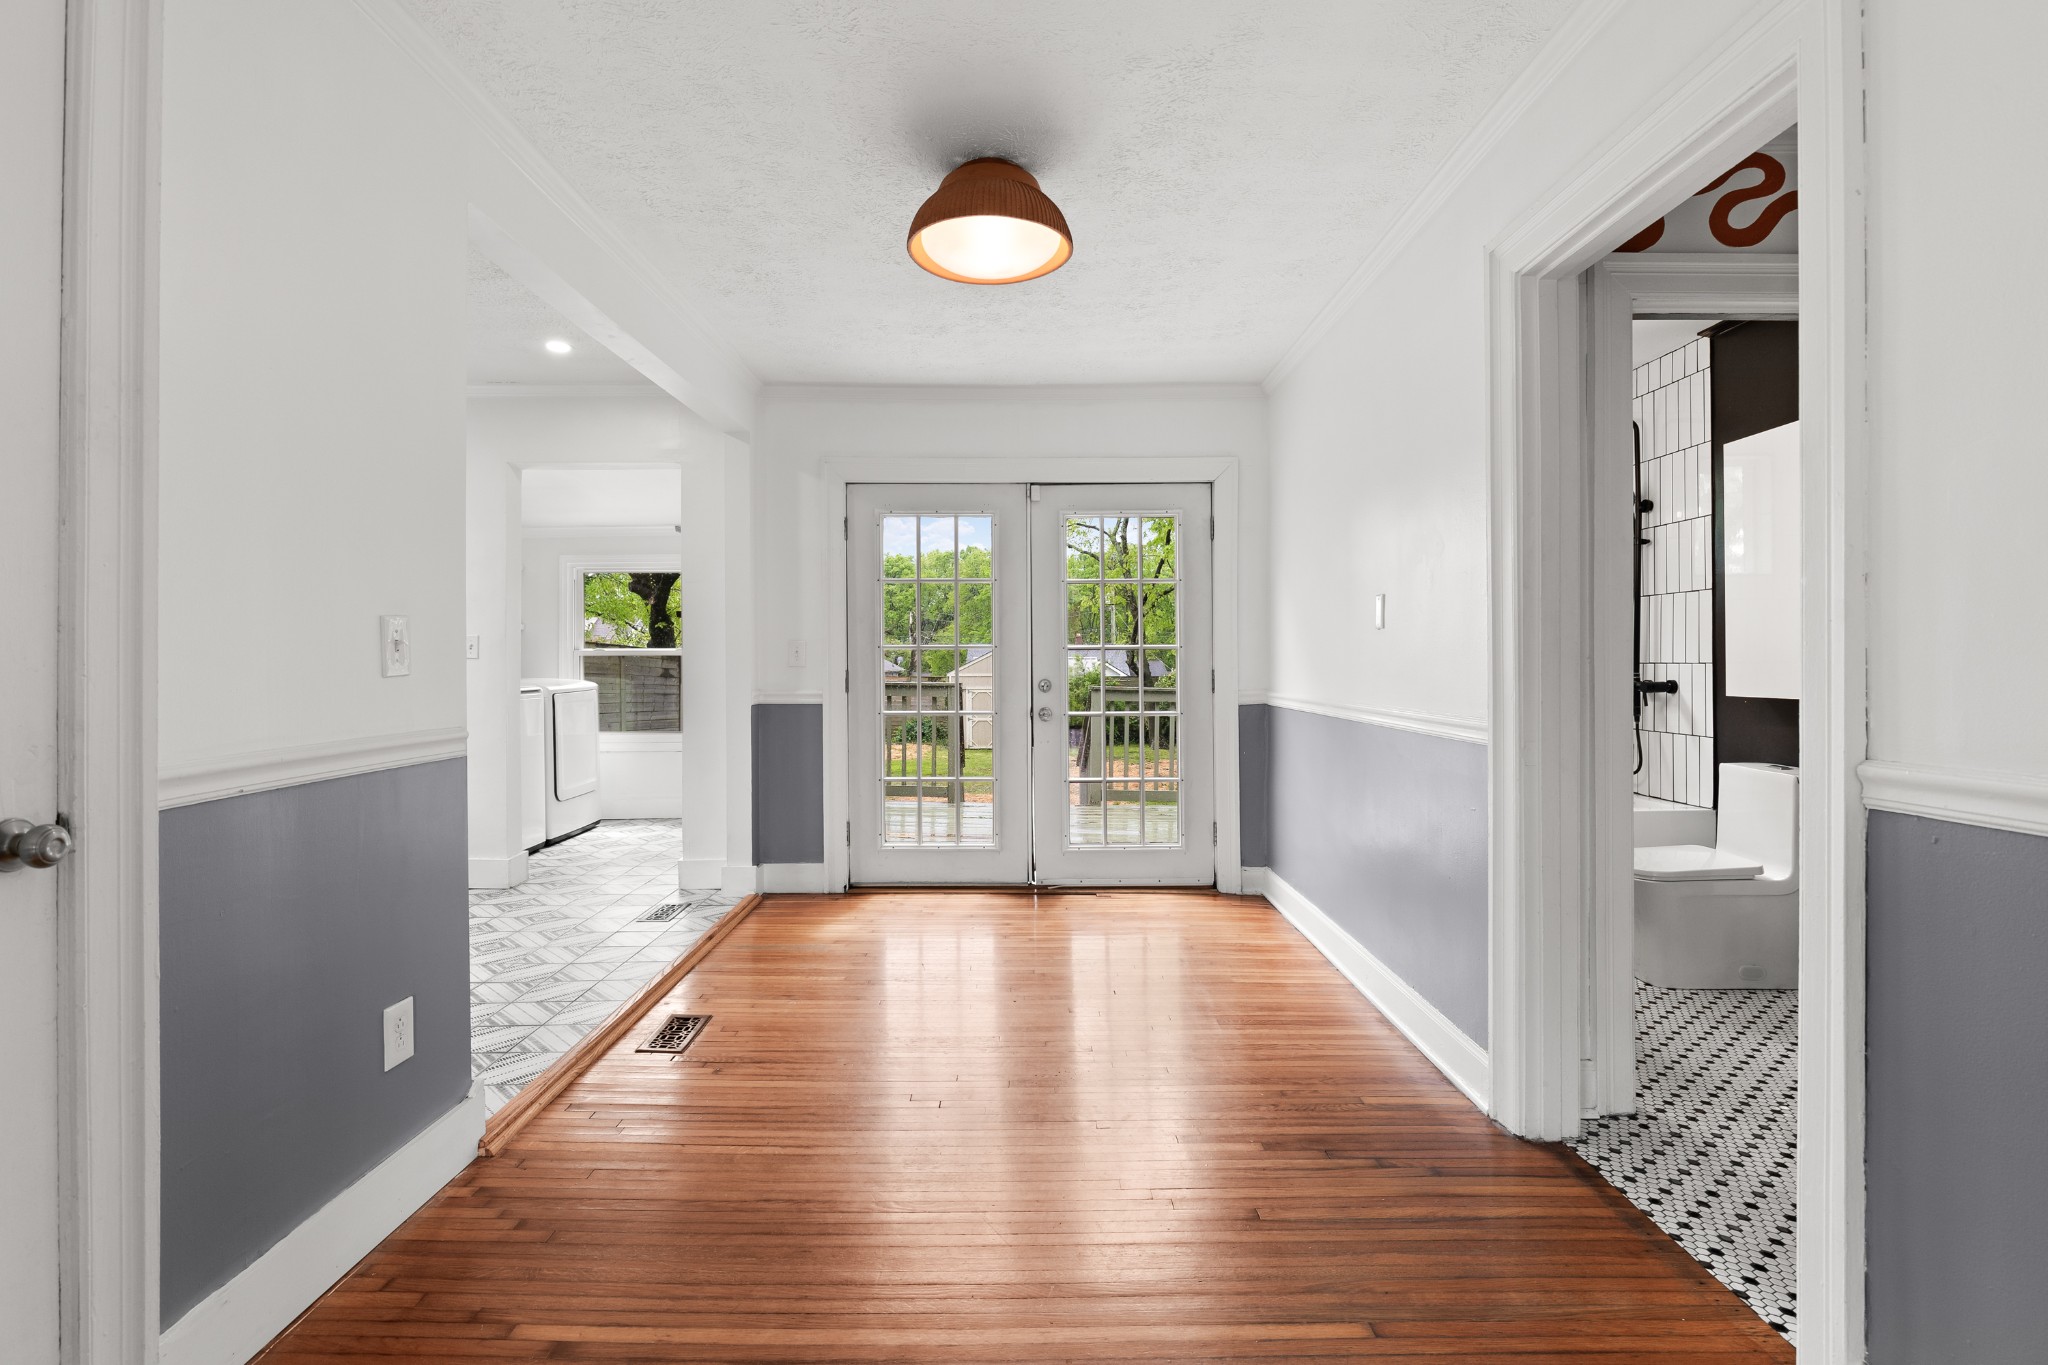
Entry hall with hardwood floors and French doors, with a laundry area and bathroom on either side.
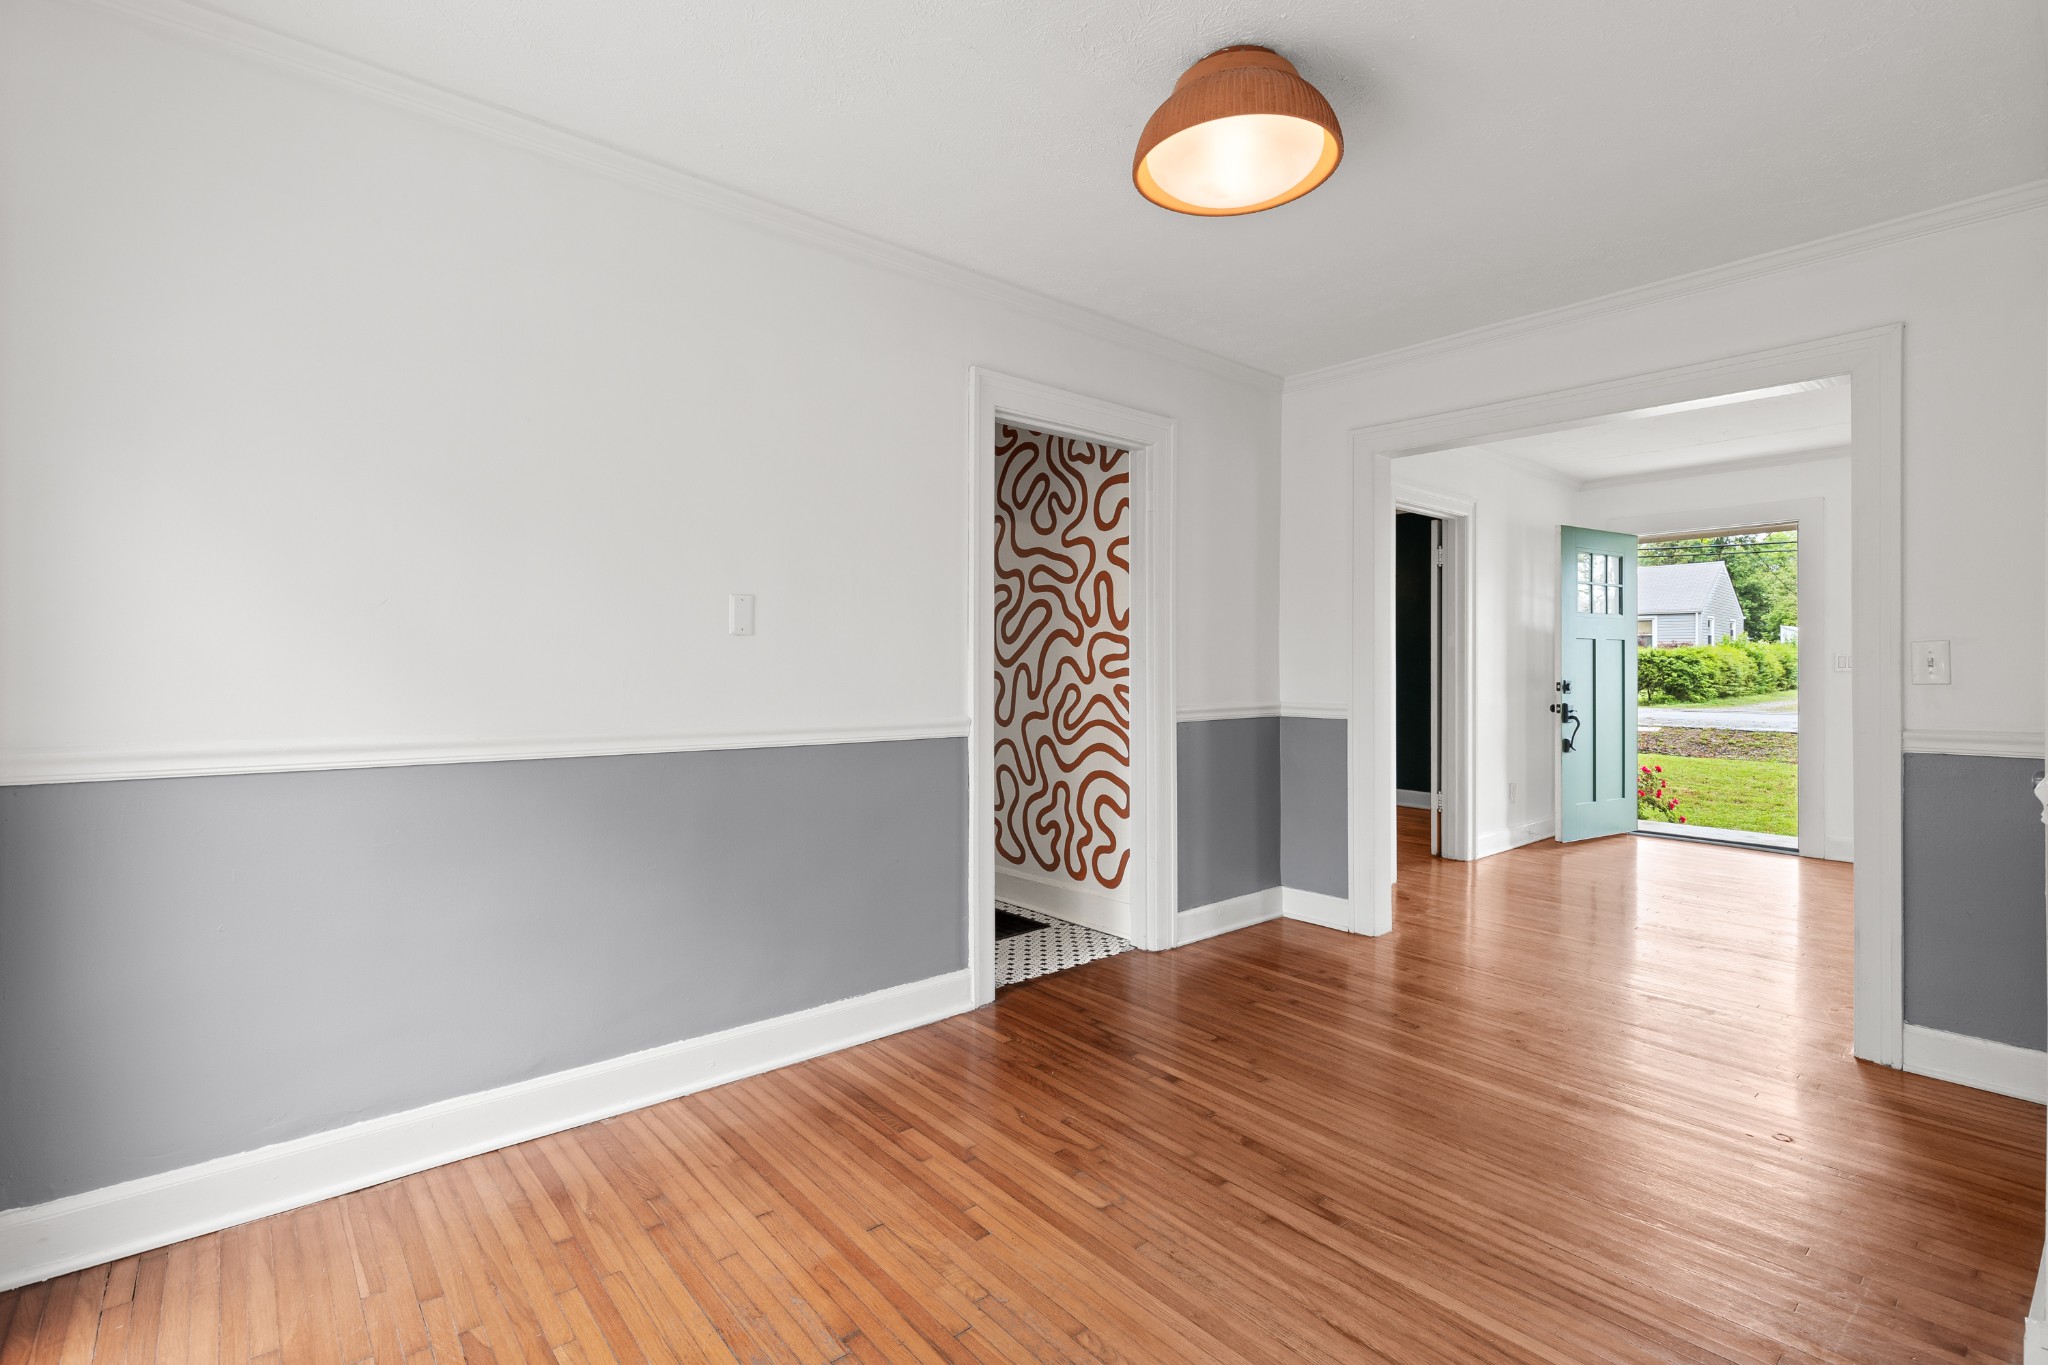
Empty entryway with polished hardwood floors, gray-and-white walls, and an open teal front door.
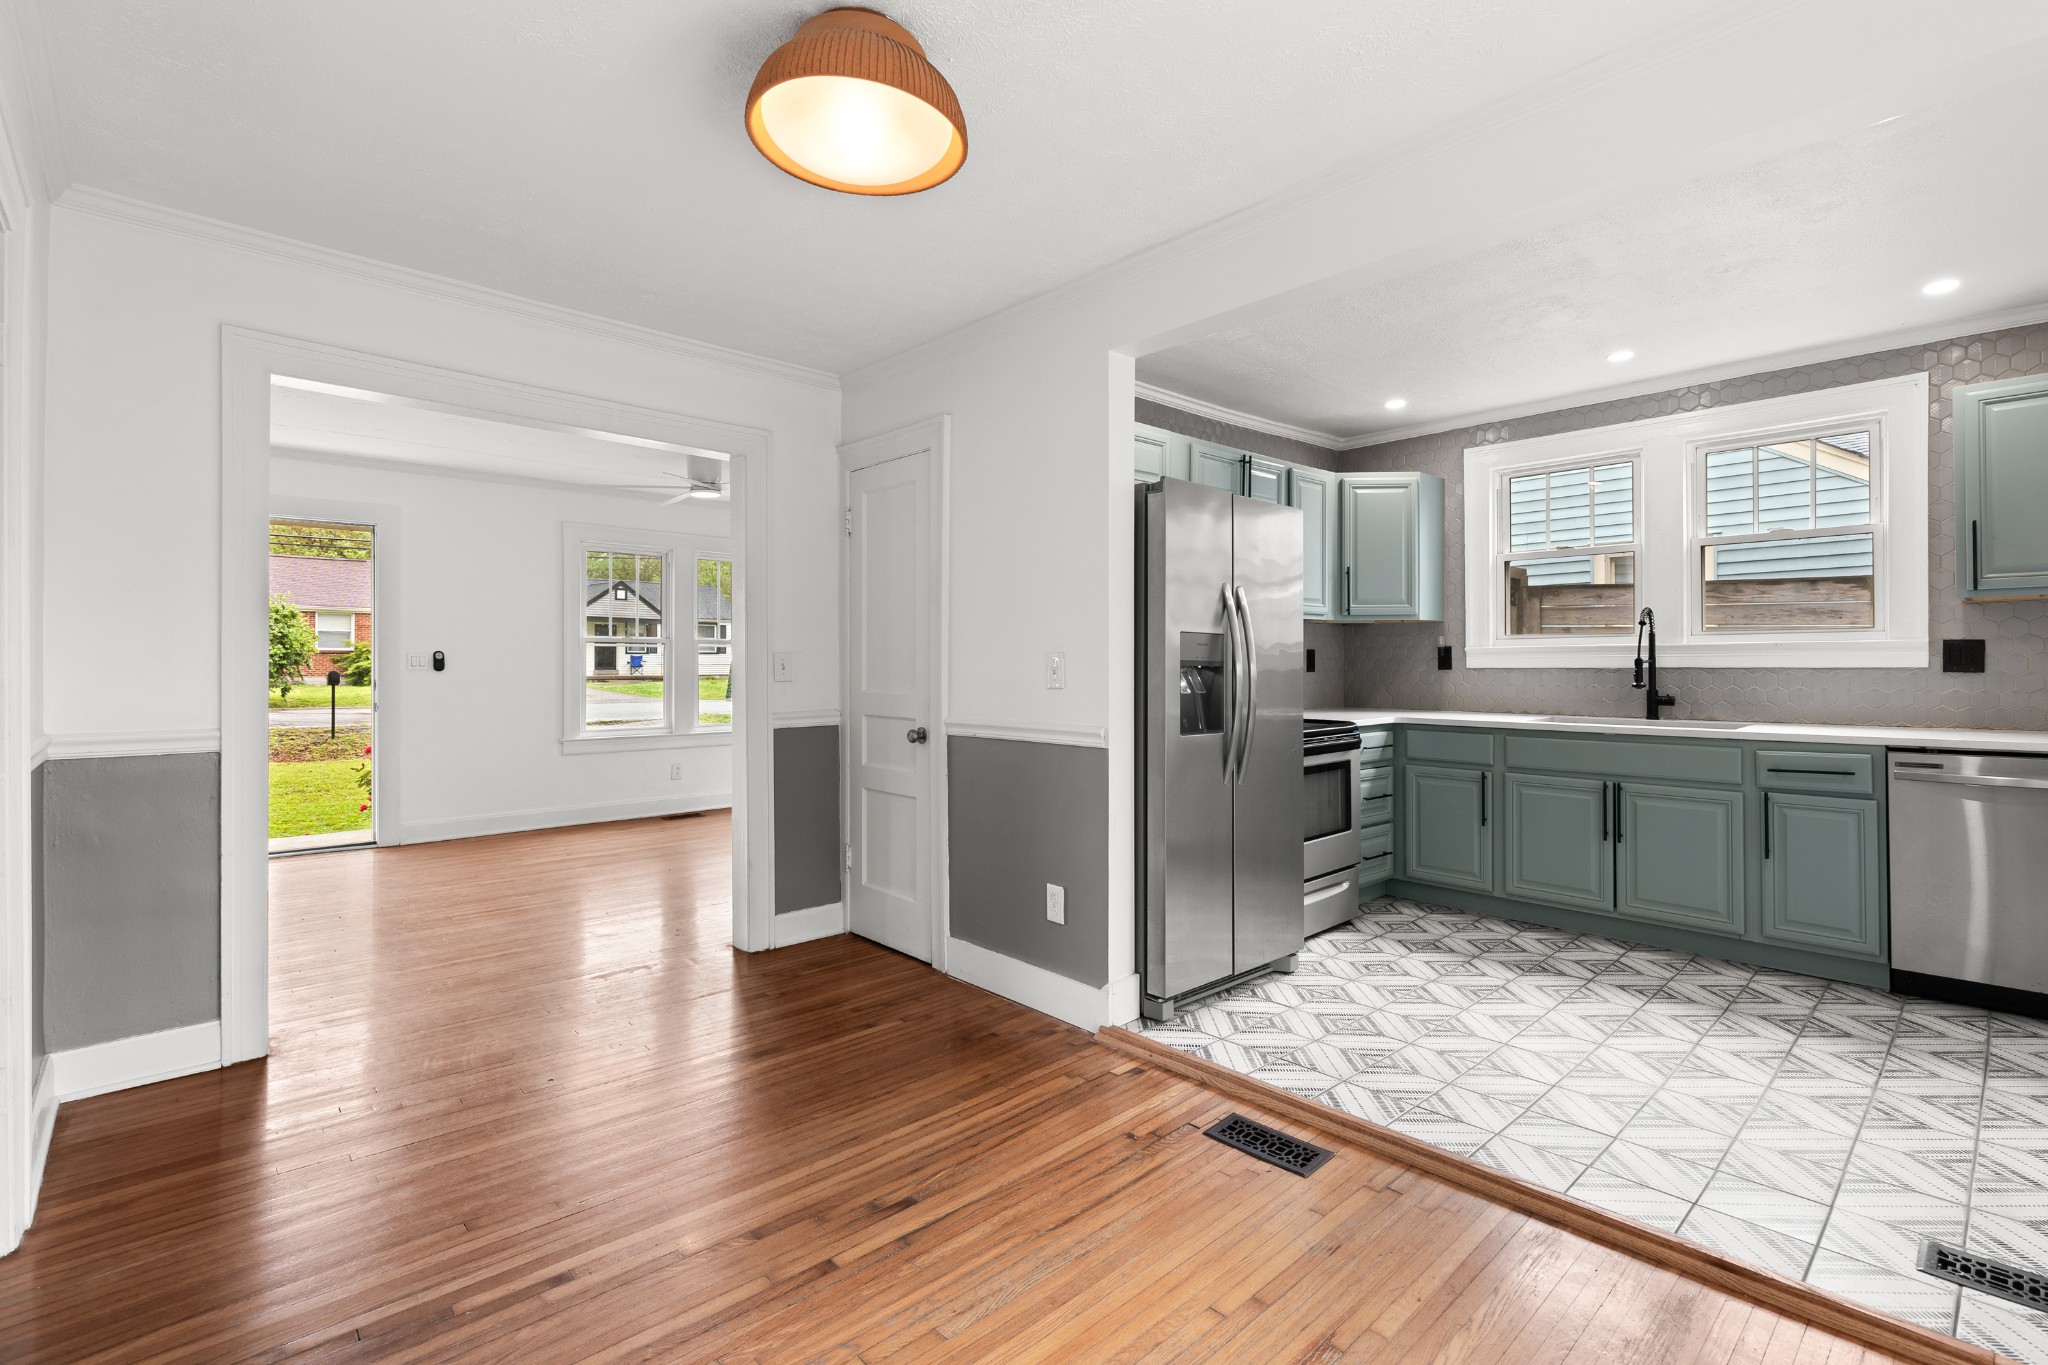
Kitchen with sage-green cabinets and patterned tile flooring, opening to a room with hardwood floors.
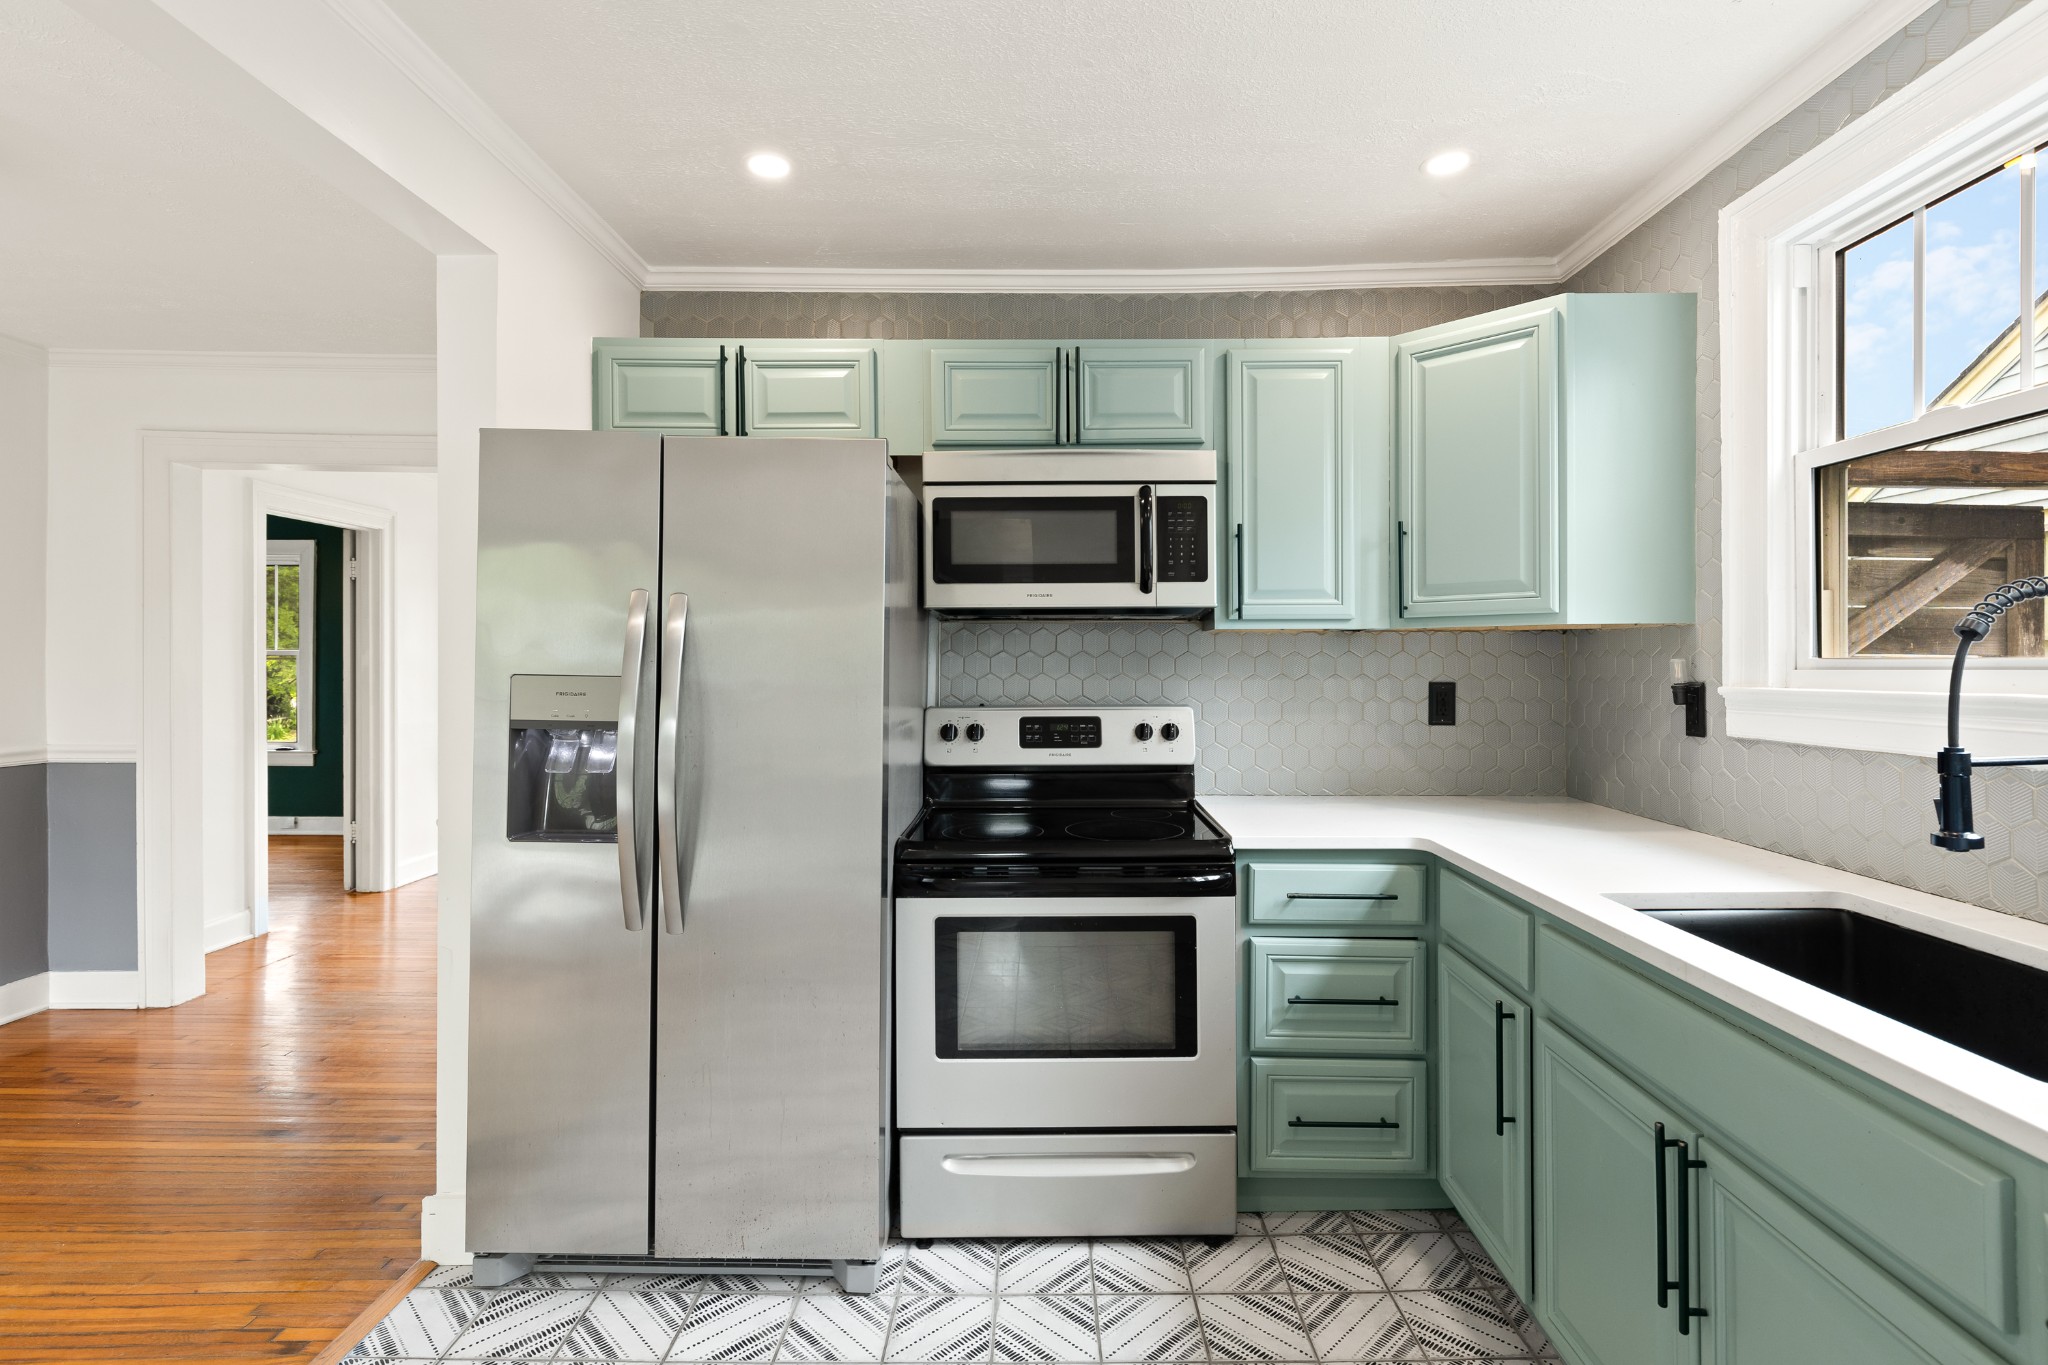
Kitchen with sage-green cabinets, stainless steel appliances, and patterned geometric floor tiles.
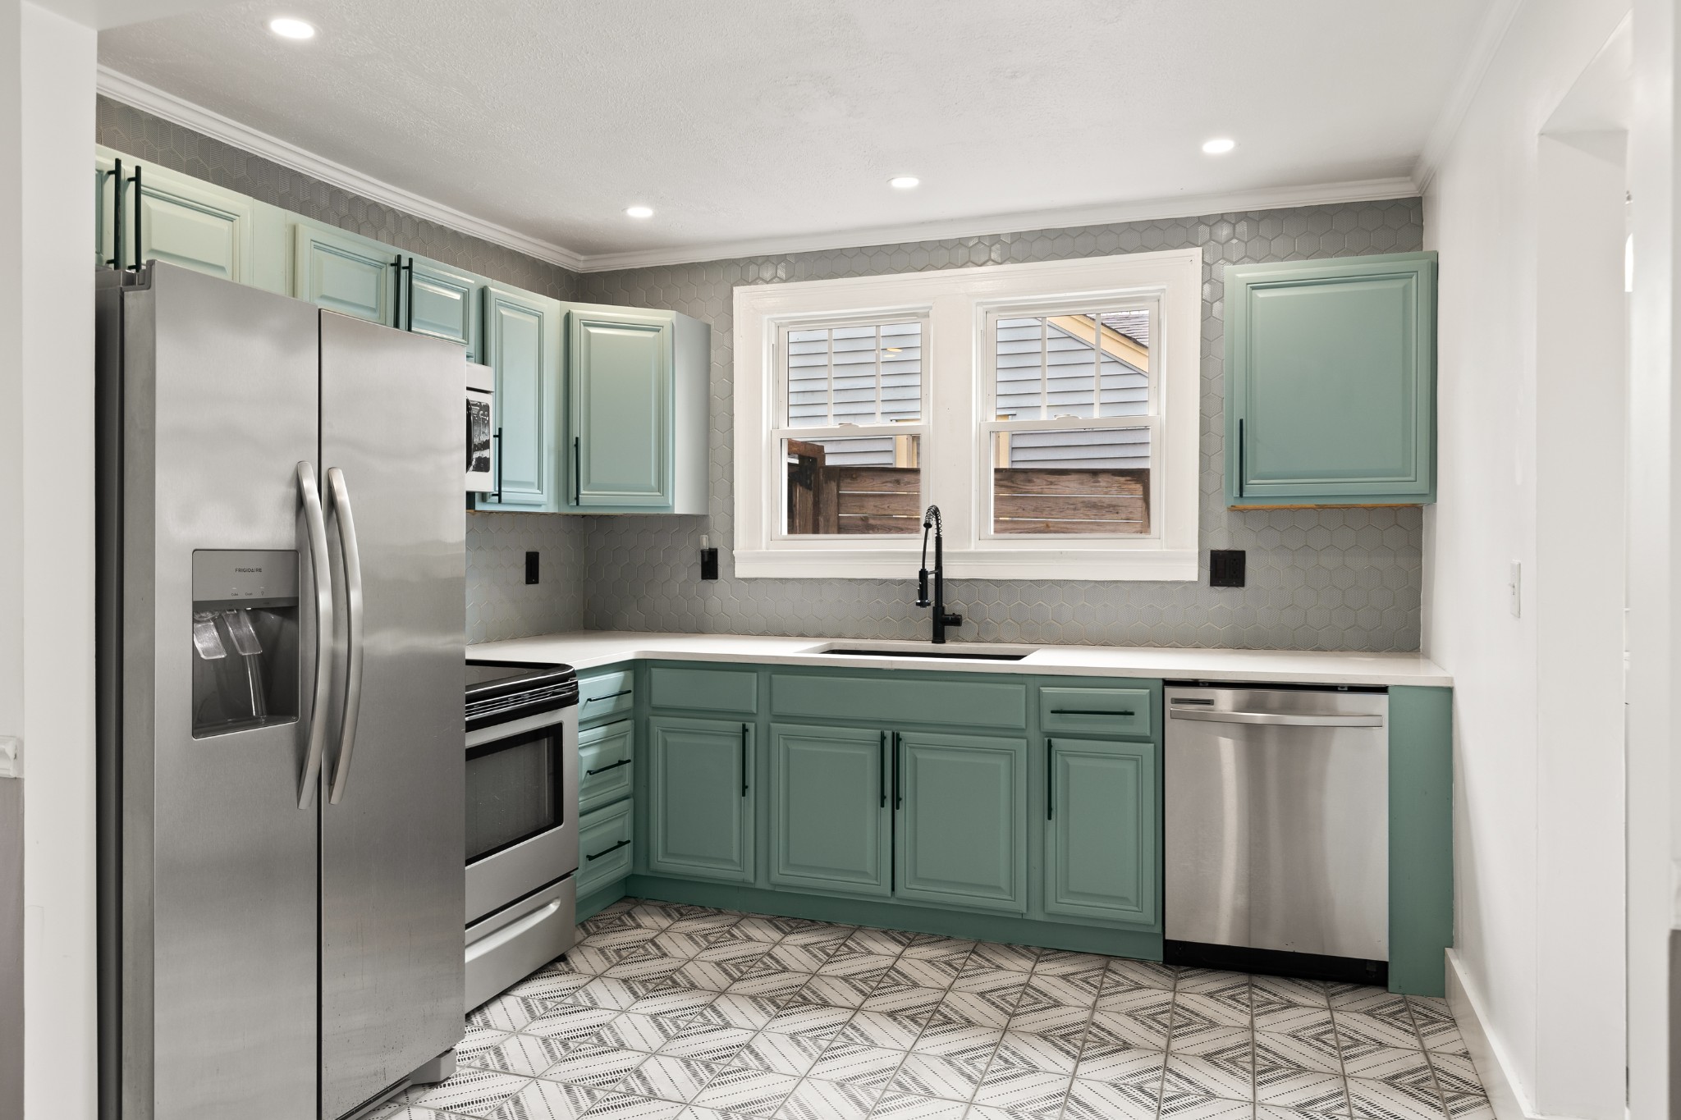
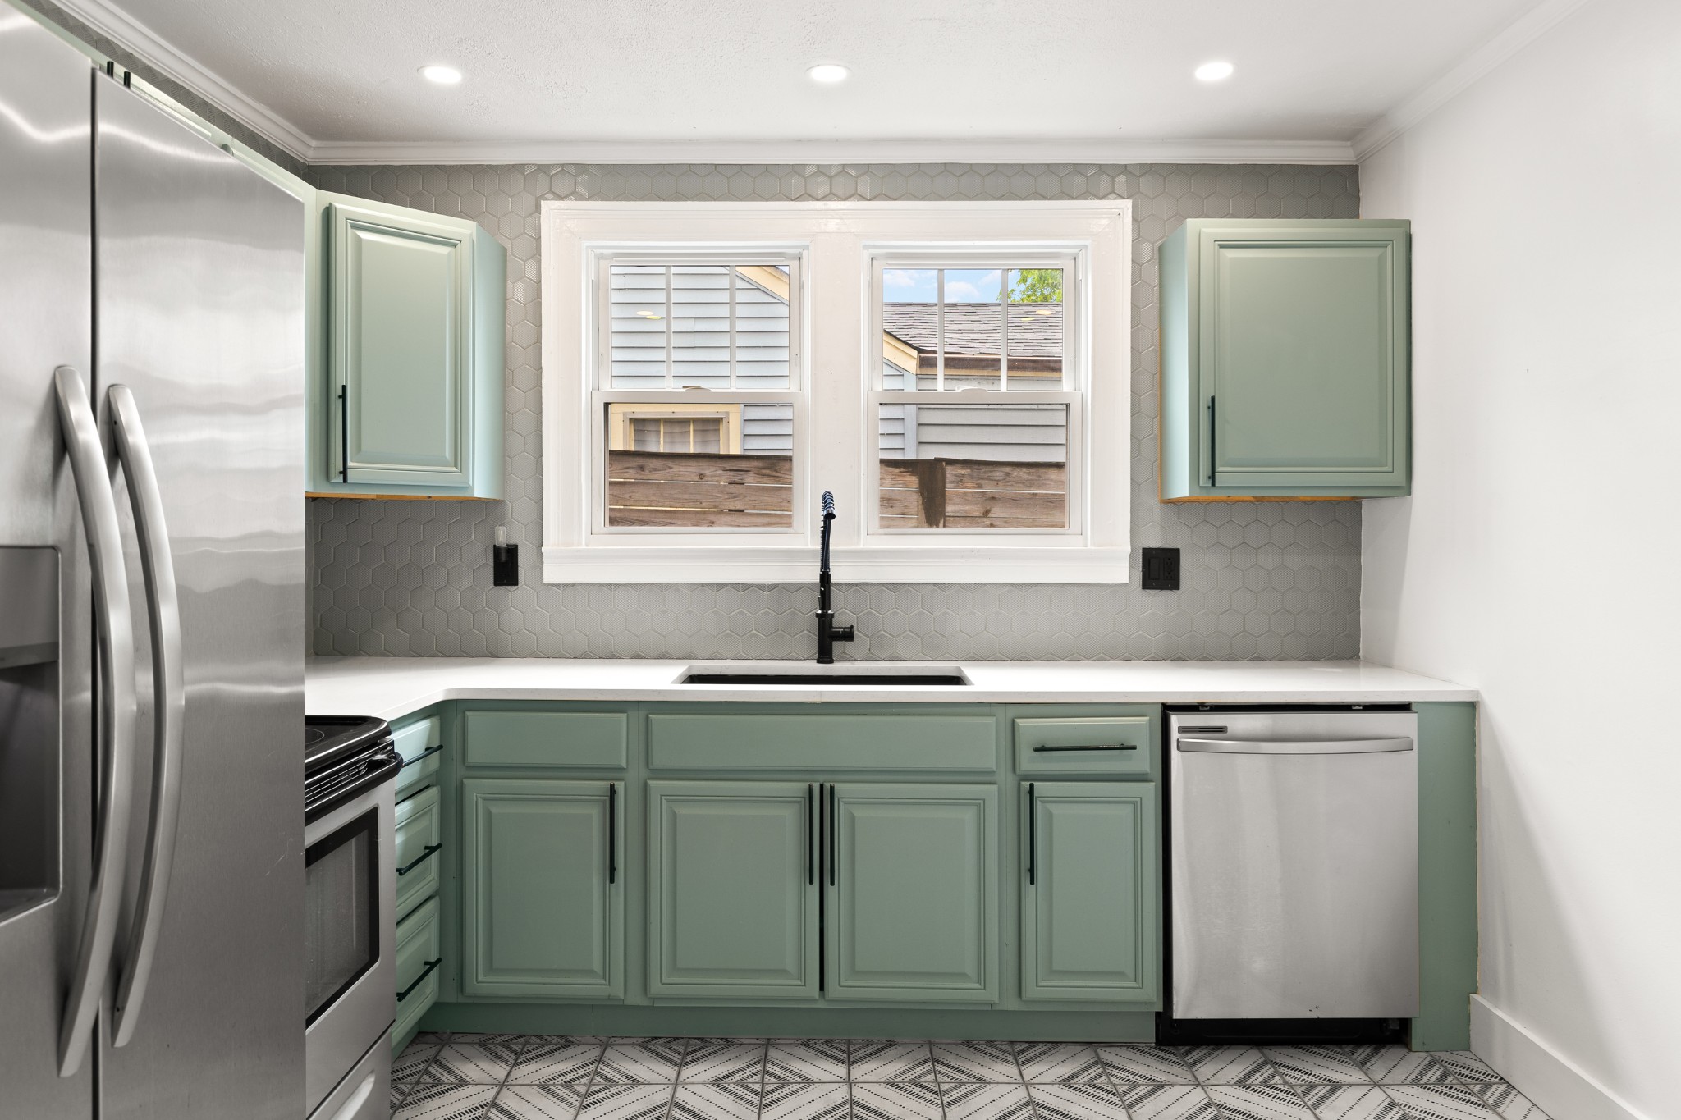
Kitchen with sage green cabinets, stainless steel appliances, geometric tile backsplash, and a sink beneath two windows.
Kitchen with mint-green cabinets, stainless steel appliances, patterned tile, and a window above the sink.
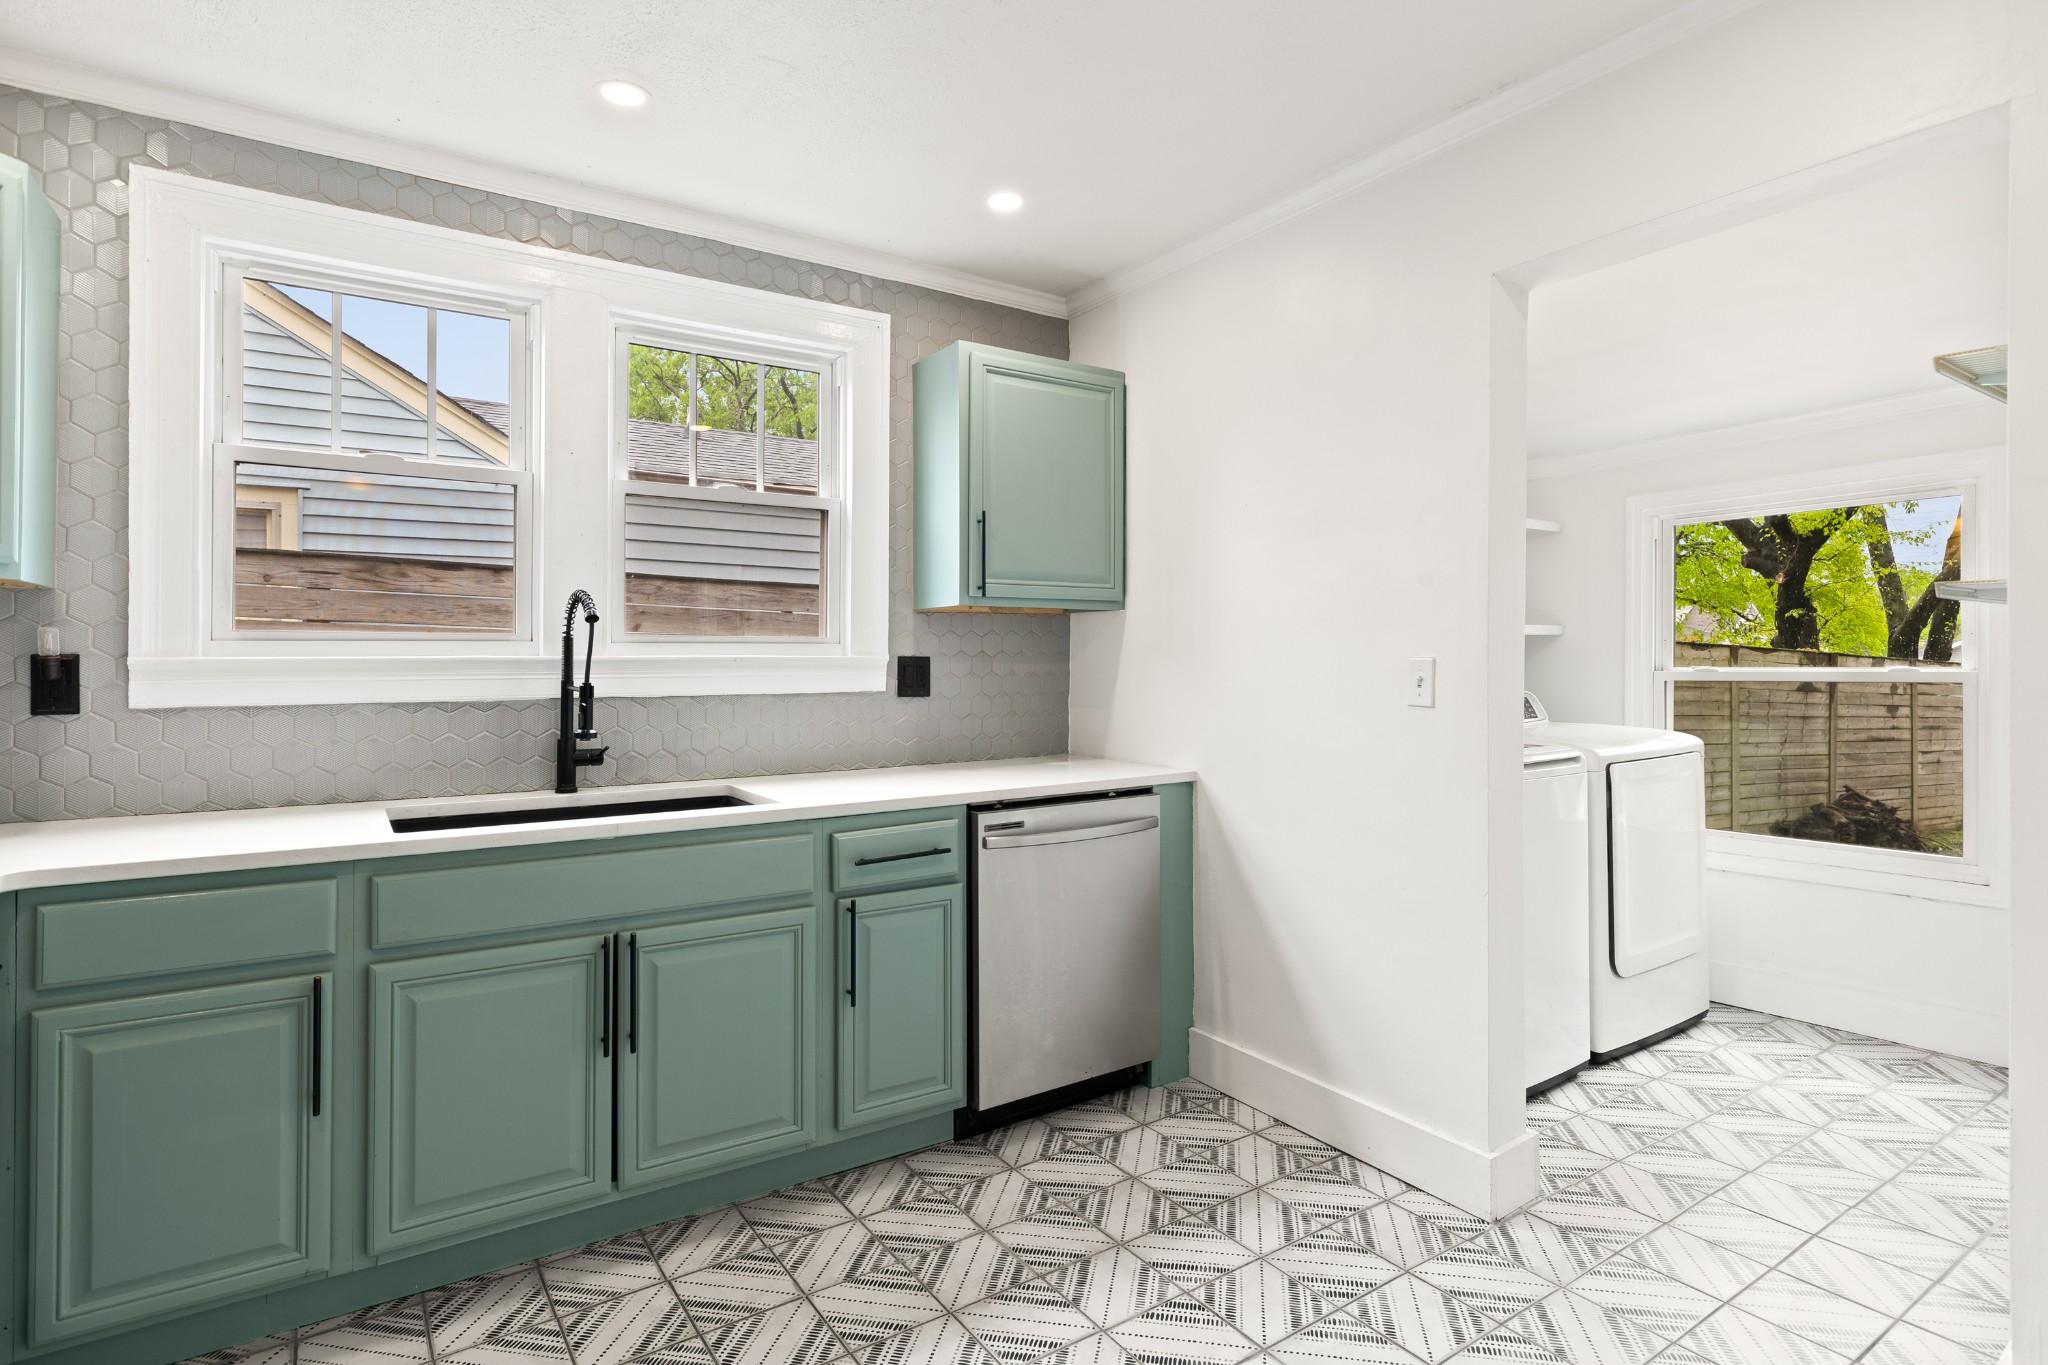
Kitchen with sage-green cabinets and geometric tile, opening onto a laundry area with a washer and dryer.
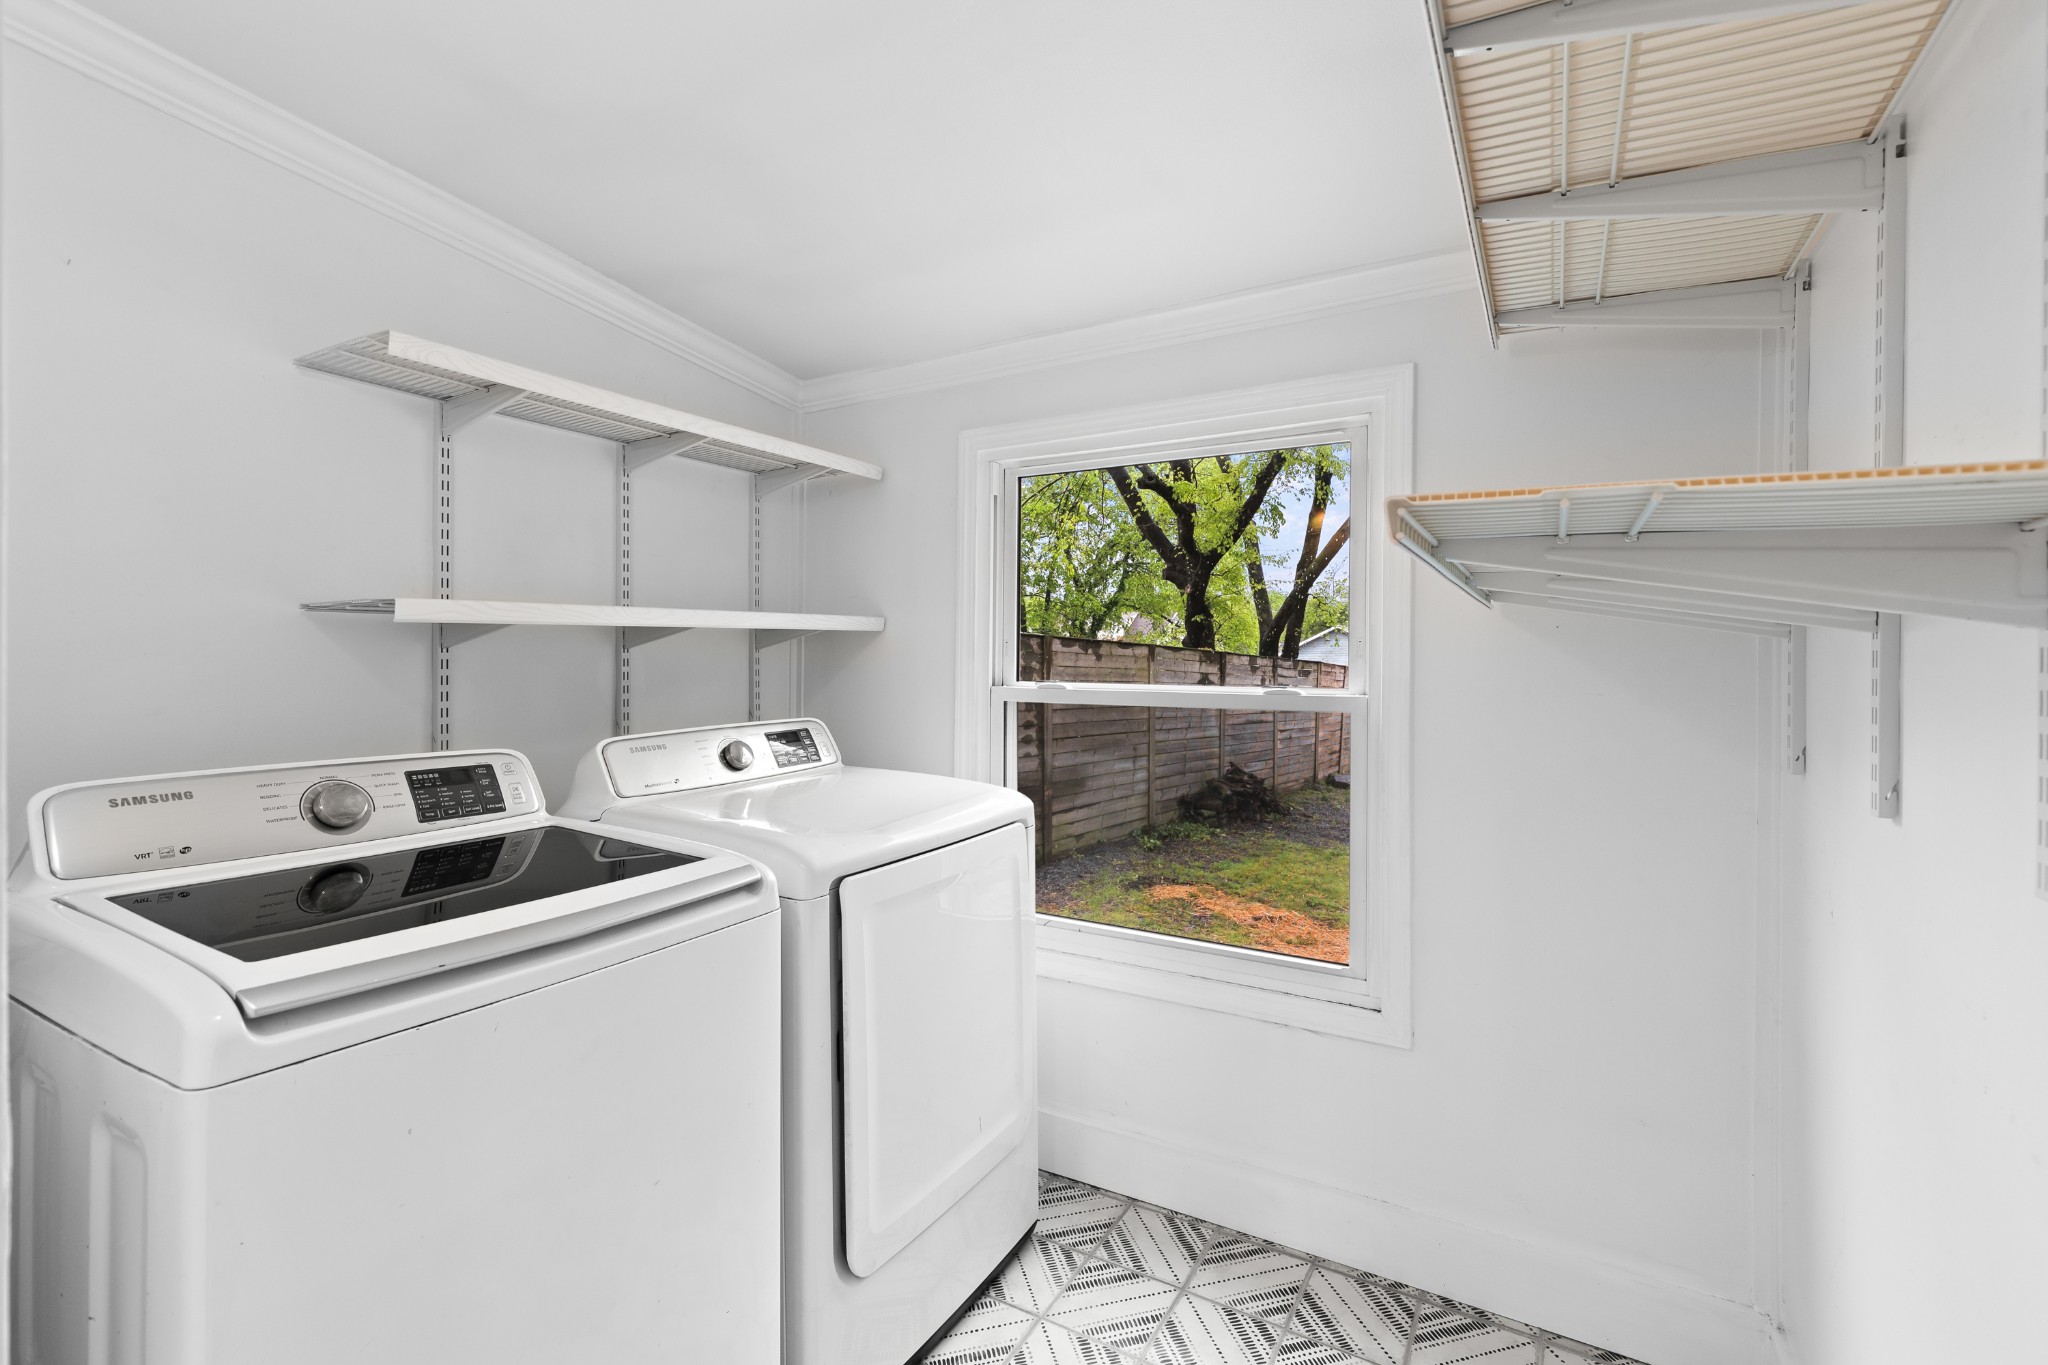
Laundry room with washer and dryer, wire shelves, patterned tile, and a window overlooking a leafy fenced yard.
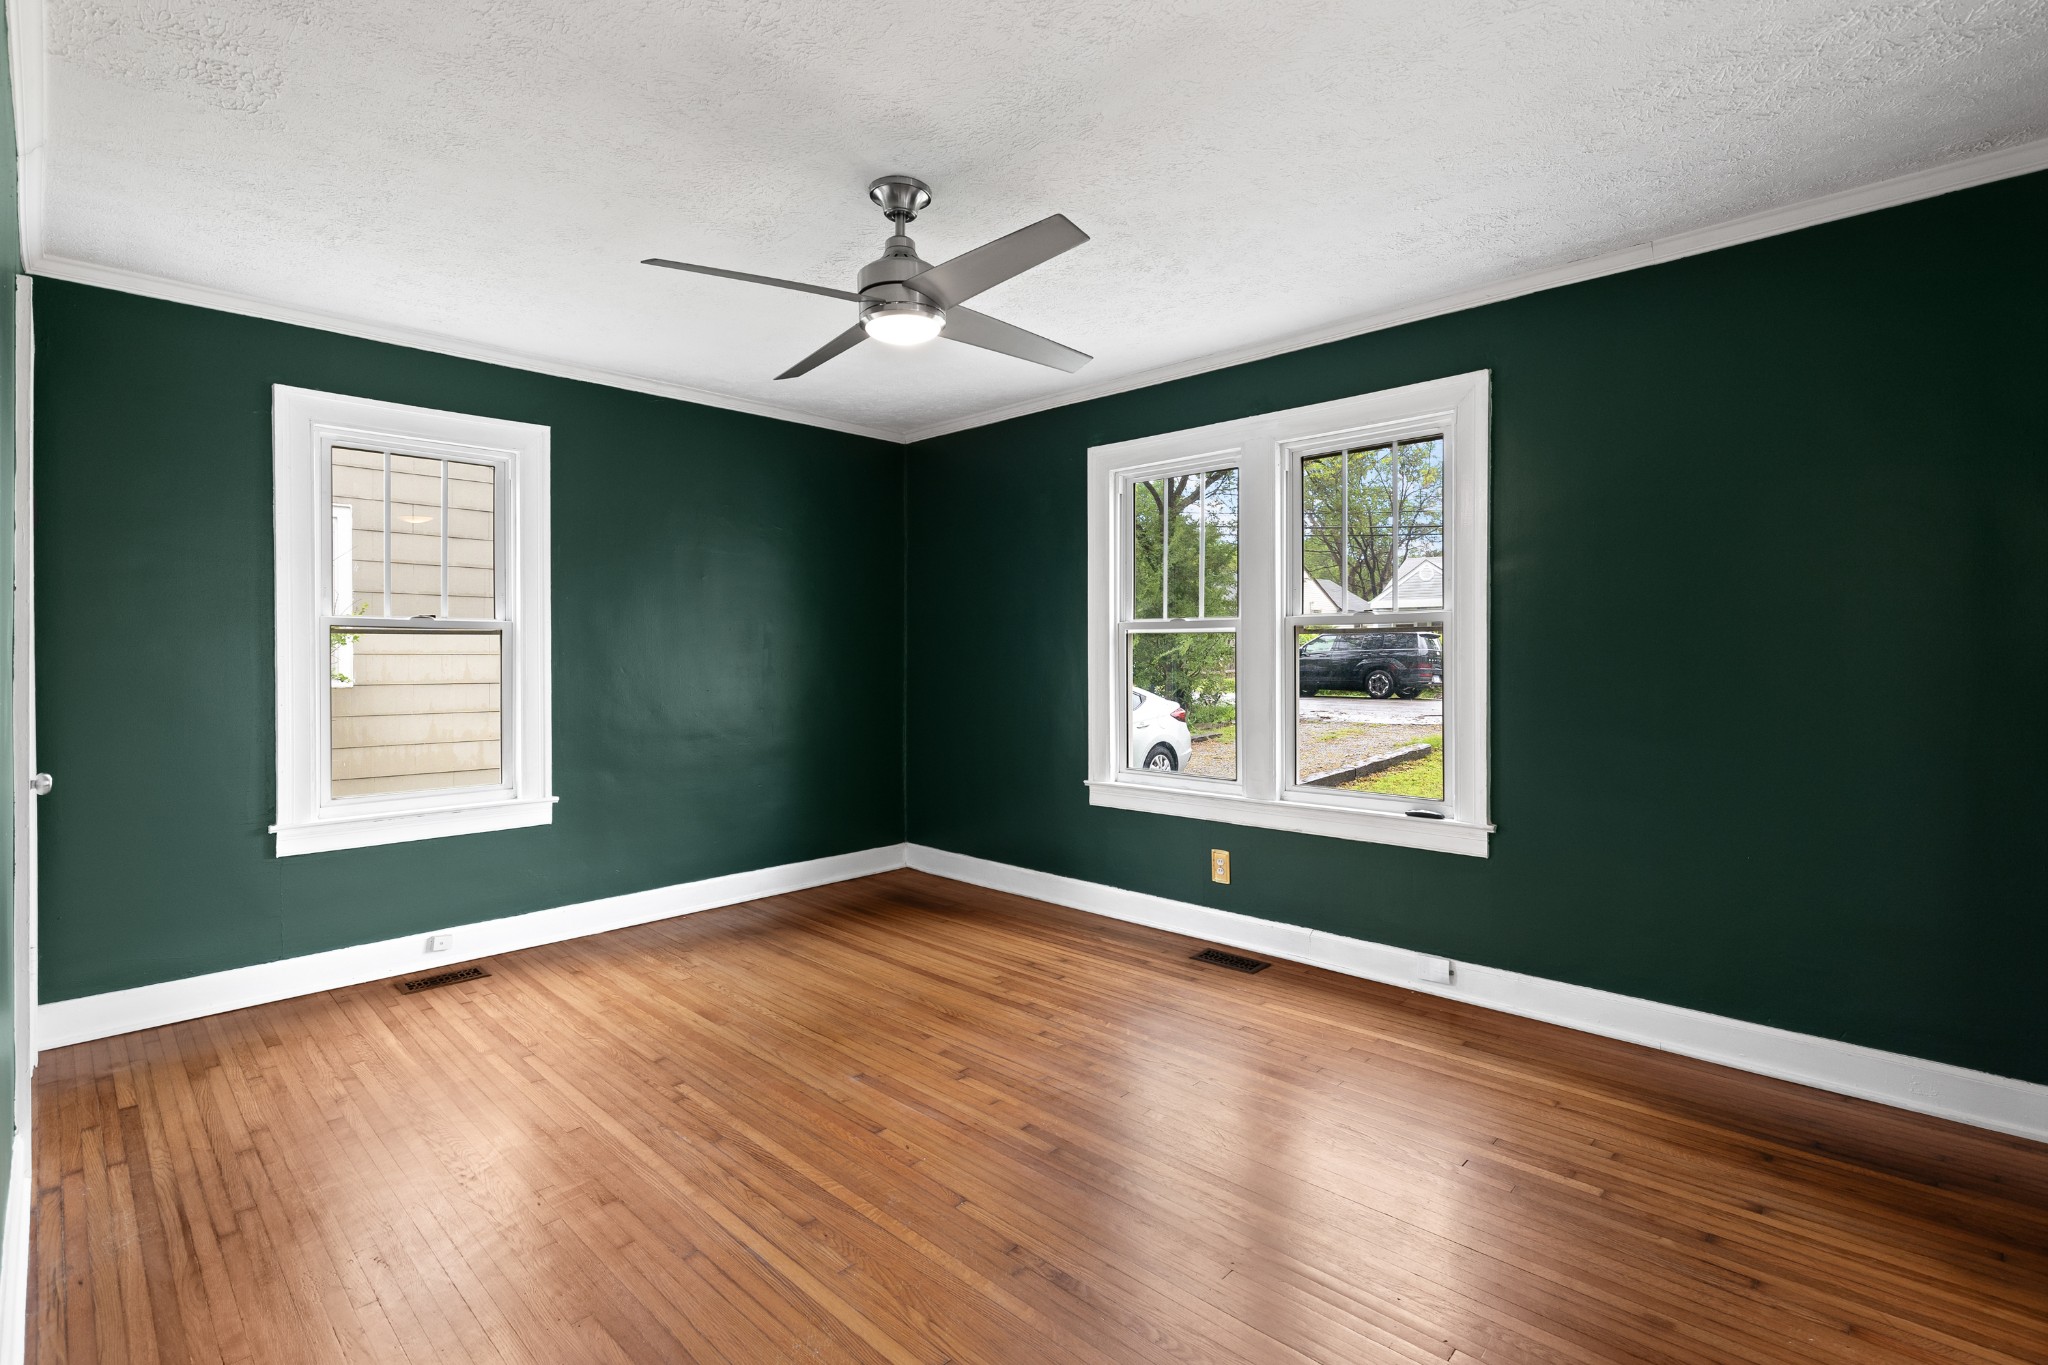
Empty room with dark green walls, polished hardwood floors, white-trimmed windows, and a ceiling fan.
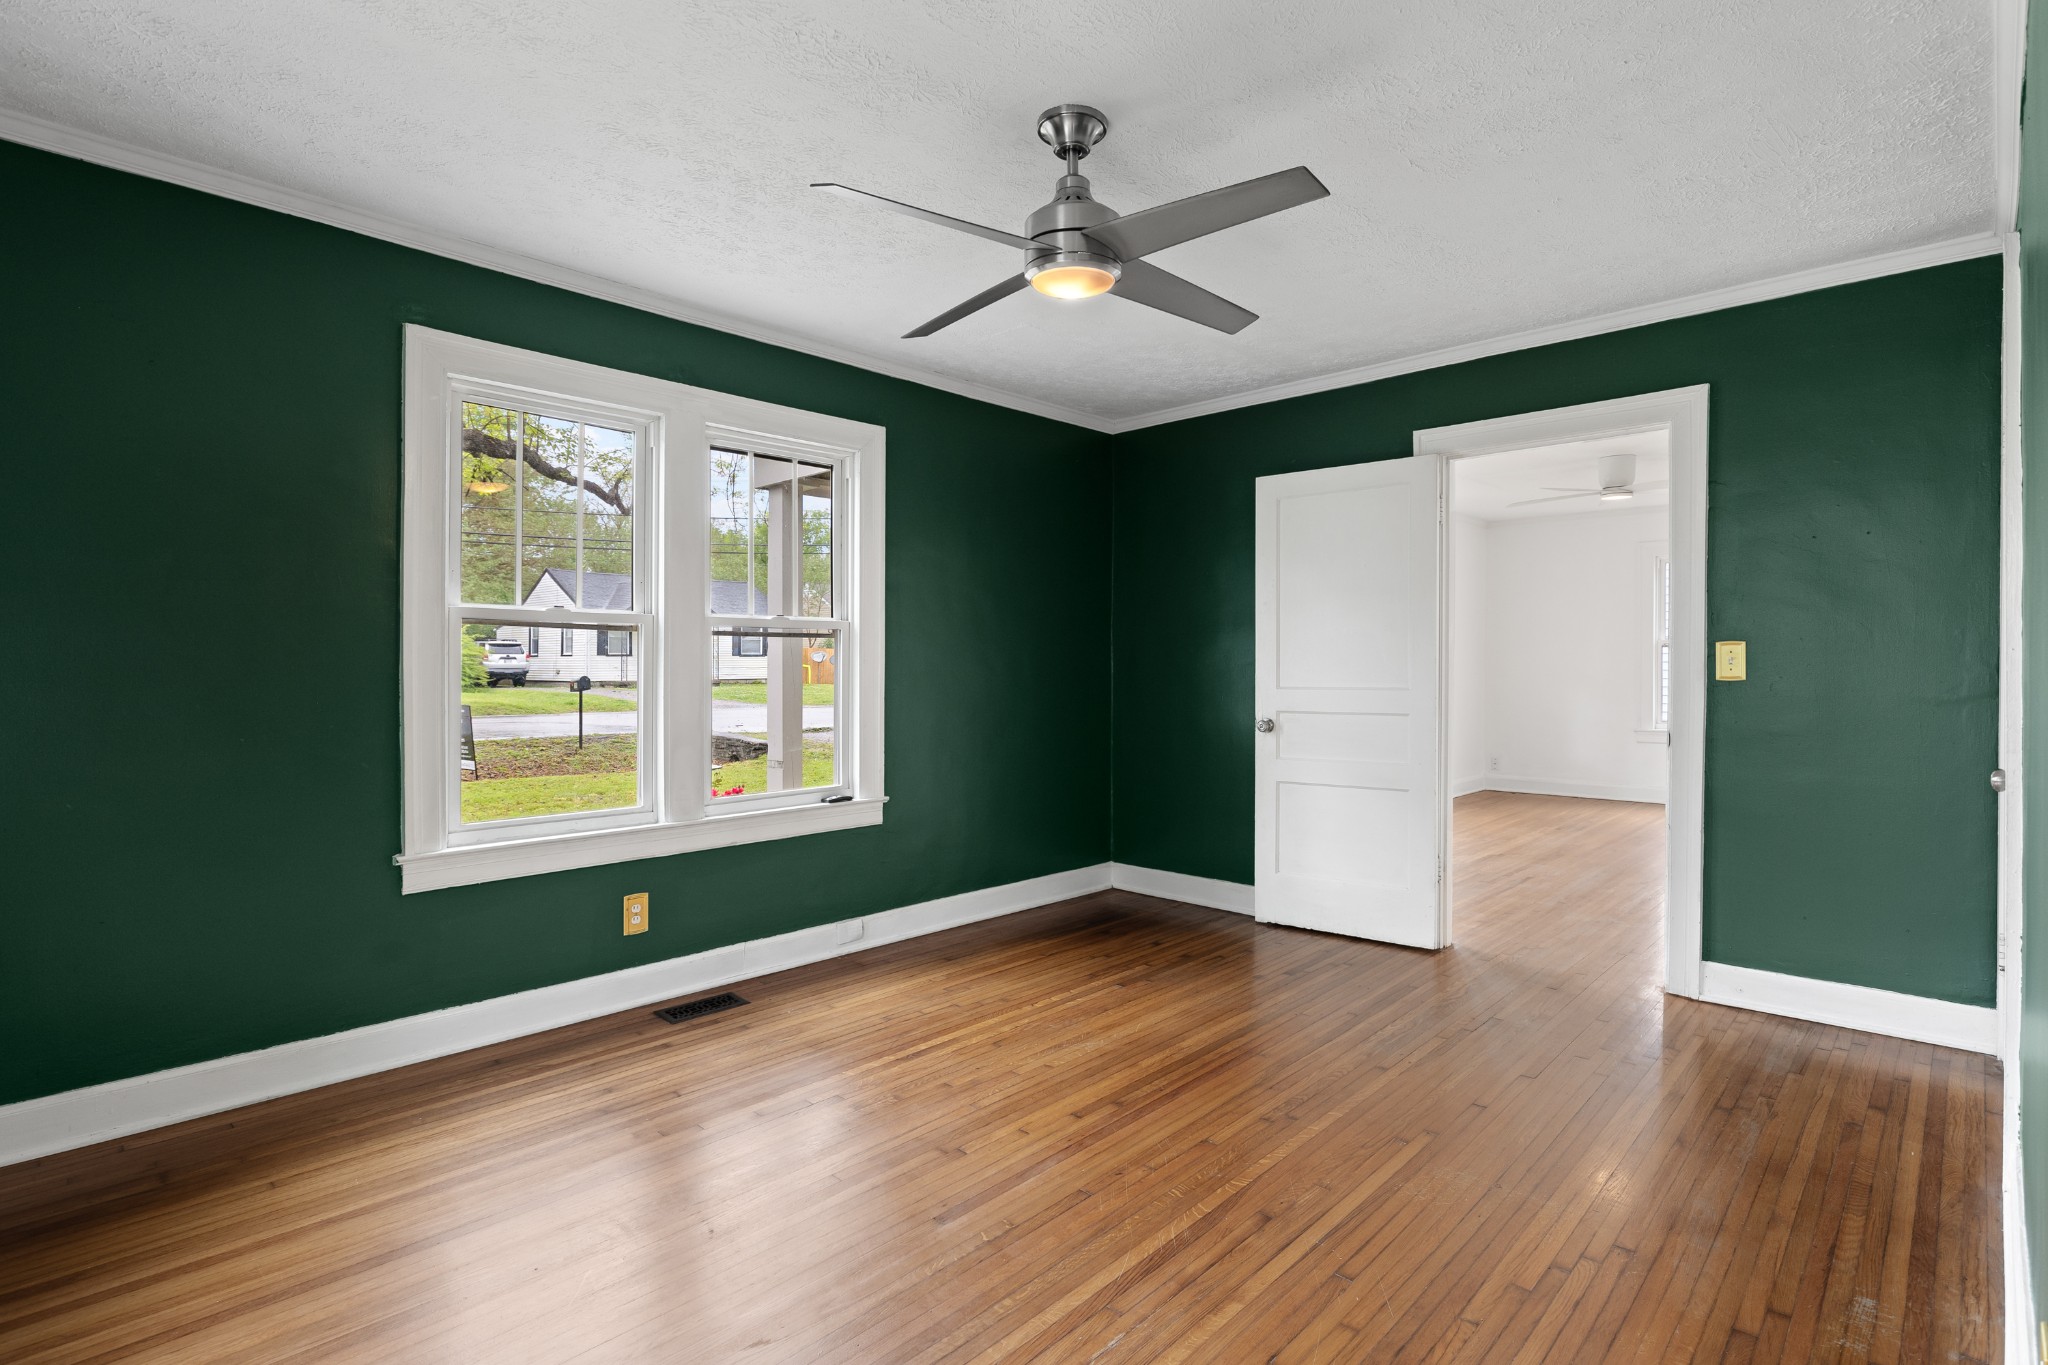
Empty room with deep green walls, hardwood floors, two windows, and an open doorway to a bright adjoining room.
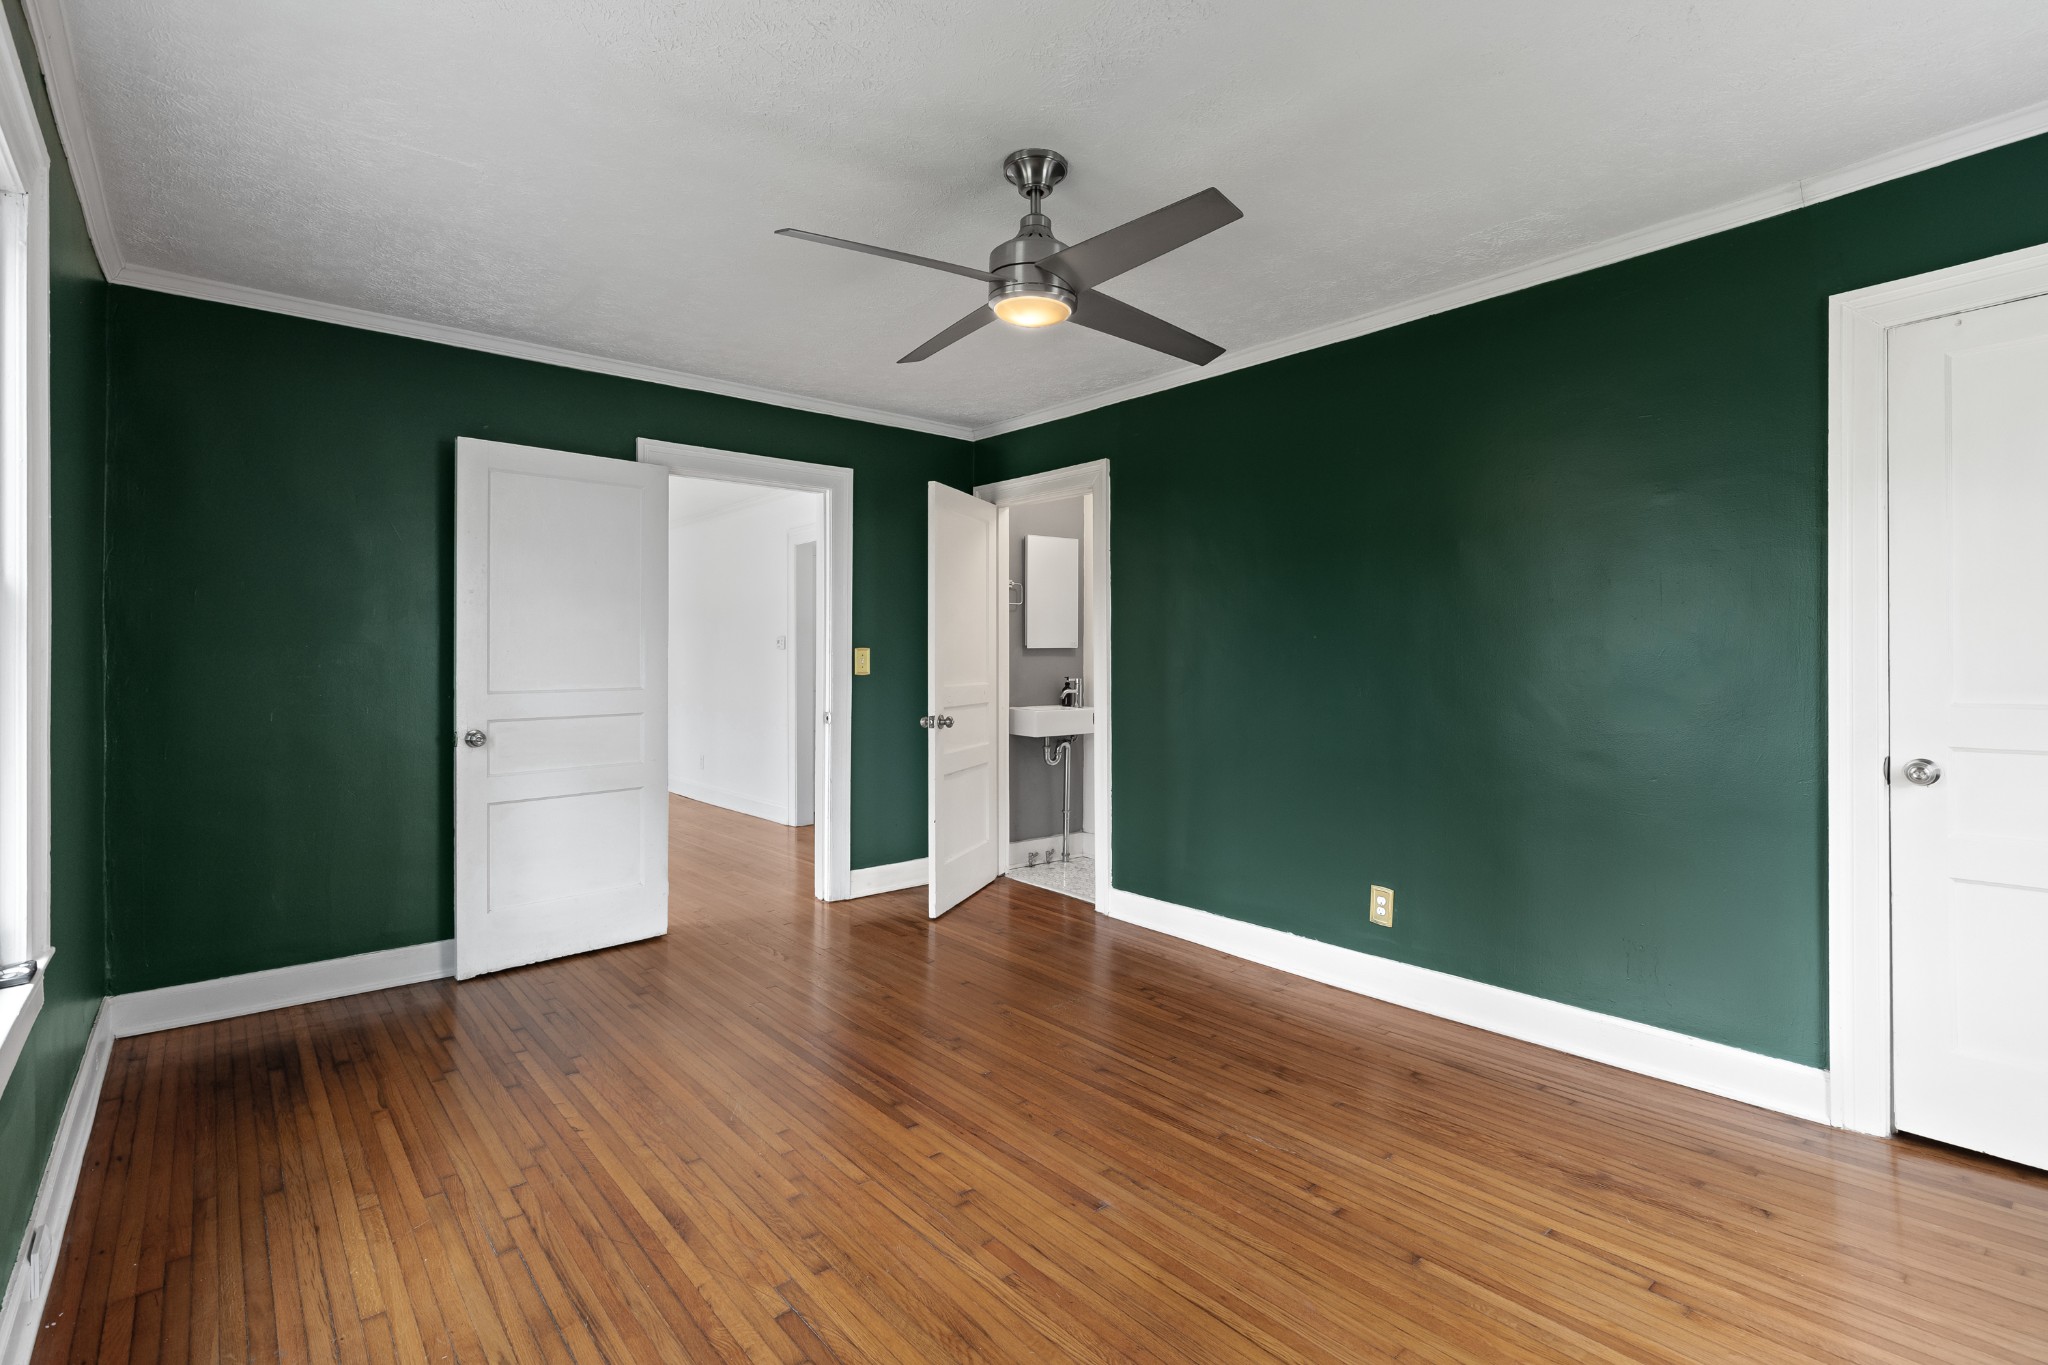
Empty green-walled room with hardwood floors, ceiling fan, and doorway to a bathroom.
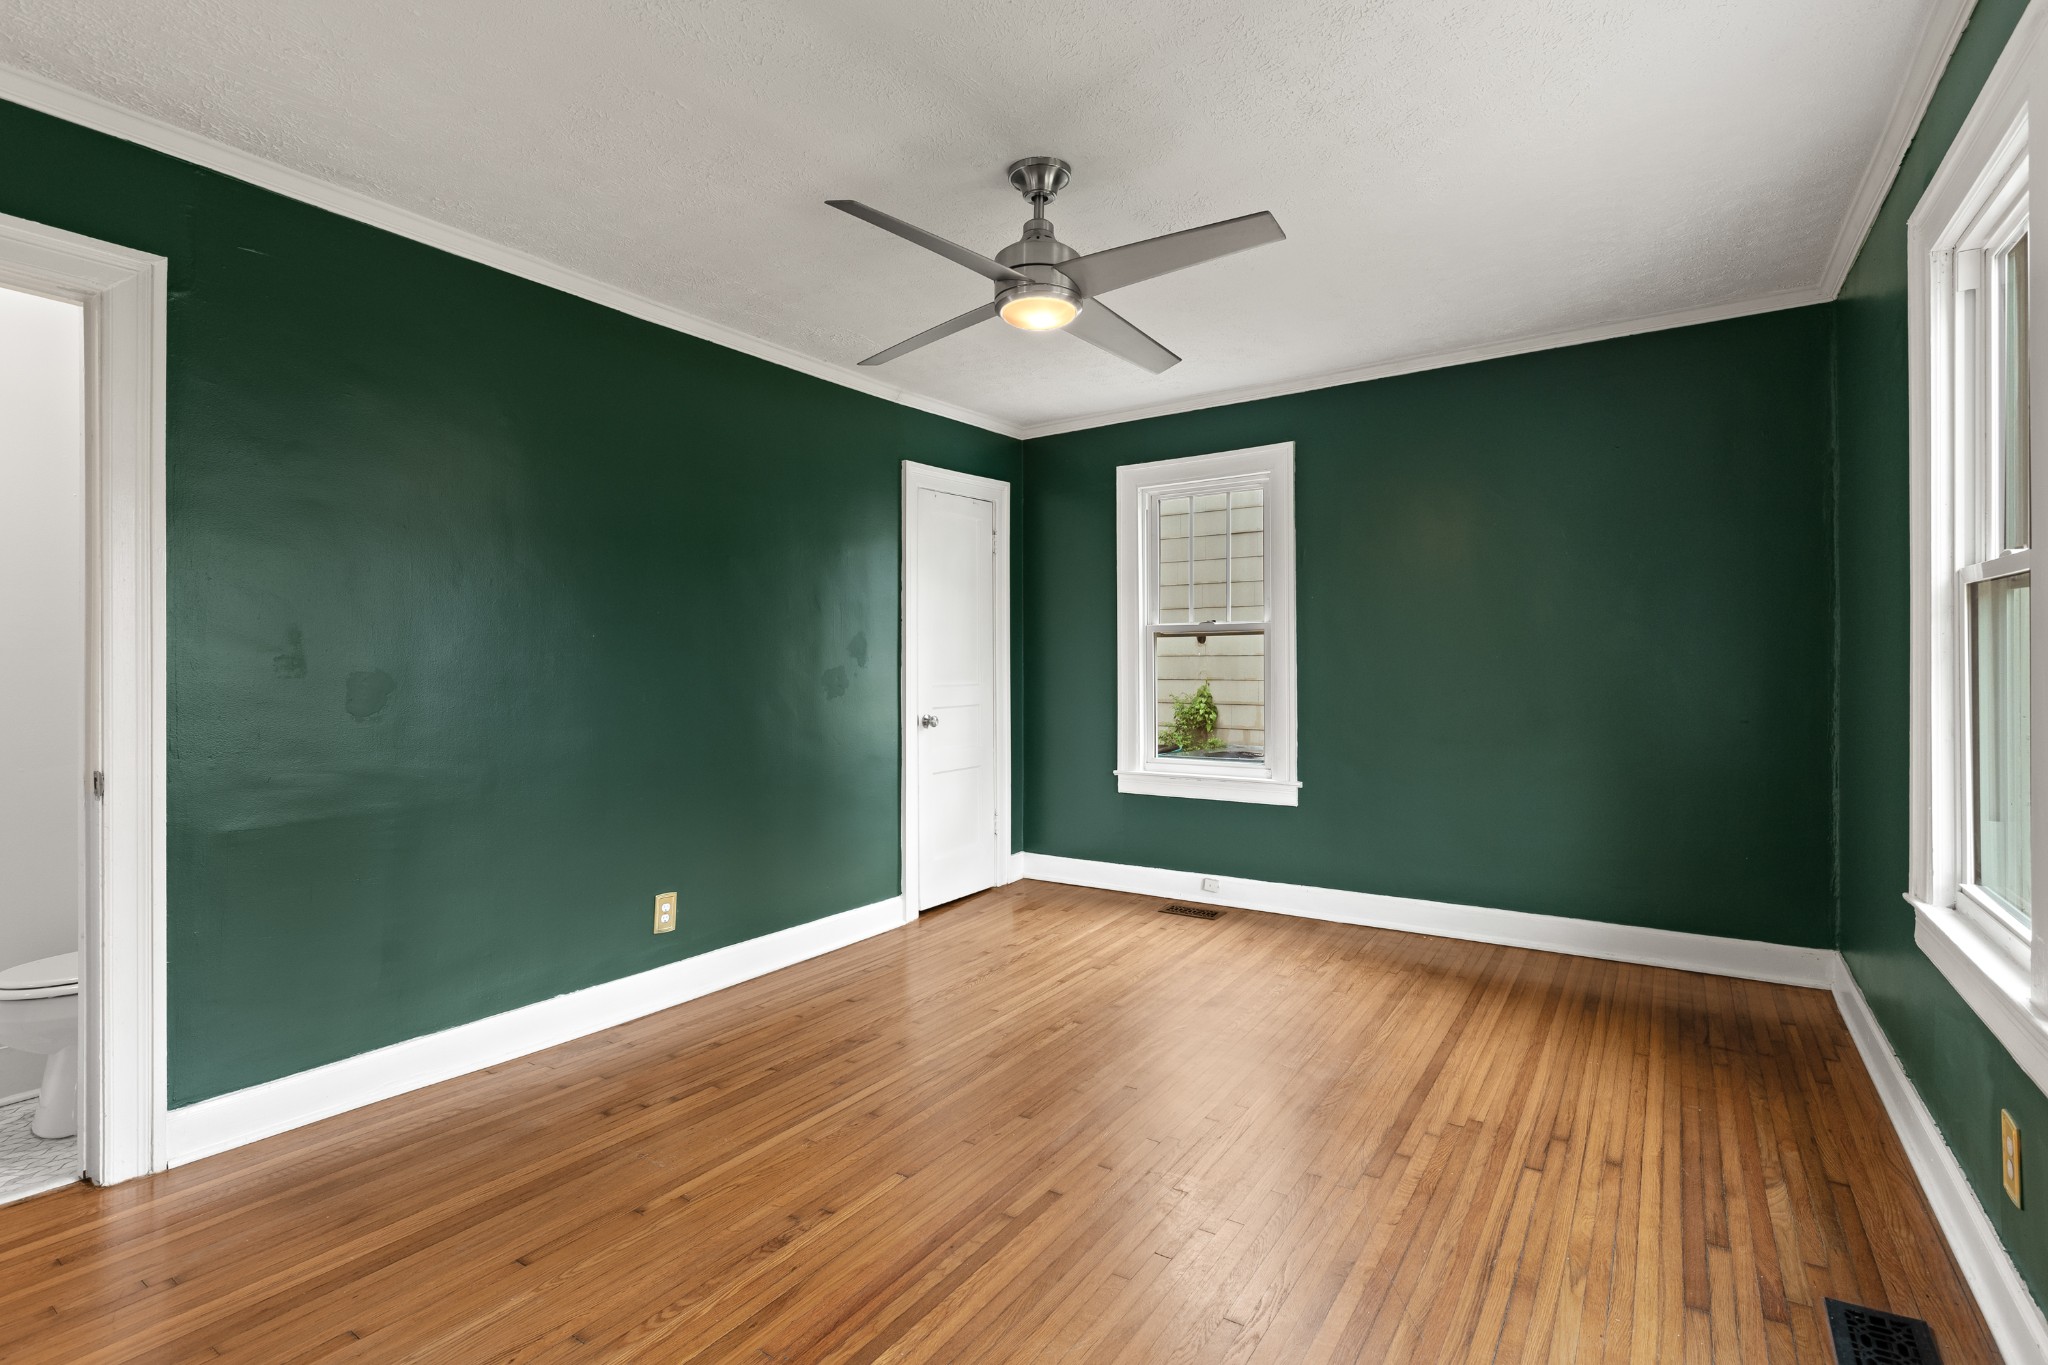
Empty room with green walls, polished hardwood floors, a ceiling fan, and two windows.
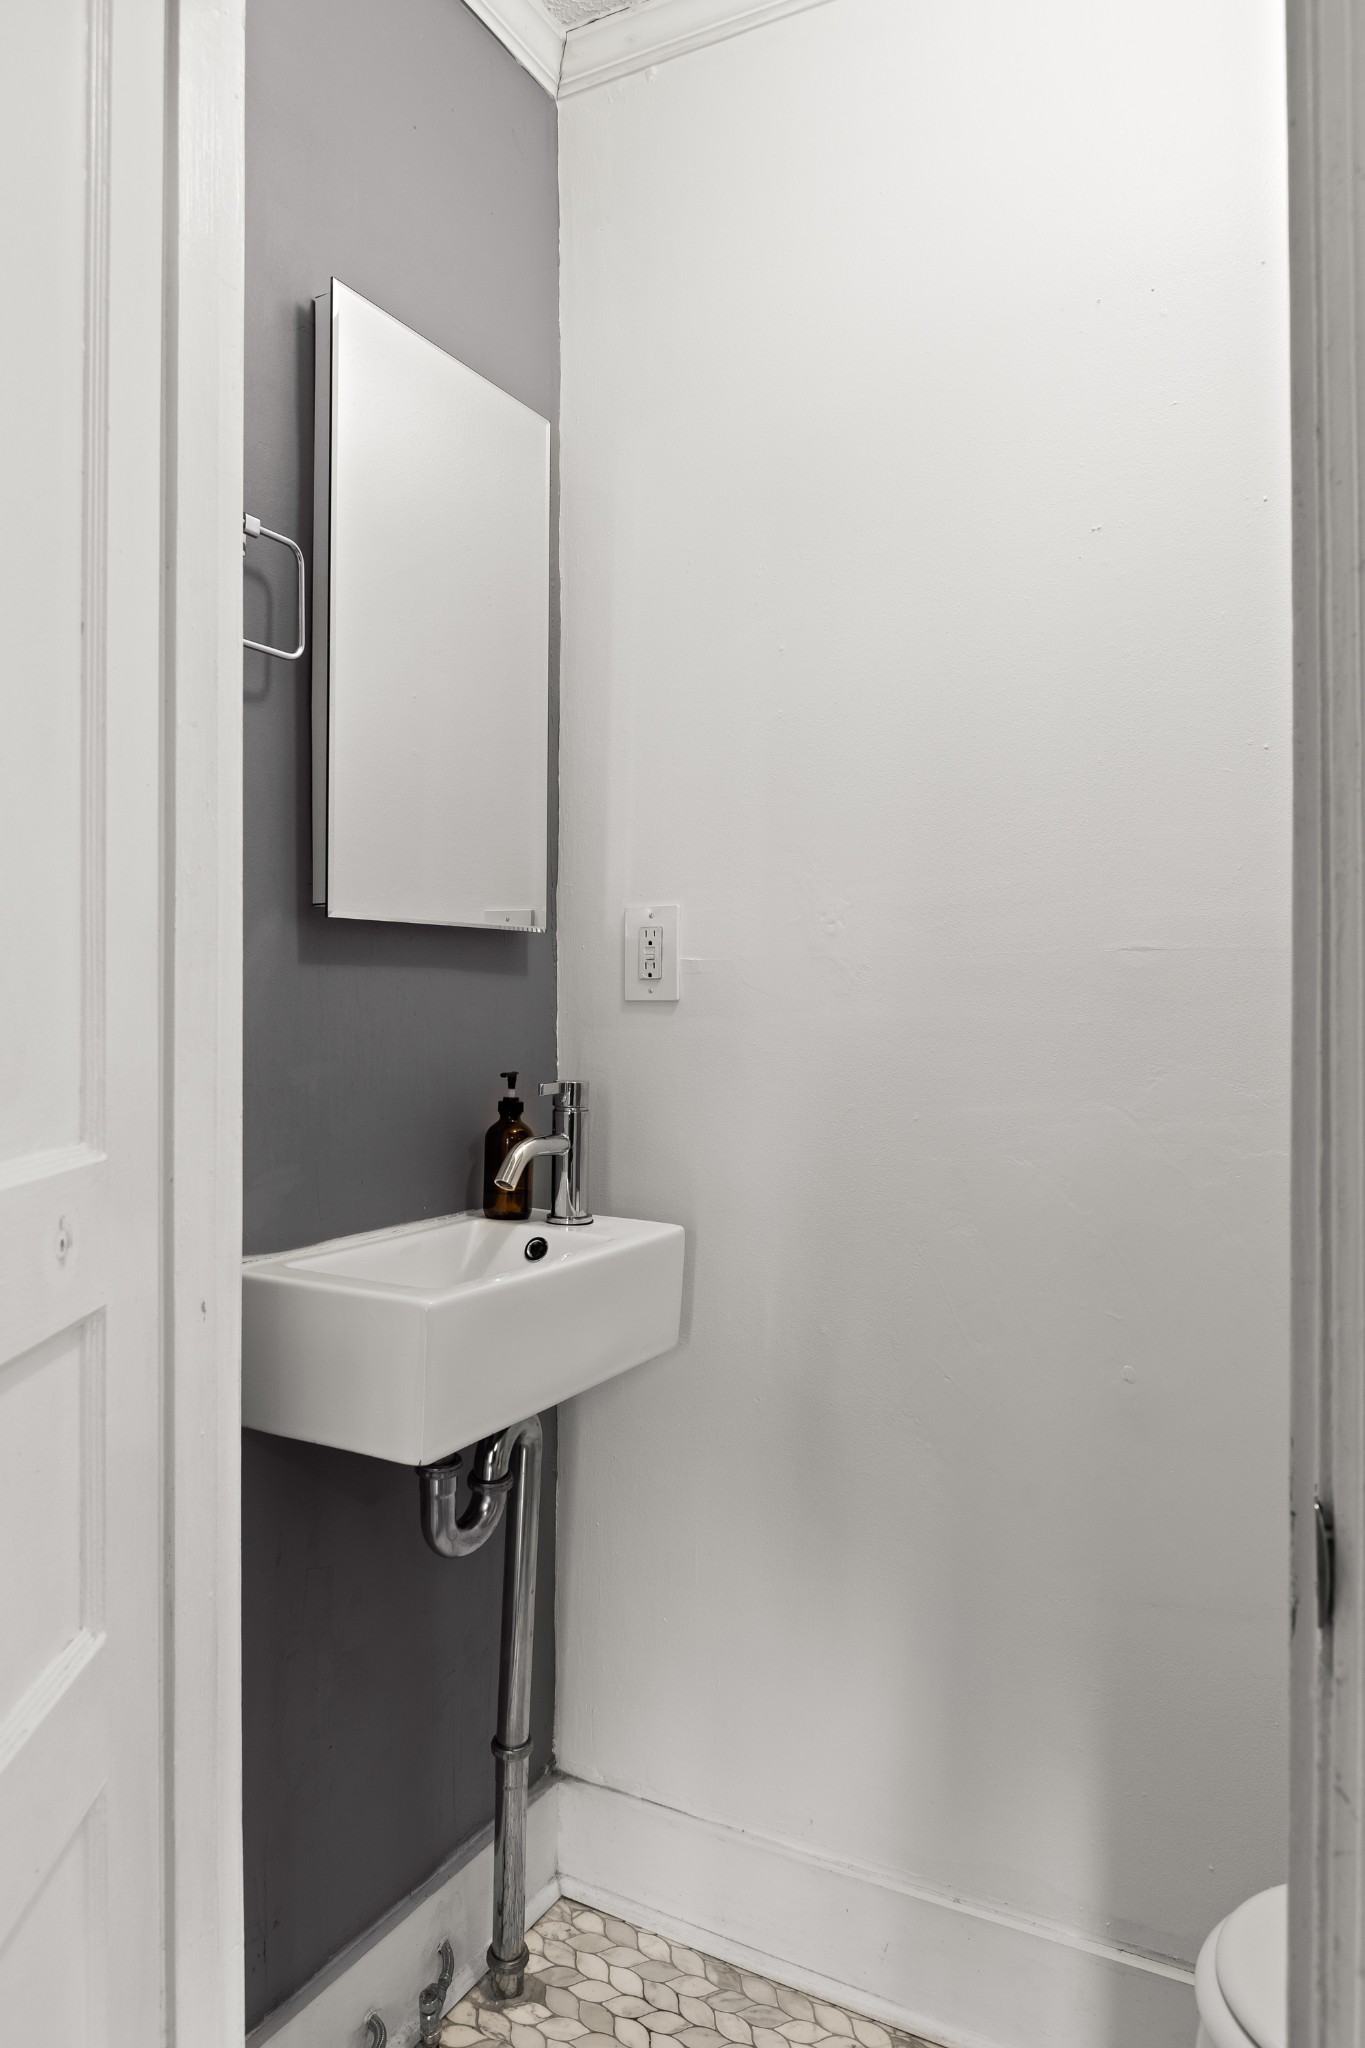
Powder room with a wall-mounted sink, rectangular mirror, and patterned mosaic tile floor.
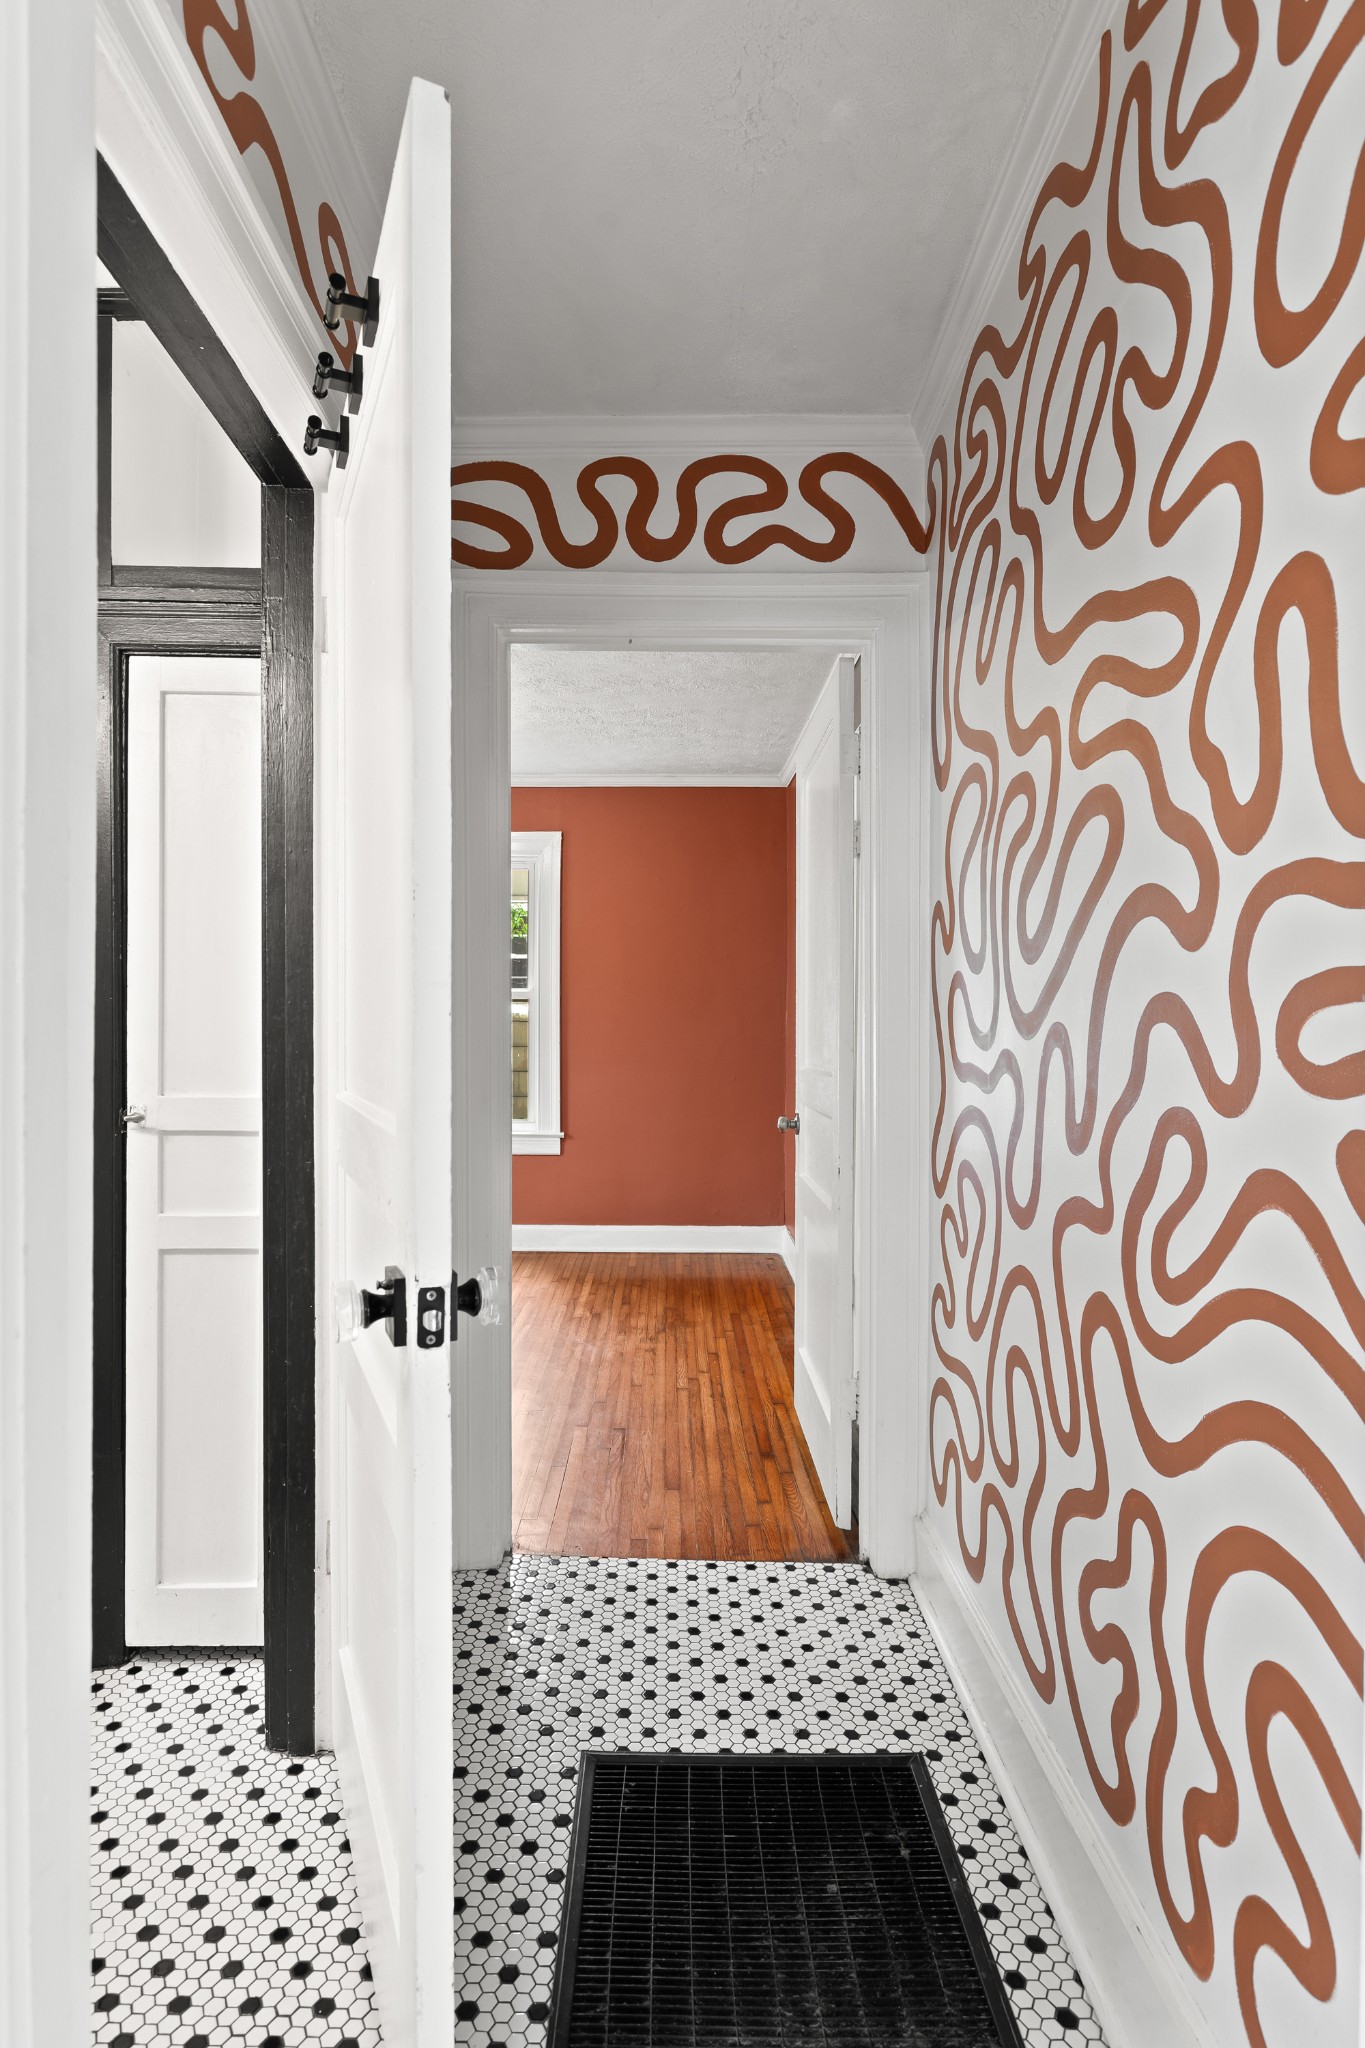
Hallway with terracotta wavy wall pattern and hexagonal tile floor, opening onto a hardwood-floored room.
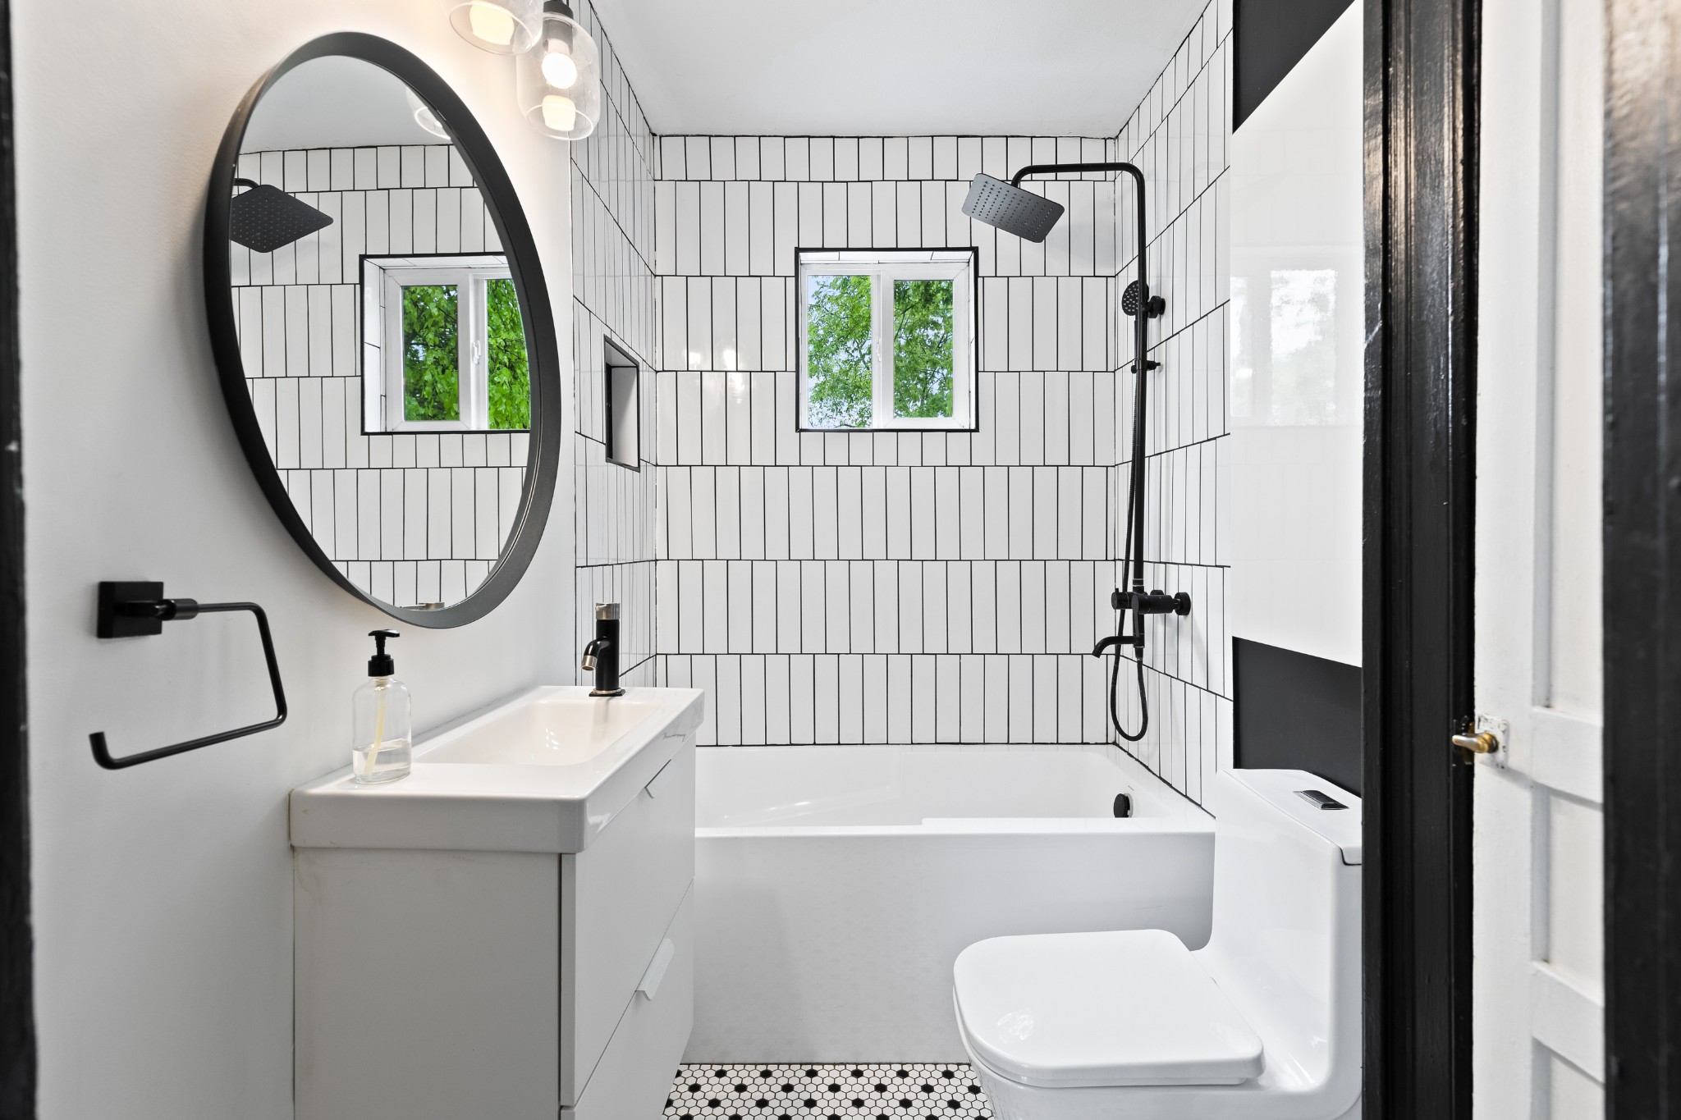
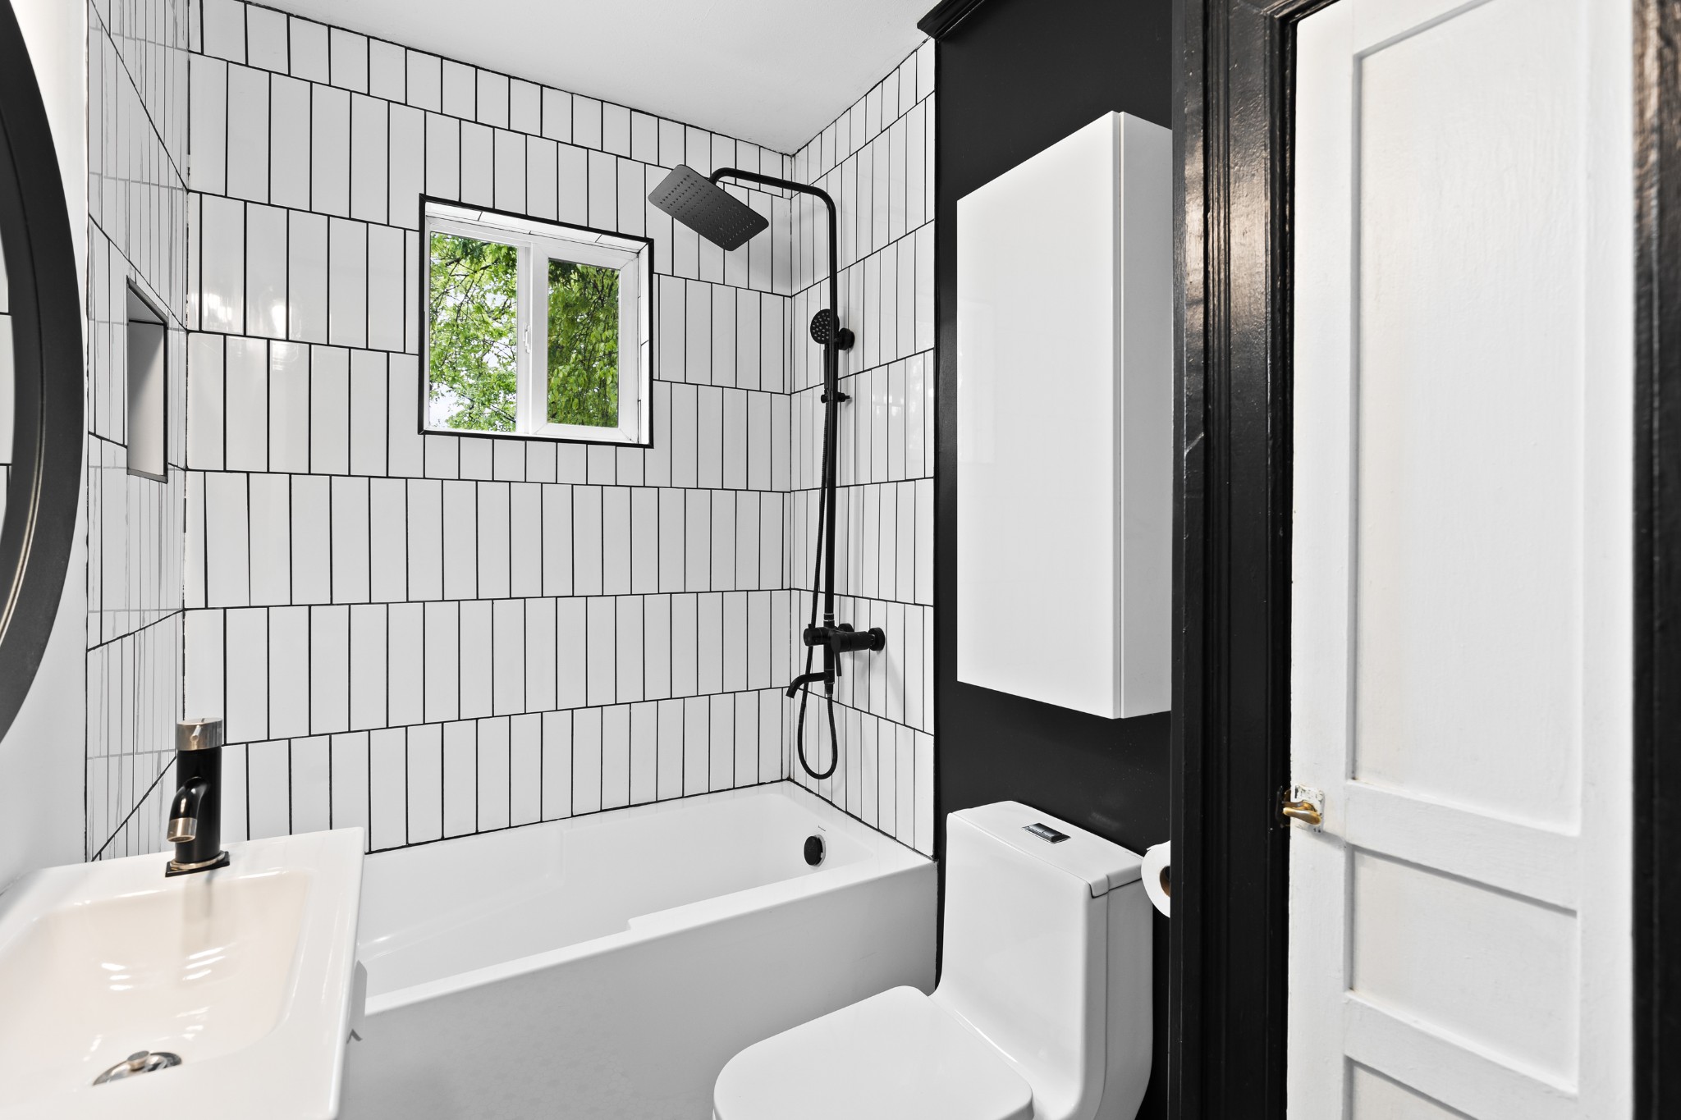
Bathroom with white vertical tile, a round mirror, and a tub with black shower fixtures.
Bathroom with a white tub, black fixtures, an oval mirror, and white tile with dark grout.
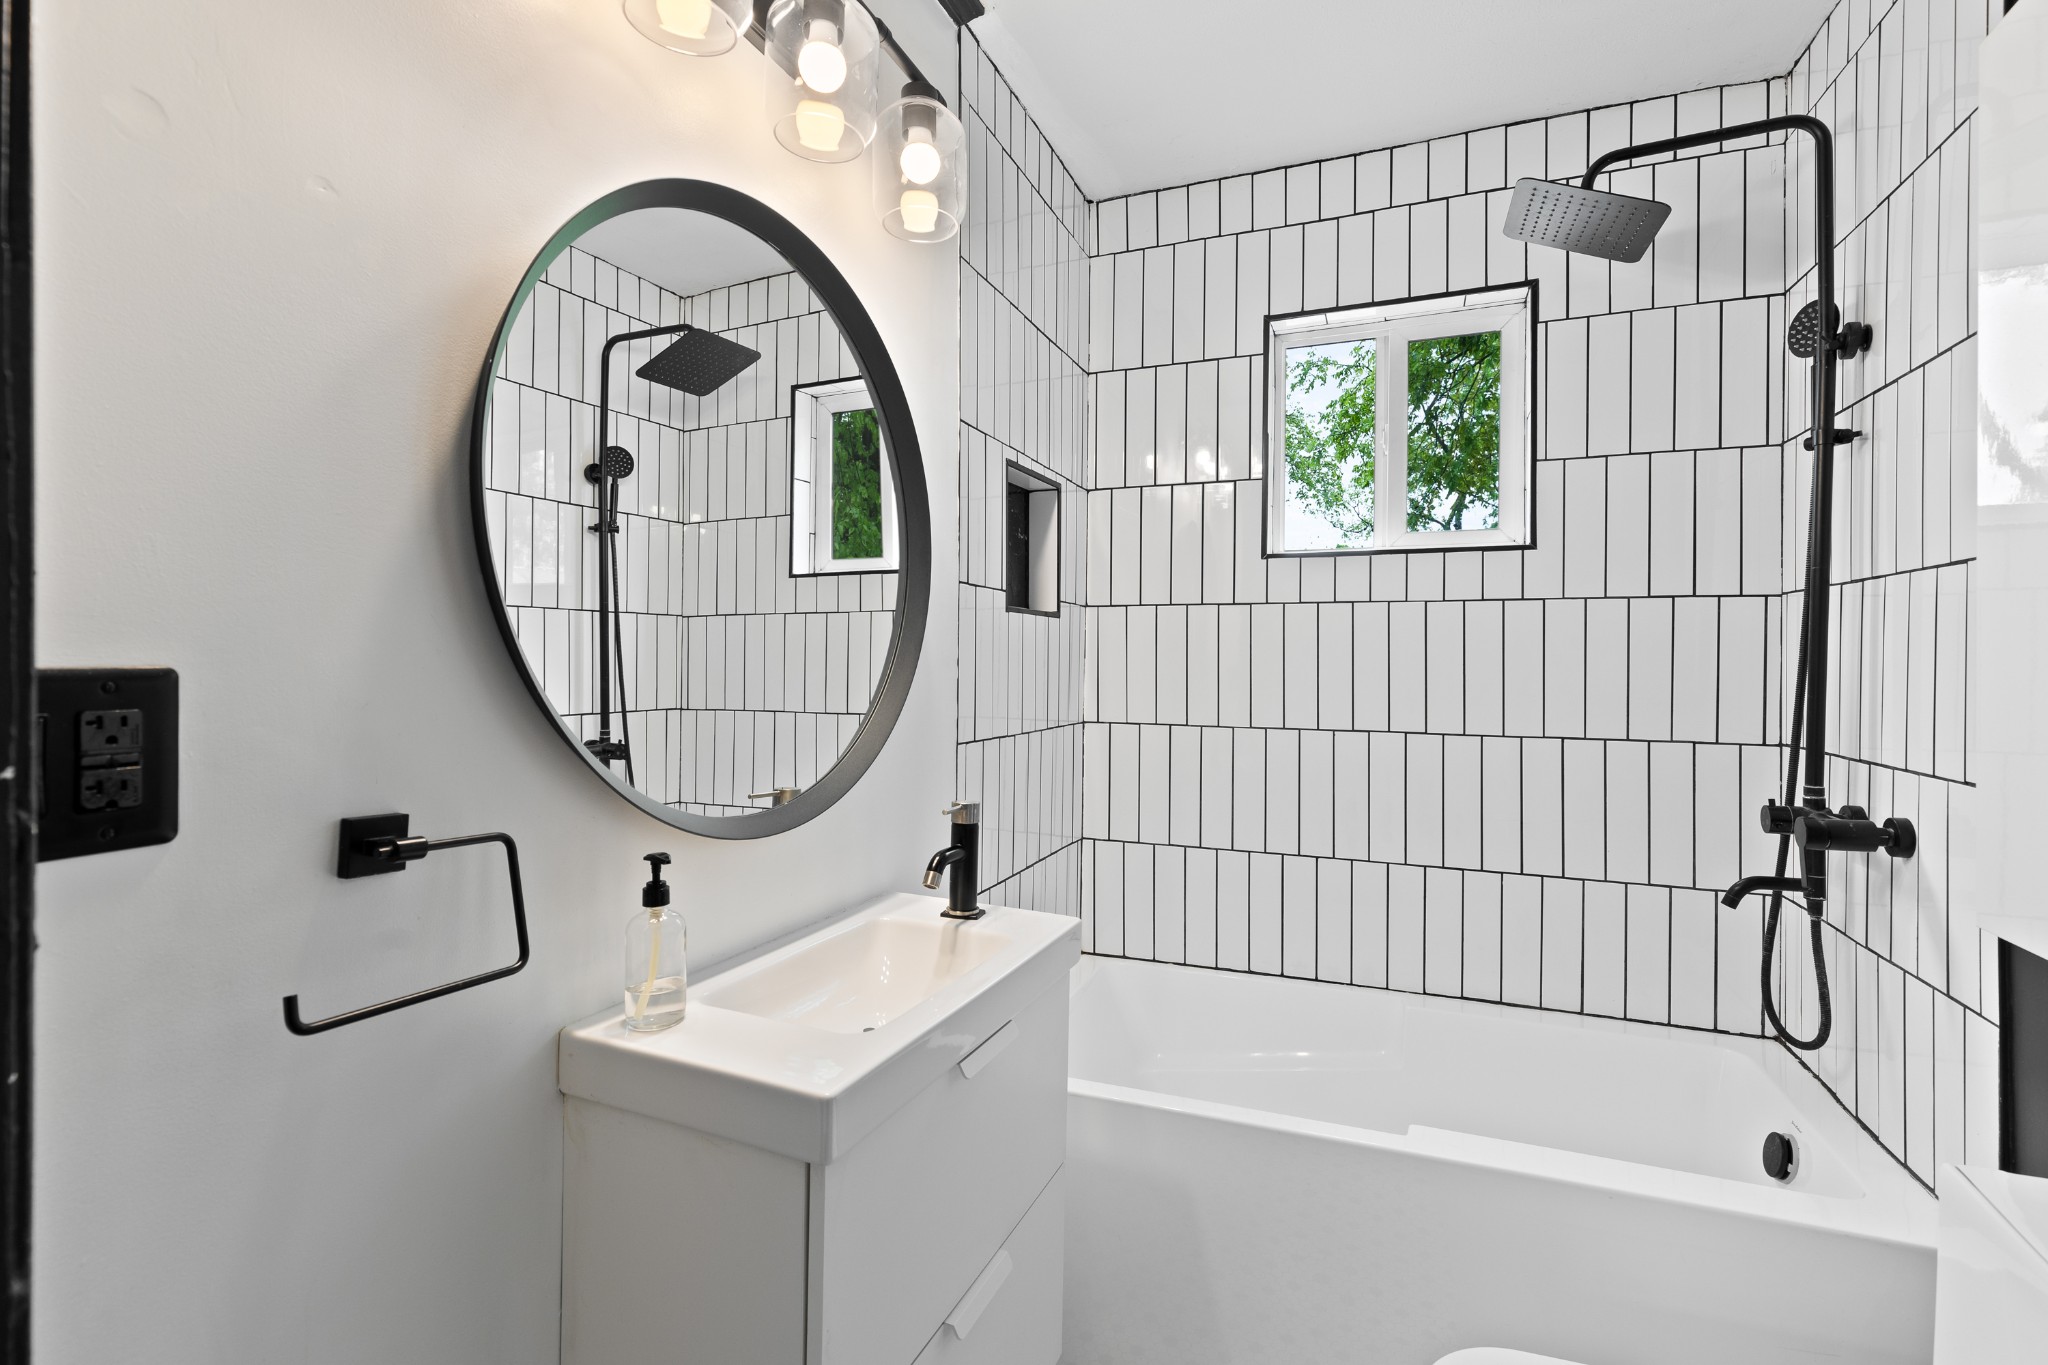
Bathroom with white vertical tile, a bathtub, black shower fixtures, and a window overlooking greenery.
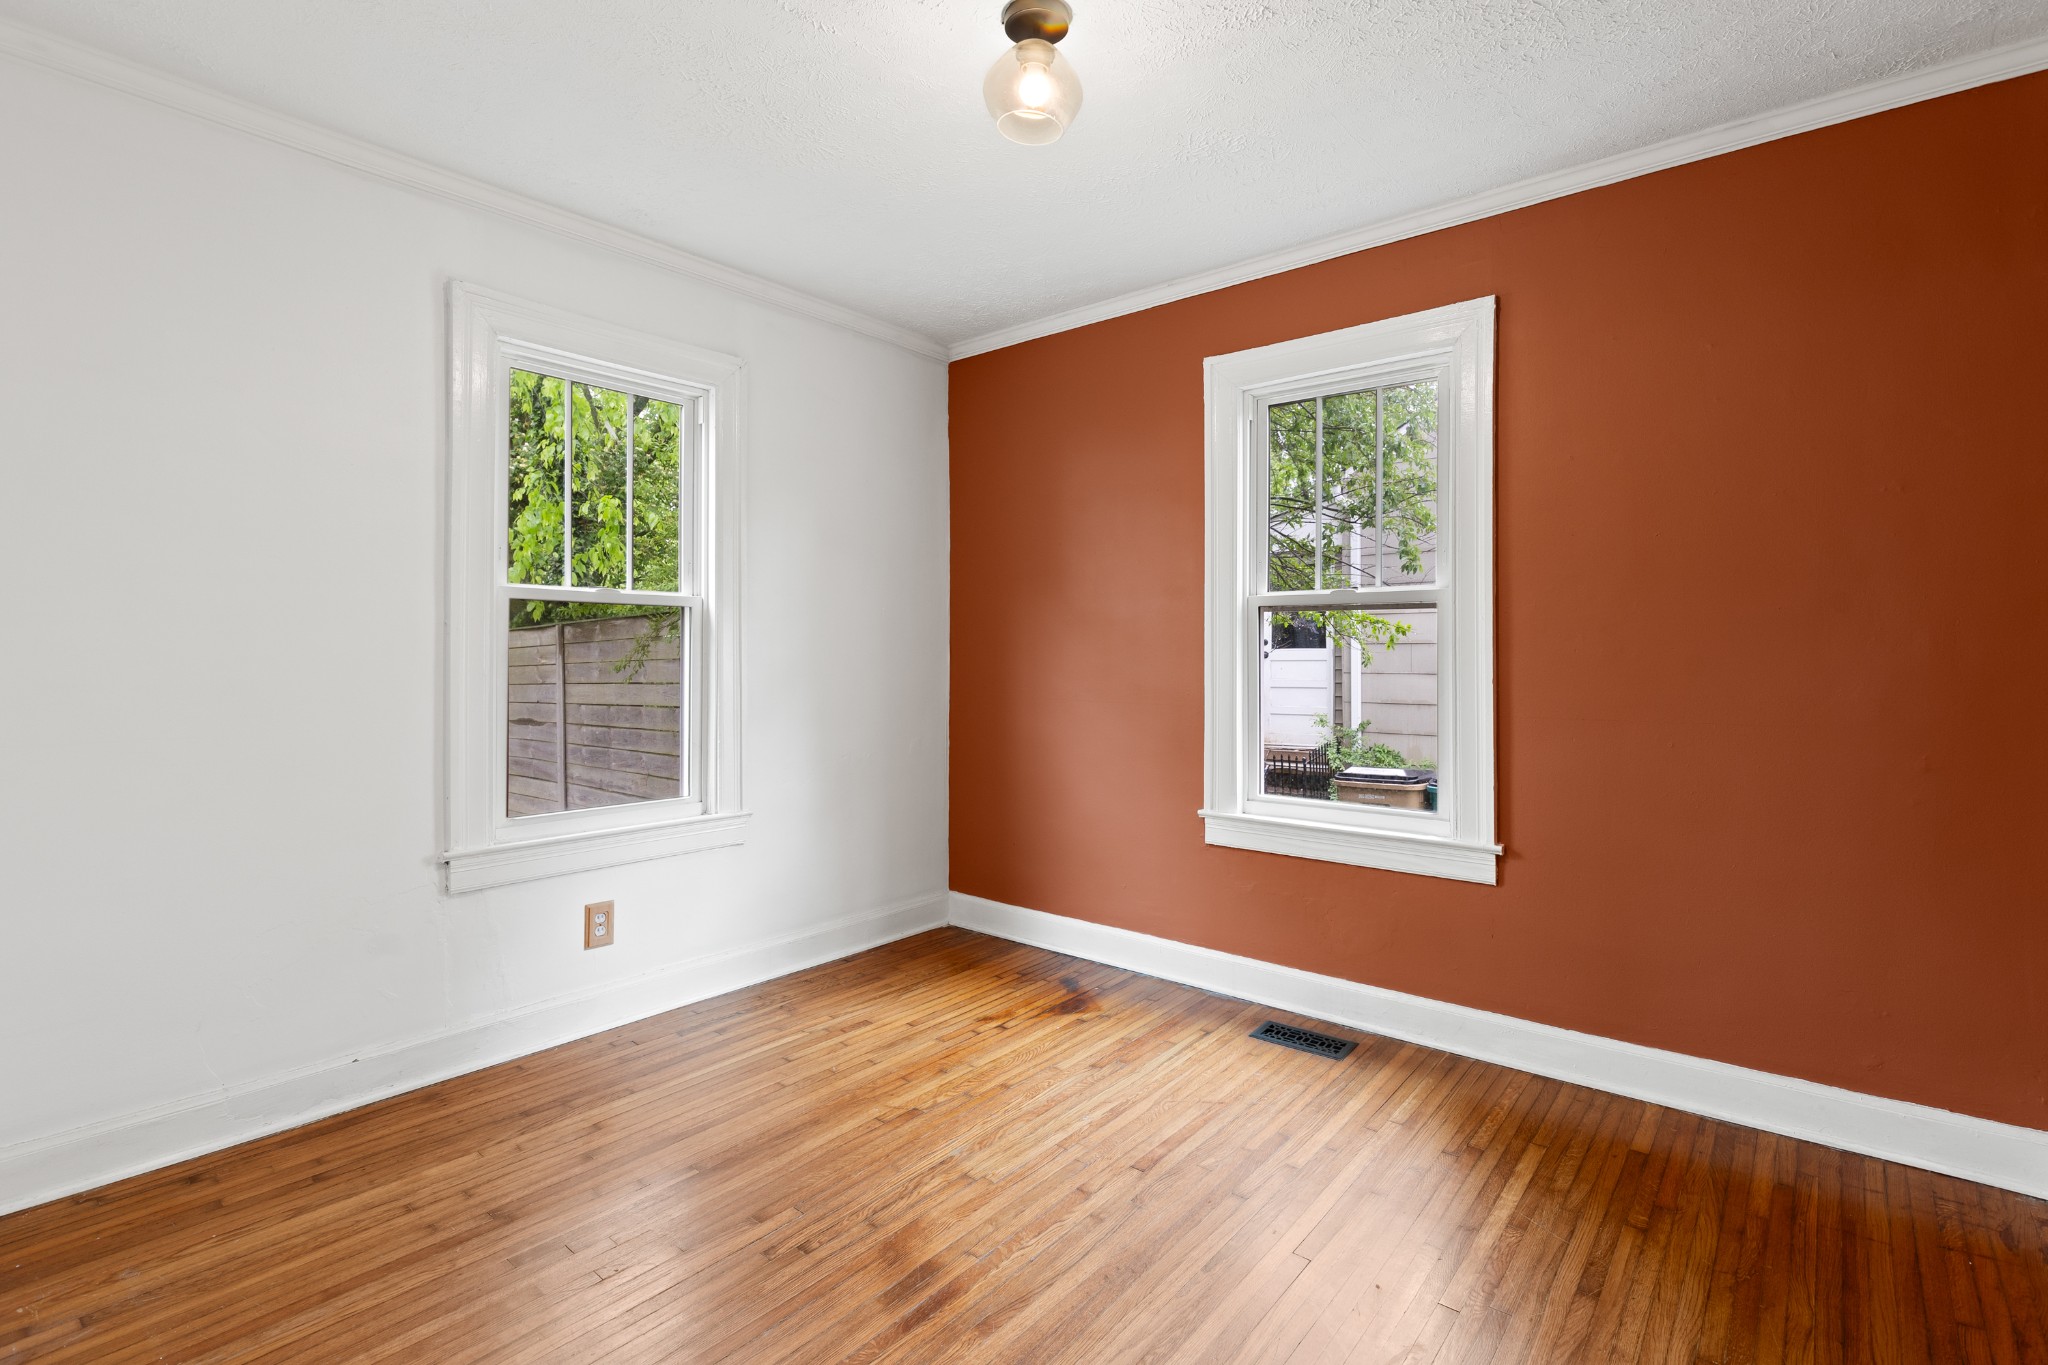
Empty room with polished hardwood floors, two windows, and a rust-colored accent wall.
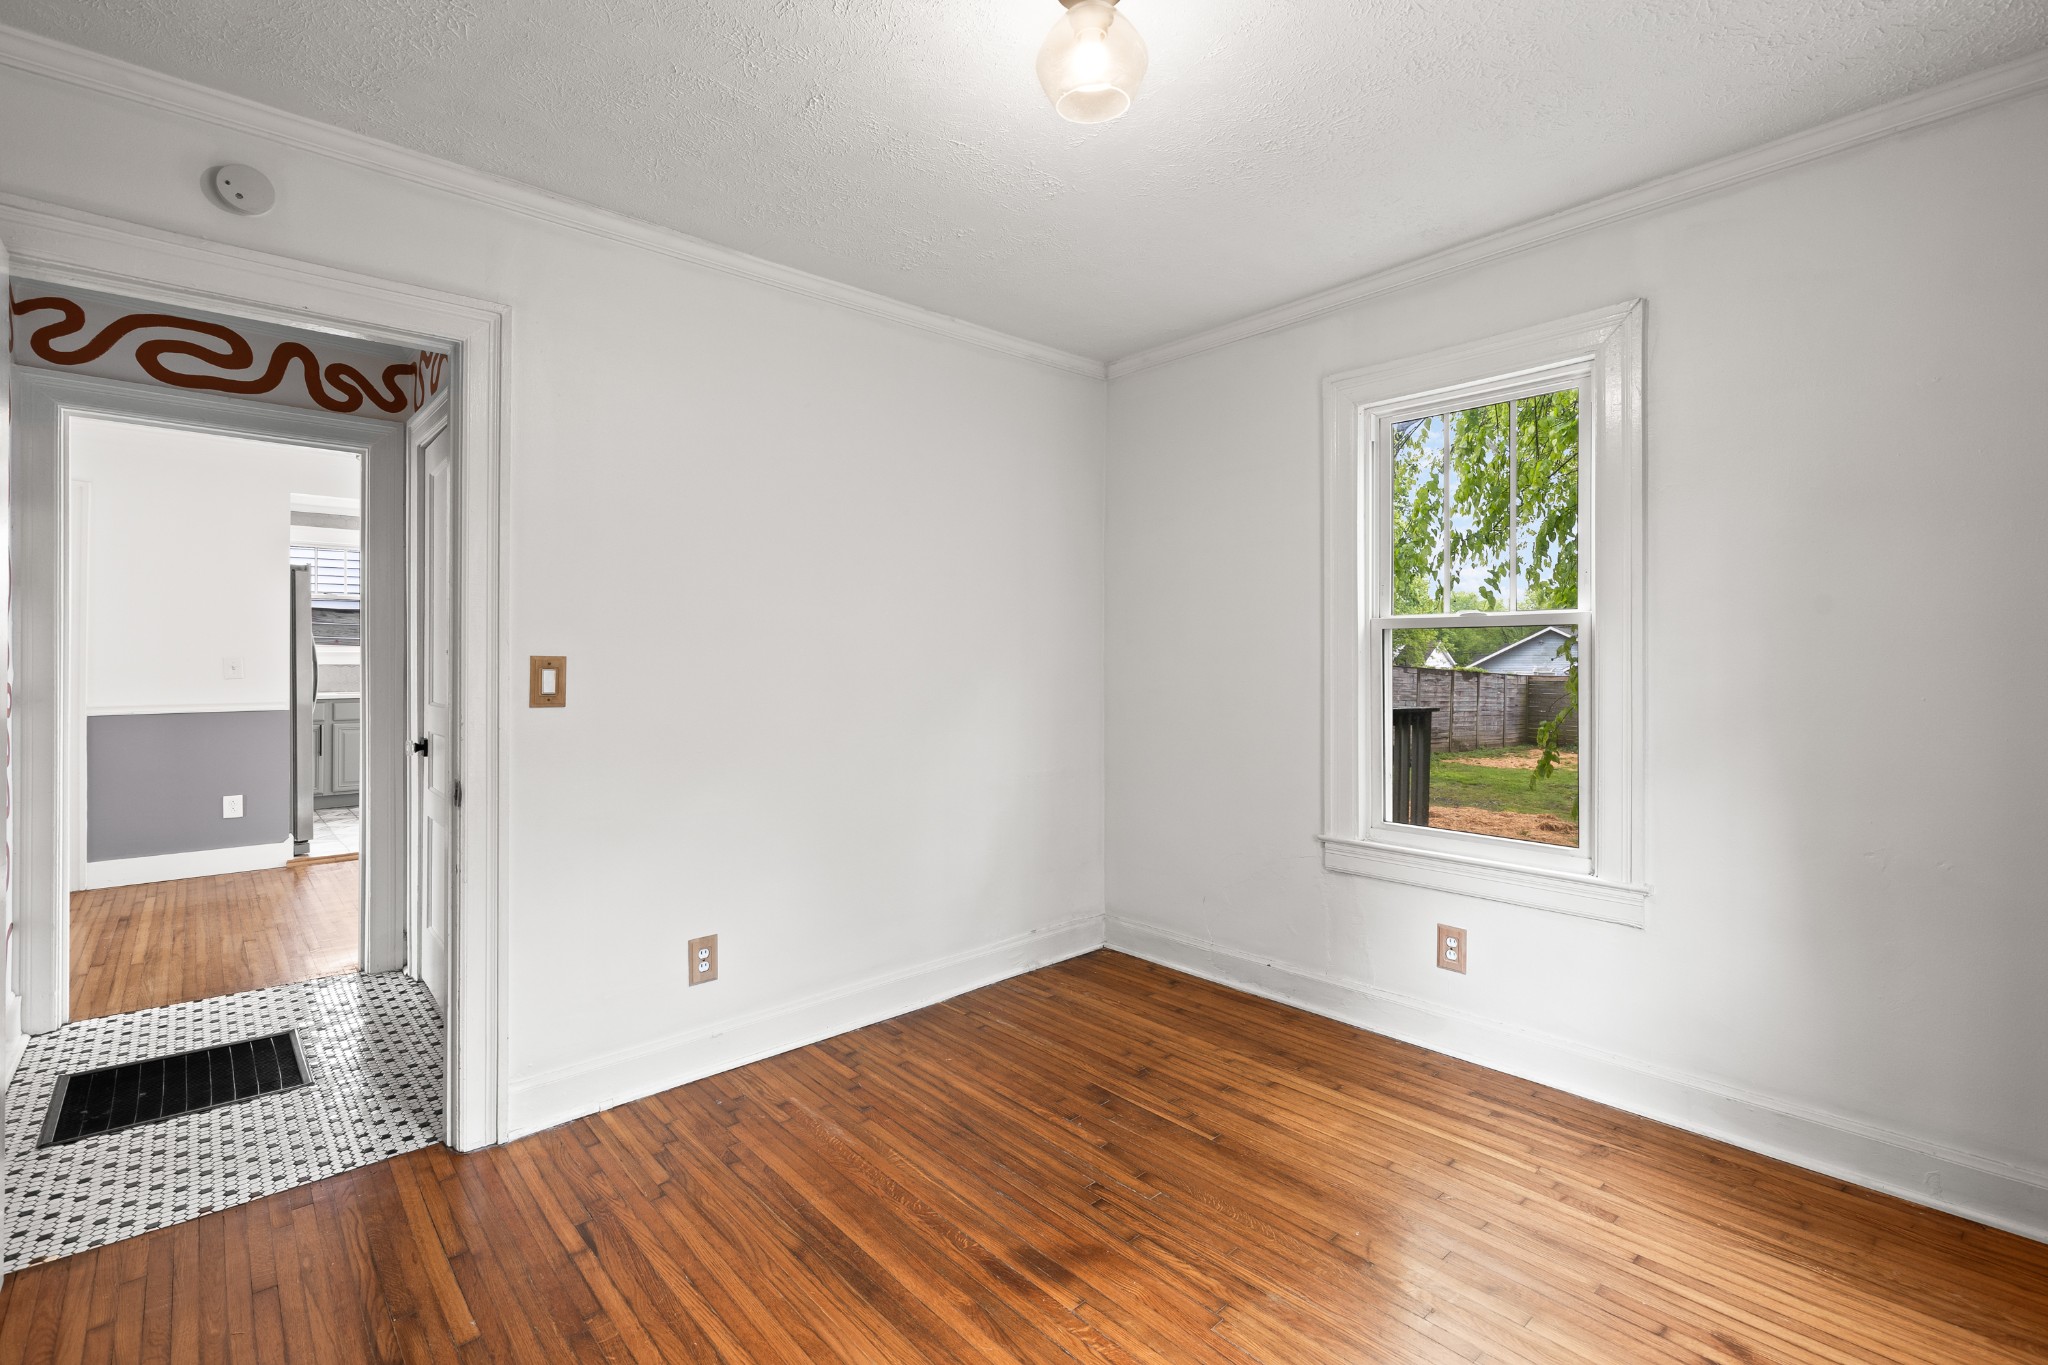
Empty room with polished hardwood floors, white walls, and a window overlooking a fenced yard.
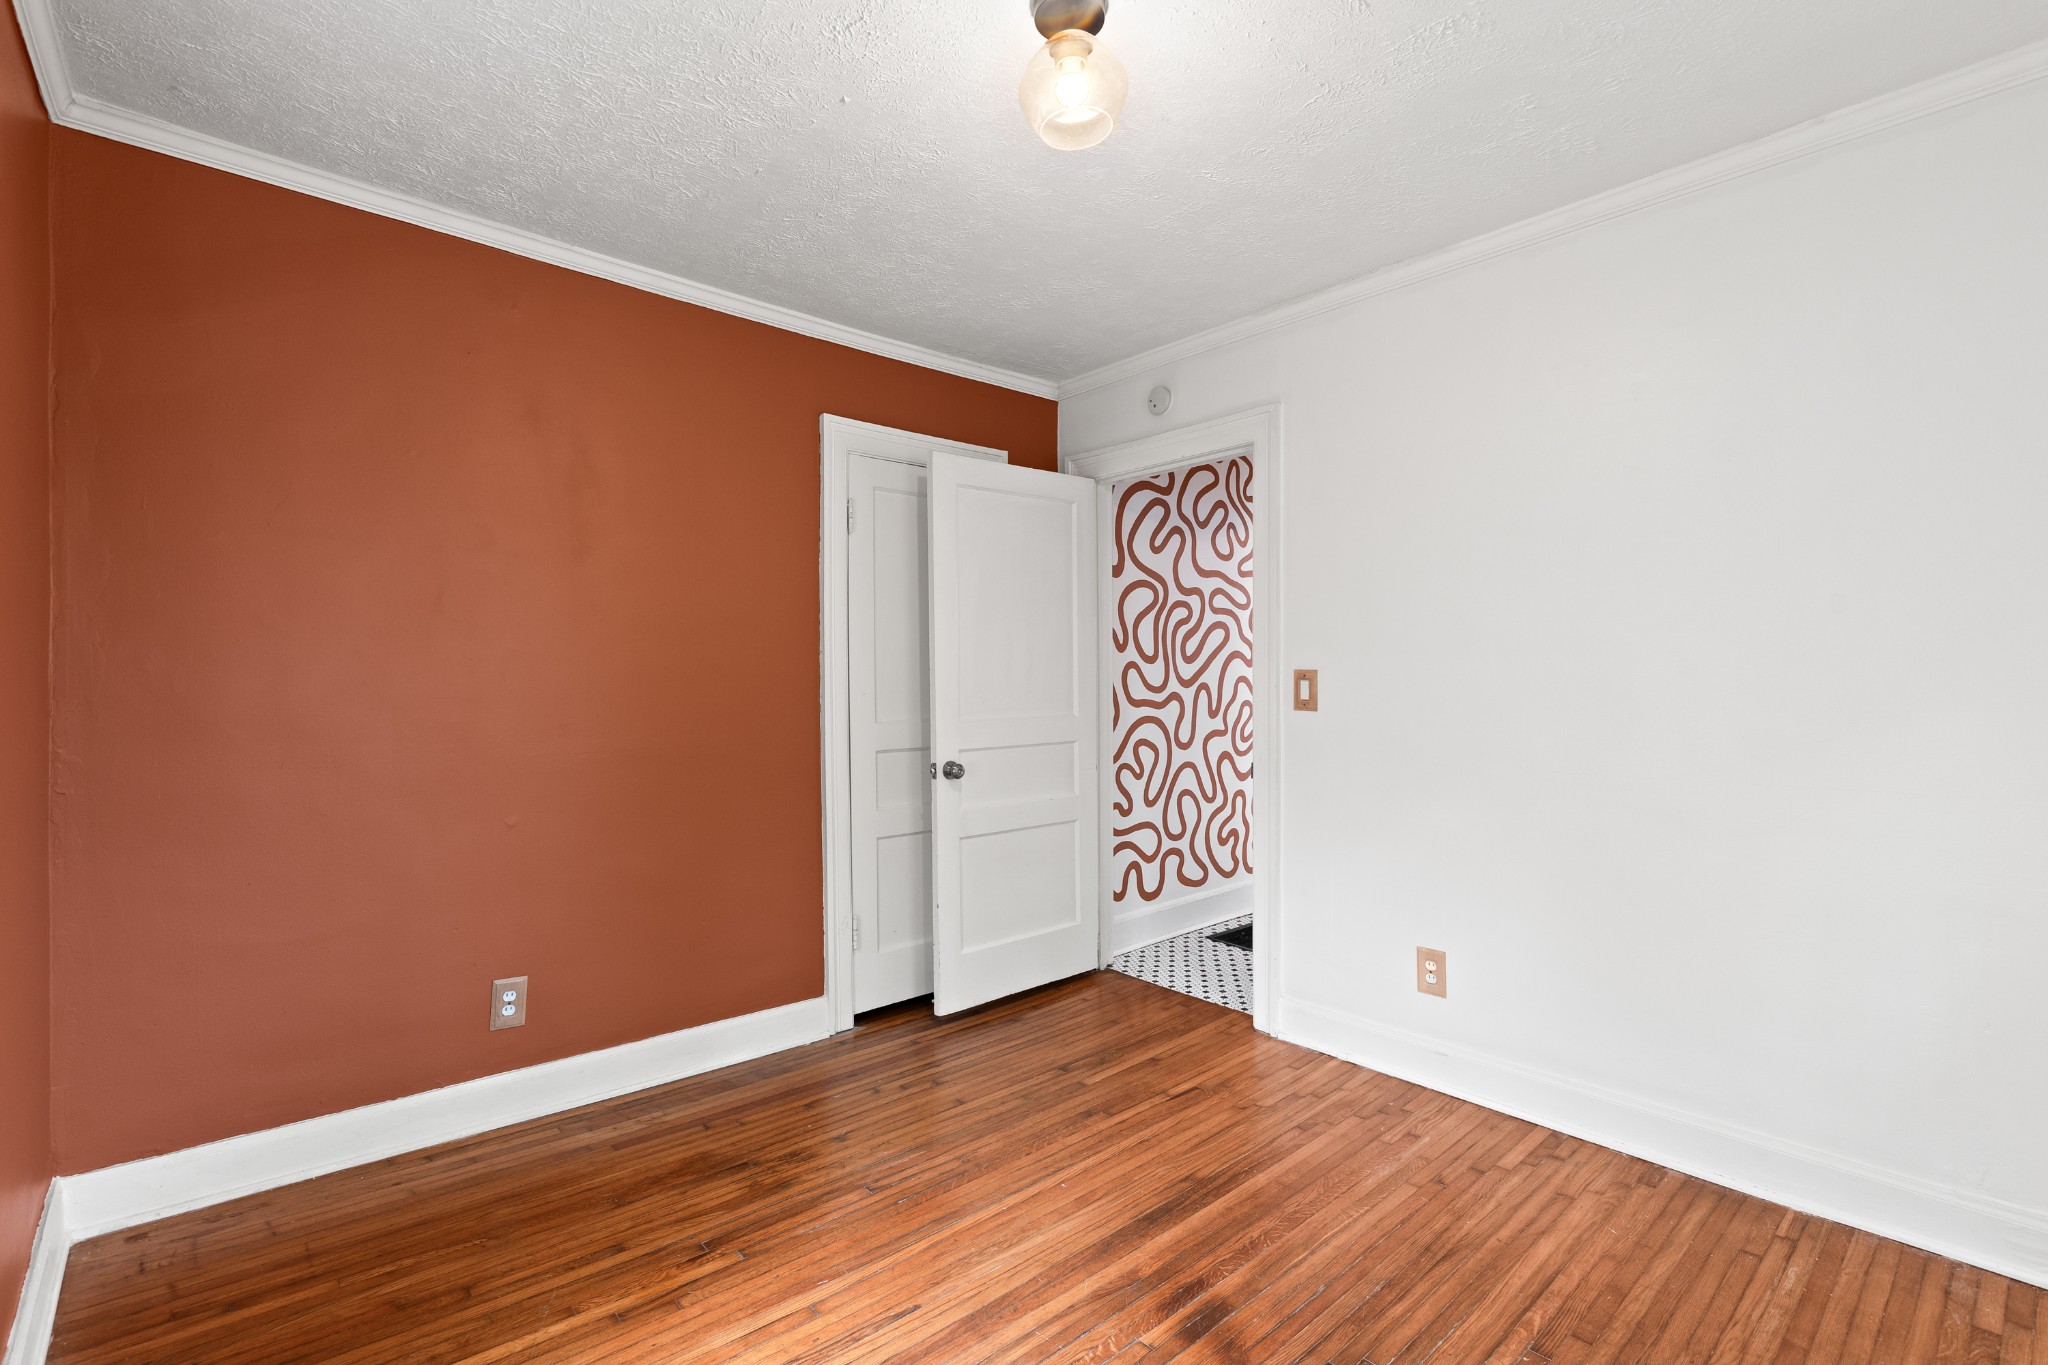
Empty room with hardwood floors and a rust-colored accent wall, opening onto a patterned hallway.
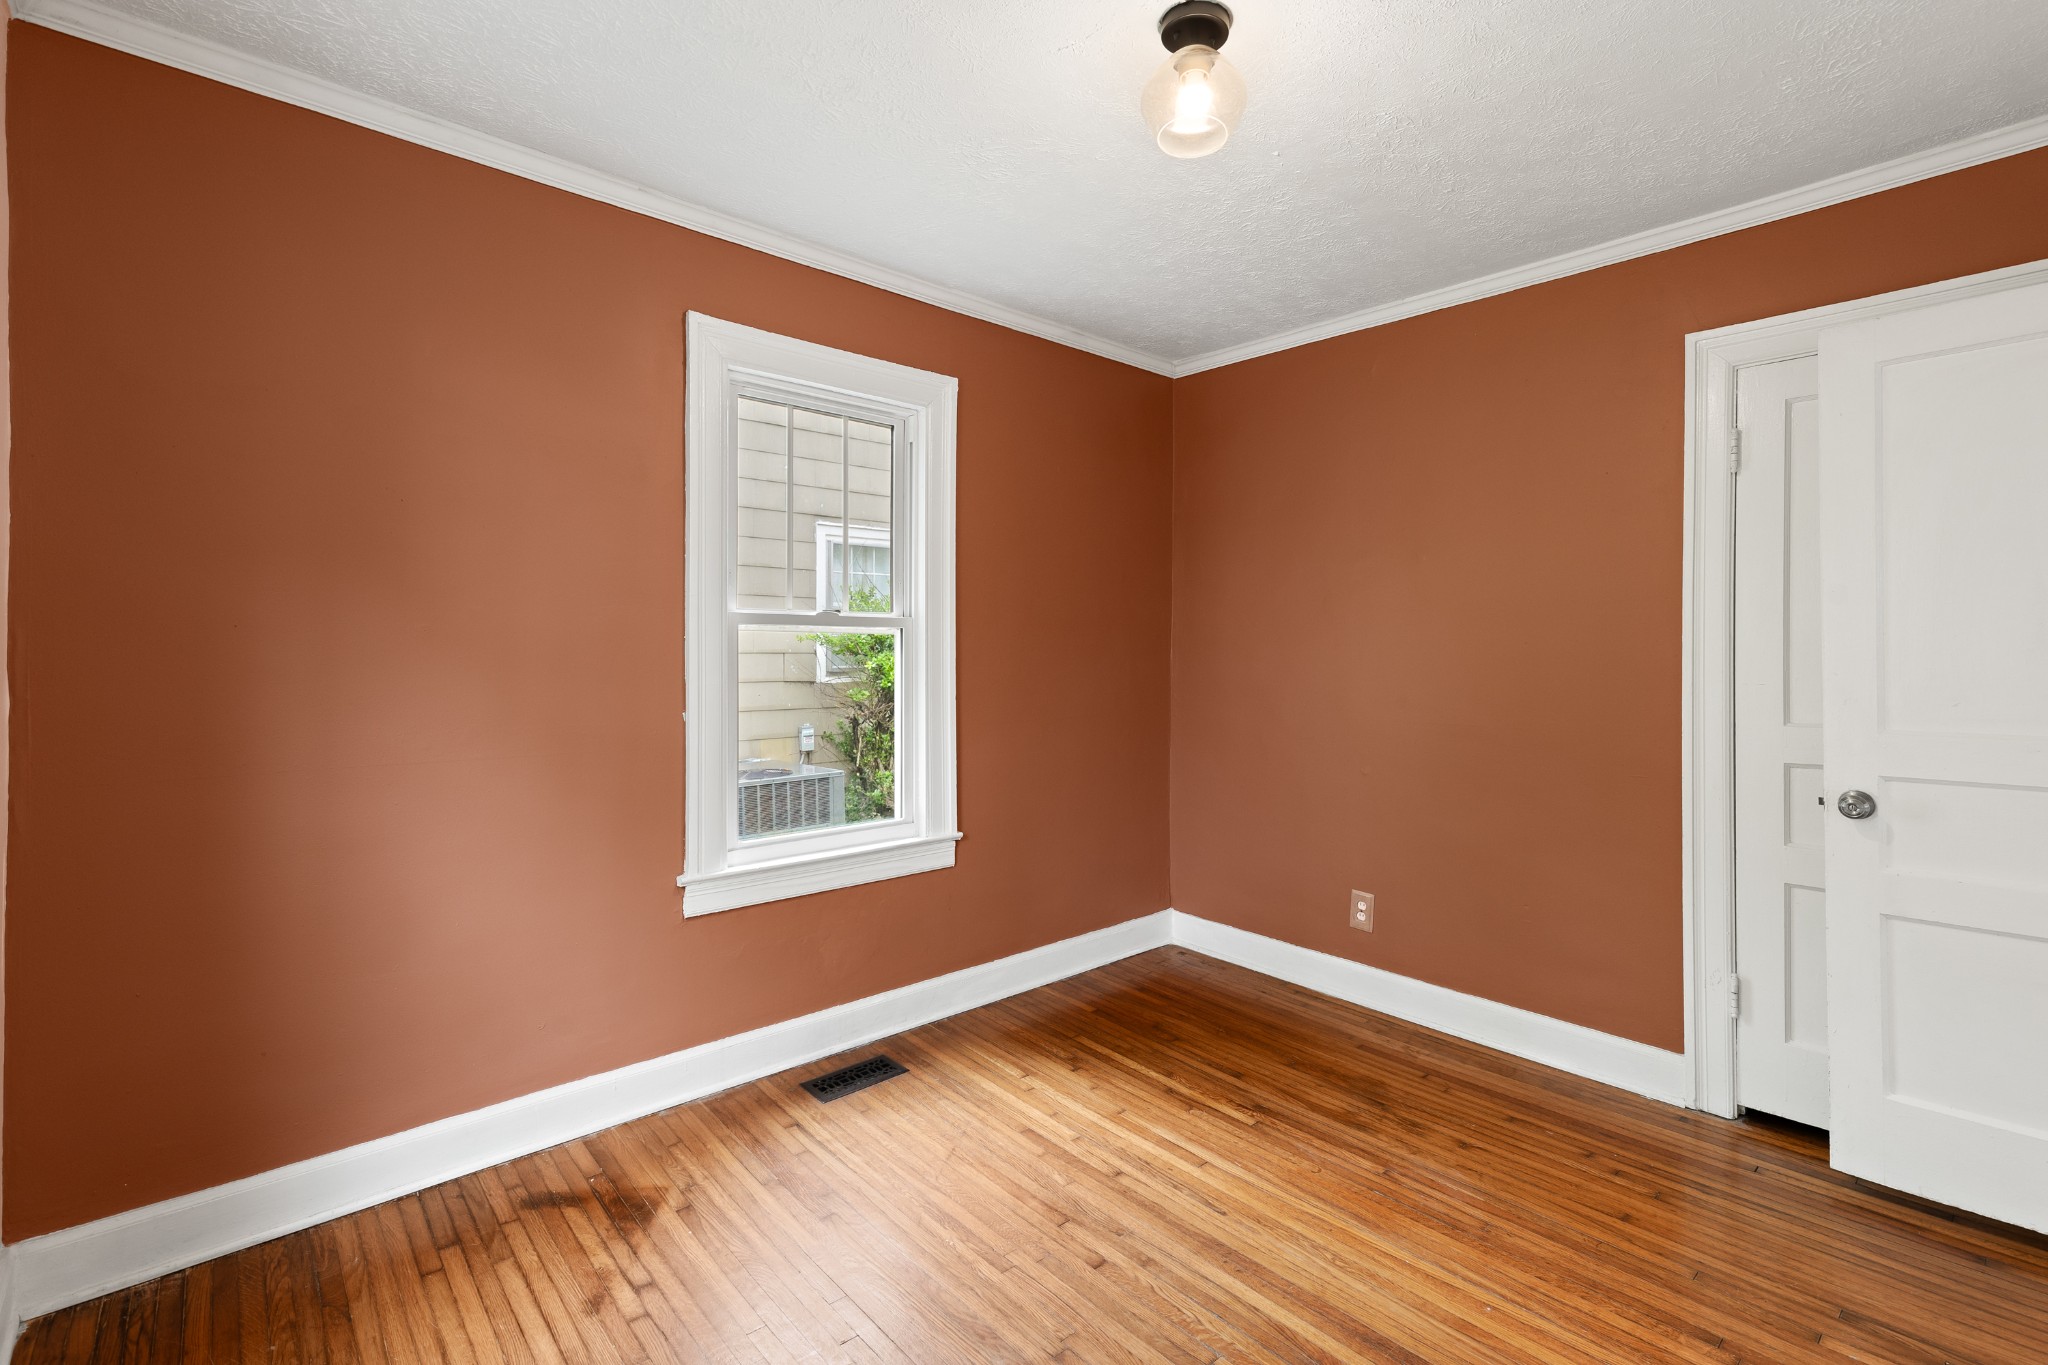
Empty room with rust-colored walls, a white-trimmed window, and polished hardwood floors.
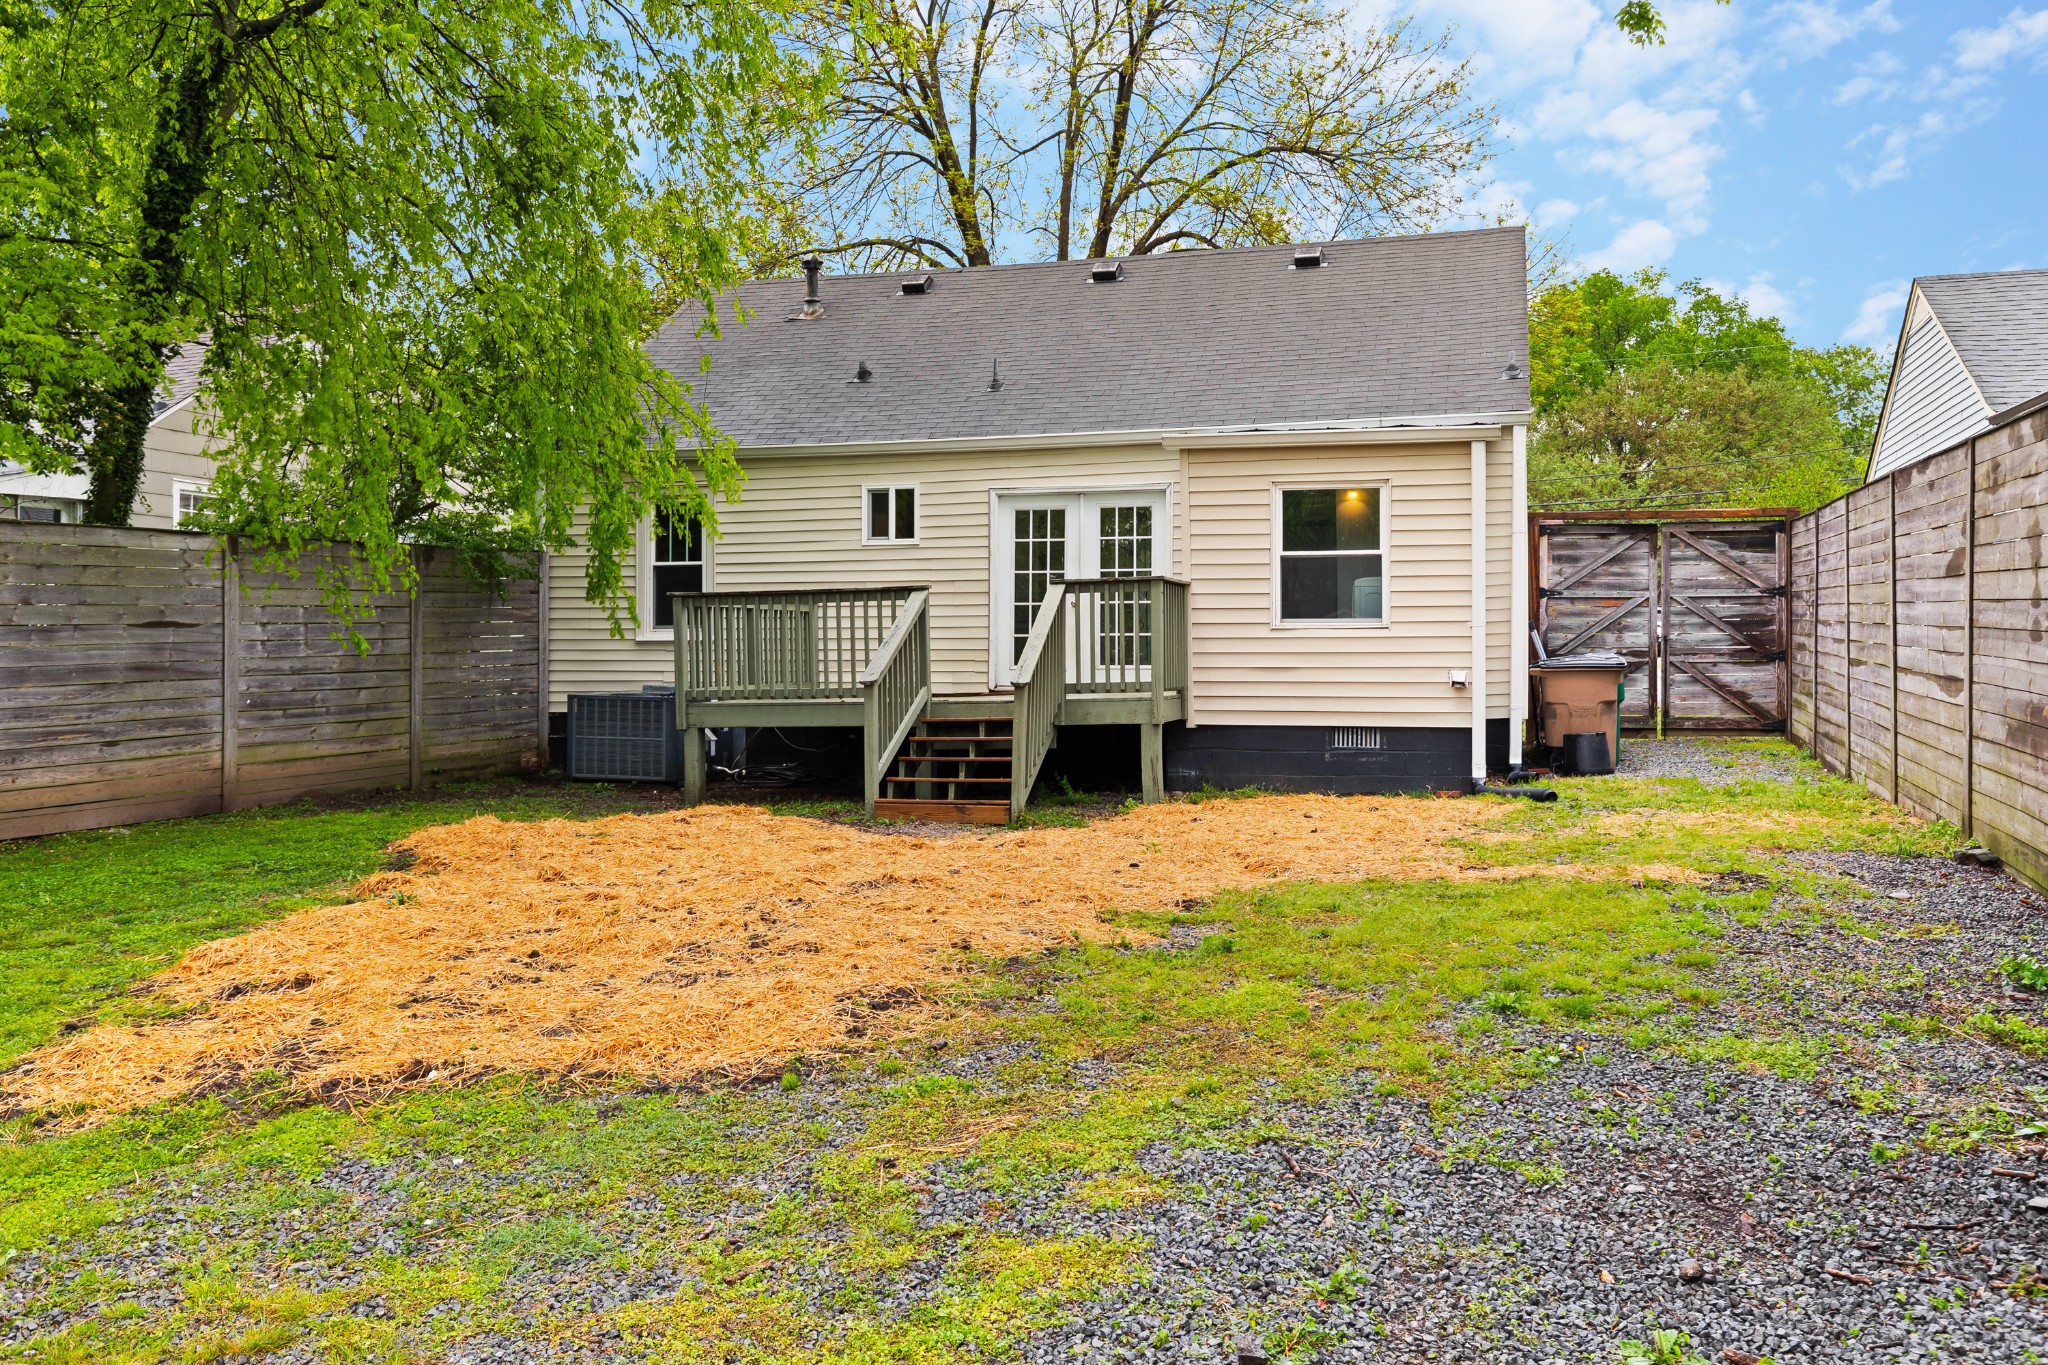
Rear of a beige house with a raised deck and fenced backyard with gravel, grass, and straw.
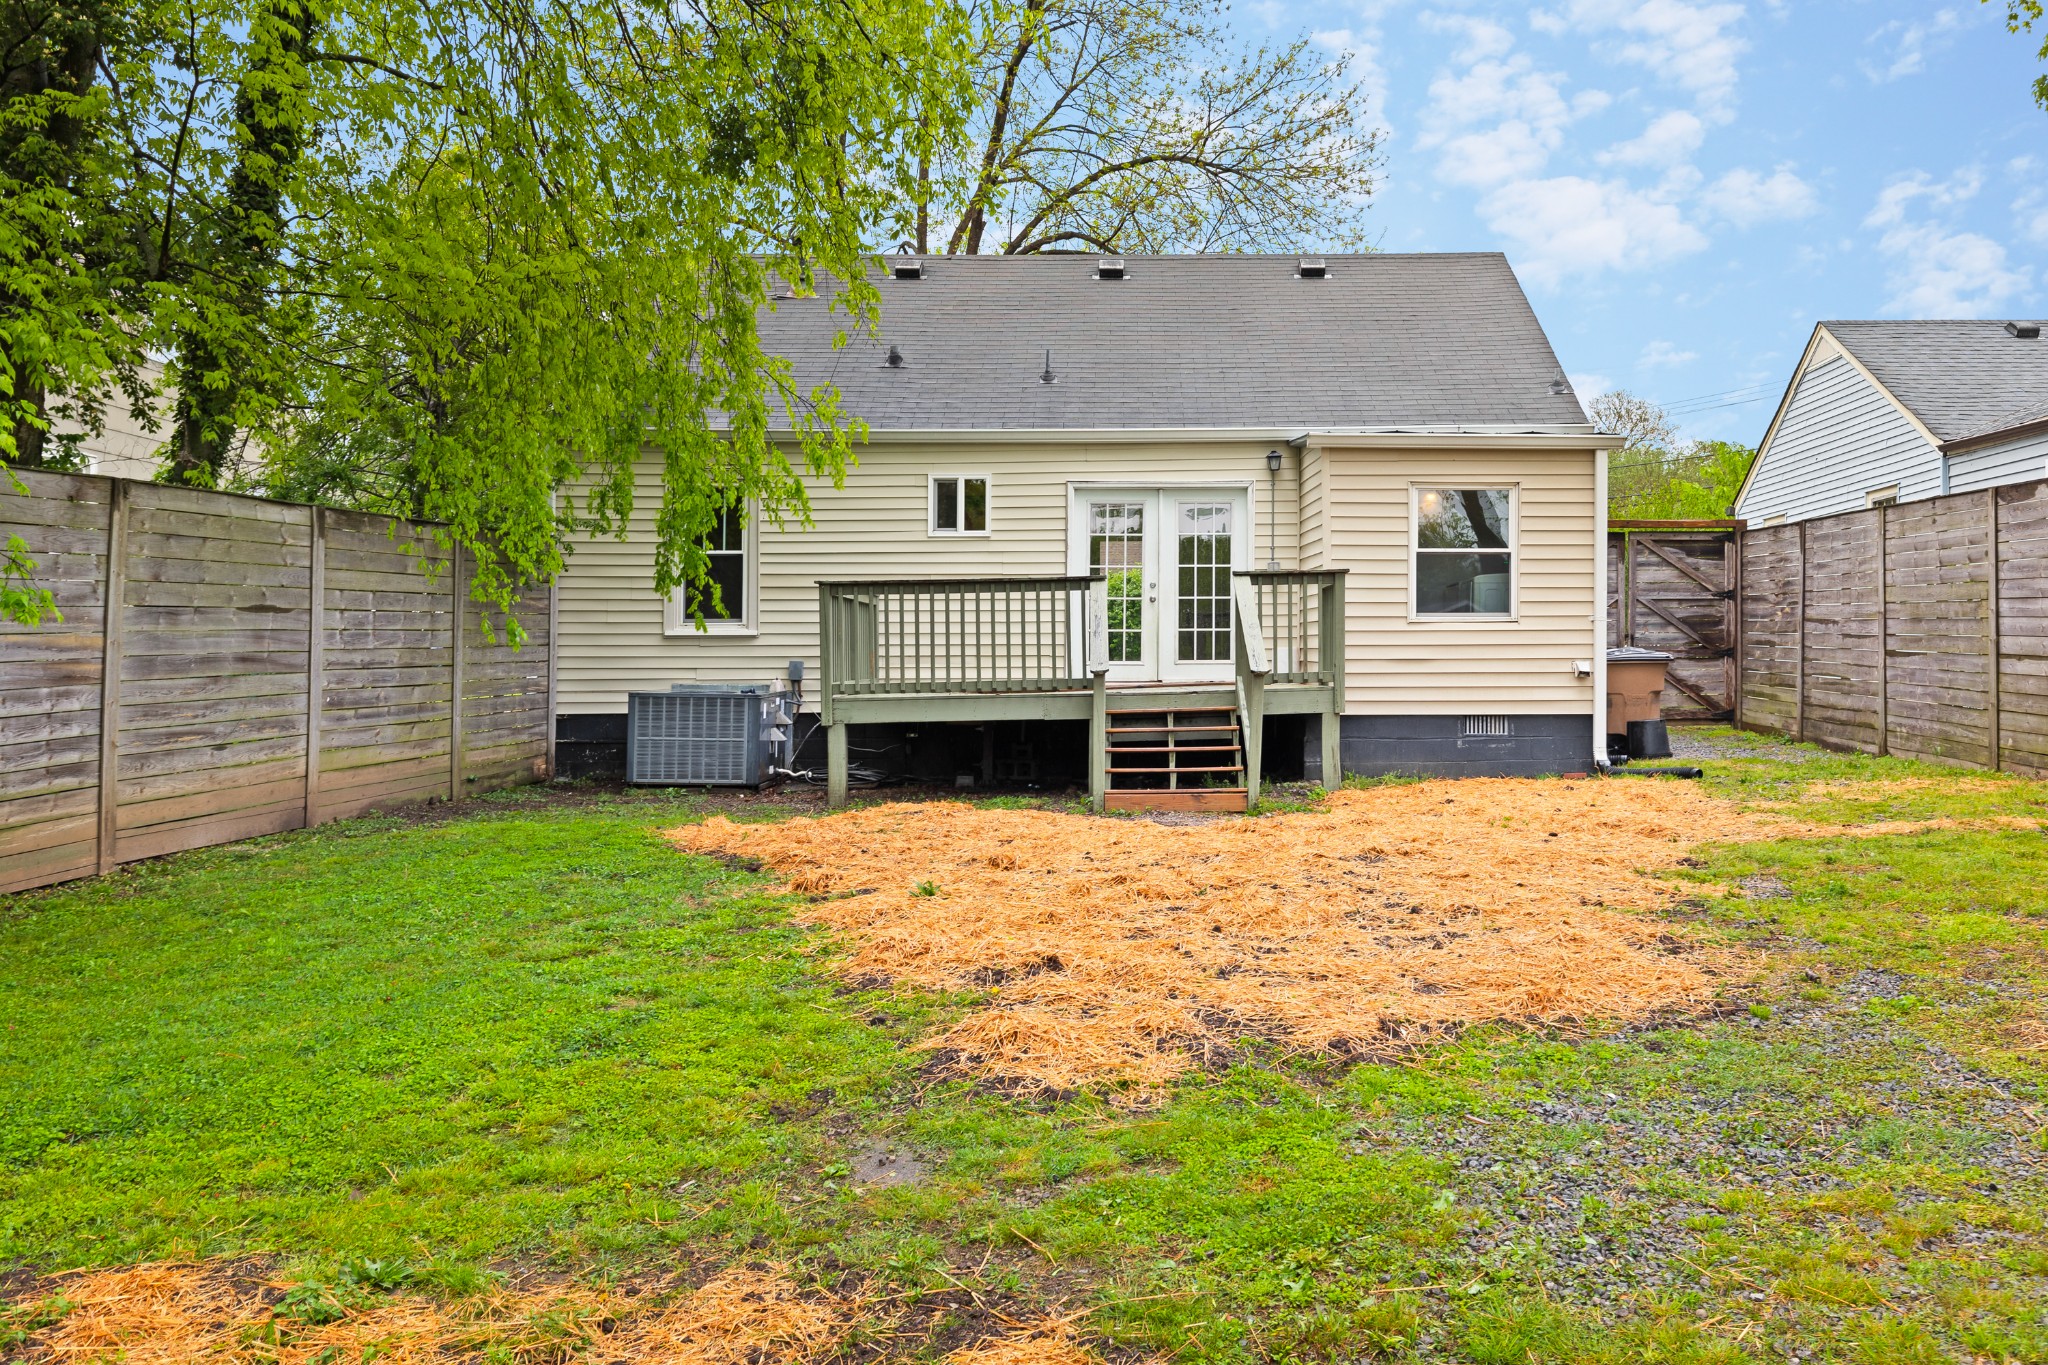
Rear of a beige-sided house with a raised deck, enclosed by a wooden fence.
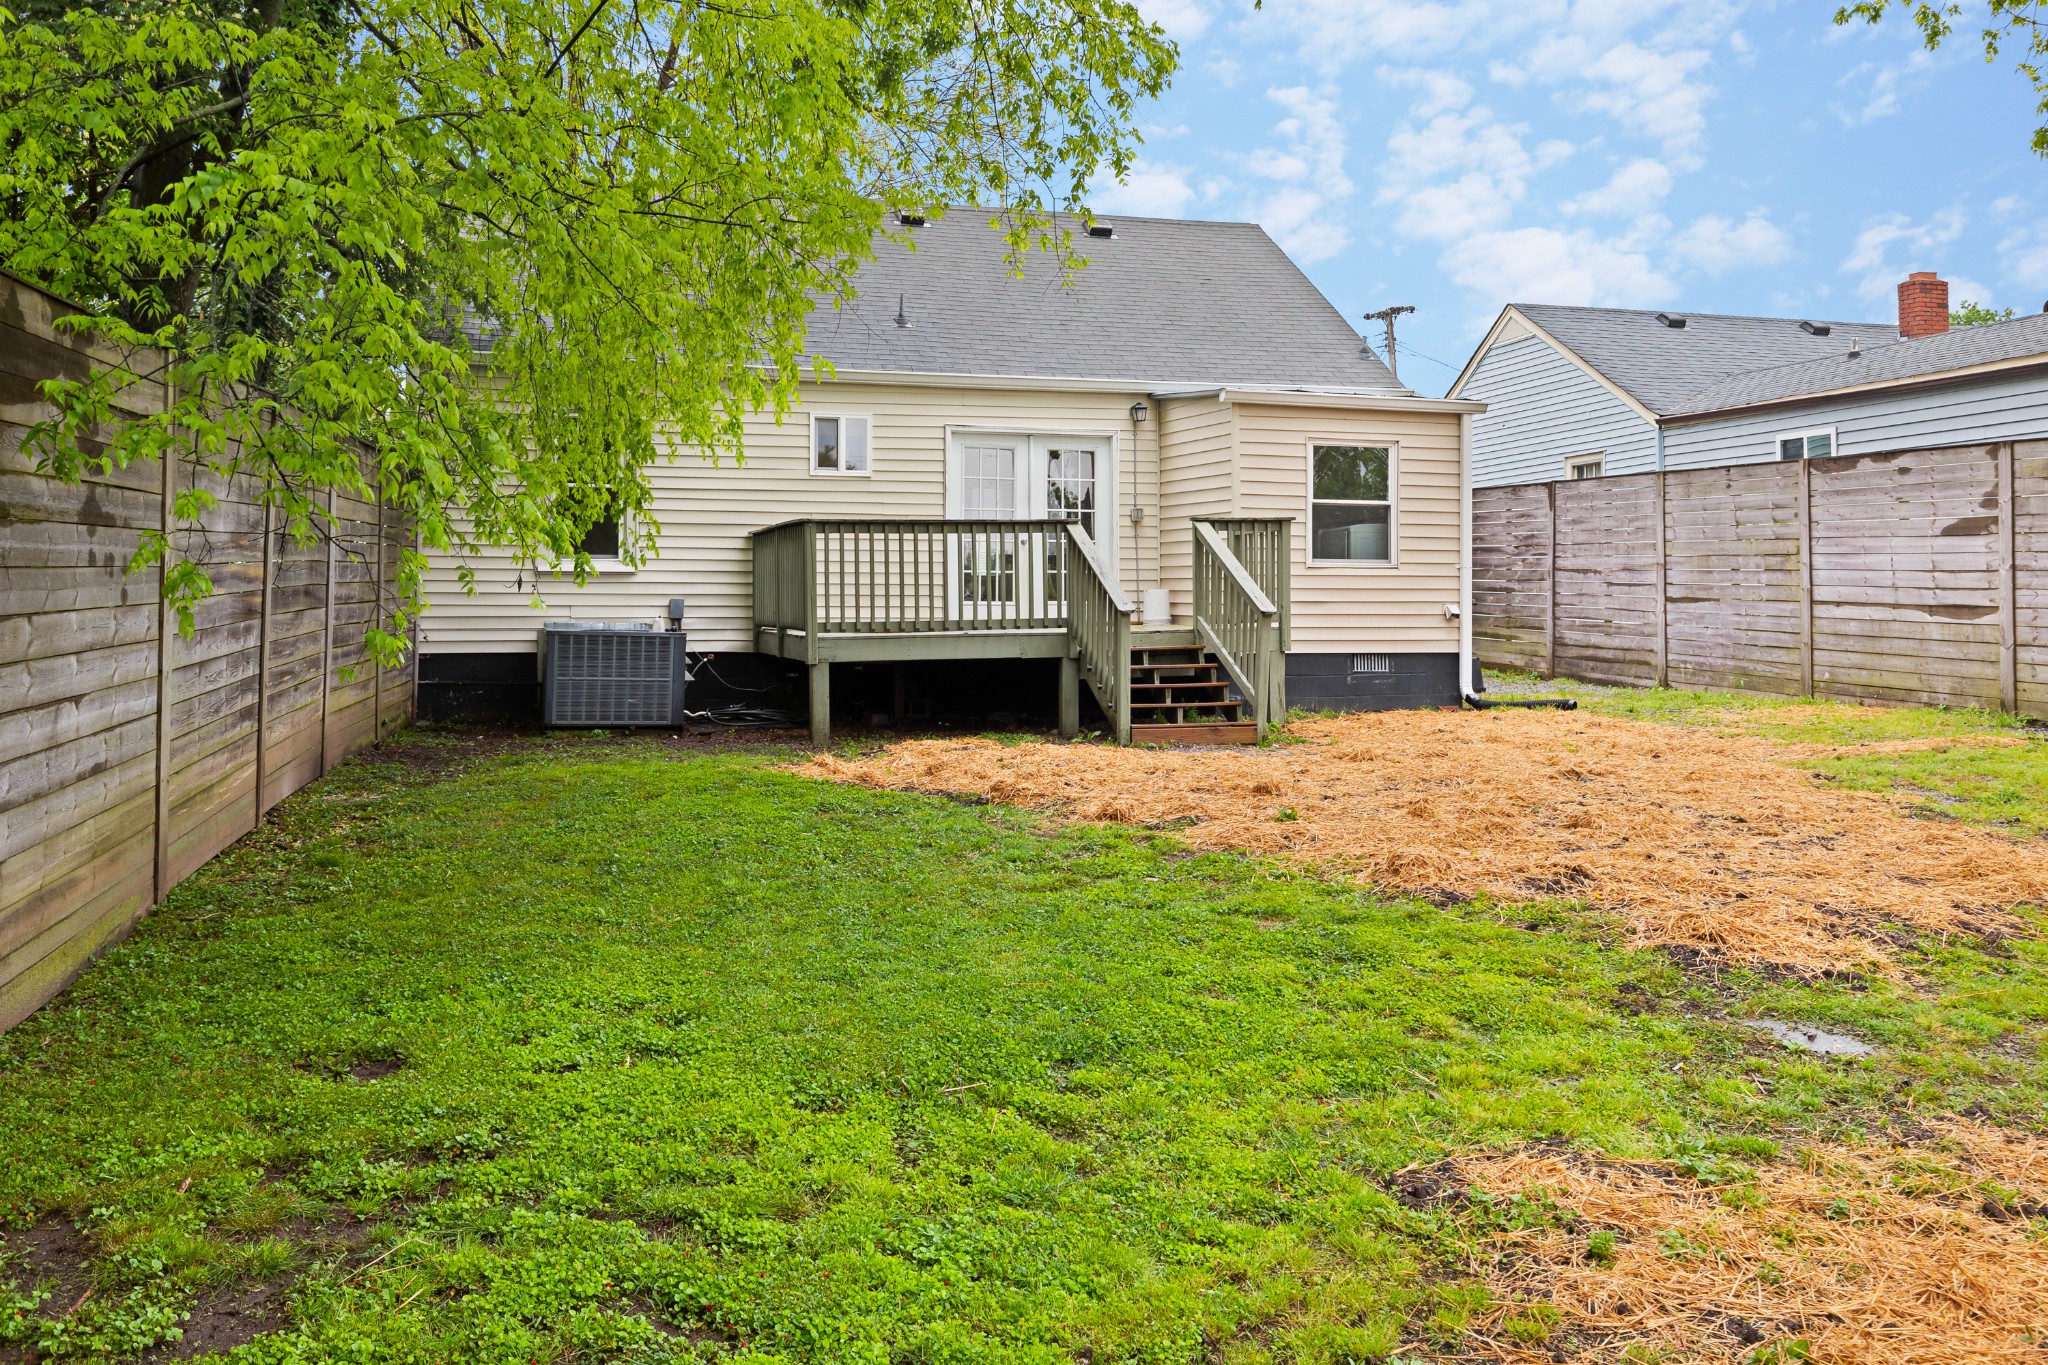
Back of a beige house with a raised deck and stairs overlooking a fenced lawn.
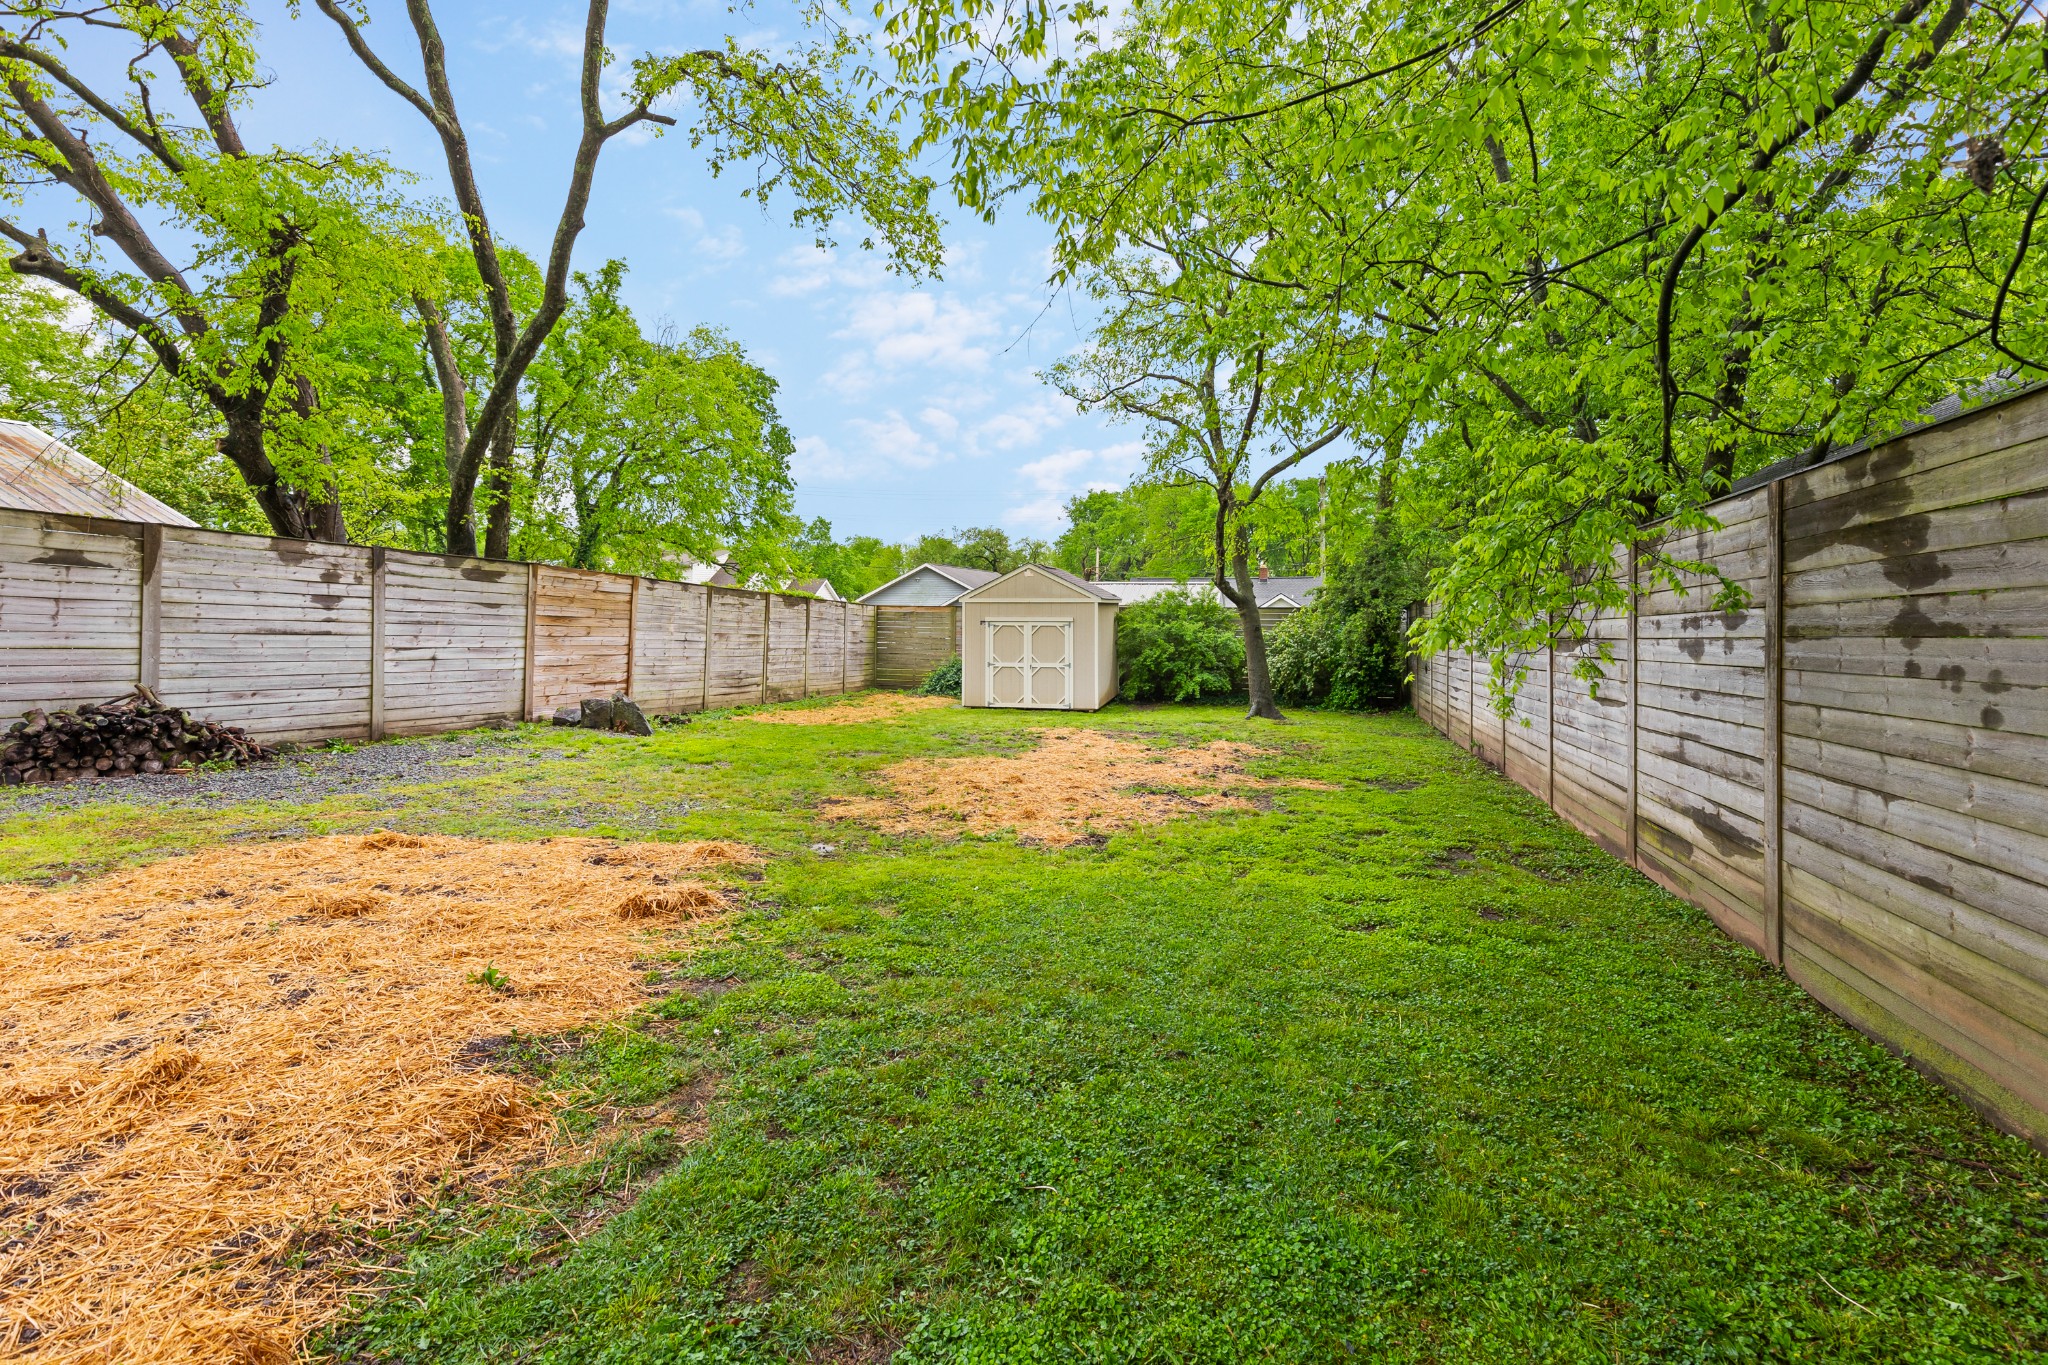
Fenced backyard with a small cream storage shed, mature trees, grassy lawn, and patches of straw.
SEE ALL PHOTOS
Cream-sided house with a green door and shutters, front steps, and red roses in the garden.
Cream-sided home with a green door and shutters, covered entry, and rose-filled garden beds.
Cream-sided house with green shutters, flowering front garden, gravel driveway, and mature shade trees.
Empty living room with hardwood floors and a wide doorway to a bright room with French doors.
Empty entry room with polished hardwood floors, a green front door, and a ceiling fan.
Vacant front room with hardwood floors, teal entry door, and two windows overlooking the yard.
Empty room with polished hardwood floors, three windows, and an open doorway to the front yard.
Bright room with hardwood floors, blue-gray walls, and glazed double doors opening to a deck.
Entry hall with hardwood floors and French doors, with a laundry area and bathroom on either side.
Empty entryway with polished hardwood floors, gray-and-white walls, and an open teal front door.
Kitchen with sage-green cabinets and patterned tile flooring, opening to a room with hardwood floors.
Kitchen with sage-green cabinets, stainless steel appliances, and patterned geometric floor tiles.
Kitchen with sage green cabinets, stainless steel appliances, geometric tile backsplash, and a sink beneath two windows.
Kitchen with mint-green cabinets, stainless steel appliances, patterned tile, and a window above the sink.
Kitchen with sage-green cabinets and geometric tile, opening onto a laundry area with a washer and dryer.
Laundry room with washer and dryer, wire shelves, patterned tile, and a window overlooking a leafy fenced yard.
Empty room with dark green walls, polished hardwood floors, white-trimmed windows, and a ceiling fan.
Empty room with deep green walls, hardwood floors, two windows, and an open doorway to a bright adjoining room.
Empty green-walled room with hardwood floors, ceiling fan, and doorway to a bathroom.
Empty room with green walls, polished hardwood floors, a ceiling fan, and two windows.
Powder room with a wall-mounted sink, rectangular mirror, and patterned mosaic tile floor.
Hallway with terracotta wavy wall pattern and hexagonal tile floor, opening onto a hardwood-floored room.
Bathroom with white vertical tile, a round mirror, and a tub with black shower fixtures.
Bathroom with a white tub, black fixtures, an oval mirror, and white tile with dark grout.
Bathroom with white vertical tile, a bathtub, black shower fixtures, and a window overlooking greenery.
Empty room with polished hardwood floors, two windows, and a rust-colored accent wall.
Empty room with polished hardwood floors, white walls, and a window overlooking a fenced yard.
Empty room with hardwood floors and a rust-colored accent wall, opening onto a patterned hallway.
Empty room with rust-colored walls, a white-trimmed window, and polished hardwood floors.
Rear of a beige house with a raised deck and fenced backyard with gravel, grass, and straw.
Rear of a beige-sided house with a raised deck, enclosed by a wooden fence.
Back of a beige house with a raised deck and stairs overlooking a fenced lawn.
Fenced backyard with a small cream storage shed, mature trees, grassy lawn, and patches of straw.
Courtesy of Compass, Jan Walters, ABR, CRS, PSA Listing Contact: 6159676660 
Sold

328 Harrington Ave

328 Harrington Ave, Madison, TN 37115

$305,000
Charming cottage updated with hardwood floors, fresh paint, and newer windows, this move-in ready home features a spacious kitchen with stainless steel appliances, tile backsplash, and all appliances included -- even washer & dryer. The primary bedroom offers a private half bath, and the oversized laundry room adds convenience. Enjoy a fully fenced backyard with a deck, perfect for entertaining or relaxing. Prime Madison location just minutes from Madtown Coffee, Pinky Ring Pizza,Peeler Park and Peeler Park Greenway, Harken Hall, Fifty Forward Madison, Amqui Station, other local shops, restaurants, with easy access to I-65, Briley Pkwy, downtown Nashville, Opry Mills & Opryland. Ideal for first-time buyers or investors -- a must-see! Terrific opportunity for first time home buyers or investors. Please note this is not in floodplain.

2
beds

2
baths

948 Sq.Ft. LIVING AREA

8,712 Sq.Ft. lot

Features & Amenities

Interior

  • total bedrooms2
  • Total bathrooms2
  • full bathroom1
  • half bathroom1
  • Laundry room Electric Dryer Hookup, Washer Hookup
  • Flooring Wood, Tile
  • APPLIANCES Electric Range, Dishwasher, Dryer, Refrigerator, Stainless Steel Appliance(s), Washer
  • other interior Features Ceiling Fan(s)

Area & Lot

  • Status Sold
  • Date Sold May 27, 2025
  • Living Area948 Sq.Ft.
  • Total Area948 Sq.Ft.
  • Lot Area8,712 Sq.Ft.
  • MLS® ID2865301
  • TypeResidential
  • YEAR BUILT1940
  • Architecture StylesCottage
  • Elementary SchoolStratton Elementary
  • Middle SchoolMadison Middle
  • High SchoolHunters Lane Comp High School

Exterior

  • STORIES1
  • water SourcePublic
  • utilitiesWater Available
  • roofAsphalt
  • lot featuresLevel
  • parkingDriveway
  • HEAT TYPECentral
  • AIR CONDITIONINGCentral Air, Electric
  • sewerPublic Sewer

Financial

  • Sales Price$305,000
  • Real Estate Tax $1,616/yr
Jan Walters

Jan Walters

Homes With Heart Service With Soul

With 15+ years in Nashville real estate, Jan Walters pairs deep expertise with genuine care. Her clients know her for her clear communication, strong strategy, and heart for people. From first-time buyers to seasoned sellers, Jan makes every step feel simple, confident, and personal.

Follow Me on Instagram