
Jan Walters and Compass
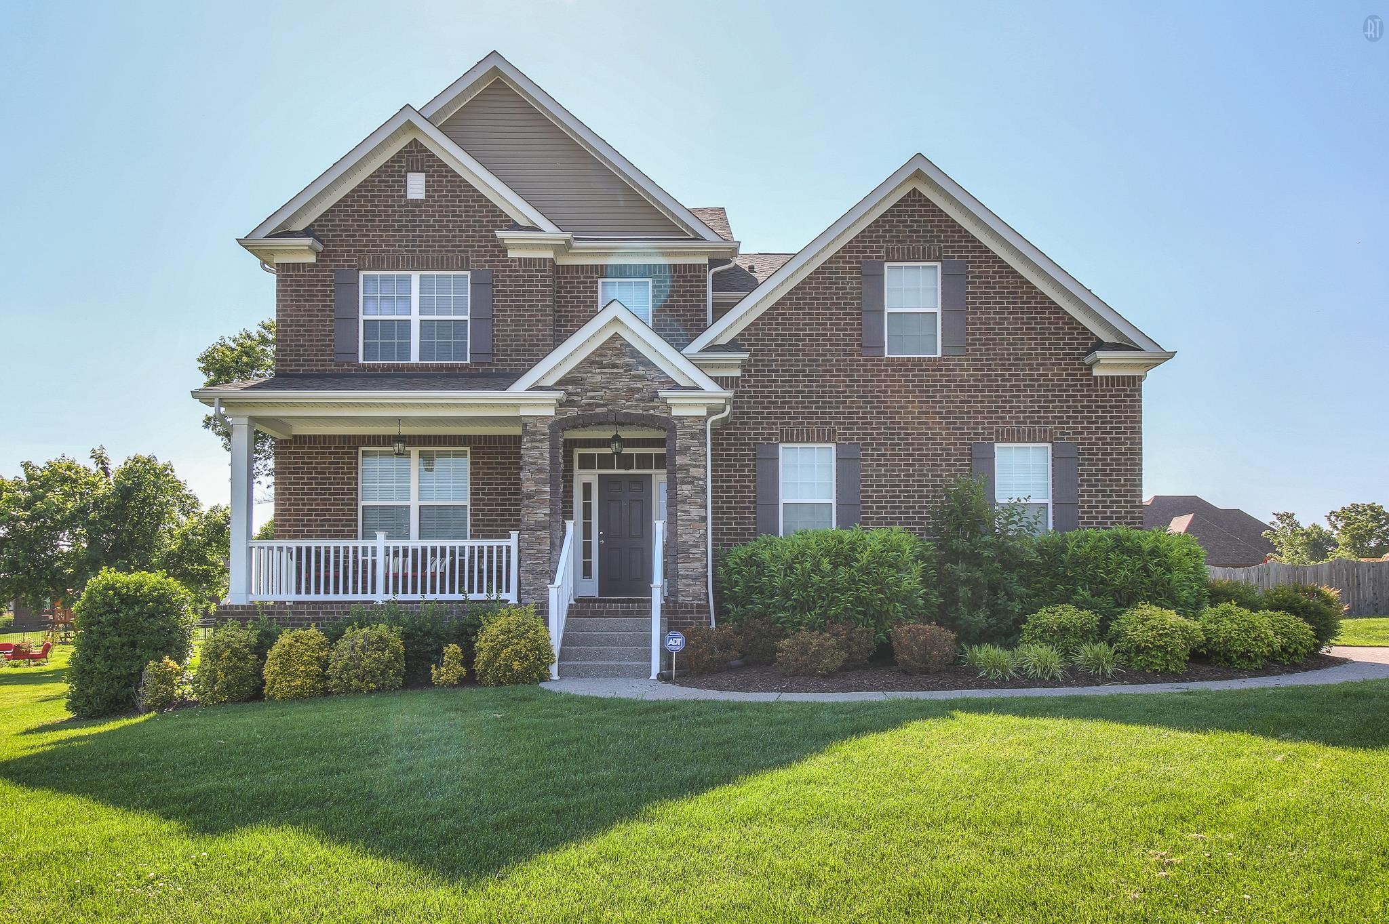
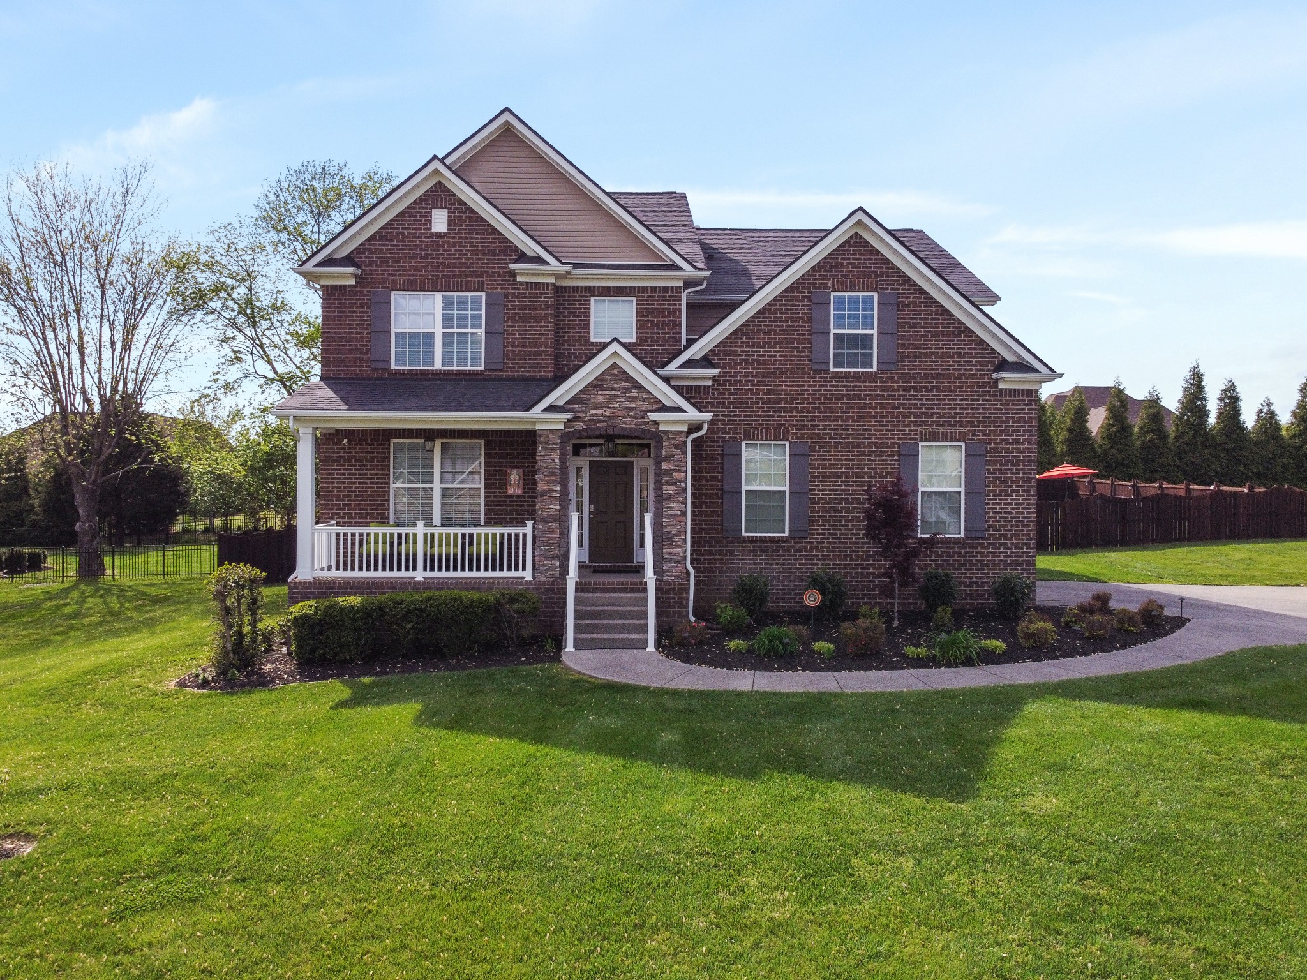
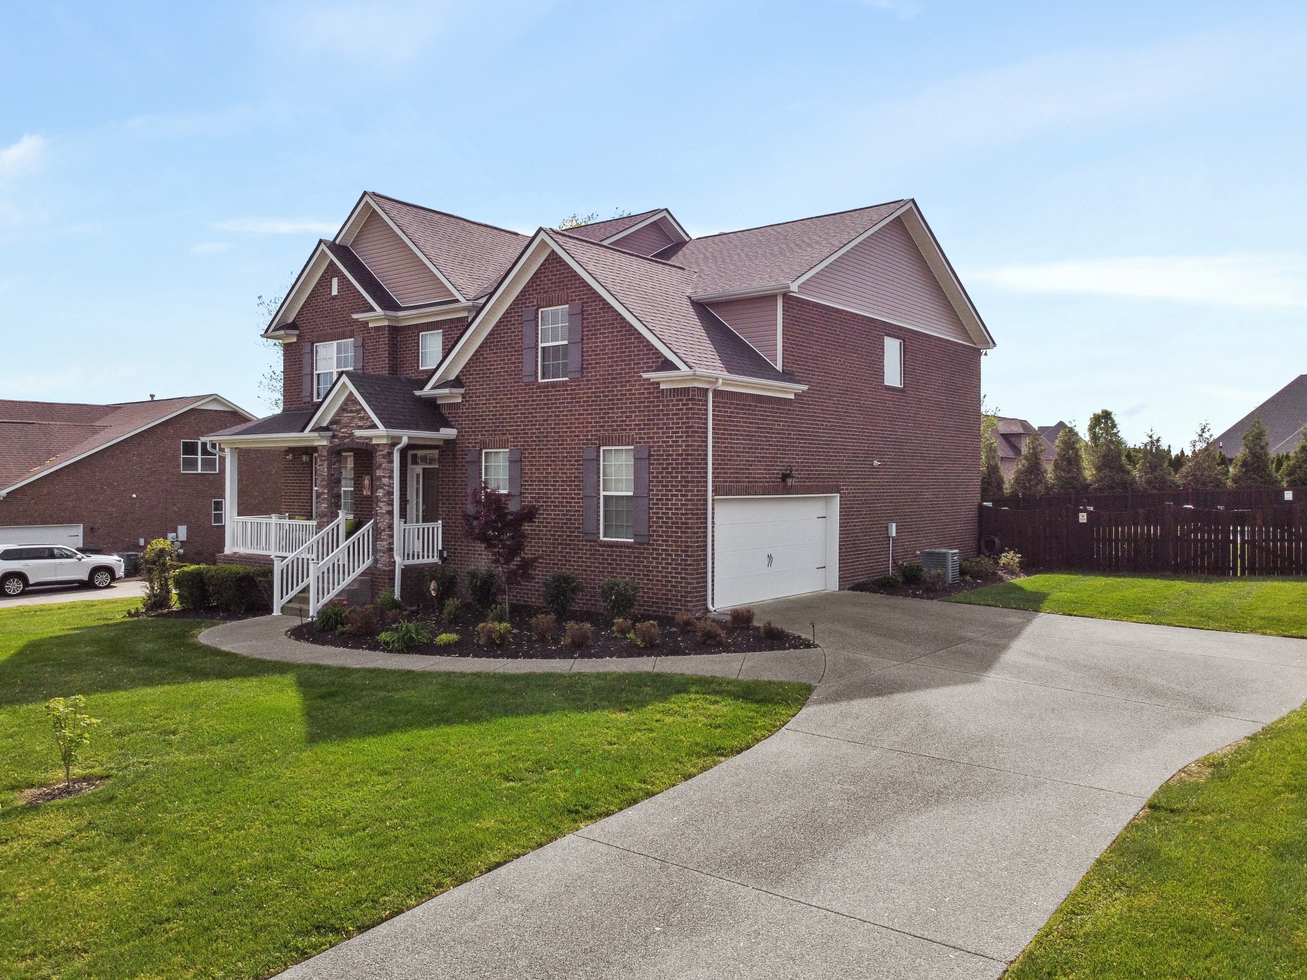
Two-story brick house with a stone entry, covered porch, and landscaped front lawn.
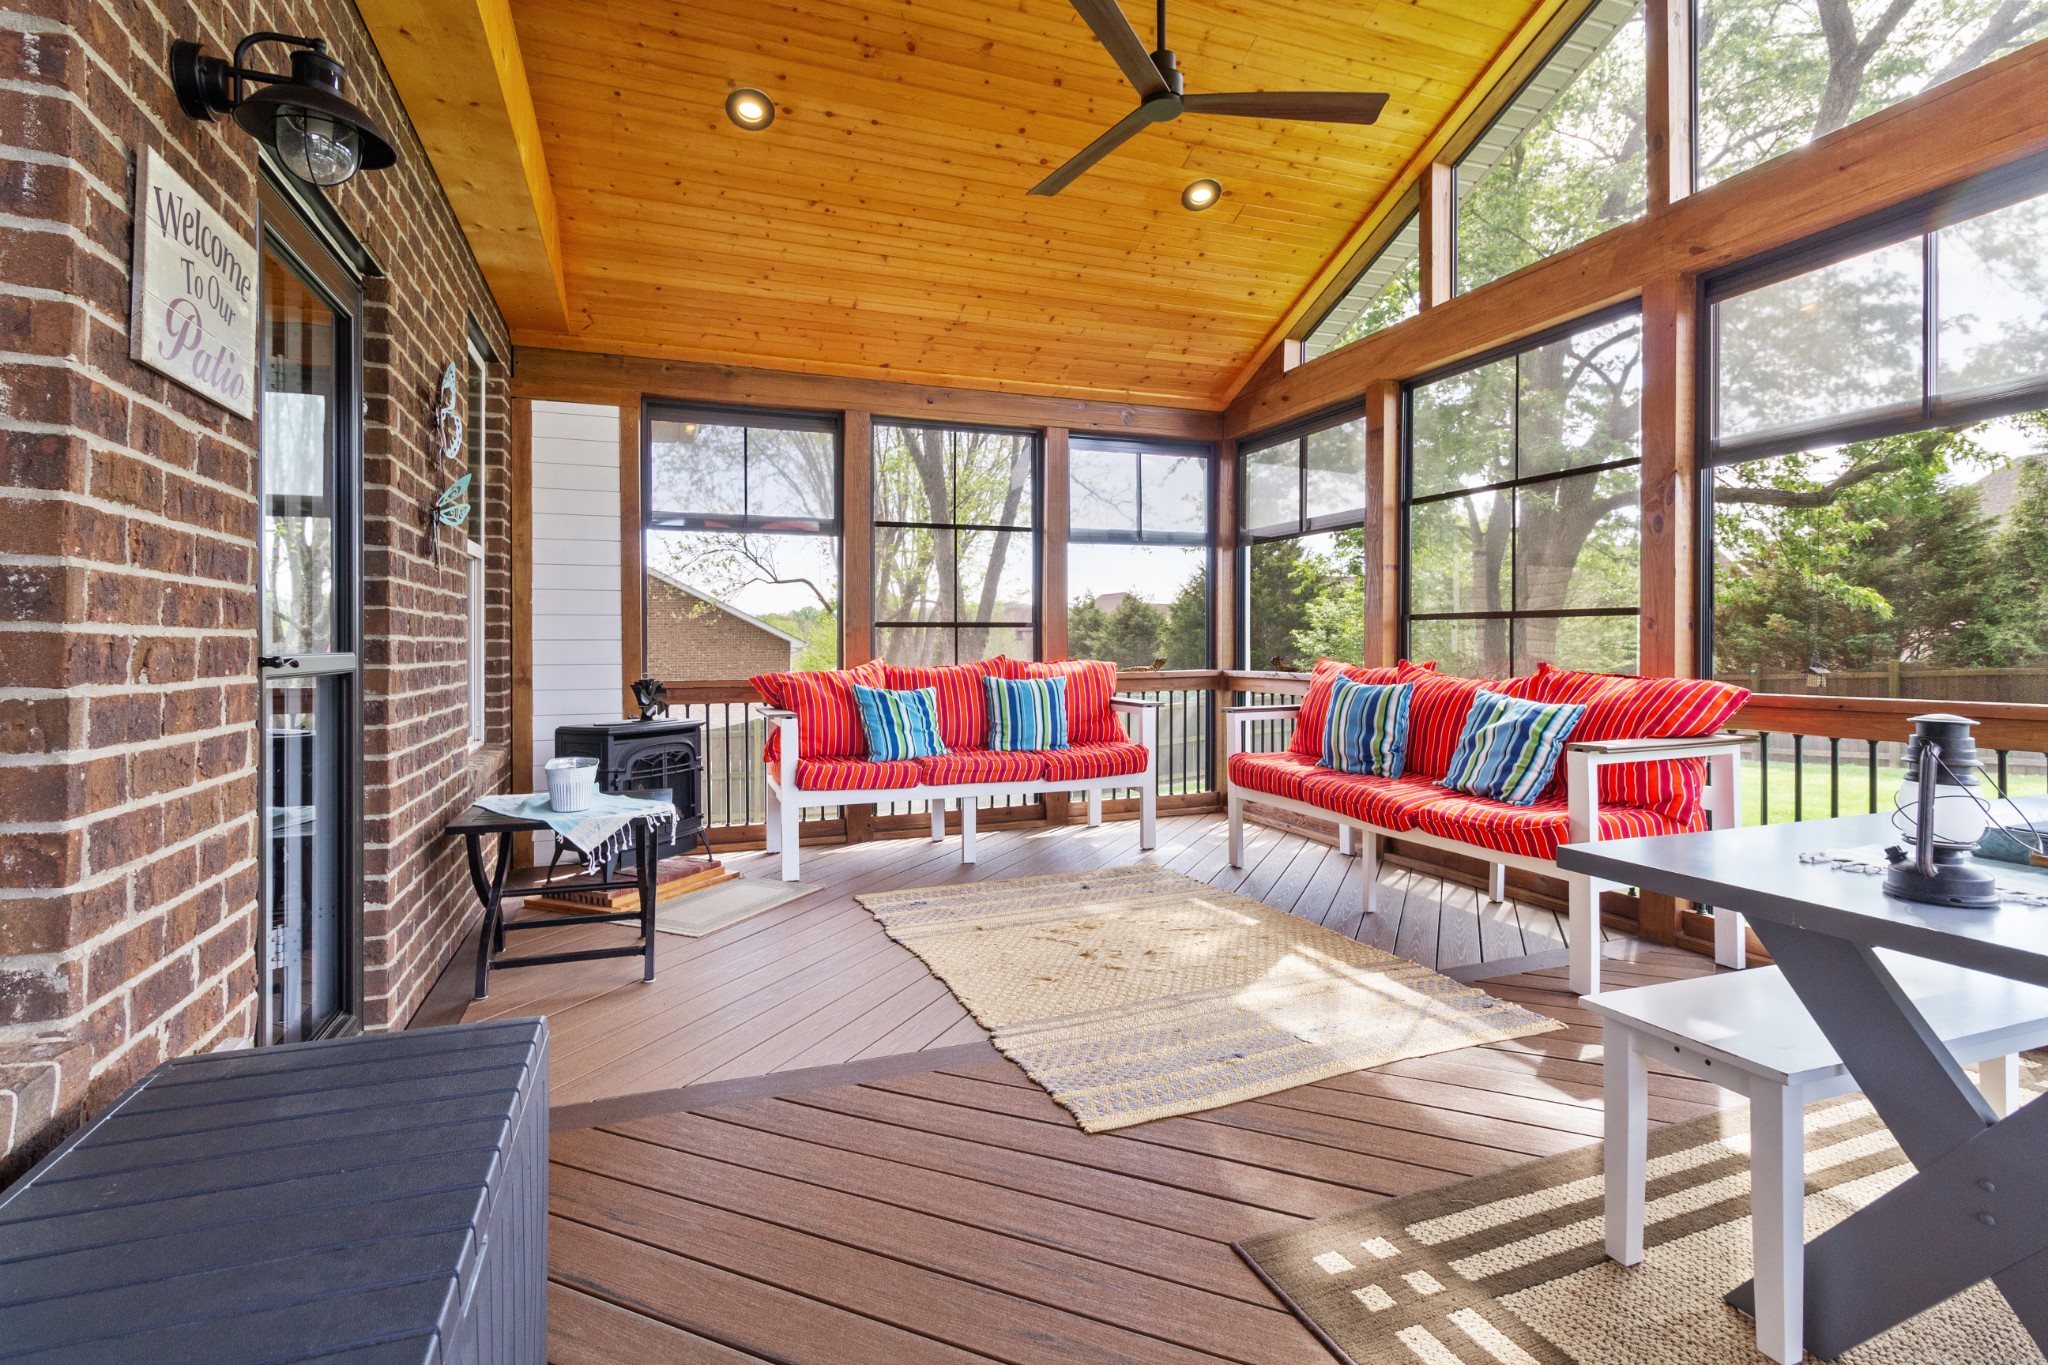
Screened-in patio with a vaulted wood ceiling, large windows, and red-striped seating.
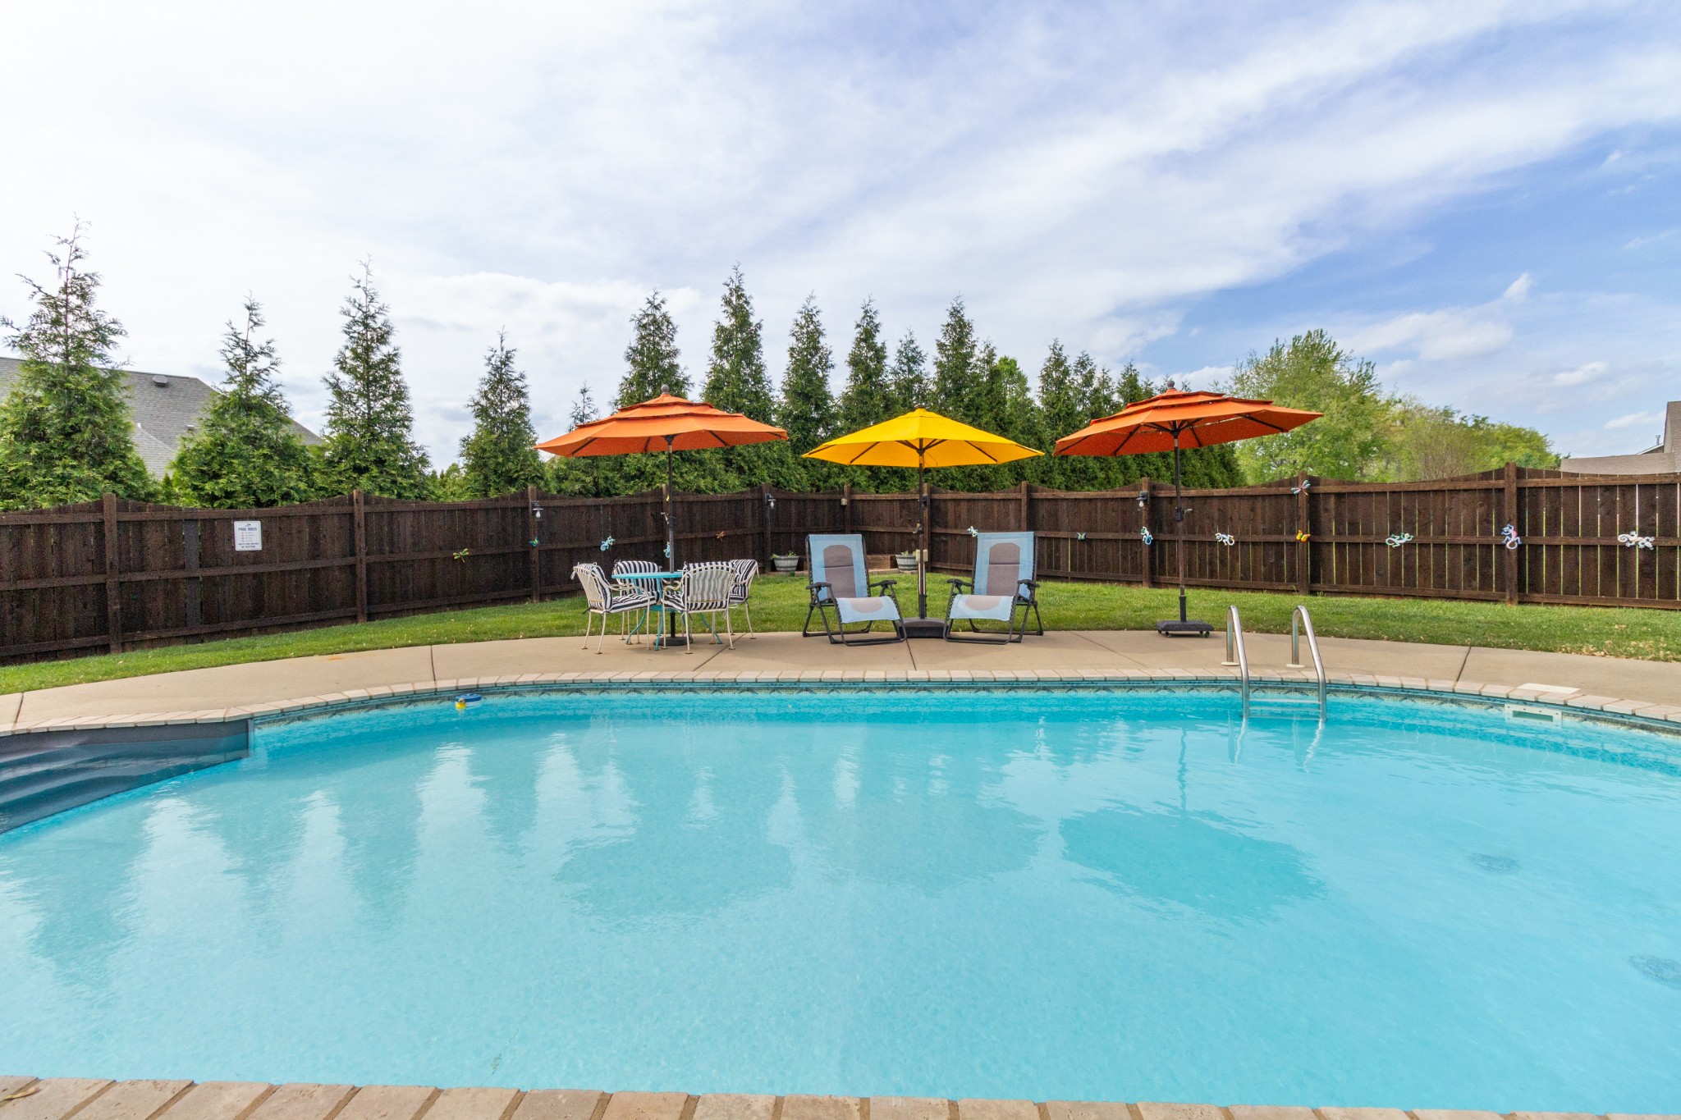
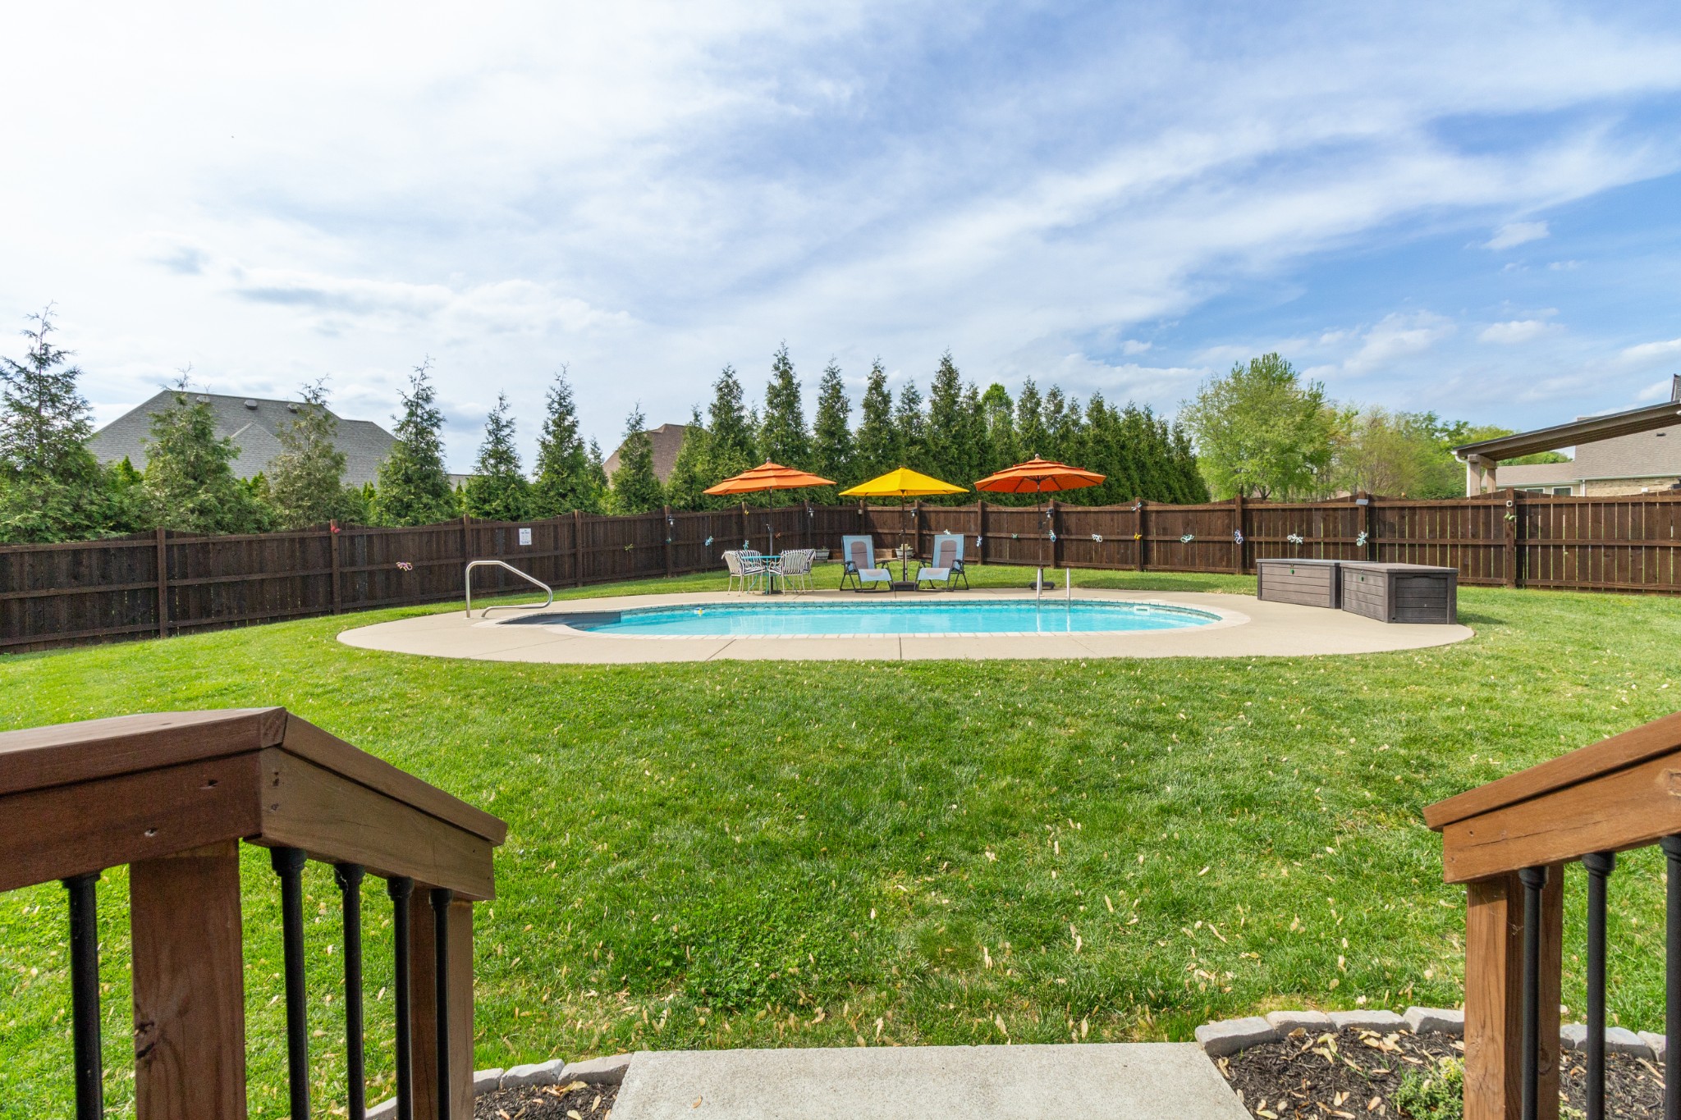
Backyard swimming pool with lounge chairs and colorful umbrellas along a wooden fence.
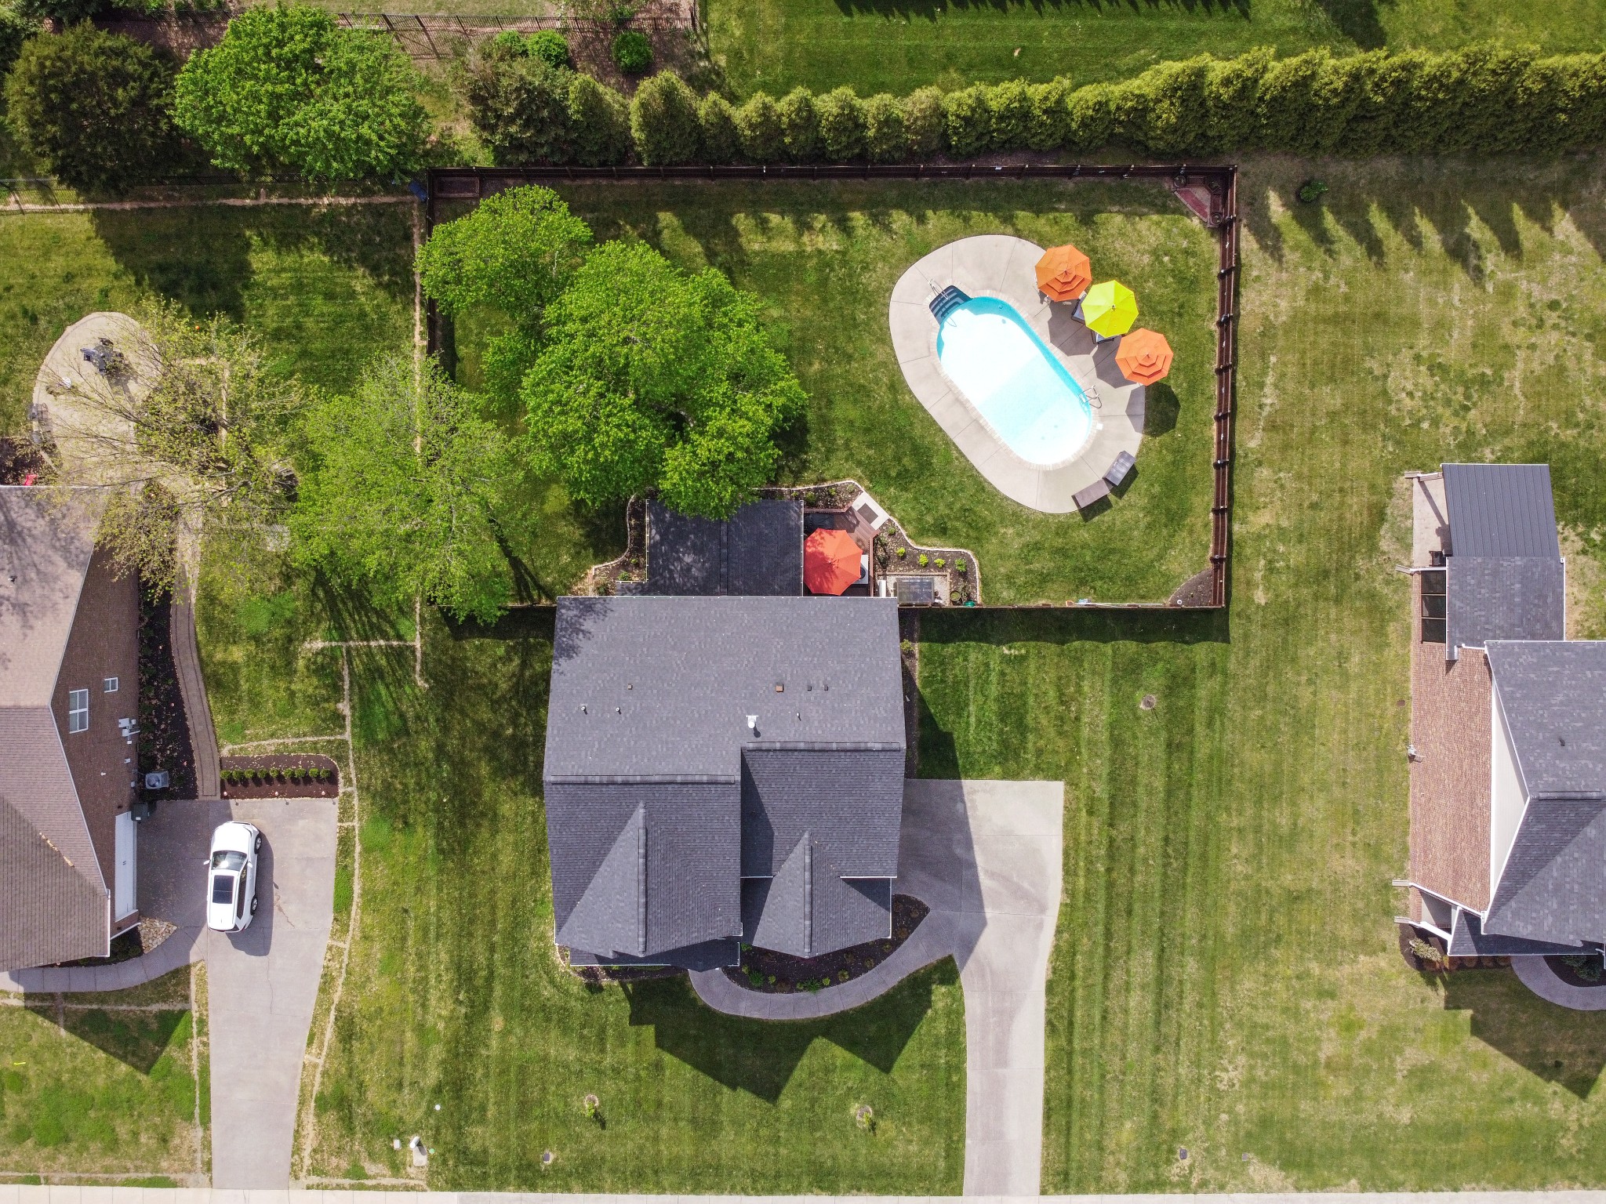
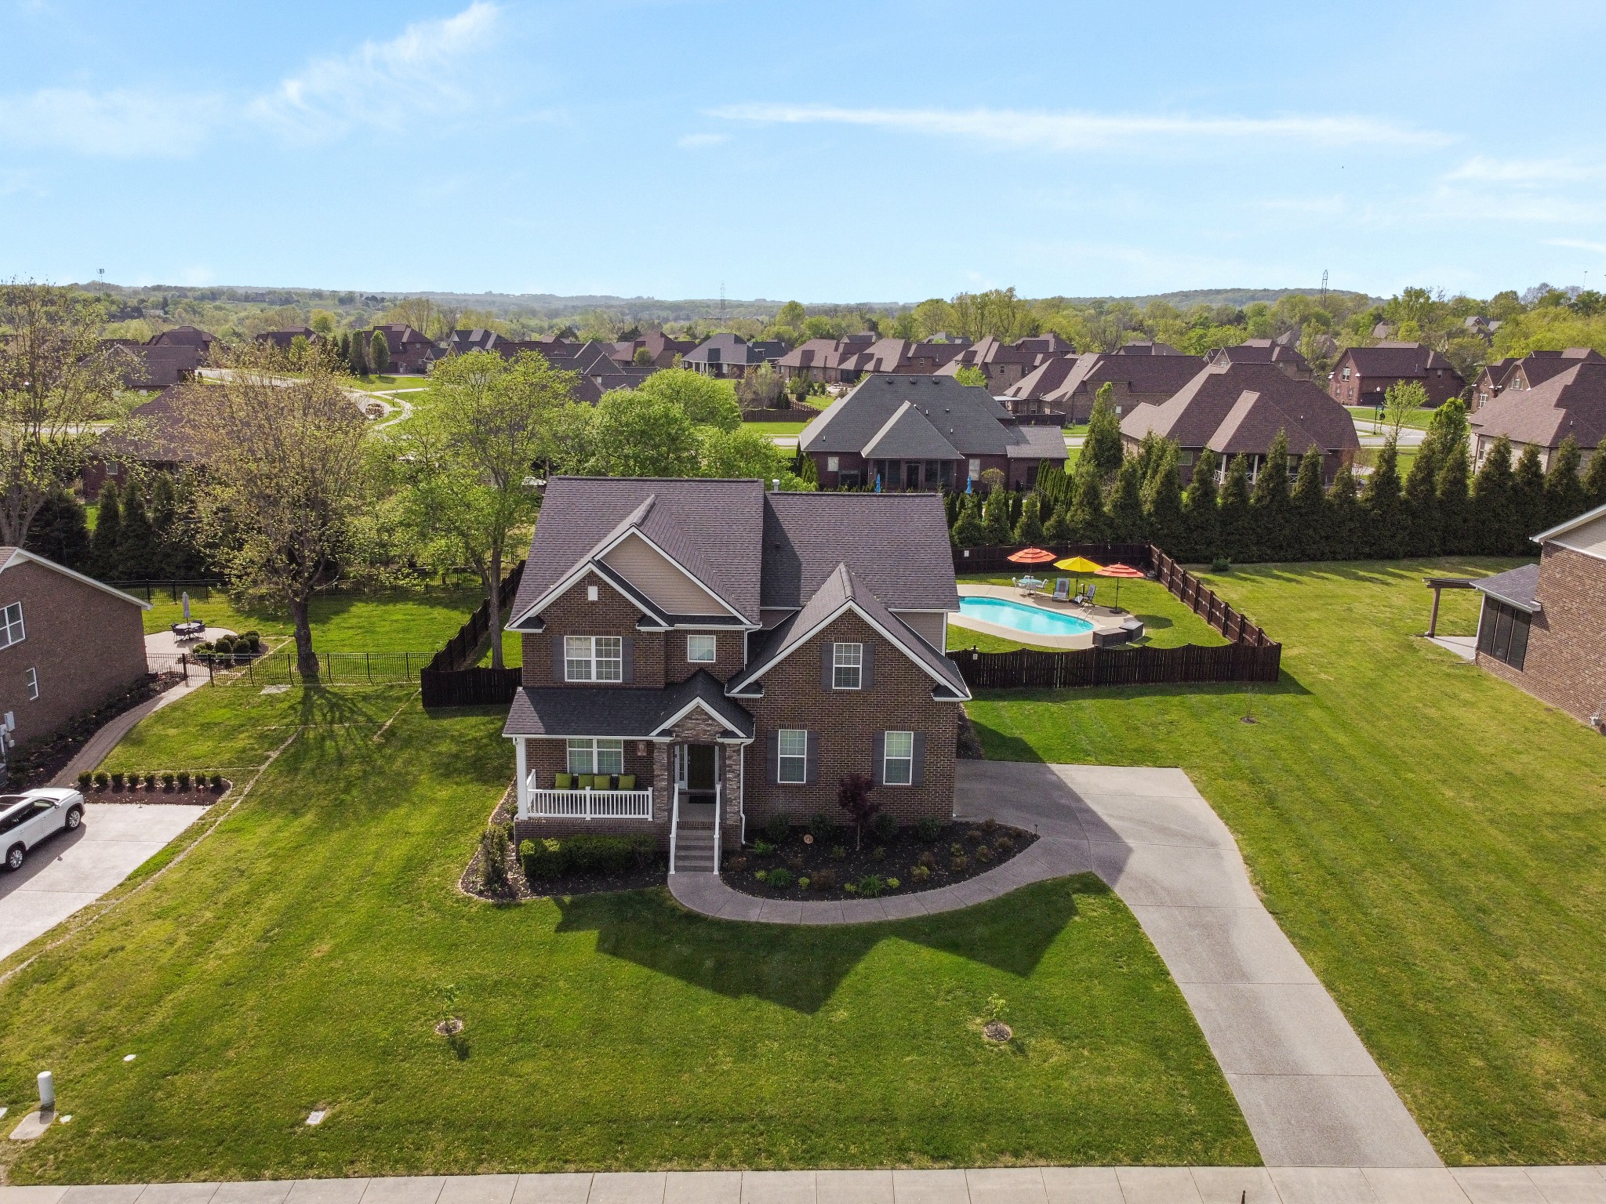
Aerial view of a home with a fenced backyard, swimming pool, patio umbrellas, and mature trees.
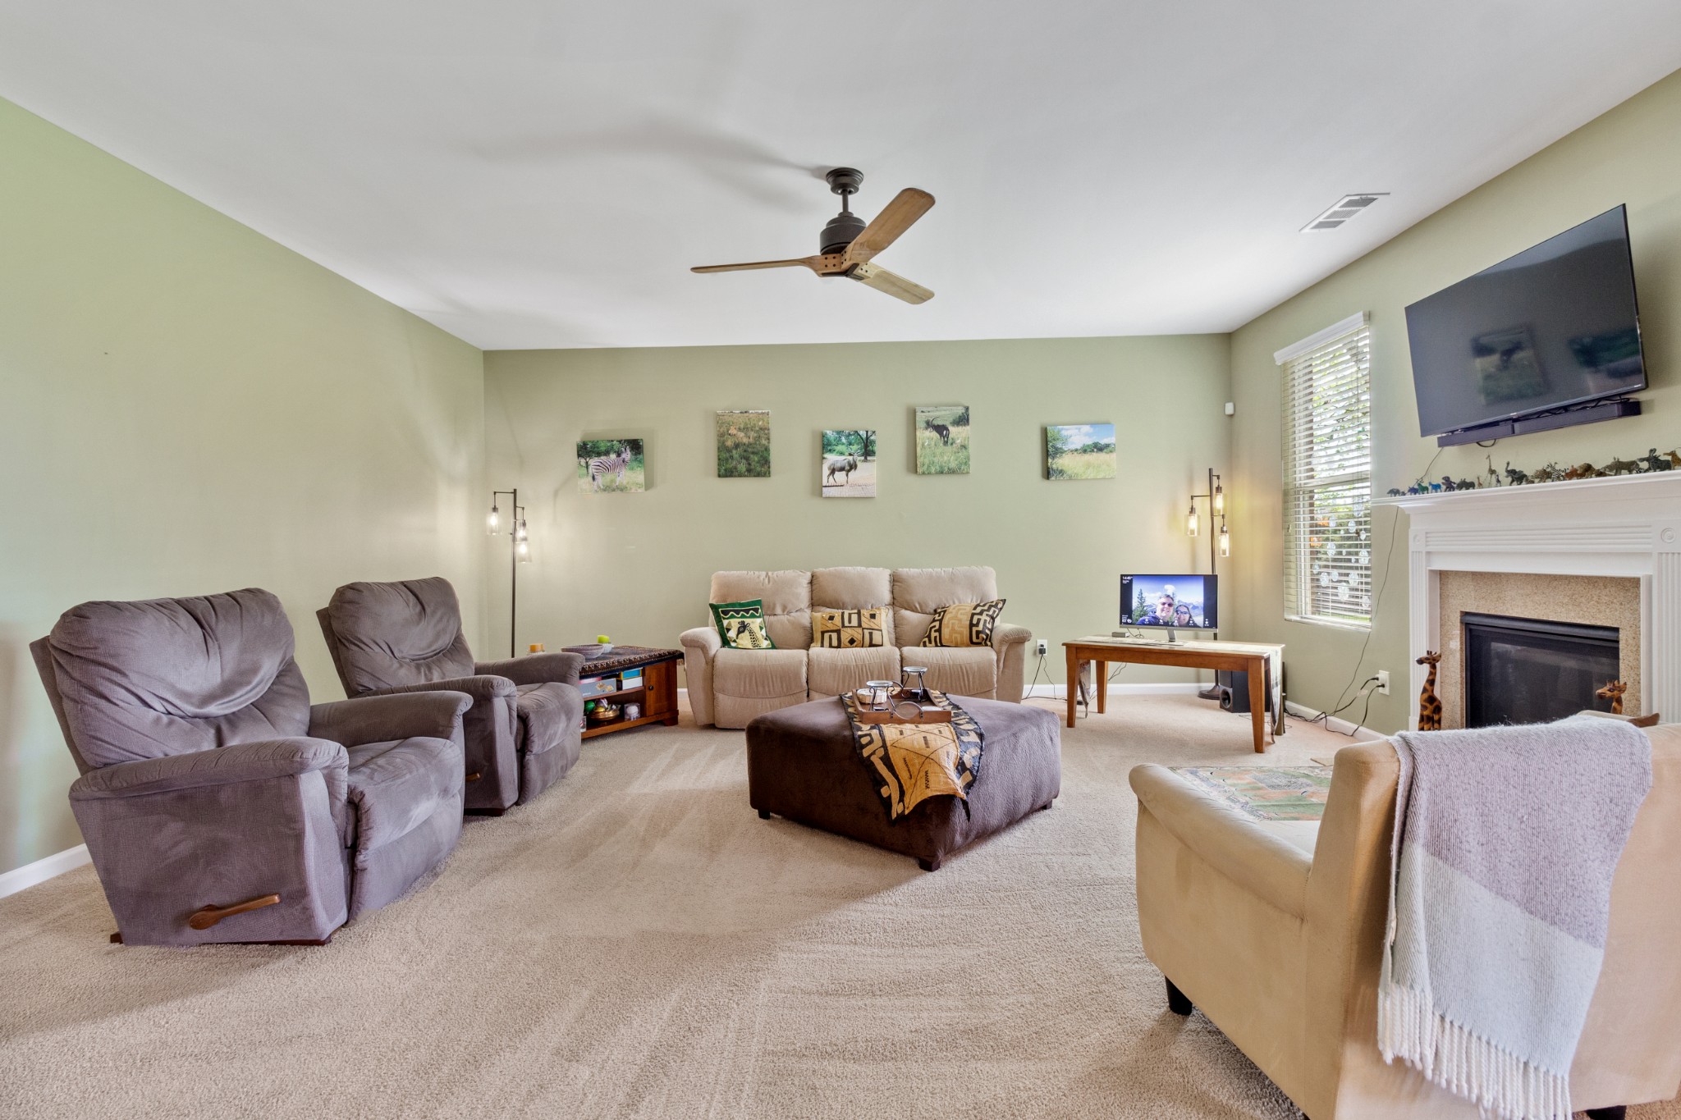
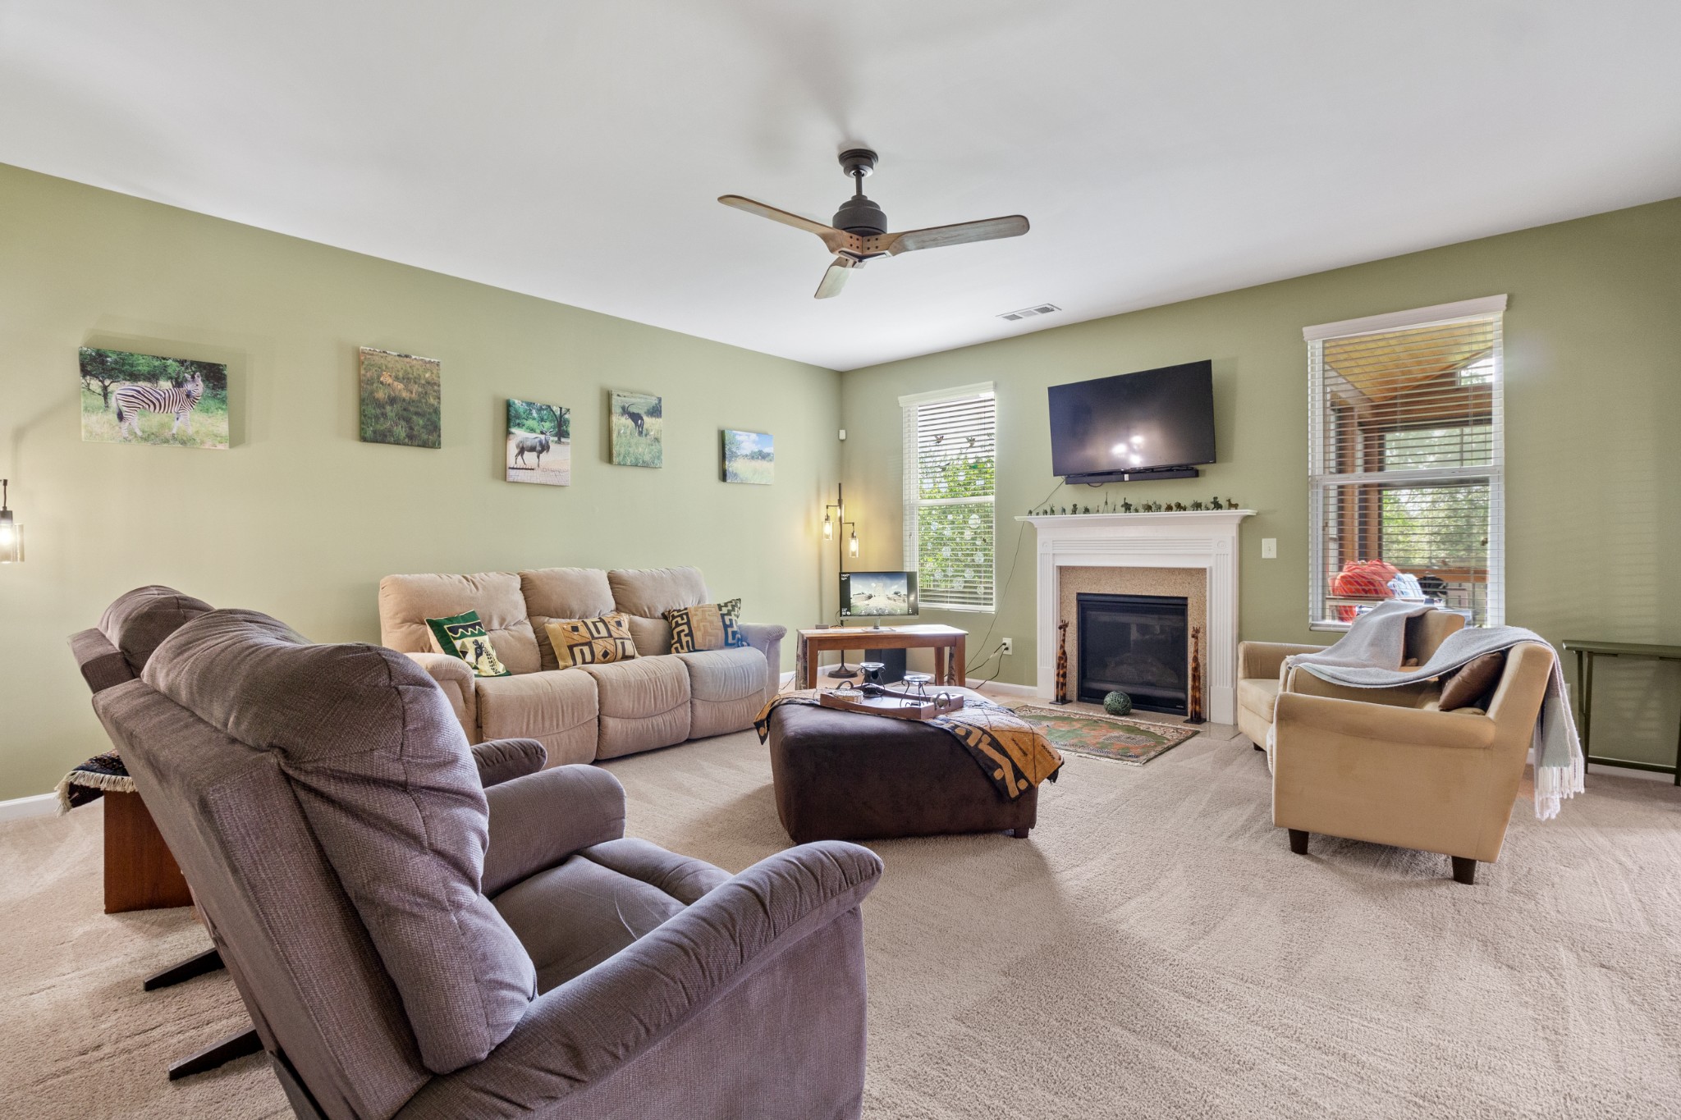
Furnished living room with recliners, a sofa, central ottoman, and fireplace beneath a mounted television.
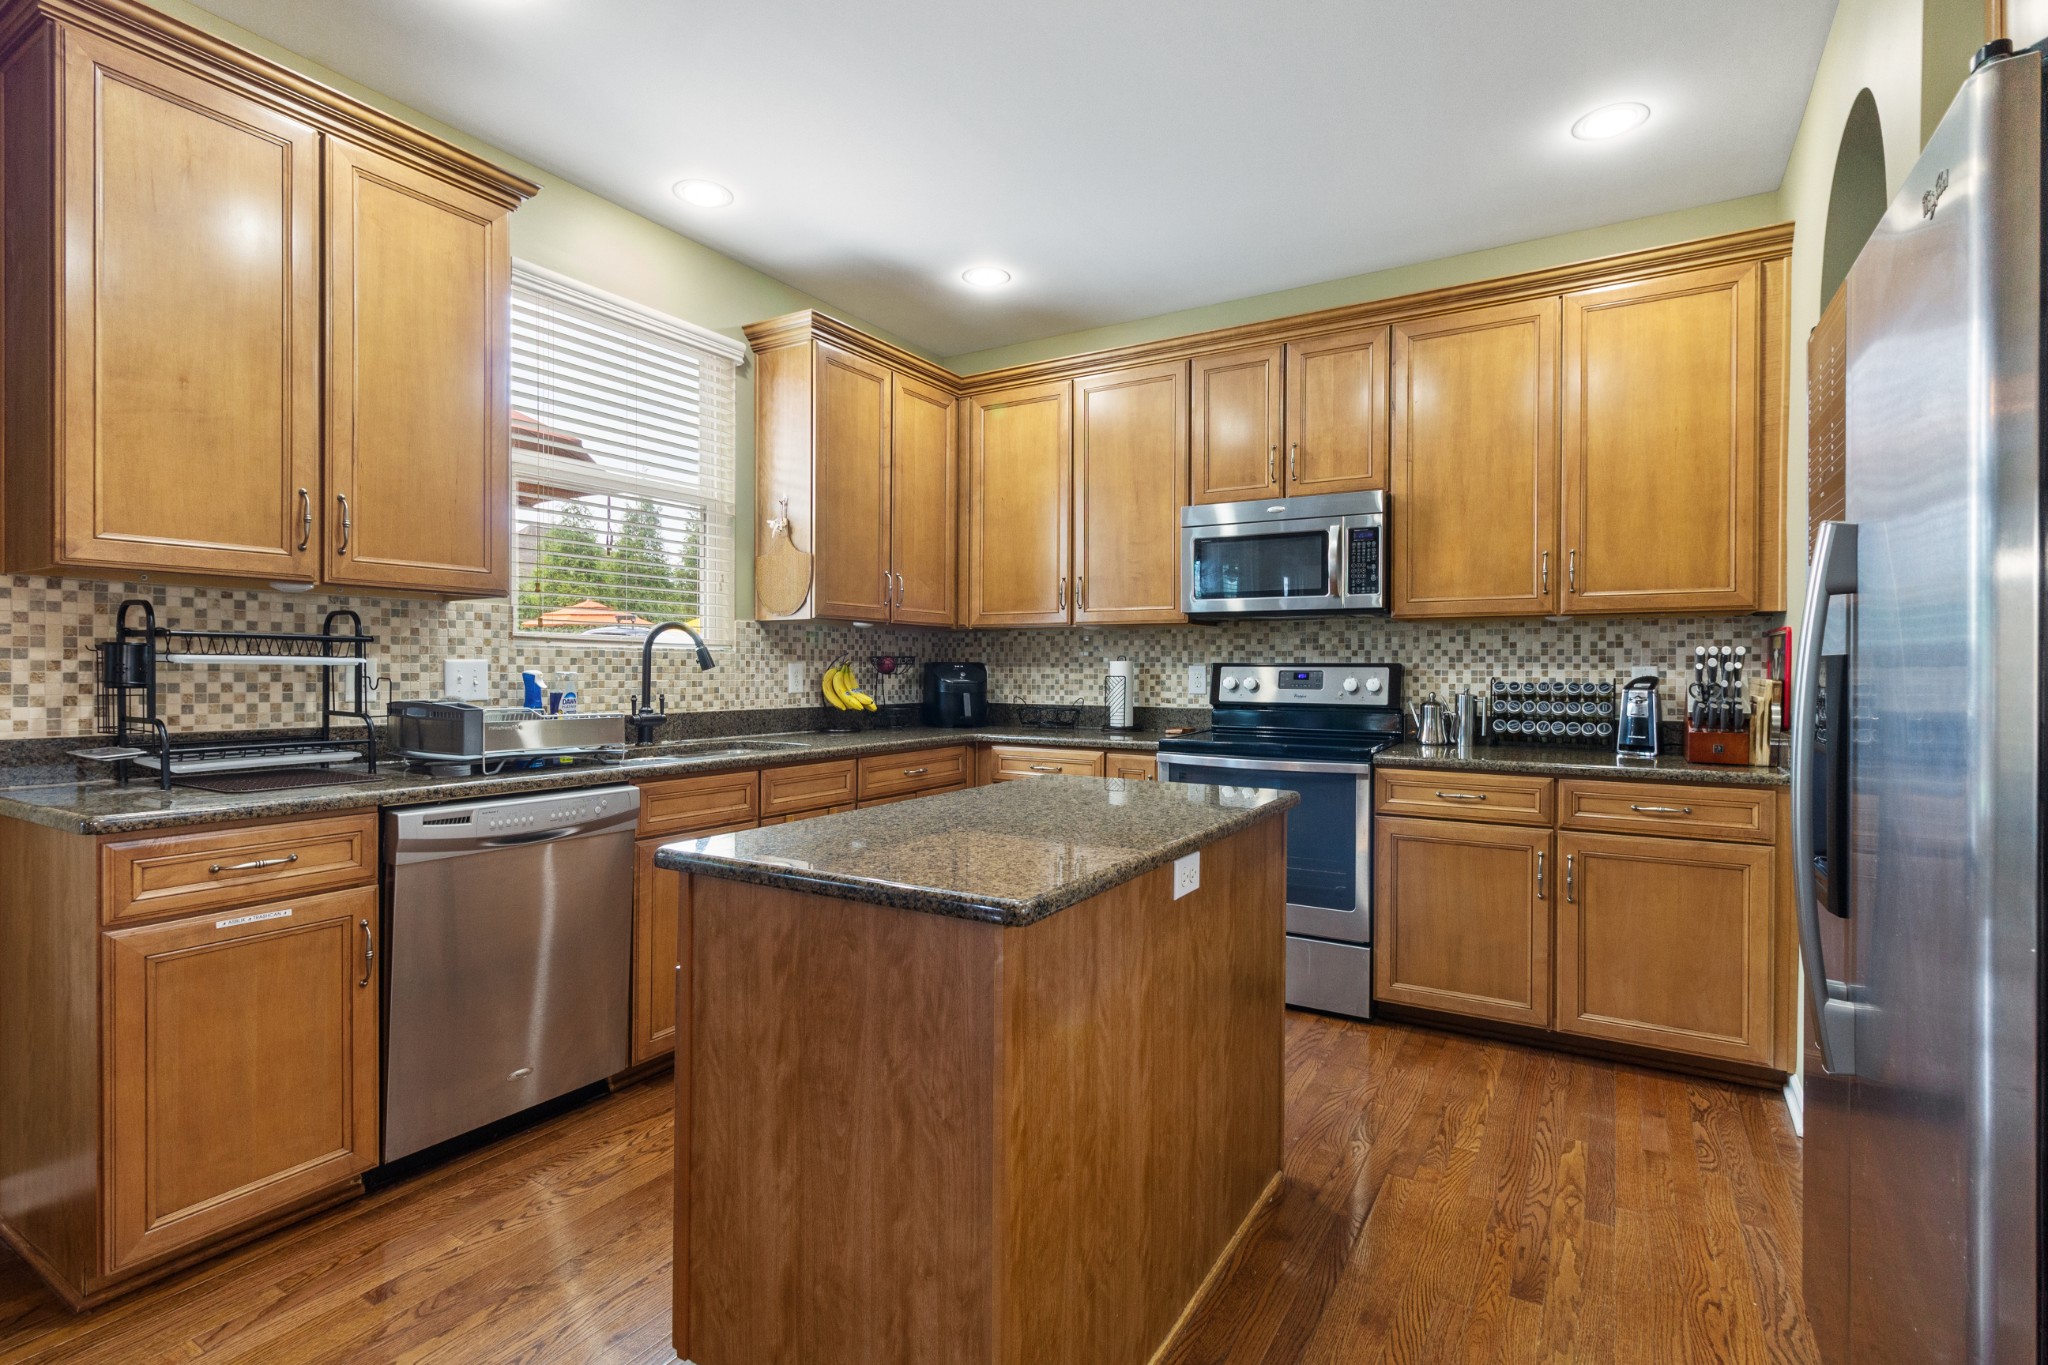
Kitchen with honey-toned cabinets, granite island, stainless steel appliances, and hardwood floors.
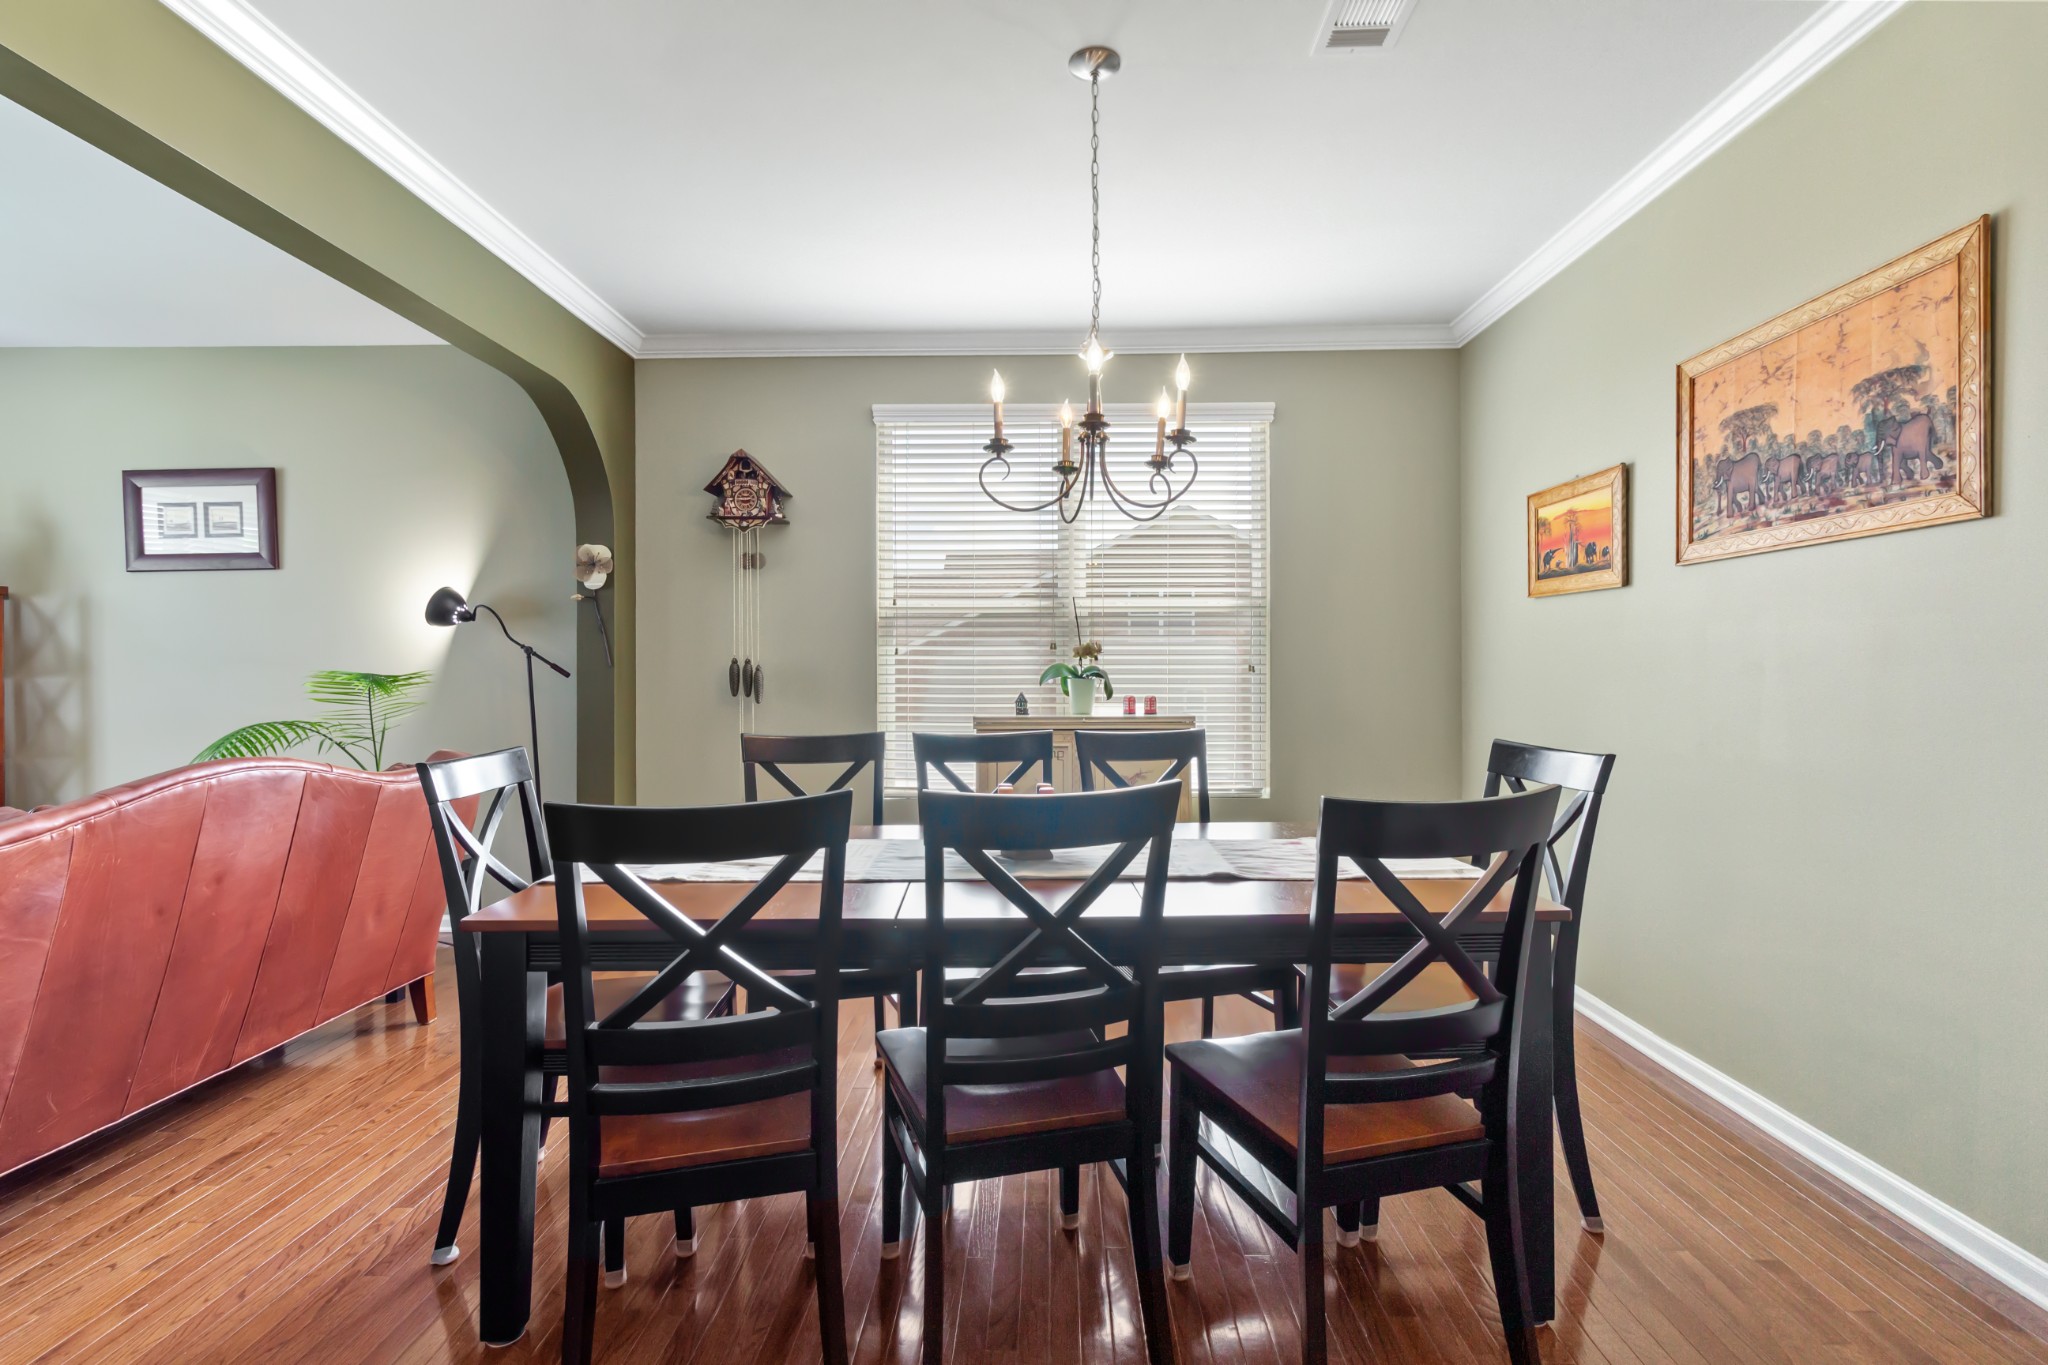
Dining room with a dark wood table, black chairs, chandelier, and polished hardwood floors.
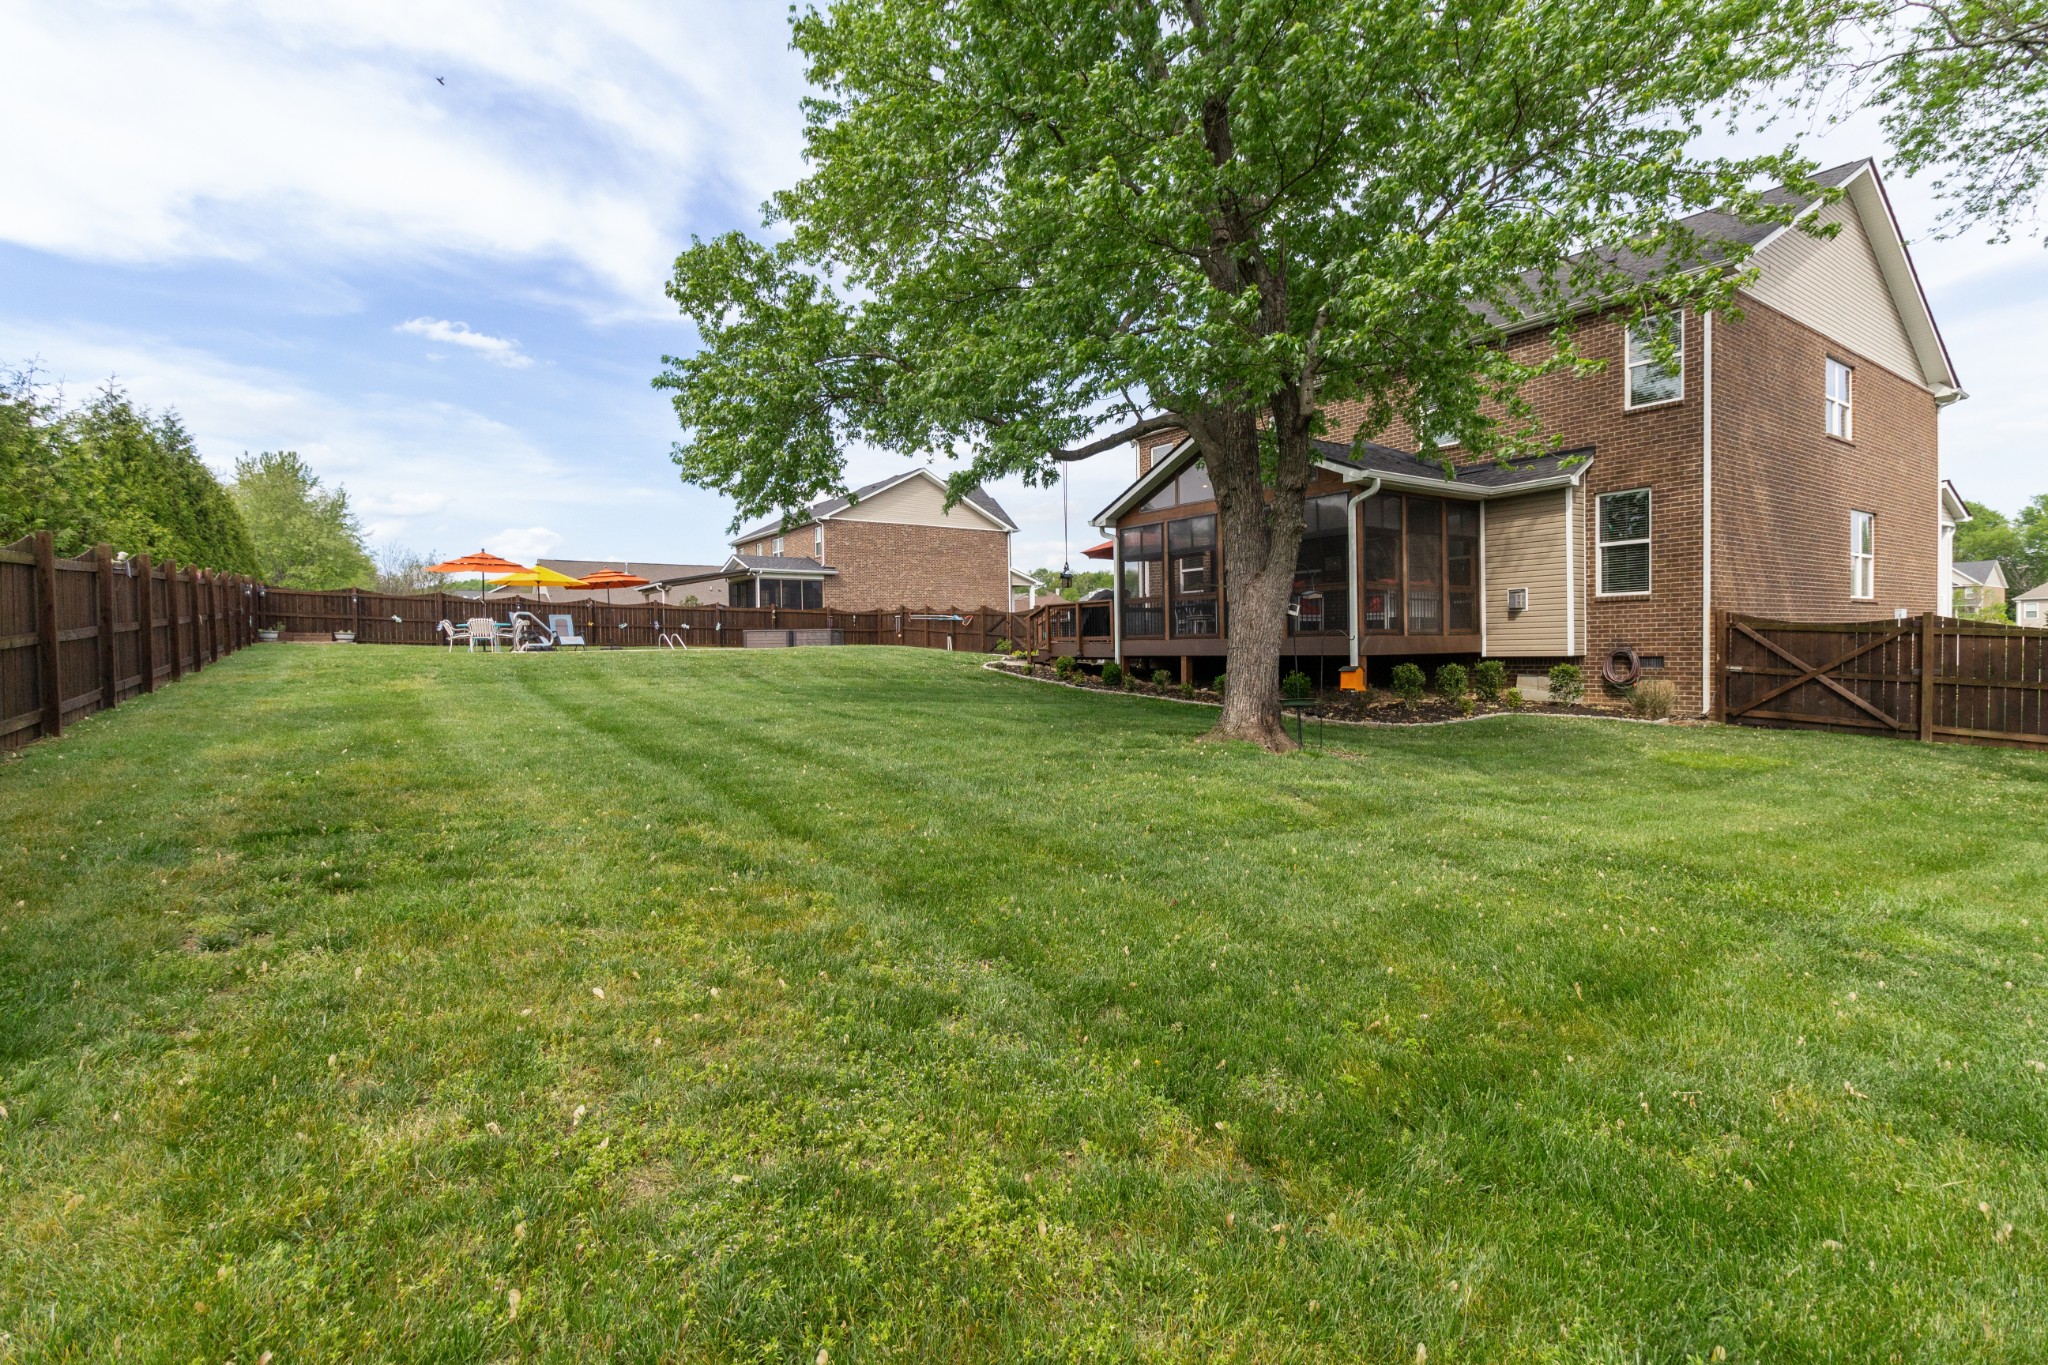
Two-story brick house with screened porch overlooking a fenced lawn shaded by a large tree.
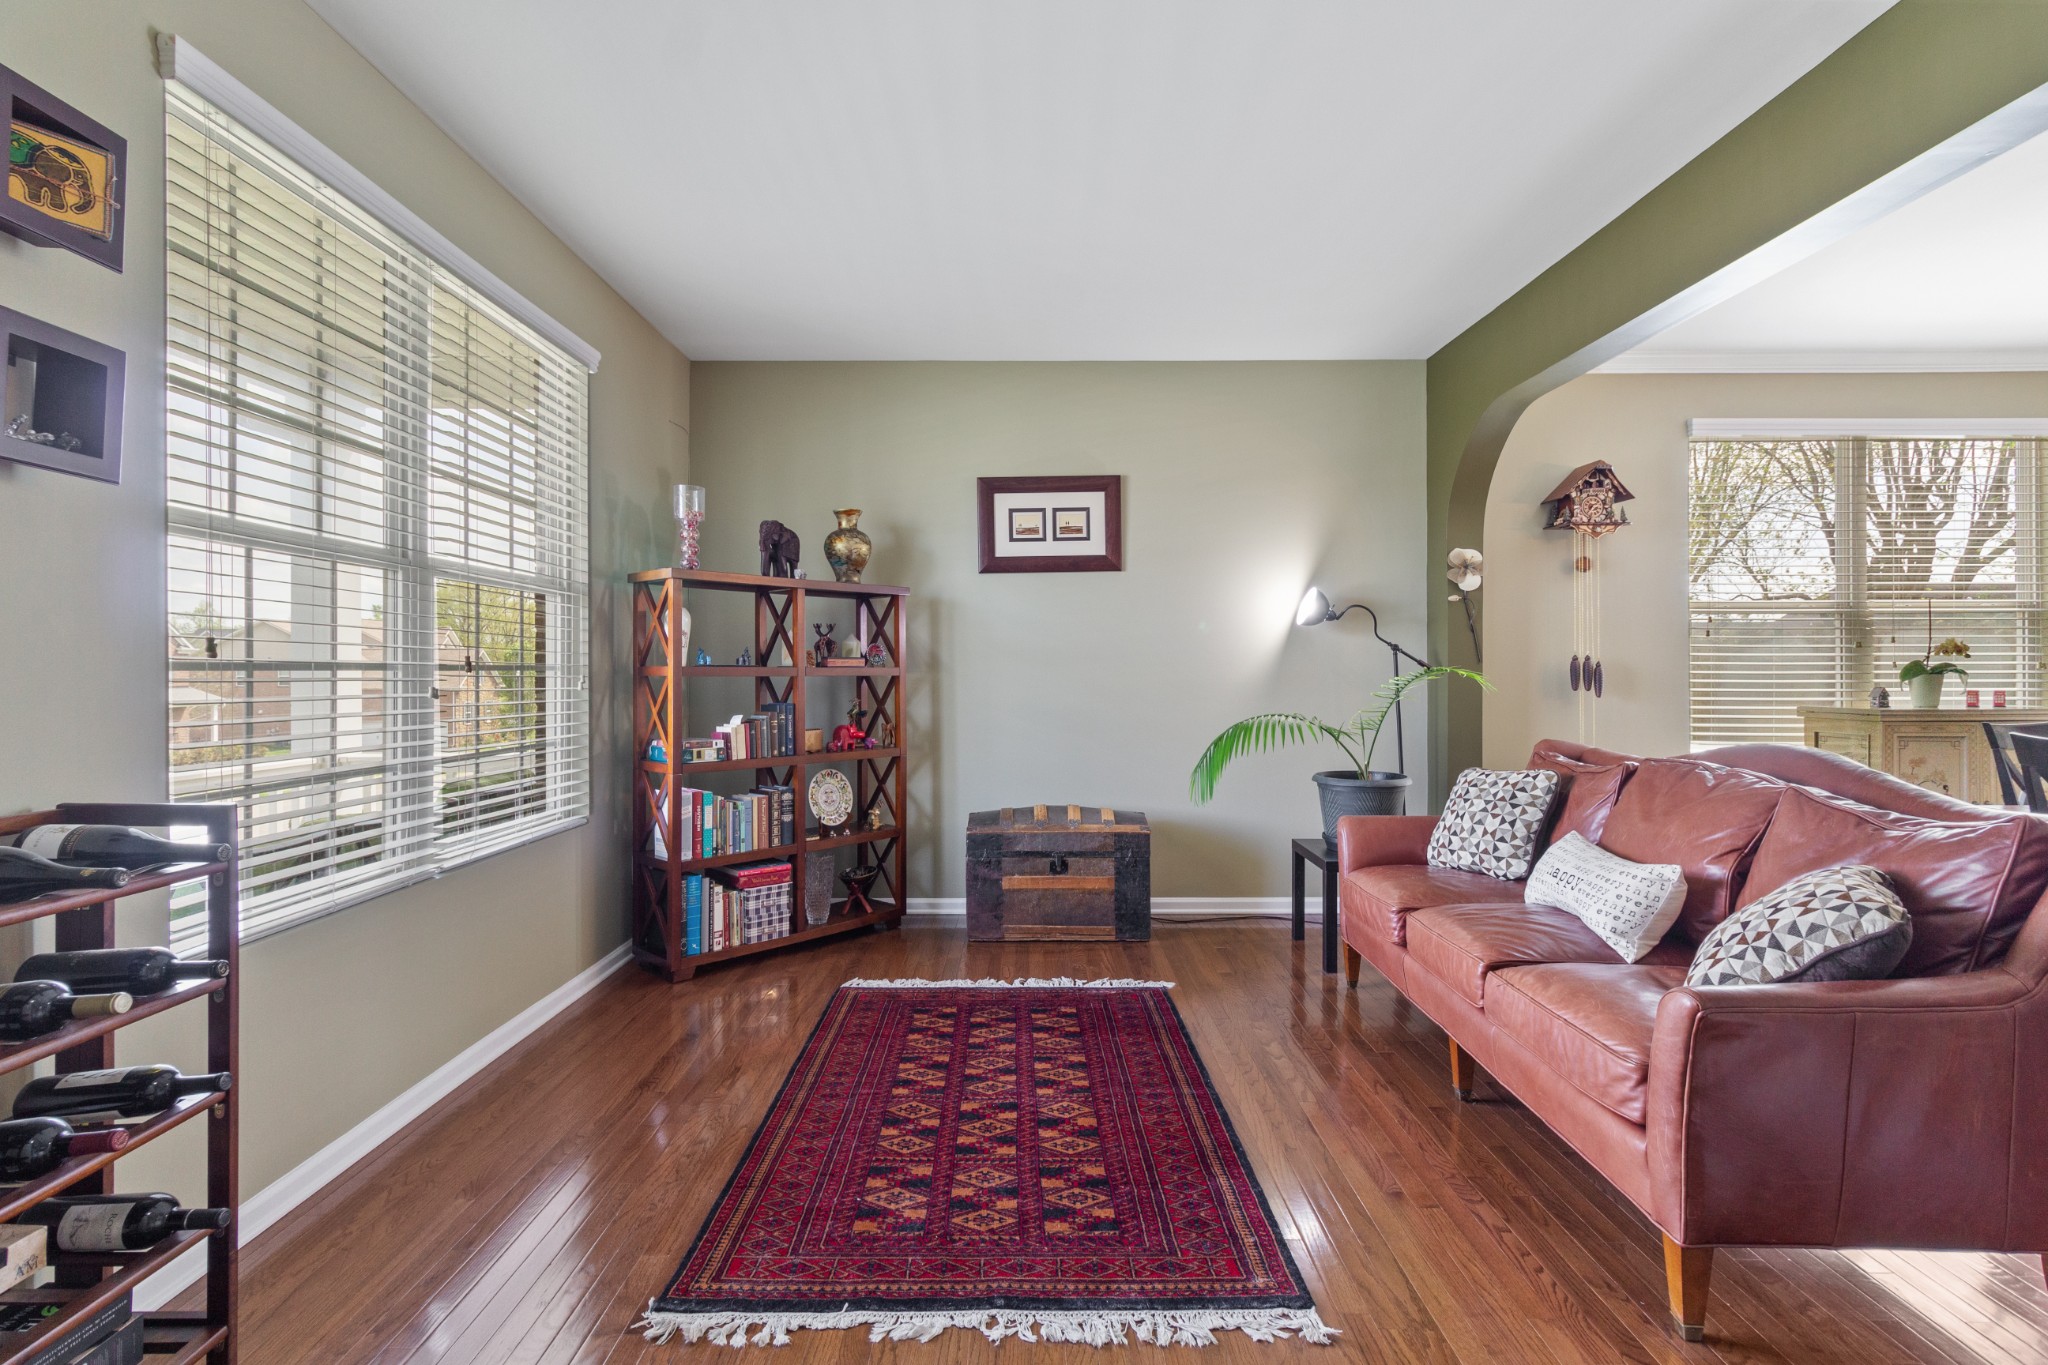
Living room with a red leather sofa, patterned rug, and hardwood floors.
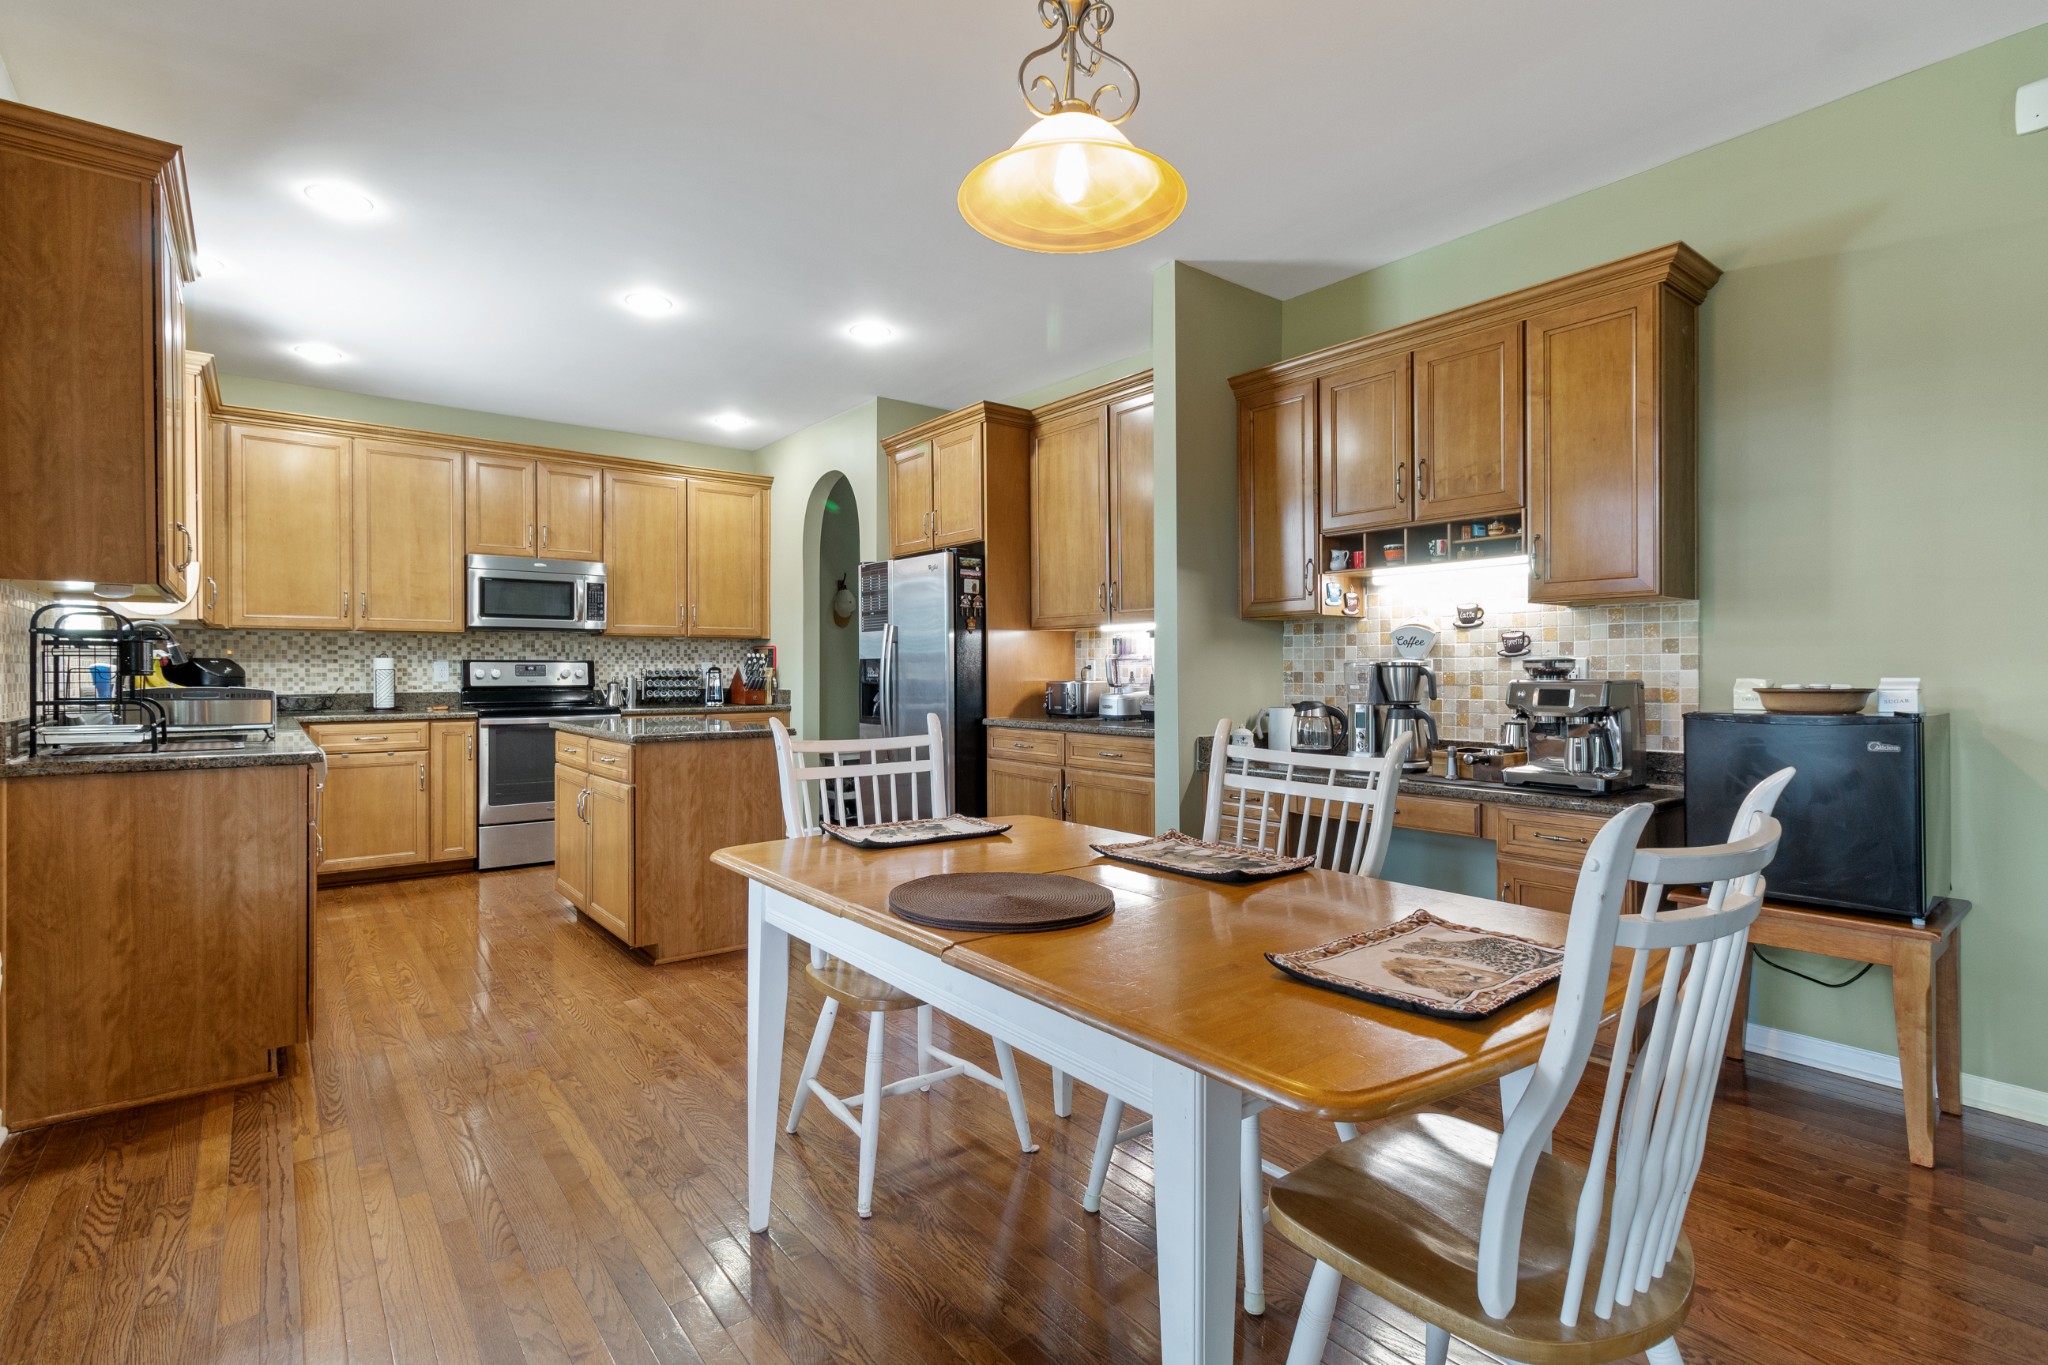
Kitchen with extensive wood cabinetry, stainless steel appliances, and a dining table with white chairs.
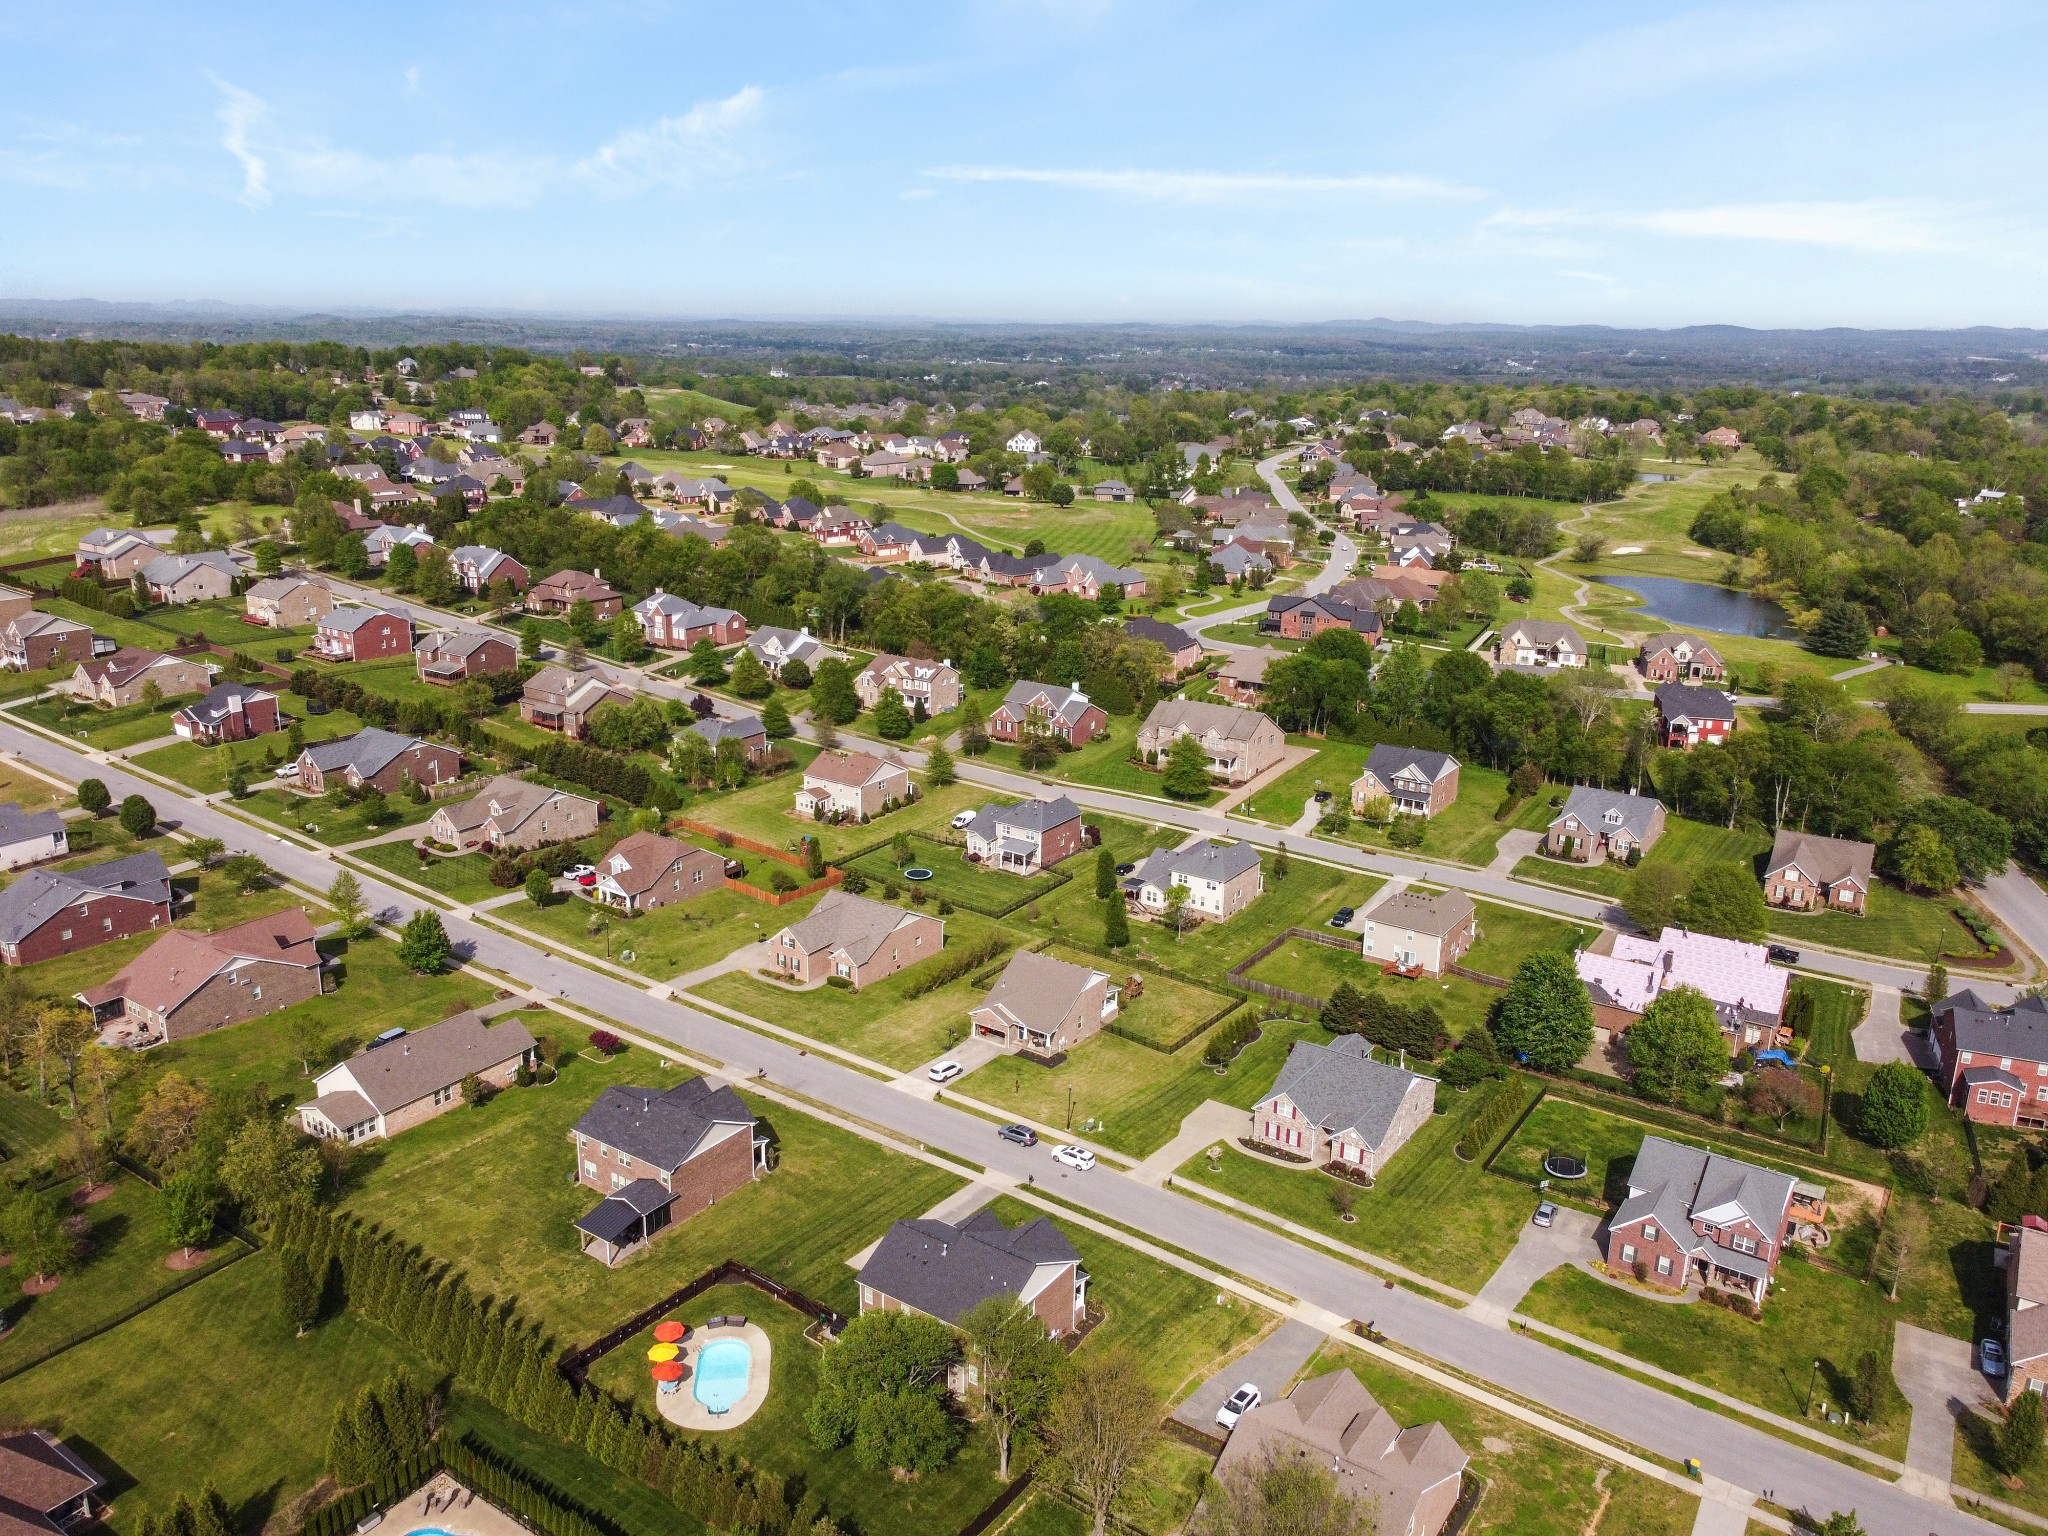
Aerial view of a leafy neighborhood with detached homes, a pond, and a backyard pool.
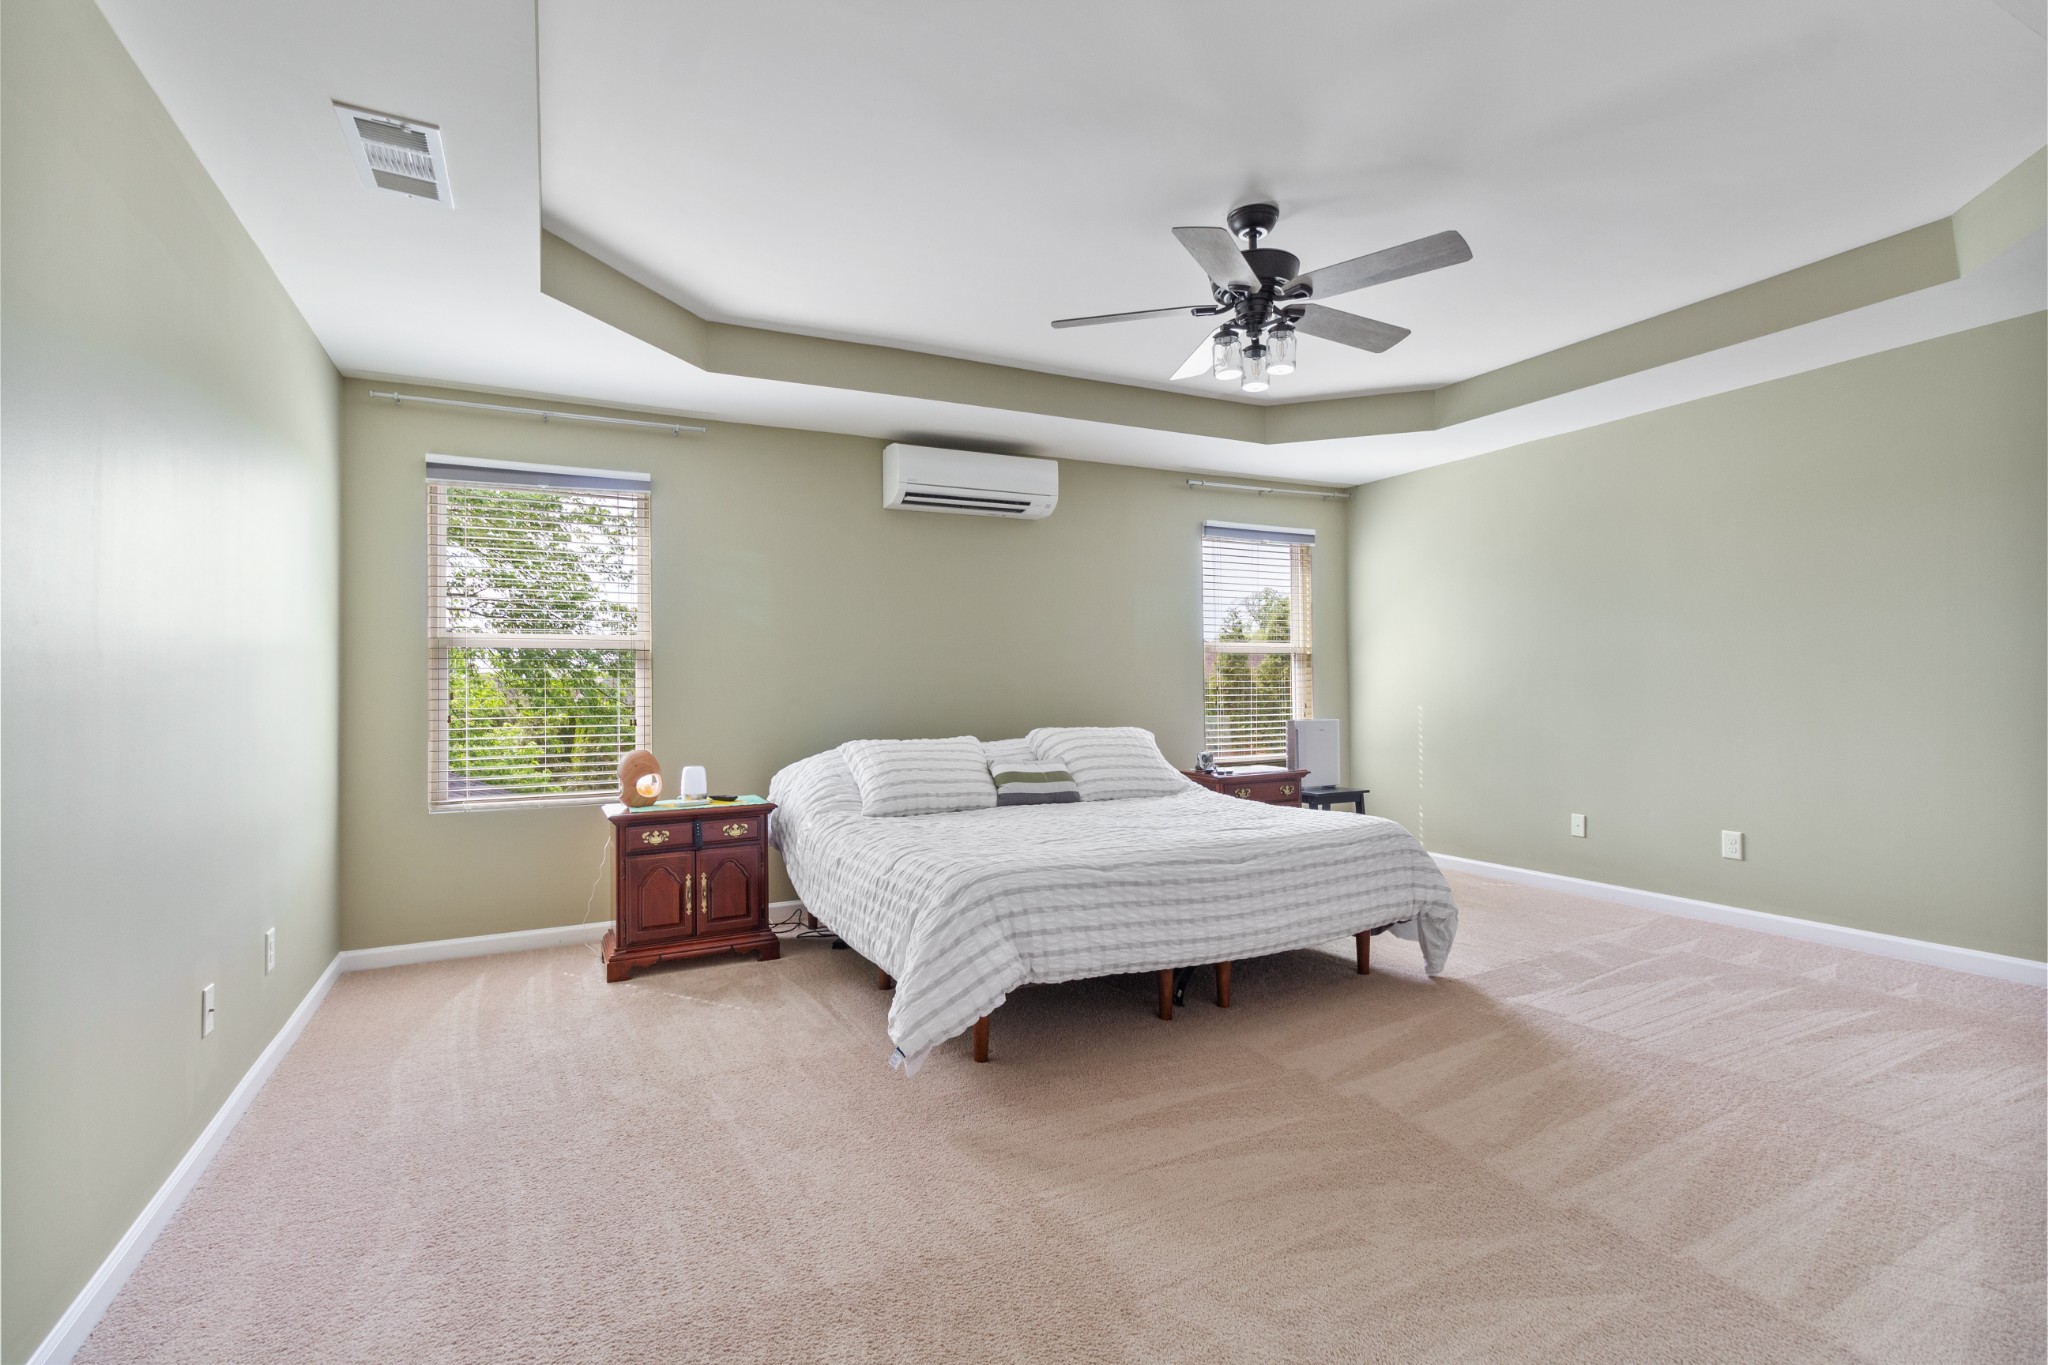
Furnished bedroom with a large bed, tray ceiling, ceiling fan, and two windows with blinds.
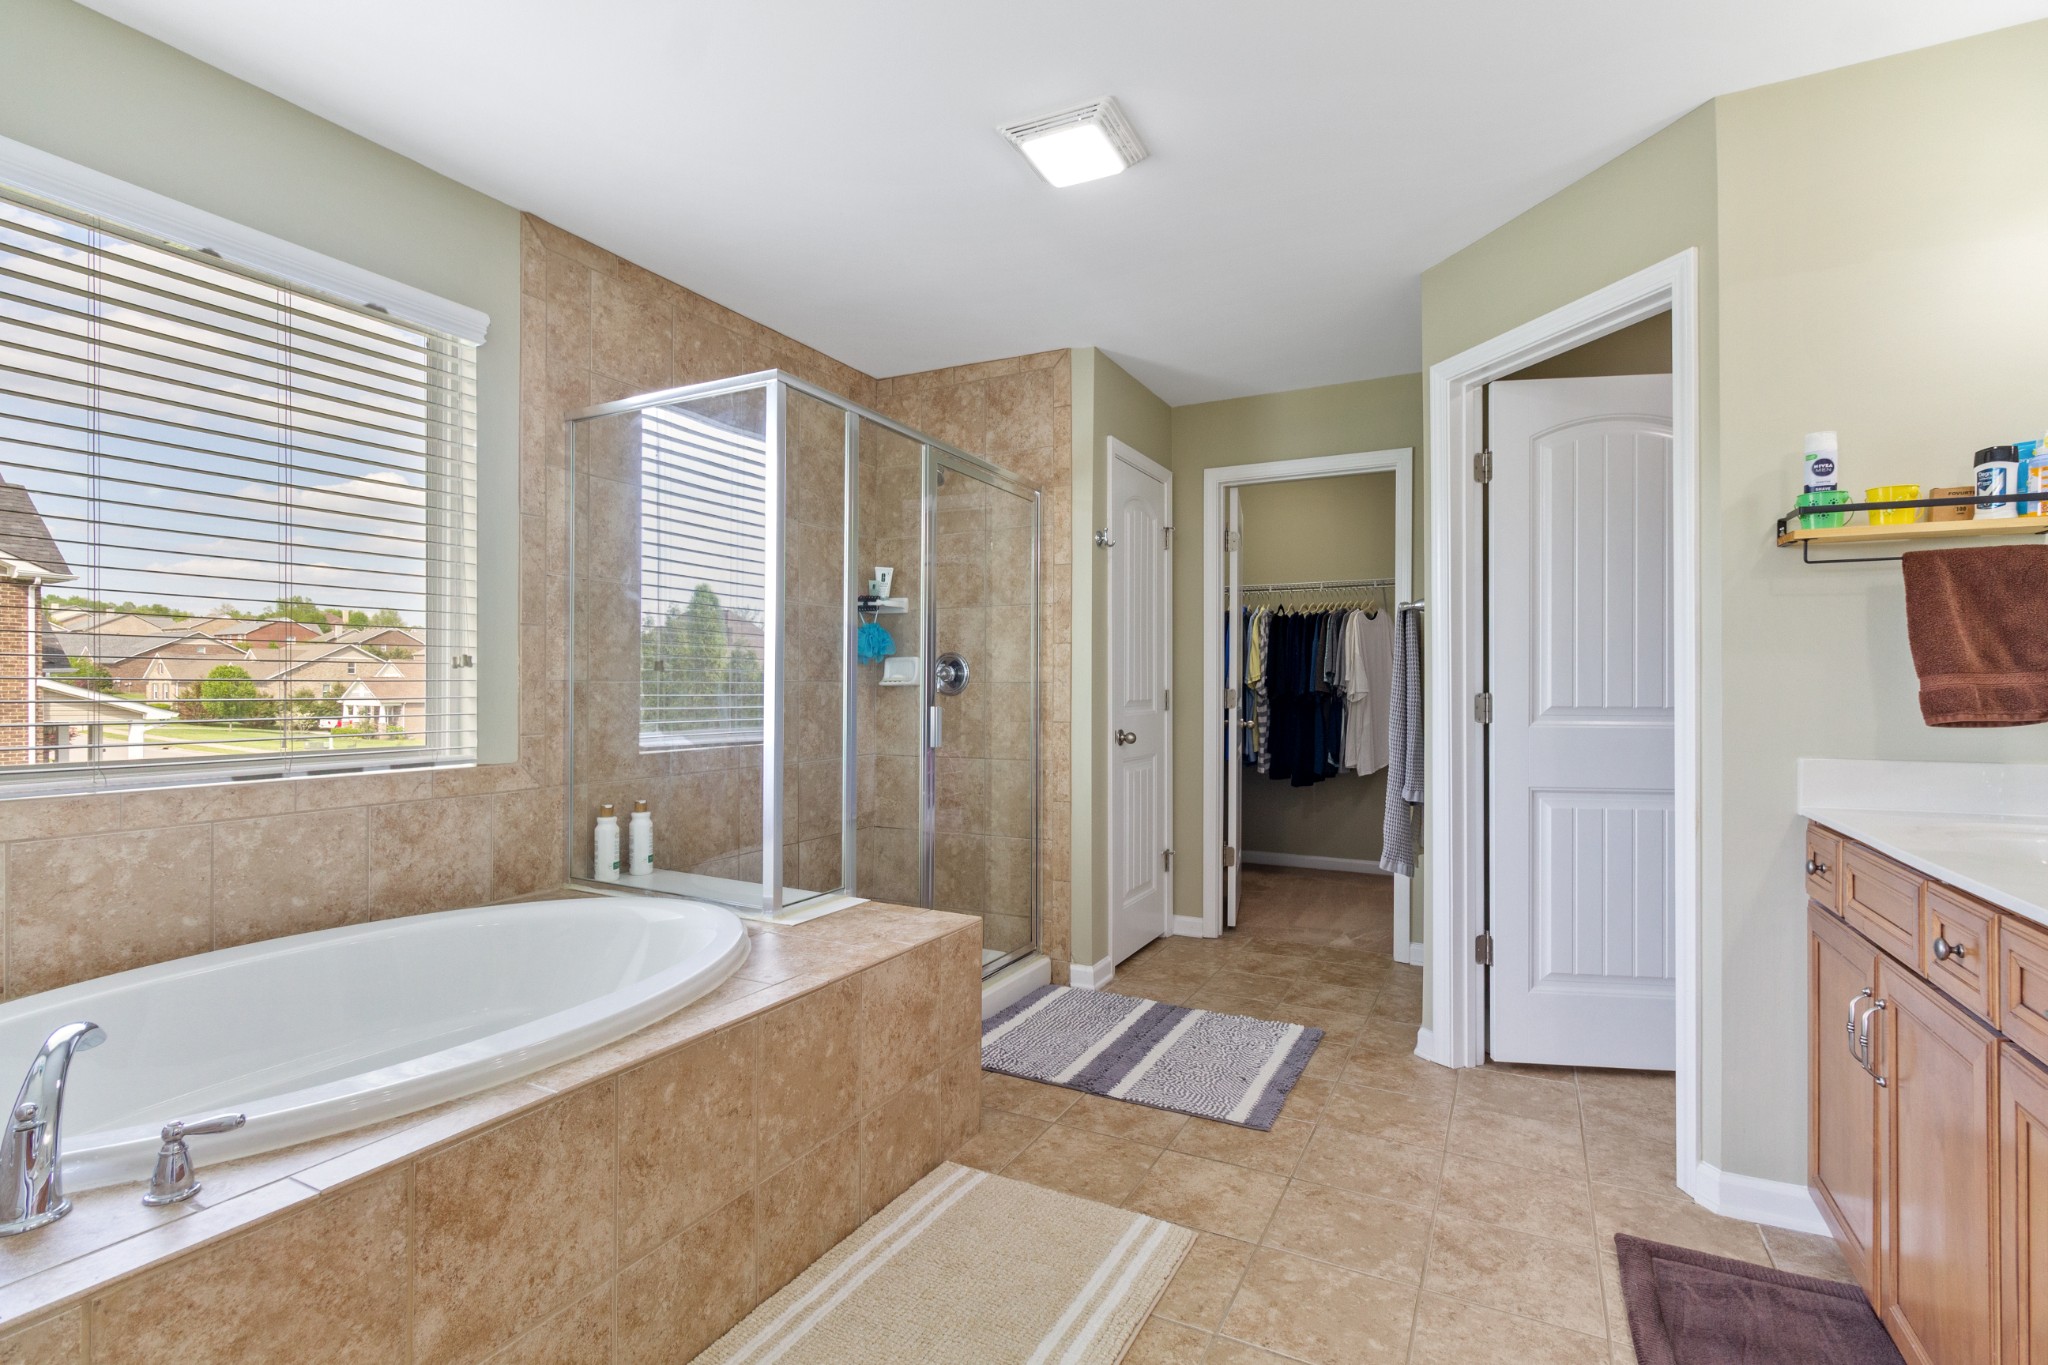
Primary bathroom with a tiled soaking tub, glass shower, and open walk-in closet.
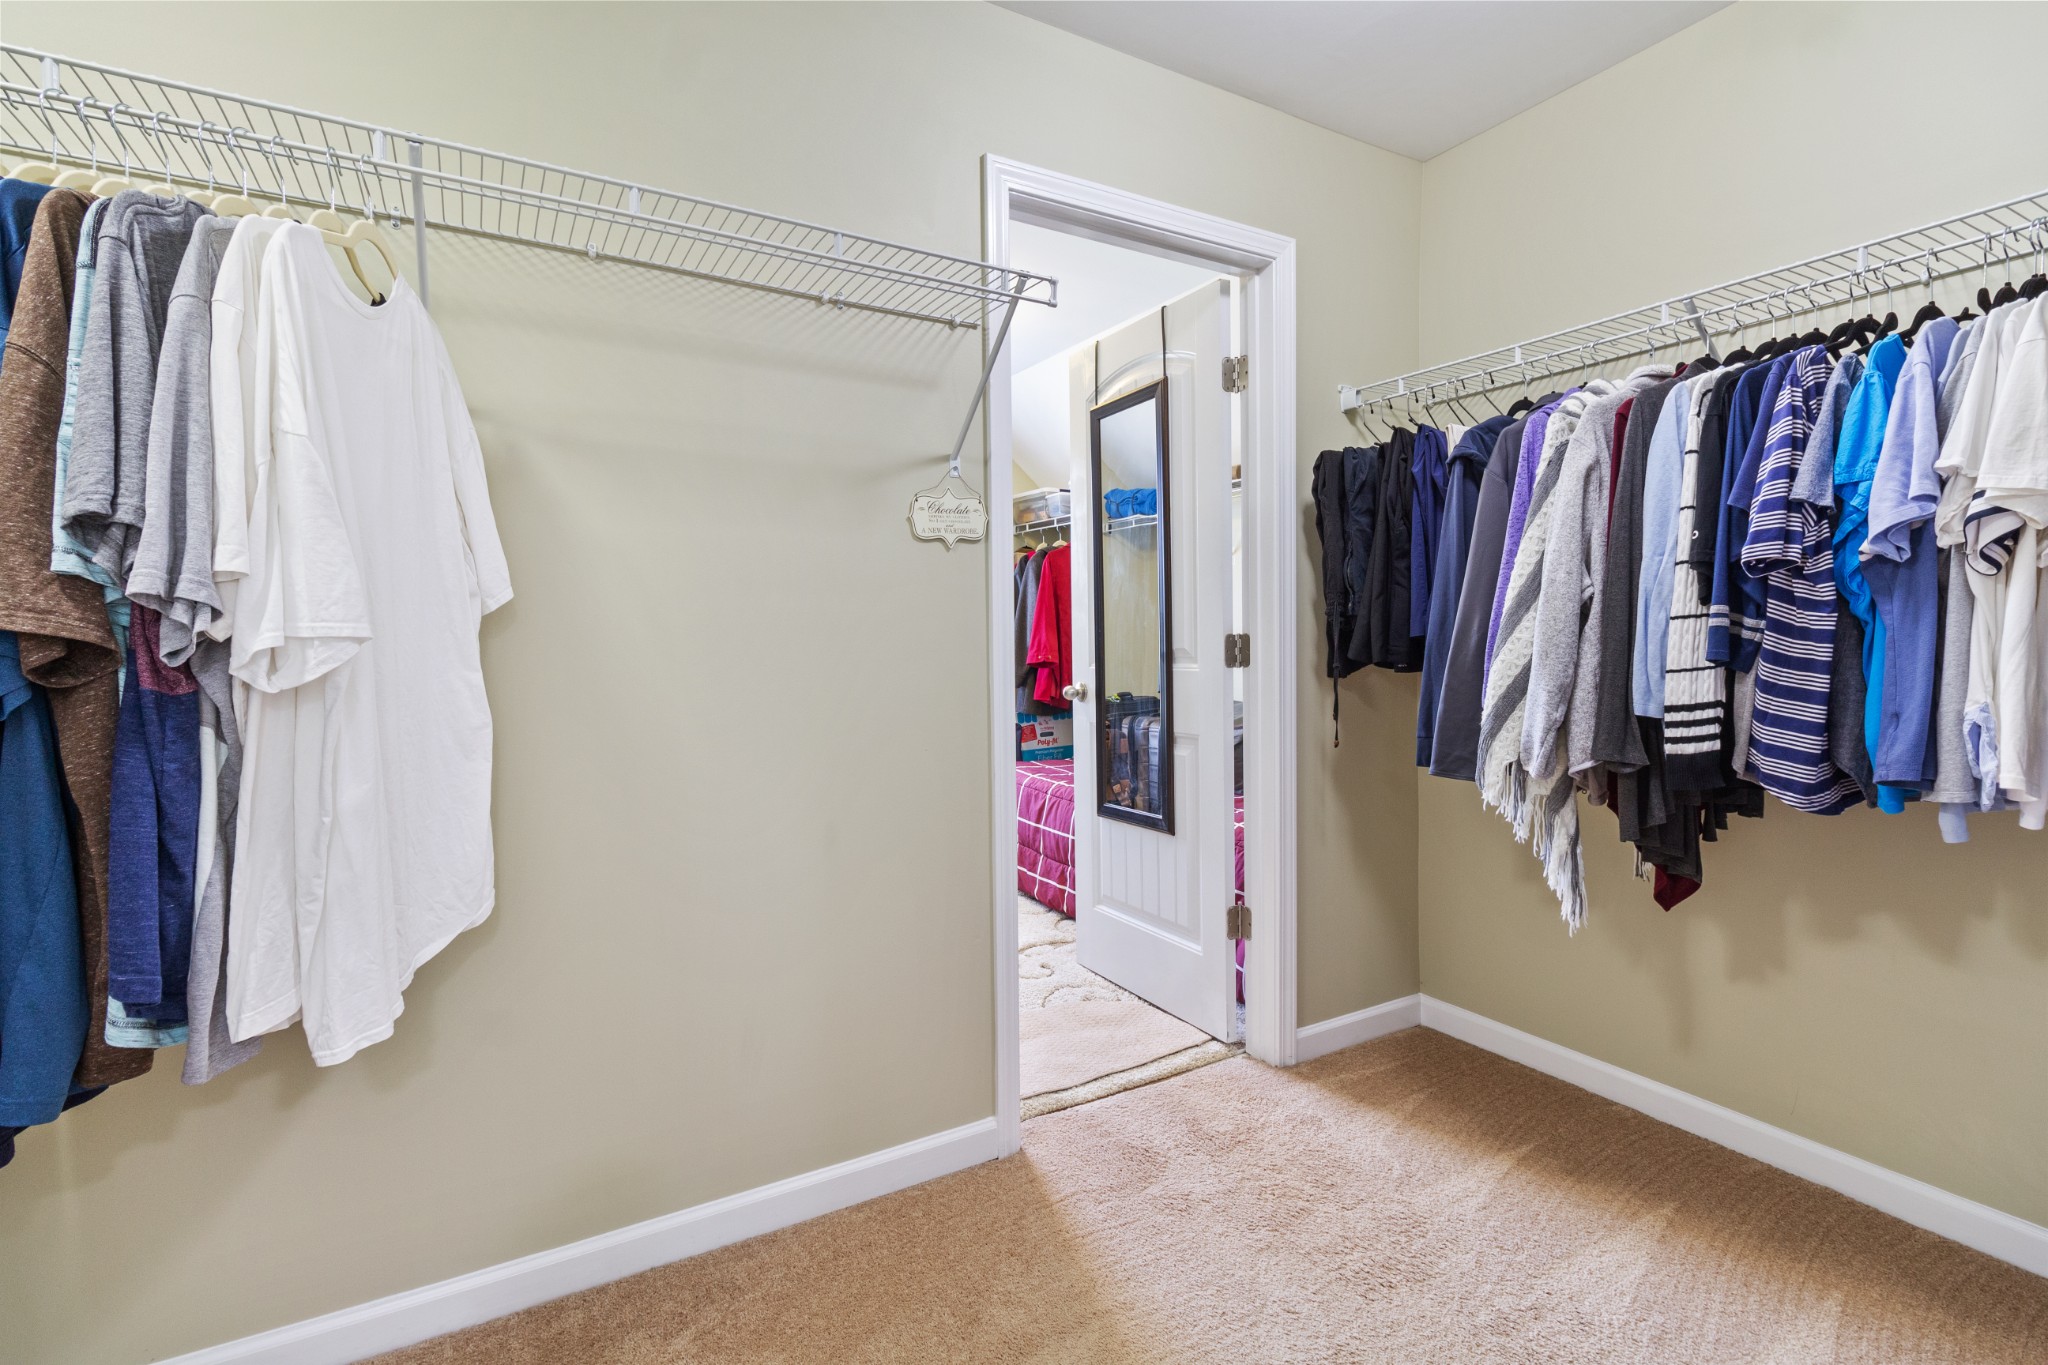
Walk-in closet with clothes on racks along both walls and an open doorway to a bedroom.
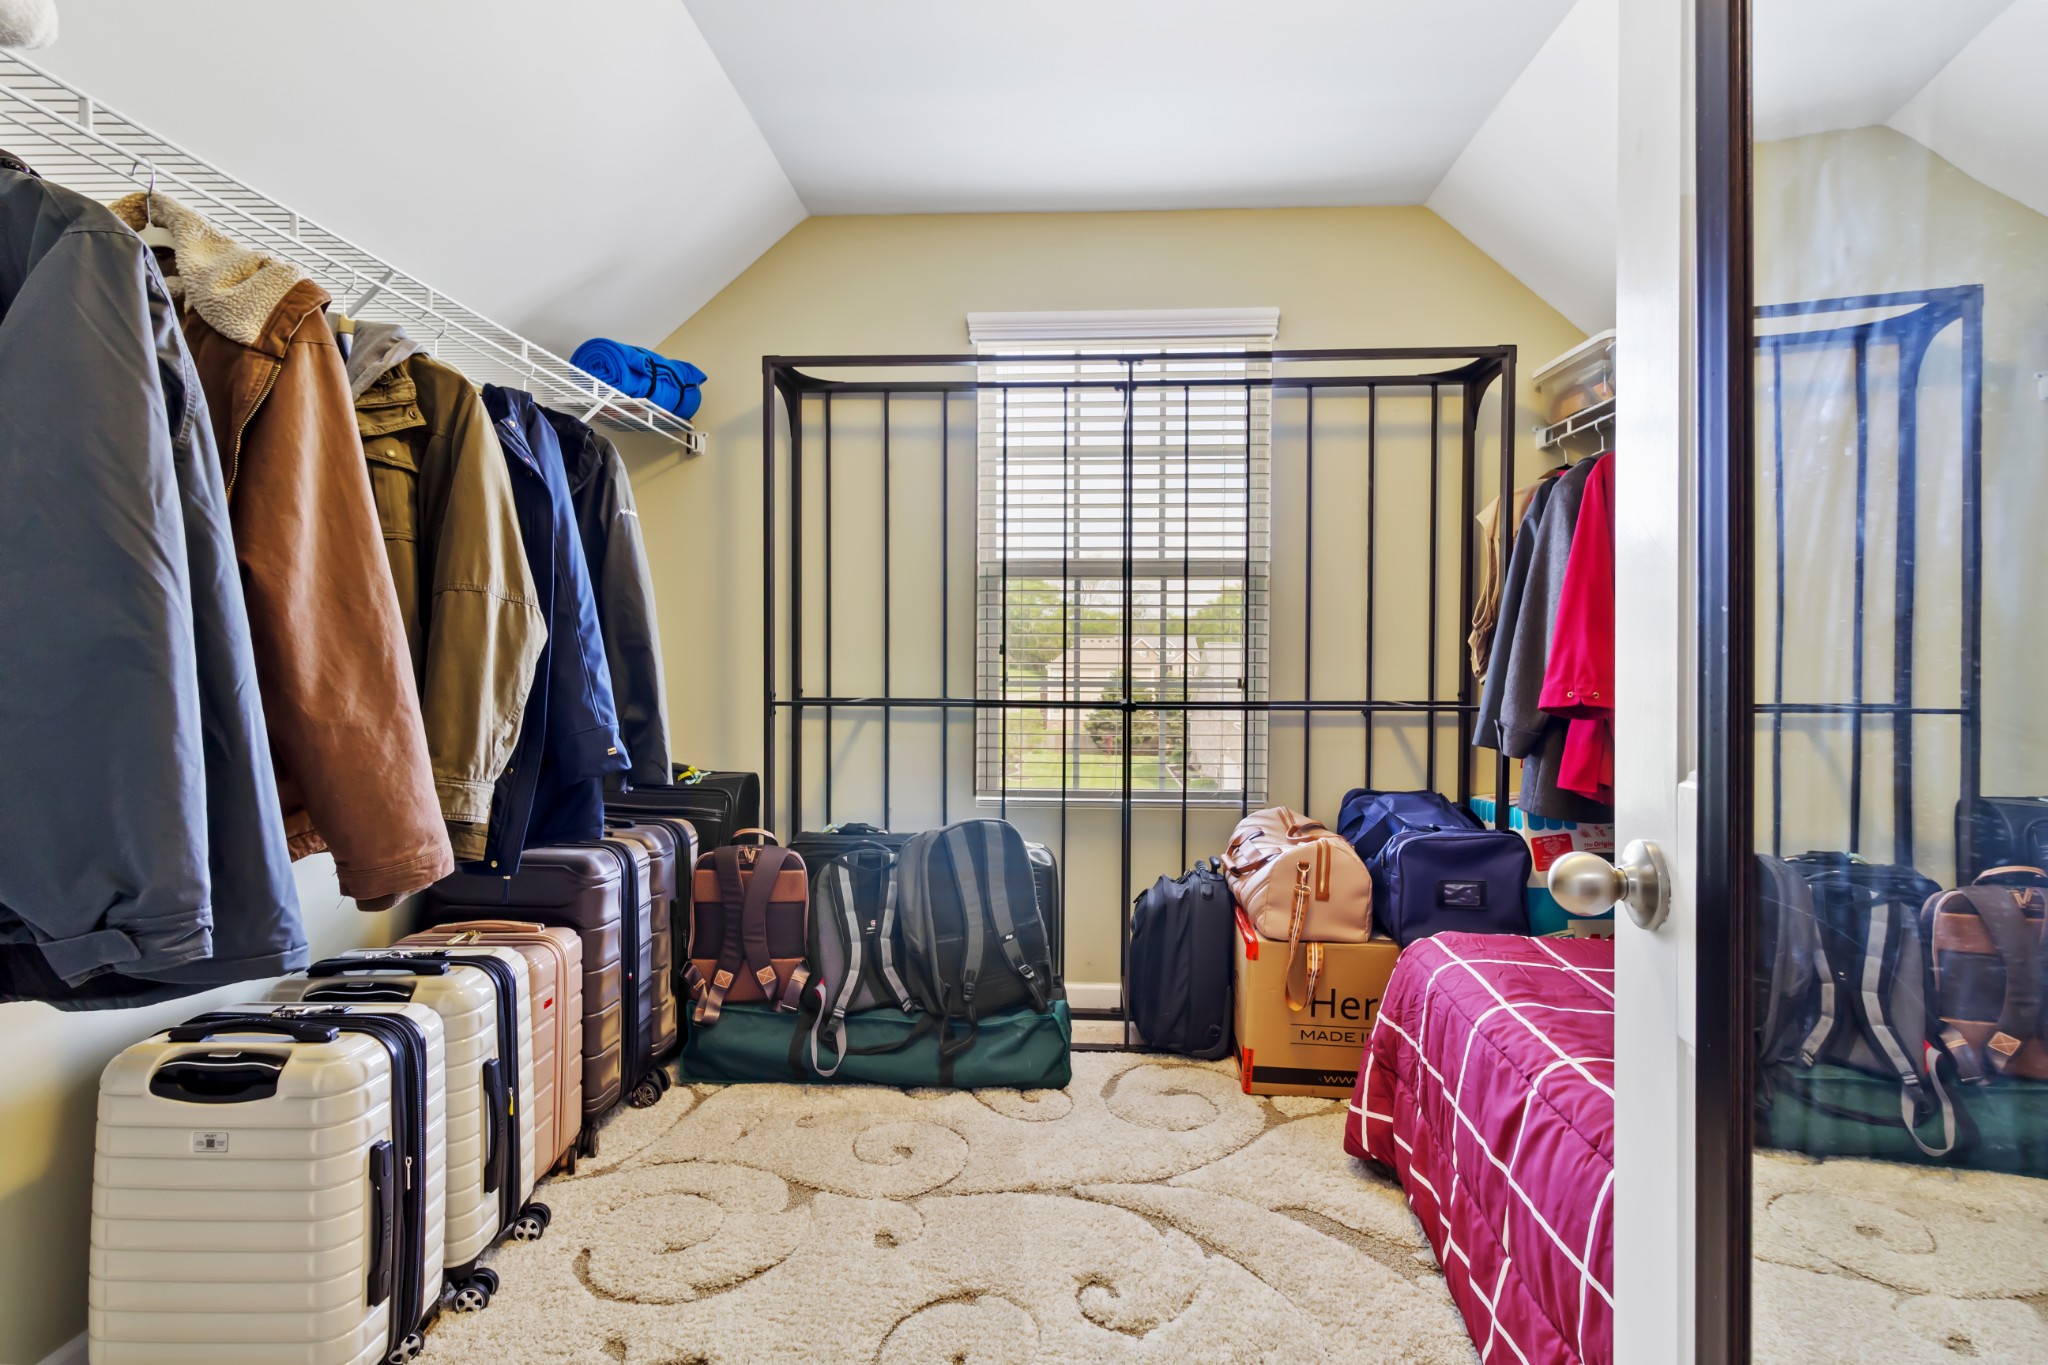
Walk-in closet filled with hanging clothes, suitcases, and bags beside a mirrored door.
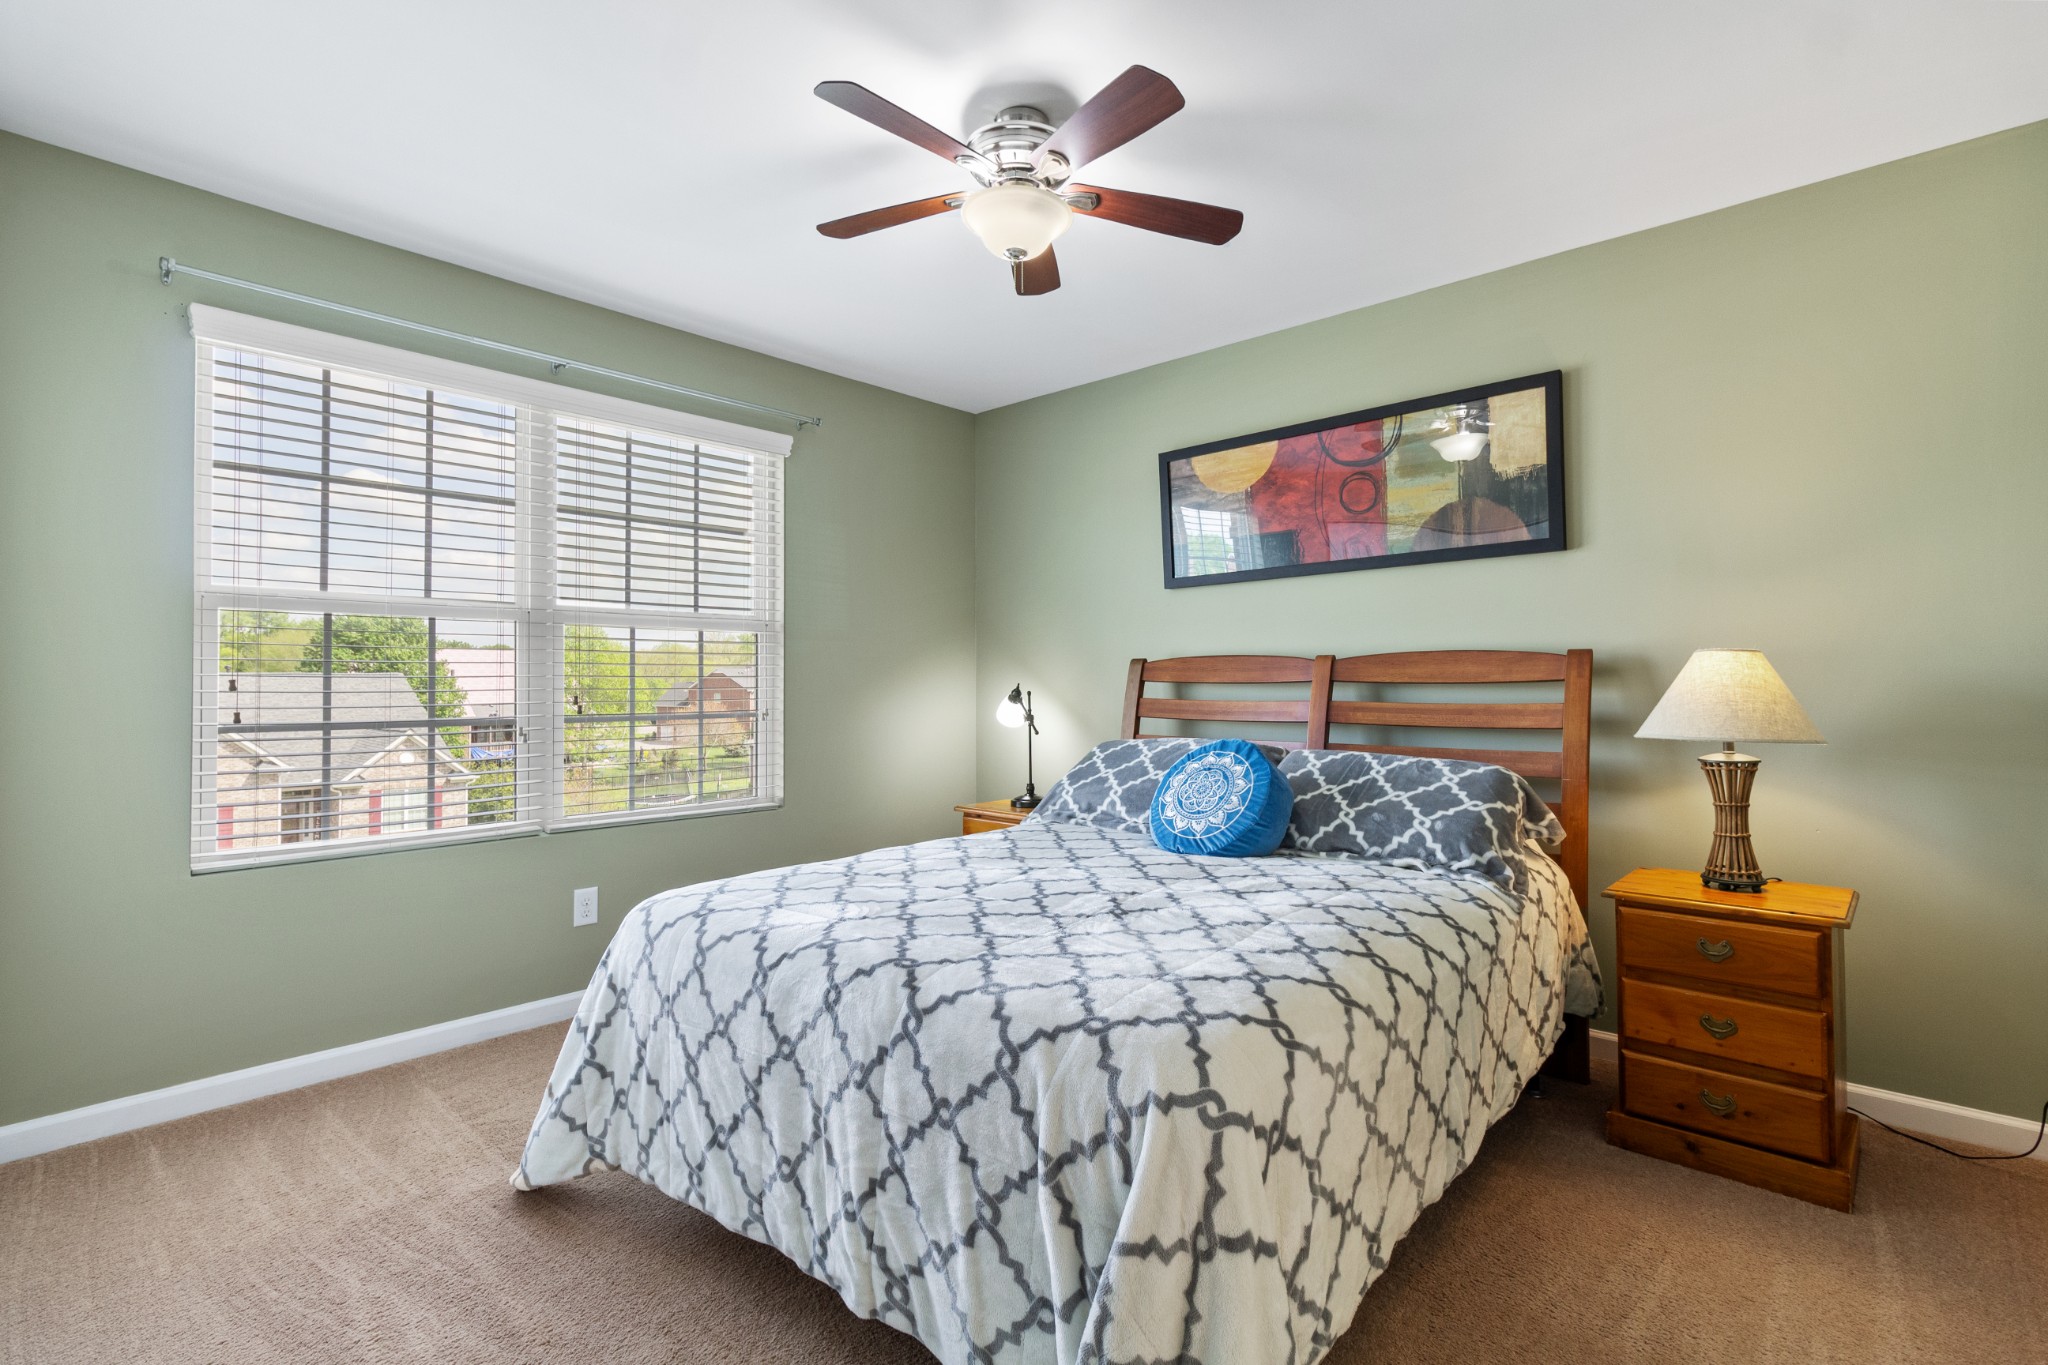
Bedroom with patterned bedding, sage-green walls, large windows, and a wooden ceiling fan.
Bathroom with a wood vanity, toilet, and green-and-brown shower curtain.
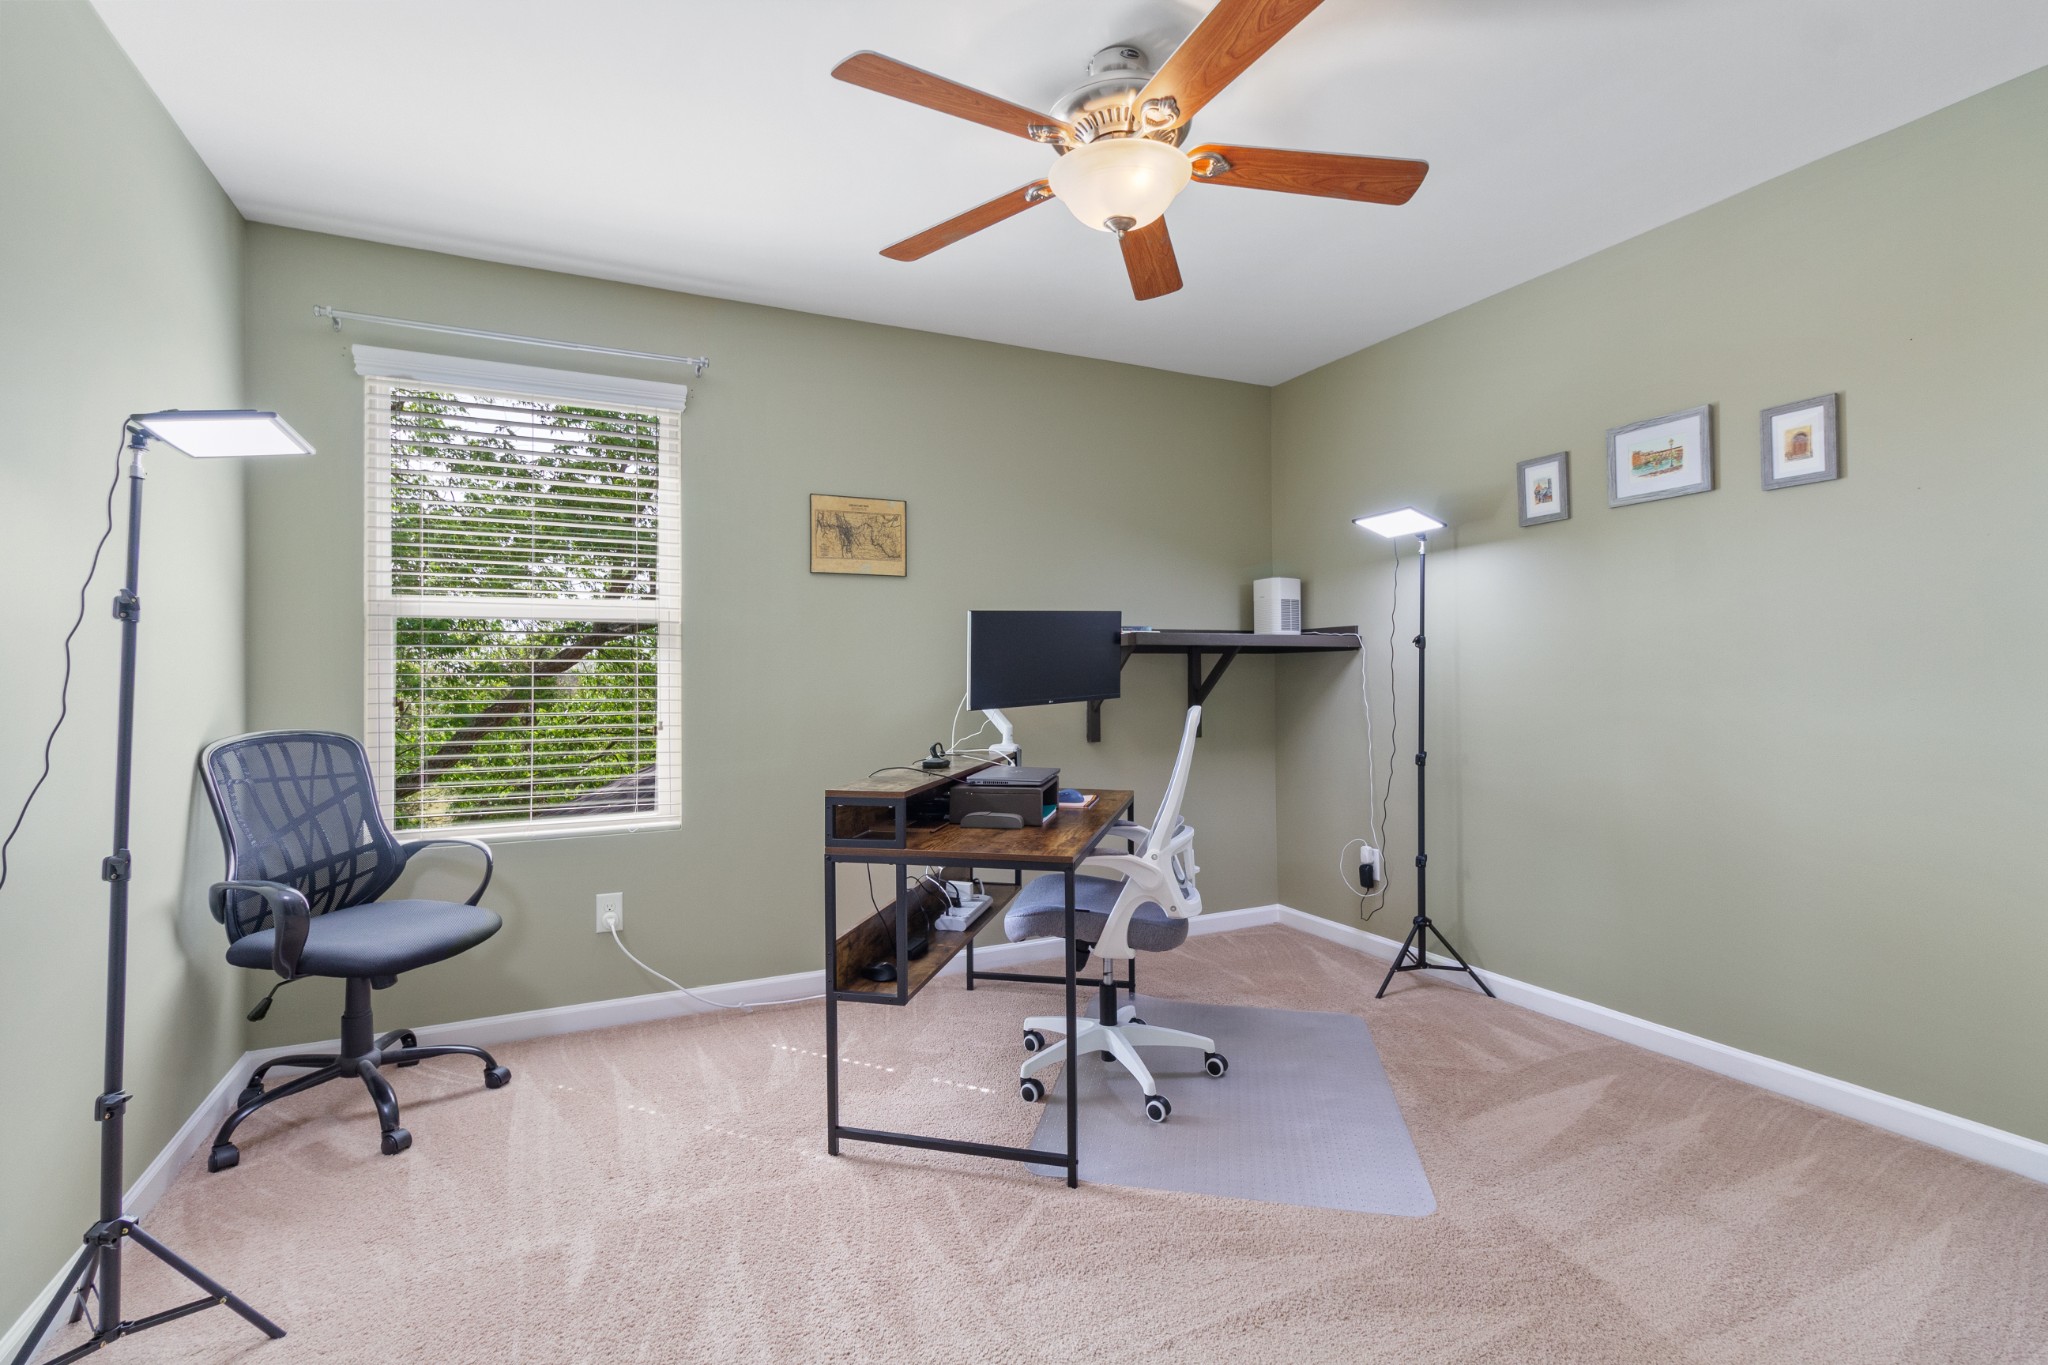
Home office with a desk and ergonomic chair beside a window overlooking greenery.
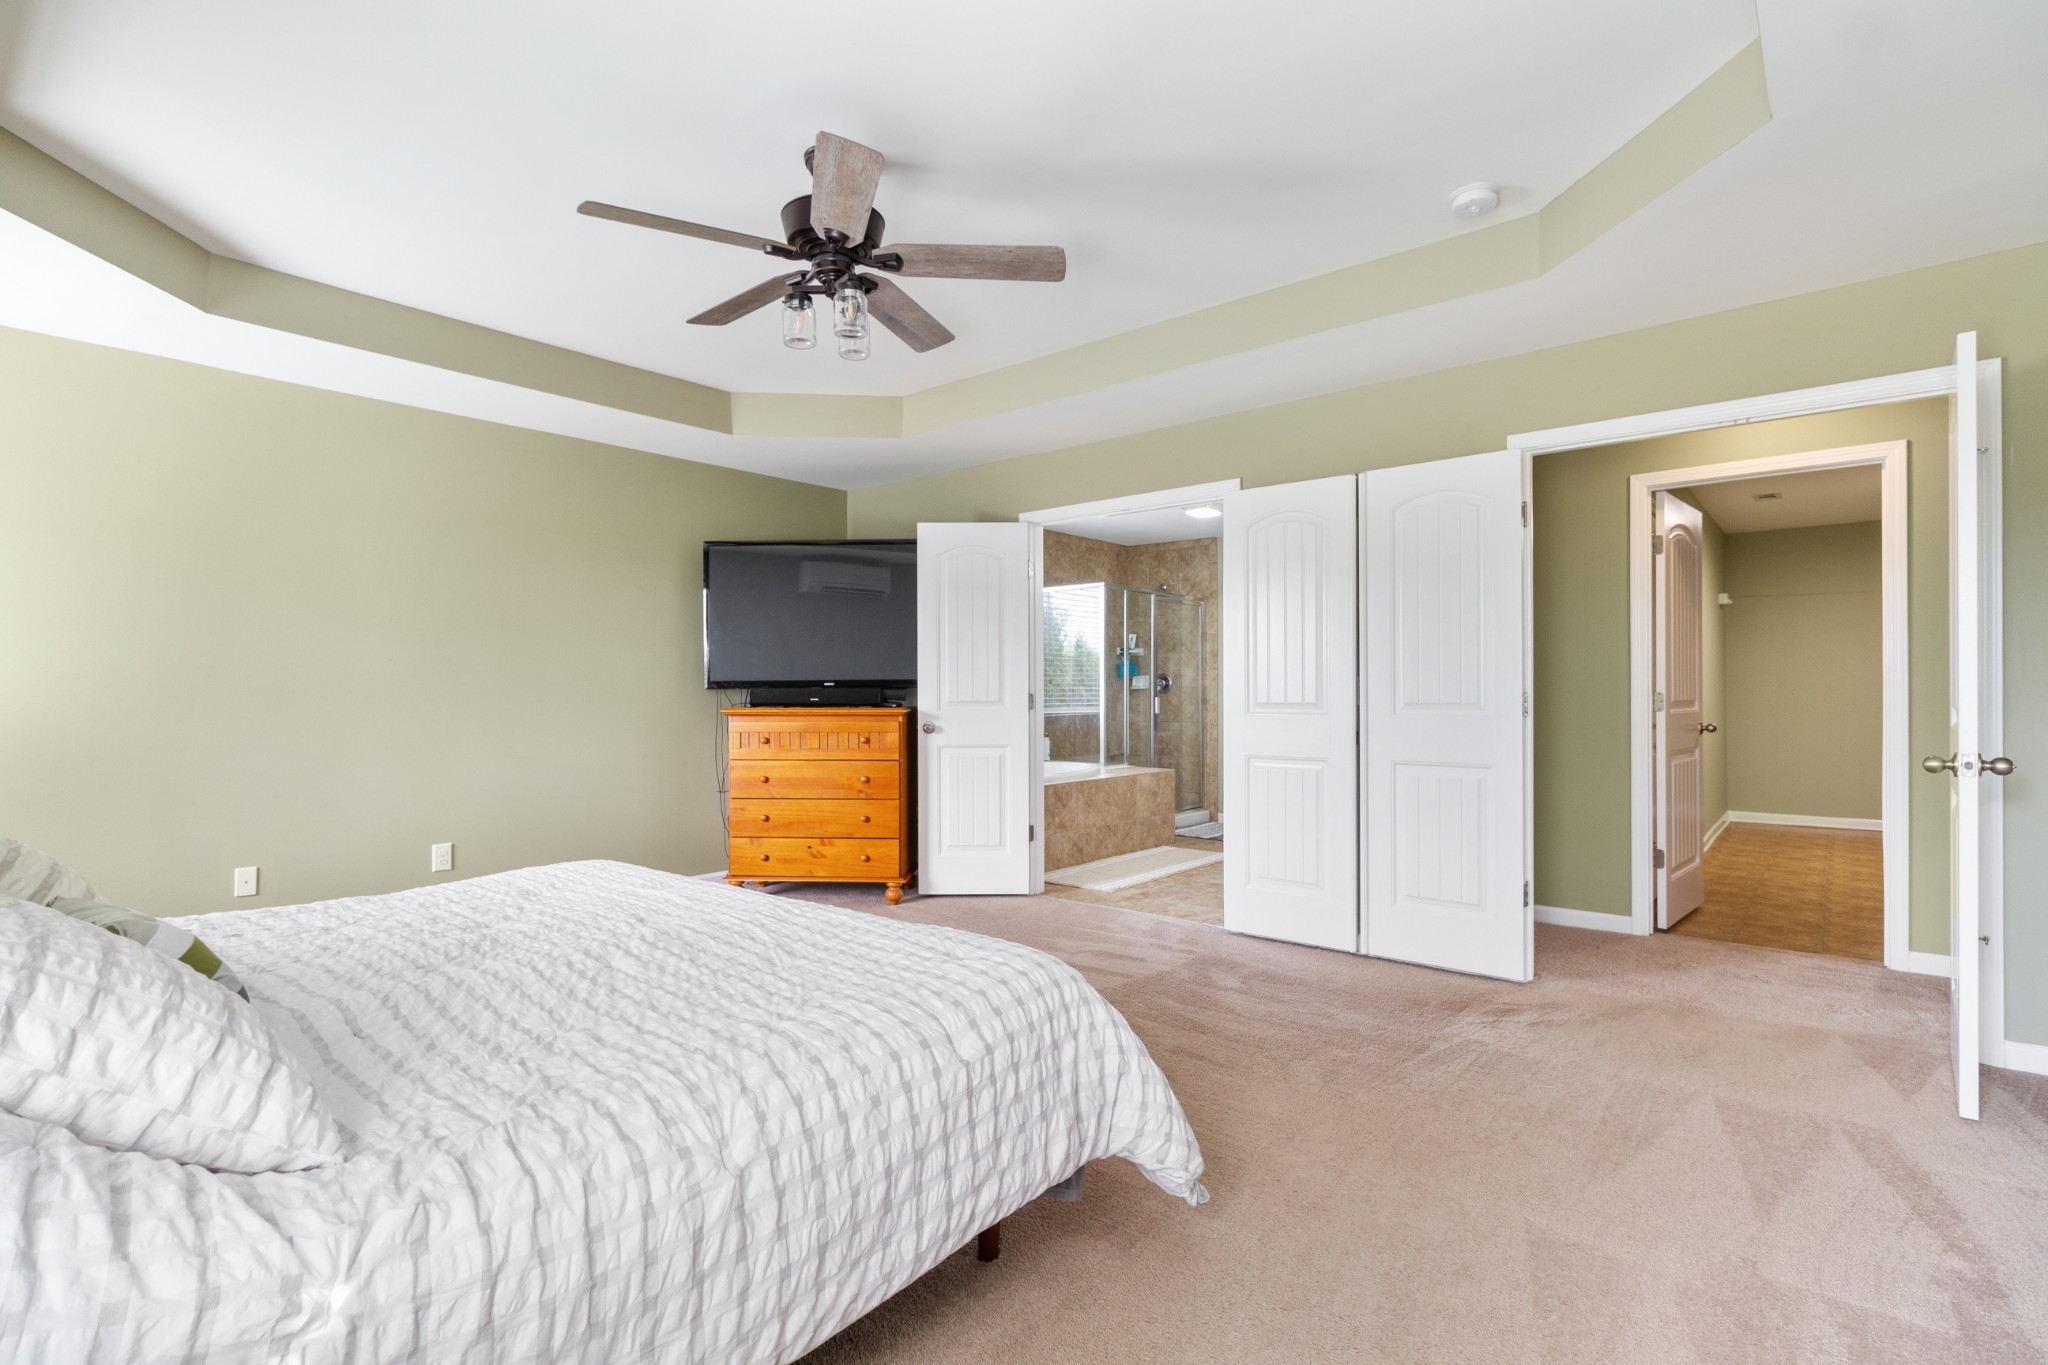
Bedroom with tray ceiling, ceiling fan, and open doors to an ensuite bathroom.
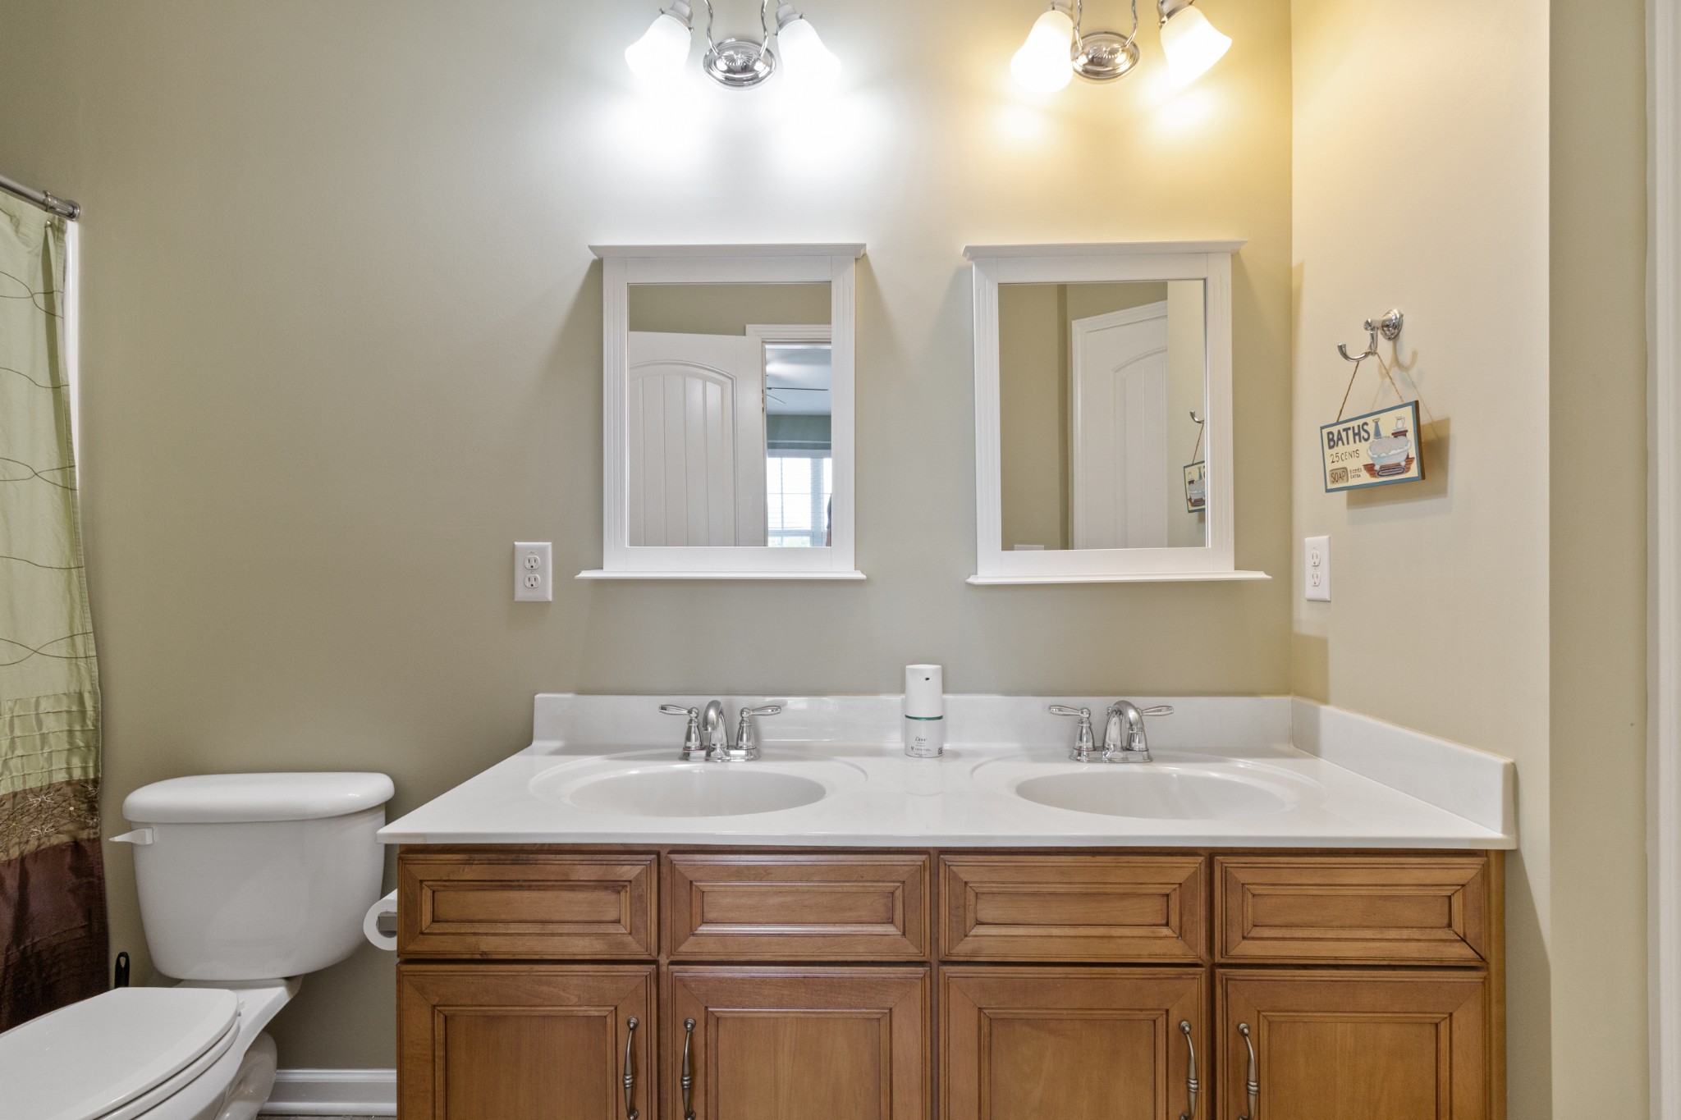
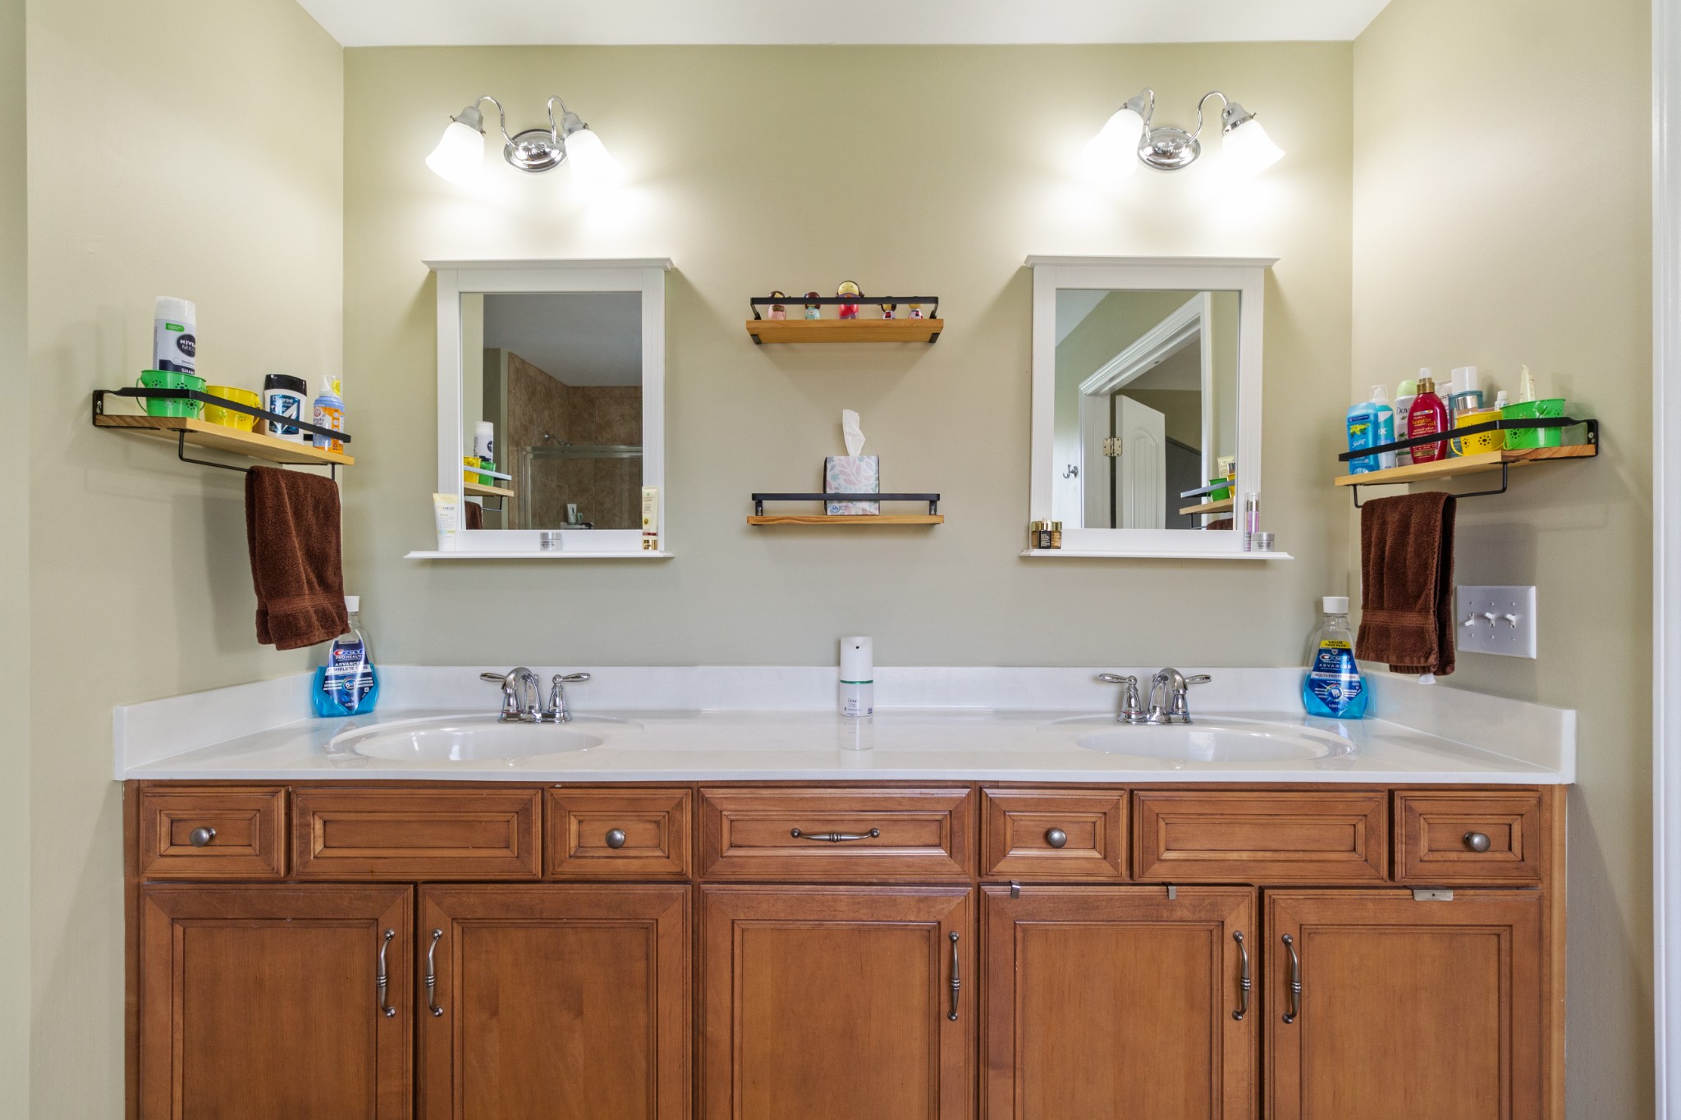
Bathroom with a double-sink vanity, warm wood cabinetry, and two framed mirrors.
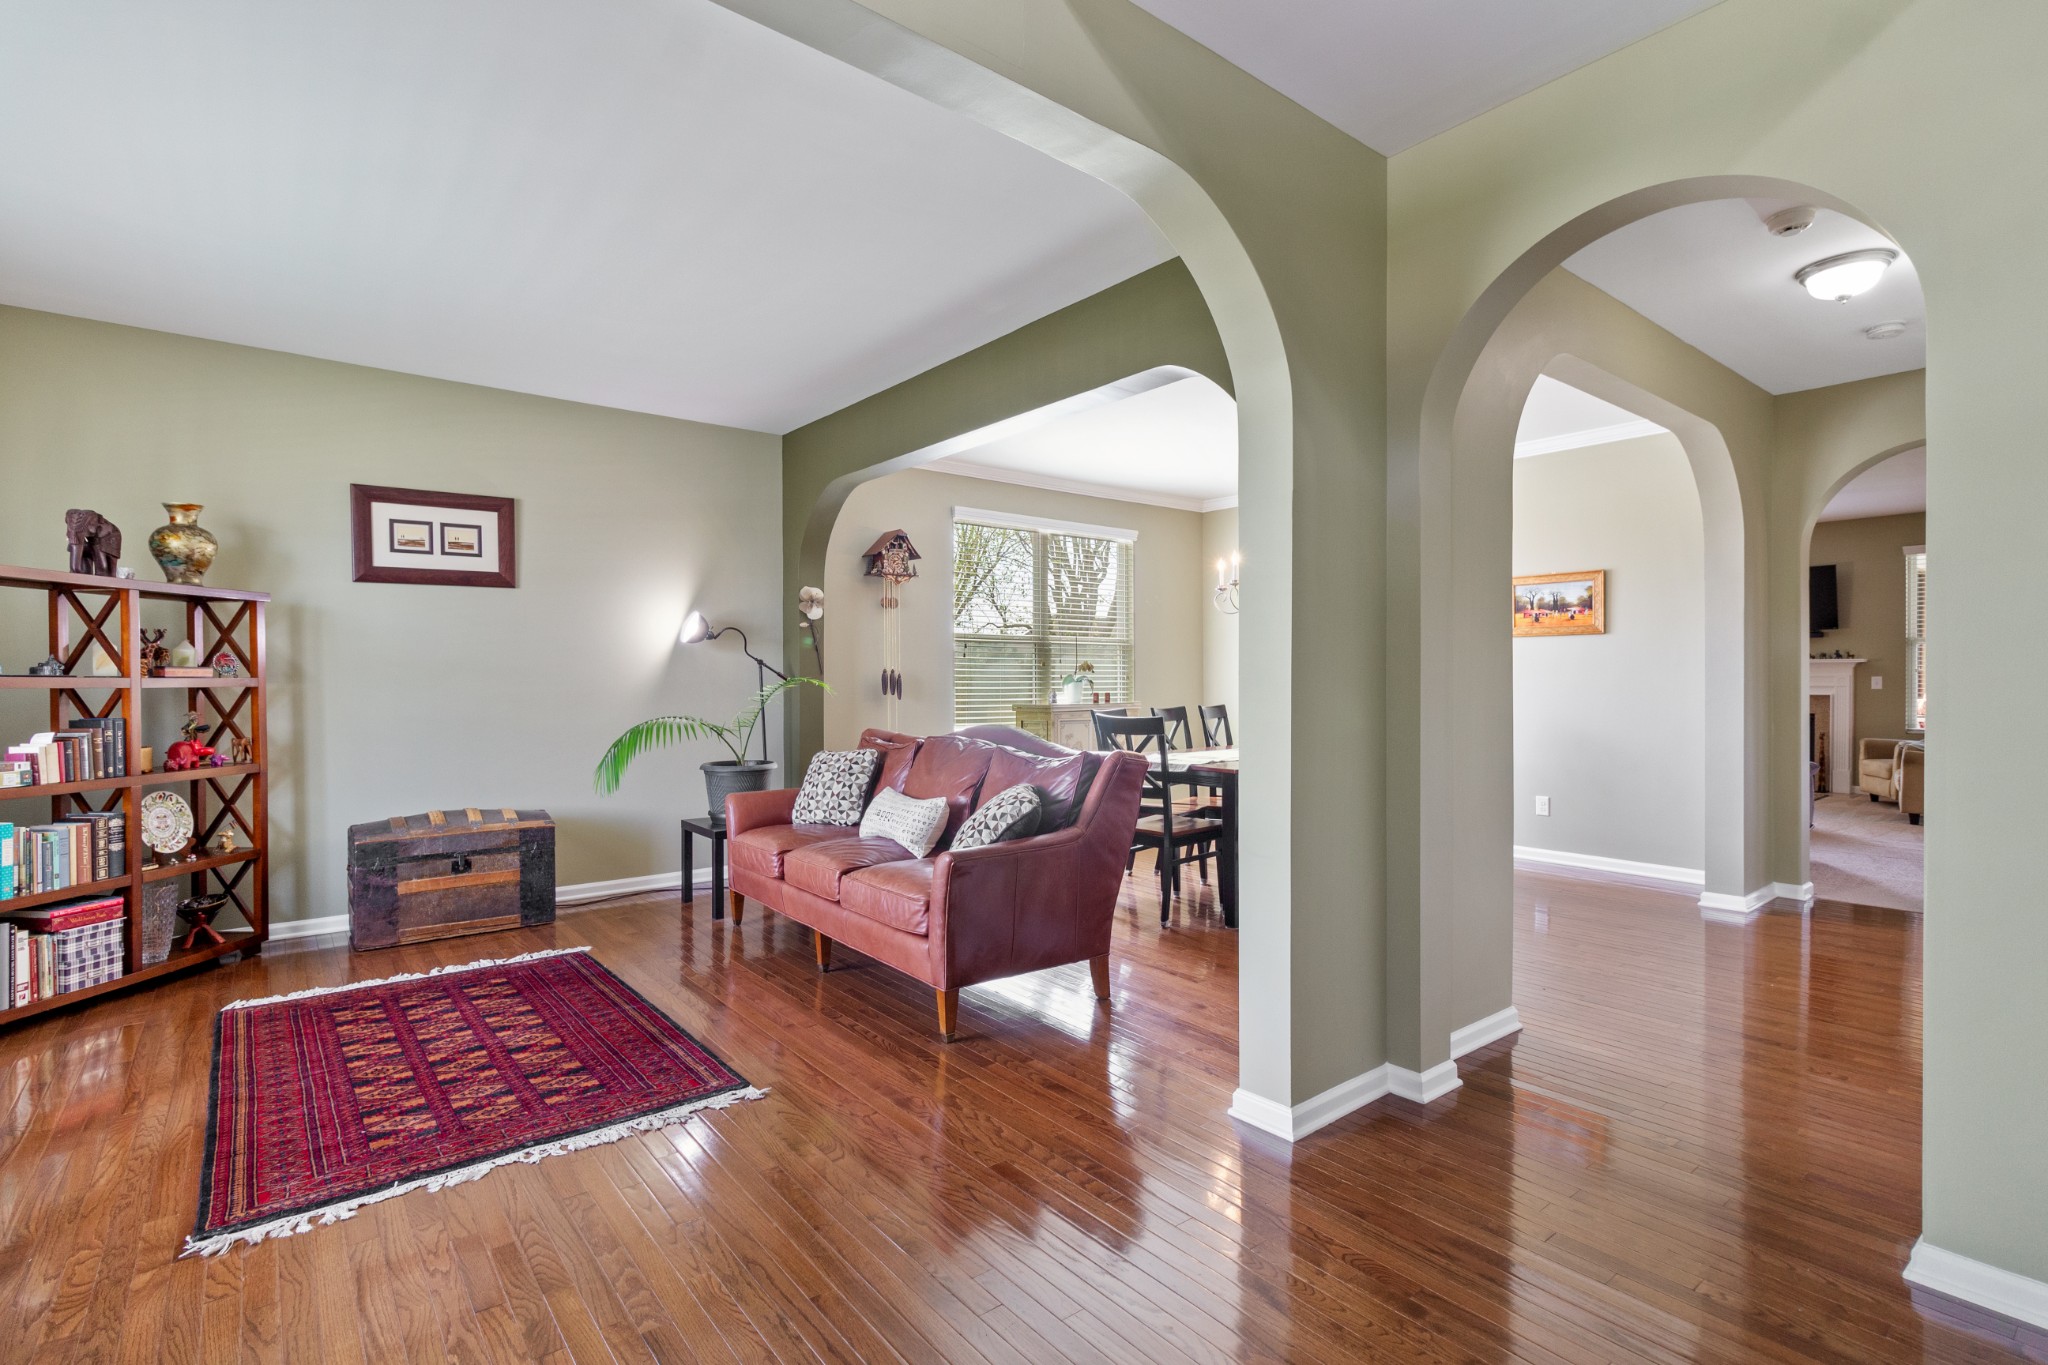
Living room with red leather sofa, patterned rug, hardwood floors, and arched openings to adjoining rooms.
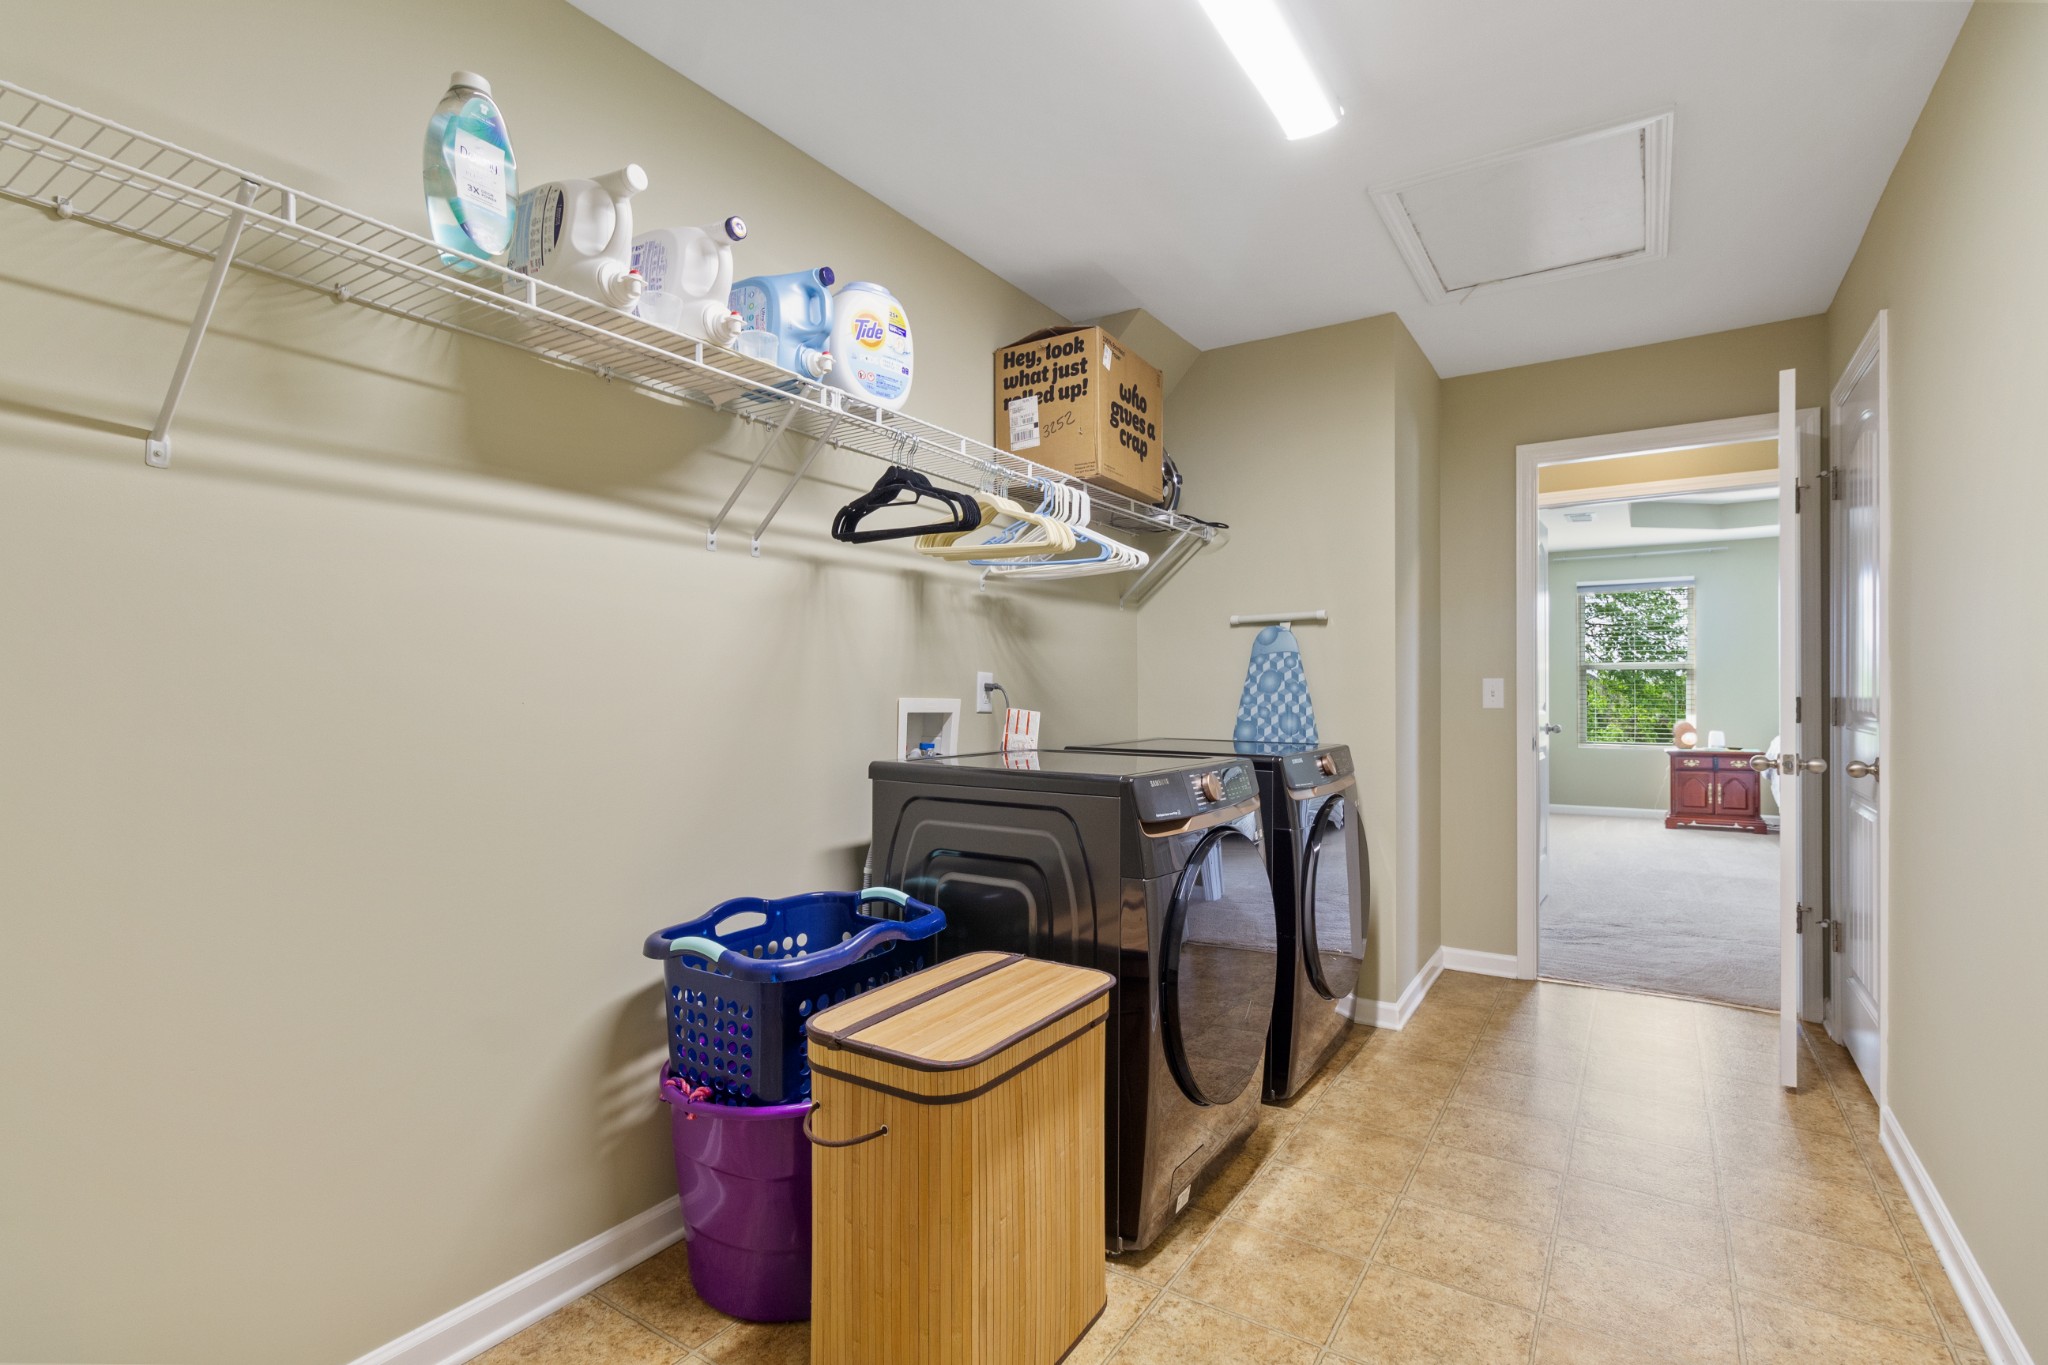
Laundry room with front-loading washer and dryer, wire shelves, and an open doorway to a carpeted room.
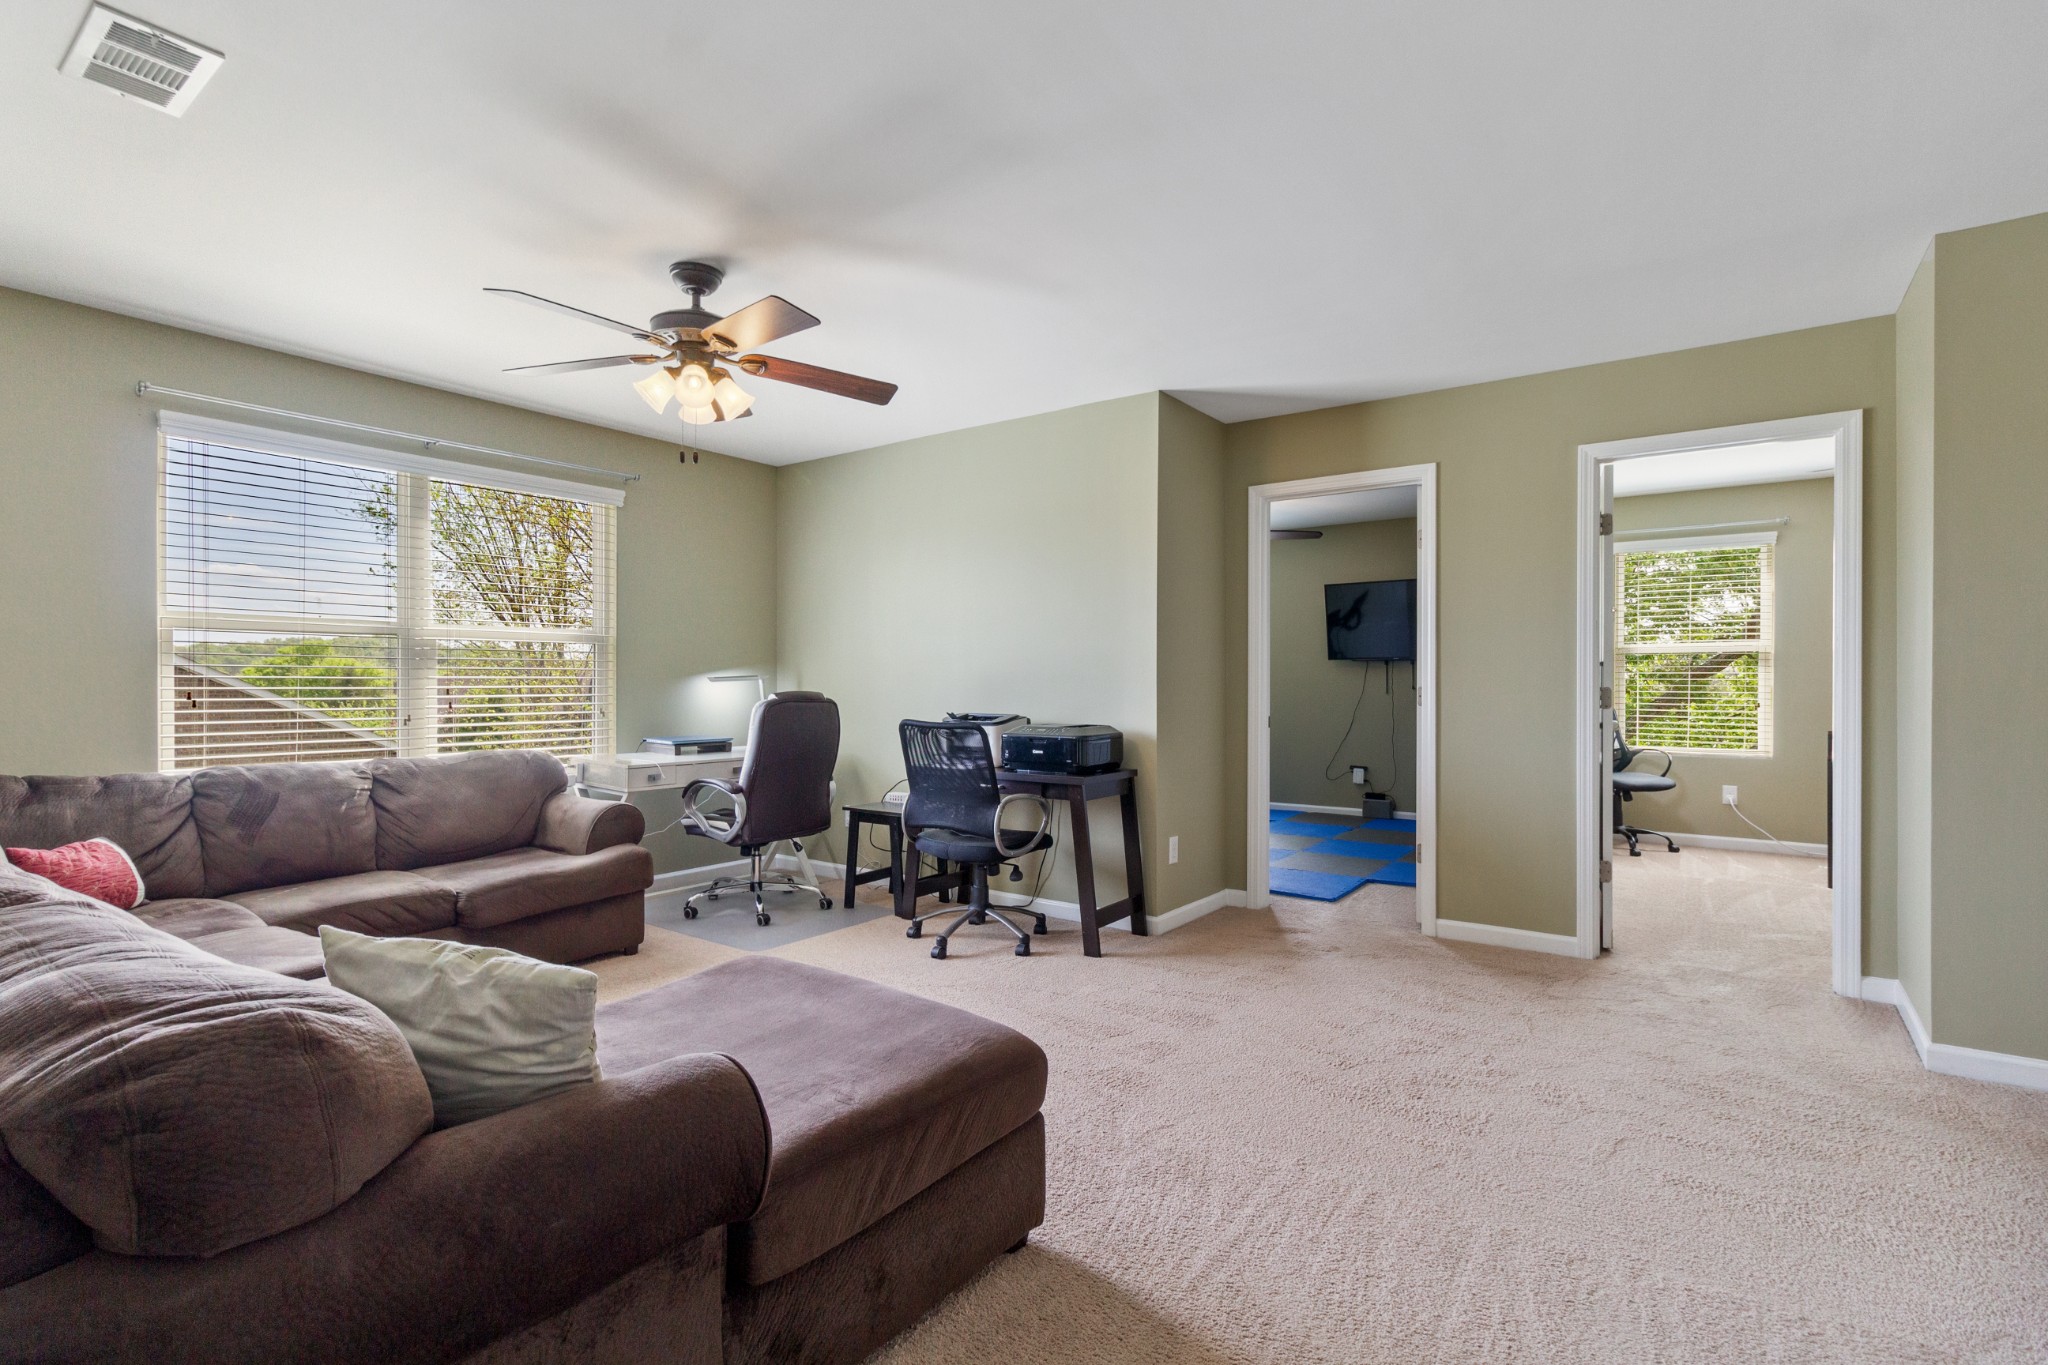
Bonus room with a sectional sofa, two desk workstations, and windows with blinds.
Two-story brick home with a stone-accented entry, covered porch, and landscaped front lawn.
Backyard swimming pool with a fenced lawn, patio seating, and colorful umbrellas.
Two-story brick house with a covered porch, attached garage, and curved driveway.
Two-story brick house with a wide driveway and fenced backyard swimming pool.
Entry hall with hardwood floors and an arched passage beside a wood staircase with wrought-iron balusters.
Living room with a white fireplace, mounted television, and several upholstered seats.
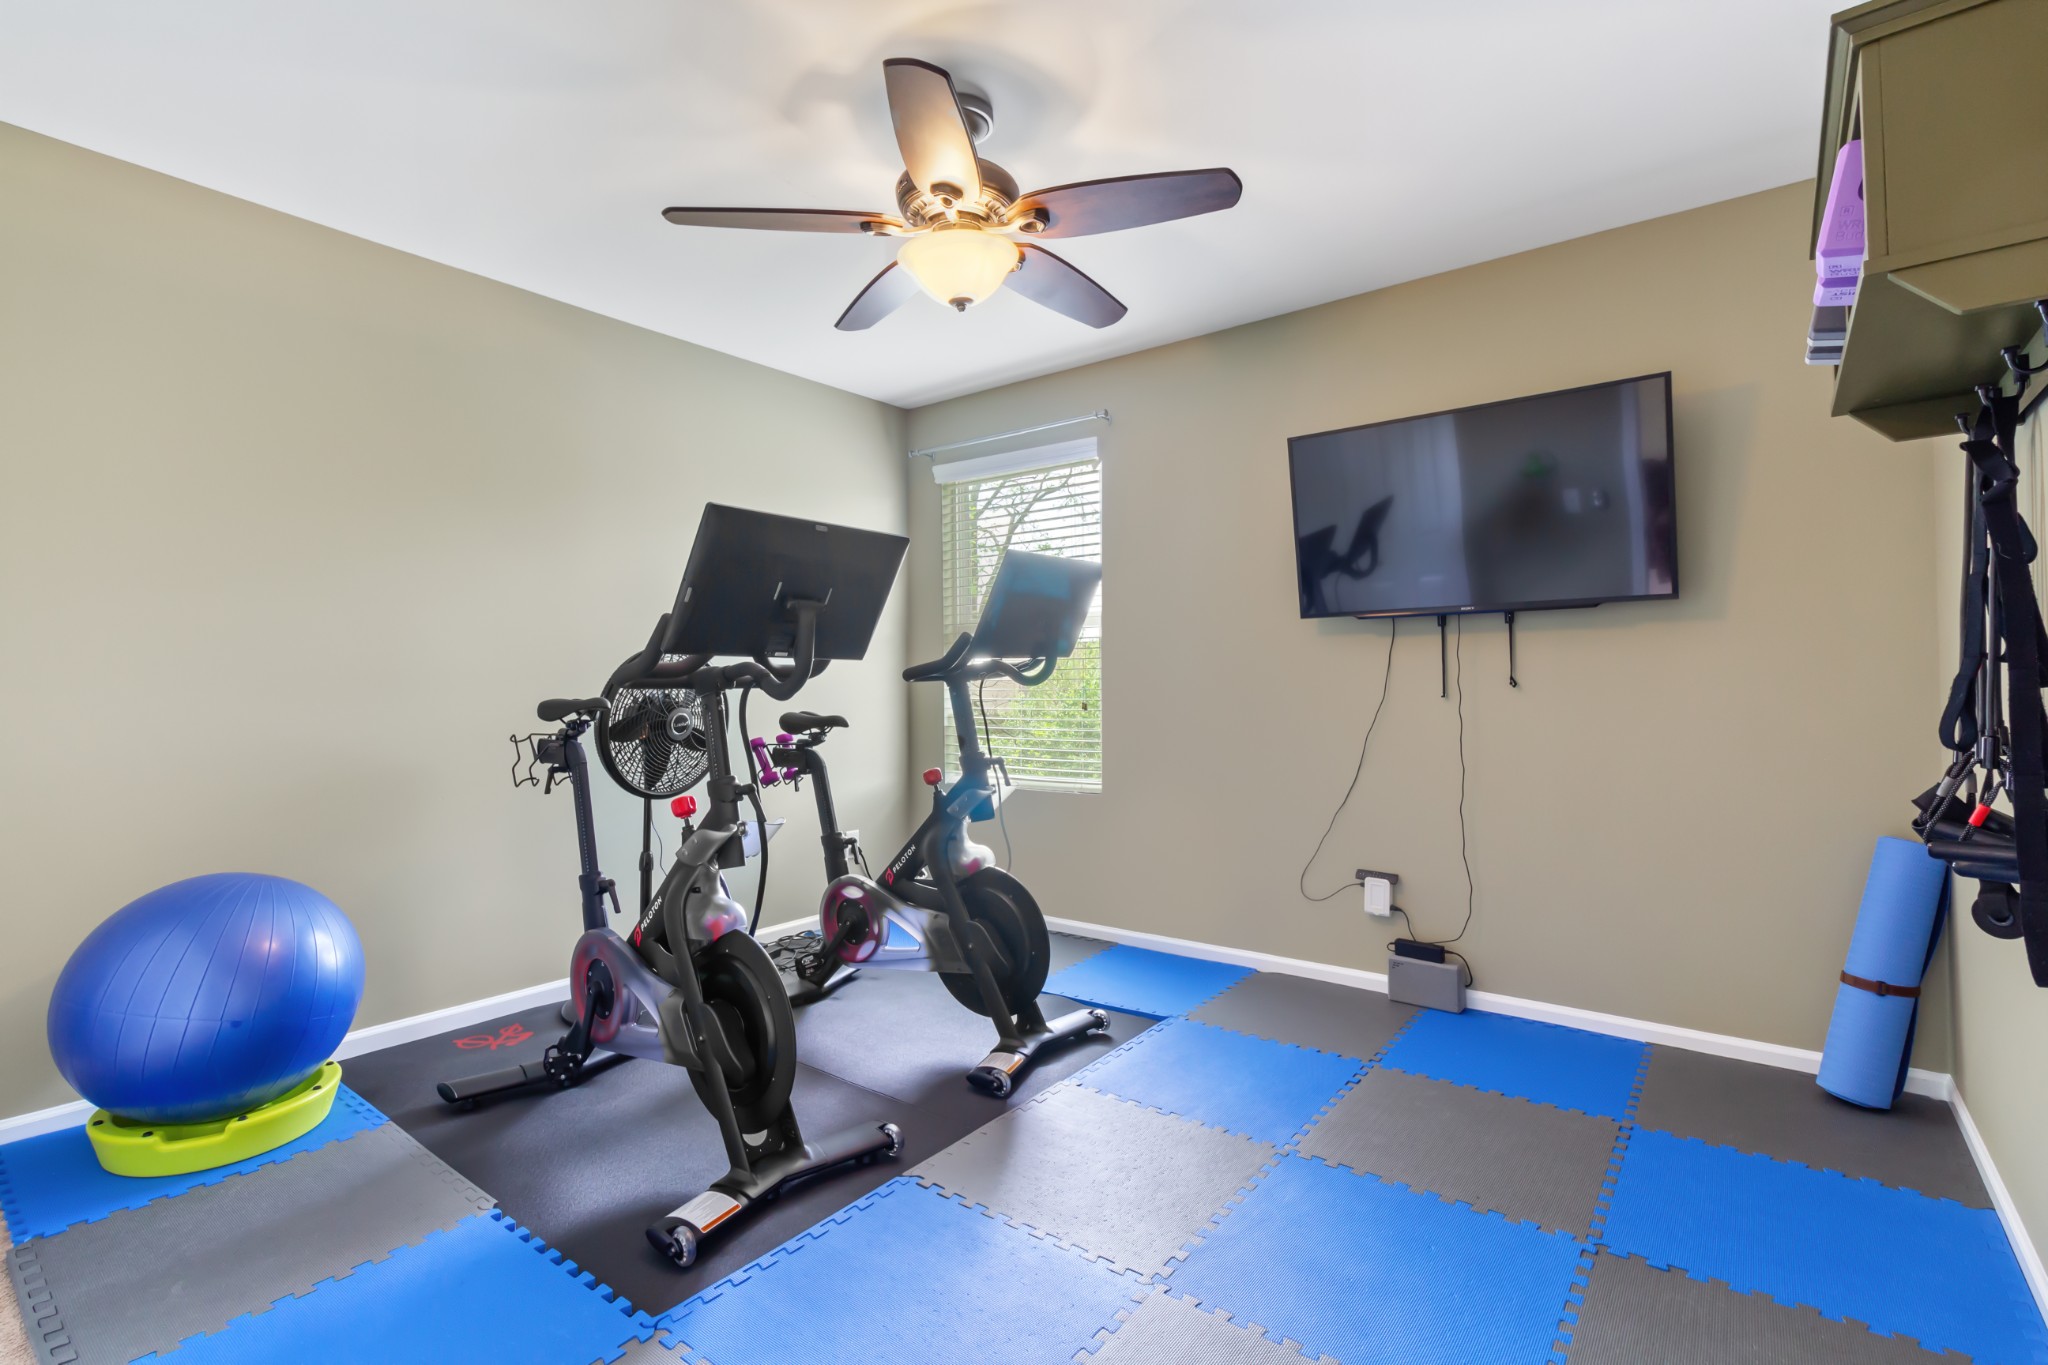
Home gym with two exercise bikes, padded floor tiles, and a wall-mounted television.
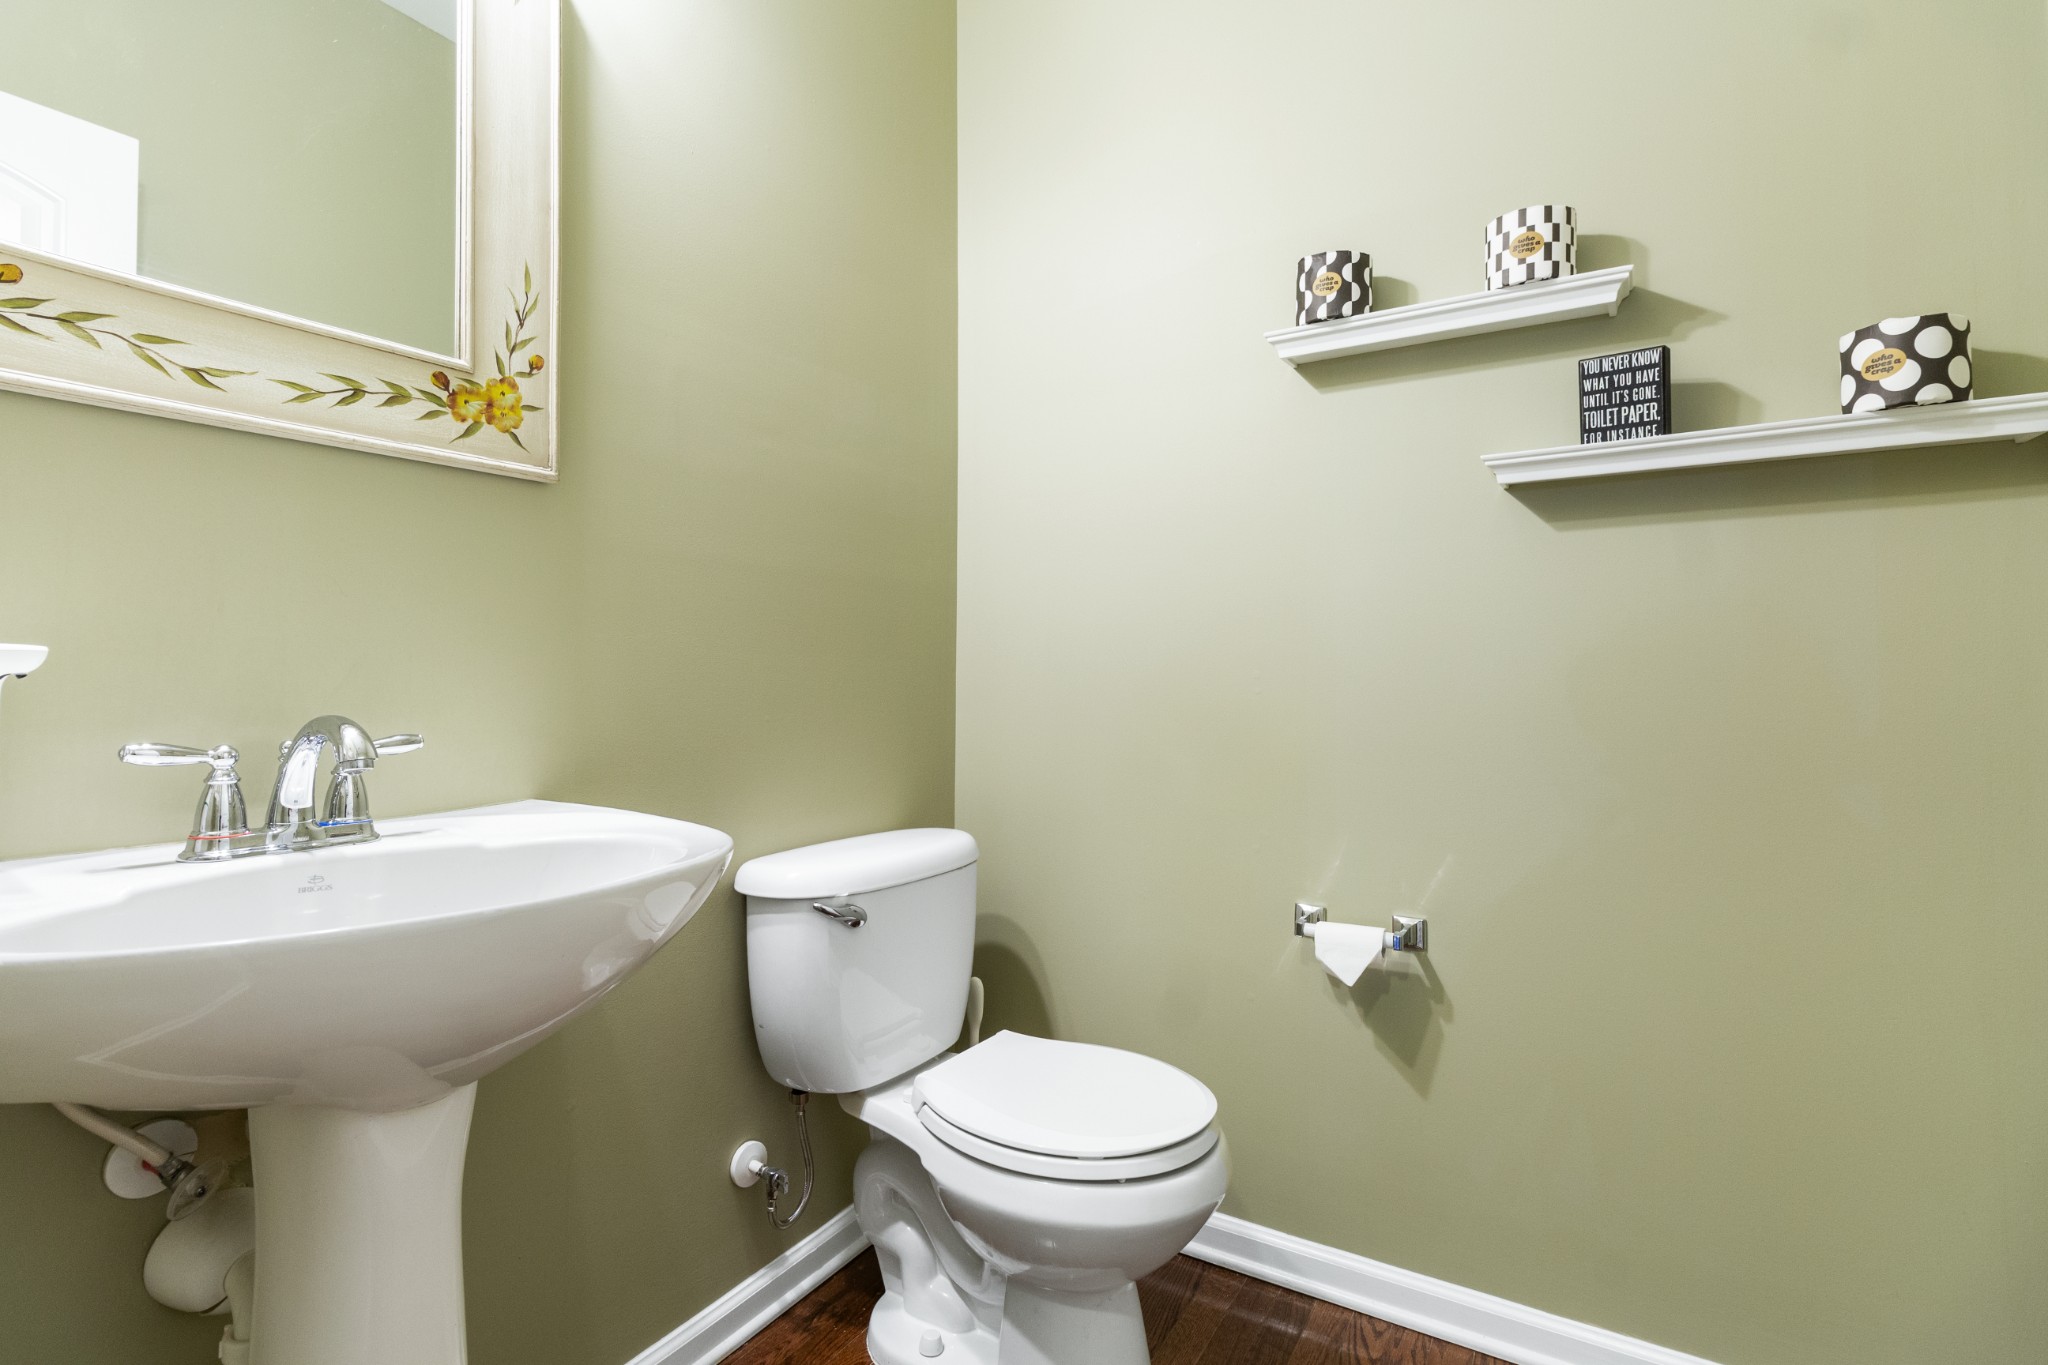
Bathroom with olive-green walls, a white pedestal sink and toilet, and shelves with a humorous sign.
Bathroom vanity with two sinks, matching mirrors, and warm wood cabinetry.
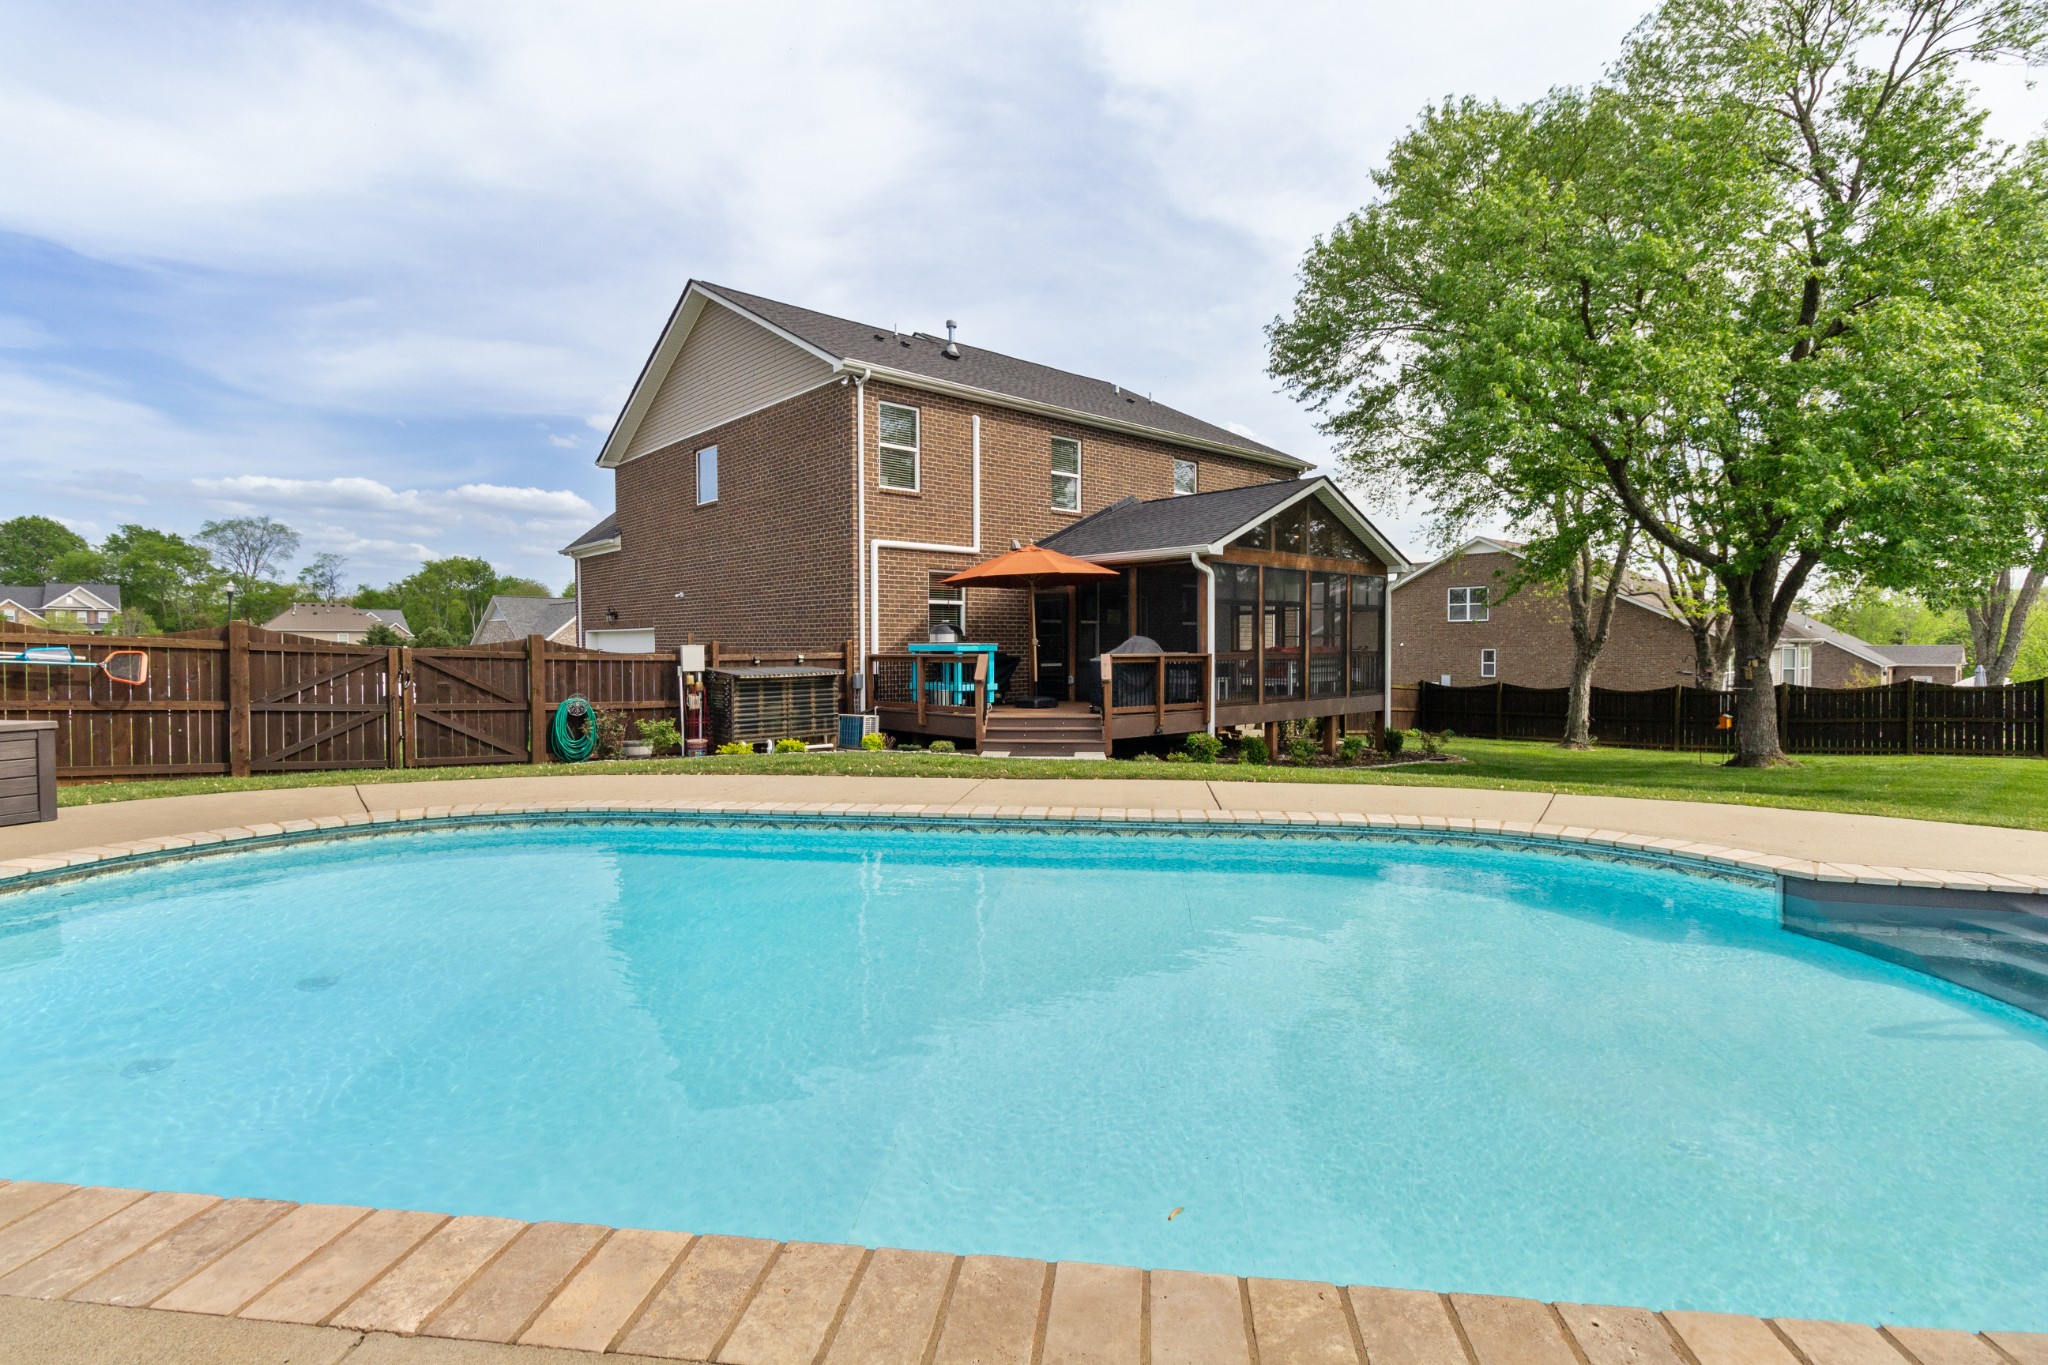
Backyard pool beside a two-story brick house with a screened porch and wooden deck.
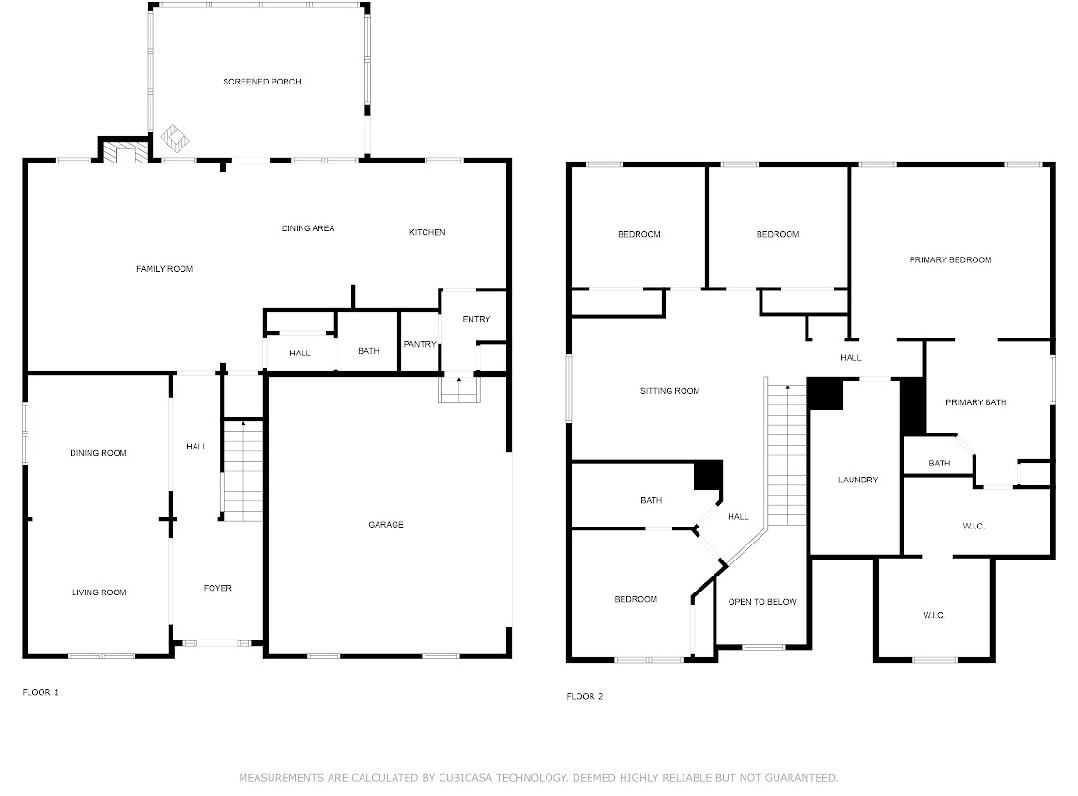
Two-story floor plan with a screened porch, garage, multiple bedrooms, and an open-to-below area.
SEE ALL PHOTOS
Two-story brick house with a stone entry, covered porch, and landscaped front lawn.
Screened-in patio with a vaulted wood ceiling, large windows, and red-striped seating.
Backyard swimming pool with lounge chairs and colorful umbrellas along a wooden fence.
Aerial view of a home with a fenced backyard, swimming pool, patio umbrellas, and mature trees.
Furnished living room with recliners, a sofa, central ottoman, and fireplace beneath a mounted television.
Kitchen with honey-toned cabinets, granite island, stainless steel appliances, and hardwood floors.
Dining room with a dark wood table, black chairs, chandelier, and polished hardwood floors.
Two-story brick house with screened porch overlooking a fenced lawn shaded by a large tree.
Living room with a red leather sofa, patterned rug, and hardwood floors.
Kitchen with extensive wood cabinetry, stainless steel appliances, and a dining table with white chairs.
Aerial view of a leafy neighborhood with detached homes, a pond, and a backyard pool.
Furnished bedroom with a large bed, tray ceiling, ceiling fan, and two windows with blinds.
Primary bathroom with a tiled soaking tub, glass shower, and open walk-in closet.
Walk-in closet with clothes on racks along both walls and an open doorway to a bedroom.
Walk-in closet filled with hanging clothes, suitcases, and bags beside a mirrored door.
Bedroom with patterned bedding, sage-green walls, large windows, and a wooden ceiling fan.
Bathroom with a wood vanity, toilet, and green-and-brown shower curtain.
Home office with a desk and ergonomic chair beside a window overlooking greenery.
Bedroom with tray ceiling, ceiling fan, and open doors to an ensuite bathroom.
Bathroom with a double-sink vanity, warm wood cabinetry, and two framed mirrors.
Living room with red leather sofa, patterned rug, hardwood floors, and arched openings to adjoining rooms.
Laundry room with front-loading washer and dryer, wire shelves, and an open doorway to a carpeted room.
Bonus room with a sectional sofa, two desk workstations, and windows with blinds.
Two-story brick home with a stone-accented entry, covered porch, and landscaped front lawn.
Backyard swimming pool with a fenced lawn, patio seating, and colorful umbrellas.
Two-story brick house with a covered porch, attached garage, and curved driveway.
Two-story brick house with a wide driveway and fenced backyard swimming pool.
Entry hall with hardwood floors and an arched passage beside a wood staircase with wrought-iron balusters.
Living room with a white fireplace, mounted television, and several upholstered seats.
Home gym with two exercise bikes, padded floor tiles, and a wall-mounted television.
Bathroom with olive-green walls, a white pedestal sink and toilet, and shelves with a humorous sign.
Bathroom vanity with two sinks, matching mirrors, and warm wood cabinetry.
Backyard pool beside a two-story brick house with a screened porch and wooden deck.
Two-story floor plan with a screened porch, garage, multiple bedrooms, and an open-to-below area.
Courtesy of EXIT Rocky Top Realty, Medana Hemontolor Listing Contact: 6153308038 
Sold

506 Cherry Blossom Way

506 Cherry Blossom Way, Lebanon, TN 37087

$639,000
Move-In ready beautiful meticulously well maintained 3,062 sf brick 2 story home on oversized lot. Spacious floor plan with an entertaining Eat-In Kitchen with granite tops with Island; New Garbage Disposal; Unique coffee bar; smooth rounded archways; large entry foyer; ample storage; large laundry/utility room; New Roof 2020; Year-round enclosed seasonal patio overlooking fenced oversized backyard with 5 ft deep in-ground saltwater pool with brand new pool pump & pool safety cover; Oversized primary suite with walk in closet & additional closet/storage; Subdivision adjacent to Five Oaks Golf Course; Water softener system; alarm system; close to schools, restaurants, shopping; 20 min to Nashville International Airport.

4
beds

3
baths

3,062 Sq.Ft. LIVING AREA

0.47 Acres lot

Features & Amenities

Interior

  • total bedrooms4
  • Total bathrooms3
  • full bathrooms2
  • half bathroom1
  • Laundry room Electric Dryer Hookup, Washer Hookup
  • Flooring Carpet, Wood, Tile, Vinyl
  • Fireplace Gas
  • APPLIANCES Dishwasher, Microwave, Electric Oven, Electric Range, Water Purifier
  • other interior Features Ceiling Fan(s), Entrance Foyer, Extra Closets, Pantry, Storage, Walk-In Closet(s), High Speed Internet

Area & Lot

  • Status Sold
  • Date Sold May 20, 2024
  • Living Area3,062 Sq.Ft.
  • Total Area3,062 Sq.Ft.
  • Lot Area0.47 Acres
  • MLS® ID2643512
  • TypeResidential
  • YEAR BUILT2011
  • Architecture StylesTraditional
  • Elementary SchoolColes Ferry Elementary
  • Middle SchoolWalter J. Baird Middle School
  • High SchoolLebanon High School

Exterior

  • STORIES2
  • Garage Space2.0
  • water SourcePublic
  • utilitiesNatural Gas Available, Water Available, Cable Connected
  • PoolIn Ground
  • roofShingle
  • lot featuresLevel, Private
  • parkingGarage Door Opener, Garage Faces Side
  • HEAT TYPENatural Gas
  • AIR CONDITIONINGCentral Air
  • sewerPublic Sewer
  • security FeaturesSecurity System, Smoke Detector(s)

Financial

  • Sales Price$639,000
  • Real Estate Tax $2,893/yr
  • HOA $350/yr
Jan Walters

Jan Walters

Homes With Heart Service With Soul

With 15+ years in Nashville real estate, Jan Walters pairs deep expertise with genuine care. Her clients know her for her clear communication, strong strategy, and heart for people. From first-time buyers to seasoned sellers, Jan makes every step feel simple, confident, and personal.

Follow Me on Instagram