
Jan Walters and Compass
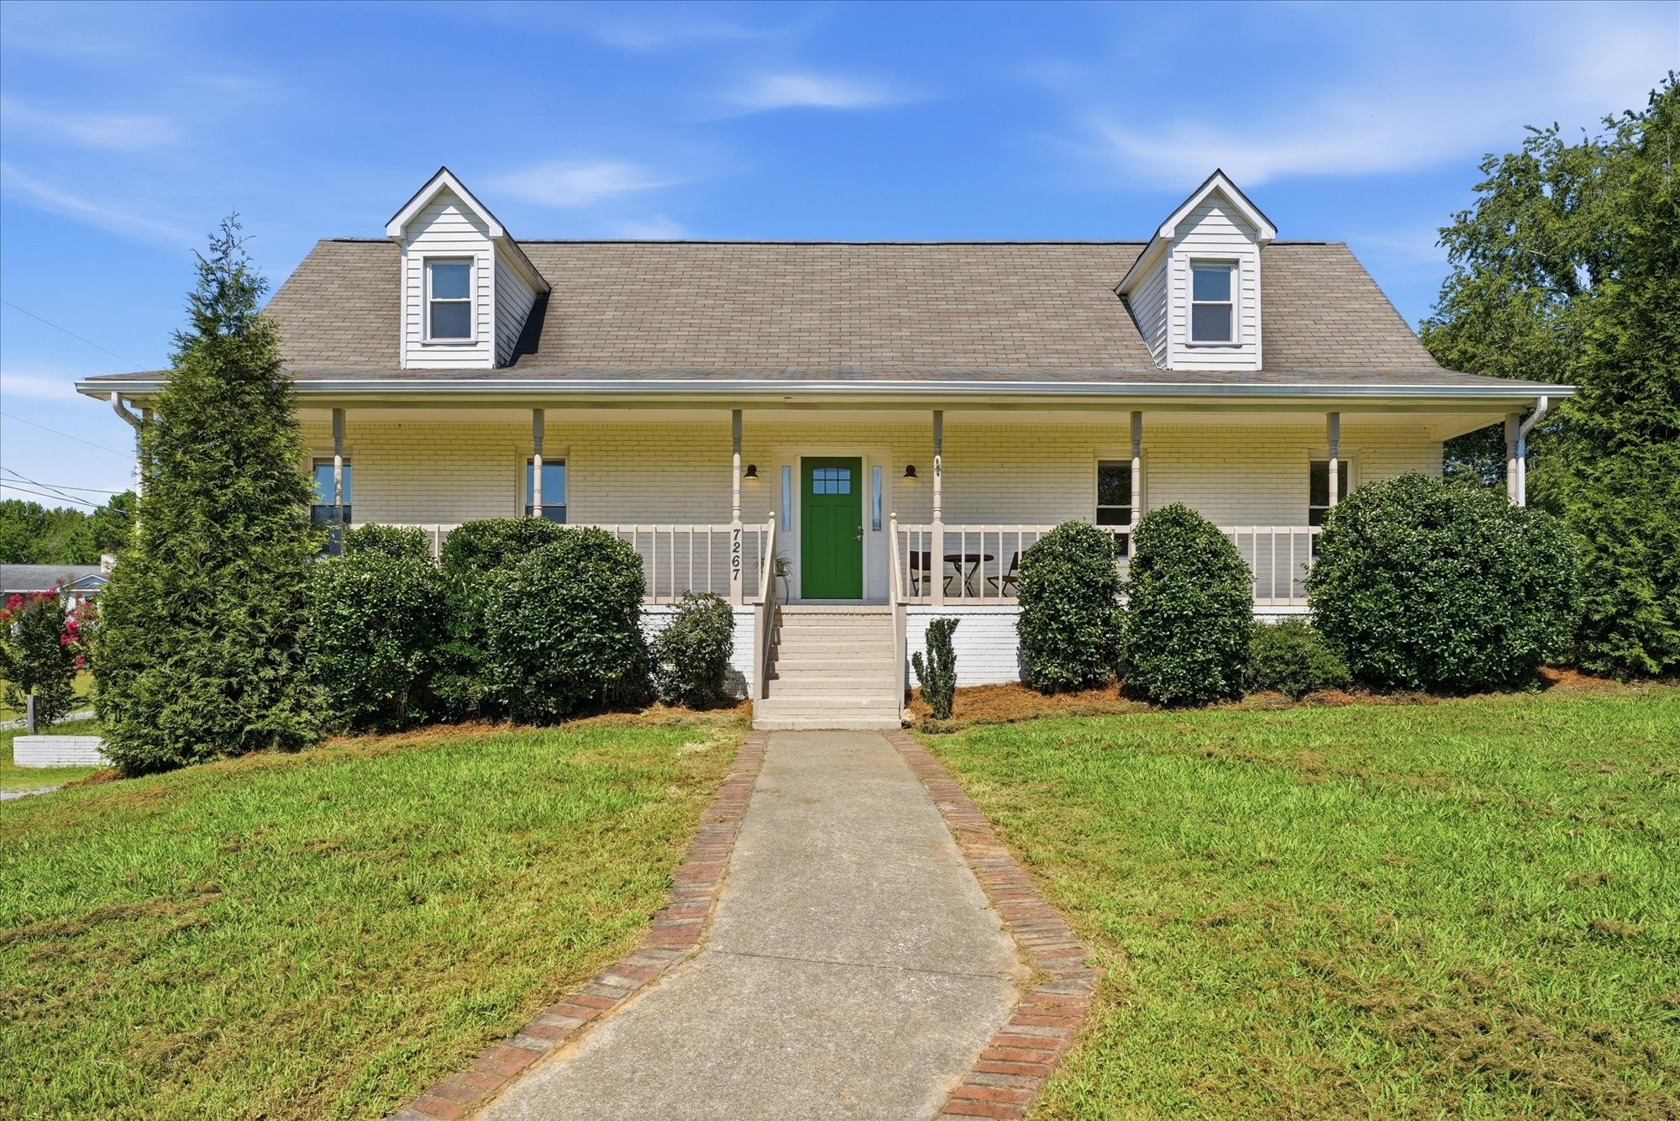
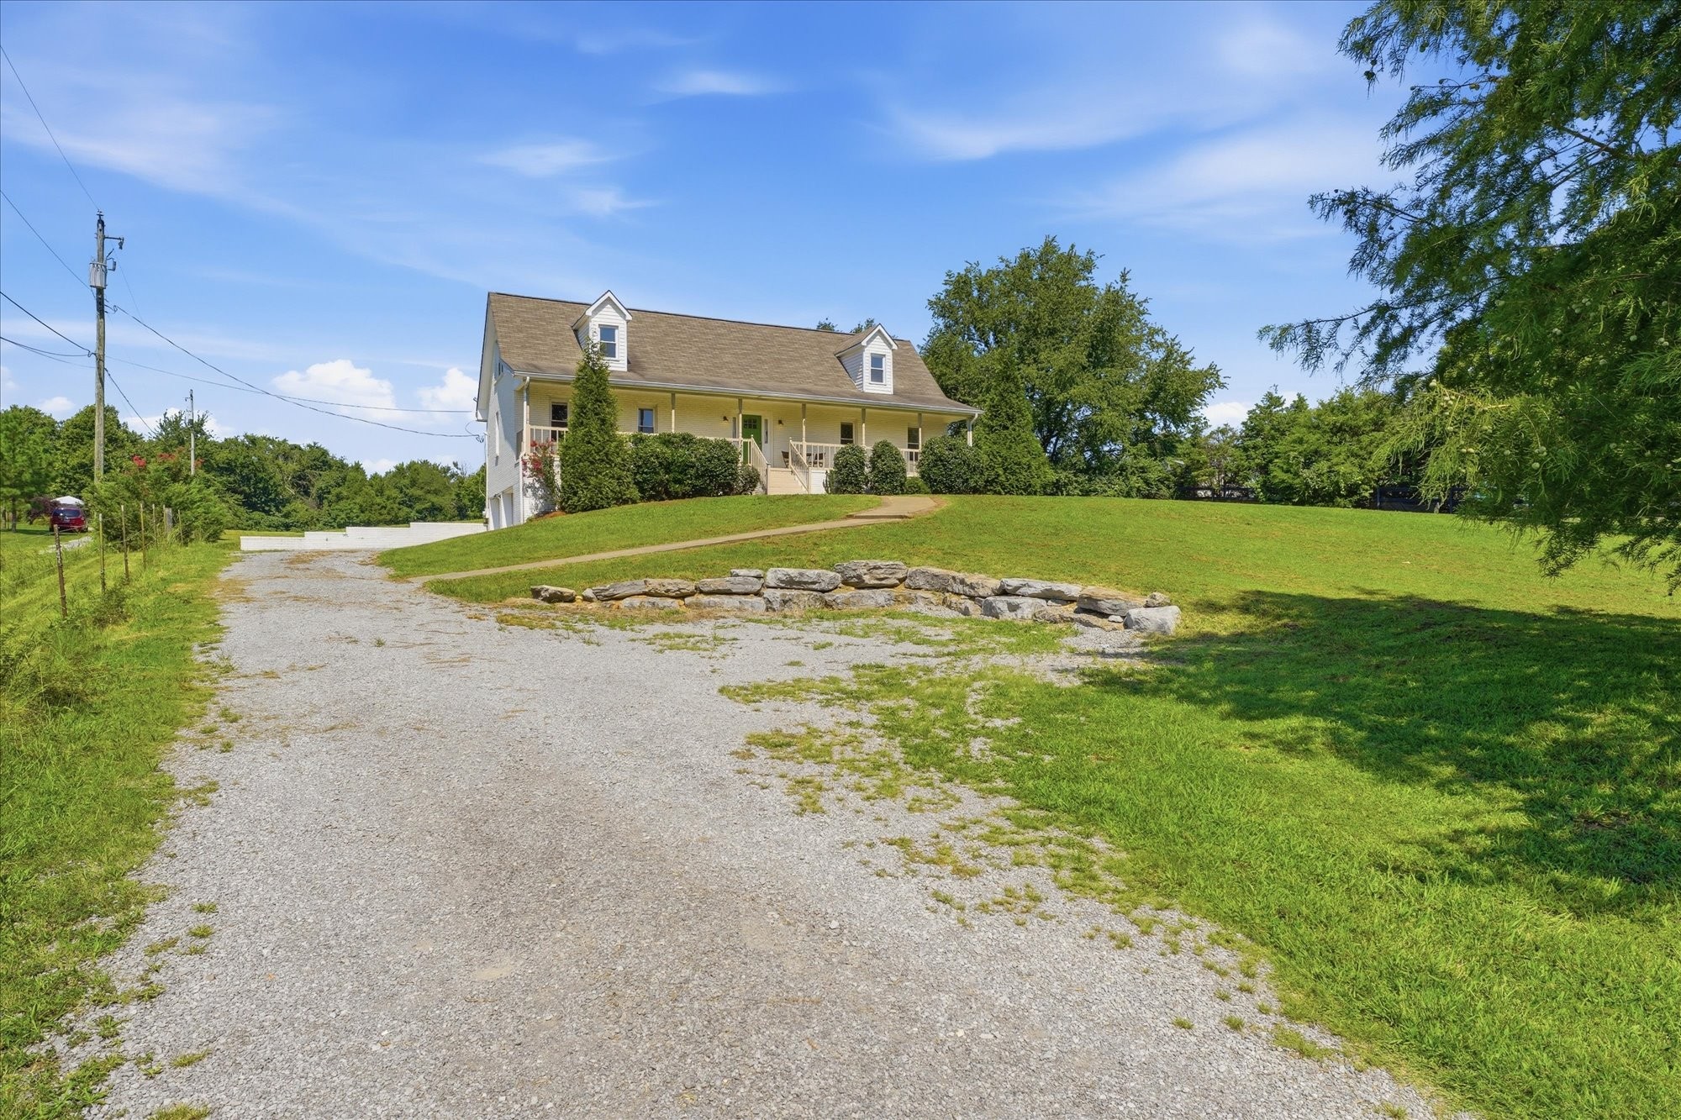
Light-colored house with a covered porch, green door, roof dormers, and brick-edged walkway.
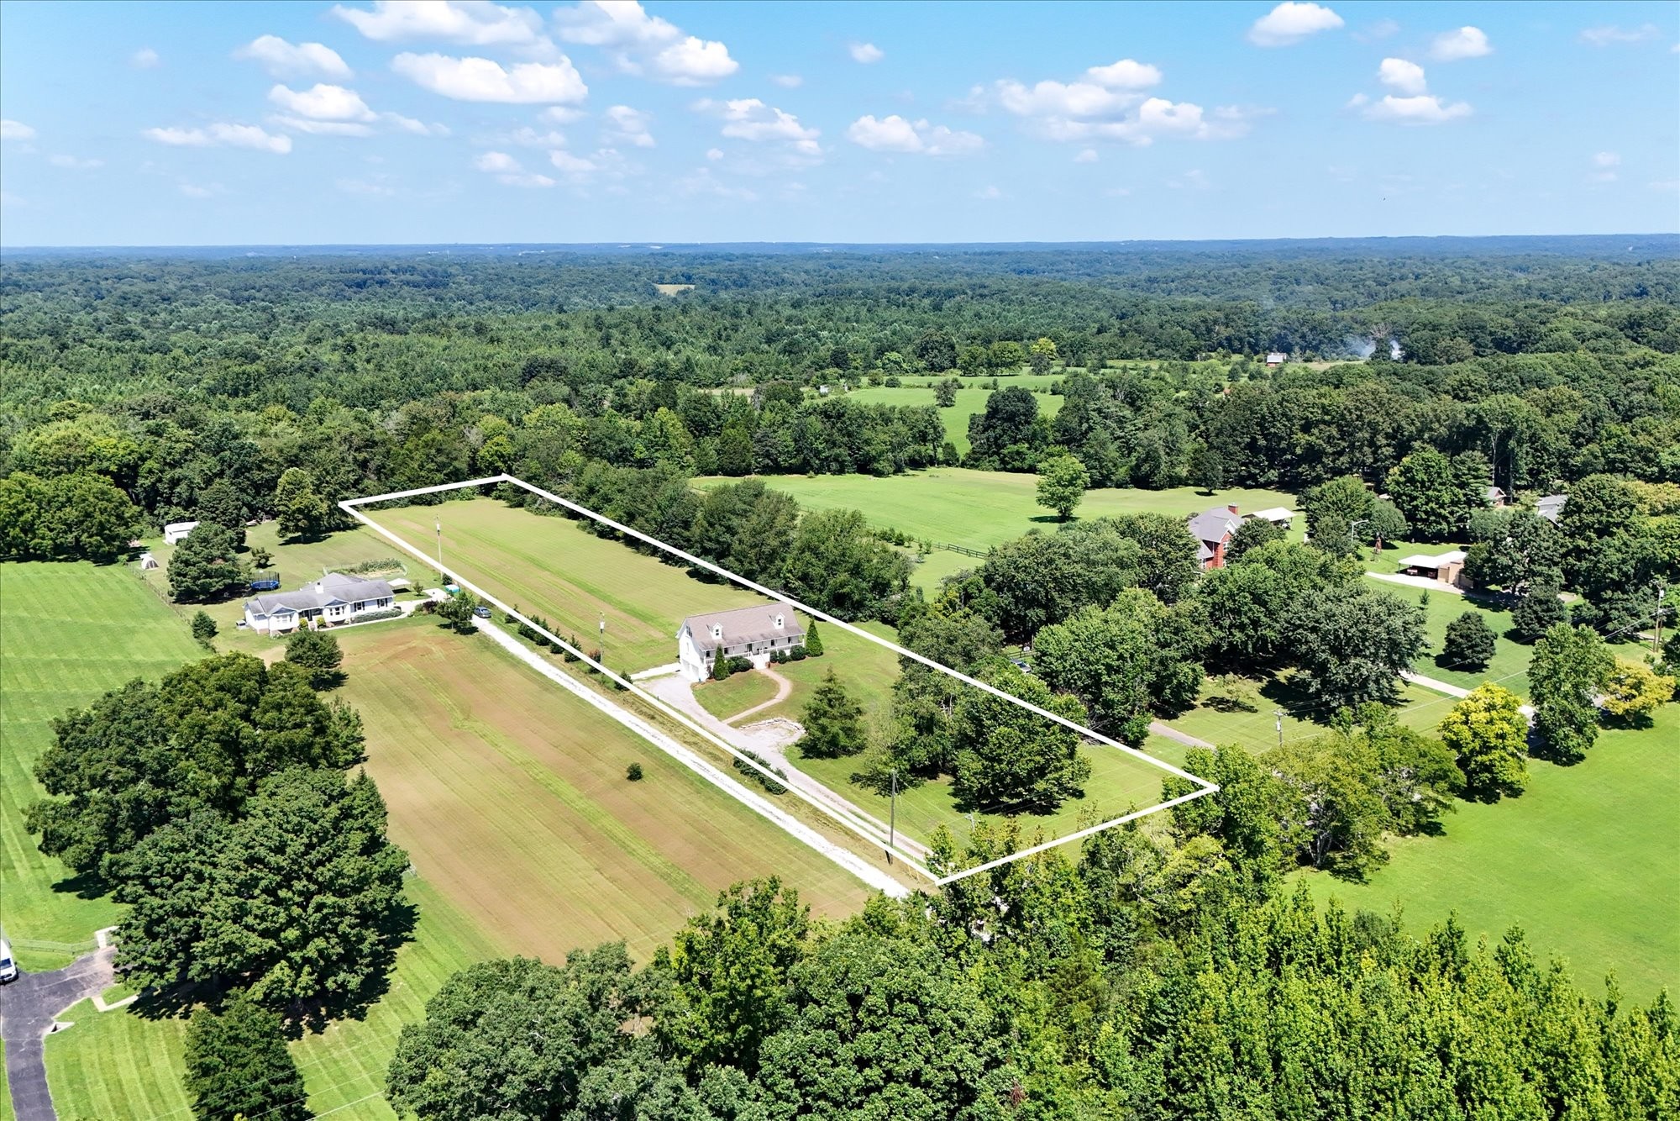
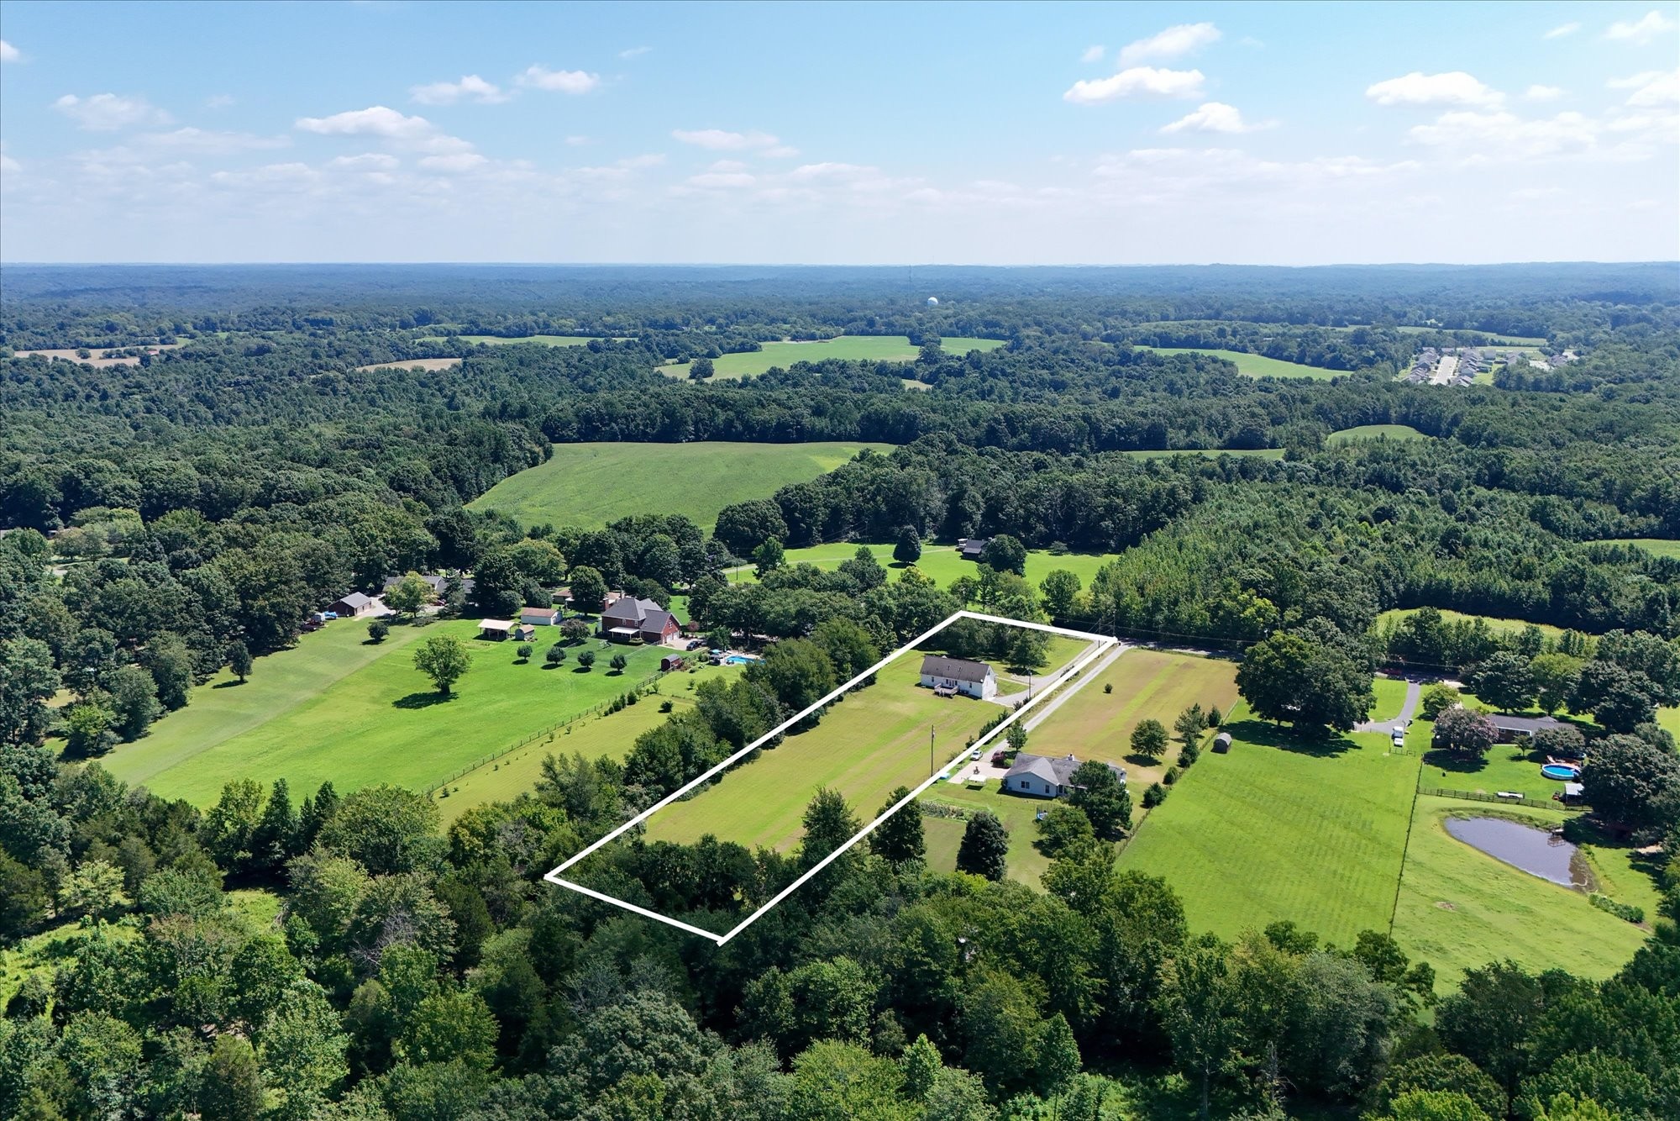
Aerial view of a rural home and wooded acreage outlined by white property boundaries.
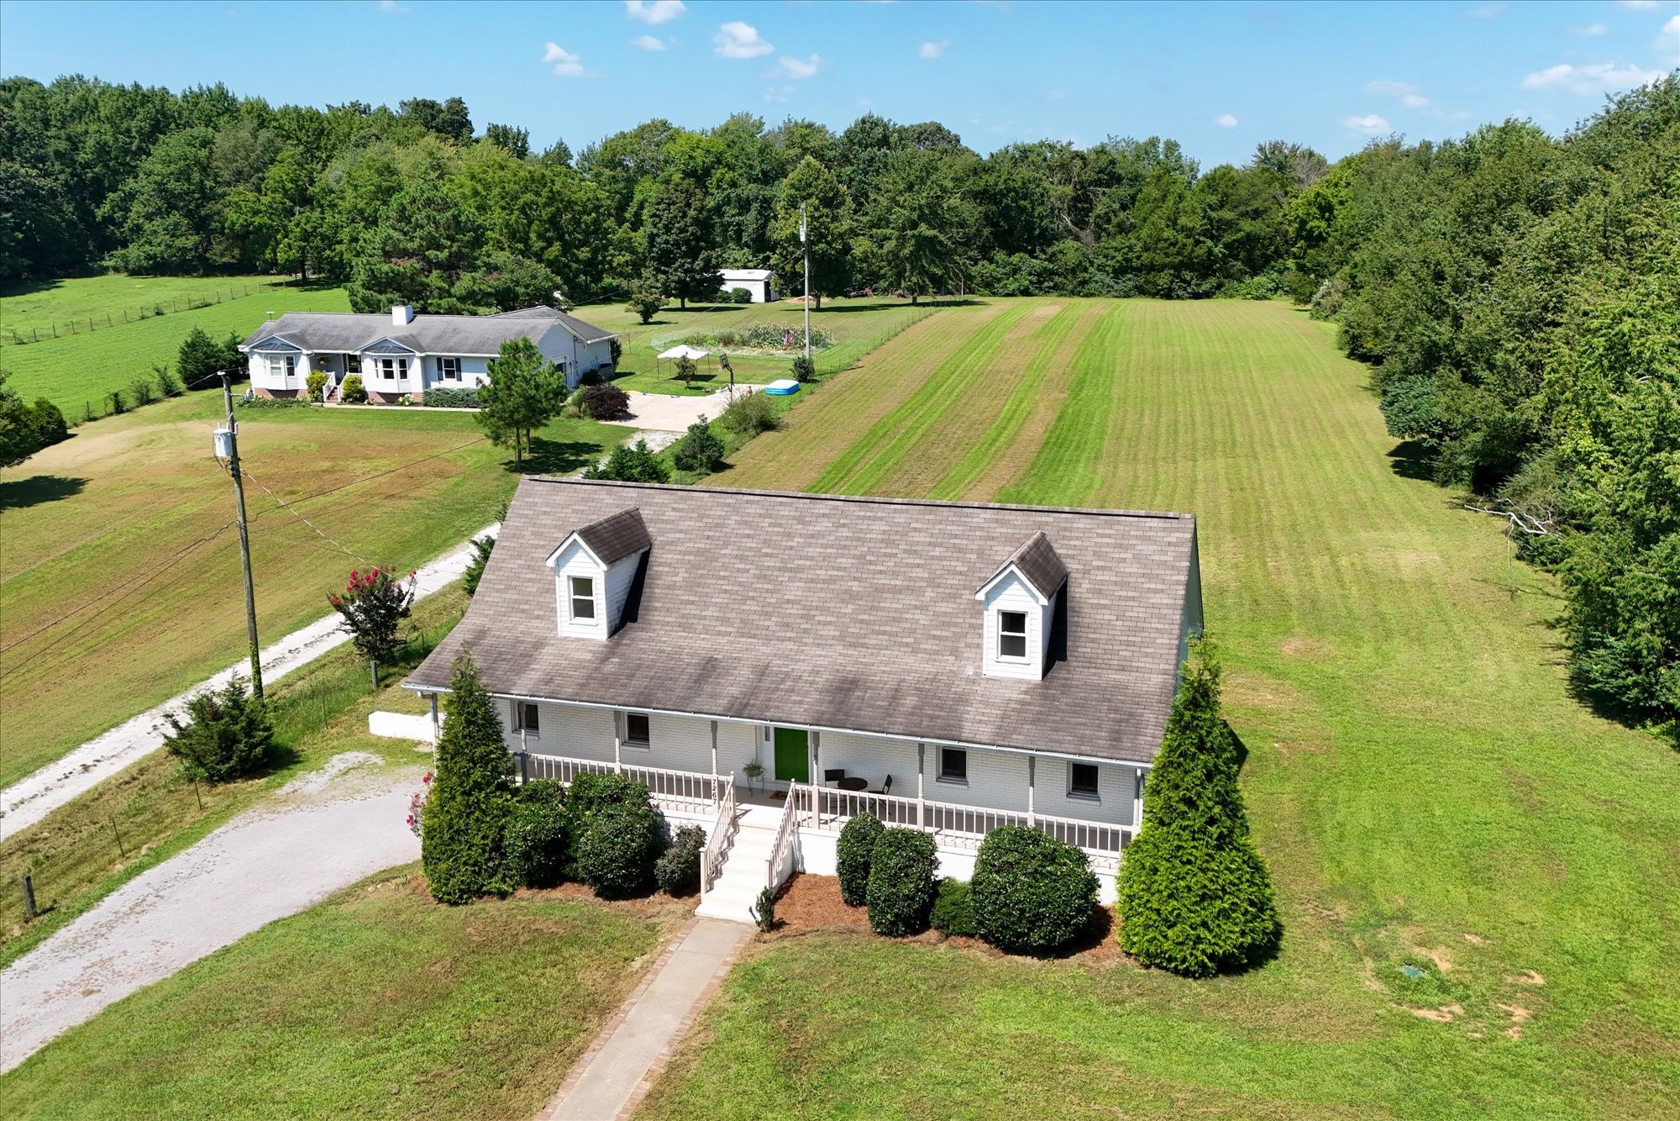
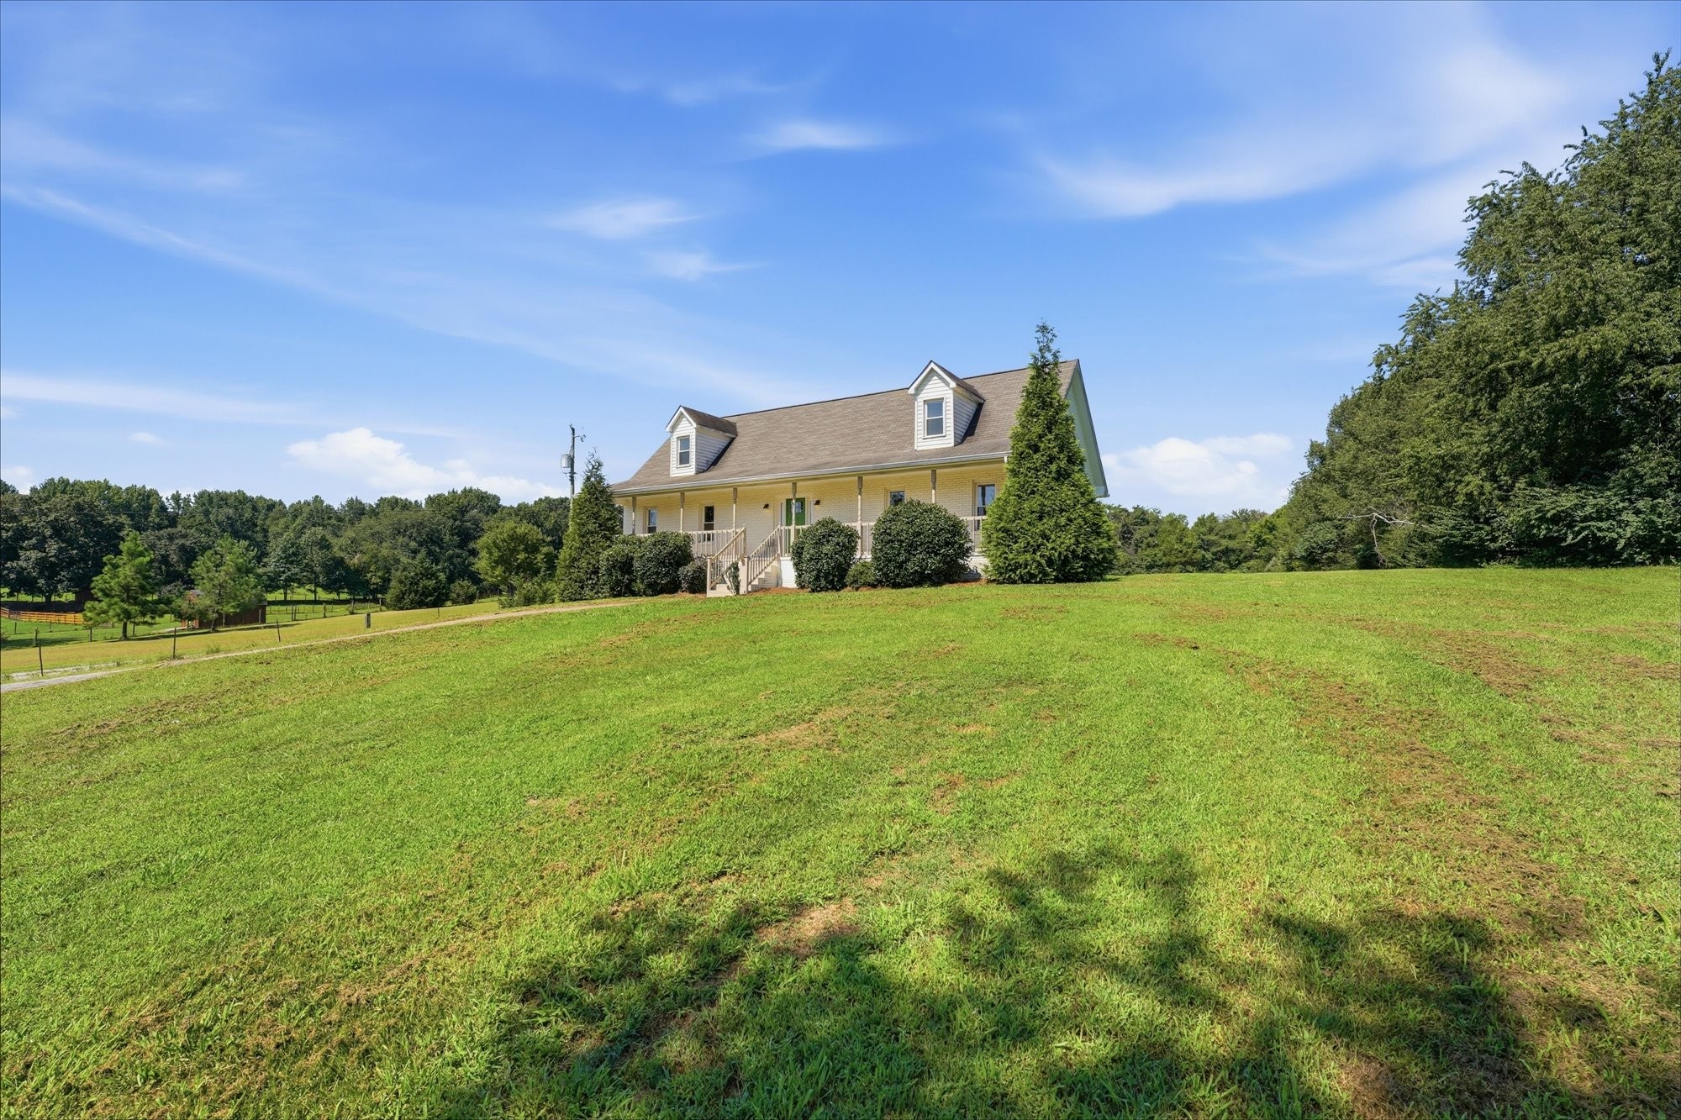
Aerial view of a white house with a covered porch, two dormers, and broad mowed acreage.
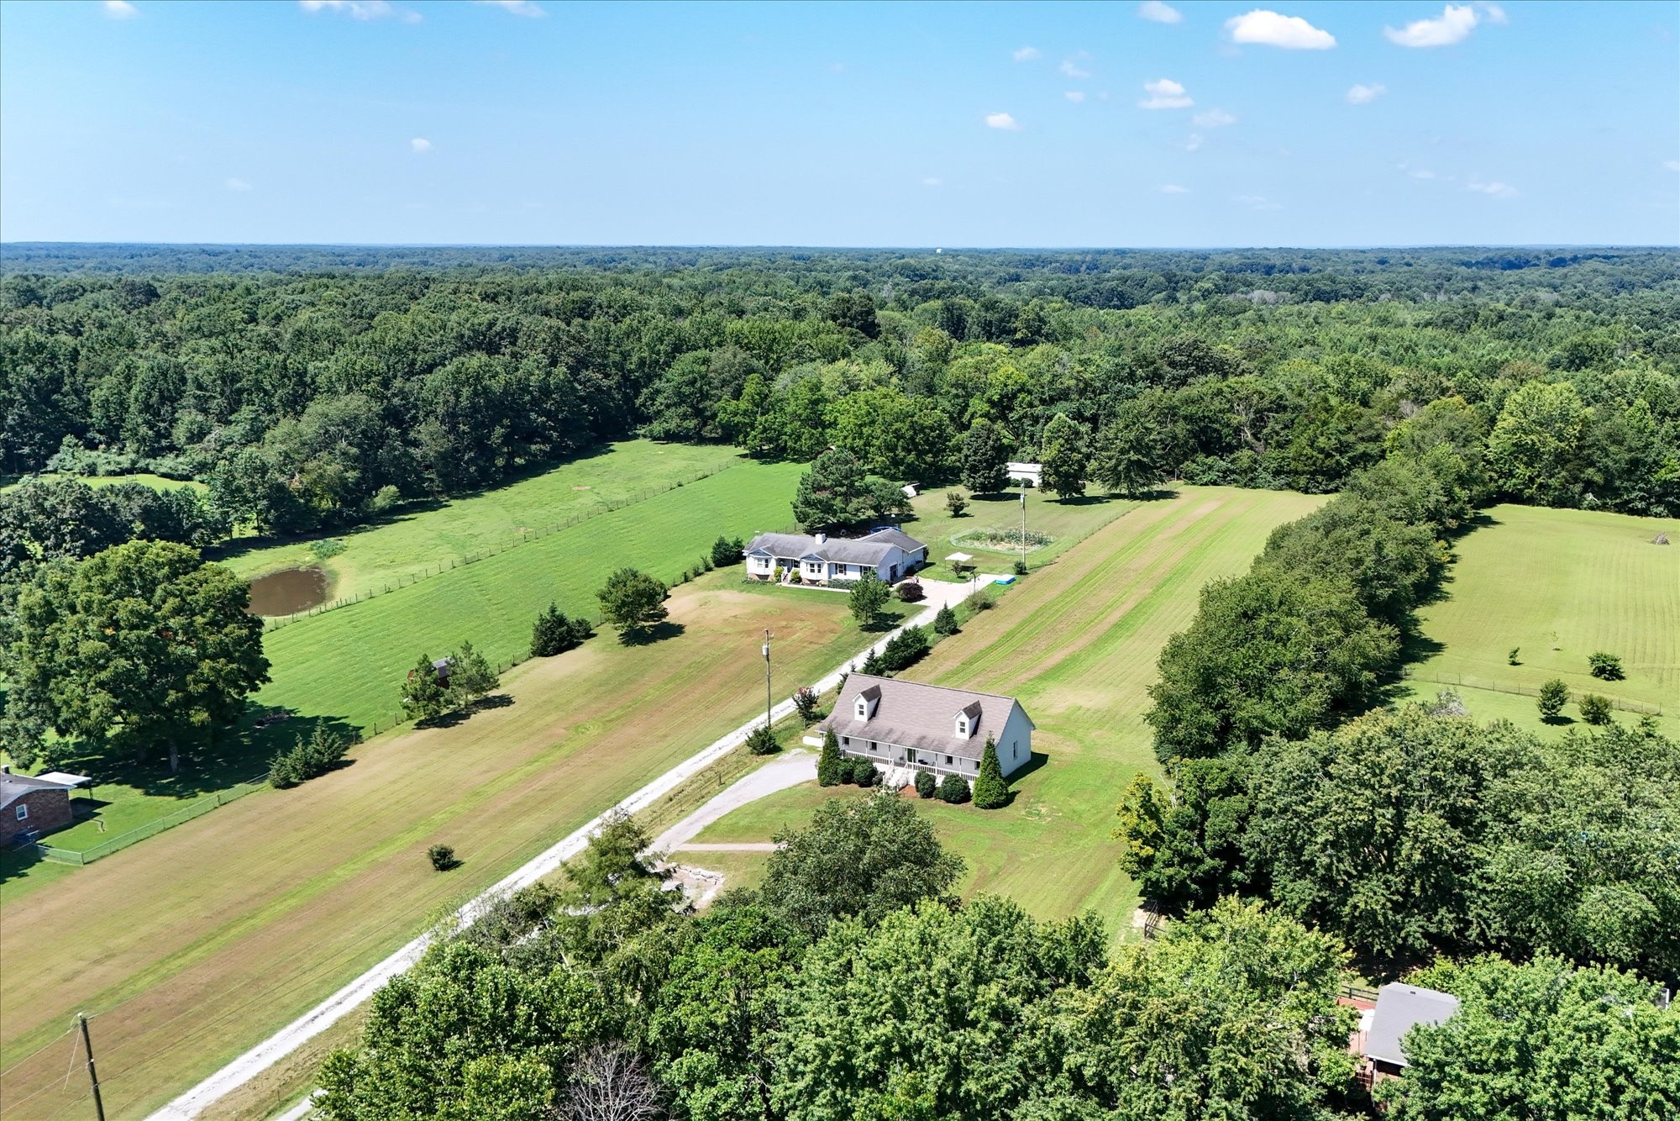
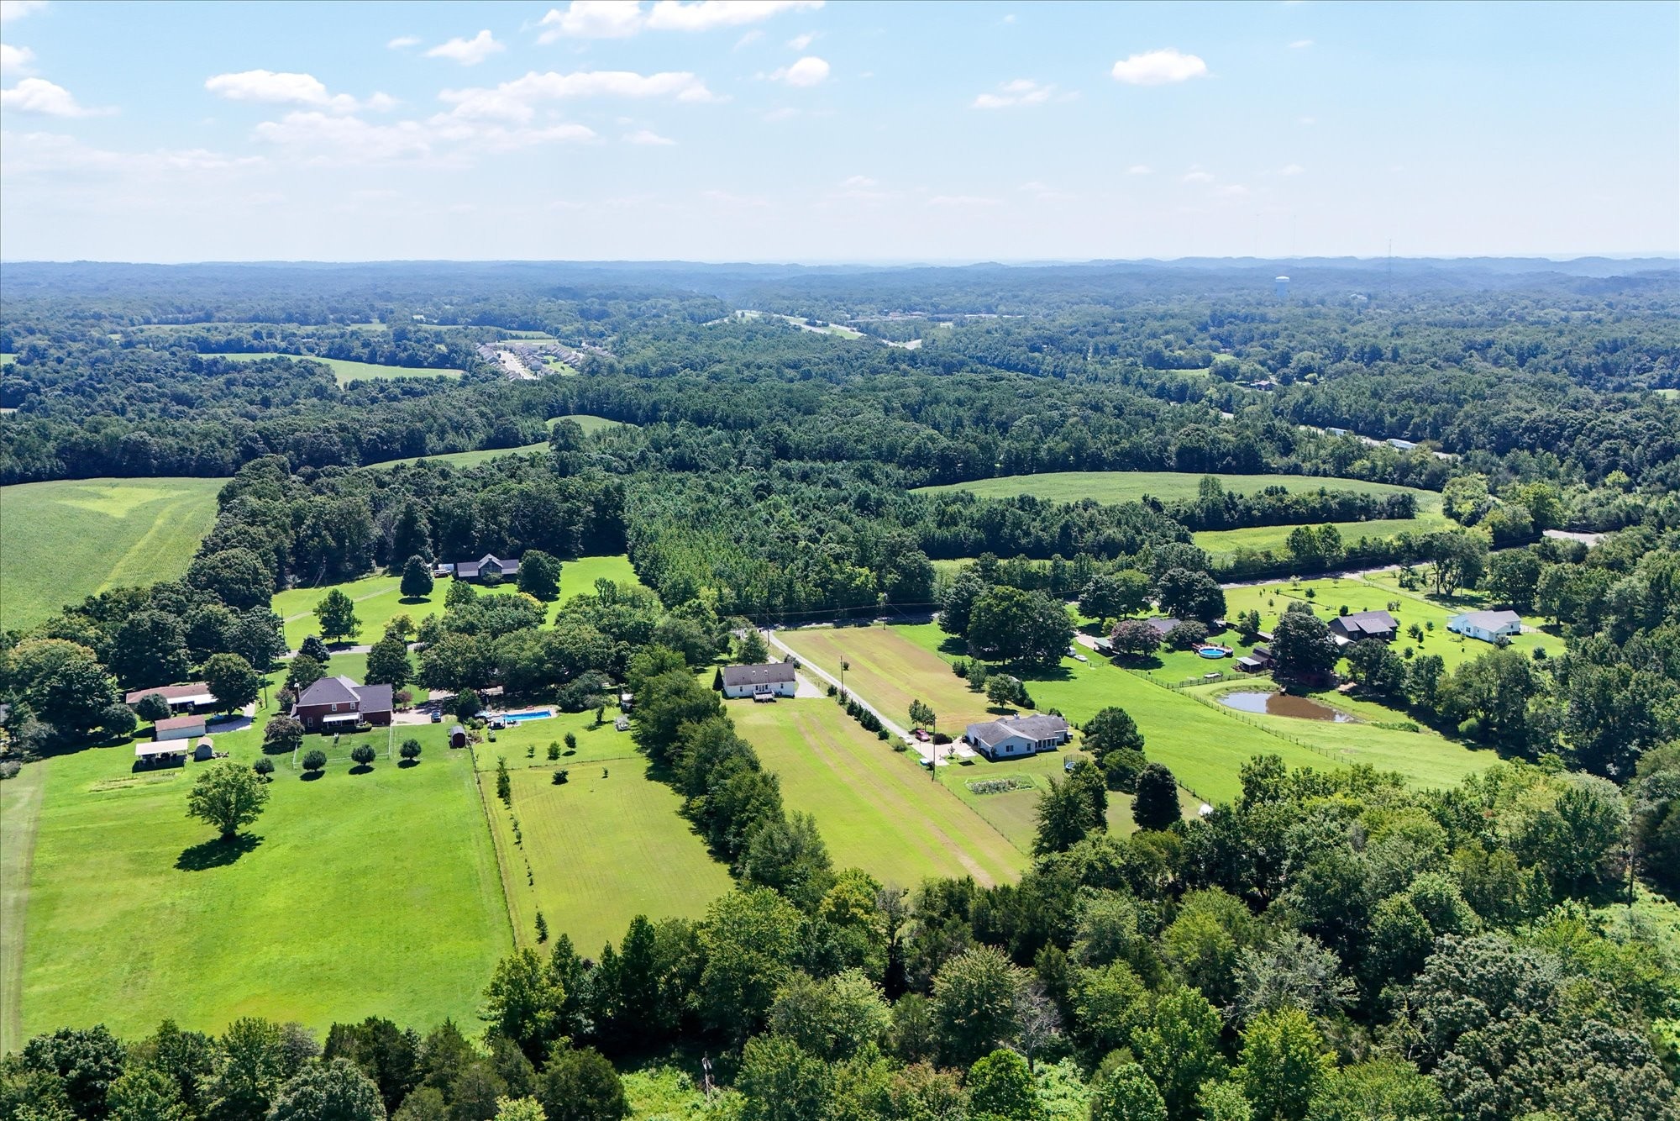
Aerial view of rural homes among open fields, with a pond and surrounding woods.
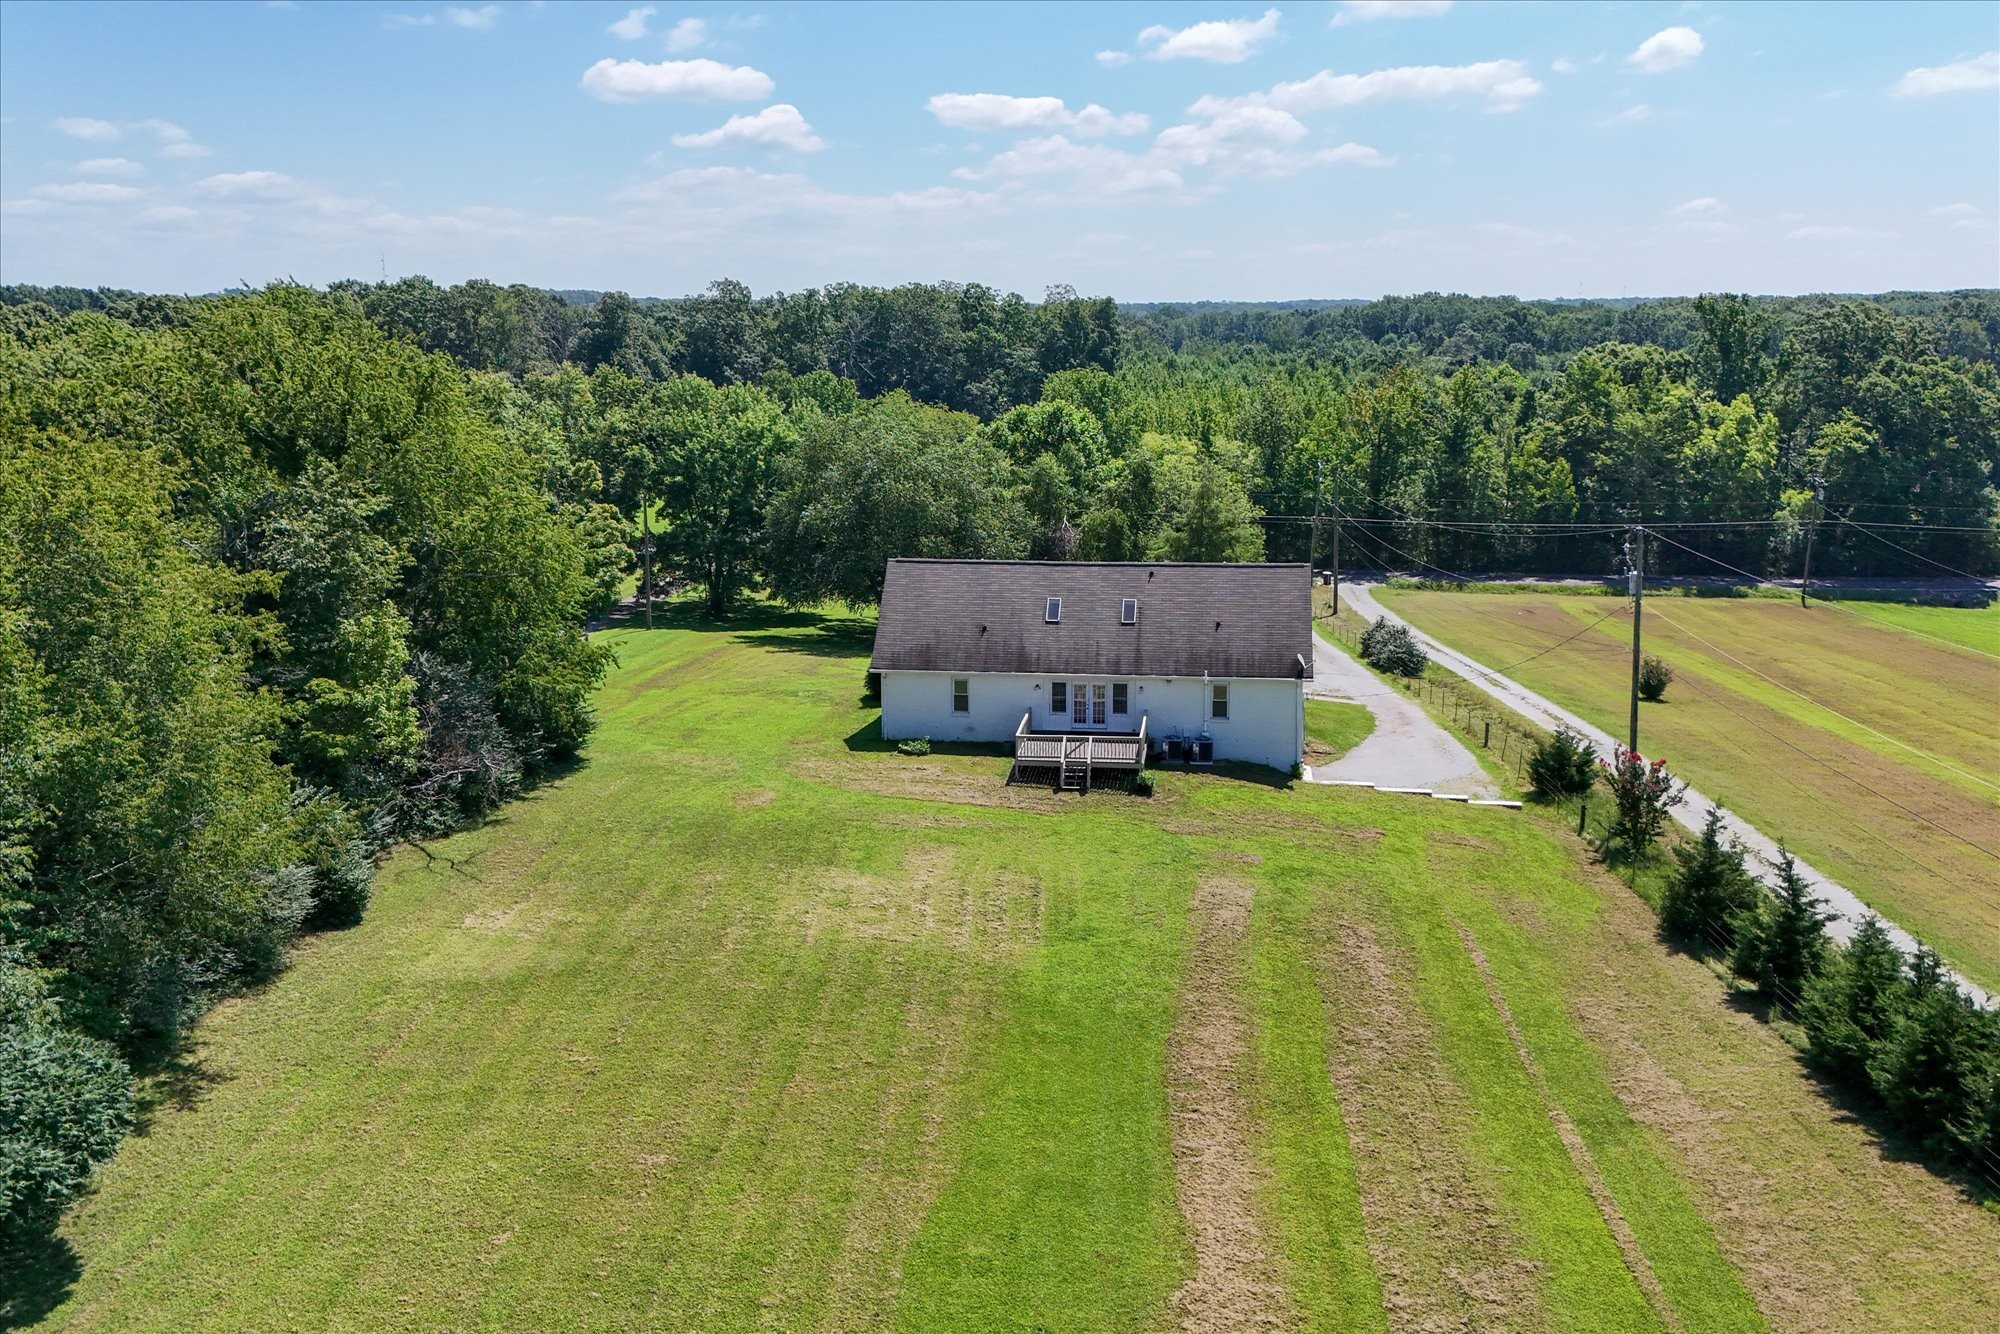
Aerial view of a house with a small deck, broad lawn, long driveway, and surrounding trees.
Aerial view of open green fields and scattered homes amid dense woods, with a small pond nearby.
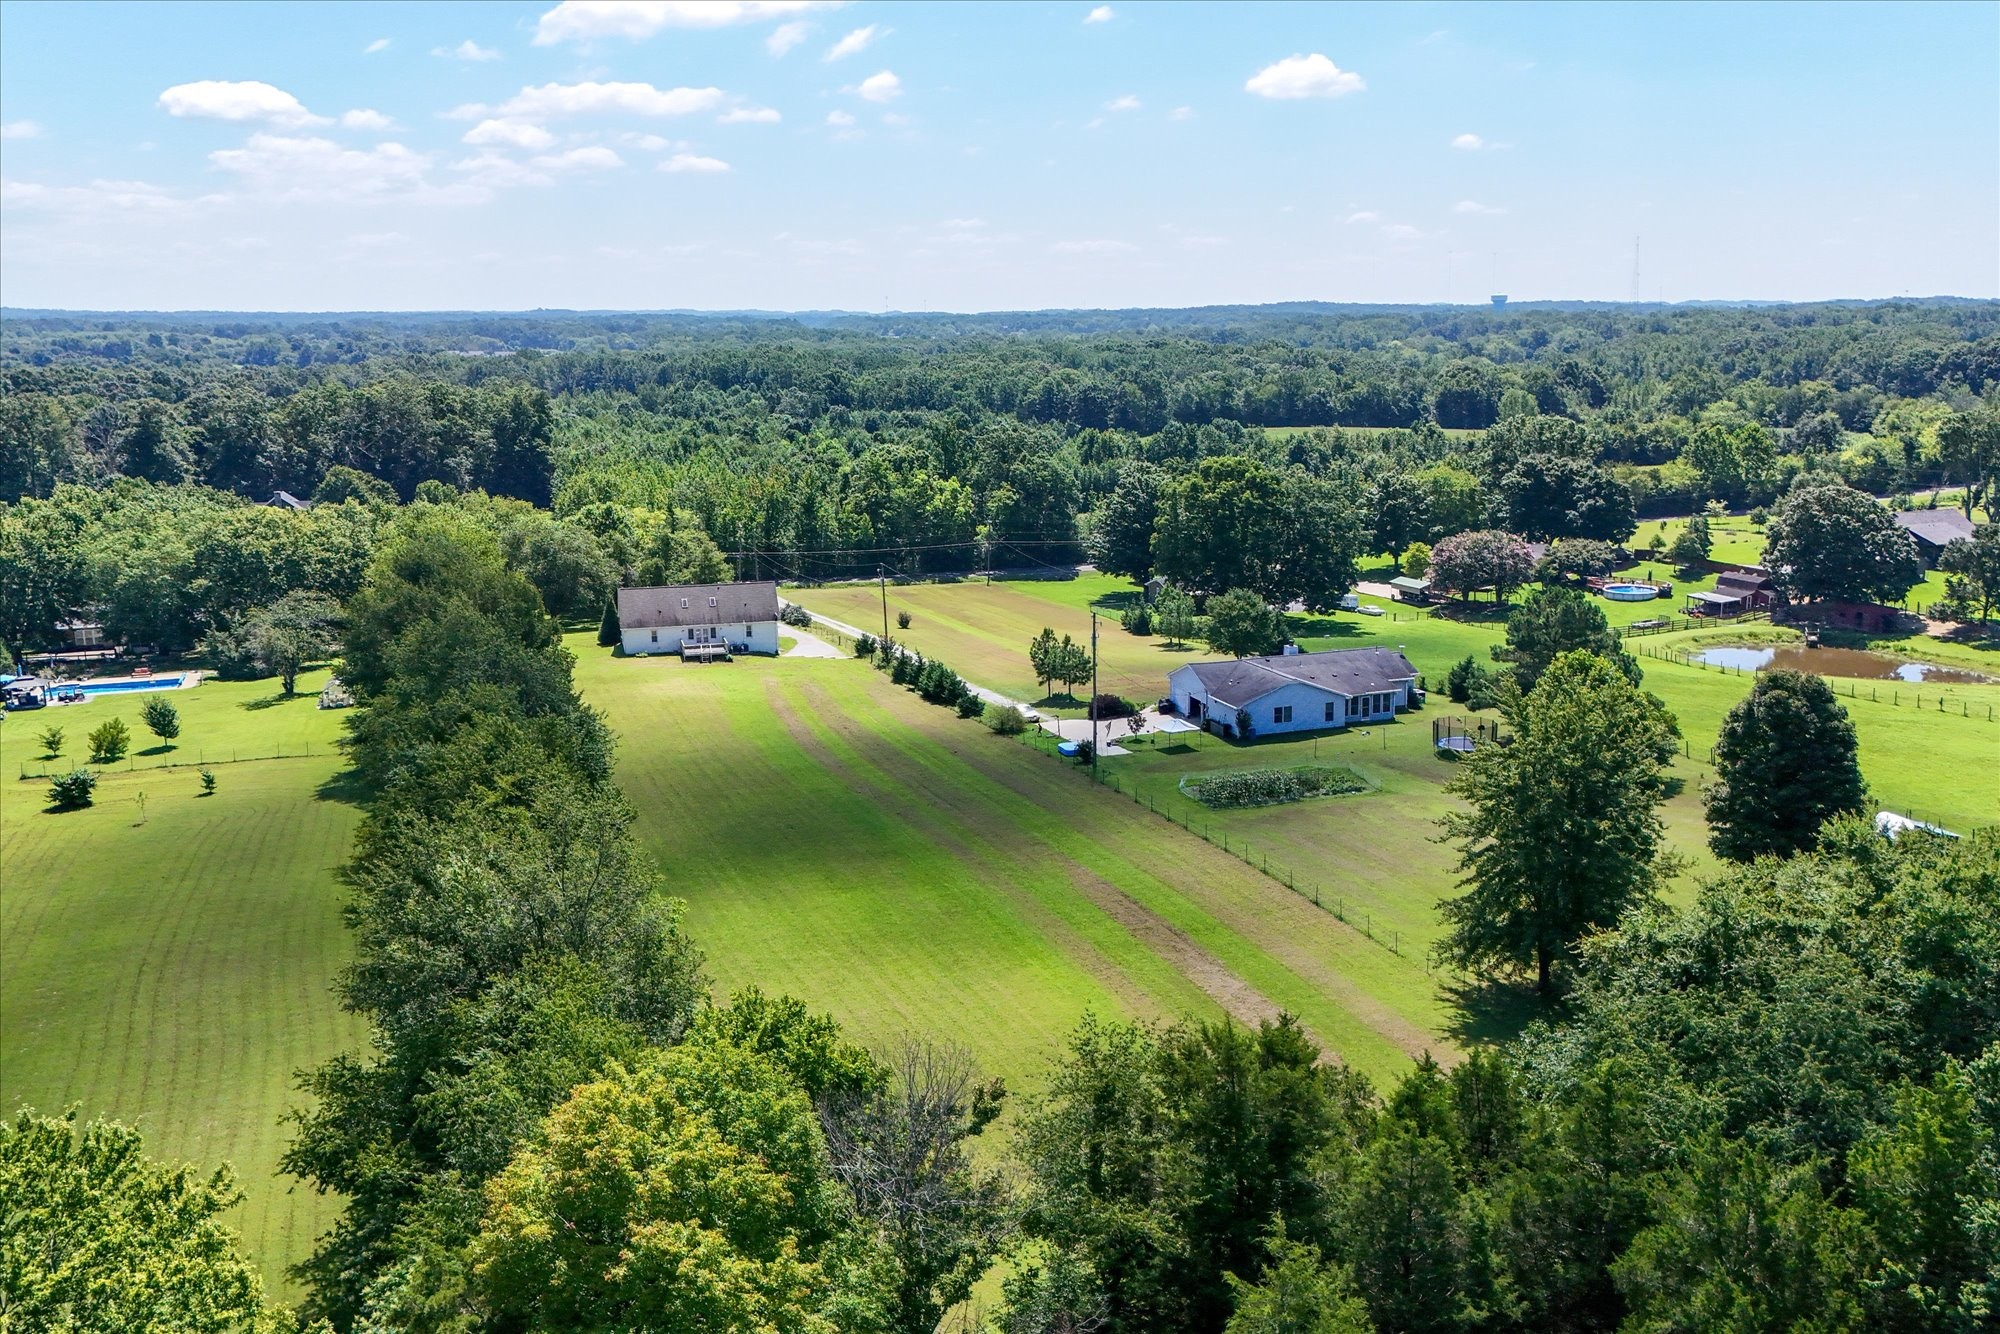
Aerial view of a spacious wooded property with two houses, broad lawns, a pool, and a pond.
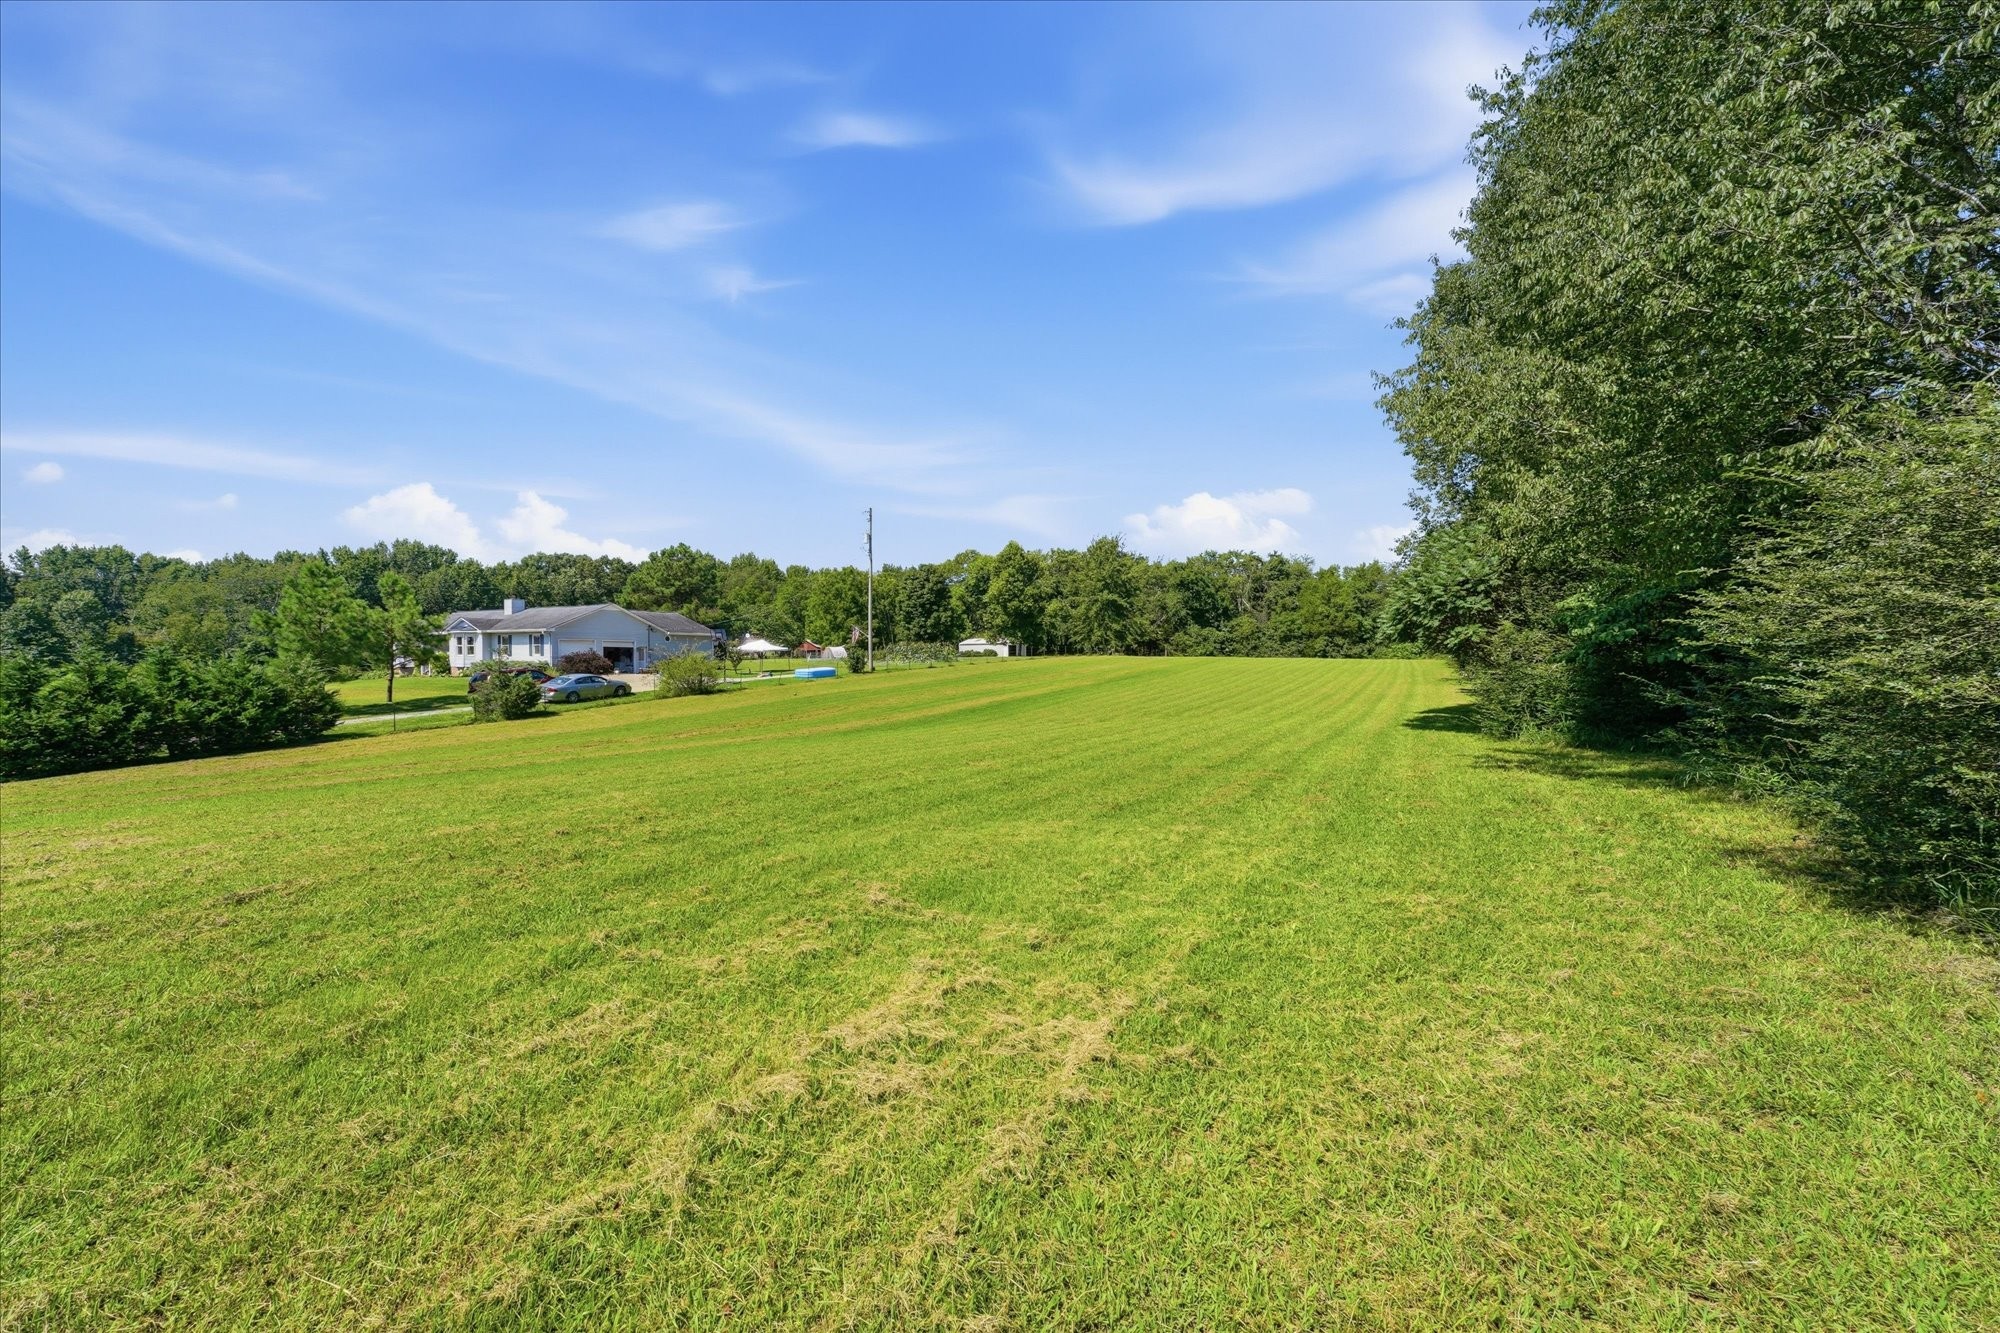
A broad mowed lawn leads toward a single-story house, bordered by mature trees.
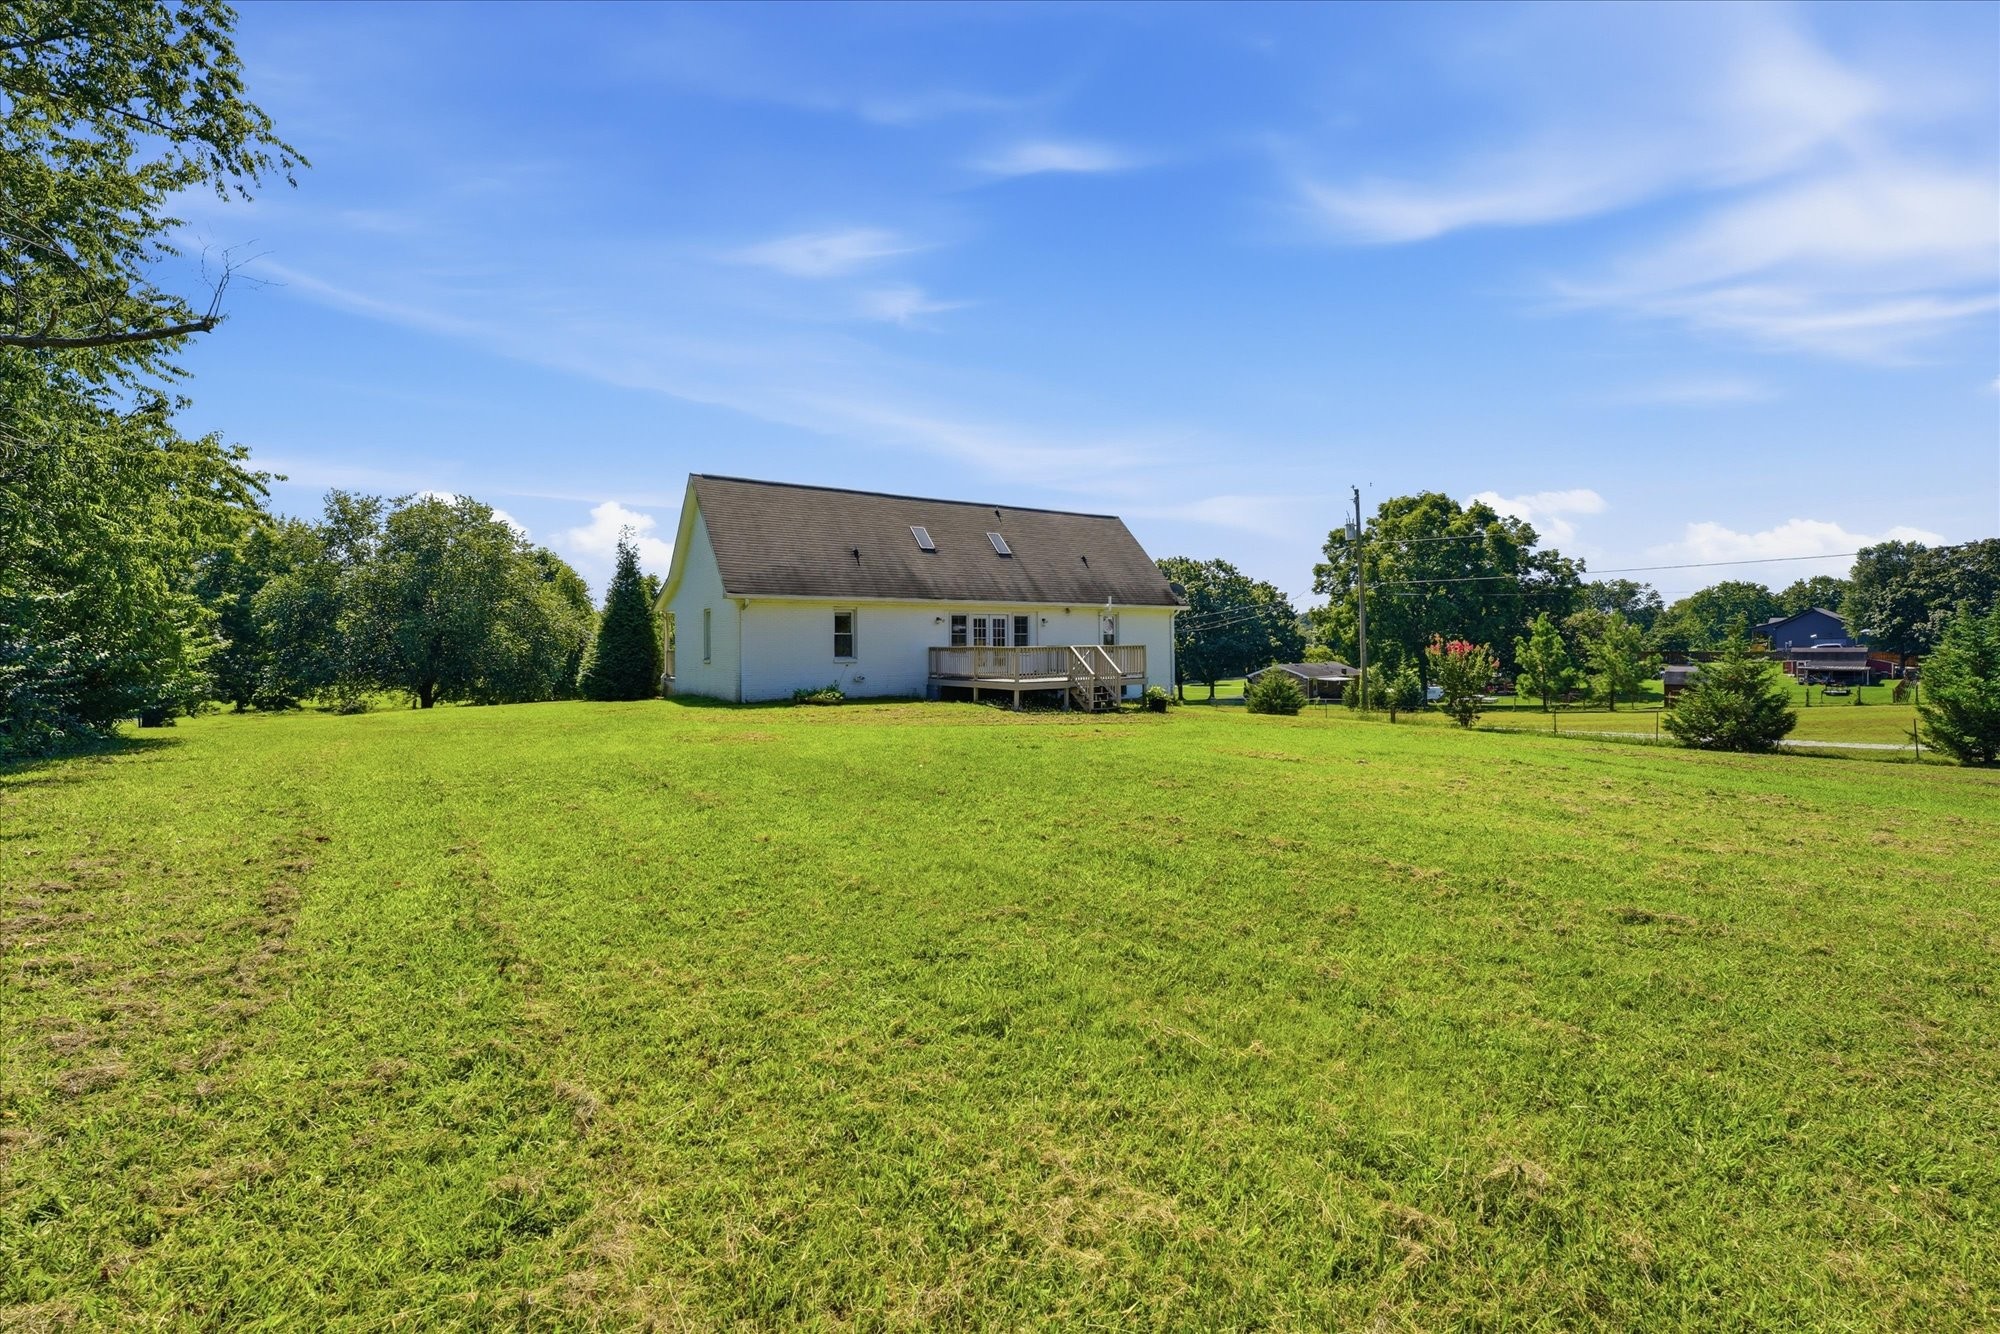
White house with a rear deck beyond a broad, freshly mown lawn.
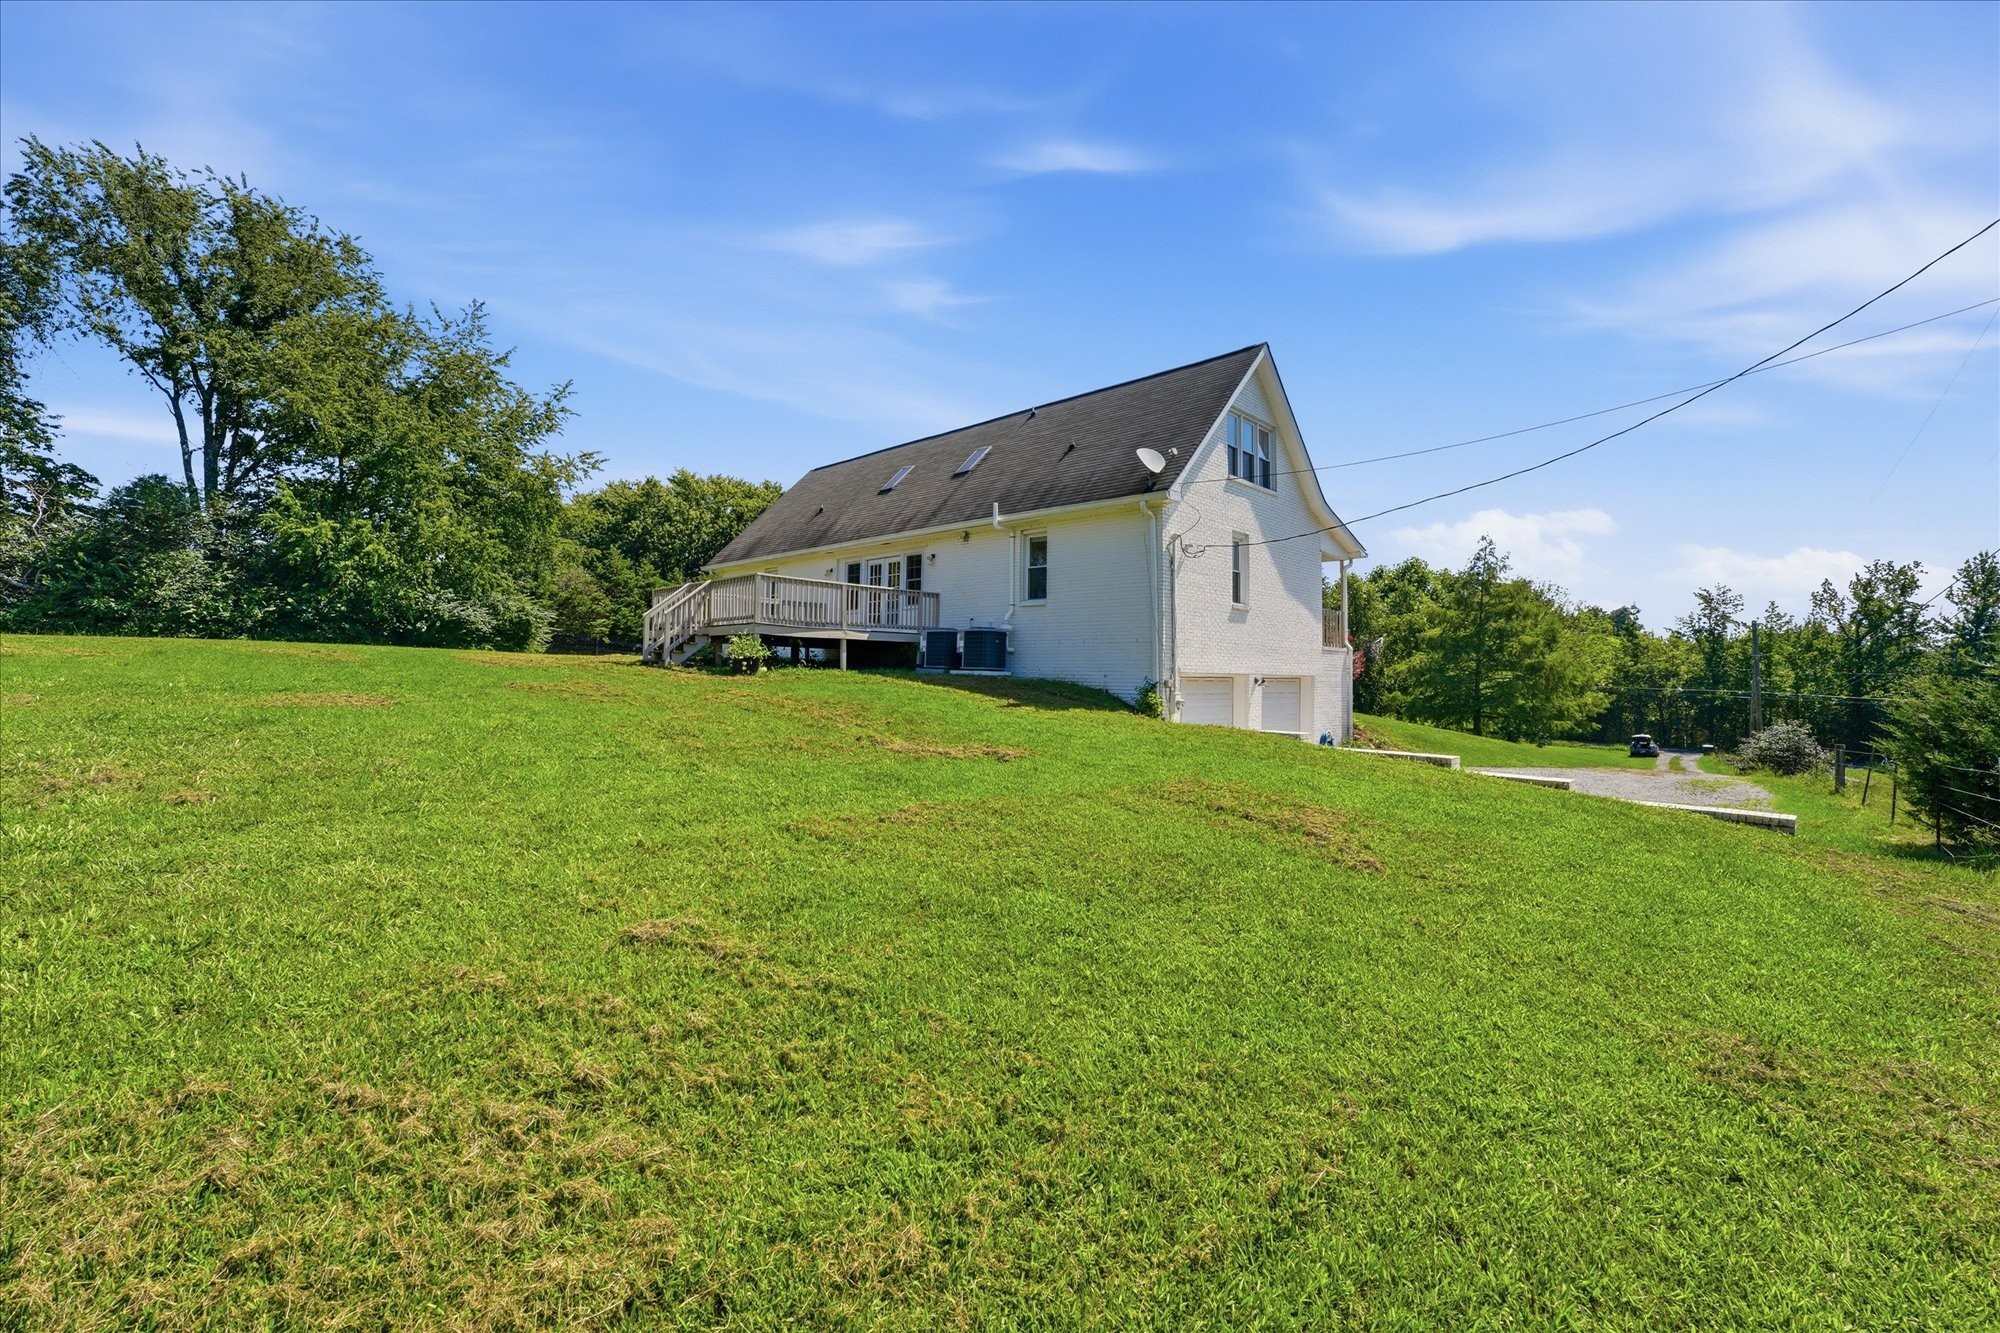
White house with a raised deck and garage above a broad, sloping green lawn.
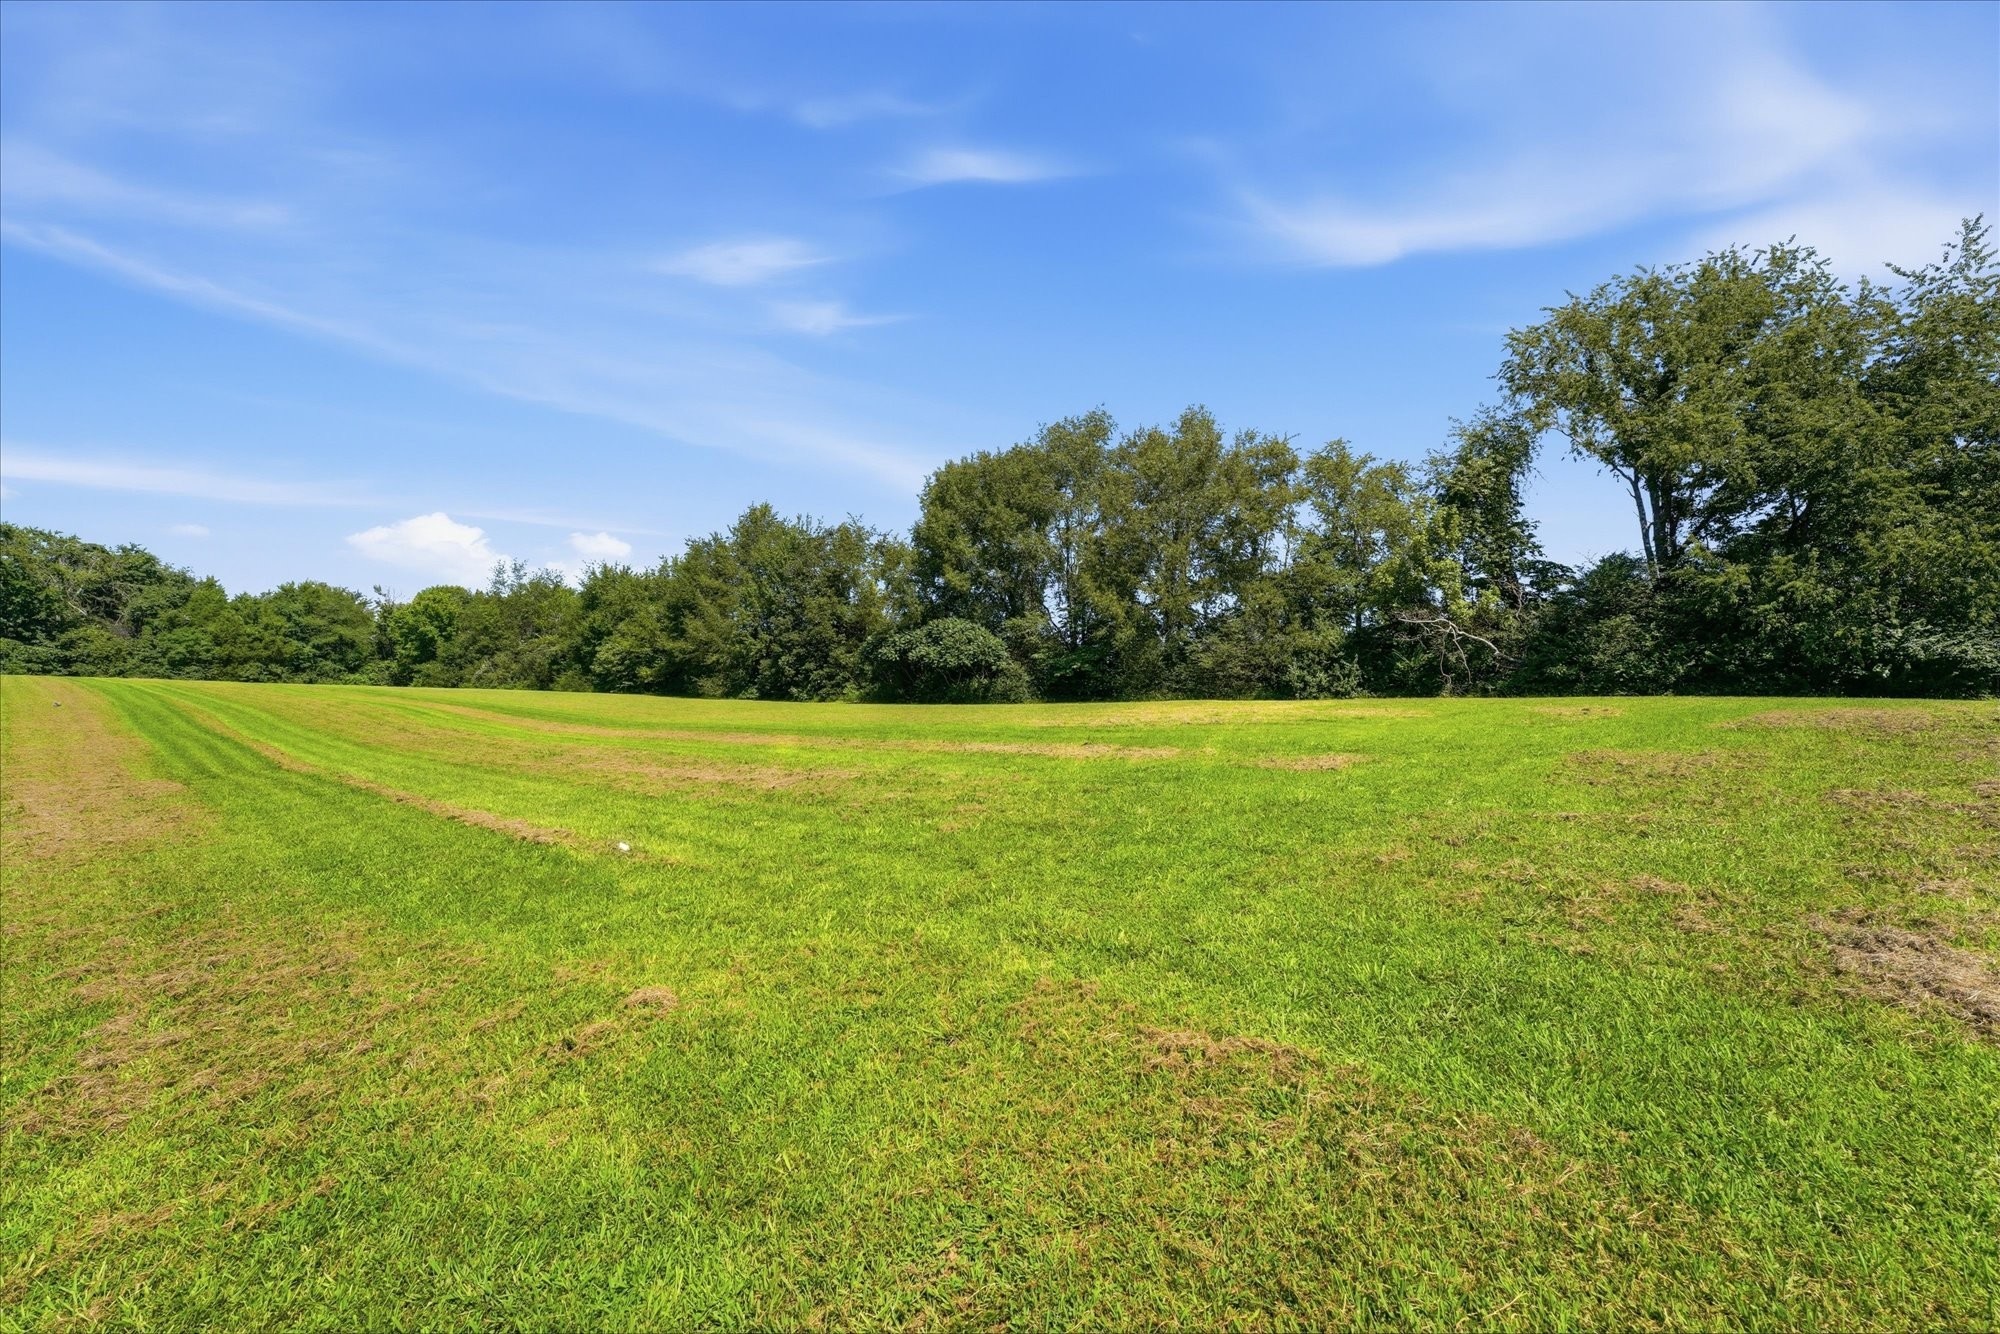
Open grassy property bordered by mature trees beneath a bright blue sky.
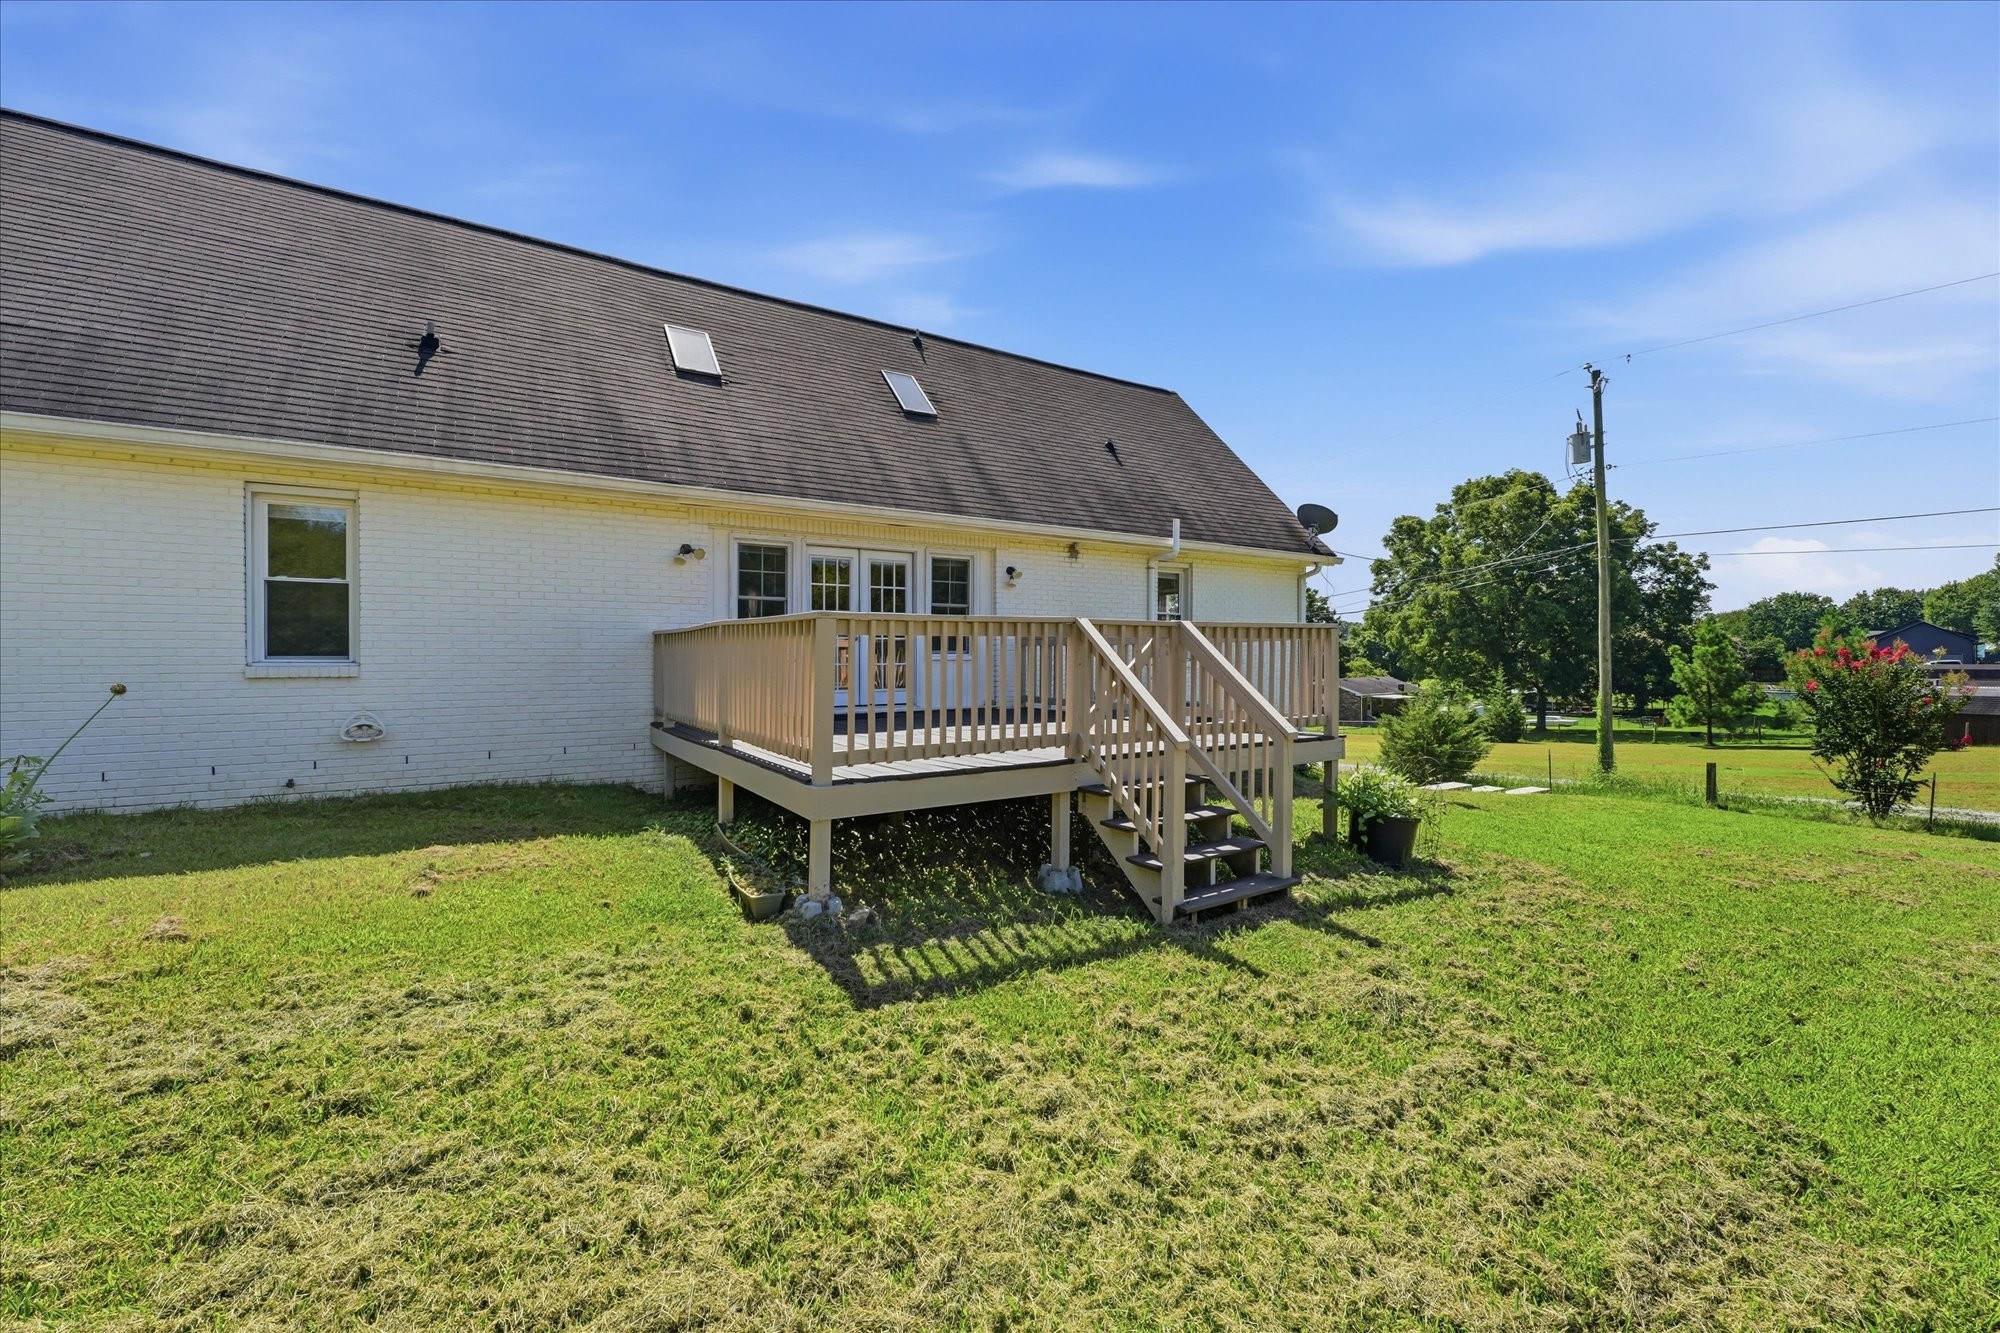
White brick house with a raised wooden deck and stairs overlooking a green lawn.
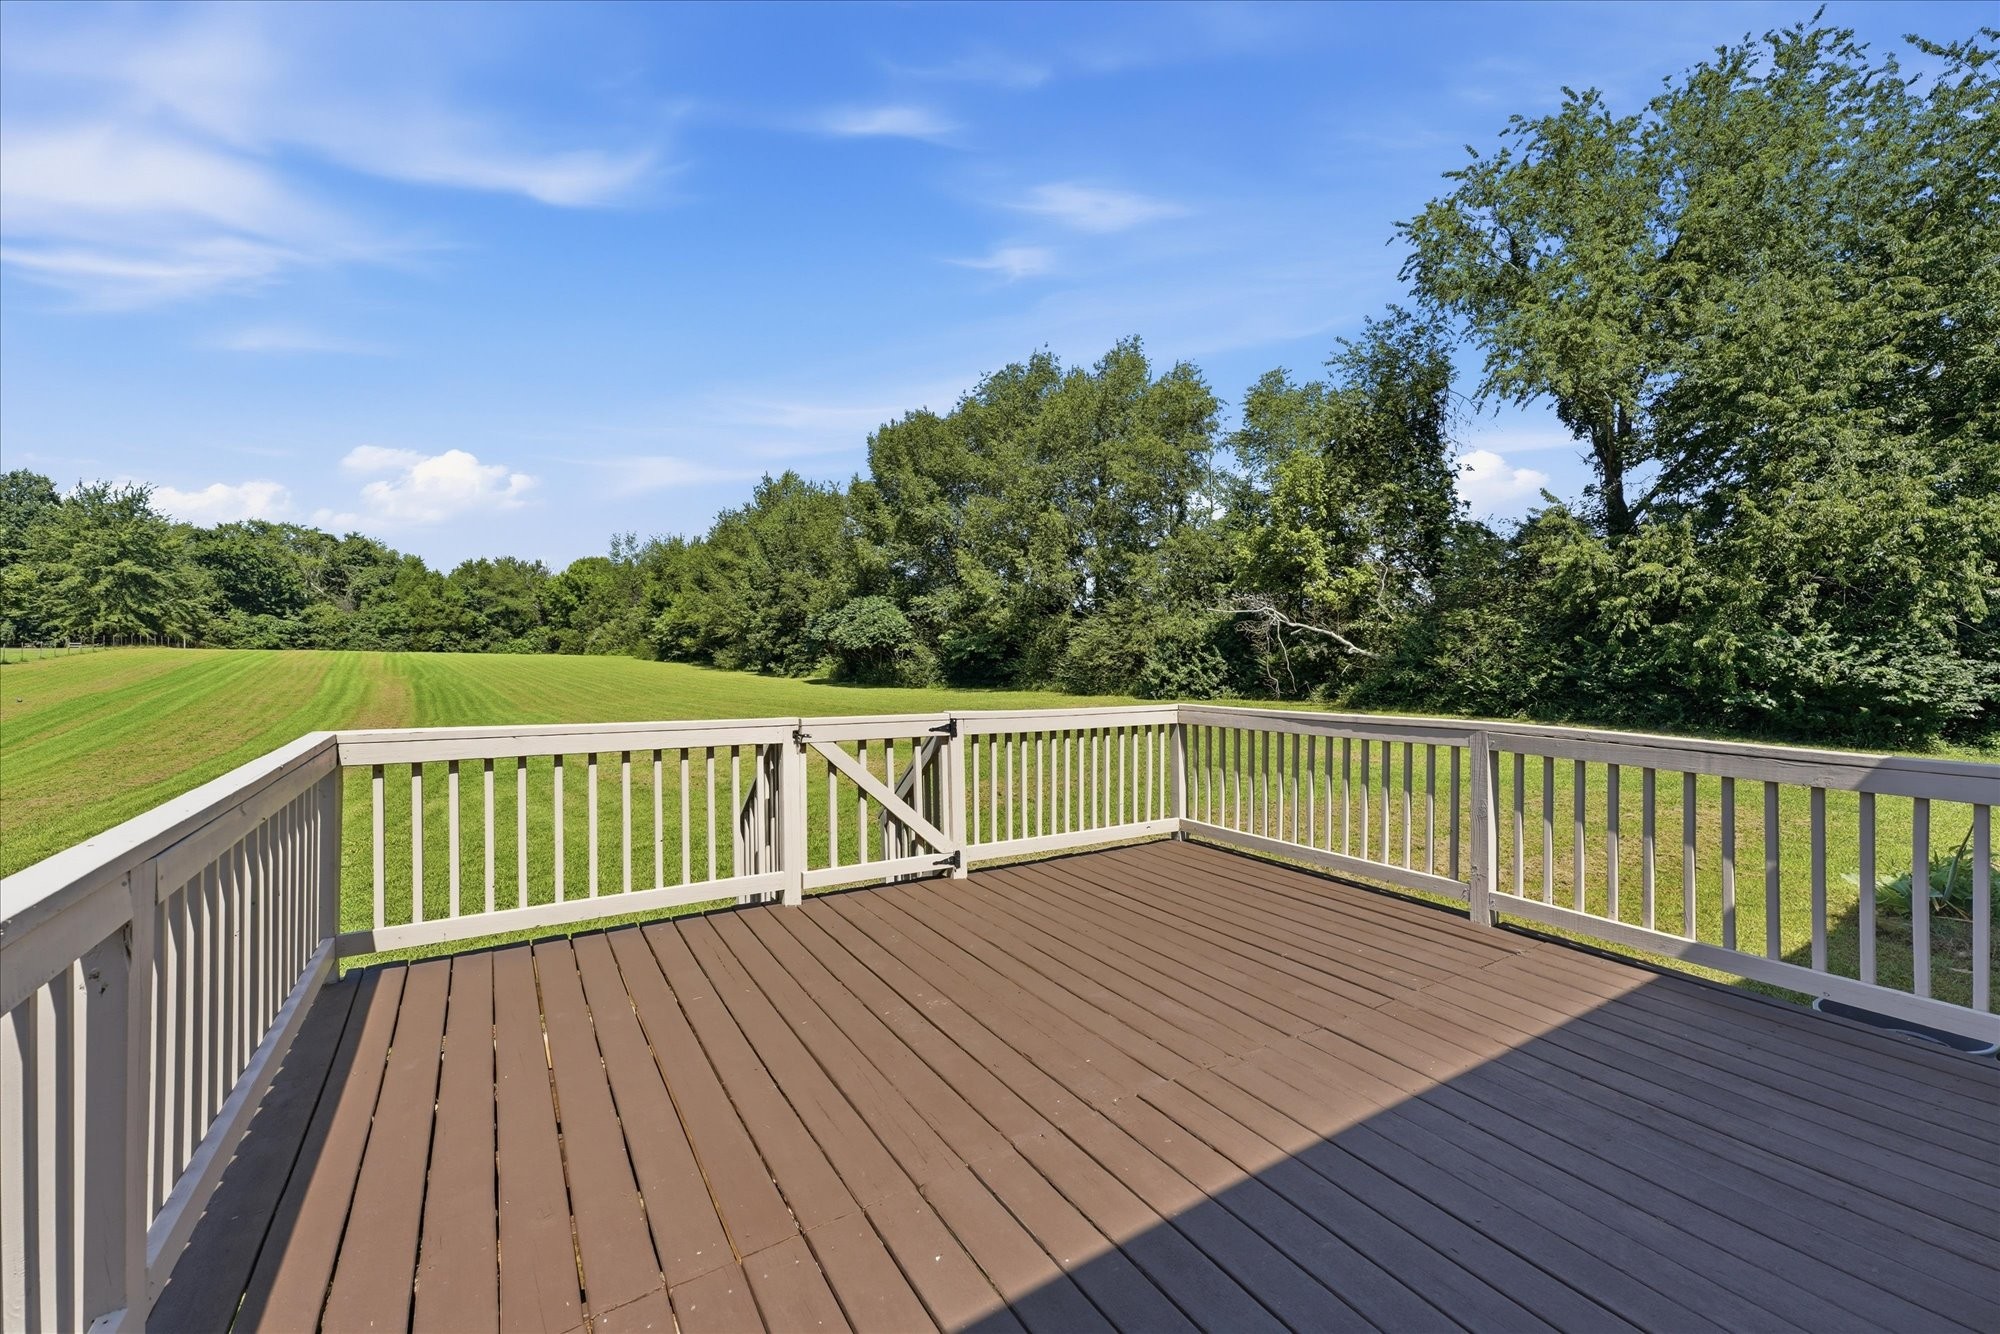
Outdoor deck with white railings overlooking a wide lawn and tree line.
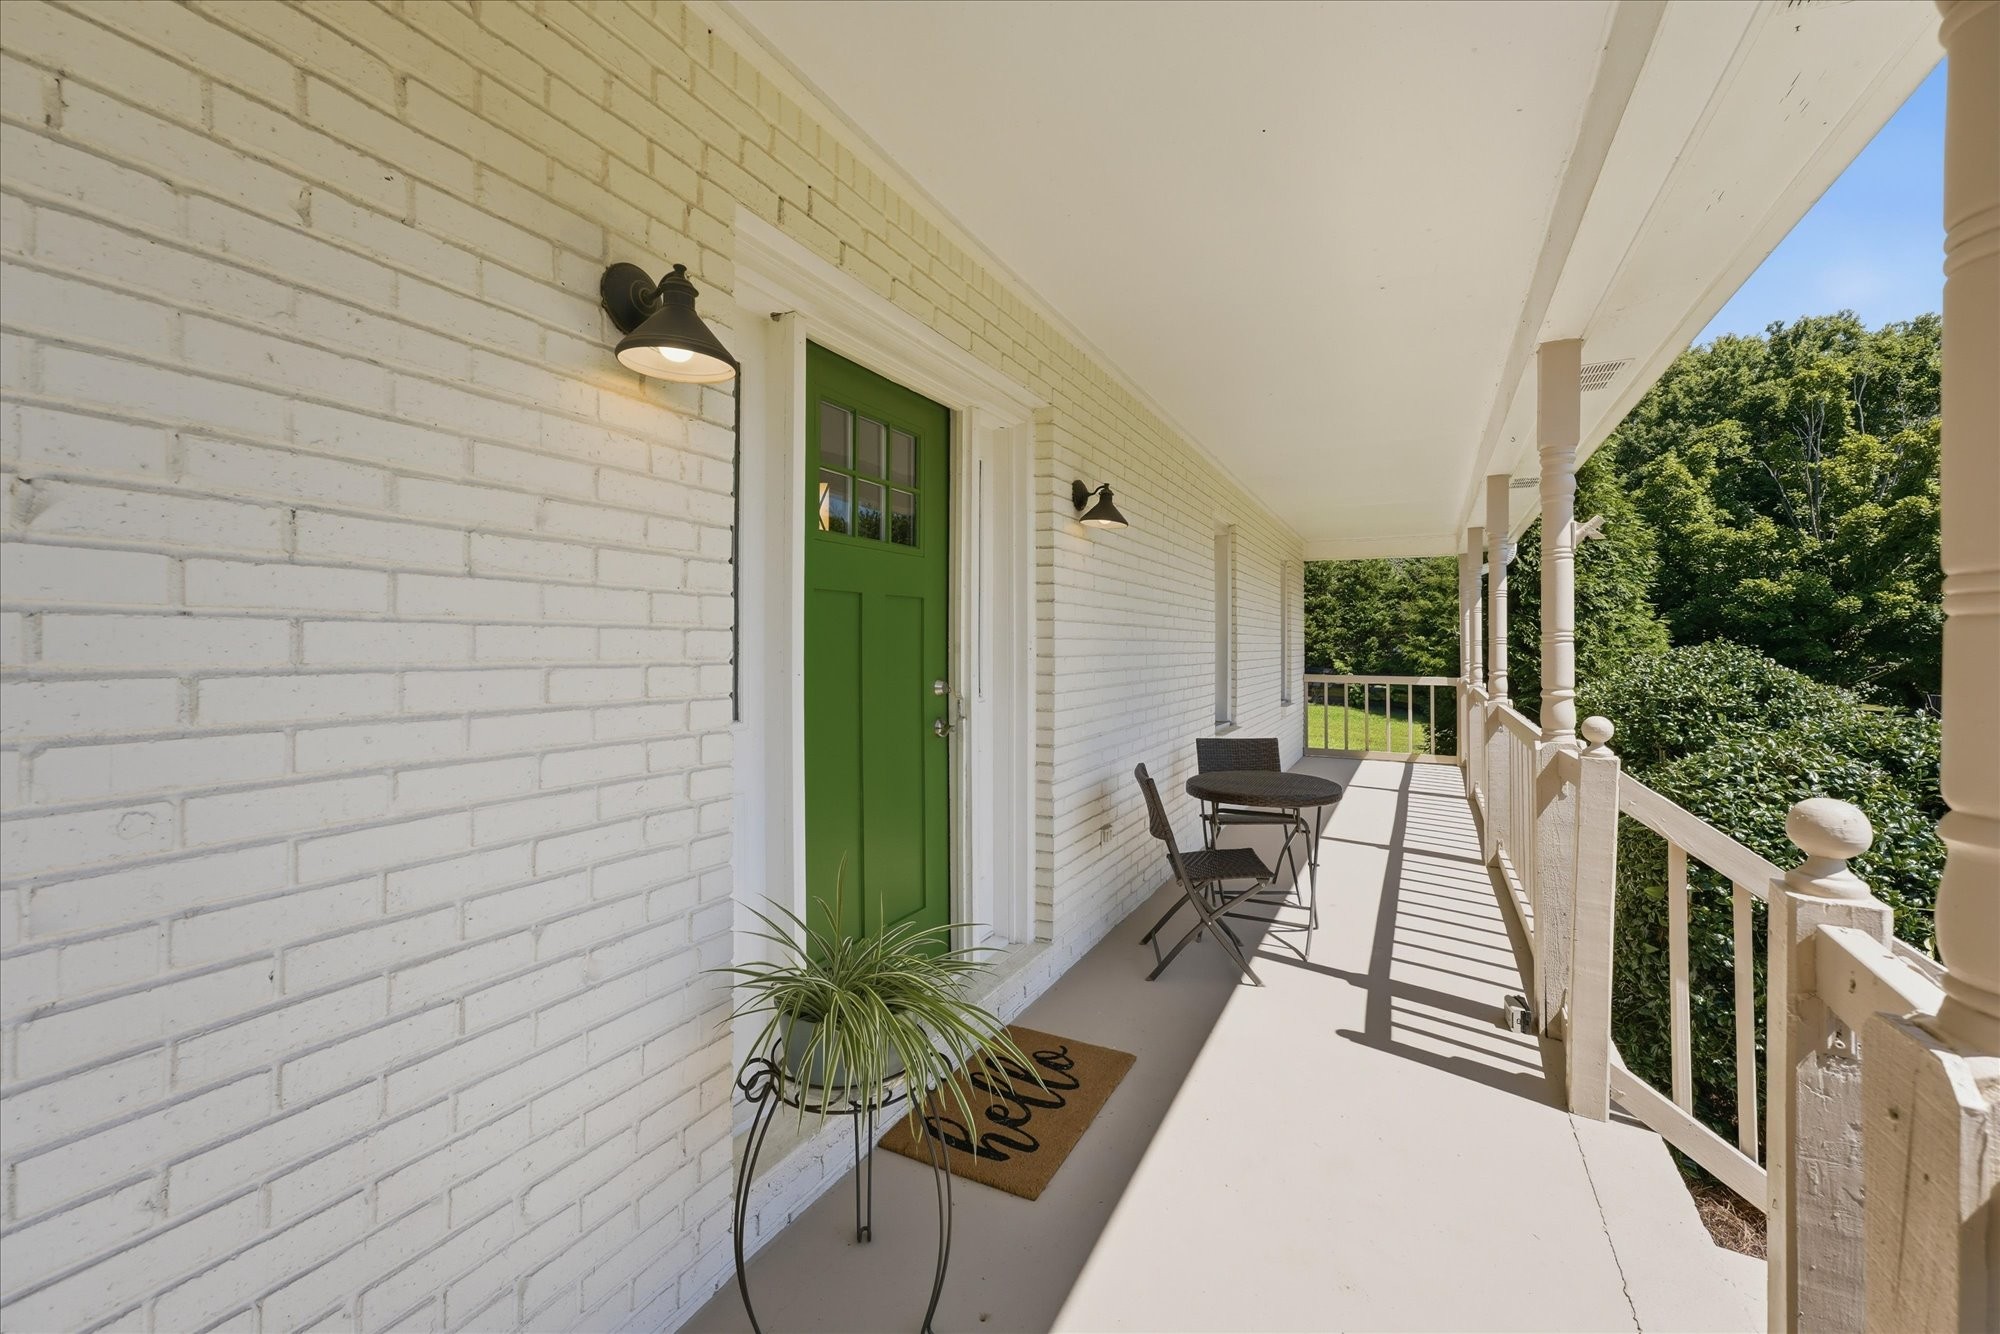
Covered white-brick porch with a green front door, railing, and small table and chairs.
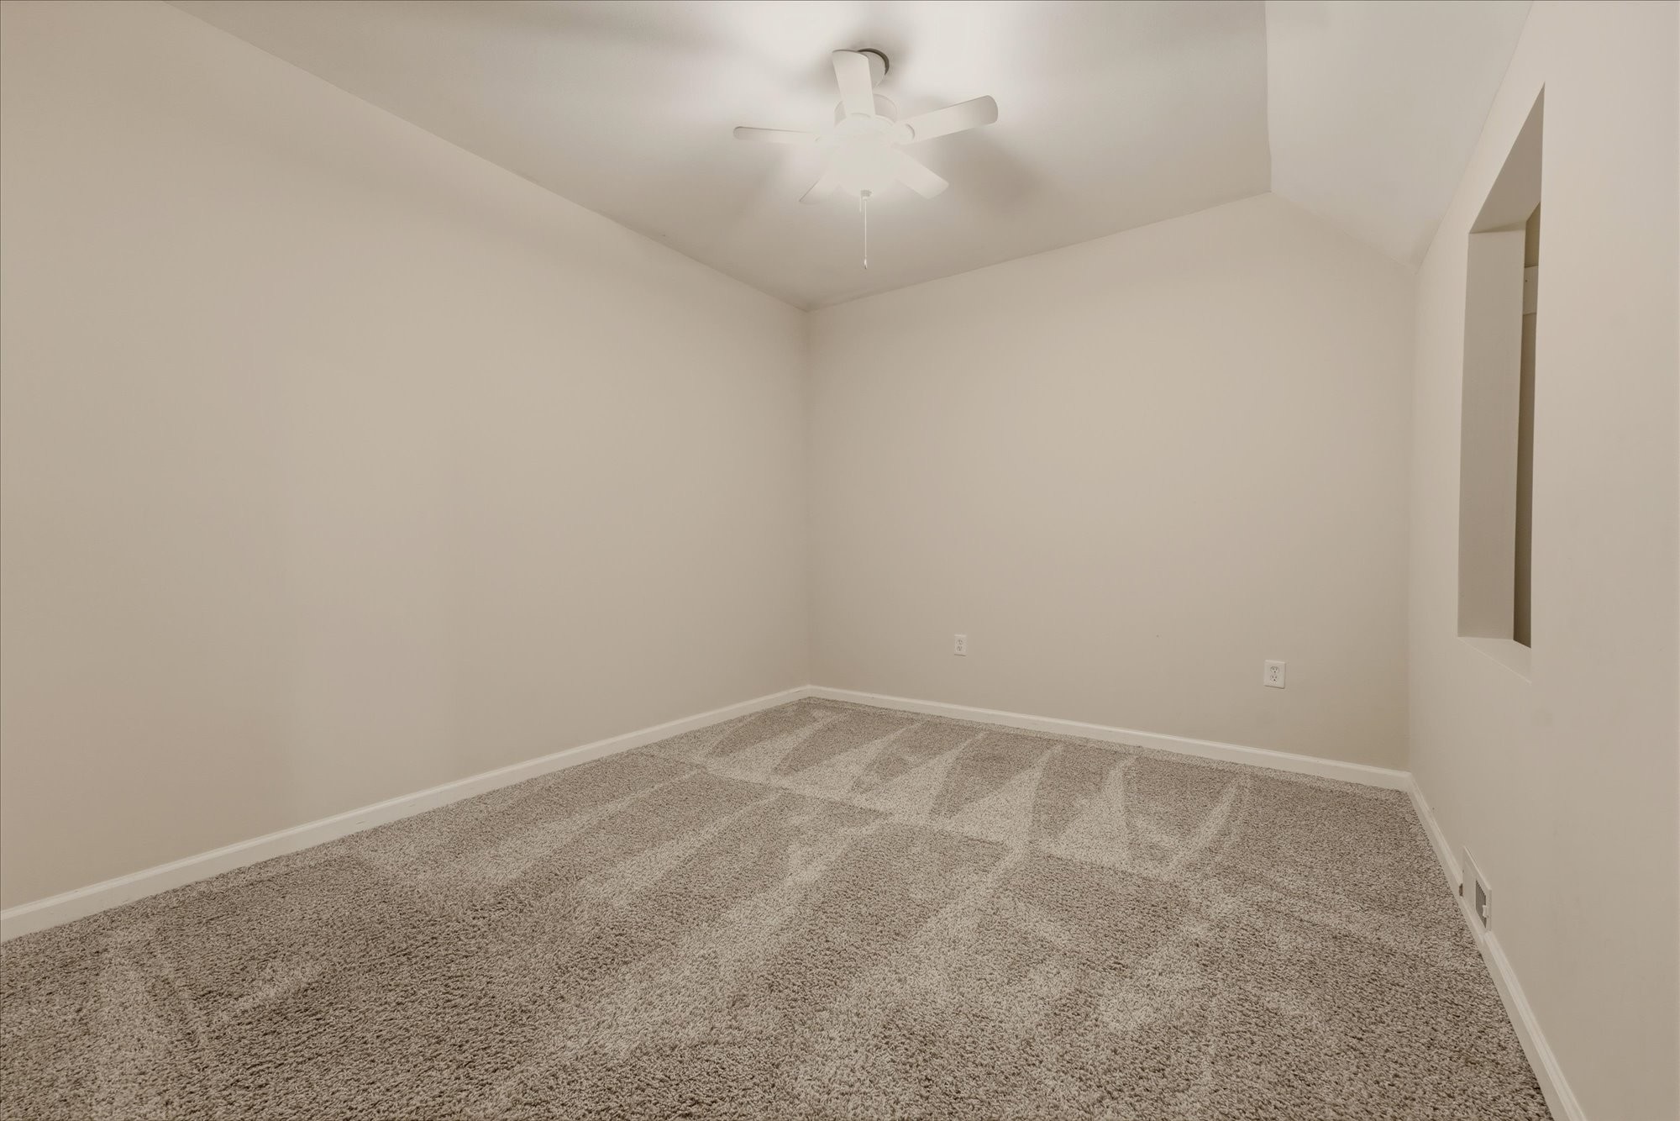
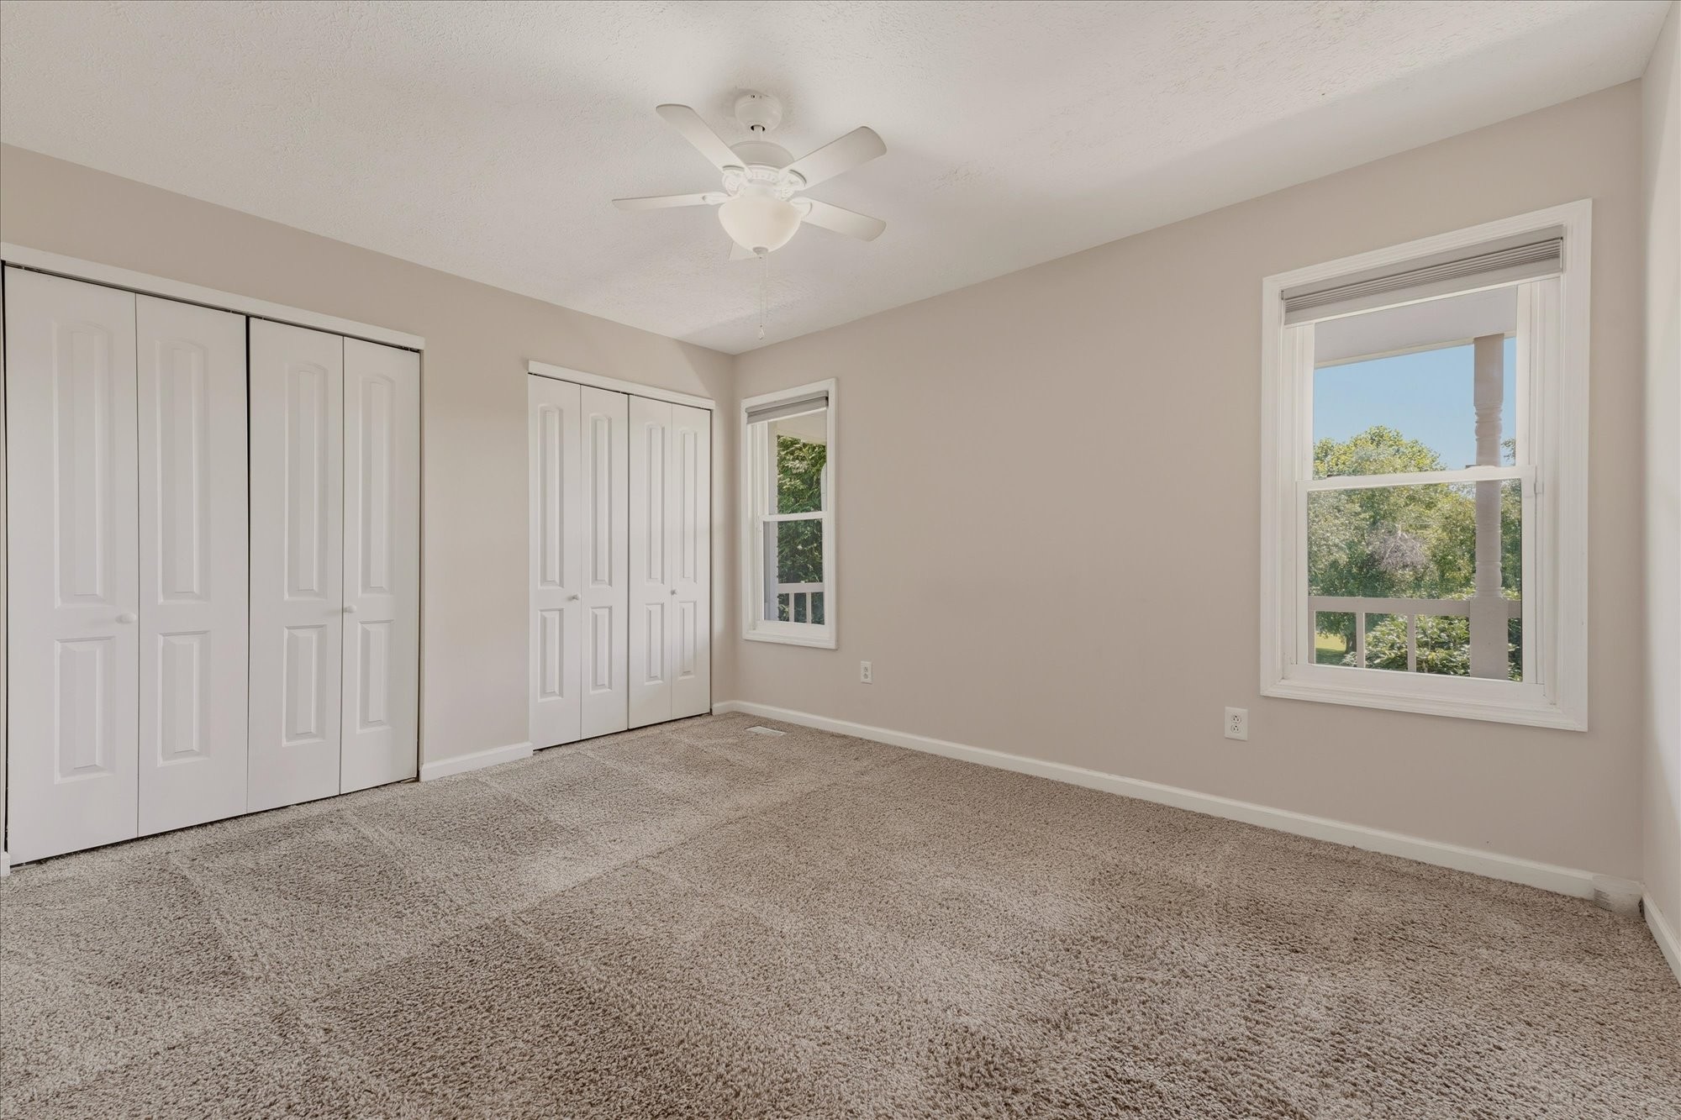
Empty bedroom with beige carpet, neutral walls, and a white ceiling fan.
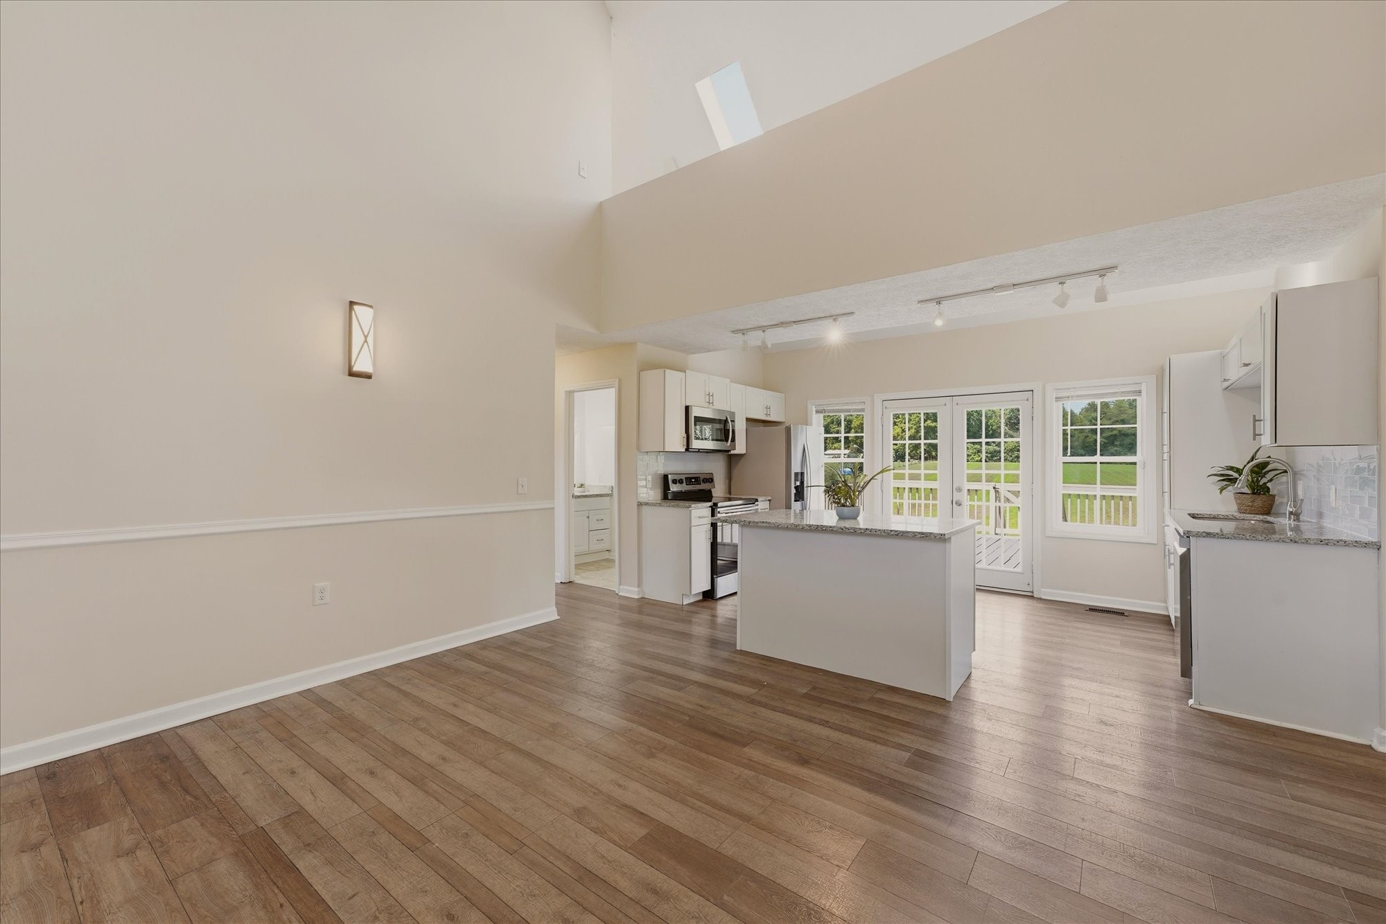
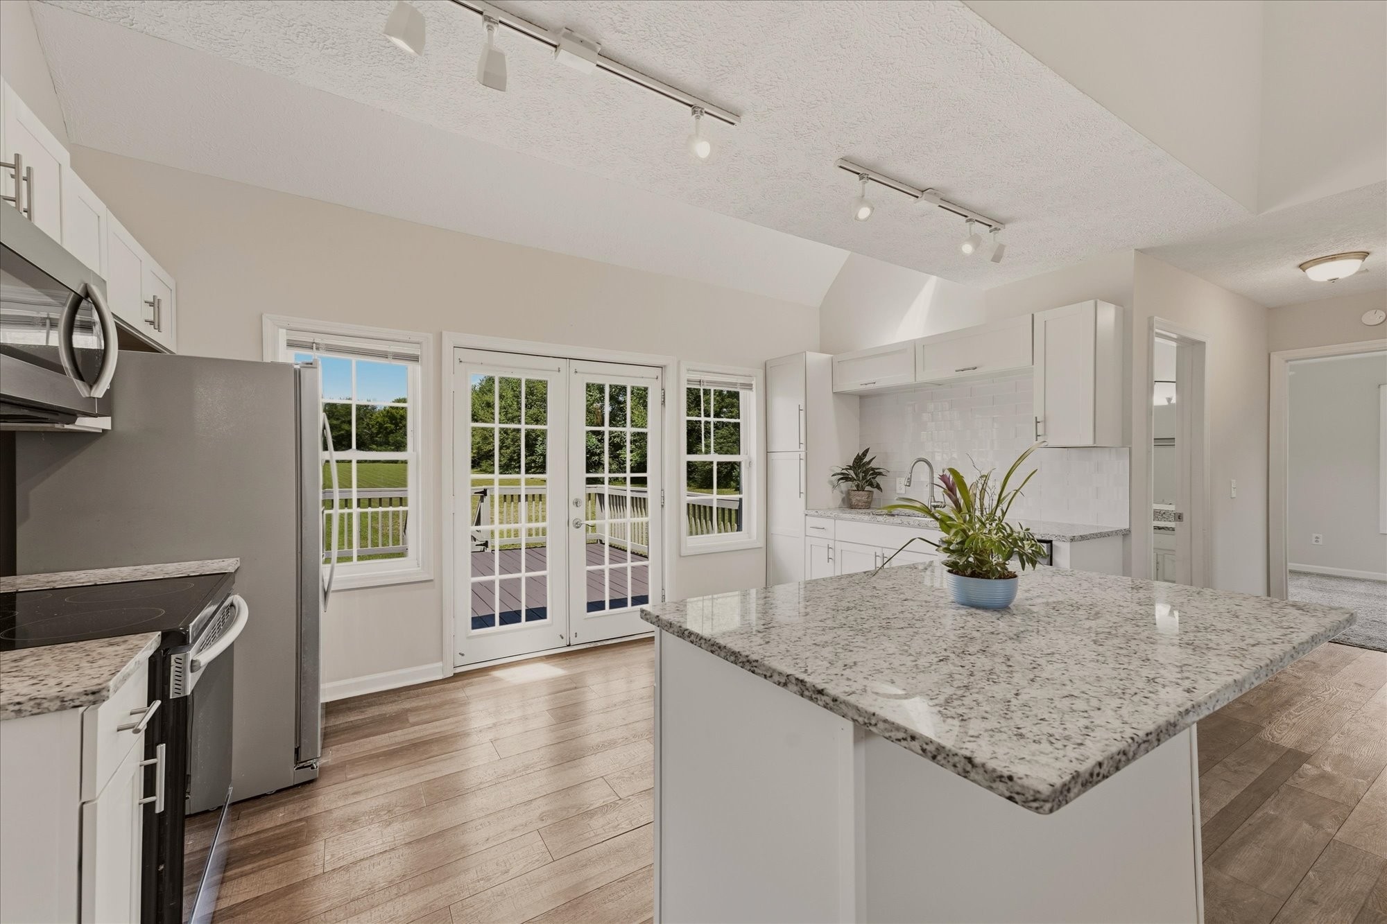
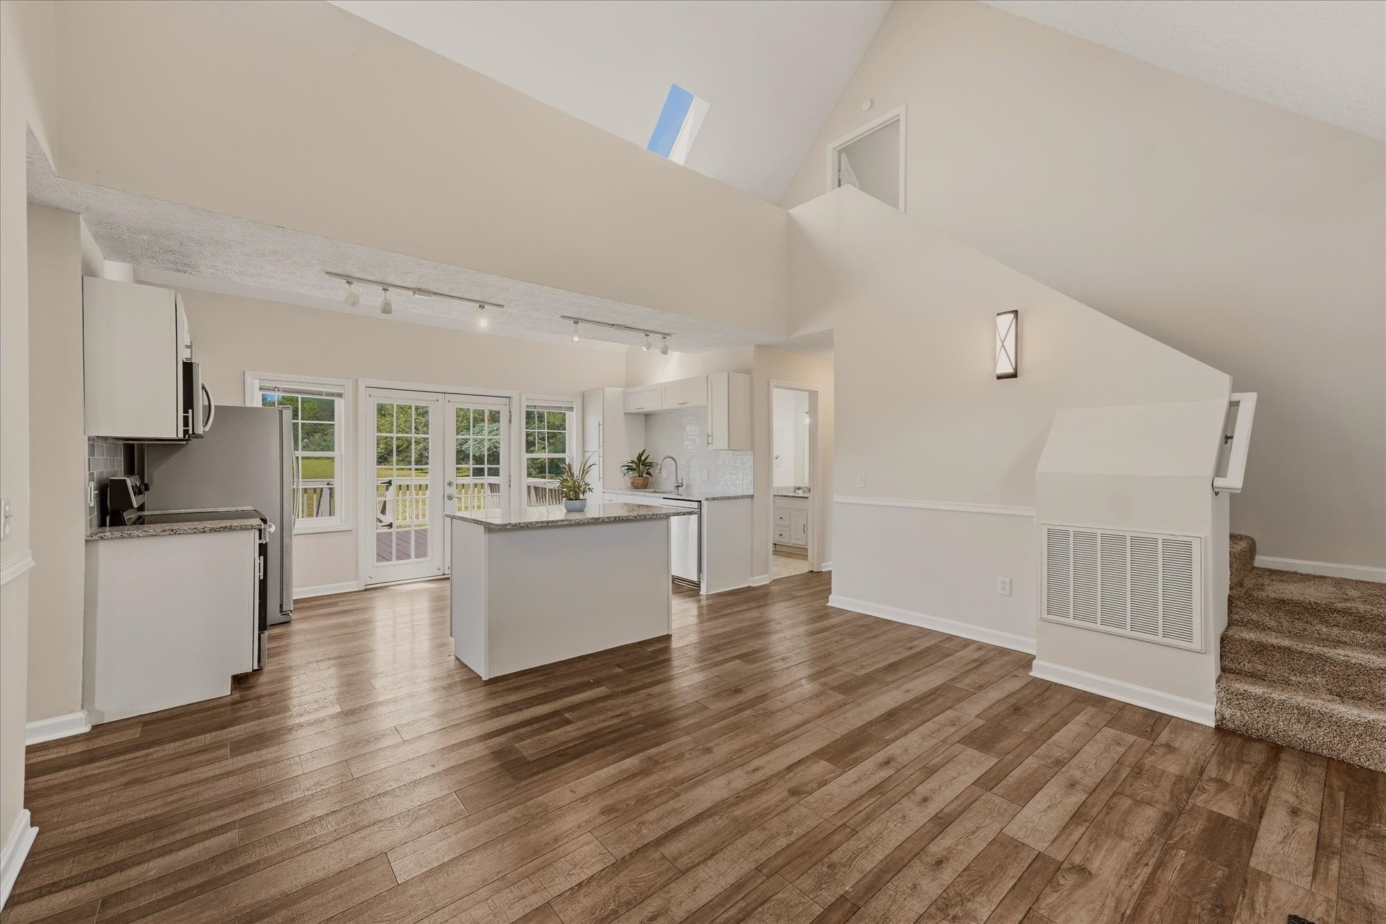
Open kitchen with a central island, vaulted ceiling, wood flooring, and French doors overlooking a lawn.
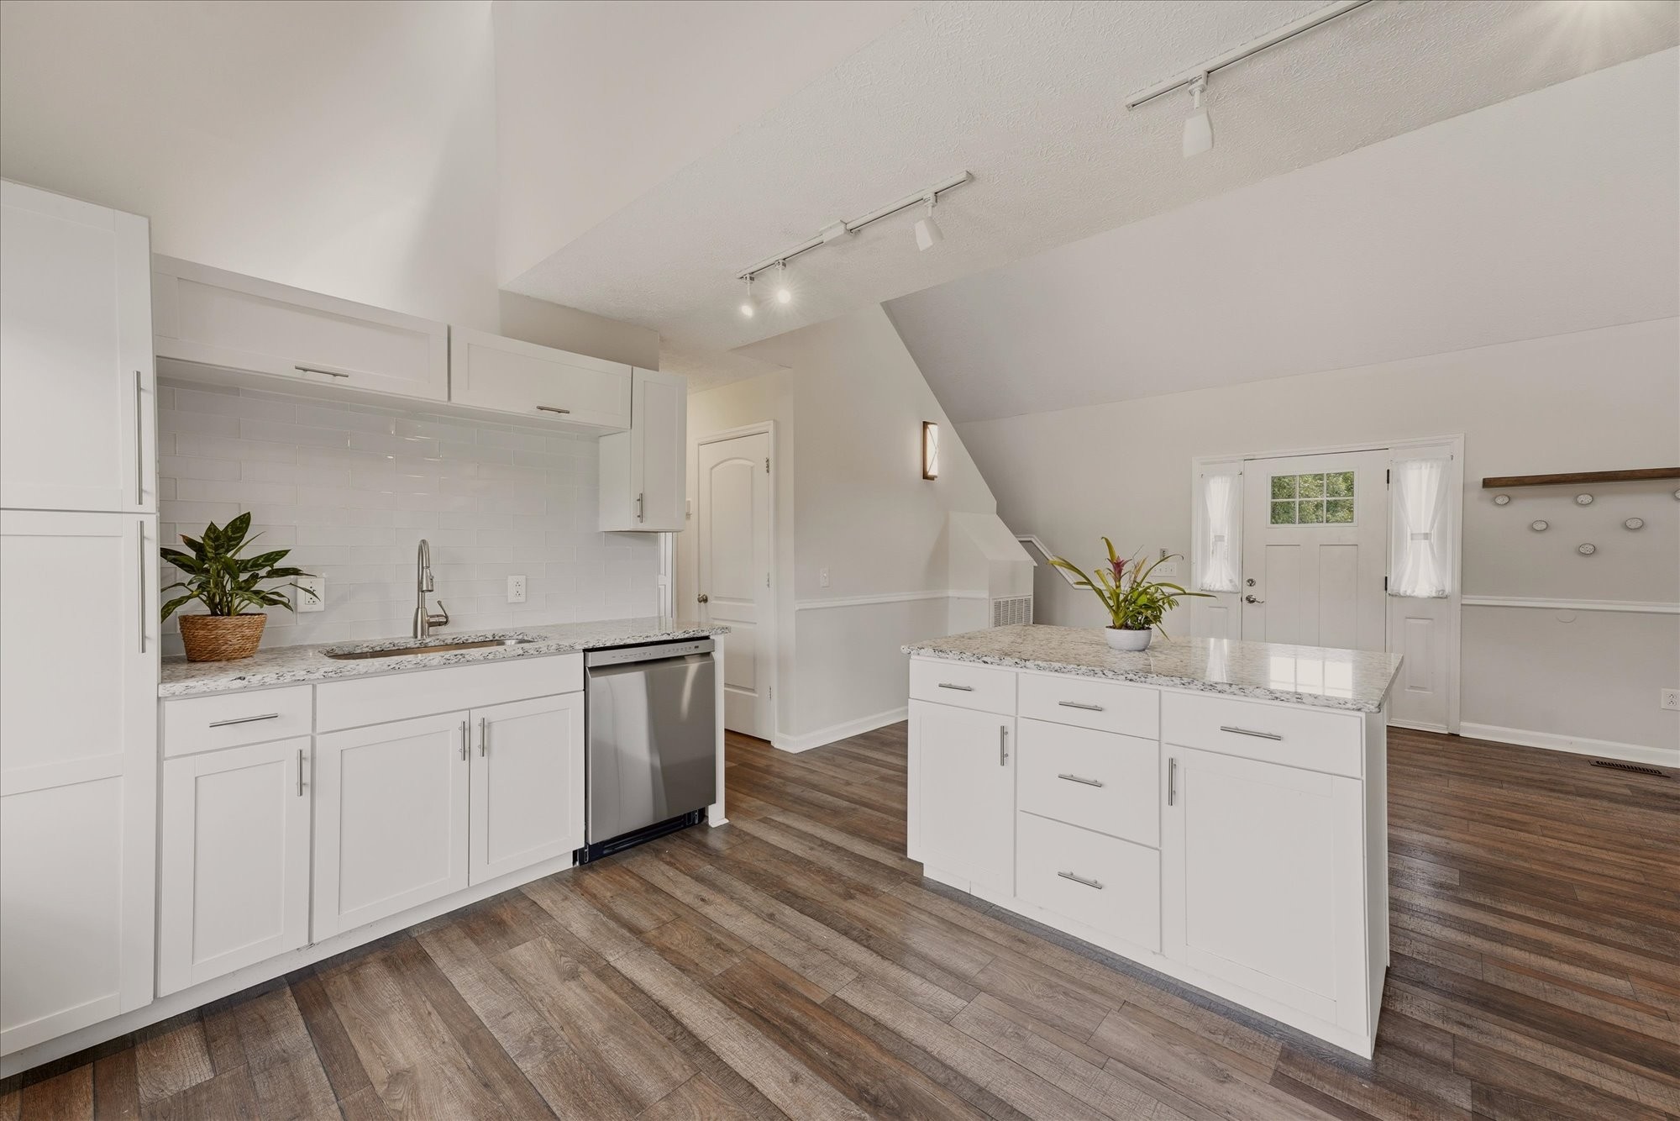
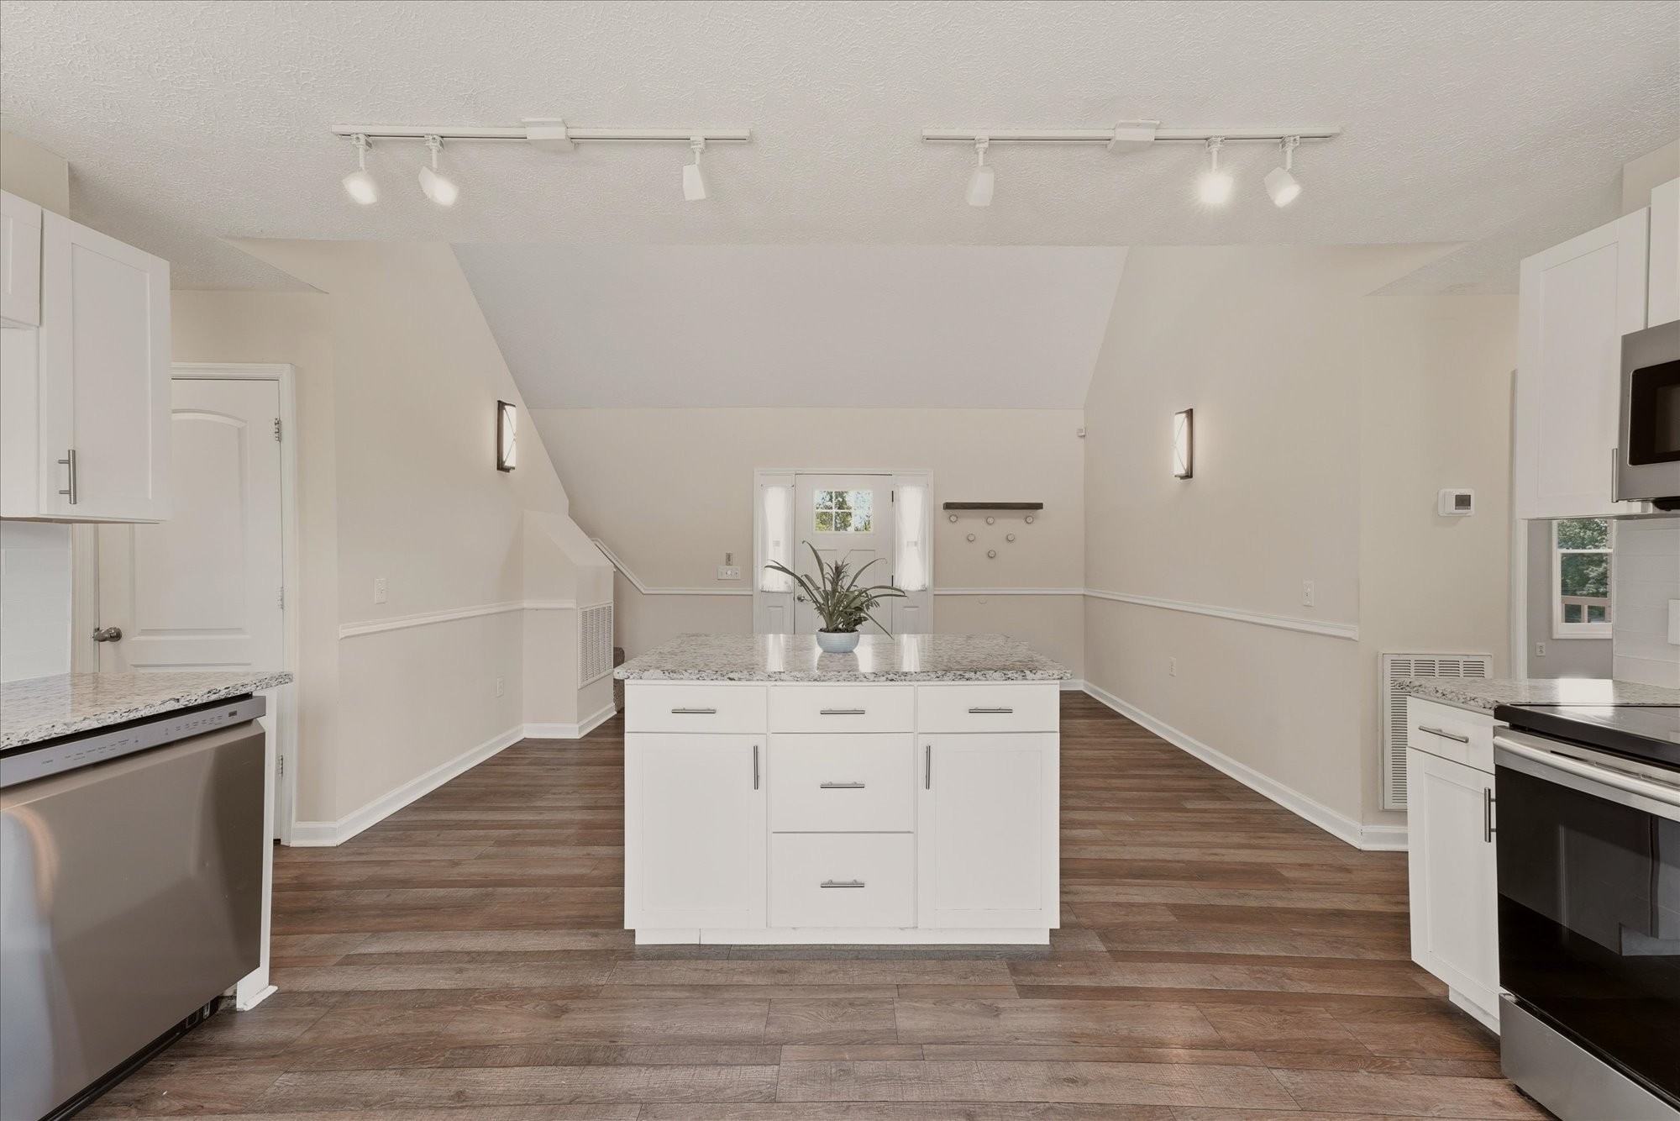
Bright white kitchen with a granite island, stainless dishwasher, and wood-look floors.
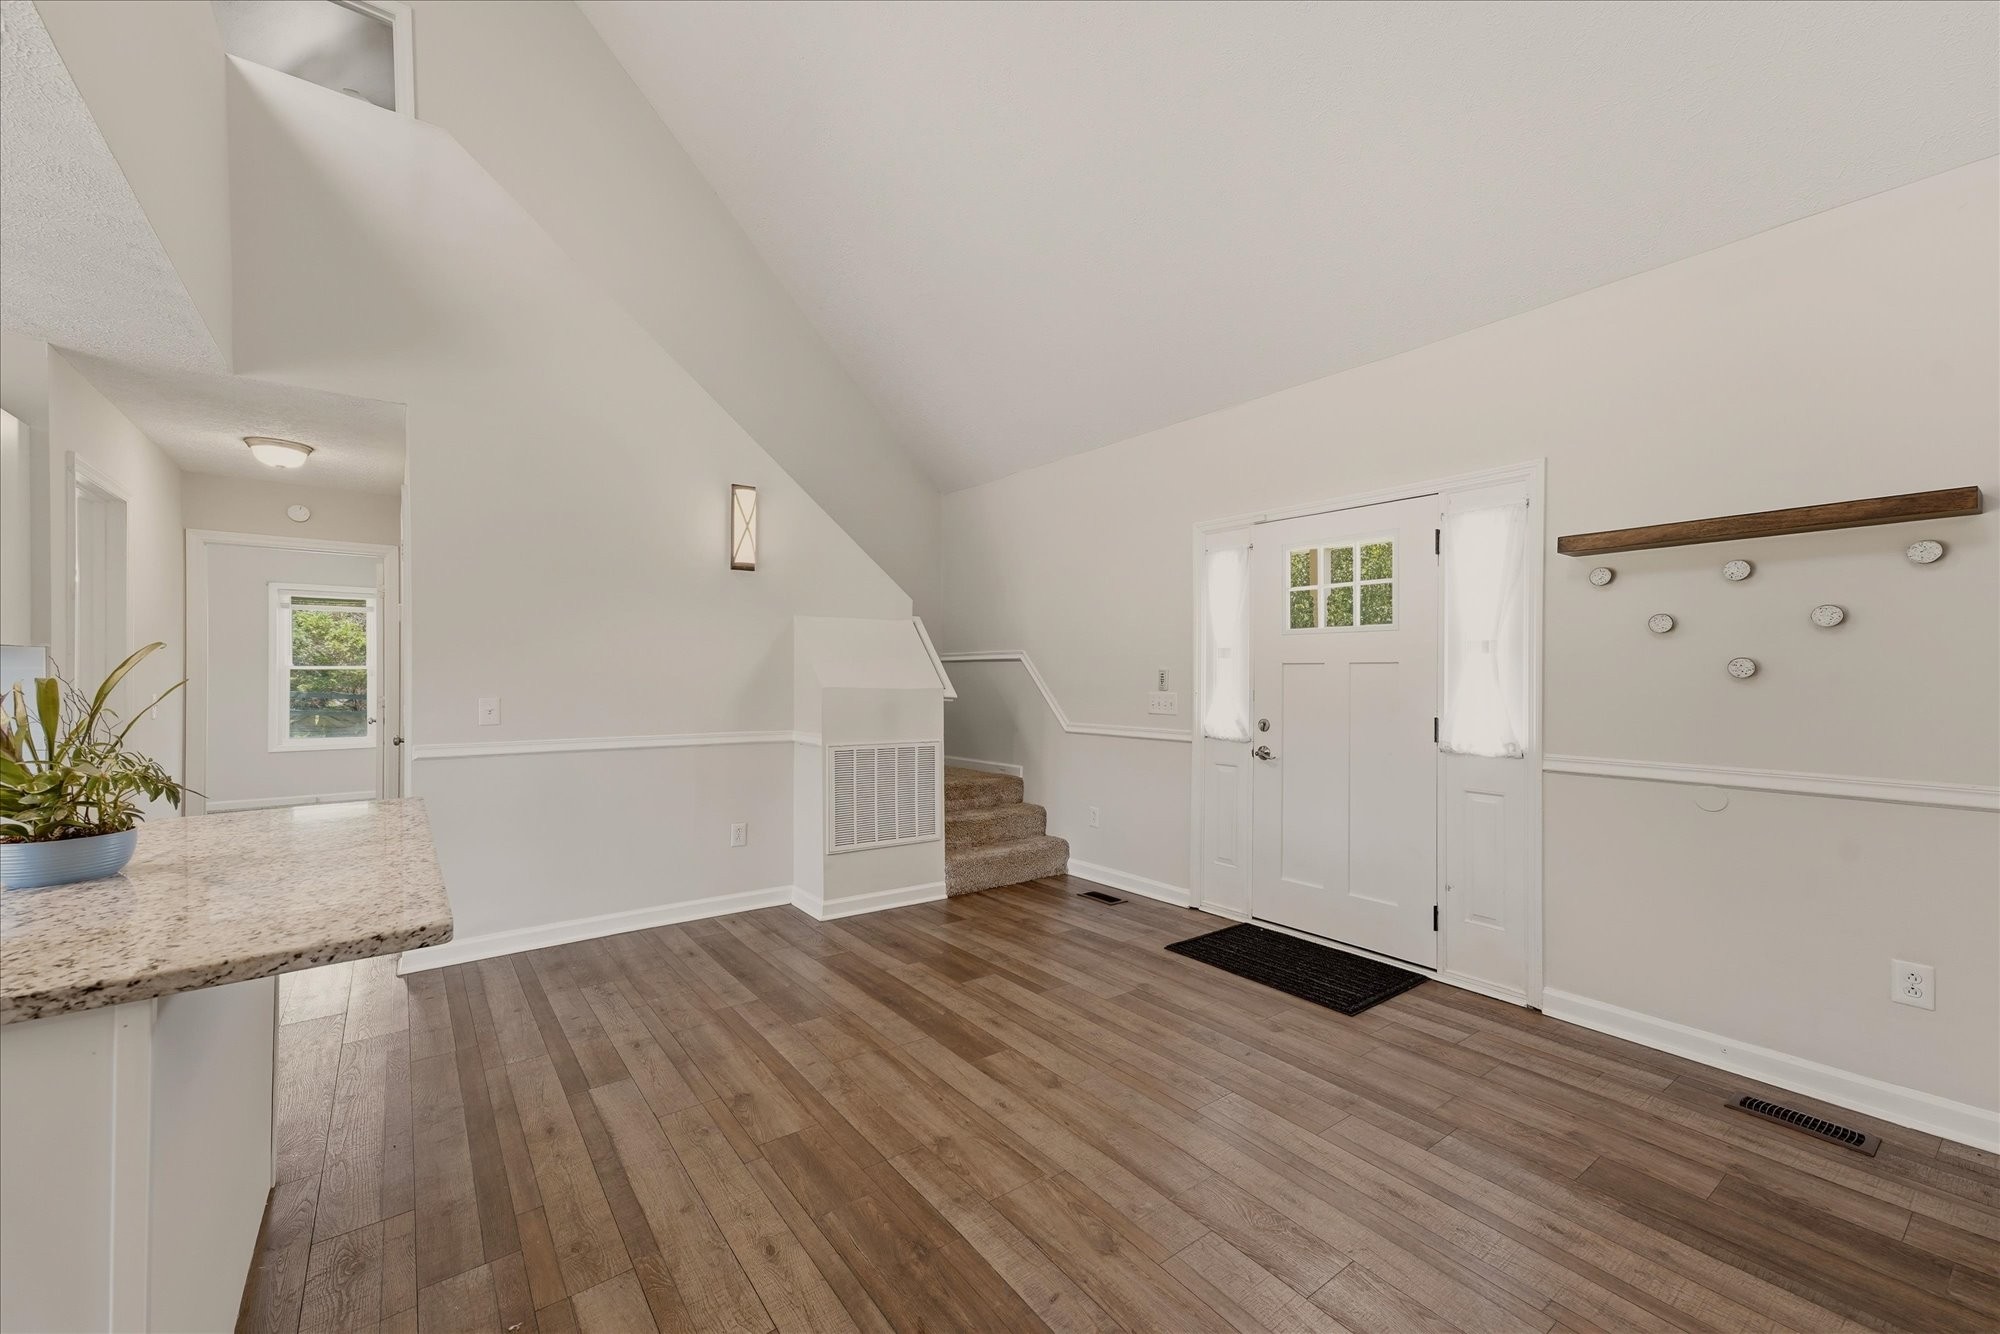
Entry foyer with wood-look flooring, a white front door, and carpeted stairs.
Kitchen with a large granite island, white cabinetry, and French doors opening onto a deck.
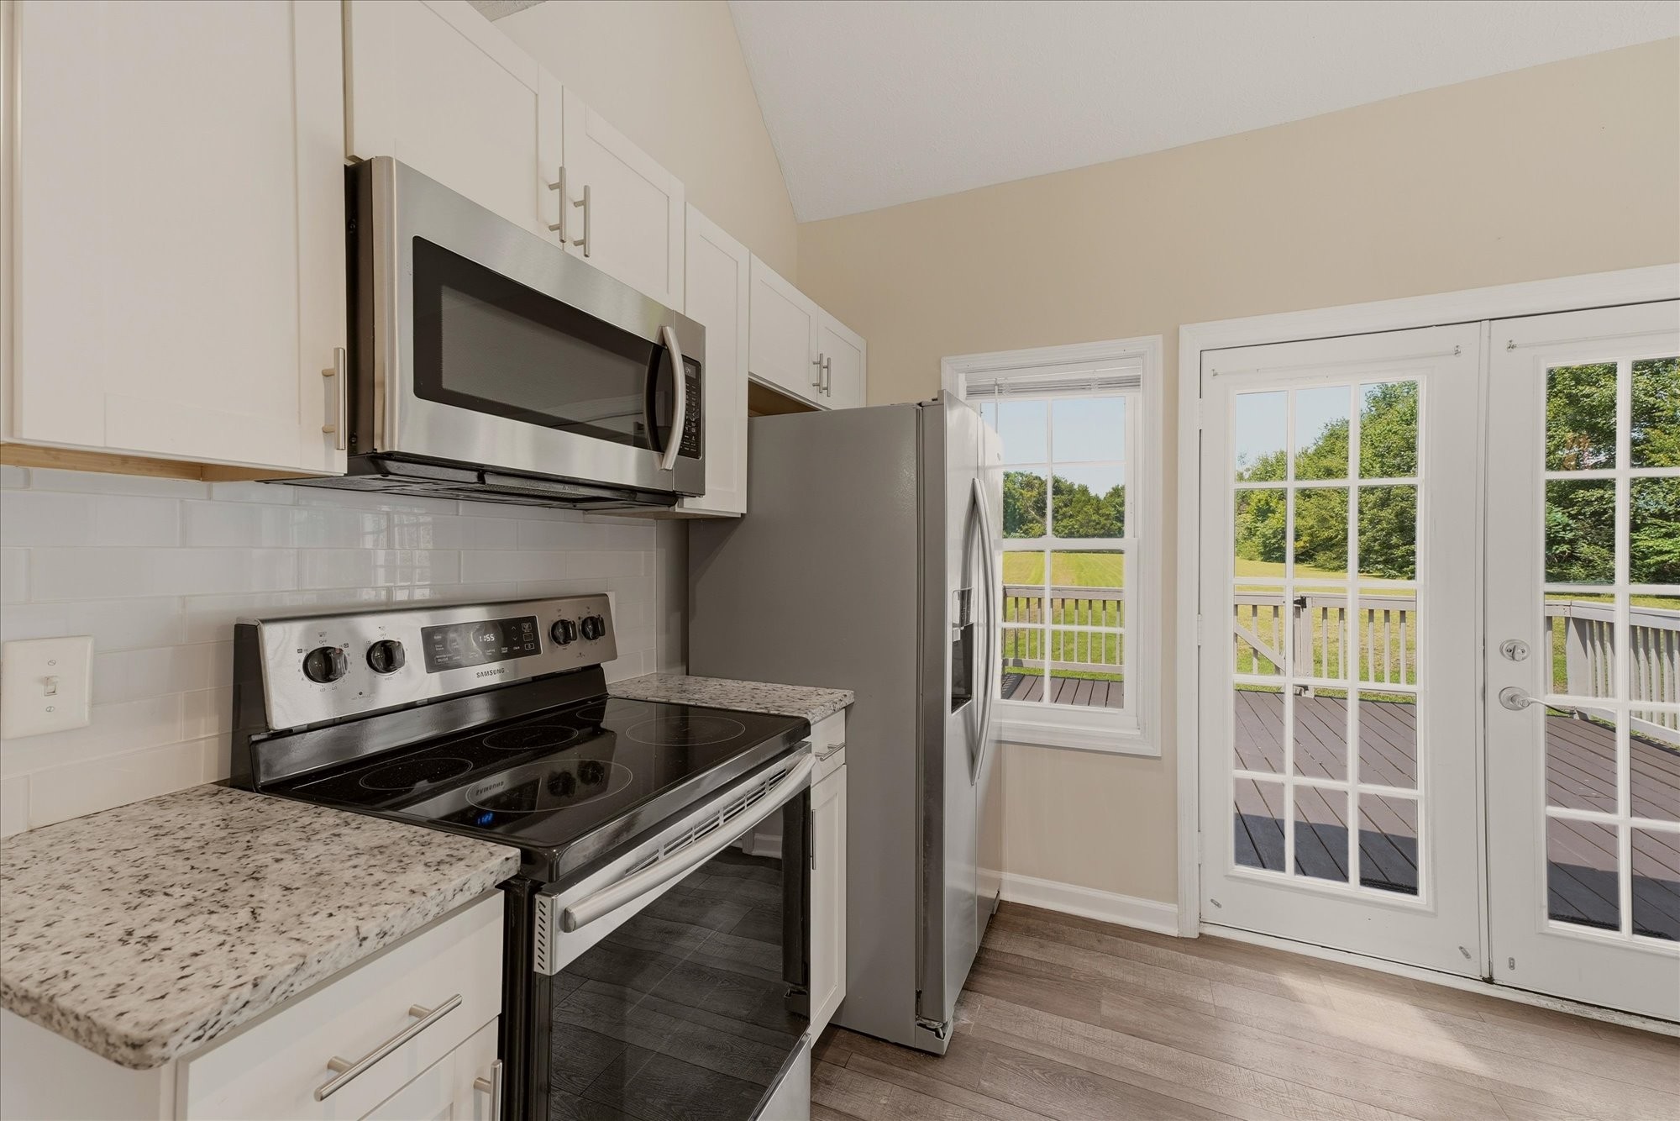
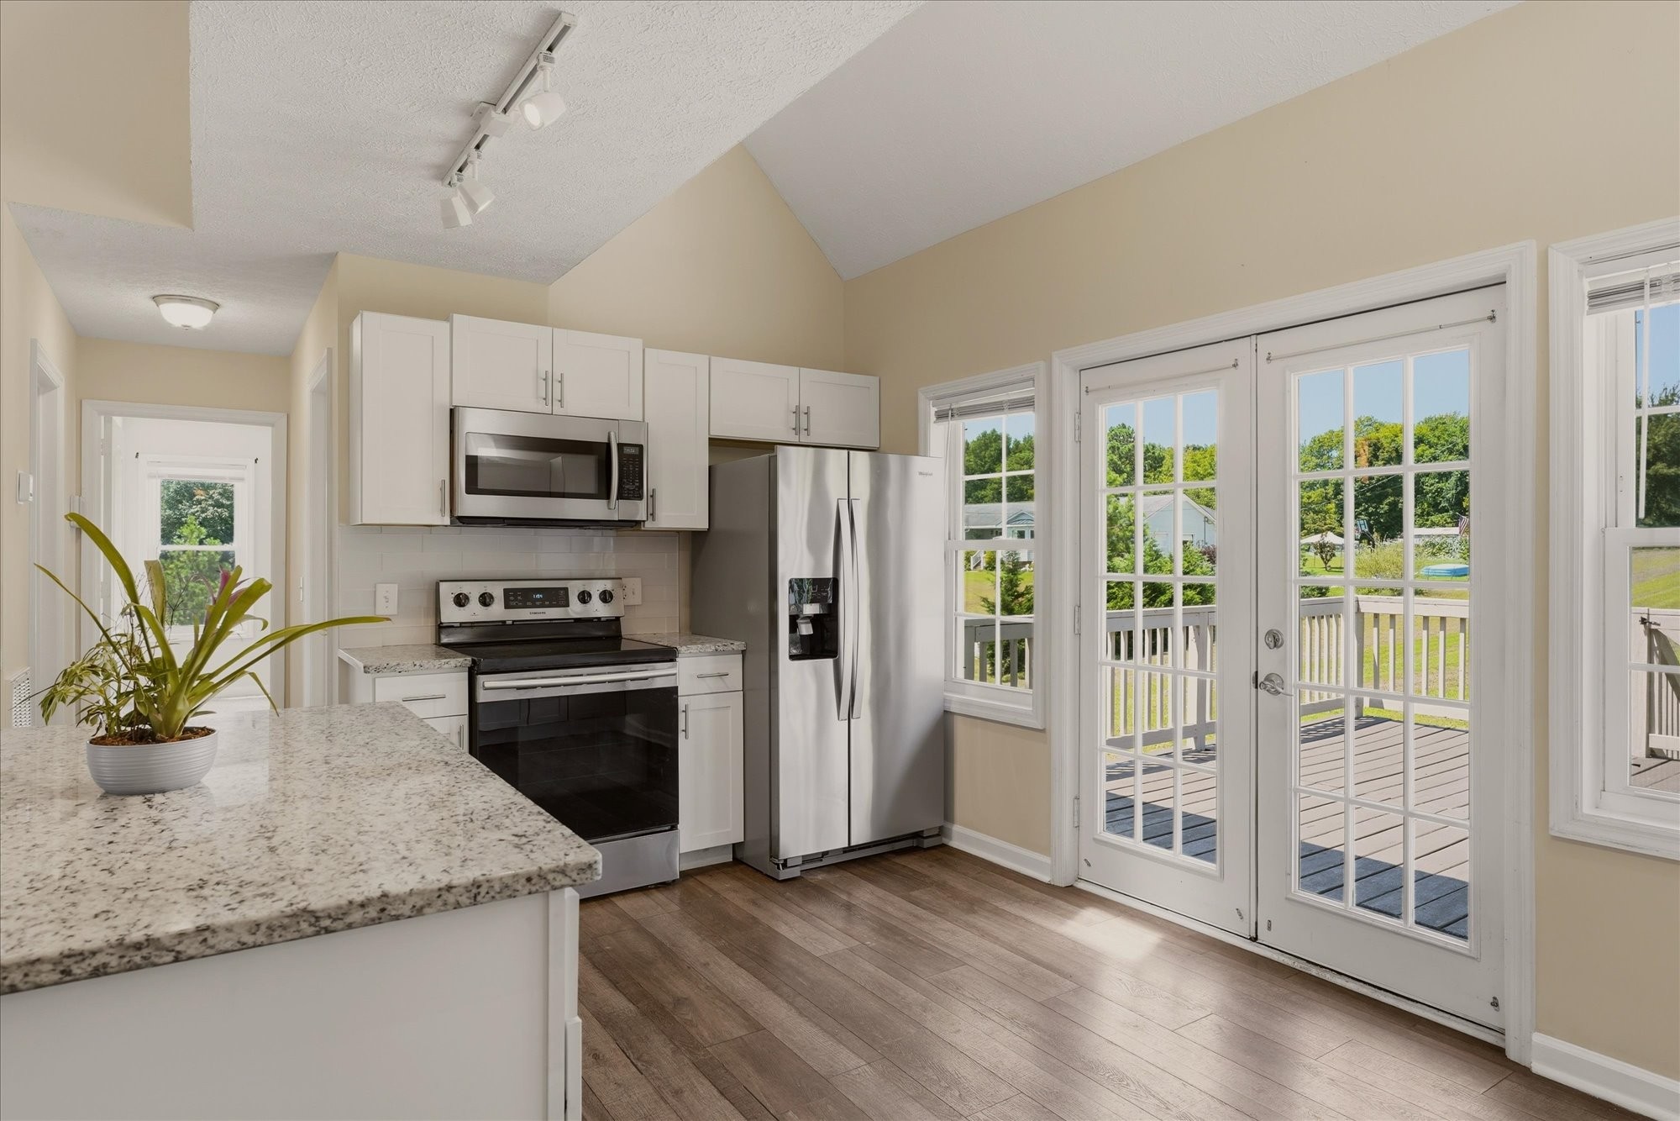
Kitchen with stainless steel appliances, granite counters, and glass doors to a deck.
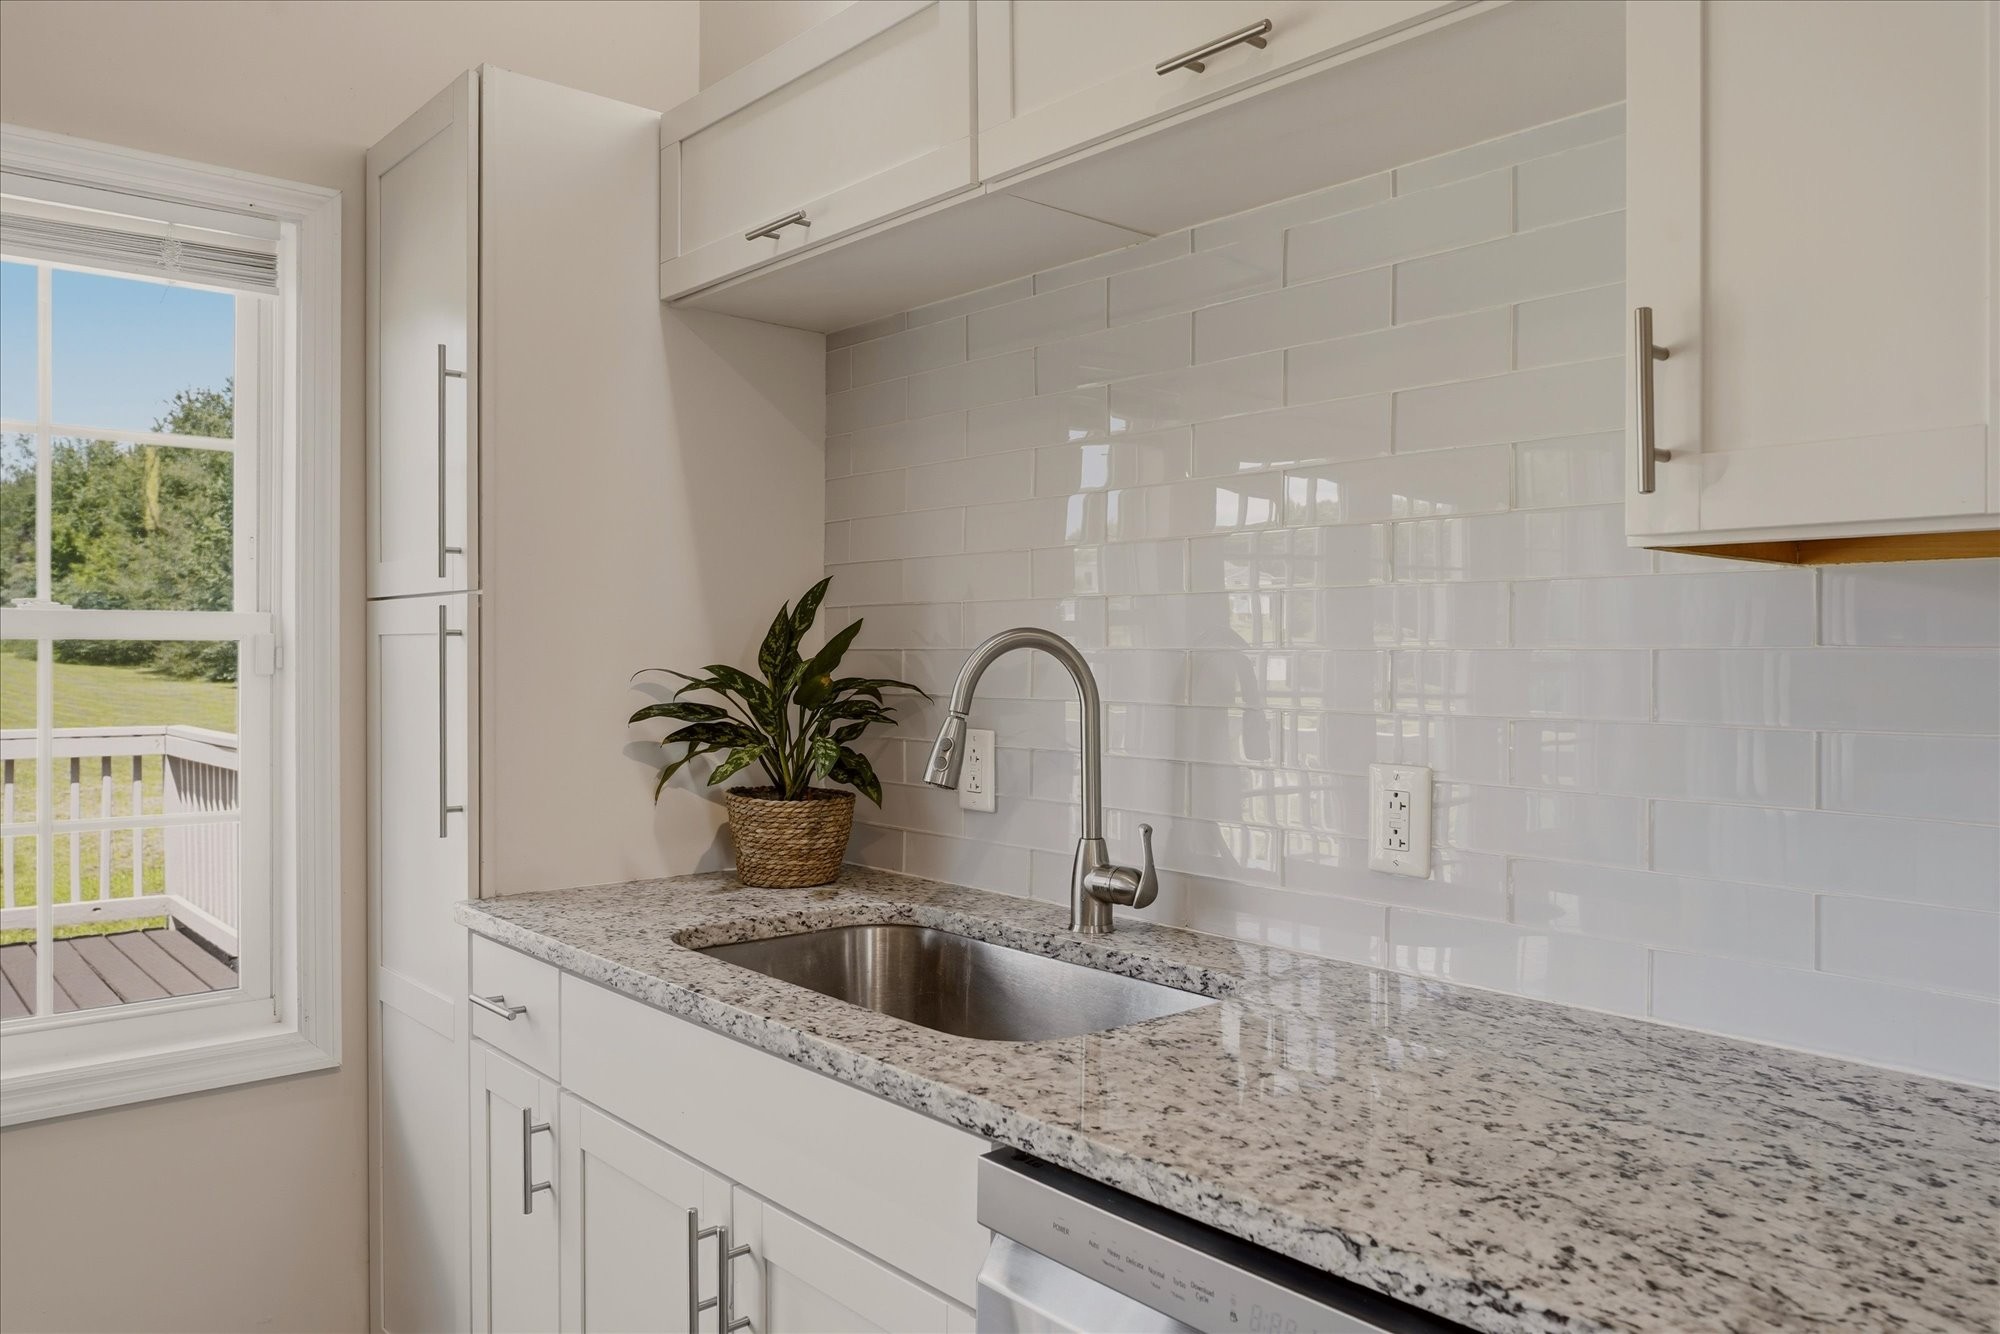
Kitchen sink beneath a glossy white tile backsplash, with granite counters and a window overlooking the deck.
Bright kitchen with a granite-topped island, white cabinets, stainless steel appliances, and wood-look flooring.
Kitchen with granite counters and stainless appliances beside French doors opening onto a deck.
Open-plan kitchen with a central island, wood-look floors, French doors, and carpeted stairs.
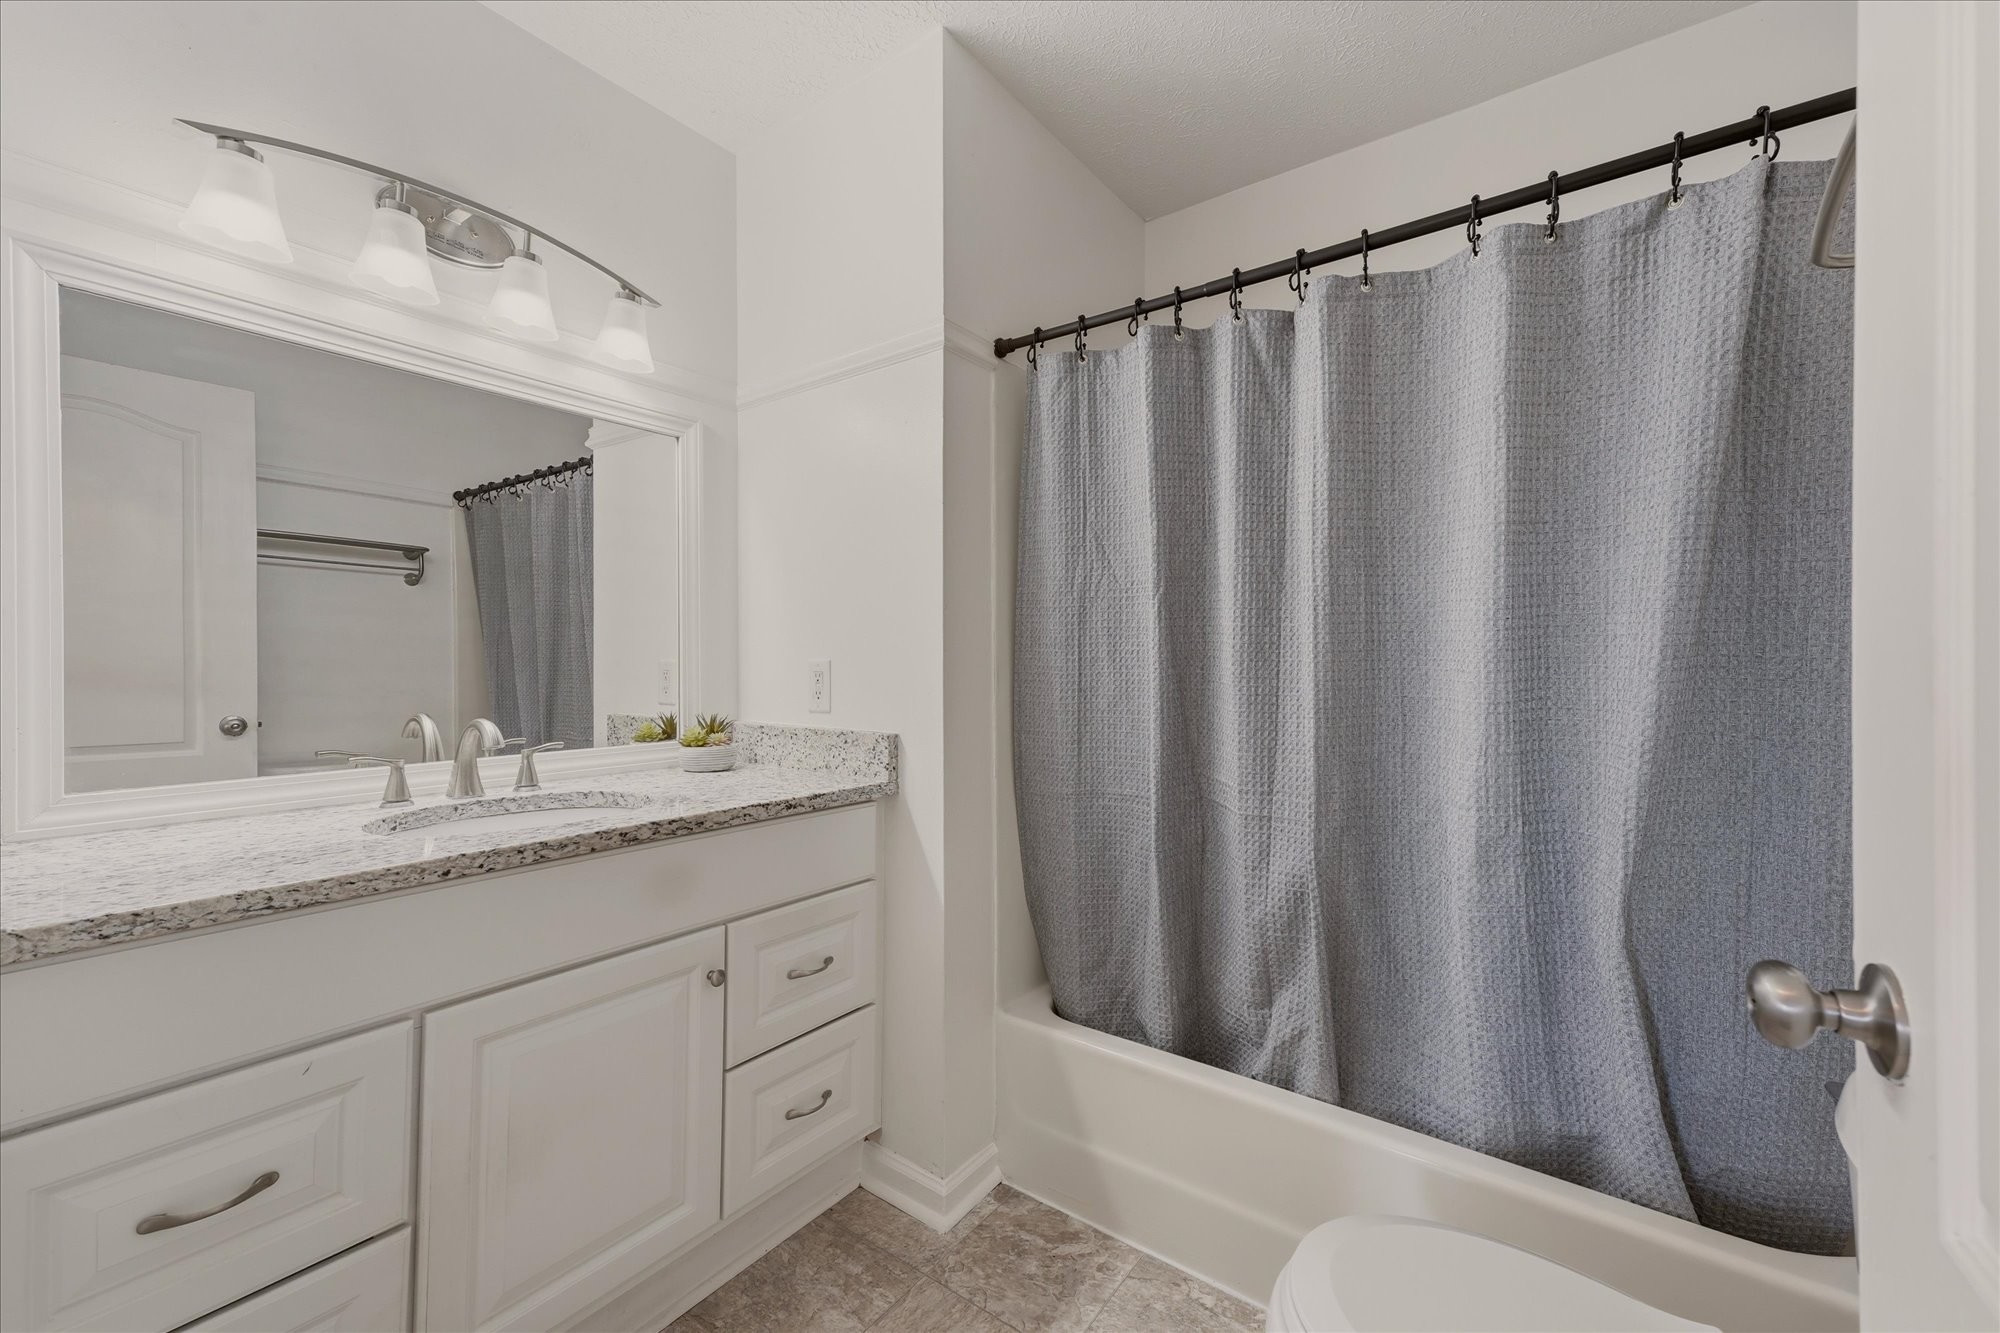
Bathroom with white vanity, granite countertop, large mirror, and gray-curtained bathtub.
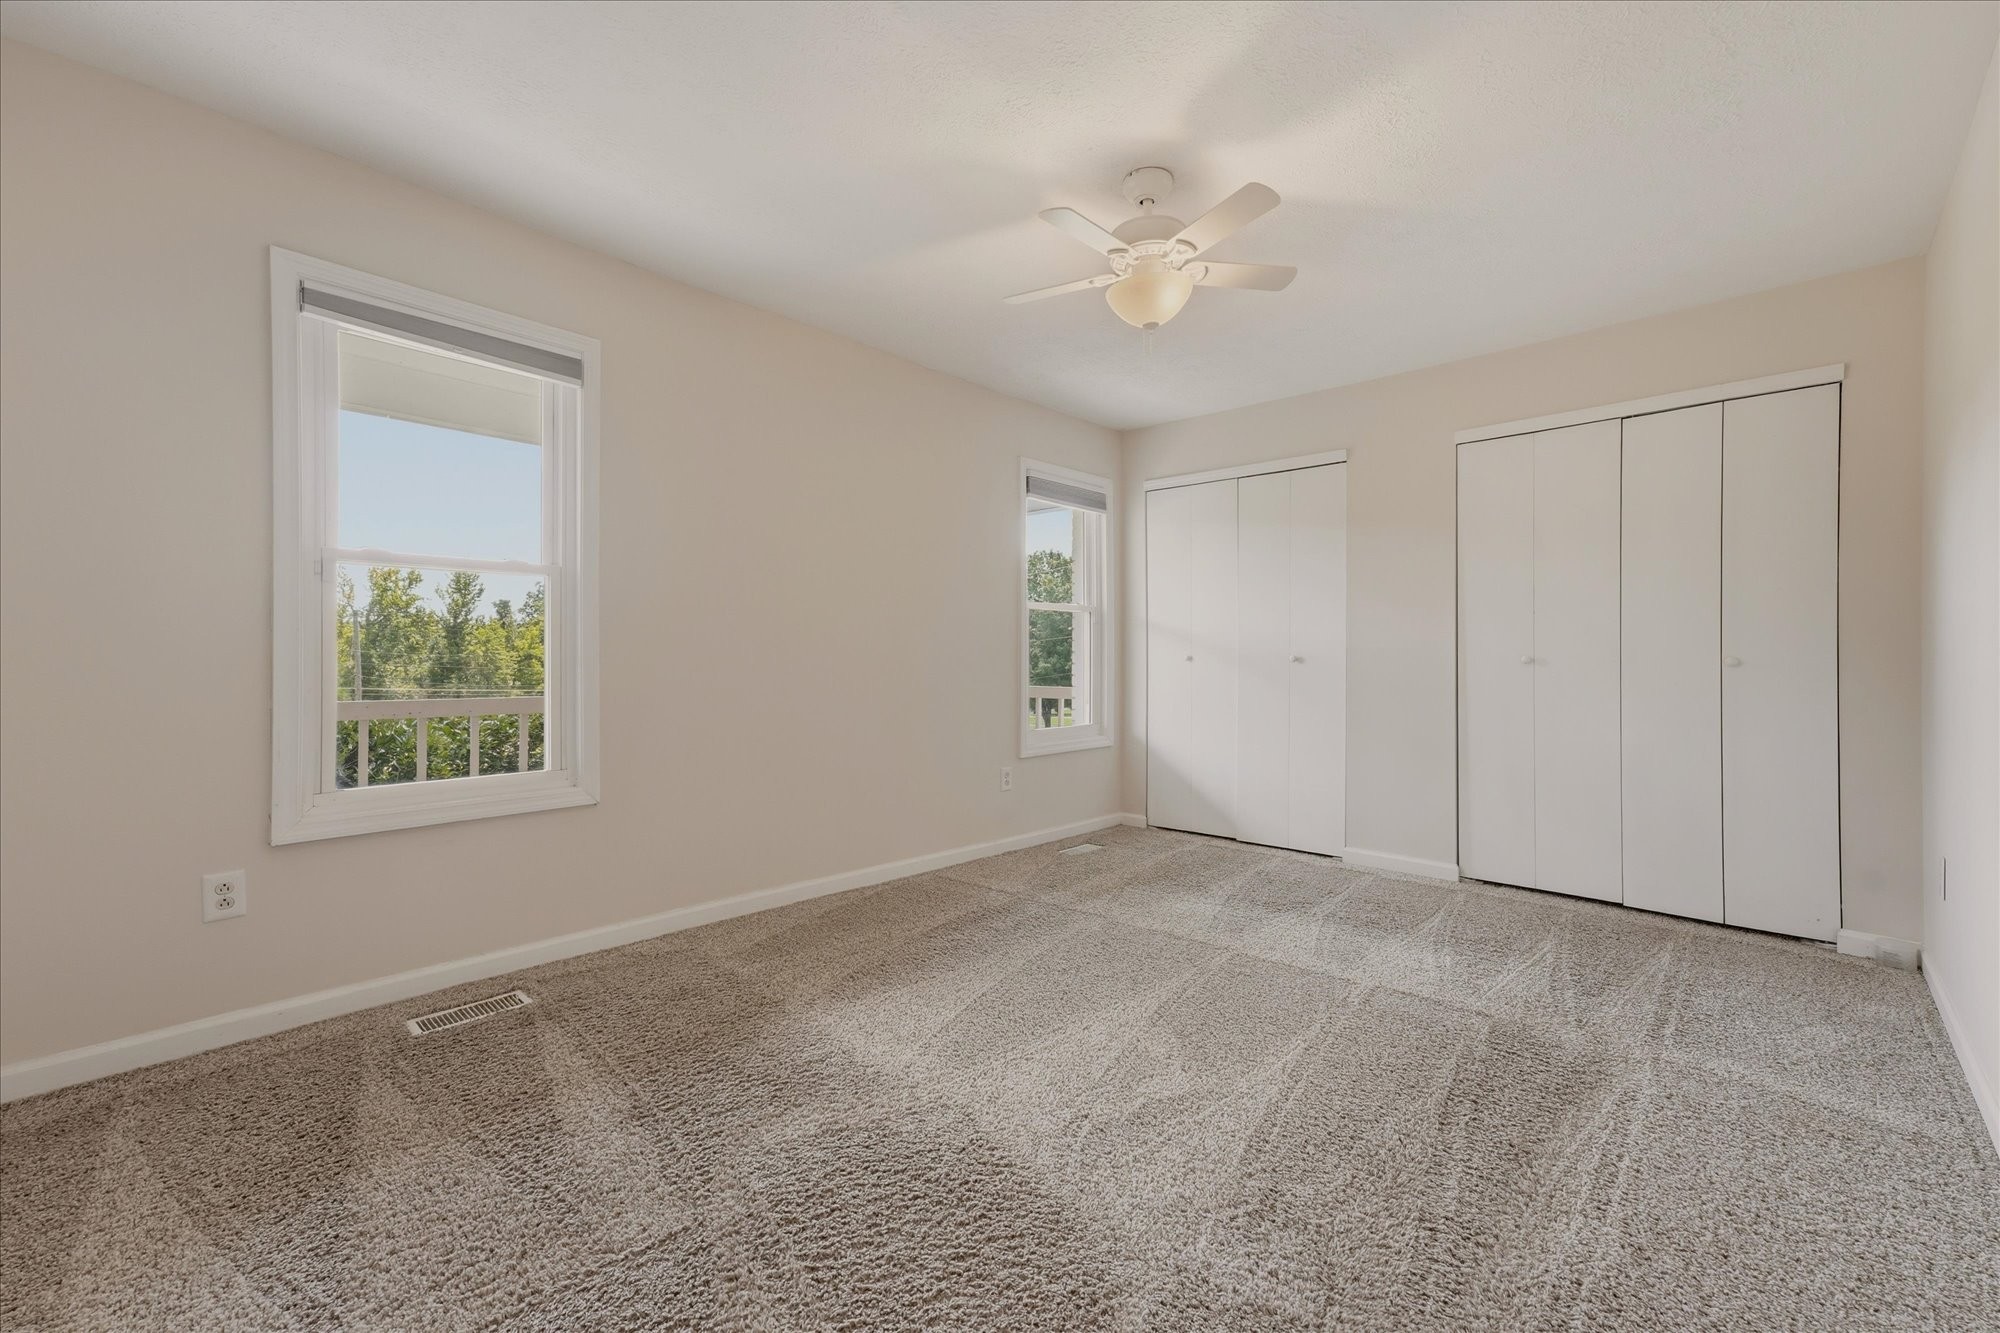
Empty carpeted bedroom with two windows, a ceiling fan, and white closet doors.
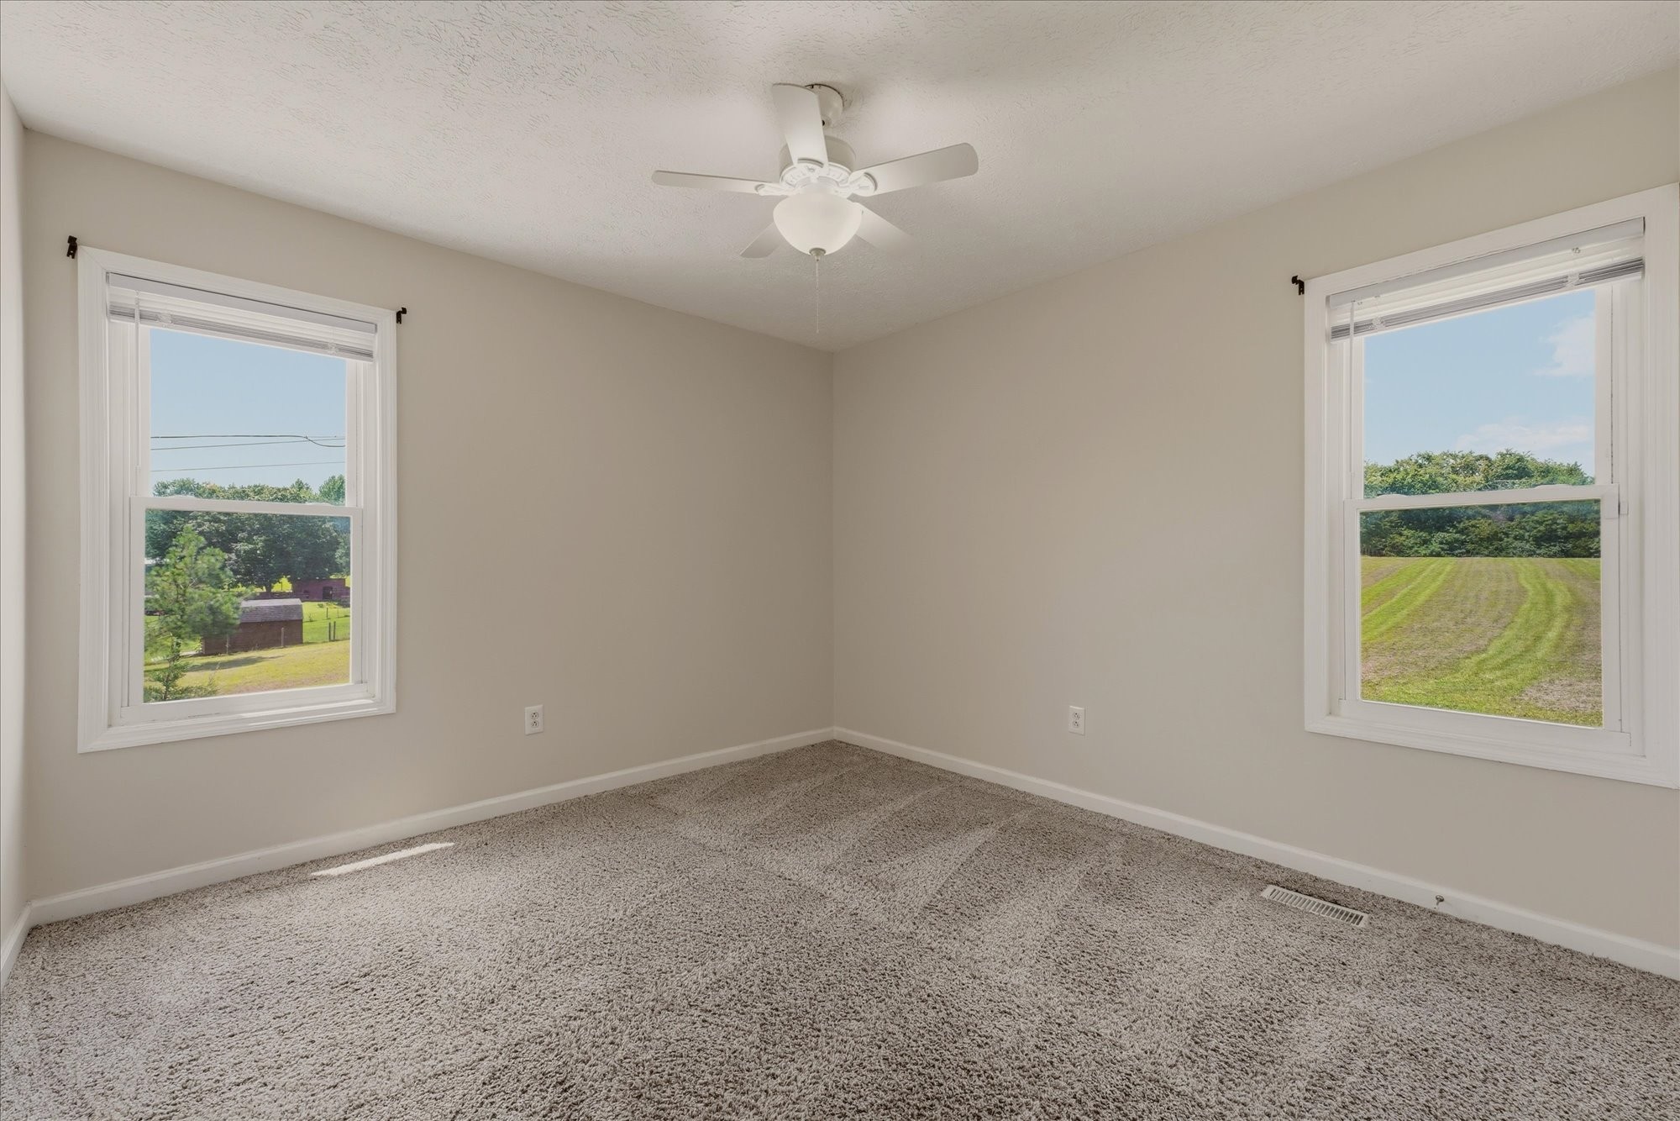
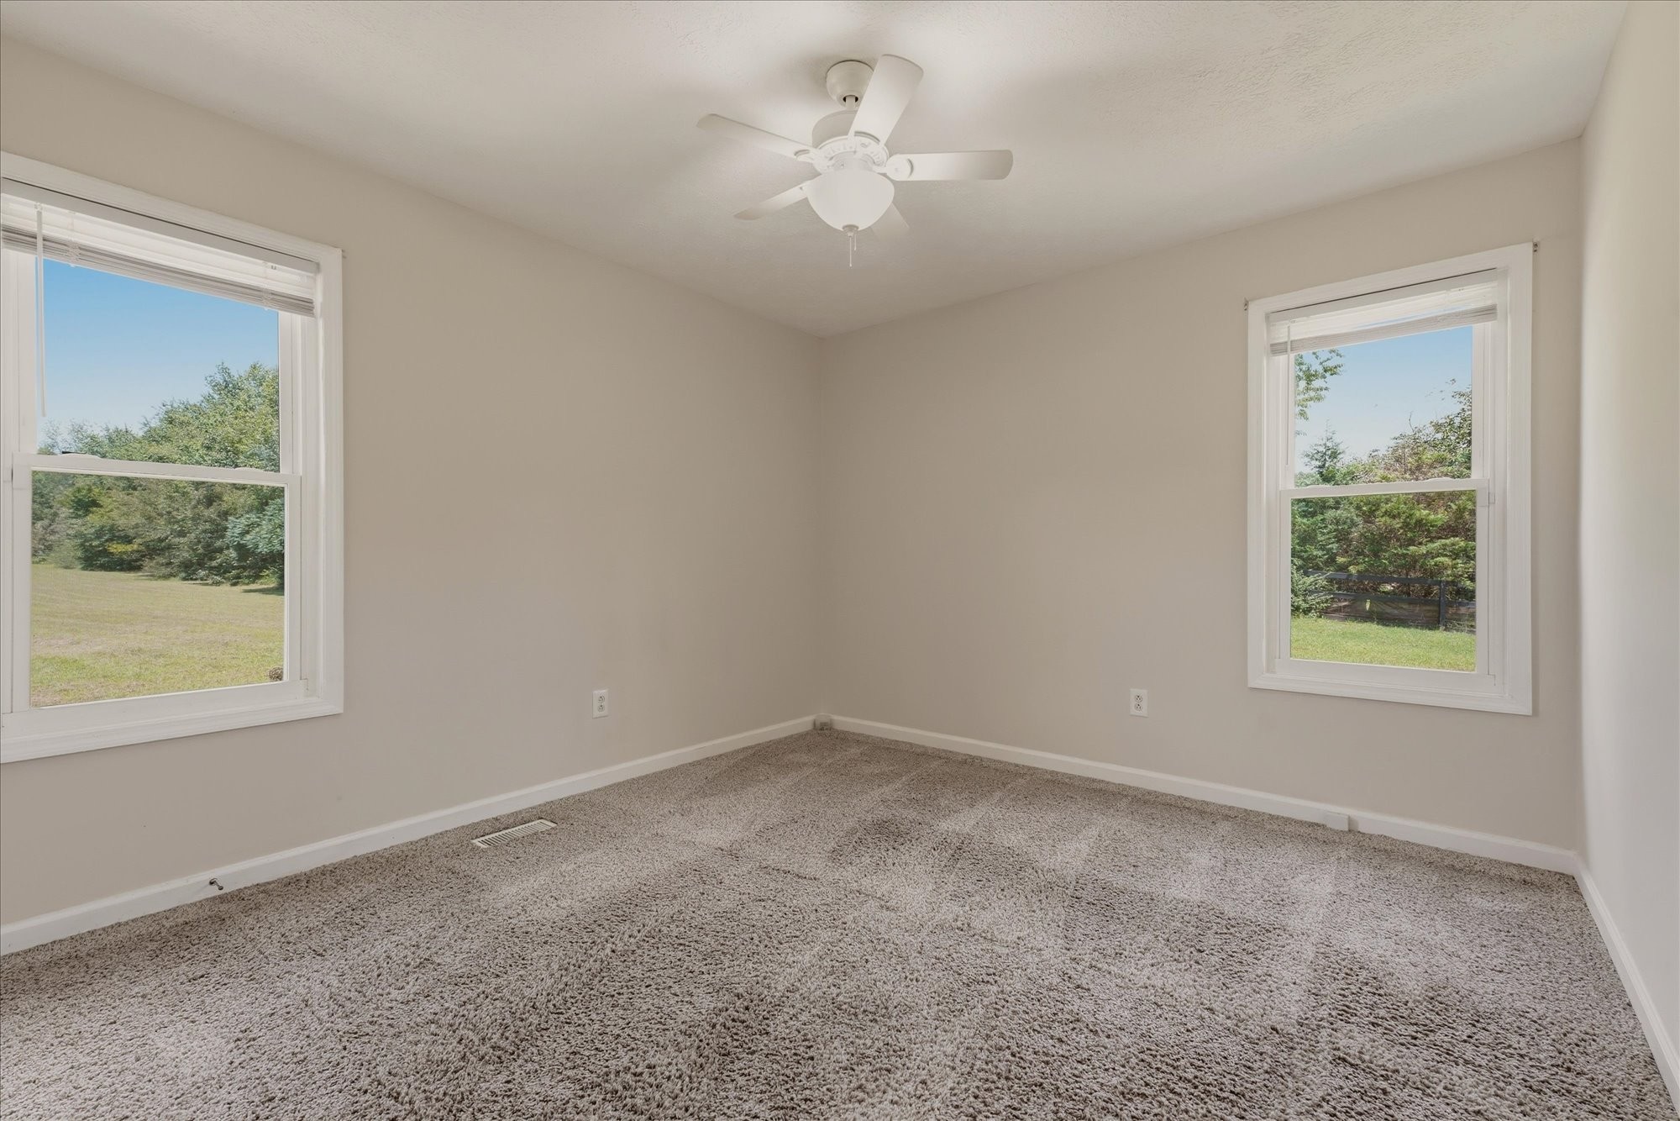
Empty carpeted room with two windows overlooking a lawn and trees.
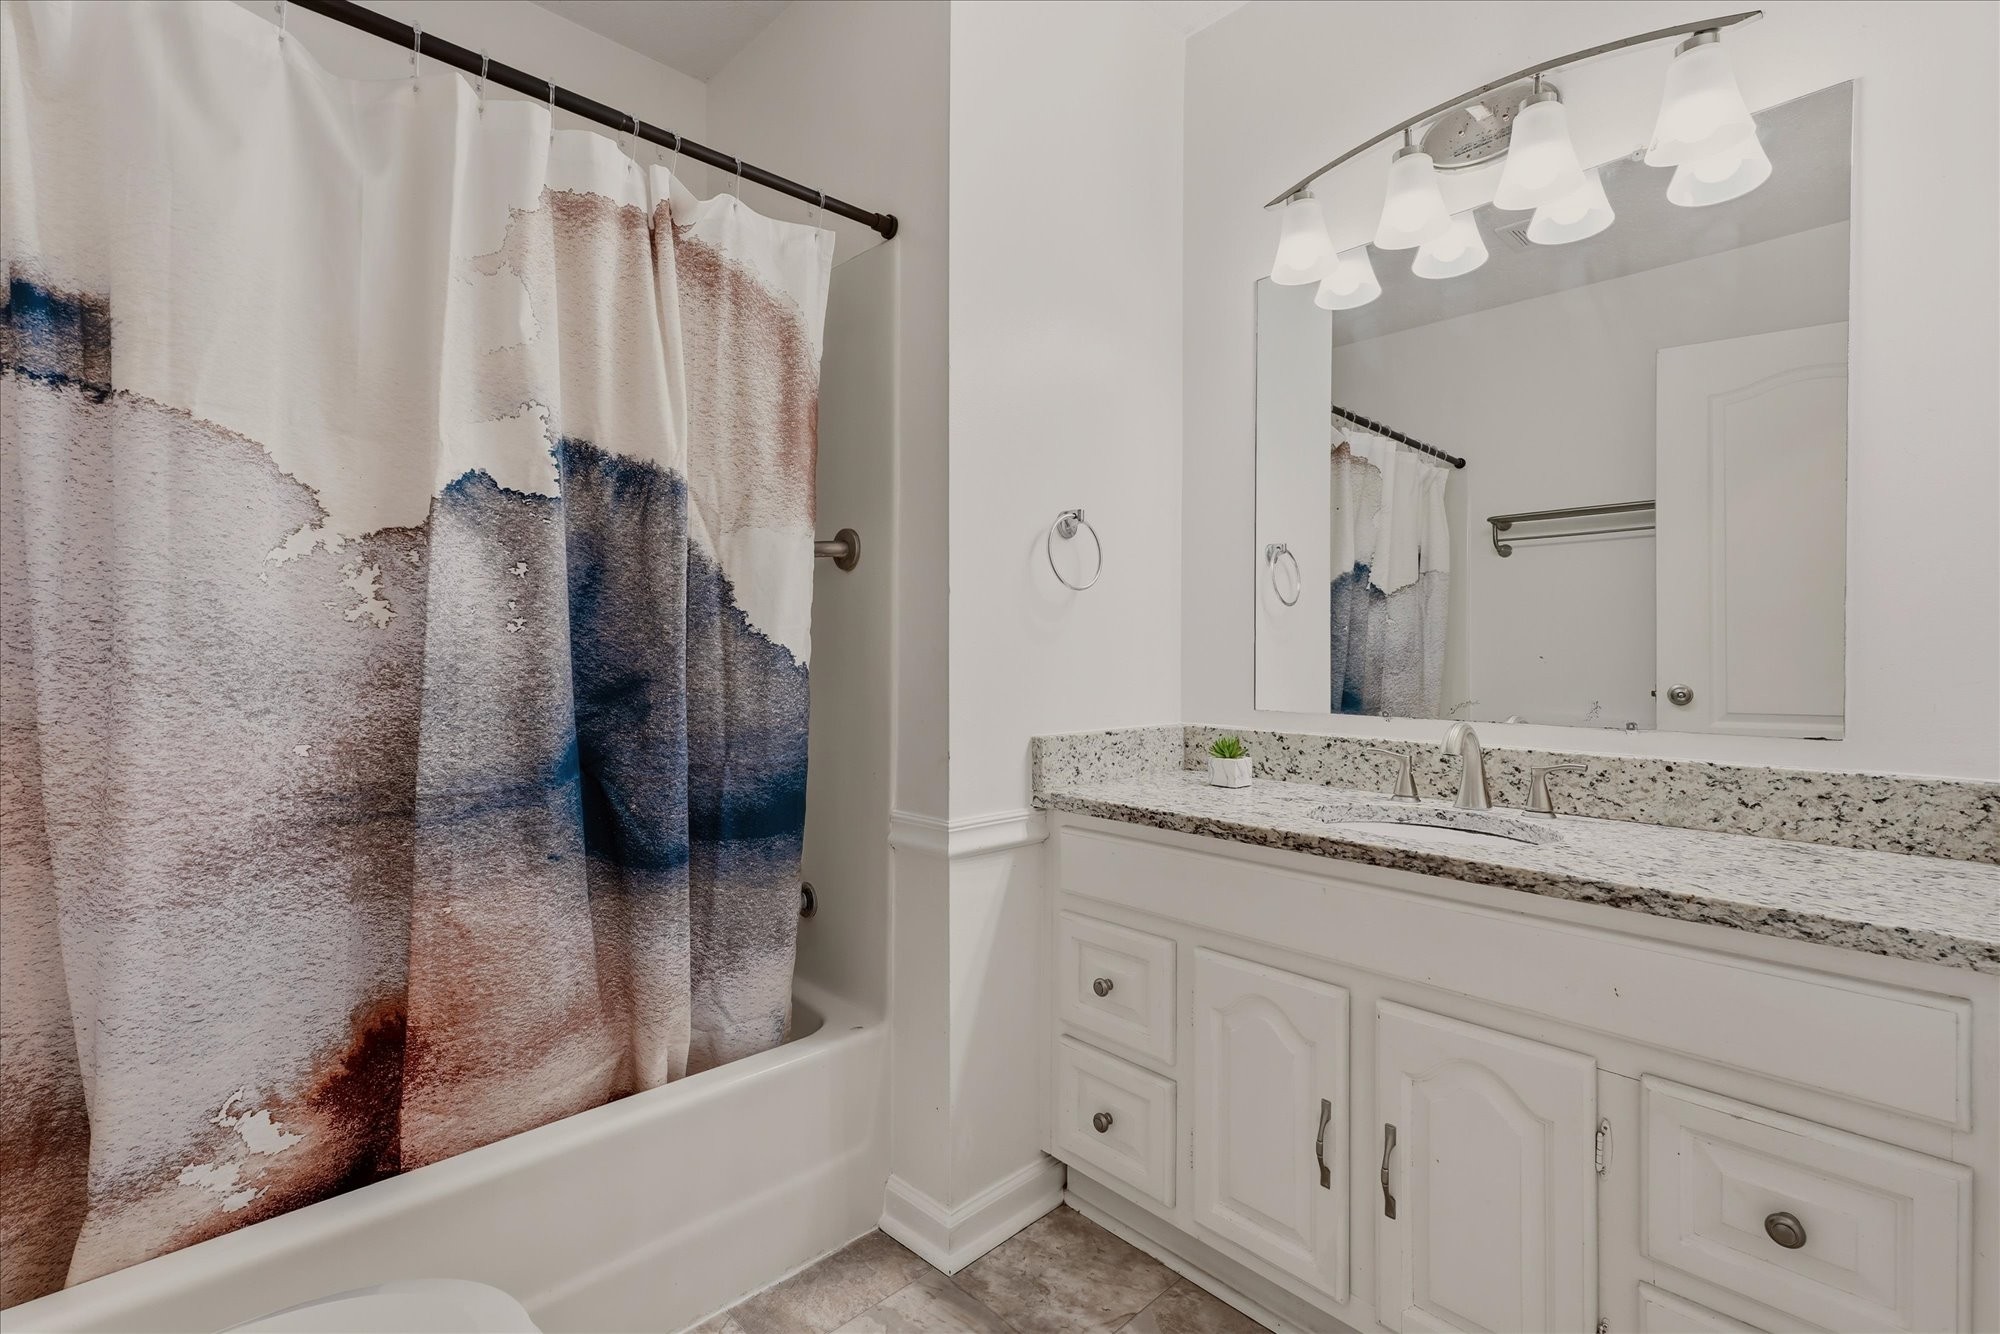
Bathroom with a patterned shower curtain and white double-sink vanity with granite countertop.
Empty bedroom with plush carpet, double closets, two windows, and a ceiling fan.
Empty carpeted bedroom with a ceiling fan and two windows overlooking the yard.
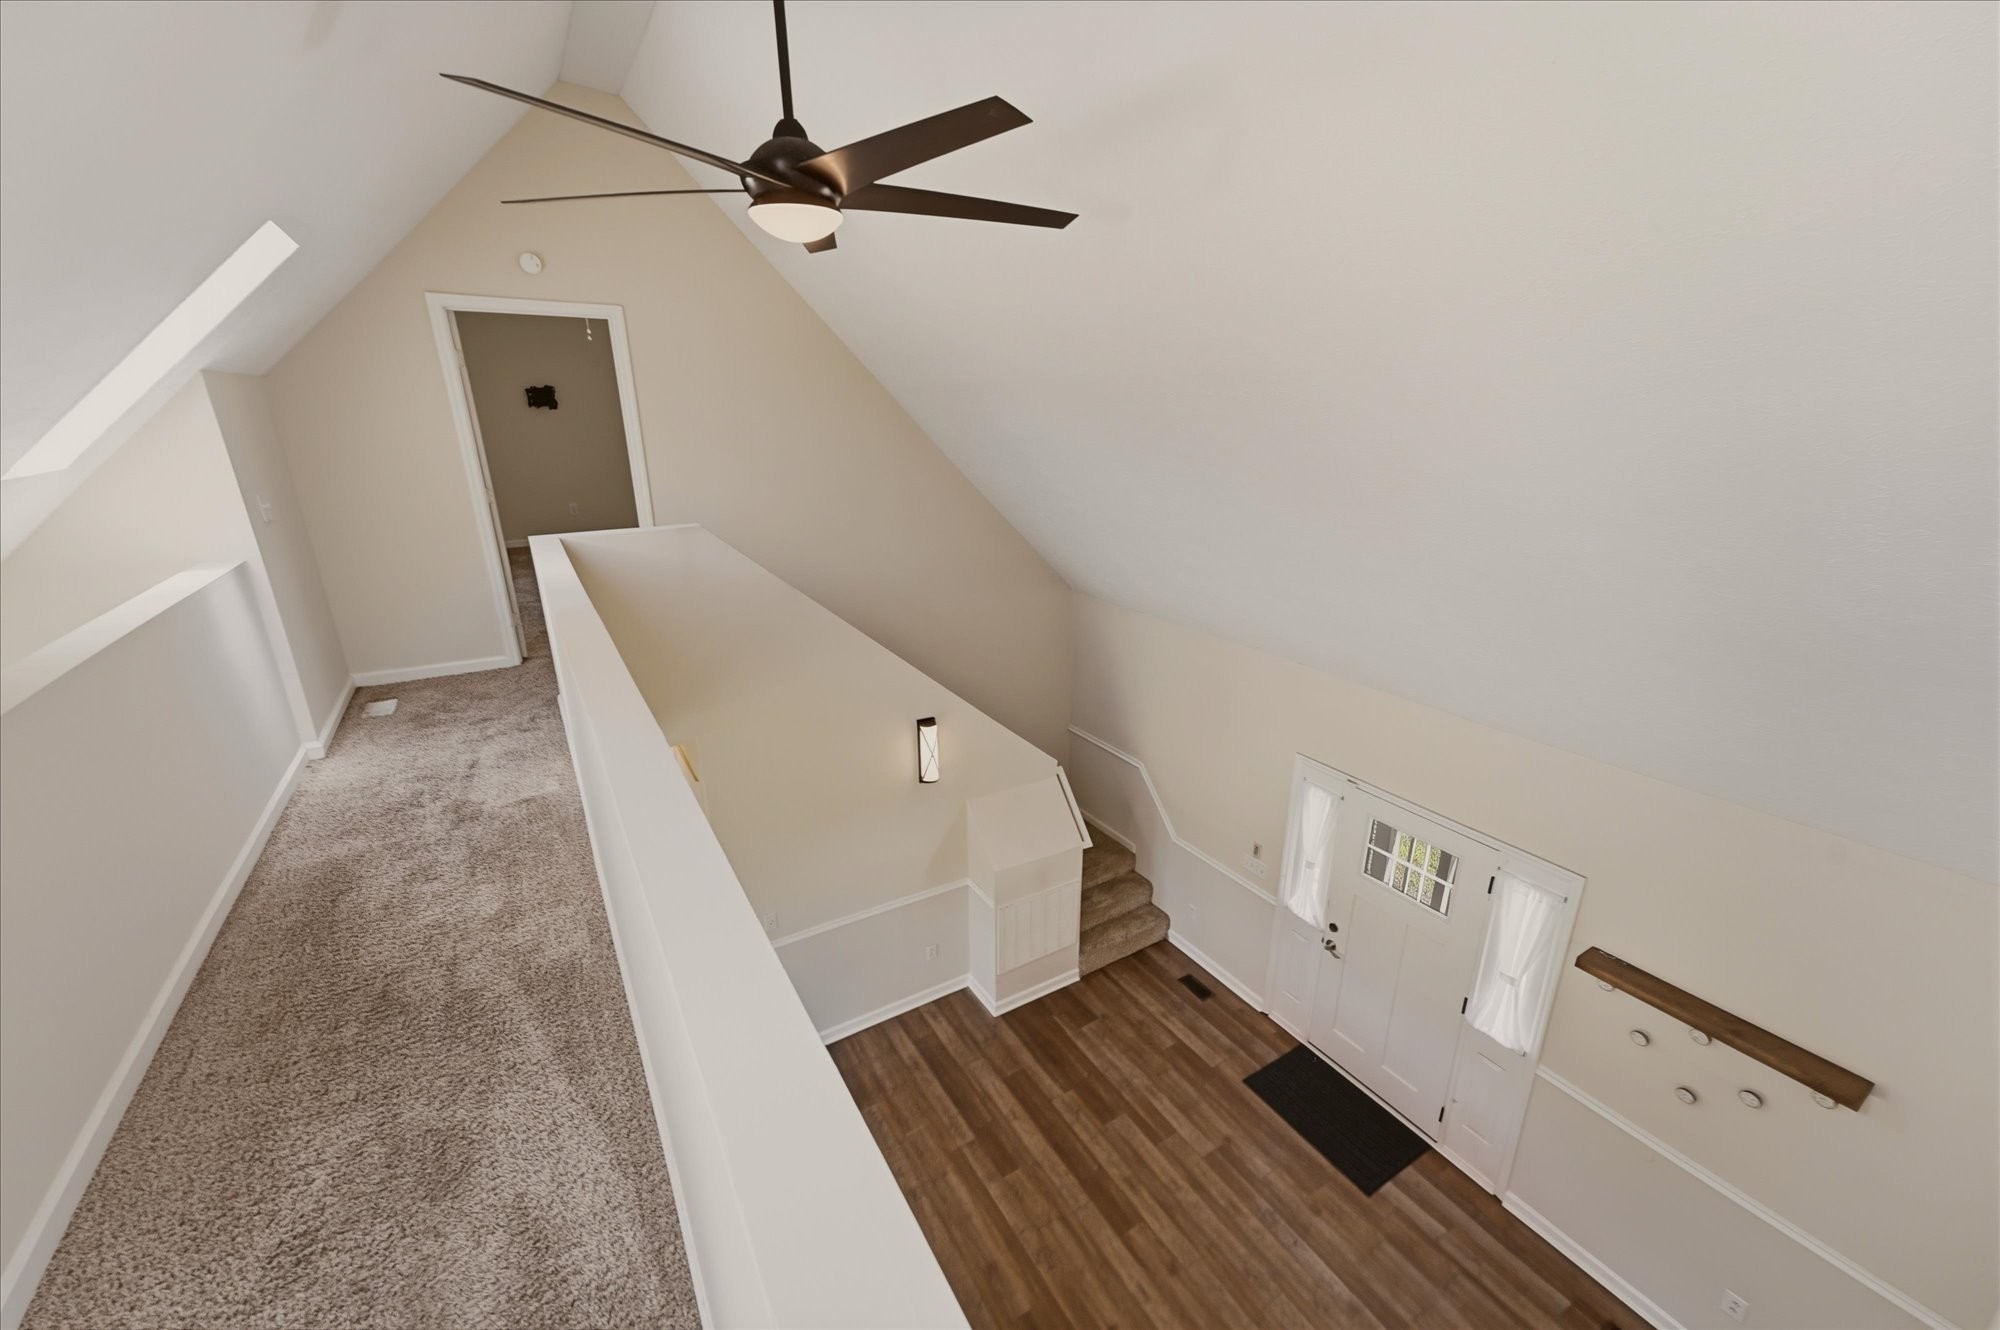
Carpeted loft landing overlooks a vaulted entry foyer with a ceiling fan and white front door.
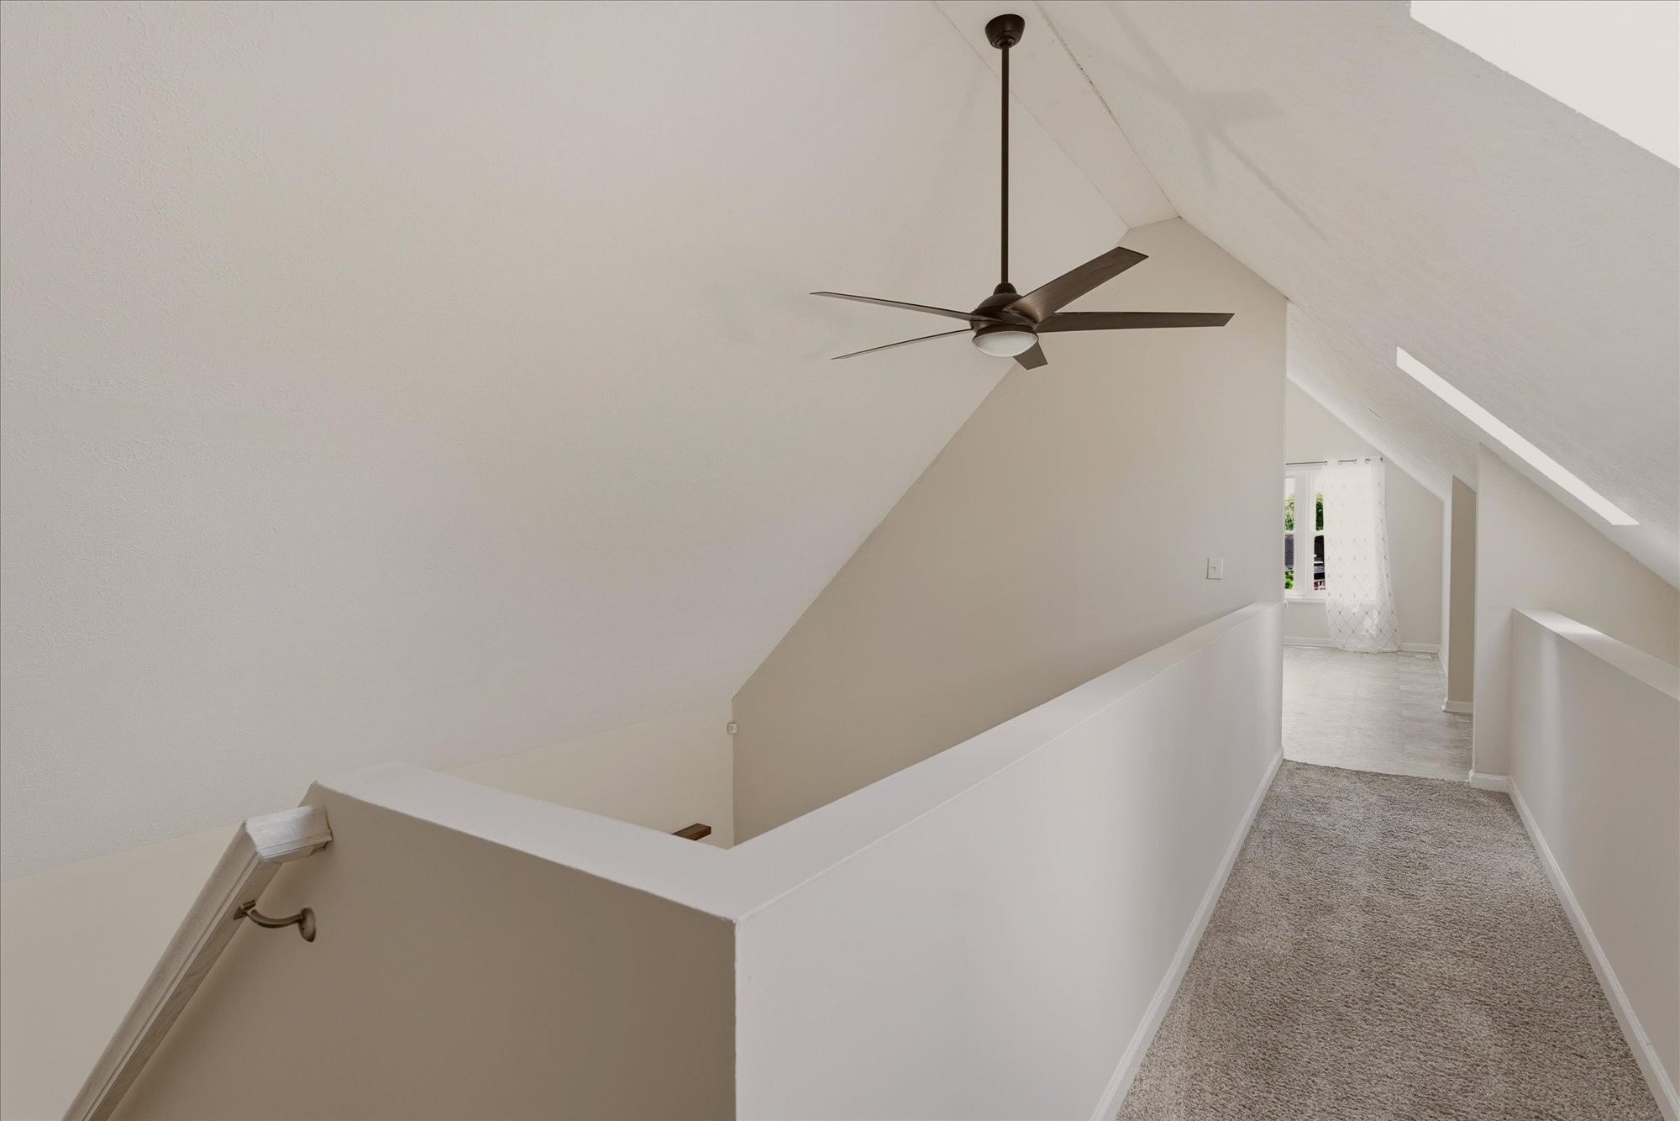
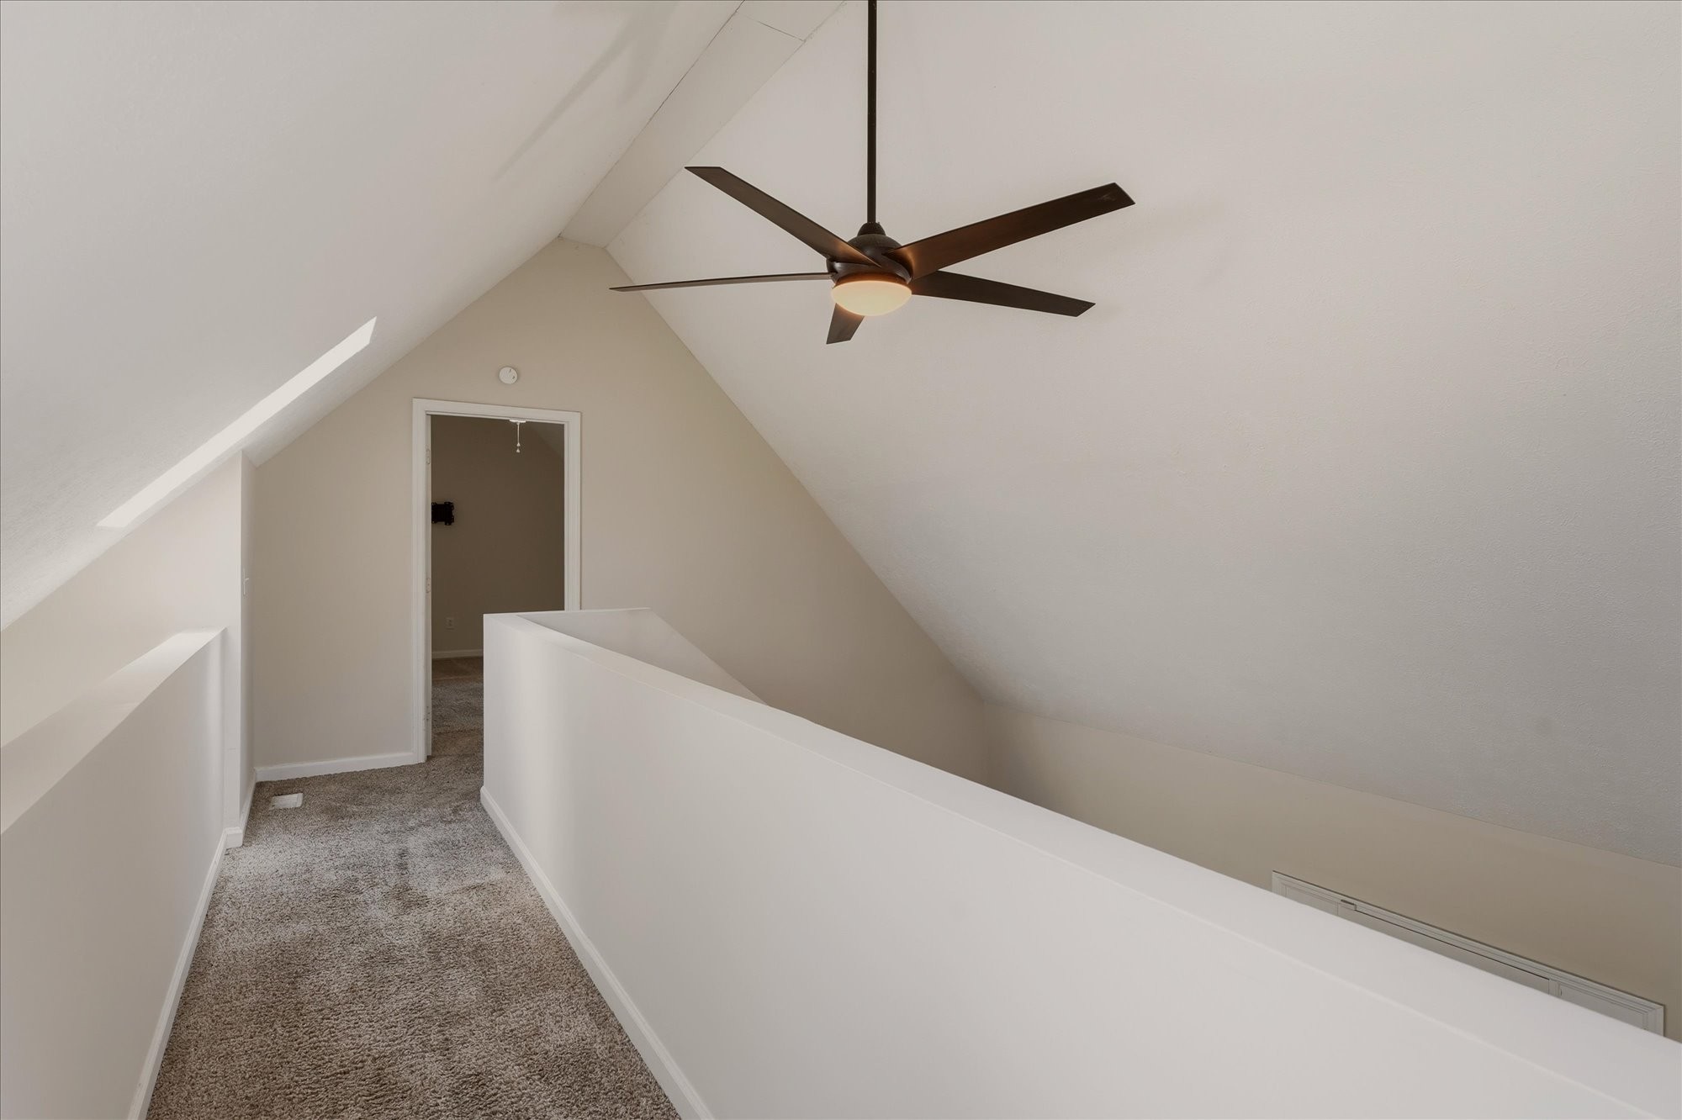
Empty upstairs landing with a sloped ceiling, ceiling fan, carpeted walkway, and narrow skylight.
Carpeted upstairs loft landing with sloped ceilings, a ceiling fan, and a white railing.
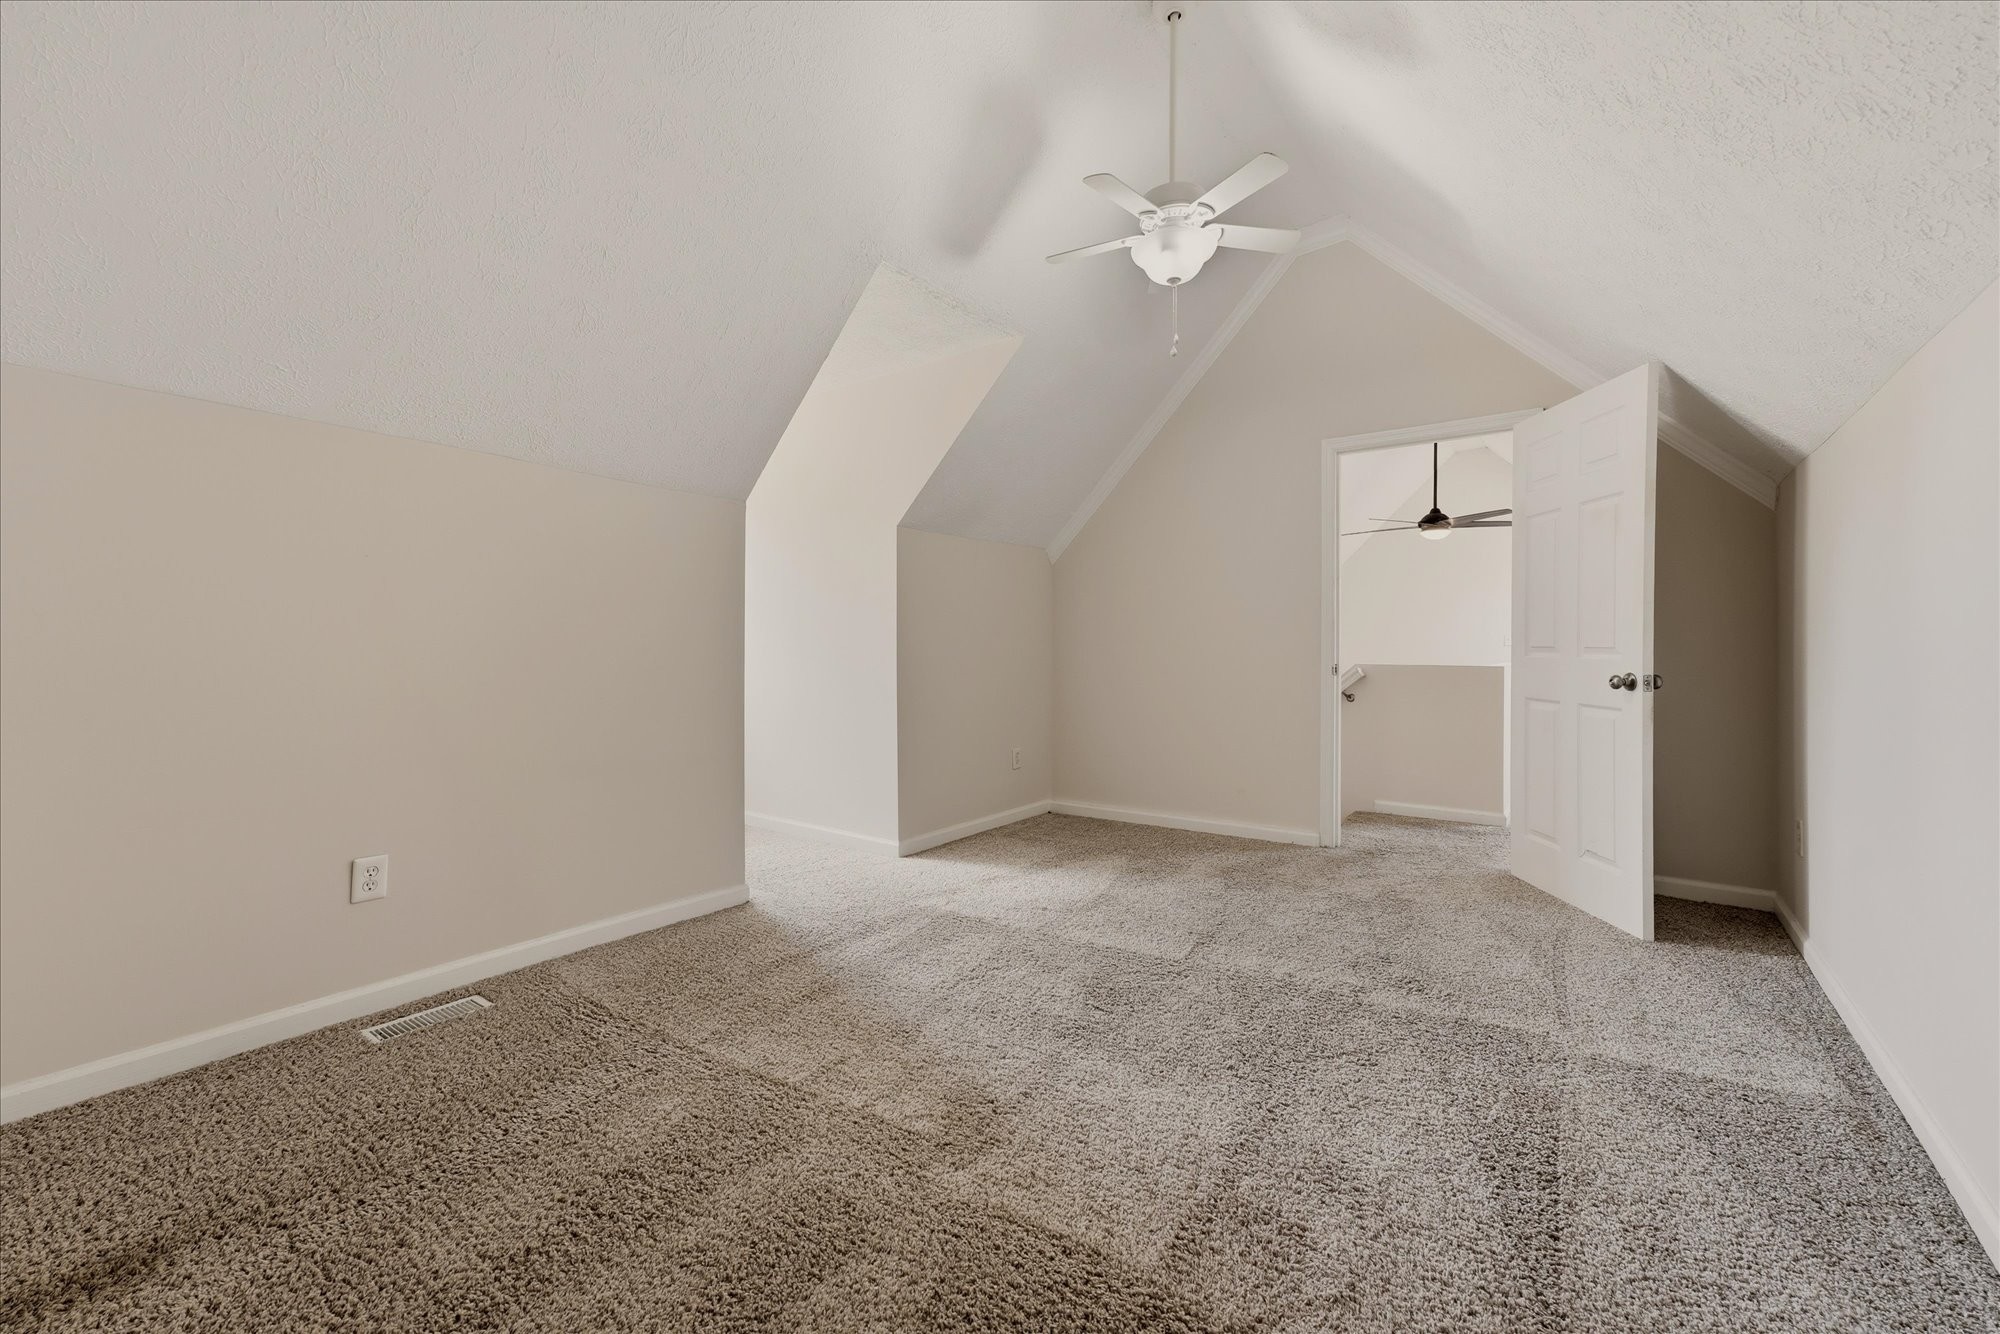
Empty carpeted bedroom with a vaulted ceiling, ceiling fan, and open doorway.
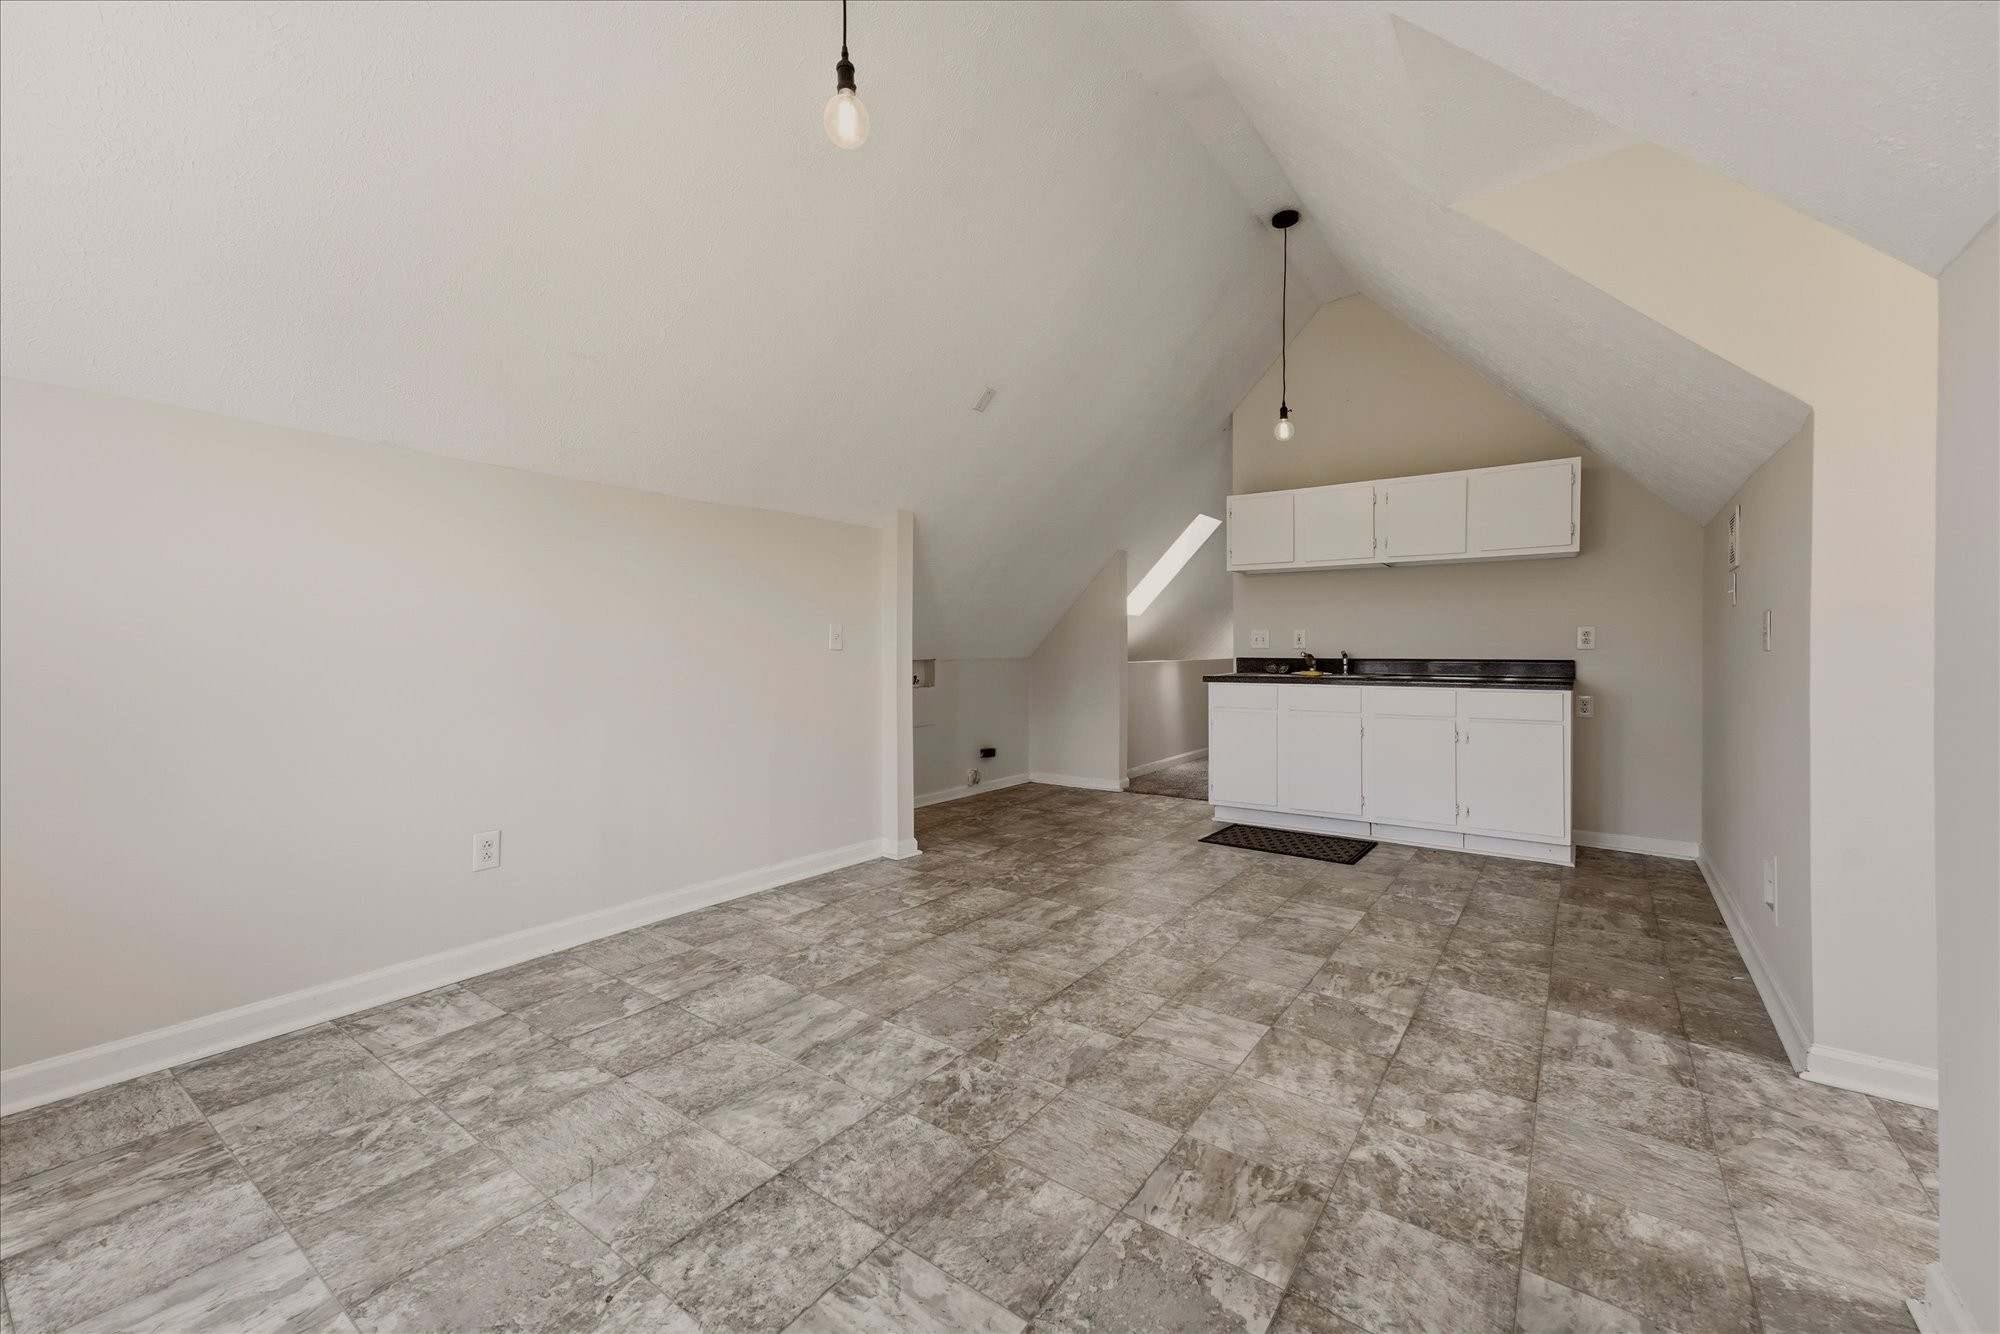
Empty kitchen with white cabinets, dark countertop, and a high sloped ceiling.
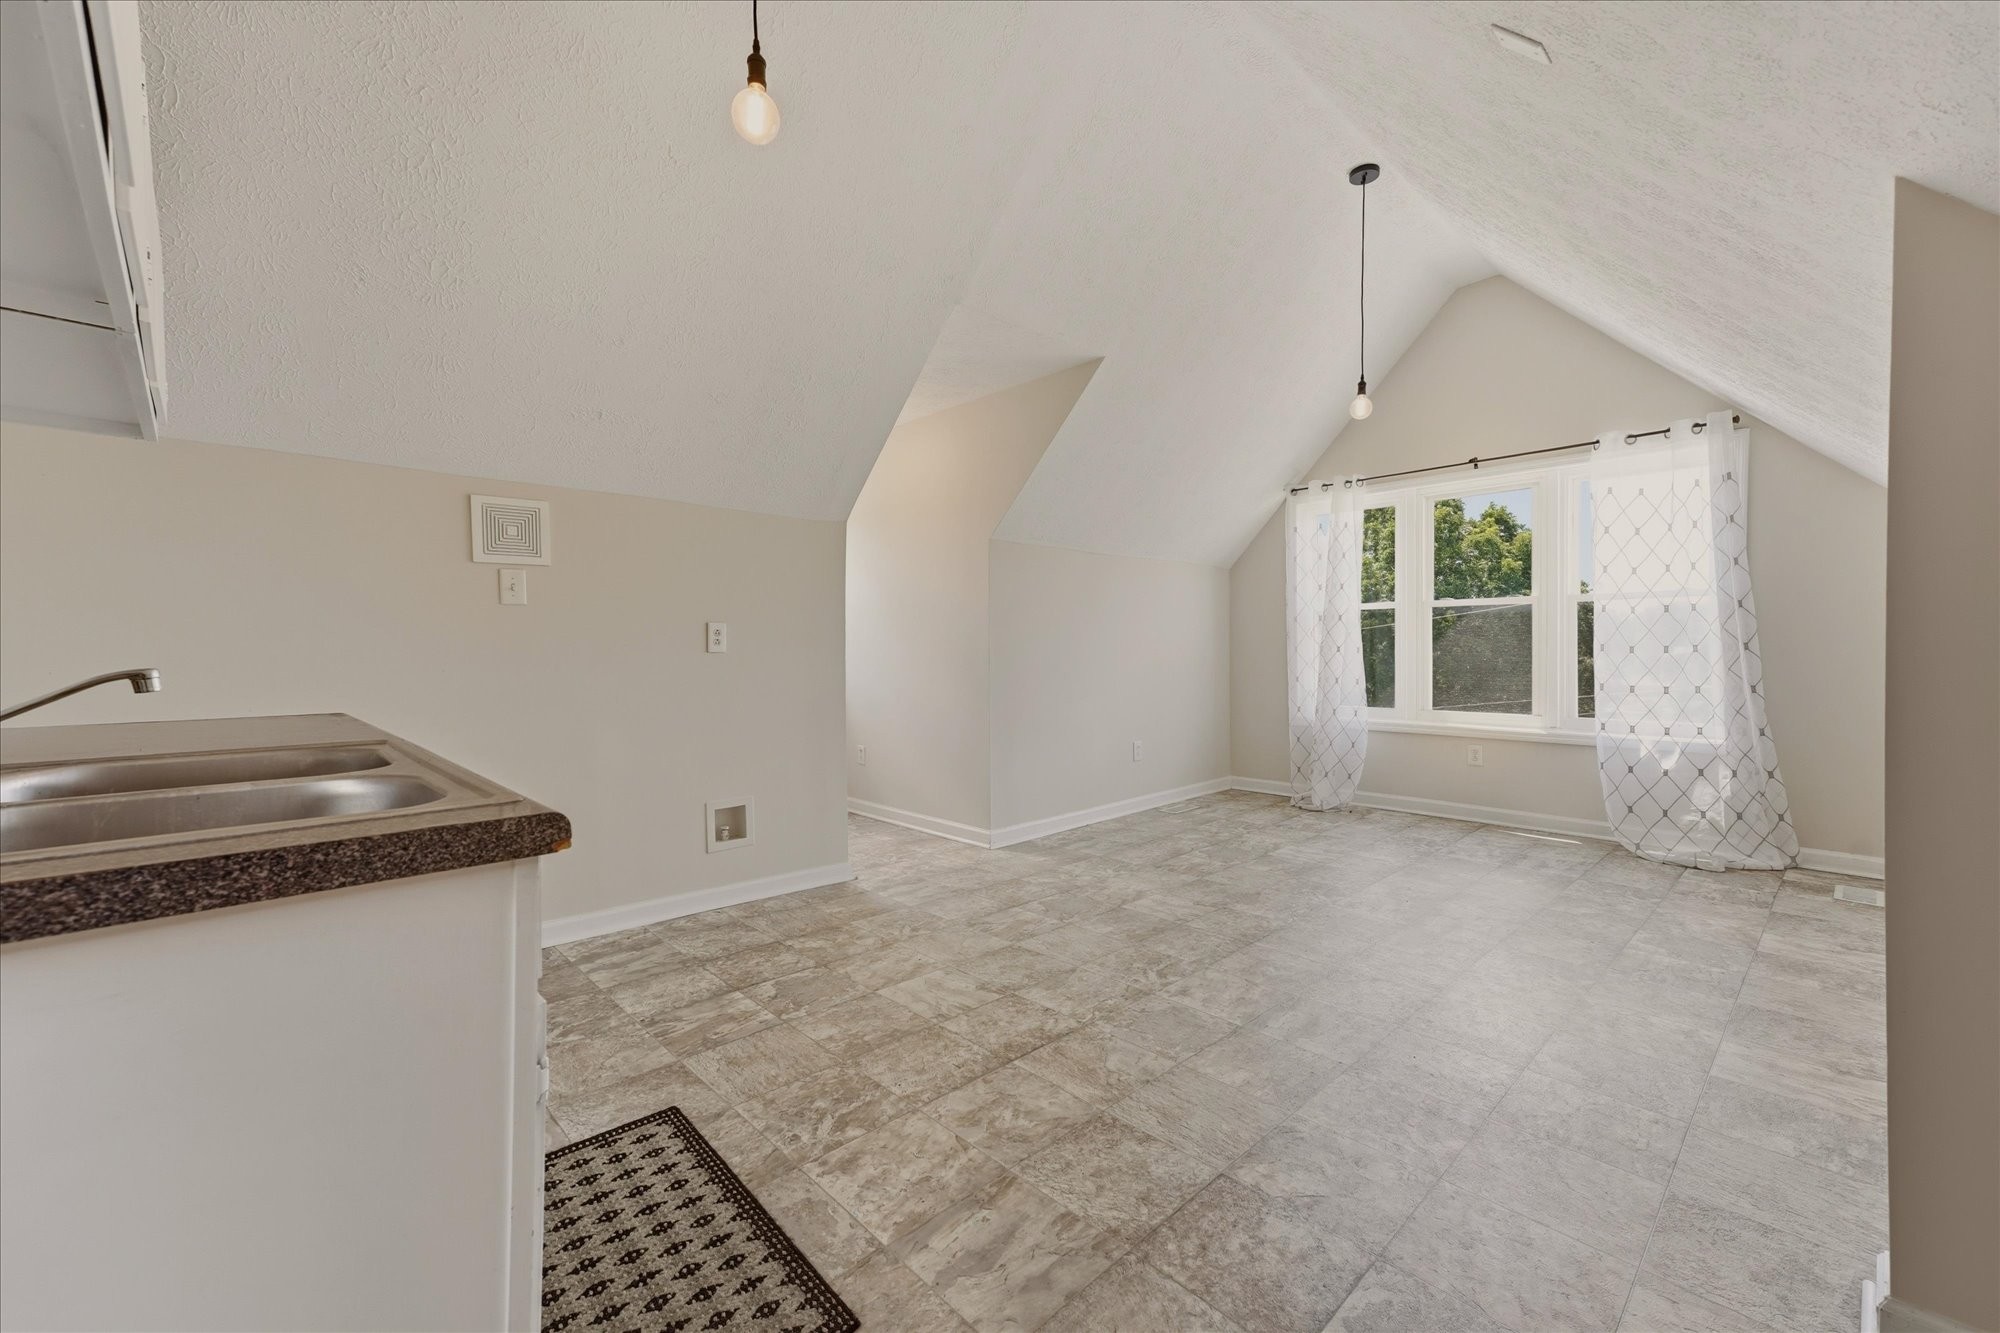
Vacant attic kitchen and dining area with a vaulted ceiling, tiled floor, double sink, and curtained window.
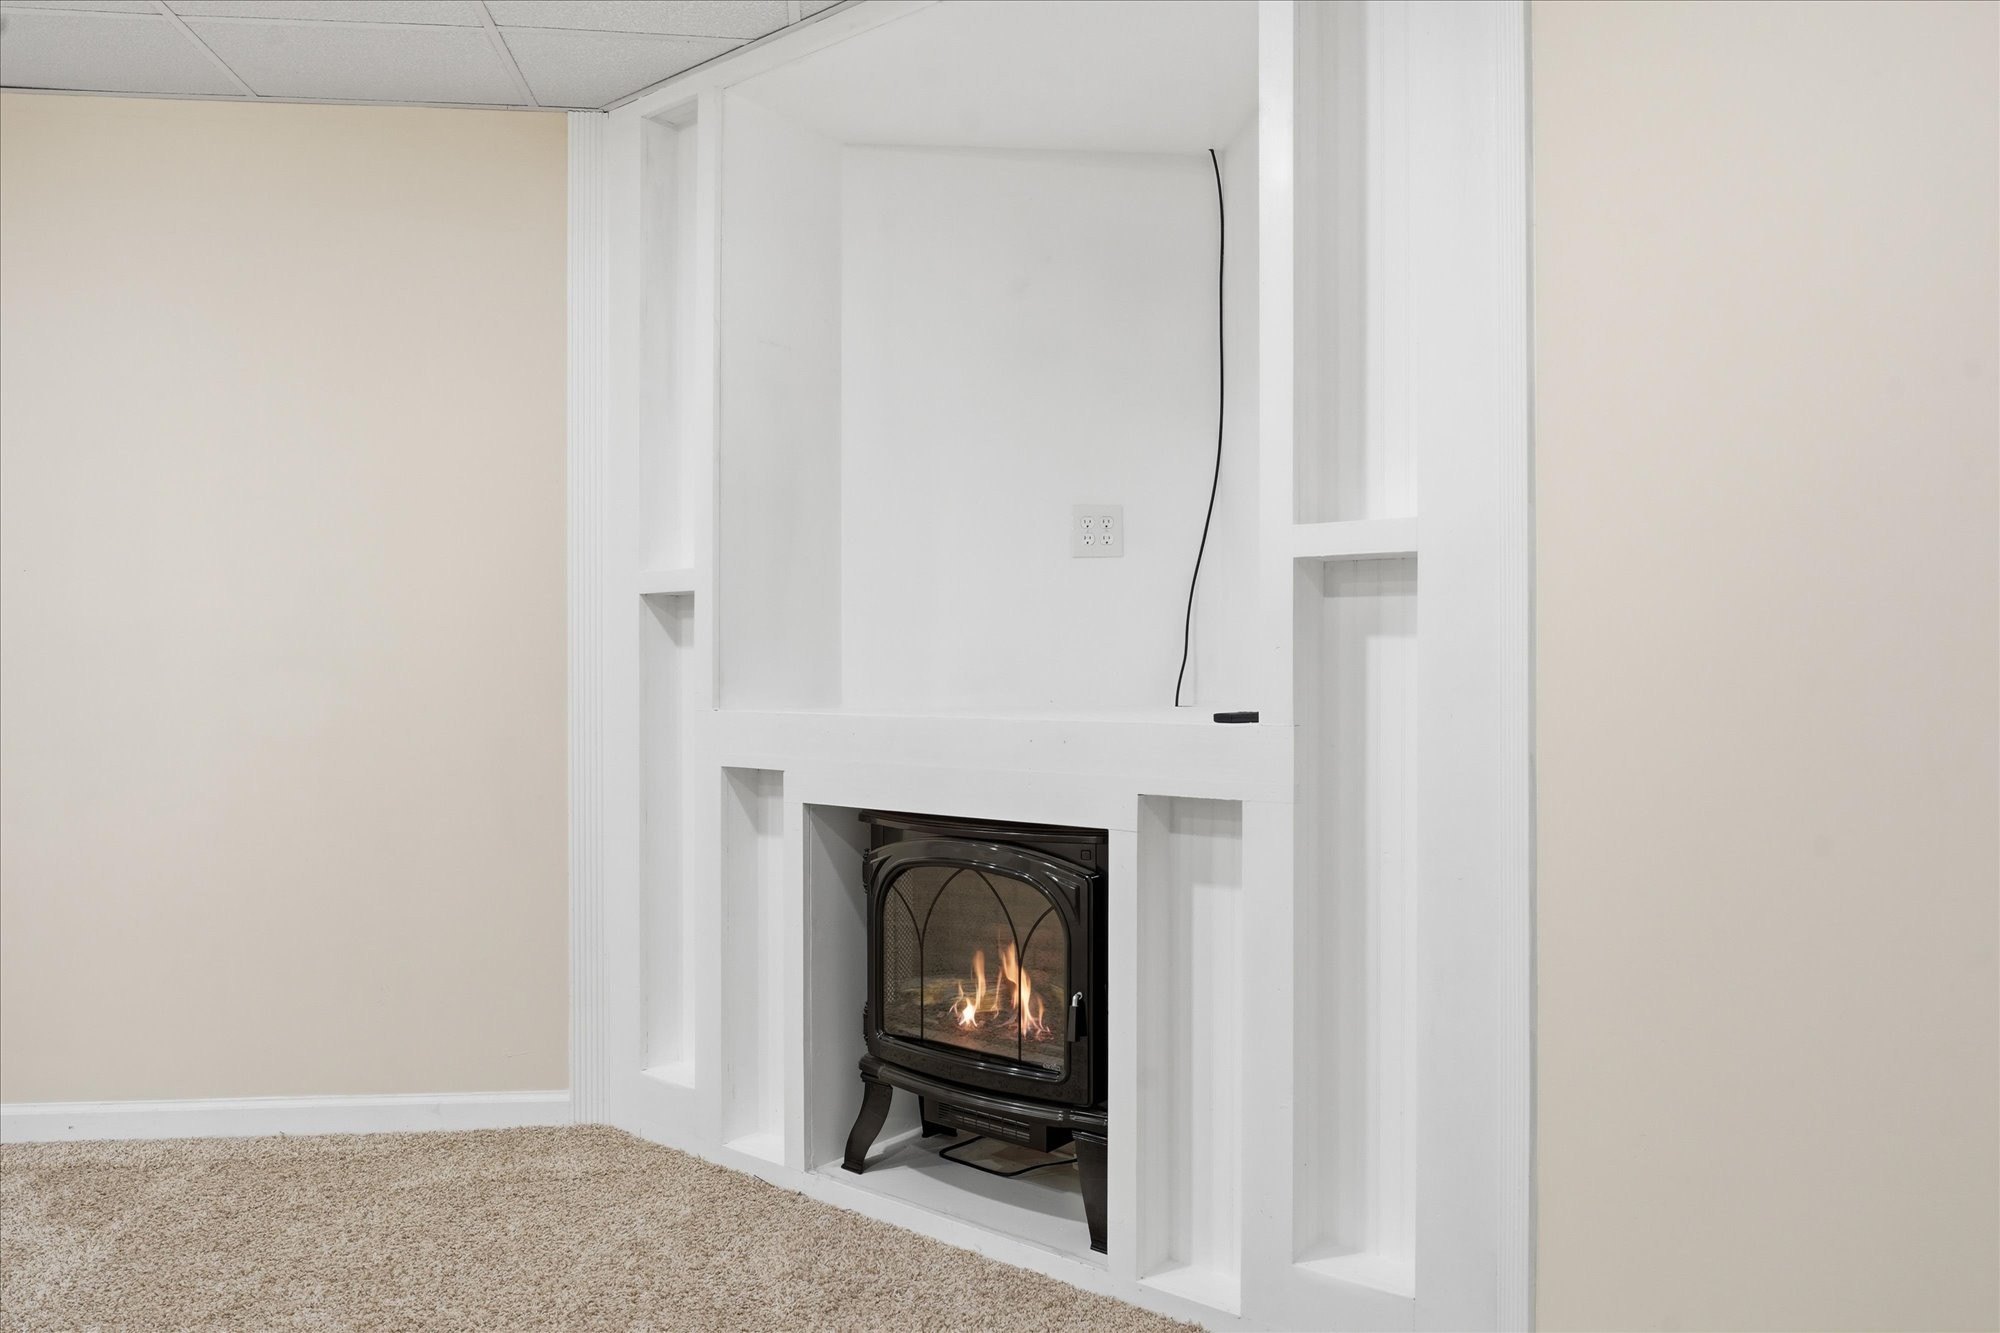
Black fireplace insert with flames in a white built-in surround with recessed niches.
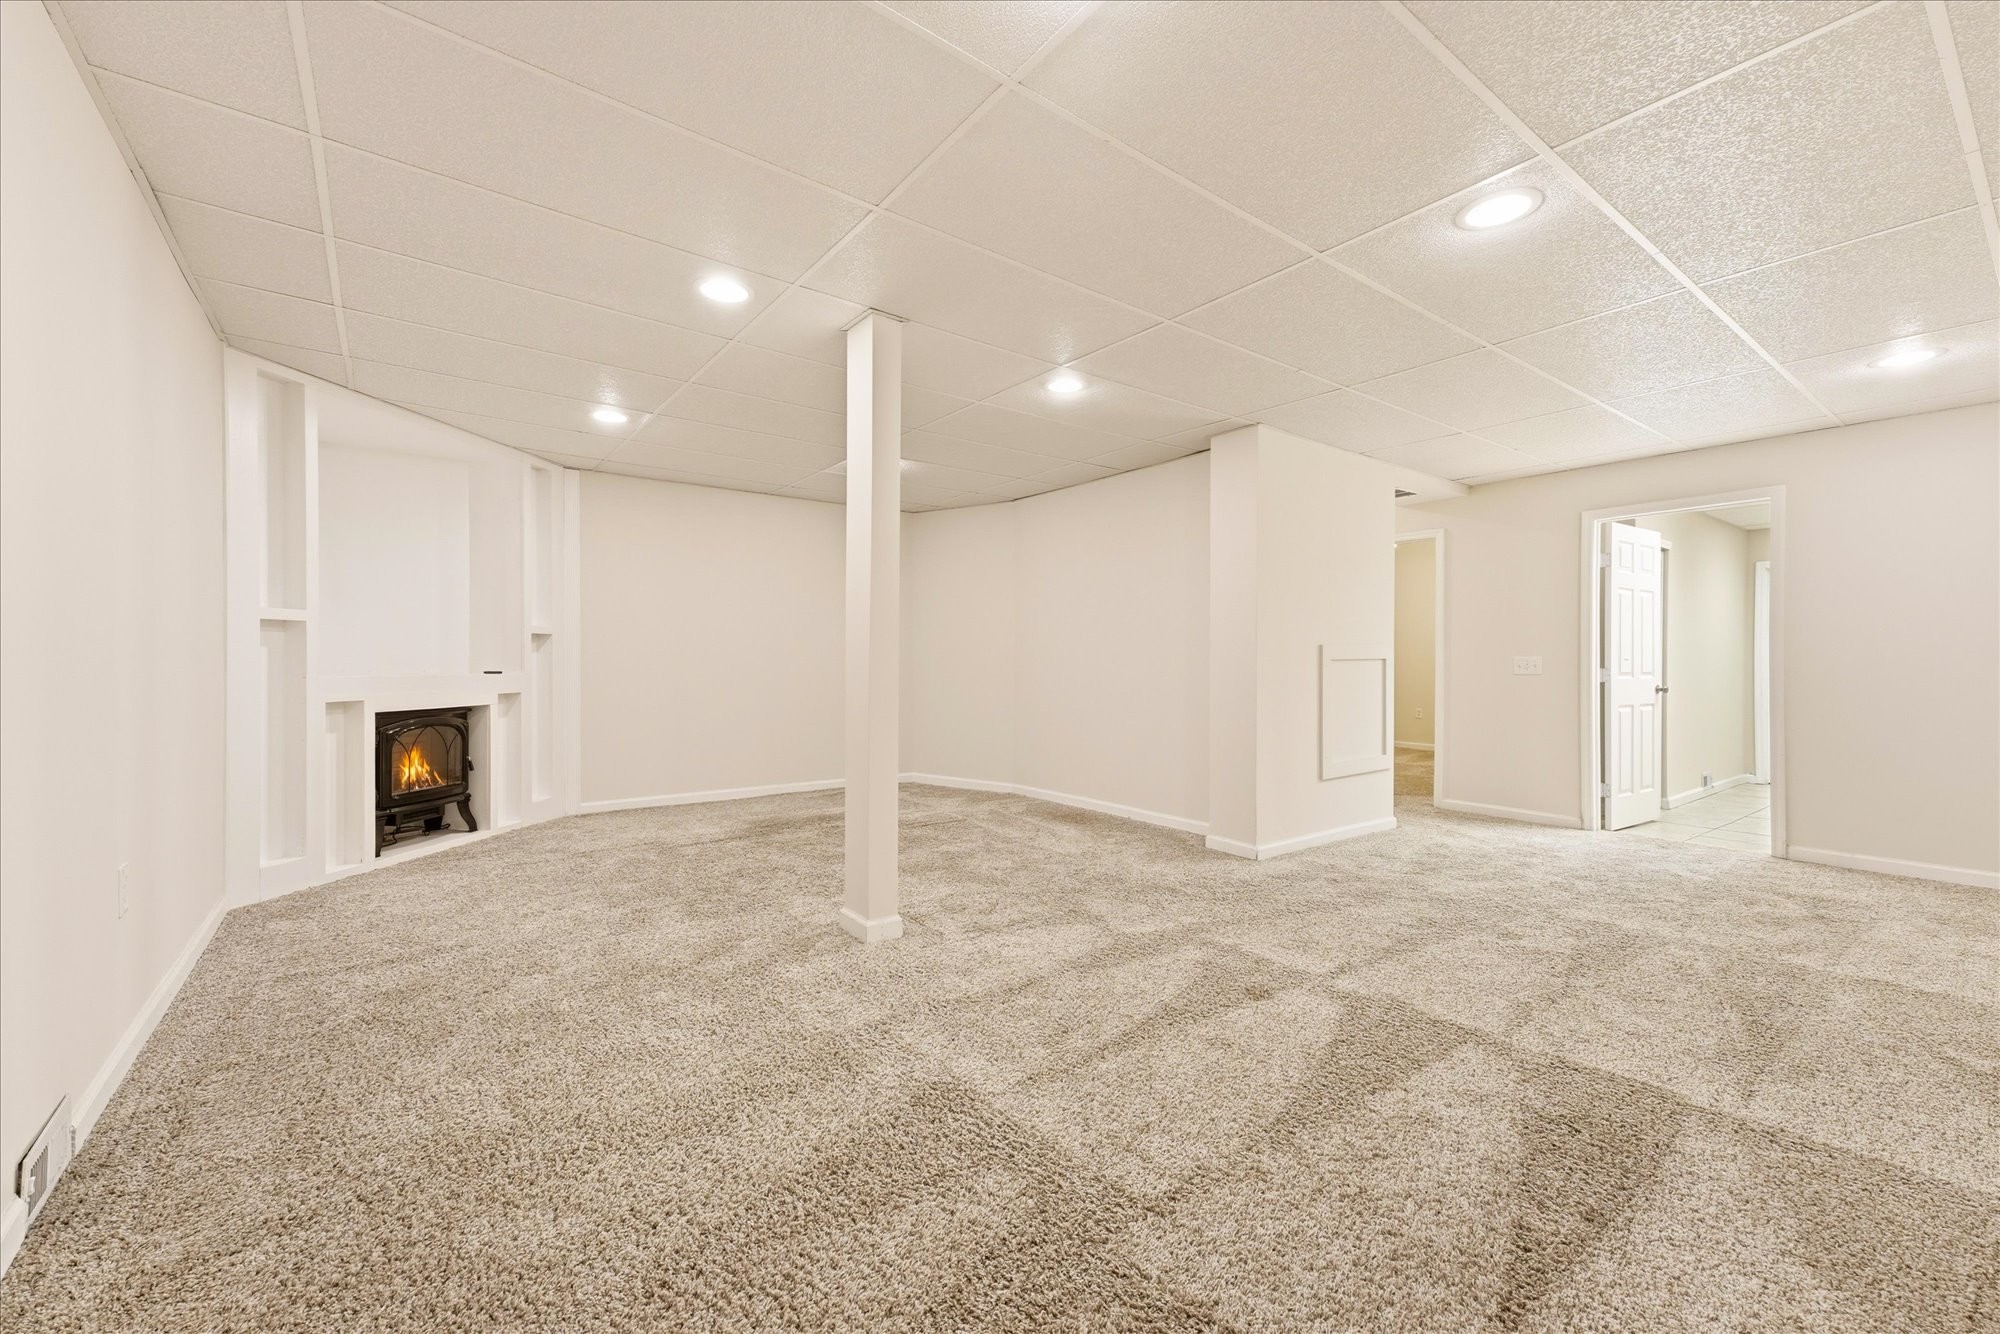
Empty finished basement with beige carpet and a lit fireplace.
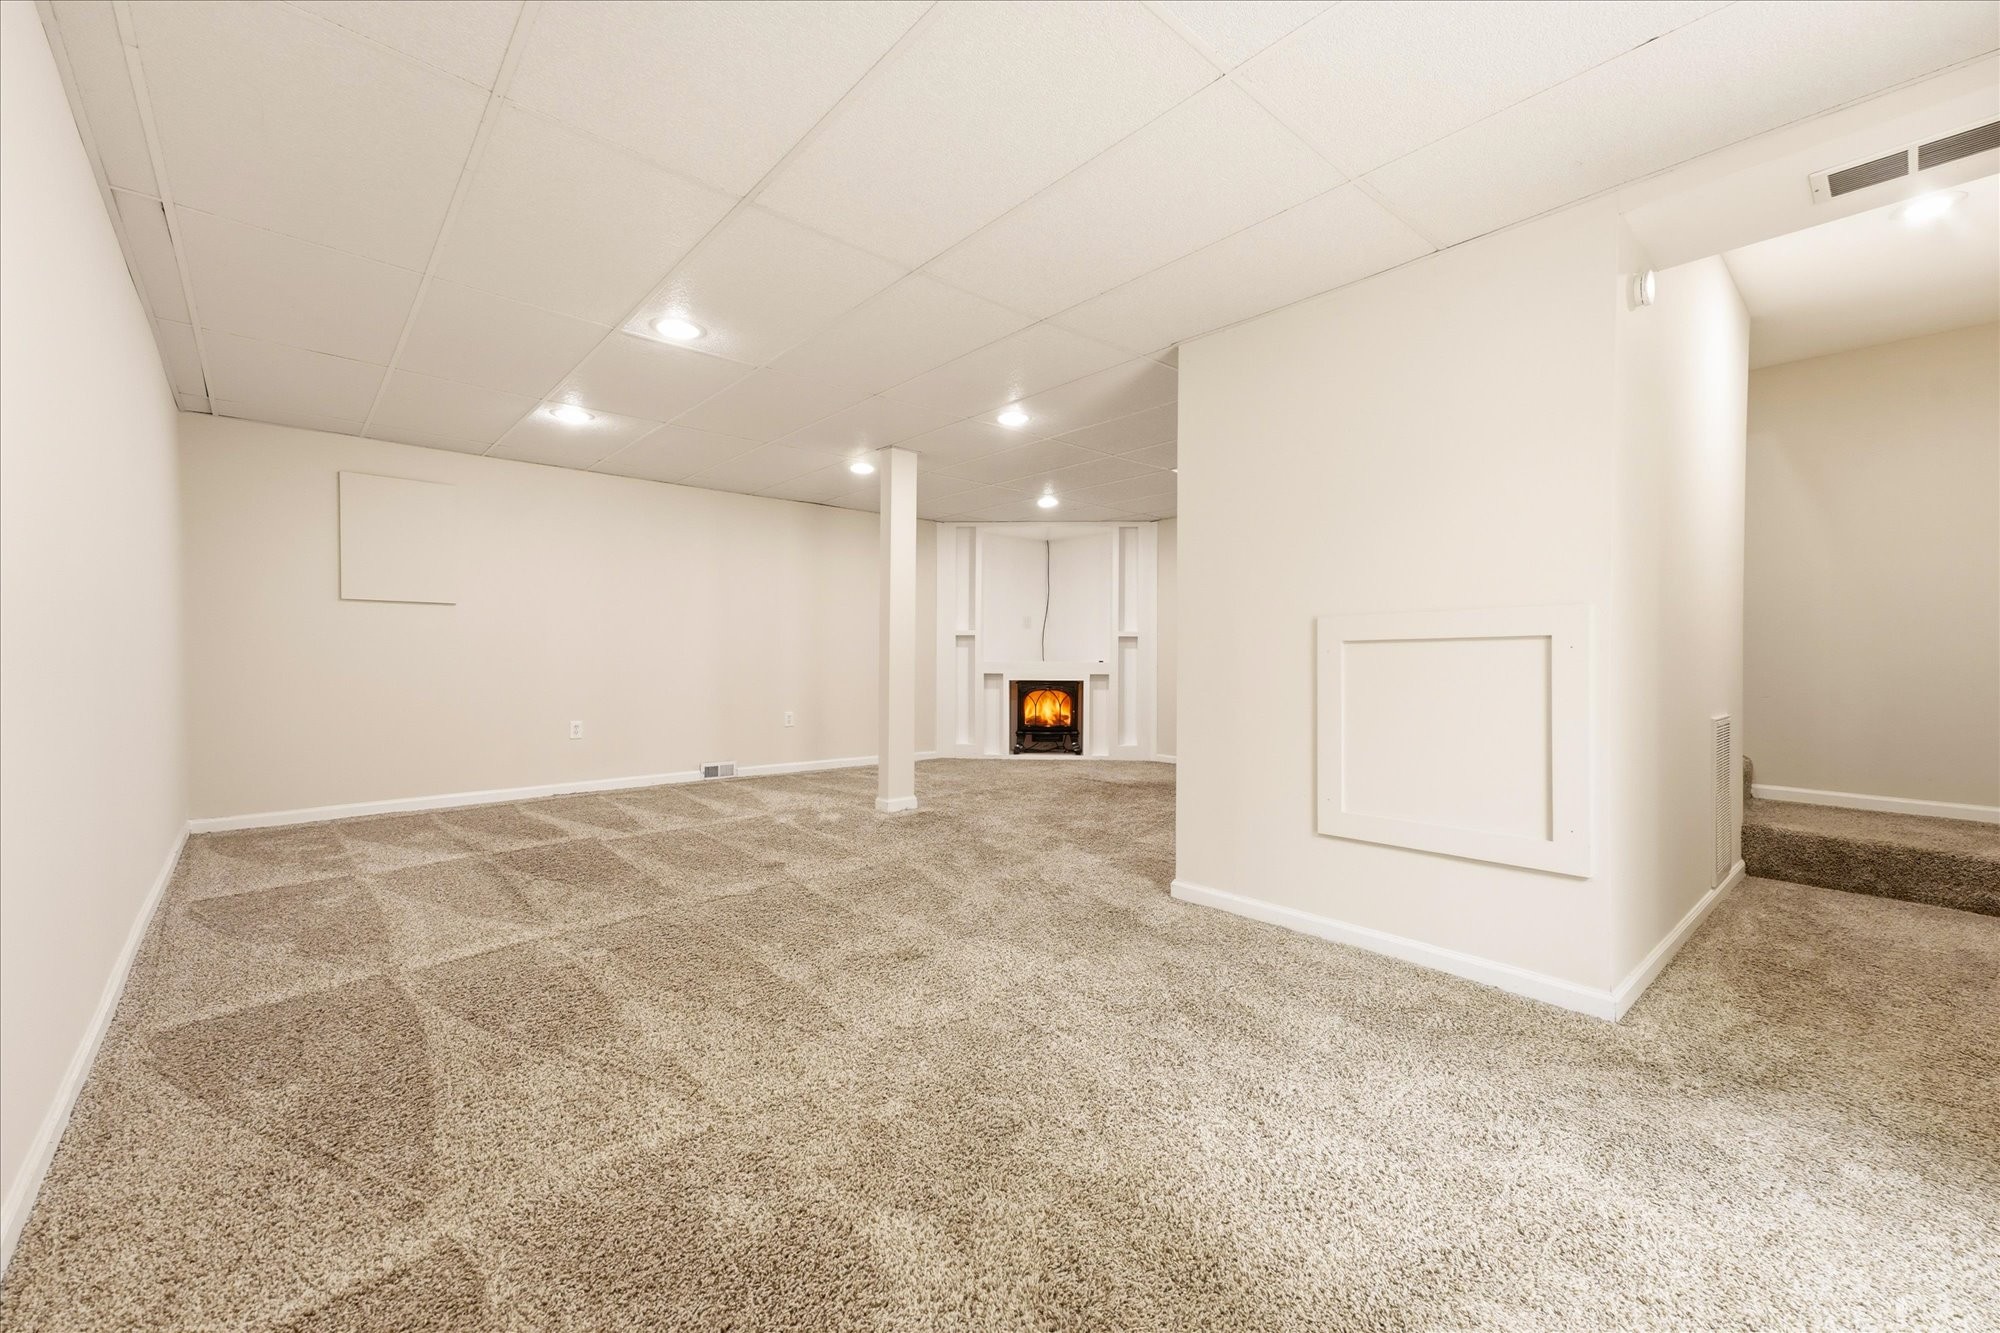
Vacant carpeted basement with a lit fireplace at the far end and a central support column.
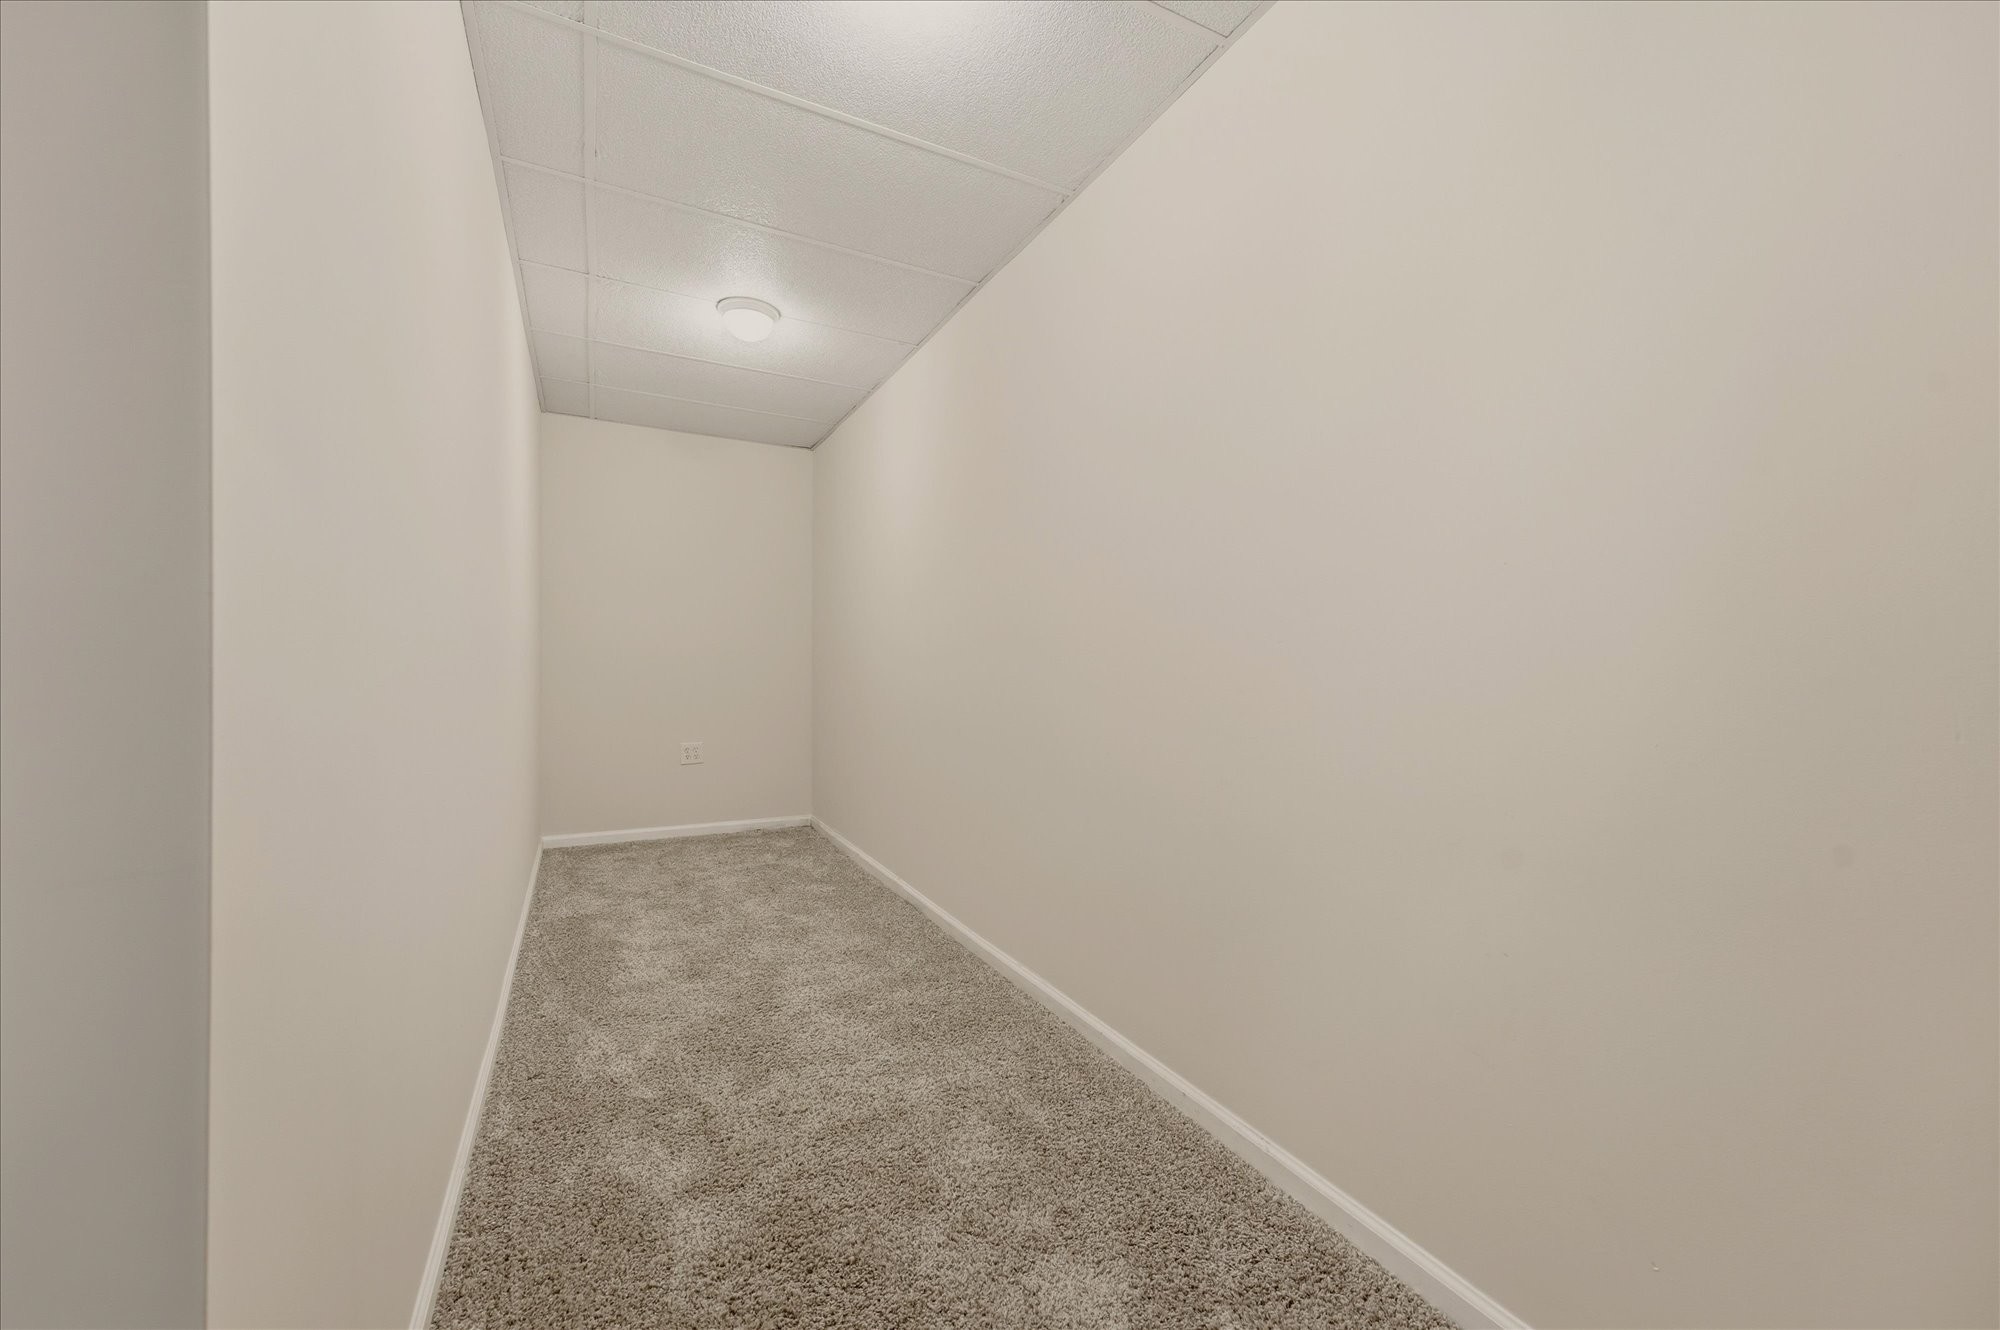
Narrow empty carpeted room with beige walls and a suspended ceiling.
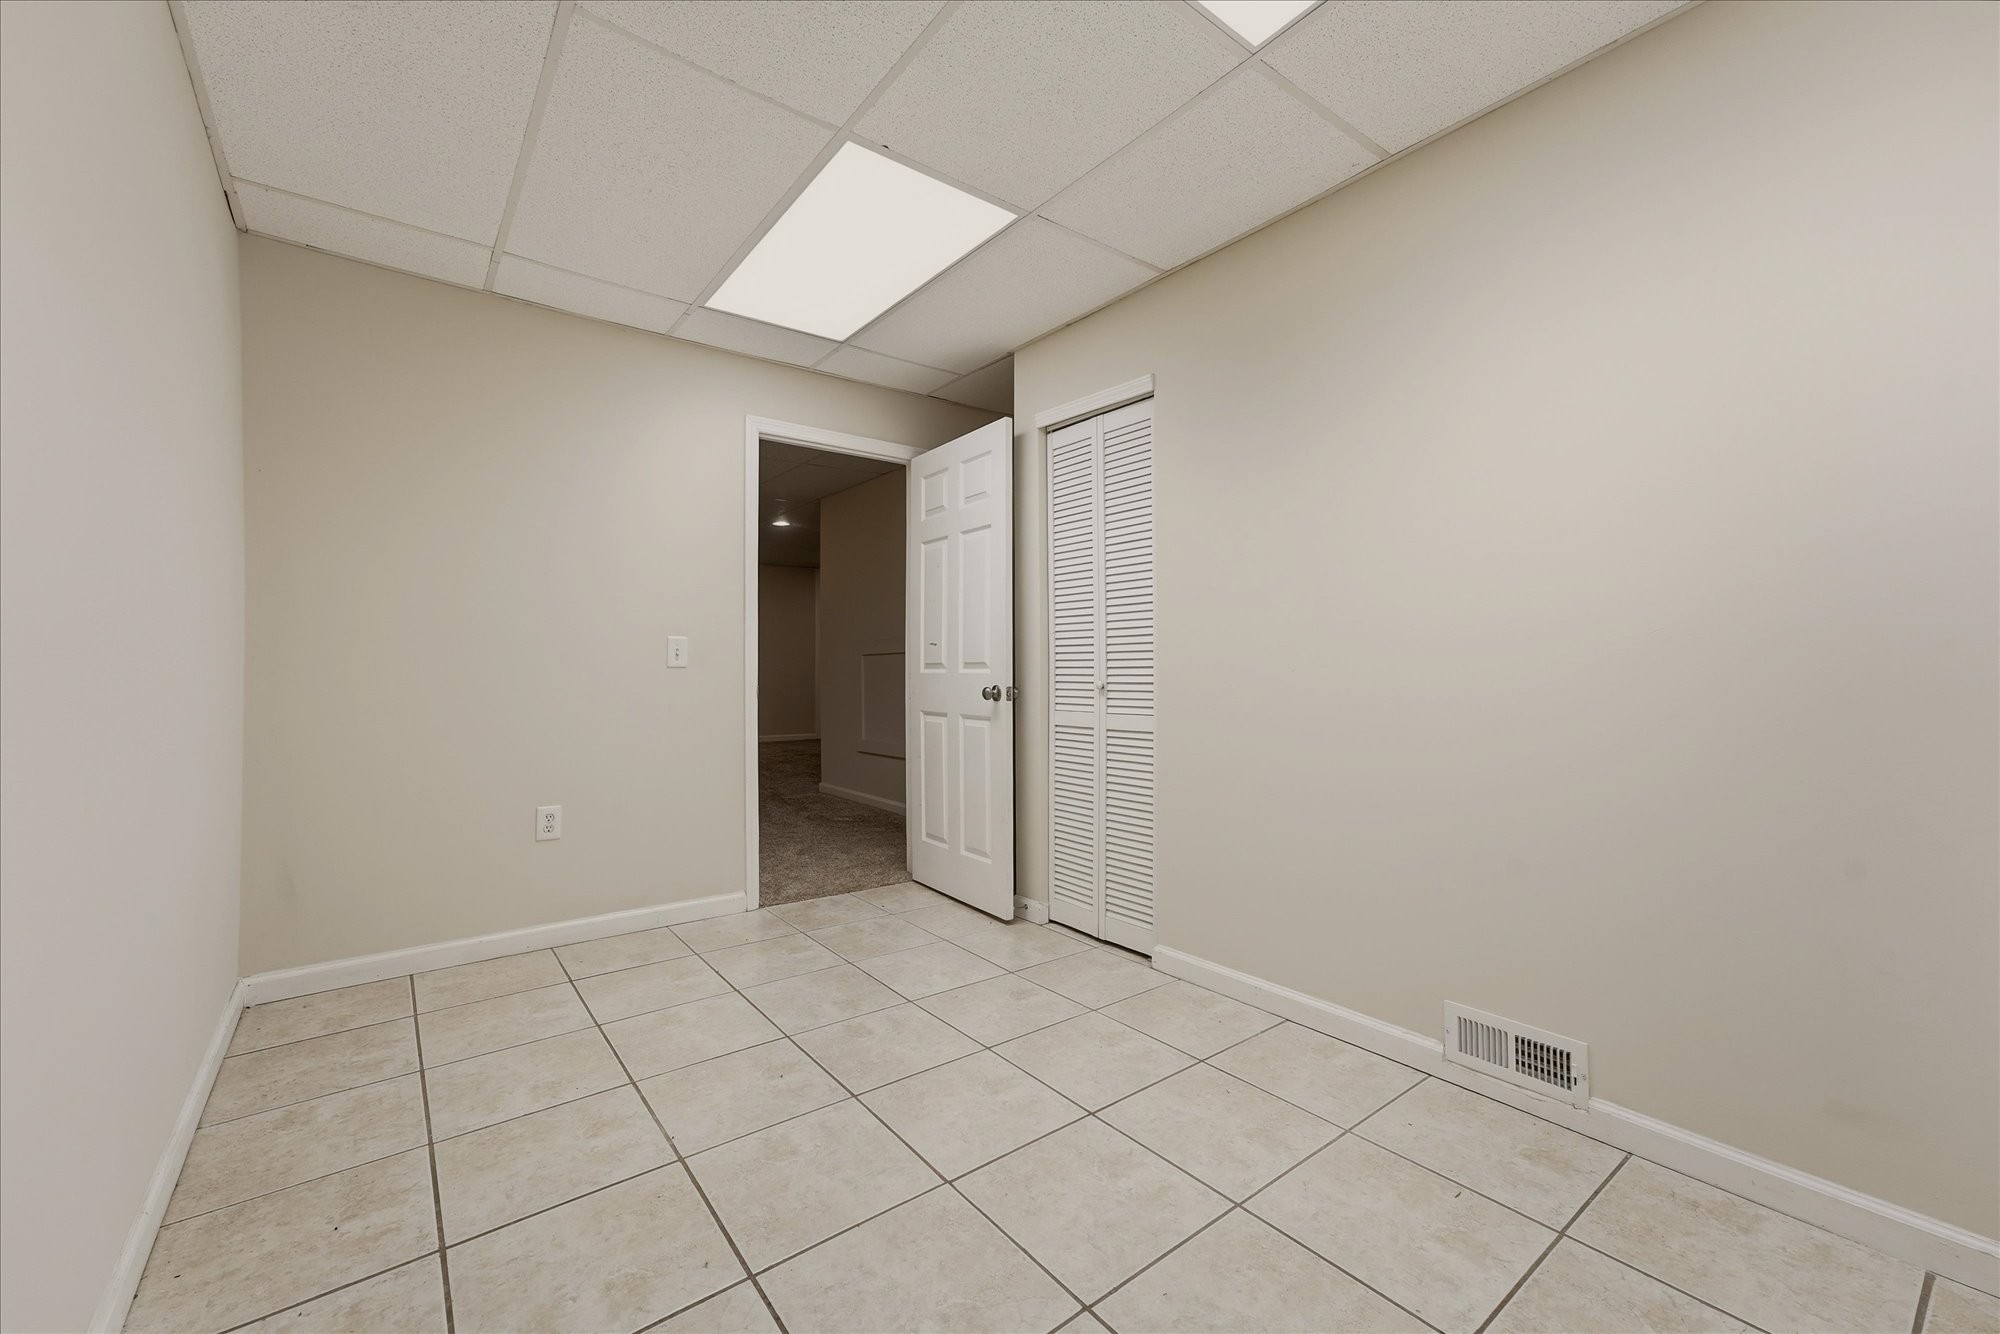
Empty tiled room with an open doorway and louvered closet doors.
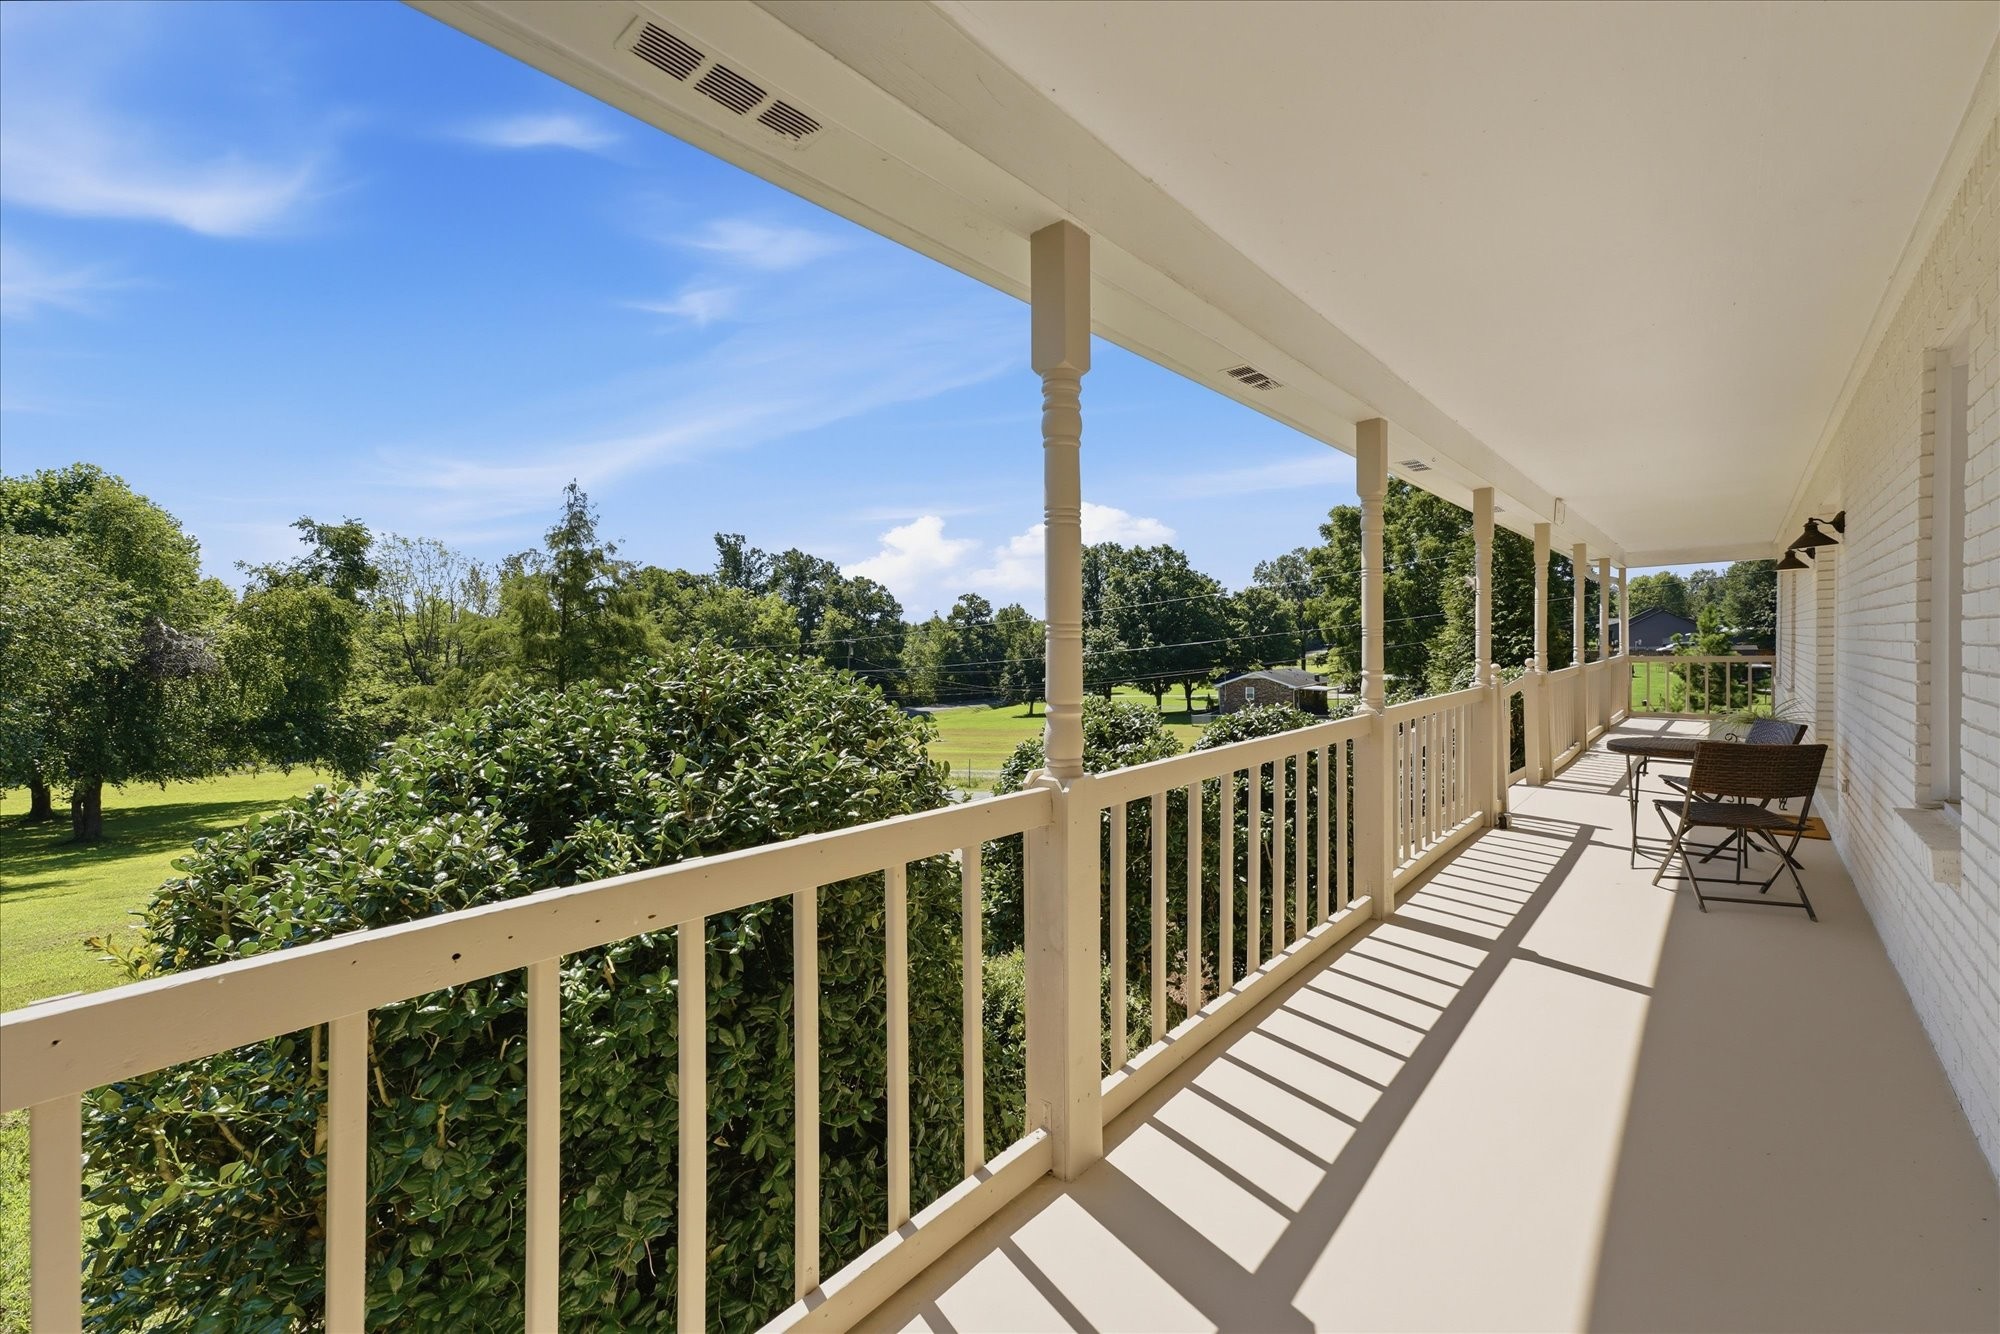
Covered porch with cream railings, outdoor seating, and views of a green lawn and trees.
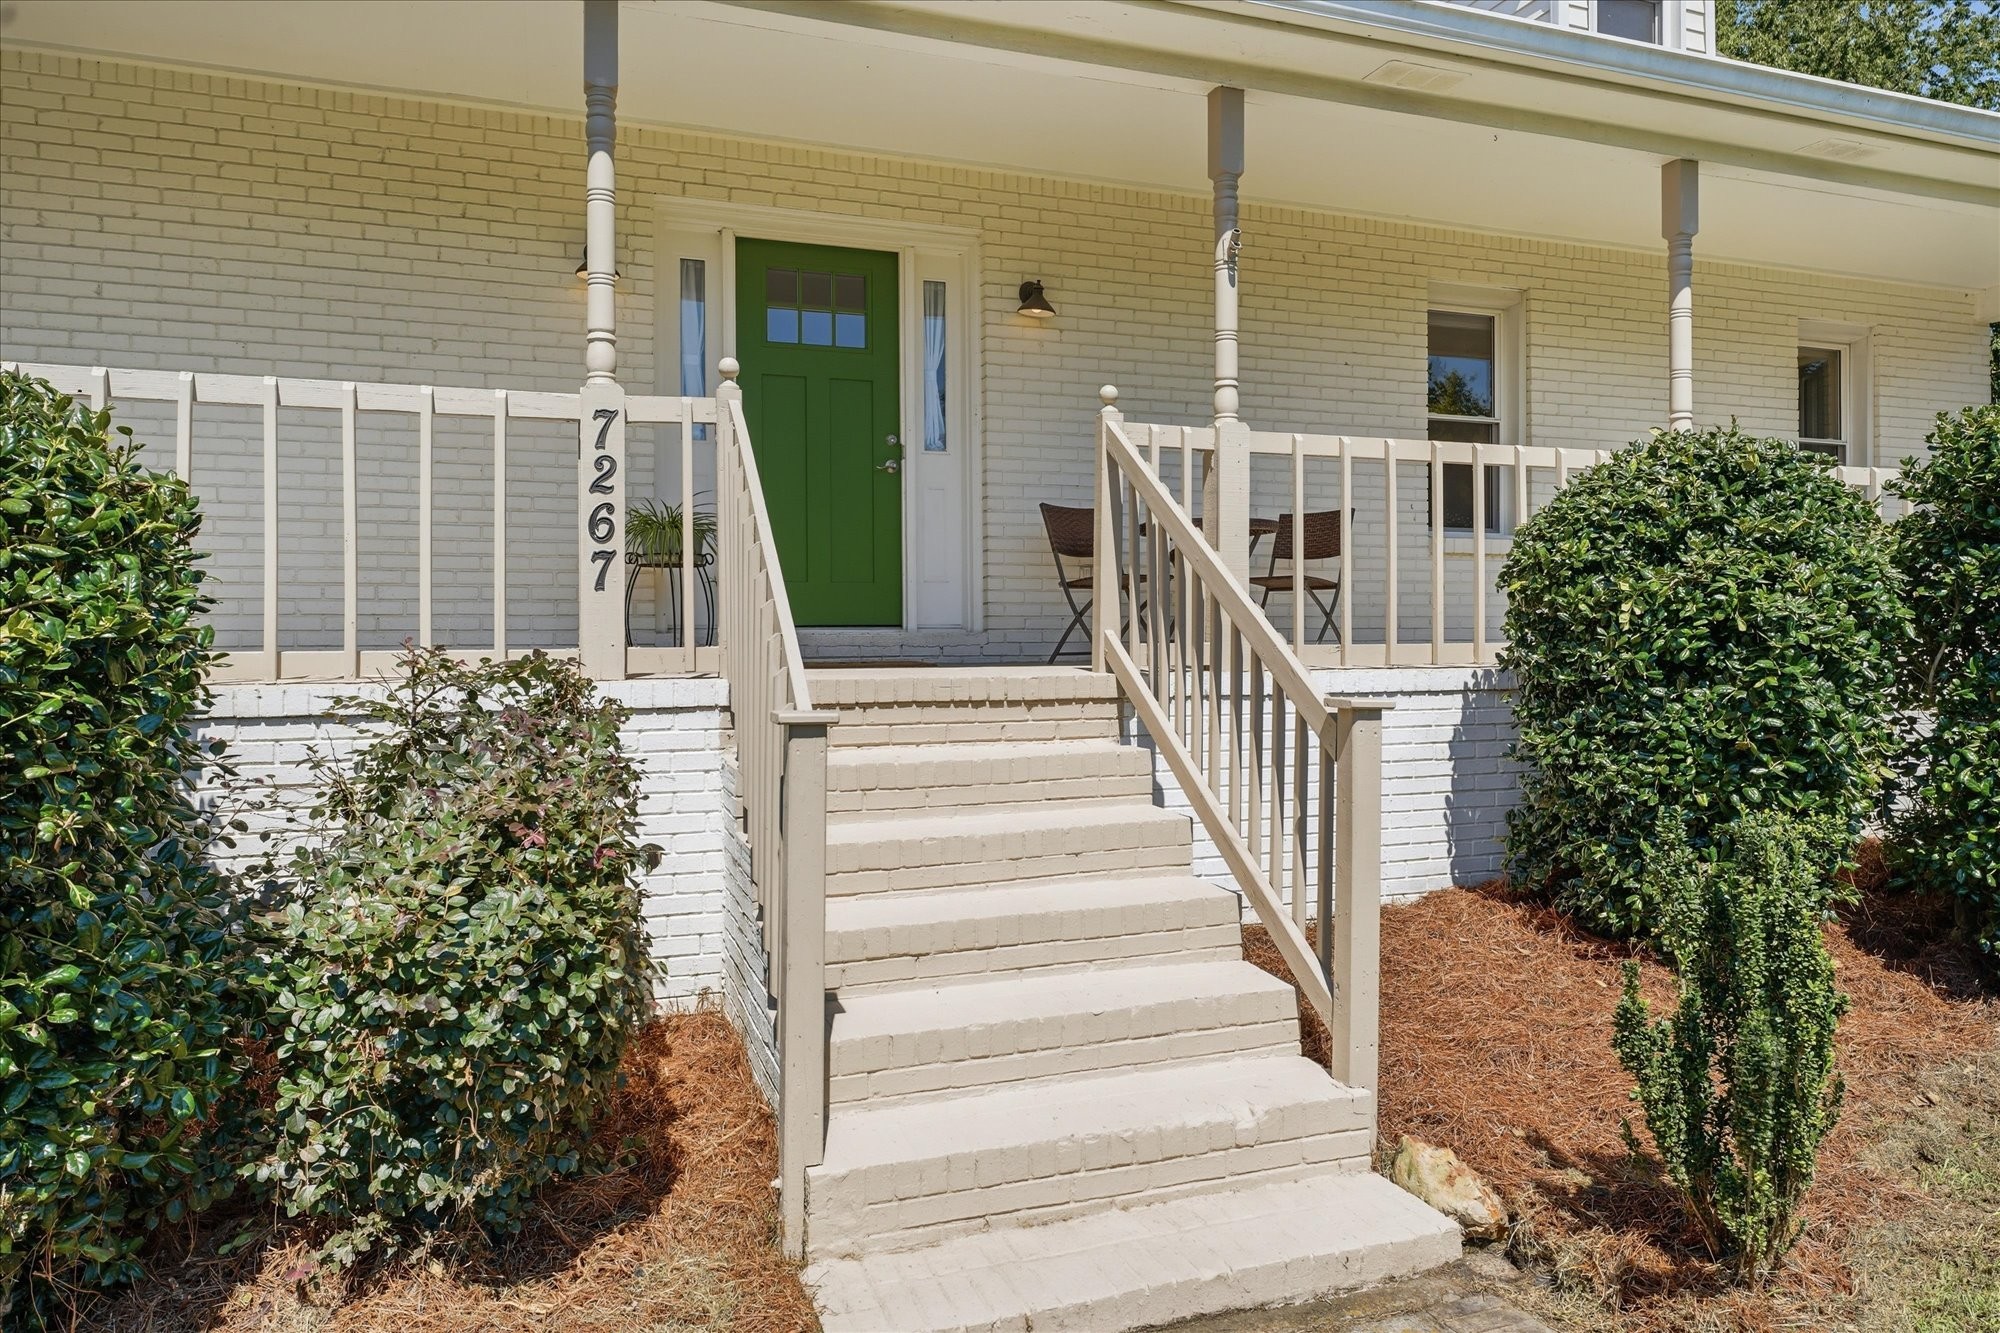
White-brick home entrance with a green door, broad steps, porch seating, and landscaped shrubs.
White two-story home with a covered porch, broad lawn, open fields, and a gravel driveway.
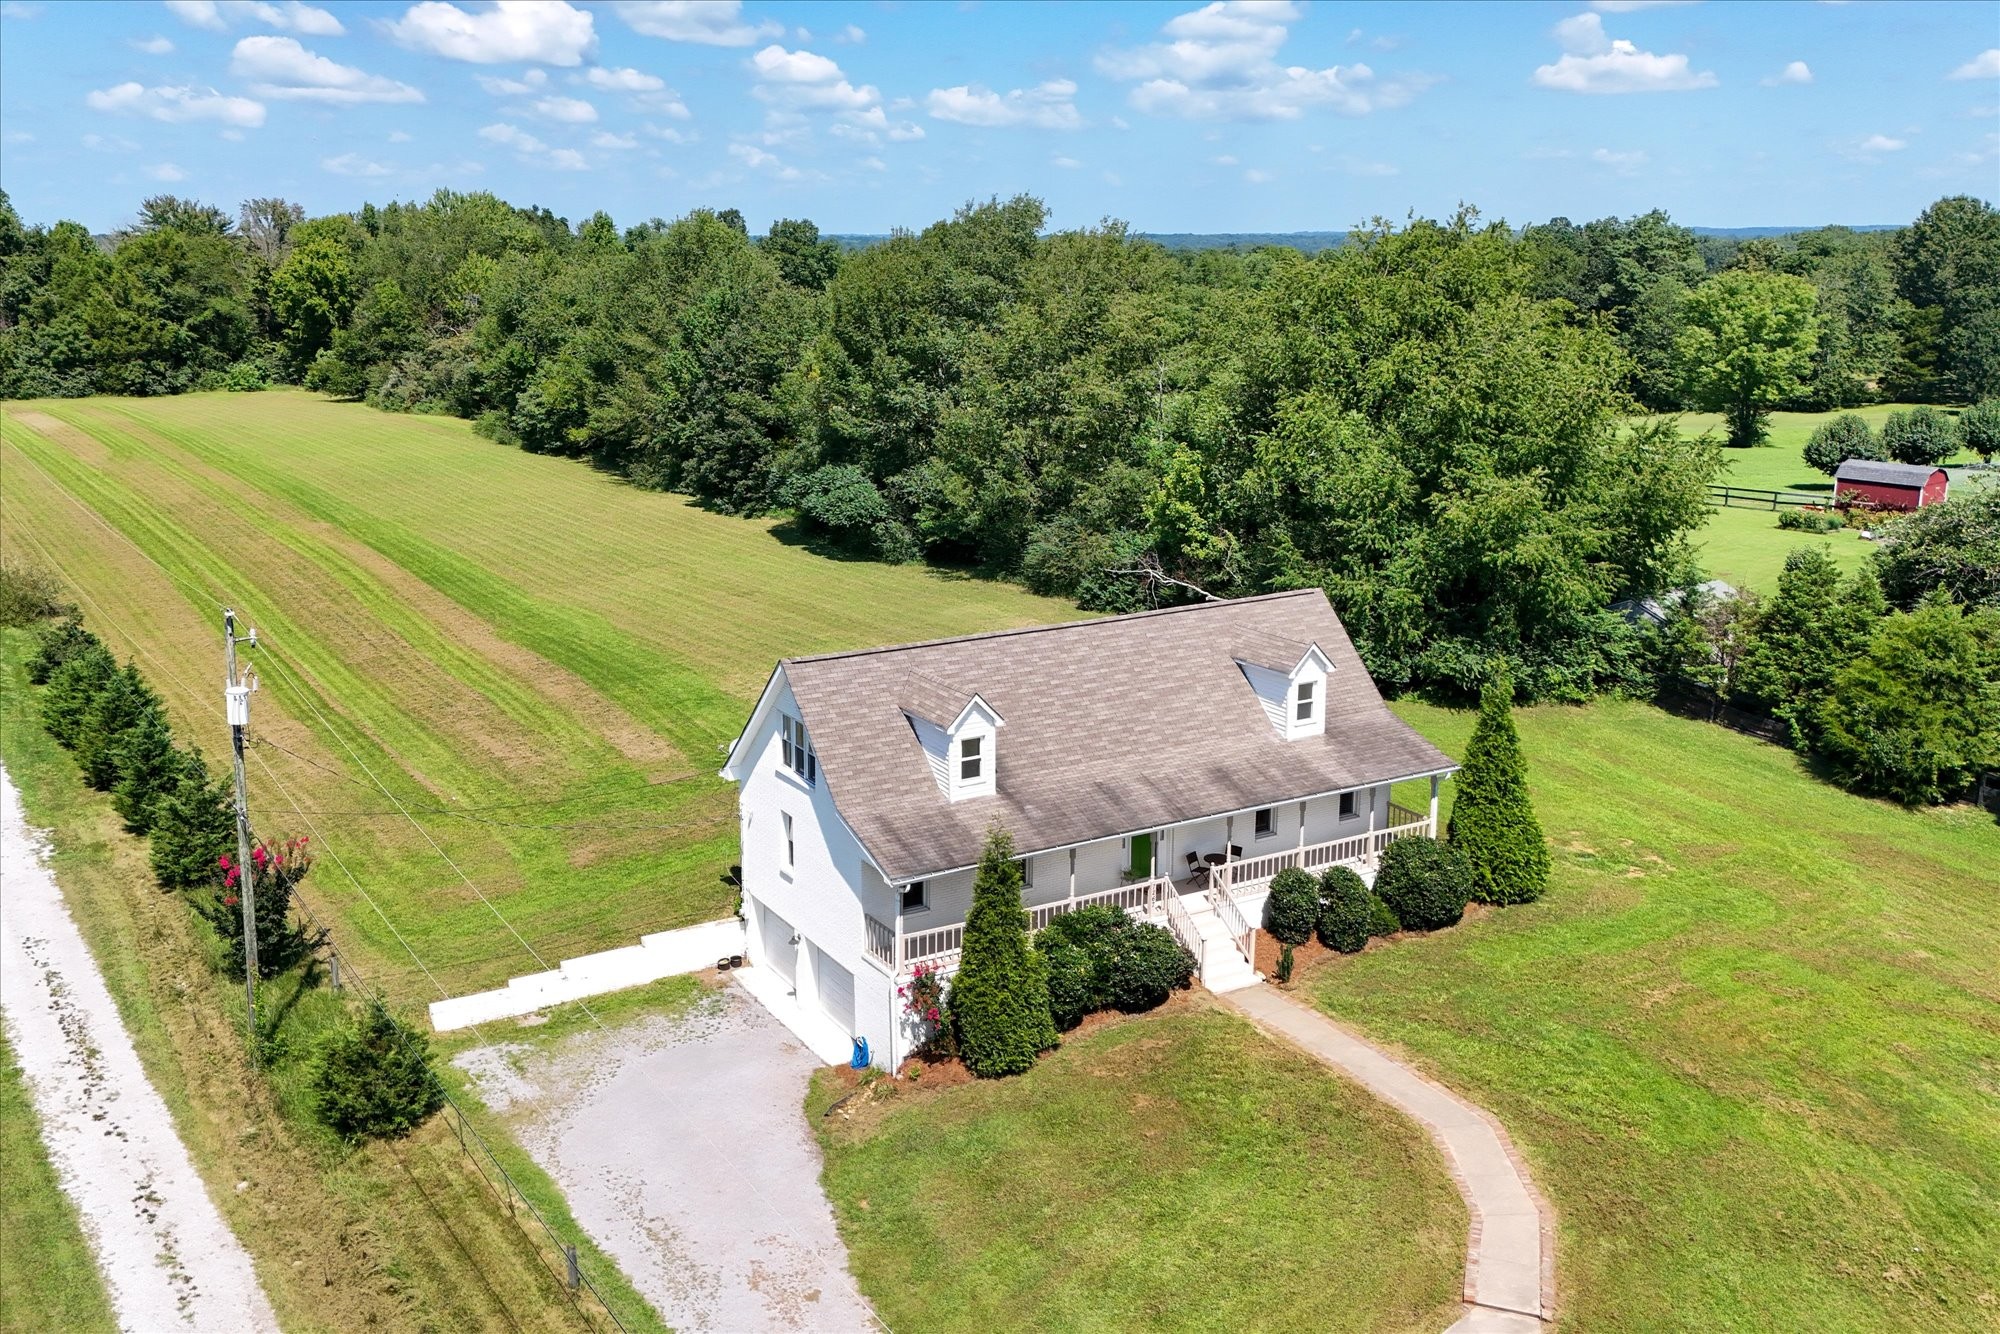
House with a covered porch and dormer windows beyond a gravel driveway and broad green lawn.
Home with a covered porch and roof dormers above a broad, sloping lawn.
Aerial view of a rural property outlined in white, with a house, open lawn, and surrounding woods.
SEE ALL PHOTOS
Light-colored house with a covered porch, green door, roof dormers, and brick-edged walkway.
Aerial view of a rural home and wooded acreage outlined by white property boundaries.
Aerial view of a white house with a covered porch, two dormers, and broad mowed acreage.
Aerial view of rural homes among open fields, with a pond and surrounding woods.
Aerial view of a house with a small deck, broad lawn, long driveway, and surrounding trees.
Aerial view of open green fields and scattered homes amid dense woods, with a small pond nearby.
Aerial view of a spacious wooded property with two houses, broad lawns, a pool, and a pond.
A broad mowed lawn leads toward a single-story house, bordered by mature trees.
White house with a rear deck beyond a broad, freshly mown lawn.
White house with a raised deck and garage above a broad, sloping green lawn.
Open grassy property bordered by mature trees beneath a bright blue sky.
White brick house with a raised wooden deck and stairs overlooking a green lawn.
Outdoor deck with white railings overlooking a wide lawn and tree line.
Covered white-brick porch with a green front door, railing, and small table and chairs.
Empty bedroom with beige carpet, neutral walls, and a white ceiling fan.
Open kitchen with a central island, vaulted ceiling, wood flooring, and French doors overlooking a lawn.
Bright white kitchen with a granite island, stainless dishwasher, and wood-look floors.
Entry foyer with wood-look flooring, a white front door, and carpeted stairs.
Kitchen with a large granite island, white cabinetry, and French doors opening onto a deck.
Kitchen with stainless steel appliances, granite counters, and glass doors to a deck.
Kitchen sink beneath a glossy white tile backsplash, with granite counters and a window overlooking the deck.
Bright kitchen with a granite-topped island, white cabinets, stainless steel appliances, and wood-look flooring.
Kitchen with granite counters and stainless appliances beside French doors opening onto a deck.
Open-plan kitchen with a central island, wood-look floors, French doors, and carpeted stairs.
Bathroom with white vanity, granite countertop, large mirror, and gray-curtained bathtub.
Empty carpeted bedroom with two windows, a ceiling fan, and white closet doors.
Empty carpeted room with two windows overlooking a lawn and trees.
Bathroom with a patterned shower curtain and white double-sink vanity with granite countertop.
Empty bedroom with plush carpet, double closets, two windows, and a ceiling fan.
Empty carpeted bedroom with a ceiling fan and two windows overlooking the yard.
Carpeted loft landing overlooks a vaulted entry foyer with a ceiling fan and white front door.
Empty upstairs landing with a sloped ceiling, ceiling fan, carpeted walkway, and narrow skylight.
Carpeted upstairs loft landing with sloped ceilings, a ceiling fan, and a white railing.
Empty carpeted bedroom with a vaulted ceiling, ceiling fan, and open doorway.
Empty kitchen with white cabinets, dark countertop, and a high sloped ceiling.
Vacant attic kitchen and dining area with a vaulted ceiling, tiled floor, double sink, and curtained window.
Black fireplace insert with flames in a white built-in surround with recessed niches.
Empty finished basement with beige carpet and a lit fireplace.
Vacant carpeted basement with a lit fireplace at the far end and a central support column.
Narrow empty carpeted room with beige walls and a suspended ceiling.
Empty tiled room with an open doorway and louvered closet doors.
Covered porch with cream railings, outdoor seating, and views of a green lawn and trees.
White-brick home entrance with a green door, broad steps, porch seating, and landscaped shrubs.
White two-story home with a covered porch, broad lawn, open fields, and a gravel driveway.
House with a covered porch and dormer windows beyond a gravel driveway and broad green lawn.
Home with a covered porch and roof dormers above a broad, sloping lawn.
Aerial view of a rural property outlined in white, with a house, open lawn, and surrounding woods.
Courtesy of Compass, Jan Walters, ABR, CRS, PSA Listing Contact: 6159676660 
Pending

7267 Bidwell Rd

7267 Bidwell Rd, Joelton, TN 37080

$559,900
Fresh off a $30,000 price improvement, your slice of Tennessee country living is officially within reach. If you've been dreaming of wide-open spaces and a home that's already had the heavy lifting done for you, this is the one.

Set on nearly three acres of sprawling land, this all-brick beauty greets you with the ultimate Southern staple: a deep, rocking chair front porch shaded by a canopy of mature trees. It's the perfect spot to start your mornings with a coffee and a view.

Inside, you'll find 2,936 square feet of refreshed living space including three bedrooms, two baths, and a massive flexible bonus area, there is plenty of room to tailor the layout to your lifestyle--whether you need a dedicated home office, a creative studio, or a workout hub. The updates include two brand-new HVAC units, a new water heater, a new dishwasher, and fresh paint inside and out. Plus, there's storage galore, including space that doubles as a storm shelter for extra peace of mind.

The backyard is a blank canvas! Take advantage of the large back deck to grab a beverage and dream a little once you move in. With close to three acres at your disposal, there is ample room to build a barn, set up a paddock, and finally bring the horses home. Maybe throw in some goats? Or maybe you want a backyard in-ground pool? You can create your own mini-farm with all the flowers and vegetables your heart desires. Create your dream space.

Located with easy access to I-24, this property offers the best of both worlds: the tranquility of a slower pace and close proximity to metro Nashville. It's rare to find this much acreage and updated square footage at this new price point. Come see how good life can look with a little more room to breathe.

3
beds

2
baths

2,936 Sq.Ft. LIVING AREA

2.72 Acres lot

Features & Amenities

Interior

  • total bedrooms3
  • Total bathrooms2
  • full bathrooms2
  • Laundry room Electric Dryer Hookup, Washer Hookup
  • Flooring Carpet, Wood, Tile, Vinyl
  • APPLIANCES Electric Range, Dishwasher, ENERGY STAR Qualified Appliances, Microwave, Refrigerator, Stainless Steel Appliance(s)
  • other interior Features Ceiling Fan(s), High Ceilings, Open Floorplan

Area & Lot

  • Status Pending
  • Living Area2,936 Sq.Ft.
  • Total Area2,936 Sq.Ft.
  • Lot Area2.72 Acres
  • MLS® ID3319130
  • TypeResidential
  • YEAR BUILT1992
  • NeighborhoodMadison/Goodlettsville/Joelton
  • Architecture StylesRanch
  • Elementary SchoolJoelton Elementary
  • Middle SchoolHaynes Middle
  • High SchoolWhites Creek High

Exterior

  • STORIES2
  • Garage Space2.0
  • water SourcePublic
  • utilitiesElectricity Available, Water Available
  • roofAsphalt
  • parkingGarage Door Opener, Garage Faces Side, Driveway, Gravel
  • HEAT TYPECentral, Electric
  • AIR CONDITIONINGCeiling Fan(s), Central Air, Electric
  • sewerSeptic Tank

Financial

  • Sales Price$559,900
  • Real Estate Tax $3,486/yr
Jan Walters

Jan Walters

Aerial view of a rural home and wooded acreage outlined by white property boundaries.

Schedule a Showing

I would love to show you our beautiful property. Please select your preferred date and time below. I will be in touch shortly to confirm your appointment.

Schedule a Showing

I would love to show you our beautiful property. Please select your preferred date and time below. I will be in touch shortly to confirm your appointment.

Thank you for your interest in 7267 Bidwell Rd, Joelton, TN 37080. We are reviewing your request and will be in touch shortly!

Mortgage Calculator

Estimate your monthly mortgage payment, including the principal and interest, property taxes, and HOA. Adjust the values to generate a more accurate rate.

All estimates are provided for informational purposes only. Actual amounts may vary.
$0,000 Your Payment 20 15 65
$0,000 Your Payment

Madison/Goodlettsville/Joelton

36.2562° N, 86.7144° W

Explore

Homes With Heart Service With Soul

With 15+ years in Nashville real estate, Jan Walters pairs deep expertise with genuine care. Her clients know her for her clear communication, strong strategy, and heart for people. From first-time buyers to seasoned sellers, Jan makes every step feel simple, confident, and personal.

Follow Me on Instagram